
3141 River Street Brooke-Alvinston, Ontario N0N 1A0

4 Bedroom
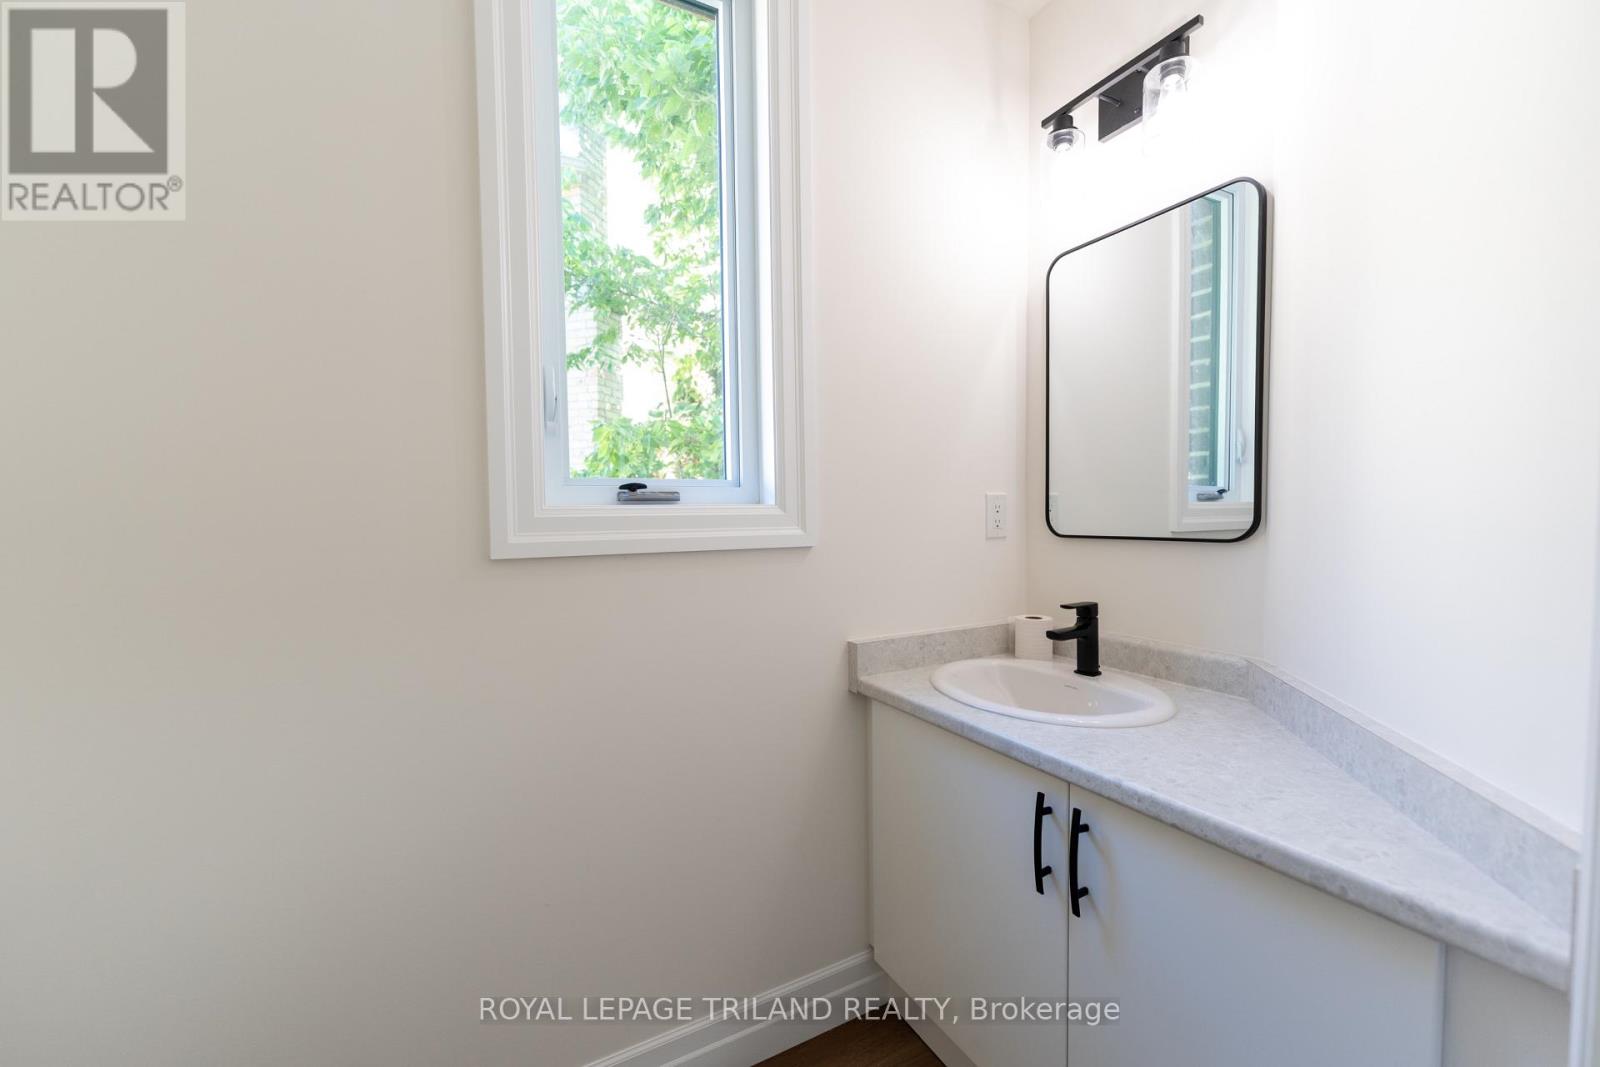
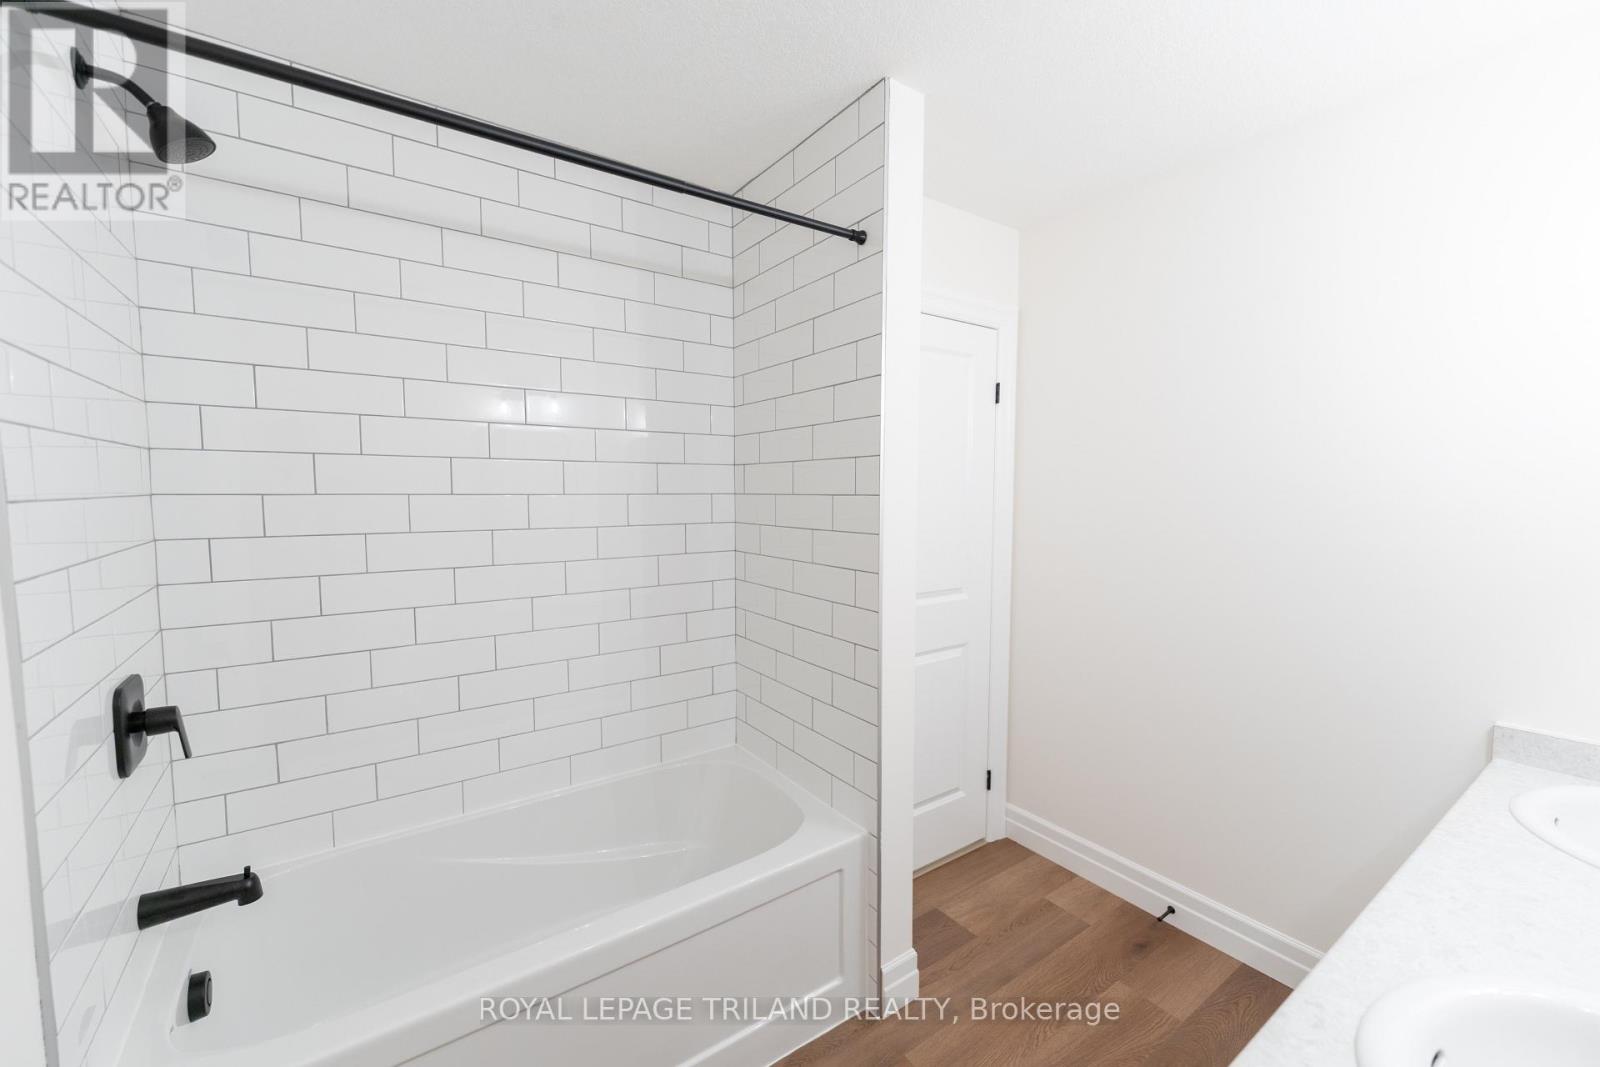
3 Bathroom
1,500 - 2,000 sqft
Fireplace
Central Air Conditioning
Forced Air
$499,000
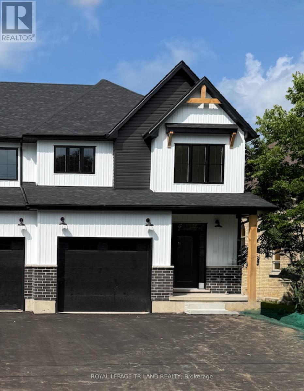
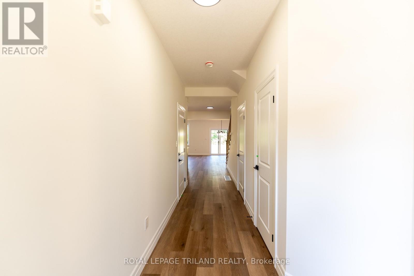
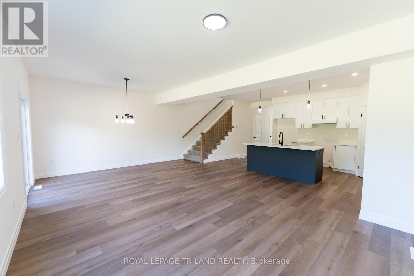
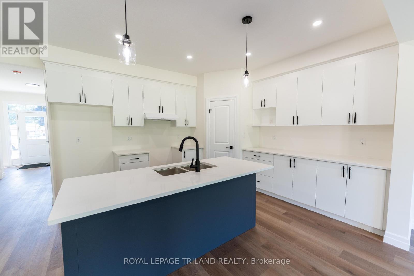
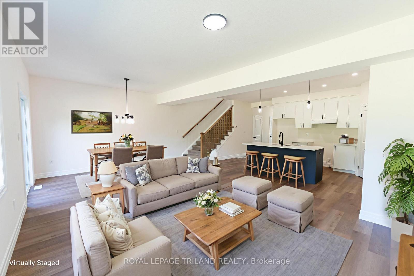
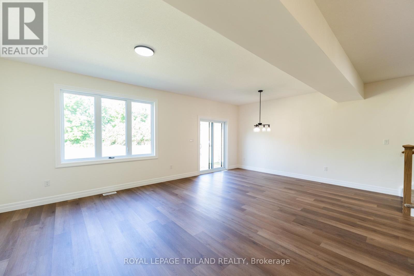
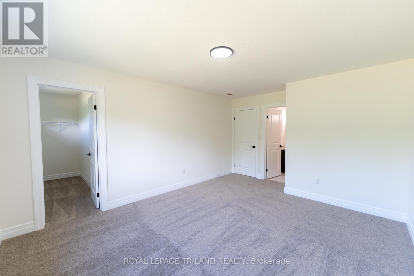
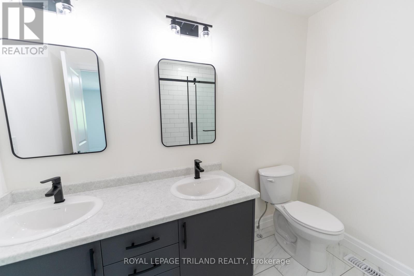
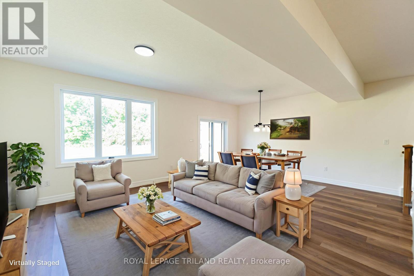
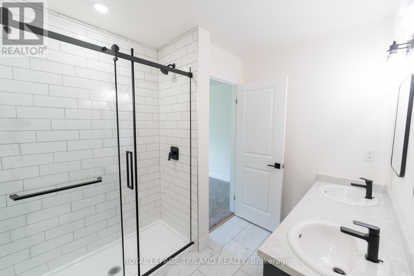
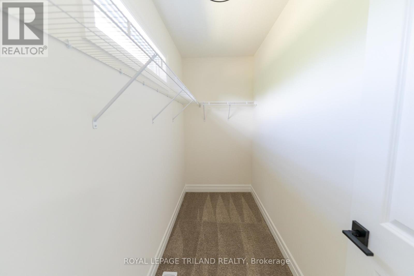
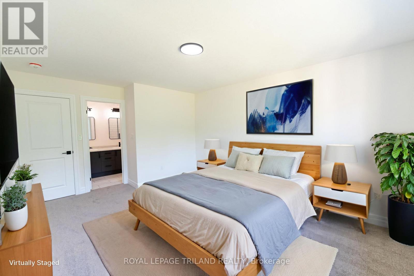
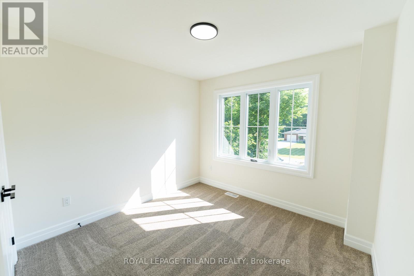
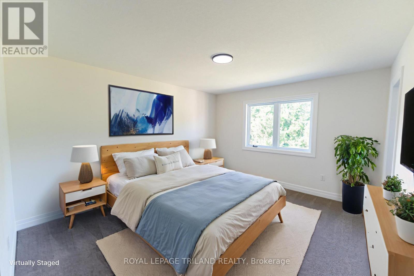
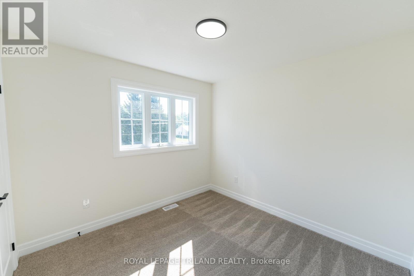
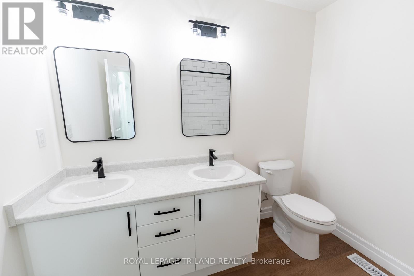
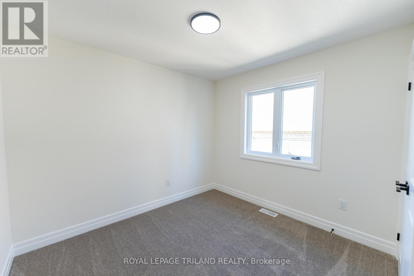
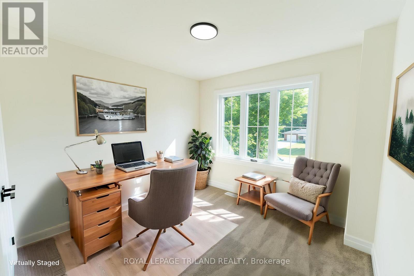
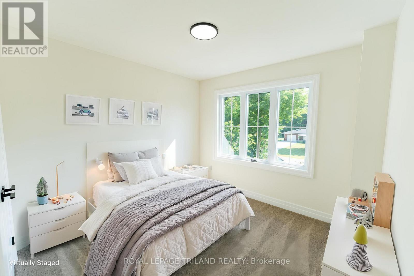
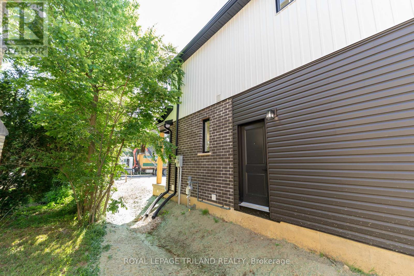
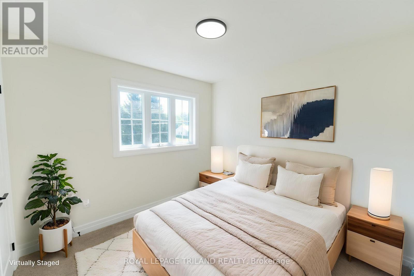
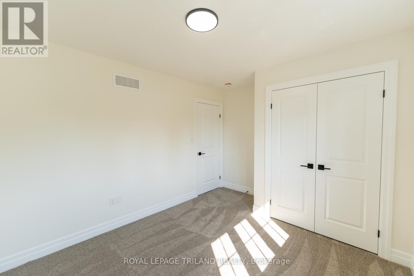
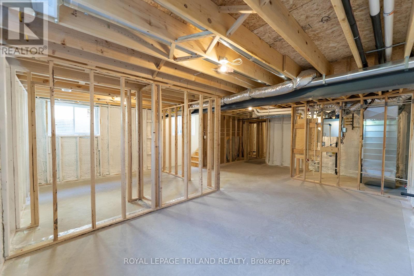
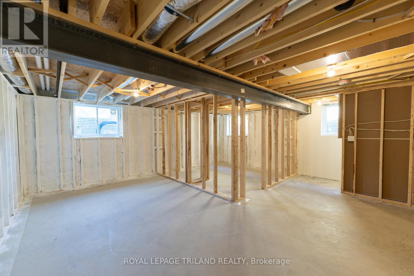
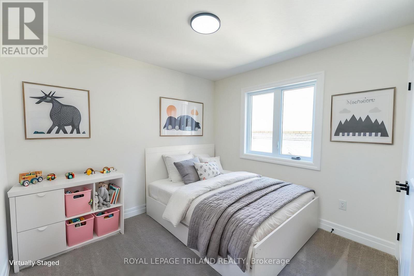
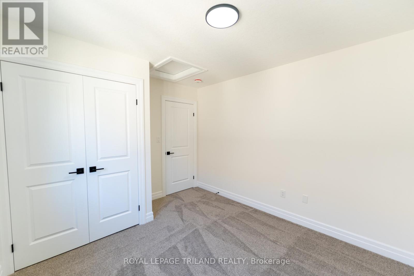
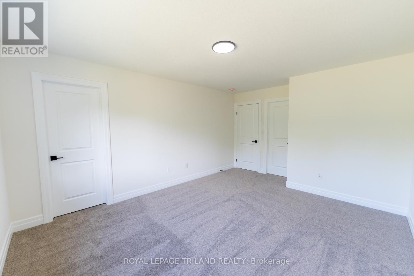
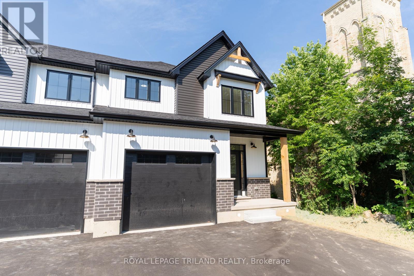
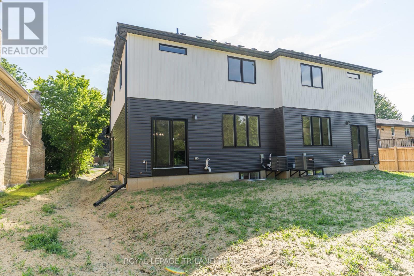
MOVE-IN READY! Experience the perfect blend of modern design, quality craftsmanship, and exceptional value in this stunning brand-new luxury semi-detached home in the growing community of Alvinston, Ontario. Ideally located just minutes from Watford, Strathroy, and Glencoe, this thoughtfully designed home offers the space and finishes today's buyers are looking for. Boasting approximately 1,860 sq. ft. above grade, this beautifully appointed home features 4 spacious bedrooms, 2.5 bathrooms, and a bright open-concept floor plan that's ideal for both everyday living and entertaining. The separate side entrance to the basement creates an exciting opportunity for a future in-law suite or additional living space, offering flexibility for growing families or savvy investors. Built with premium upgrades throughout, this home showcases upgraded trim and interior doors, modern black lighting and hardware, upgraded cabinetry with soft-close hinges, a luxurious walk-in ensuite shower, and a professionally framed basement complete with rough-ins, providing an excellent head start for future finishing. Whether you're a first-time home buyer, a growing family looking for more space, or an investor seeking long-term potential, this move-in-ready home offers outstanding quality in a welcoming and rapidly developing community. This is an opportunity you won't want to miss. (id:15069)
Property Details
| MLS® Number | X13612516 |
| Property Type | Single Family |
| Community Name | Brooke Alvinston |
| Features | Sump Pump, In-law Suite |
| Parking Space Total | 4 |
Building
| Bathroom Total | 3 |
| Bedrooms Above Ground | 4 |
| Bedrooms Total | 4 |
| Age | New Building |
| Appliances | Water Heater - Tankless |
| Basement Features | Separate Entrance |
| Basement Type | Full |
| Construction Style Attachment | Semi-detached |
| Cooling Type | Central Air Conditioning |
| Exterior Finish | Aluminum Siding, Brick |
| Fire Protection | Smoke Detectors |
| Fireplace Present | Yes |
| Foundation Type | Concrete, Poured Concrete |
| Half Bath Total | 1 |
| Heating Fuel | Natural Gas |
| Heating Type | Forced Air |
| Stories Total | 2 |
| Size Interior | 1,500 - 2,000 Sqft |
| Type | House |
| Utility Water | Municipal Water |
Parking
| Garage |
Land
| Acreage | No |
| Sewer | Sanitary Sewer |
| Size Depth | 135 Ft ,6 In |
| Size Frontage | 33 Ft ,6 In |
| Size Irregular | 33.5 X 135.5 Ft |
| Size Total Text | 33.5 X 135.5 Ft|under 1/2 Acre |
Rooms
| Level | Type | Length | Width | Dimensions |
|---|---|---|---|---|
| Second Level | Primary Bedroom | 3.7 m | 4.28 m | 3.7 m x 4.28 m |
| Second Level | Bedroom 2 | 3.05 m | 3.05 m | 3.05 m x 3.05 m |
| Second Level | Bedroom 3 | 3.05 m | 3.05 m | 3.05 m x 3.05 m |
| Second Level | Bedroom 4 | 3.12 m | 2.74 m | 3.12 m x 2.74 m |
| Main Level | Living Room | 4.11 m | 4.27 m | 4.11 m x 4.27 m |
| Main Level | Dining Room | 2.8 m | 4.27 m | 2.8 m x 4.27 m |
| Main Level | Kitchen | 4.88 m | 3.66 m | 4.88 m x 3.66 m |
Utilities
| Cable | Installed |
| Electricity | Installed |
| Sewer | Installed |
Contact Us
Contact us for more information

This REALTOR.ca listing content is owned and licensed by REALTOR® members of The Canadian Real Estate Association
The trademarks REALTOR®, REALTORS®, and the REALTOR® logo are controlled by The Canadian Real Estate Association (CREA) and identify real estate professionals who are members of CREA. The trademarks MLS®, Multiple Listing Service® and the associated logos are owned by The Canadian Real Estate Association (CREA) and identify the quality of services provided by real estate professionals who are members of CREA. The trademark DDF® is owned by The Canadian Real Estate Association (CREA) and identifies CREA's Data Distribution Facility (DDF®)
August 26 2026 08:28:08
London and St. Thomas Association of REALTORS®
Royal LePage Triland Realty