
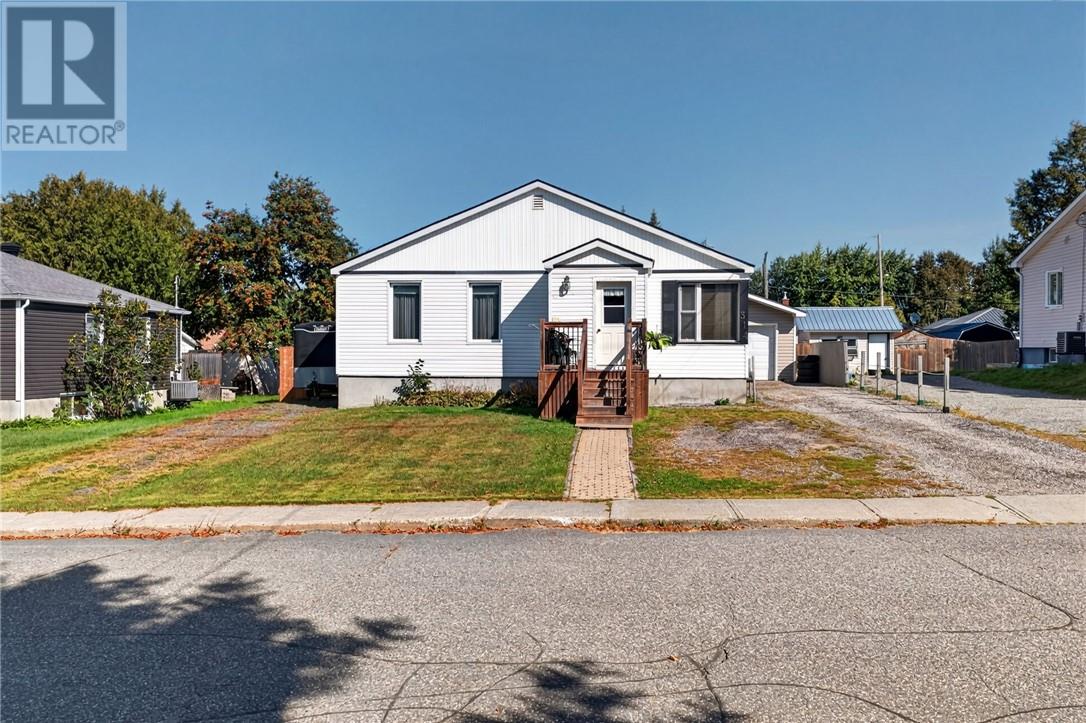
314 Tenth Avenue Lively, Ontario P3Y 1N7

2 Bedroom
1 Bathroom
700 - 1,100 sqft
Bungalow
Forced Air
Acreage
$469,900
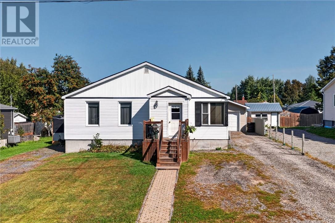
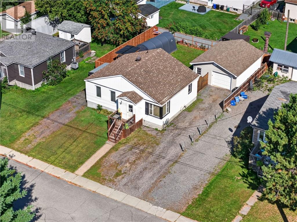
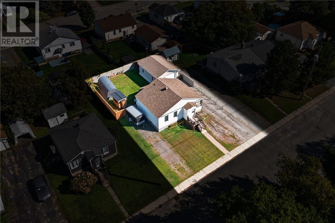
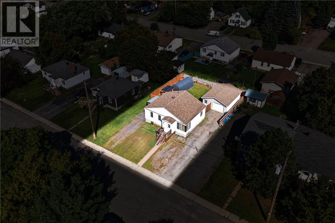
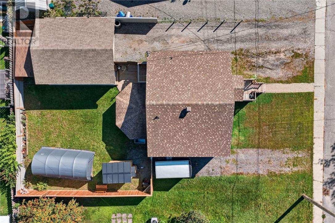
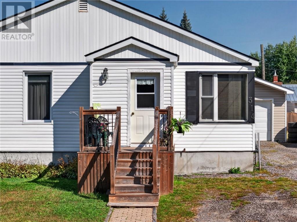
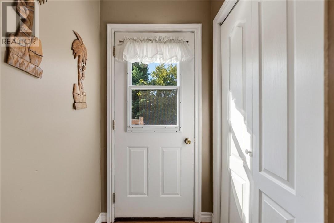
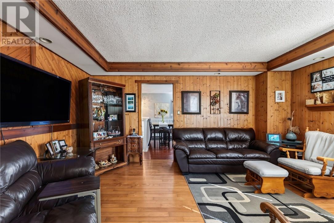
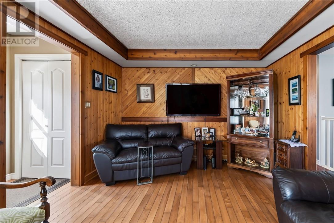
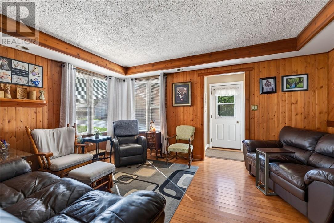
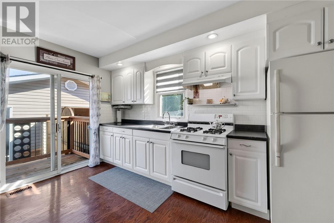
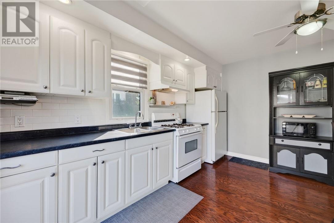
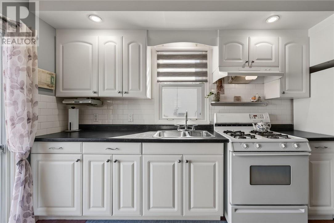
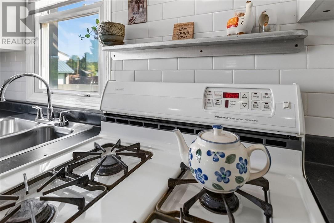
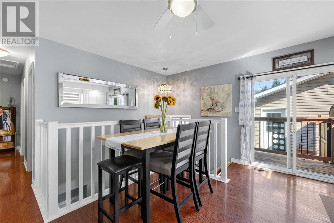
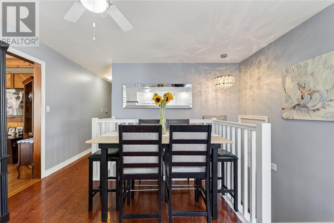
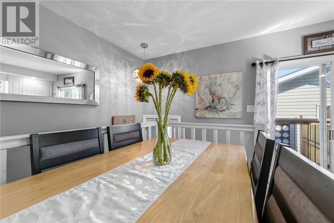
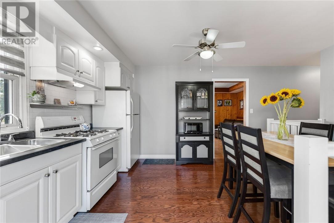
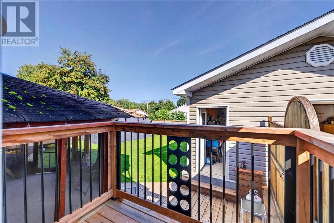
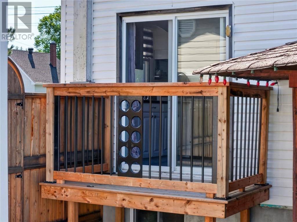
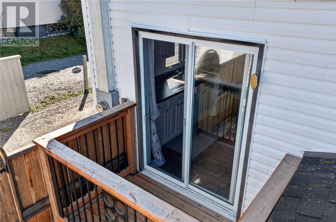
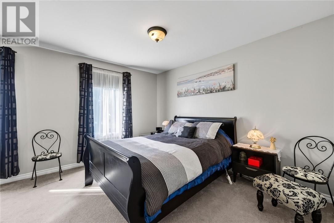
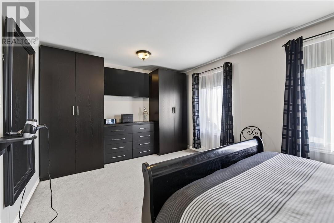
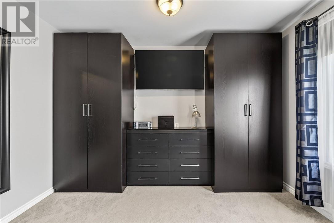
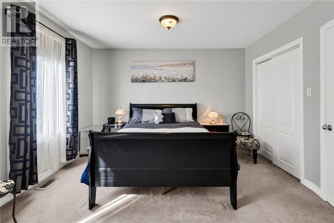
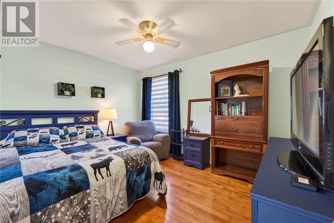
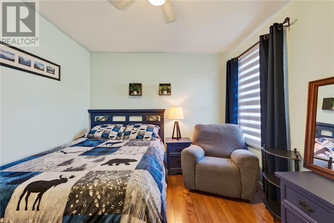
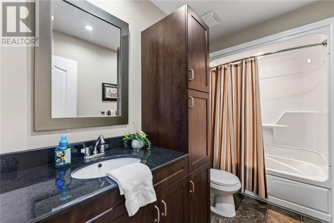
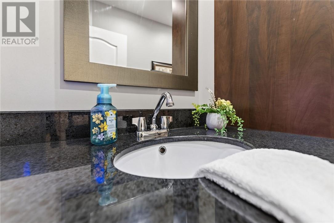
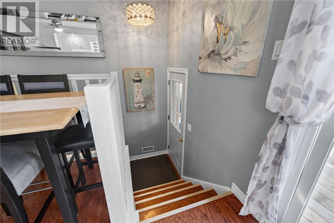
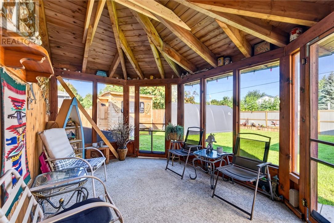
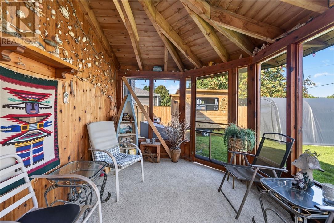
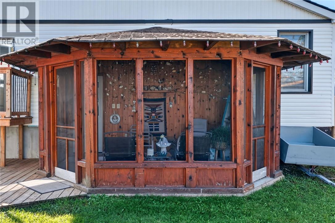
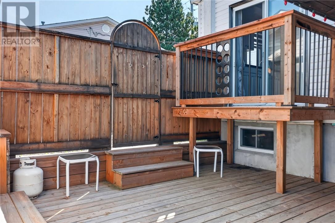
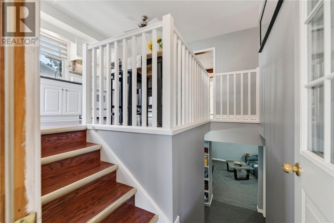
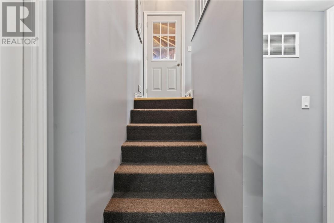
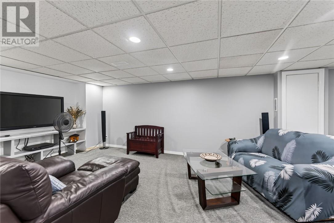
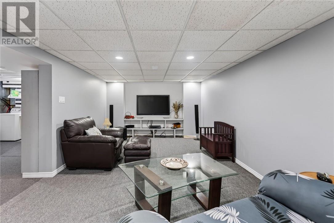
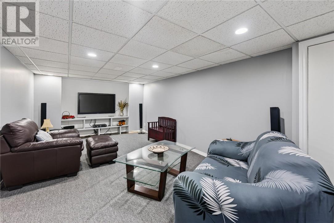
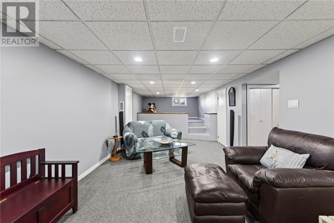
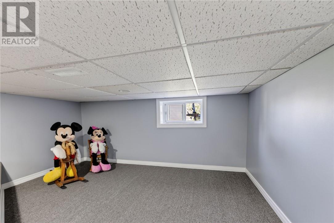
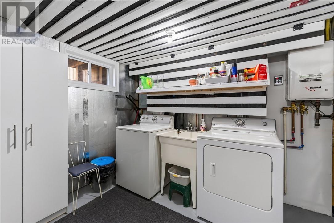
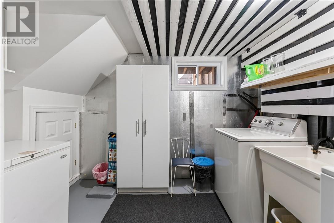
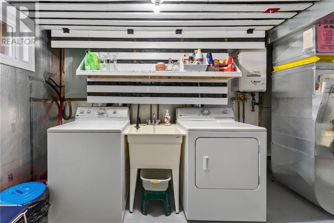
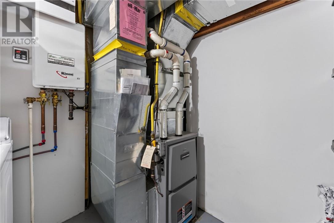
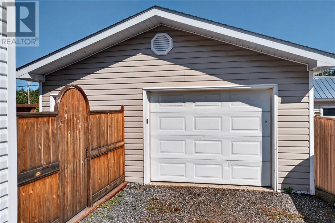
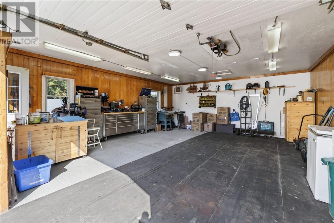
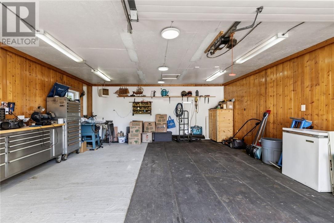
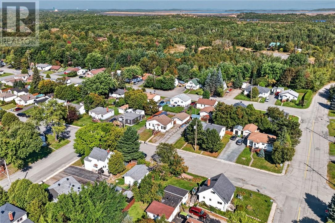
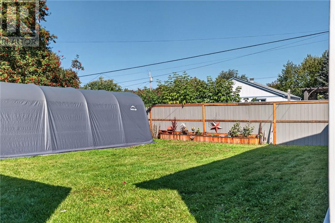
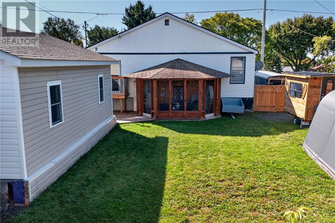
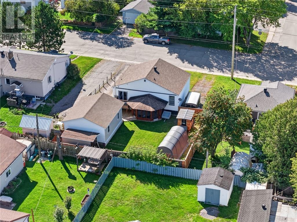
Welcome to 314 Tenth Ave., a charming bungalow nestled in the family-friendly community of Lively. Situated on a beautiful 64' x 102' private lot, this solid vinyl-sided home offers approximately 1,200 sq. ft. of comfortable living space, making it an excellent choice for downsizers, first-time buyers, investors, or anyone looking for a manageable home in a welcoming community. Step inside to a front foyer with a convenient closet, leading into the bright living room and functional eat-in kitchen with space for your dining table. The main floor also features a spacious primary bedroom, a good-sized guest bedroom, and a full bathroom. The lower level offers plenty of potential, with room for a family rec room, laundry area, plumbing for a second bathroom, and abundant storage. From the home, step through the enclosed sunroom into your beautifully landscaped and fenced backyard. A gated second entrance from the front provides convenient access for larger outdoor equipment and recreational toys. The detached 24' x 20' garage offers ample room for your vehicle, tools, and outdoor equipment. Recent updates include a natural gas furnace (2024), house shingles (2023), garage shingles (2021), on-demand hot water, and 200-amp electrical service. Ideally located in the heart of Lively, this home is within walking distance of schools, parks, the ski hill, Anderson Farm, the golf course, and everyday amenities. Well maintained, updated, and move-in ready, 314 Tenth Ave. is a wonderful opportunity to enjoy comfortable living in a convenient and welcoming community. Book your private viewing today! (id:15069)
Property Details
| MLS® Number | 2130333 |
| Property Type | Single Family |
| Amenities Near By | Golf Course, Park, Public Transit, Ski Hill |
| Community Features | School Bus |
| Equipment Type | Other |
| Rental Equipment Type | Other |
| Road Type | Paved Road |
| Storage Type | Outside Storage |
| Structure | Shed |
Building
| Bathroom Total | 1 |
| Bedrooms Total | 2 |
| Architectural Style | Bungalow |
| Basement Type | Partial |
| Exterior Finish | Vinyl Siding |
| Fire Protection | Smoke Detectors |
| Flooring Type | Hardwood, Vinyl, Carpeted |
| Foundation Type | Concrete Perimeter |
| Heating Type | Forced Air |
| Roof Material | Asphalt Shingle |
| Roof Style | Unknown |
| Stories Total | 1 |
| Size Interior | 700 - 1,100 Sqft |
| Type | House |
| Utility Water | Municipal Water |
Parking
| Detached Garage | |
| Gravel |
Land
| Access Type | Year-round Access |
| Acreage | Yes |
| Fence Type | Fenced Yard |
| Land Amenities | Golf Course, Park, Public Transit, Ski Hill |
| Sewer | Municipal Sewage System |
| Size Frontage | 64 Ft |
| Size Irregular | 102 |
| Size Total | 102.0000|4,051 - 7,250 Sqft |
| Size Total Text | 102.0000|4,051 - 7,250 Sqft |
| Zoning Description | R1-5 |
Rooms
| Level | Type | Length | Width | Dimensions |
|---|---|---|---|---|
| Lower Level | Laundry Room | 12'6 x 7'11 | ||
| Lower Level | Recreational, Games Room | 22'1 x 11'1 | ||
| Main Level | Bathroom | 10'1 x 4'11 | ||
| Main Level | Bedroom | 10'2 x 12'6 | ||
| Main Level | Primary Bedroom | 17 x 12'4 | ||
| Main Level | Living Room | 11'4 x 16 | ||
| Main Level | Eat In Kitchen | 13'1 x 11'11 |
https://www.realtor.ca/real-estate/30273030/314-tenth-avenue-lively
Contact Us
Contact us for more information

This REALTOR.ca listing content is owned and licensed by REALTOR® members of The Canadian Real Estate Association
The trademarks REALTOR®, REALTORS®, and the REALTOR® logo are controlled by The Canadian Real Estate Association (CREA) and identify real estate professionals who are members of CREA. The trademarks MLS®, Multiple Listing Service® and the associated logos are owned by The Canadian Real Estate Association (CREA) and identify the quality of services provided by real estate professionals who are members of CREA. The trademark DDF® is owned by The Canadian Real Estate Association (CREA) and identifies CREA's Data Distribution Facility (DDF®)
September 14 2026 01:12:25
Sudbury Real Estate Board
RE/MAX Crown Realty Inc. (Sudbury)