
314 Surrey Street Thunder Bay, Ontario P7A 1J9

3 Bedroom
2 Bathroom
1,155 sqft
Boiler
$399,900
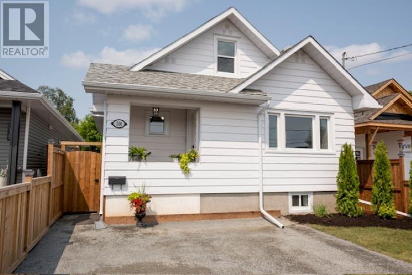
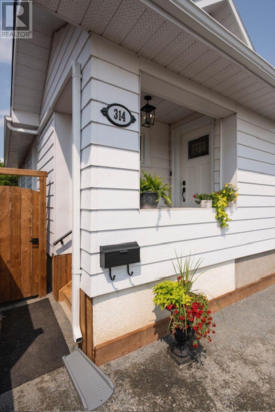
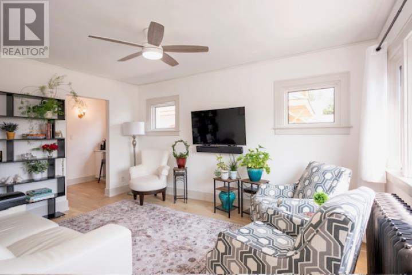
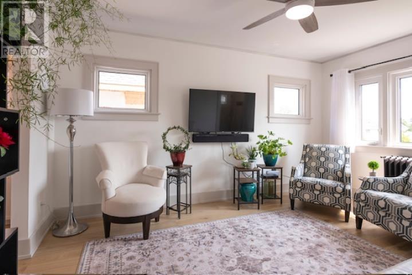
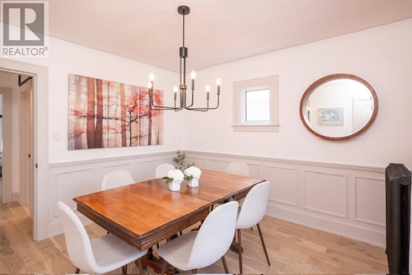
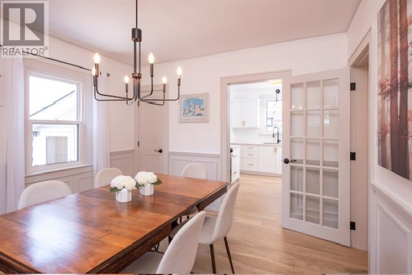
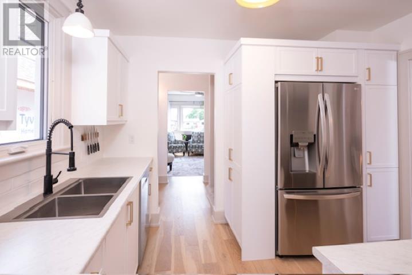
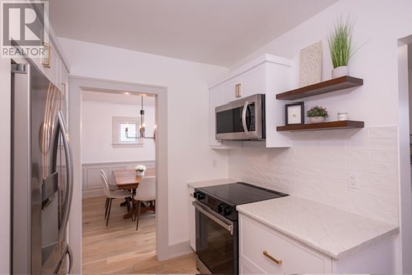
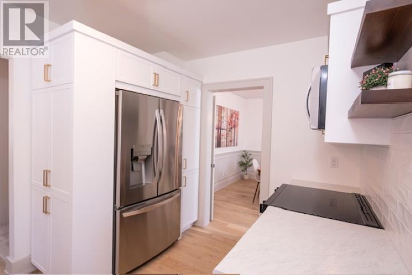
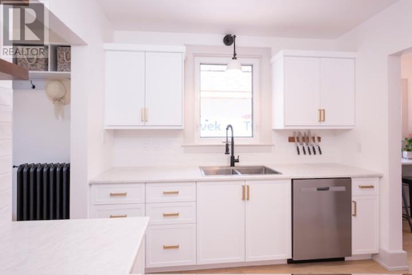
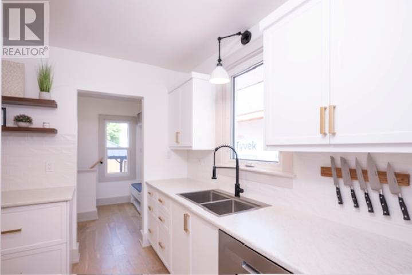
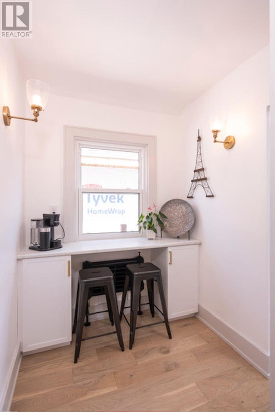
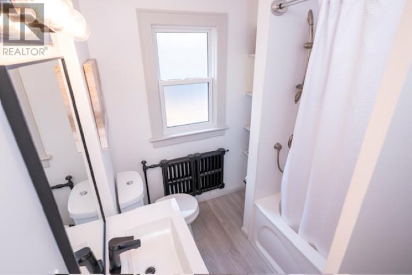
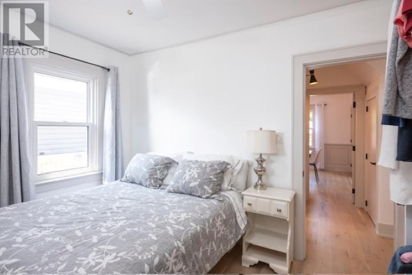
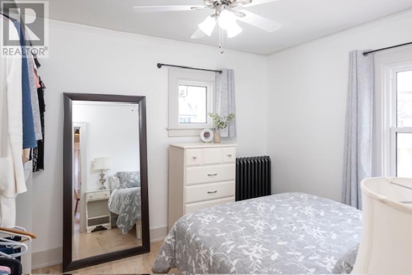
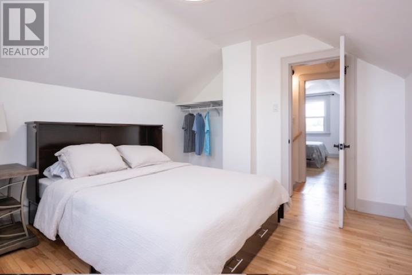
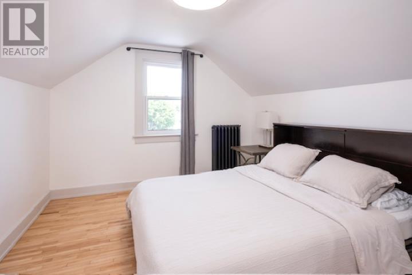
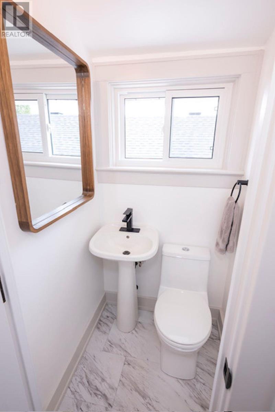
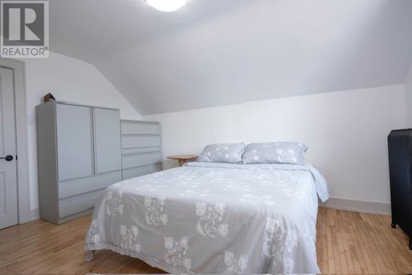
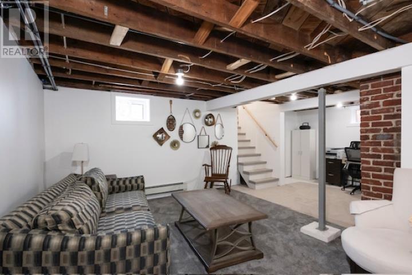
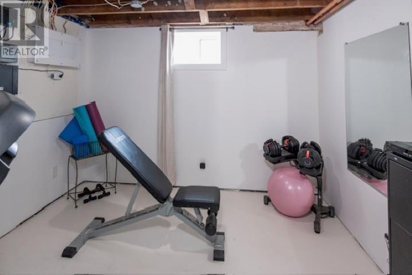
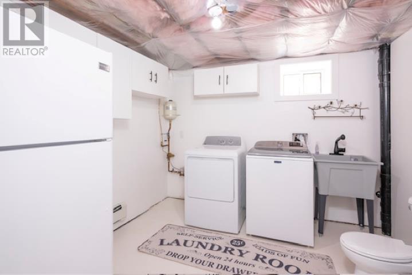
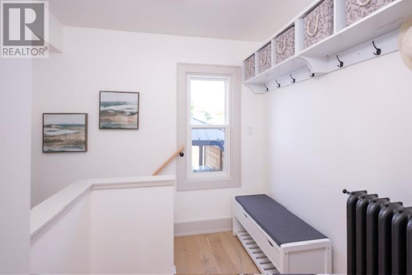
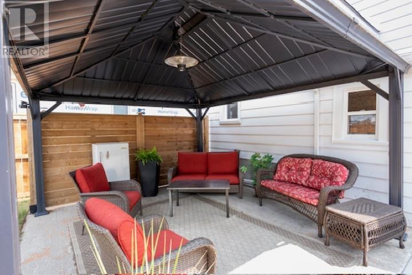
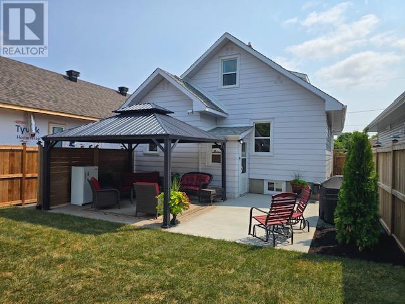
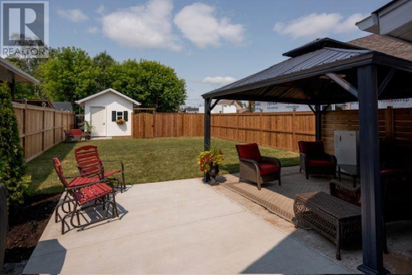
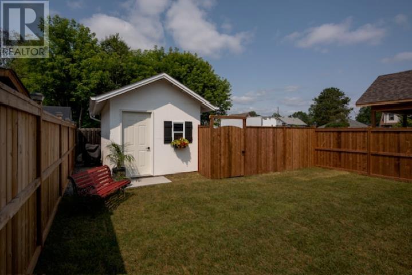
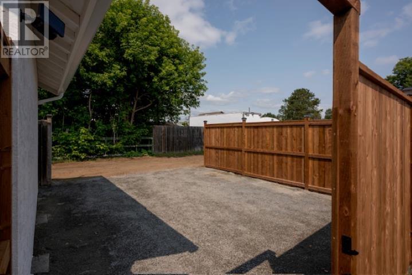
Prepare to be impressed by this professionally updated home, where exceptional craftmanship and attention to detail shine throughout. Completely modernized from top to bottom, this stunning property offers modern style, quality finishes and true move-in ready convenience. The bright and inviting main floor features a spacious living room filled with natural light, a gorgeous kitchen with new cabinetry and countertops, beautiful separate dining room, a large primary bedroom, providing plenty of space for family or guests. The partially finished lower level offers additional flexibility for a recreation room, home office or storage. Extensive updates include plumbing, electrical and heating systems, newer windows along with flooring, trim, doors, kitchen, and bathrooms – giving you peace of mind for years to come. Step outside to enjoy a fully fenced private backyard, complete with new sod, a relaxing sitting area and gazebo – perfect for entertaining or unwinding. Located in the highly desirable Current River neighbouhood, this remarkable home is within walking distance of Centennial Park and Boulevard Lake, and just minutes from schools, shopping and everyday amenities. Homes renovated to this level are rare – don’t miss your opportunity to own this phenomenal property! Visit www.century21superior.com for more info and pics (id:15069)
Property Details
| MLS® Number | TB2602158 |
| Property Type | Single Family |
| Community Name | Thunder Bay |
| Communication Type | High Speed Internet |
| Community Features | Bus Route |
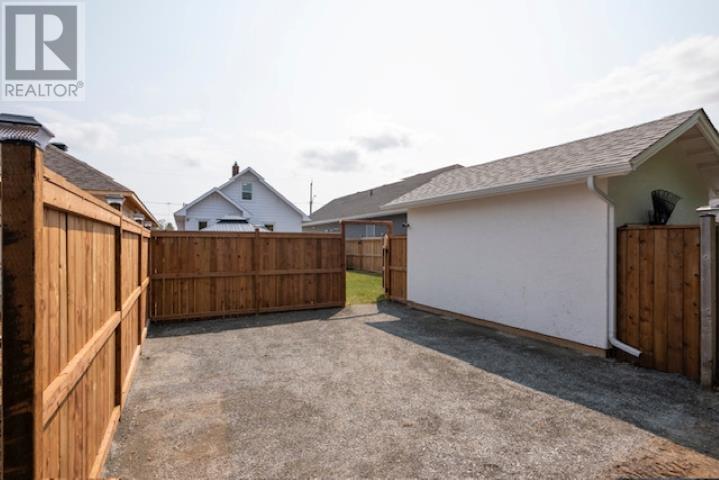
| Features | Crushed Stone Driveway |
| Storage Type | Storage Shed |
| Structure | Patio(s), Shed |
Building
| Bathroom Total | 2 |
| Bedrooms Above Ground | 3 |
| Bedrooms Total | 3 |
| Appliances | Microwave Built-in, Dishwasher, Hot Water Instant, Stove, Dryer, Microwave, Window Coverings, Refrigerator, Washer |
| Basement Development | Partially Finished |
| Basement Type | Full (partially Finished) |
| Constructed Date | 1929 |
| Construction Style Attachment | Detached |
| Exterior Finish | Aluminum Siding |
| Flooring Type | Hardwood |
| Foundation Type | Poured Concrete |
| Half Bath Total | 1 |
| Heating Fuel | Natural Gas |
| Heating Type | Boiler |
| Stories Total | 2 |
| Size Interior | 1,155 Sqft |
| Utility Water | Municipal Water |
Parking
| No Garage | |
| Gravel |
Land
| Access Type | Road Access |
| Acreage | No |
| Fence Type | Fenced Yard |
| Sewer | Sanitary Sewer |
| Size Frontage | 32.0500 |
| Size Total Text | Under 1/2 Acre |
Rooms
| Level | Type | Length | Width | Dimensions |
|---|---|---|---|---|
| Second Level | Bedroom | 13.4x10.5 | ||
| Second Level | Bedroom | 11.3x10.6 | ||
| Second Level | Bathroom | 2pc | ||
| Main Level | Living Room | 14.11x11.4 | ||
| Main Level | Primary Bedroom | 11.2x10 | ||
| Main Level | Kitchen | 11x9.1 | ||
| Main Level | Dining Room | 11.7x11.5 | ||
| Main Level | Bathroom | 4pc |
Utilities
| Cable | Available |
| Electricity | Available |
| Natural Gas | Available |
| Telephone | Available |
https://www.realtor.ca/real-estate/30090499/314-surrey-street-thunder-bay-thunder-bay
Contact Us
Contact us for more information

This REALTOR.ca listing content is owned and licensed by REALTOR® members of The Canadian Real Estate Association
The trademarks REALTOR®, REALTORS®, and the REALTOR® logo are controlled by The Canadian Real Estate Association (CREA) and identify real estate professionals who are members of CREA. The trademarks MLS®, Multiple Listing Service® and the associated logos are owned by The Canadian Real Estate Association (CREA) and identify the quality of services provided by real estate professionals who are members of CREA. The trademark DDF® is owned by The Canadian Real Estate Association (CREA) and identifies CREA's Data Distribution Facility (DDF®)
July 29 2026 03:51:49
Thunder Bay Real Estate Board
Century 21 Superior Realty Inc.