
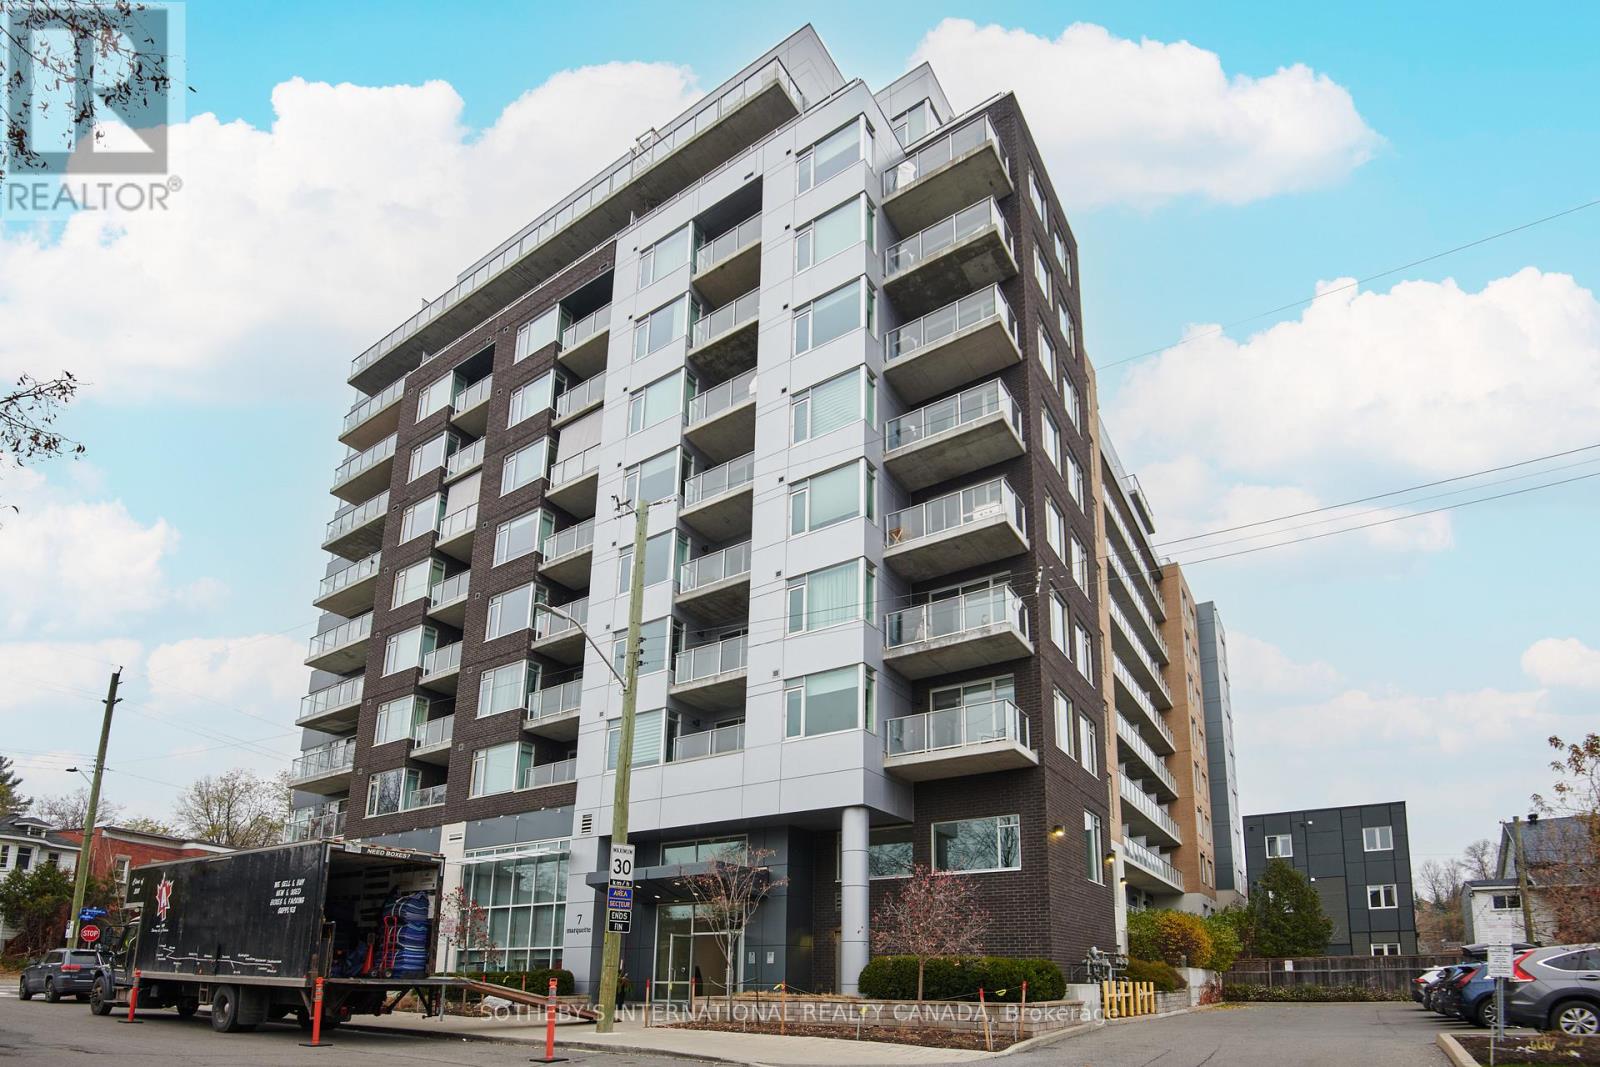
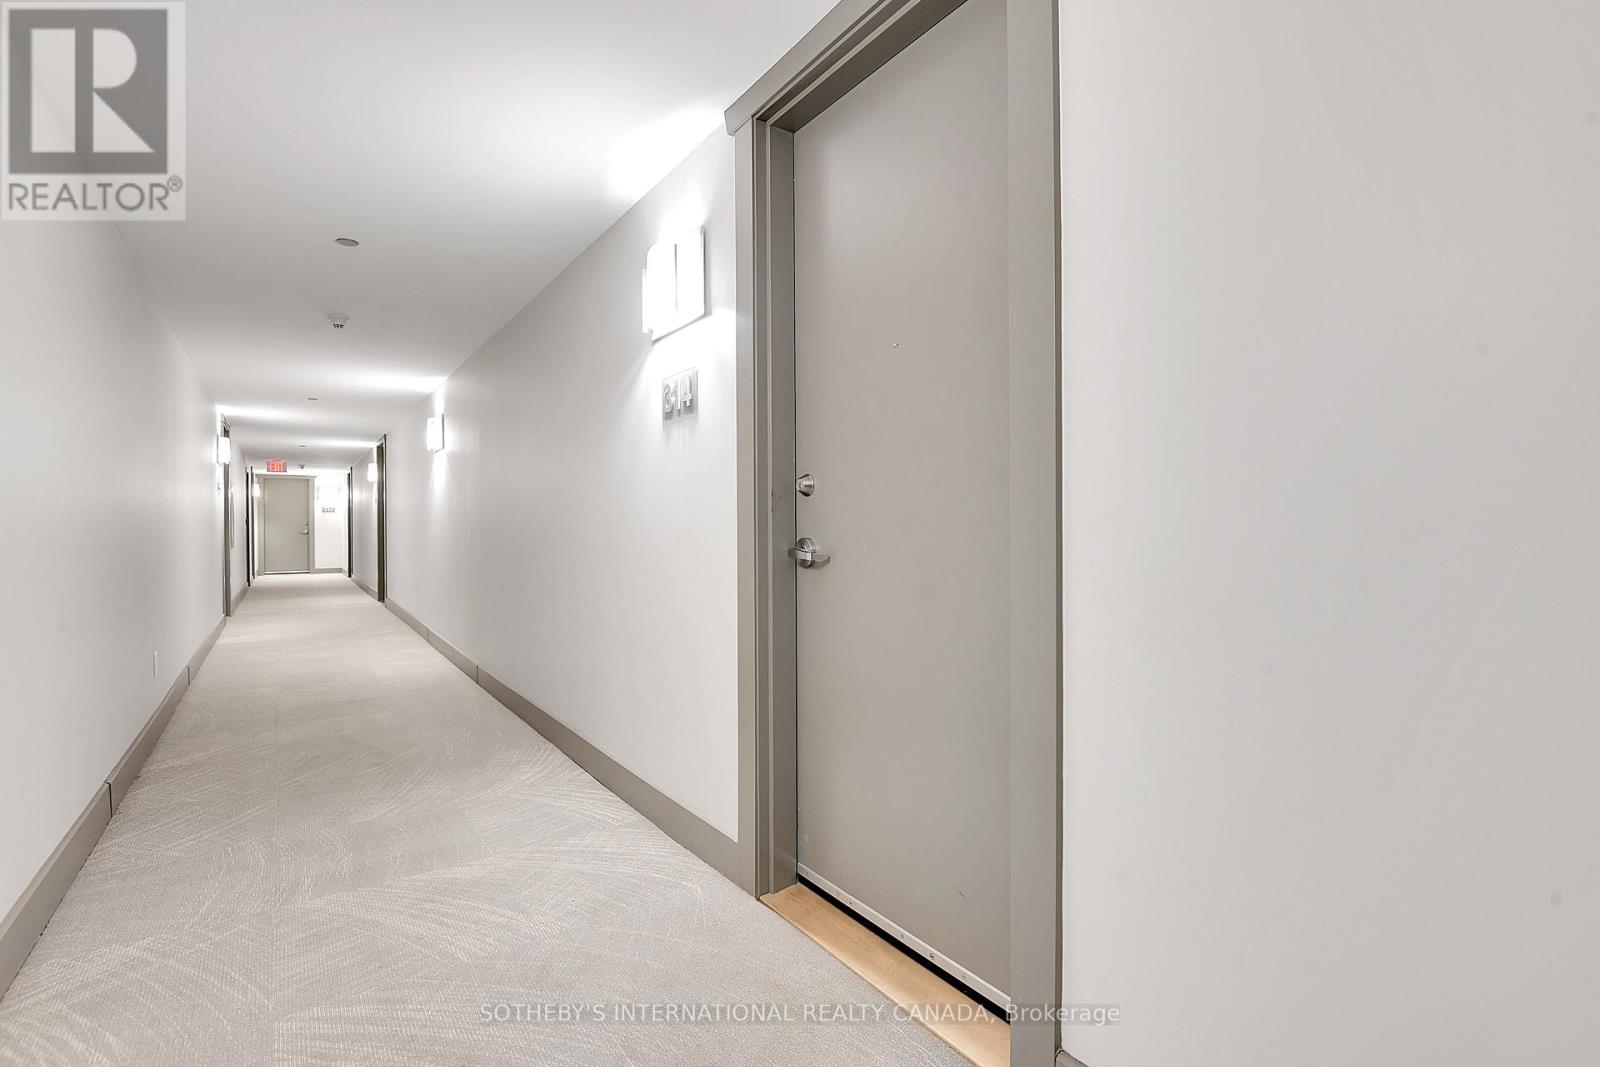
314 - 7 Marquette Avenue Ottawa, Ontario K1L 8A7

2 Bedroom
2 Bathroom
900 - 999 sqft
Central Air Conditioning
Heat Pump
$599,900Maintenance, Heat, Water, Common Area Maintenance, Parking, Insurance
$686 Monthly
Maintenance, Heat, Water, Common Area Maintenance, Parking, Insurance
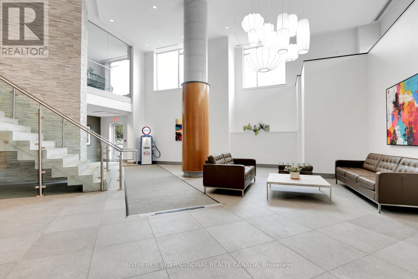
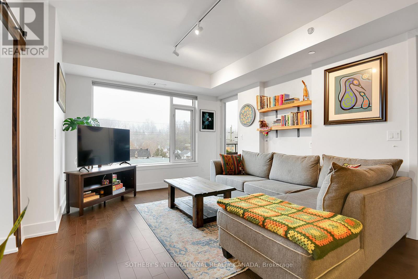
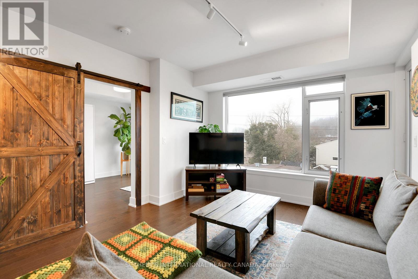
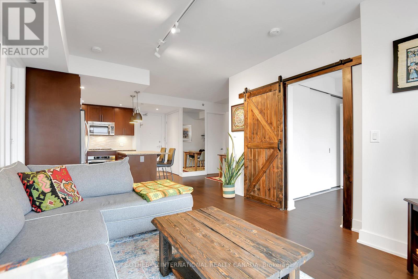
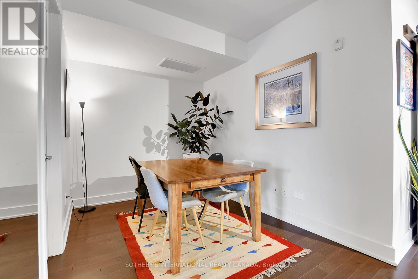
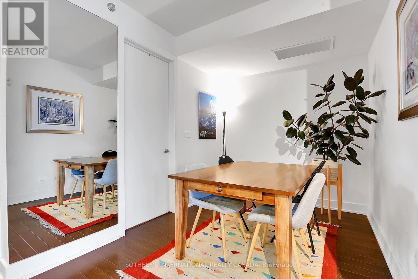
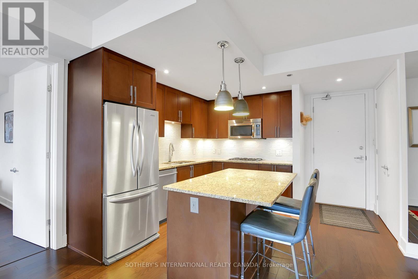
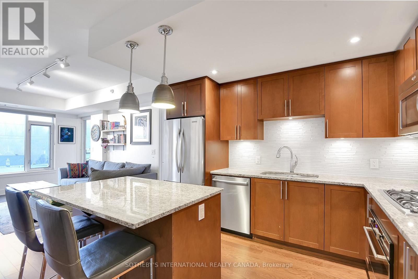
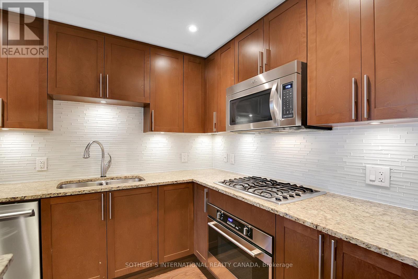
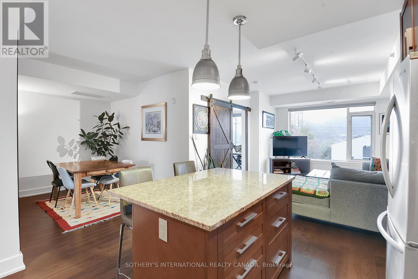
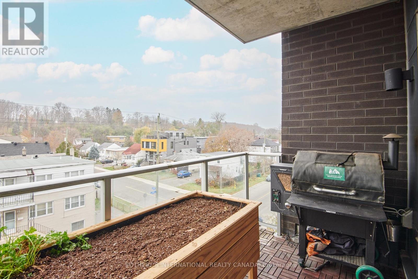
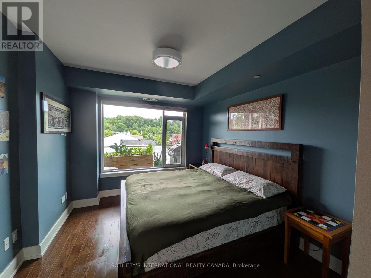
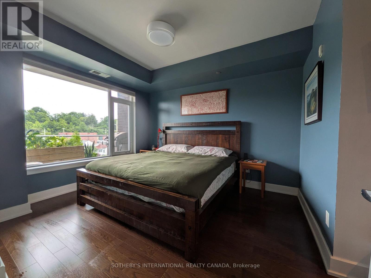
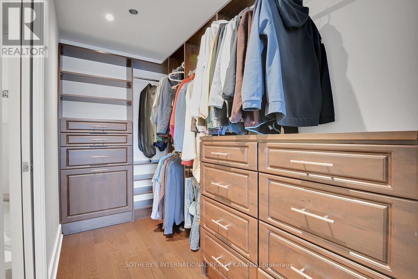
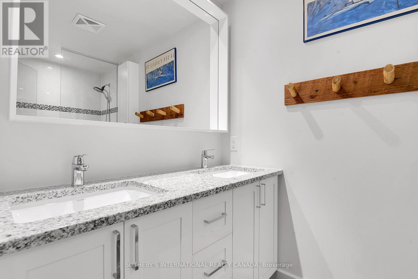
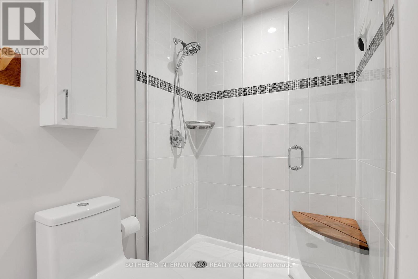
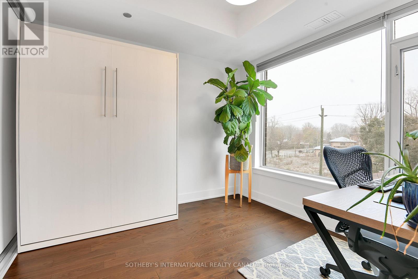
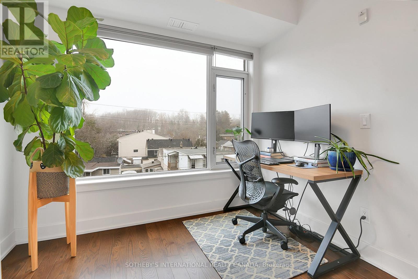
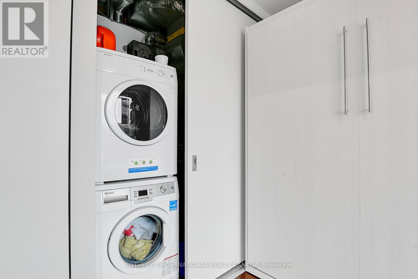
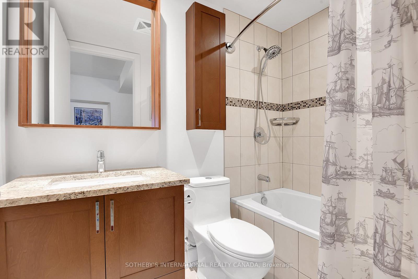
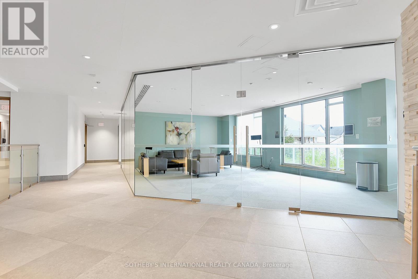
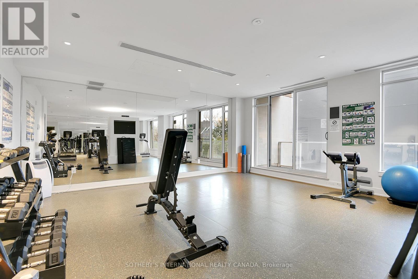
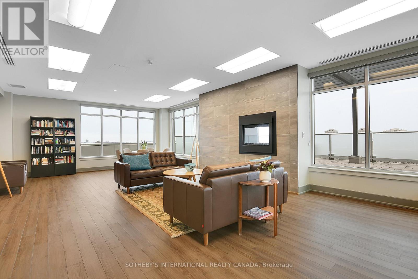
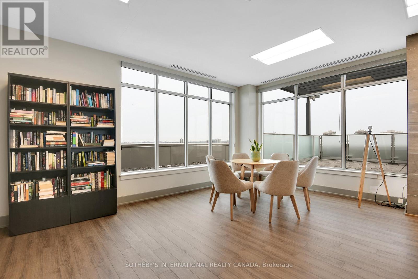
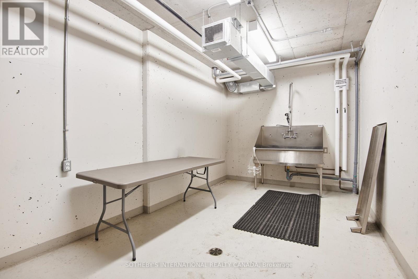
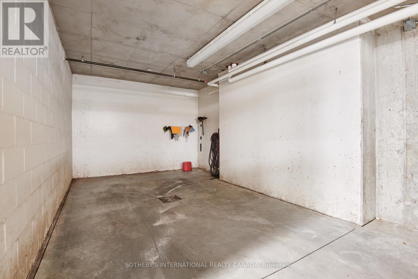
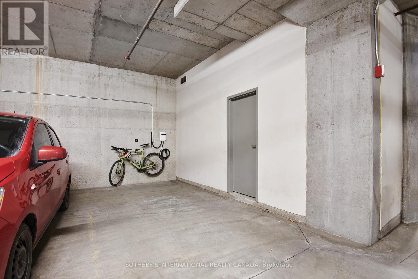
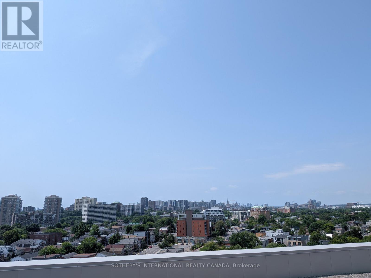
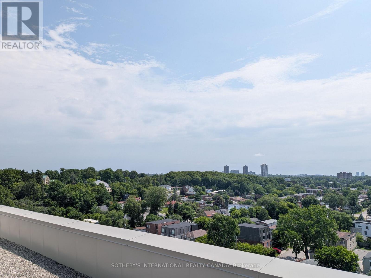
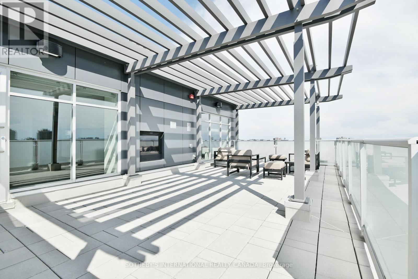
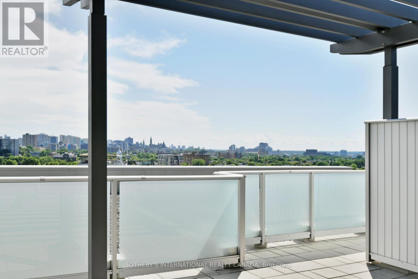
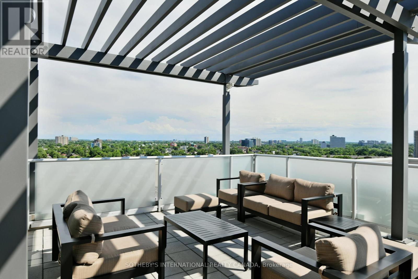
$686 MonthlyGorgeous two bedroom condo plus den! Offering 972 Sq. ft of living space at the beautiful "Kavanaugh" building, the kitchen features ample cabinetry, granite counters, stainless steel appliances & a centre island with breakfast bar seating. The kitchen opens to the large living room & the adjacent den which is currently being used as a dining room. The balcony has a natural gas line to attach to a BBQ. The 2 bedrooms include the primary suite that has a spacious walk-in closet & a lovely 4 piece ensuite bathroom with double vanities and granite counters. The second bedroom has a barn door entry, and provides access to the in-suite laundry. A 4 piece bathroom completes the space. The building amenities include a roof top terrace & party room with views of Parliament Hill, a meeting room, gym, workshop, car wash, dog wash station & a bike tune-up station. An underground parking space with a newly installed EV charger is included & an adjacent storage locker for added convenience. (id:15069)
Property Details
| MLS® Number | X13515856 |
| Property Type | Single Family |
| Community Name | 3402 - Vanier |
| Community Features | Pets Allowed With Restrictions |
| Equipment Type | None |
| Features | Balcony, In Suite Laundry |
| Parking Space Total | 1 |
| Rental Equipment Type | None |
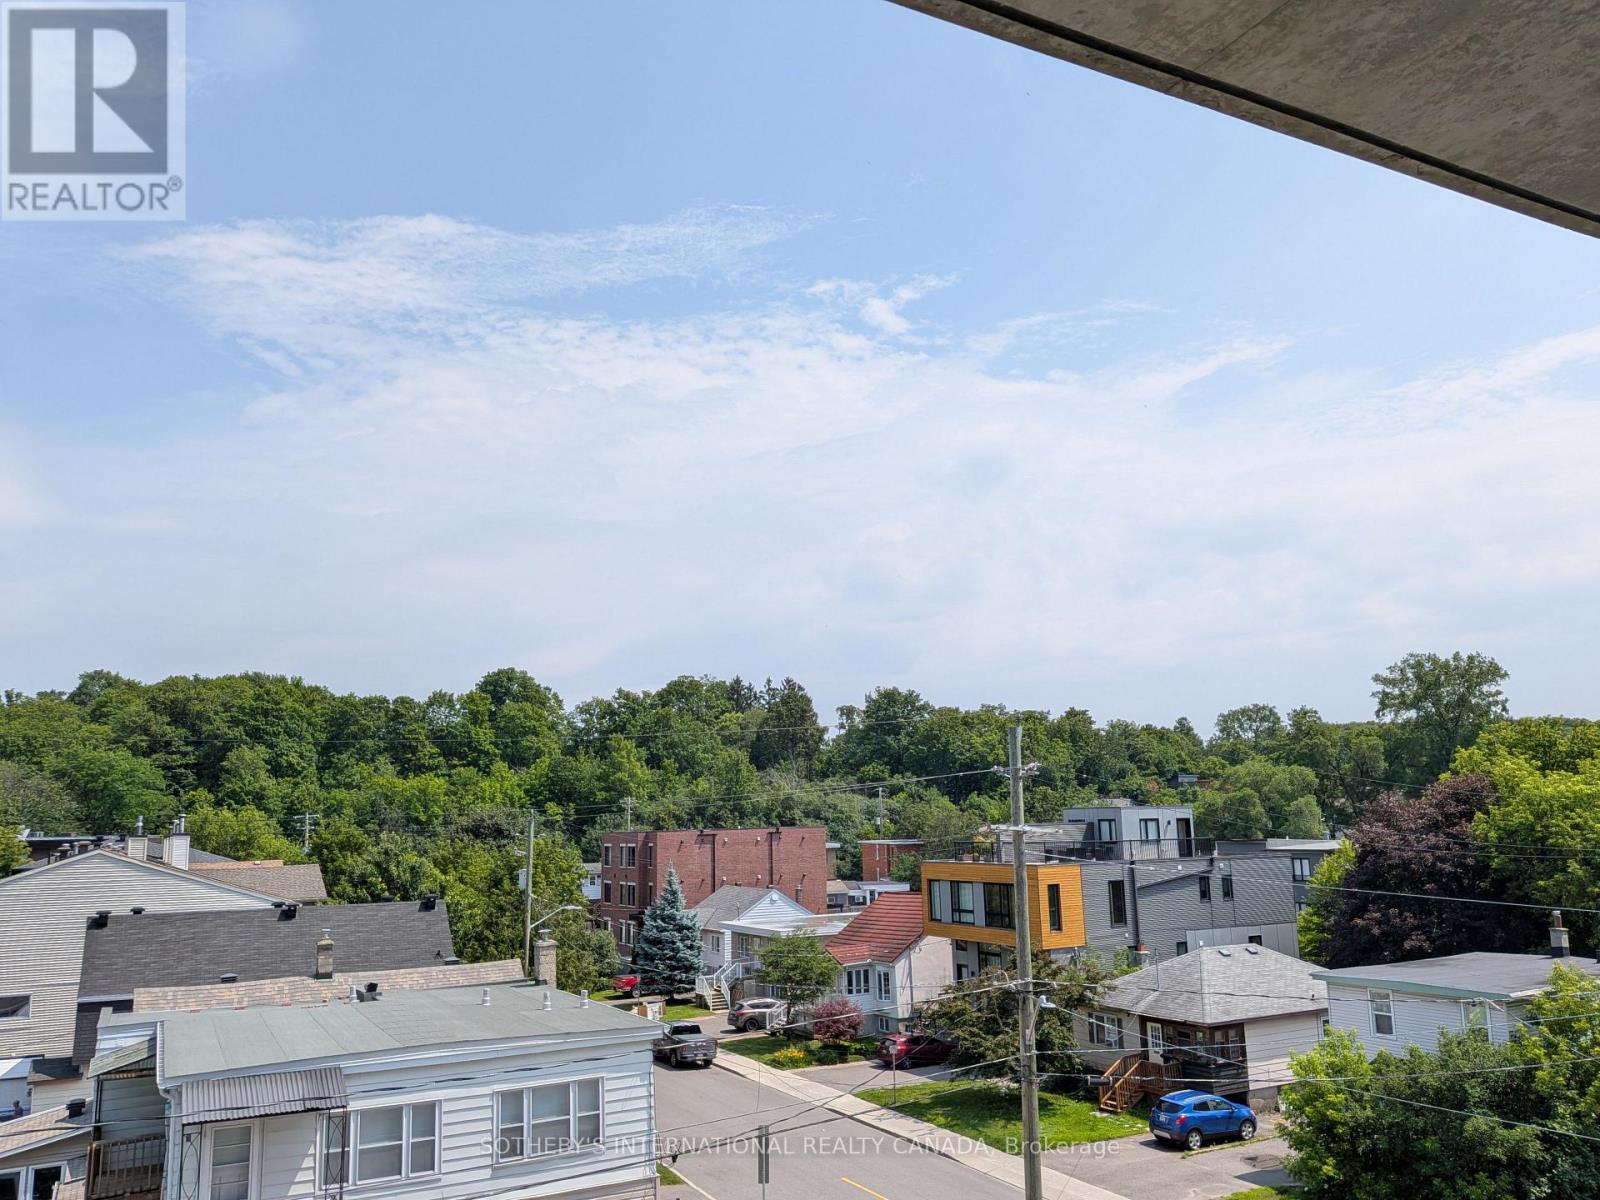
| View Type | City View |
Building
| Bathroom Total | 2 |
| Bedrooms Above Ground | 2 |
| Bedrooms Total | 2 |
| Amenities | Car Wash, Exercise Centre, Party Room, Visitor Parking, Storage - Locker |
| Appliances | Garage Door Opener Remote(s), Oven - Built-in, Range, Intercom, Dishwasher, Dryer, Hood Fan, Microwave, Oven, Stove, Washer, Refrigerator |
| Basement Type | None |
| Cooling Type | Central Air Conditioning |
| Exterior Finish | Concrete, Brick |
| Heating Fuel | Natural Gas |
| Heating Type | Heat Pump |
| Size Interior | 900 - 999 Sqft |
| Type | Apartment |
Parking
| Underground | |
| Garage |
Land
| Acreage | No |
Rooms
| Level | Type | Length | Width | Dimensions |
|---|---|---|---|---|
| Main Level | Kitchen | 3.68 m | 3.63 m | 3.68 m x 3.63 m |
| Main Level | Living Room | 4.85 m | 3.83 m | 4.85 m x 3.83 m |
| Main Level | Den | 3.22 m | 2.46 m | 3.22 m x 2.46 m |
| Main Level | Primary Bedroom | 3.75 m | 3.22 m | 3.75 m x 3.22 m |
| Main Level | Bedroom 2 | 2.89 m | 2.84 m | 2.89 m x 2.84 m |
https://www.realtor.ca/real-estate/29981617/314-7-marquette-avenue-ottawa-3402-vanier
Contact Us
Contact us for more information

This REALTOR.ca listing content is owned and licensed by REALTOR® members of The Canadian Real Estate Association
The trademarks REALTOR®, REALTORS®, and the REALTOR® logo are controlled by The Canadian Real Estate Association (CREA) and identify real estate professionals who are members of CREA. The trademarks MLS®, Multiple Listing Service® and the associated logos are owned by The Canadian Real Estate Association (CREA) and identify the quality of services provided by real estate professionals who are members of CREA. The trademark DDF® is owned by The Canadian Real Estate Association (CREA) and identifies CREA's Data Distribution Facility (DDF®)
July 08 2026 05:04:19
Ottawa Real Estate Board
Sotheby's International Realty Canada