
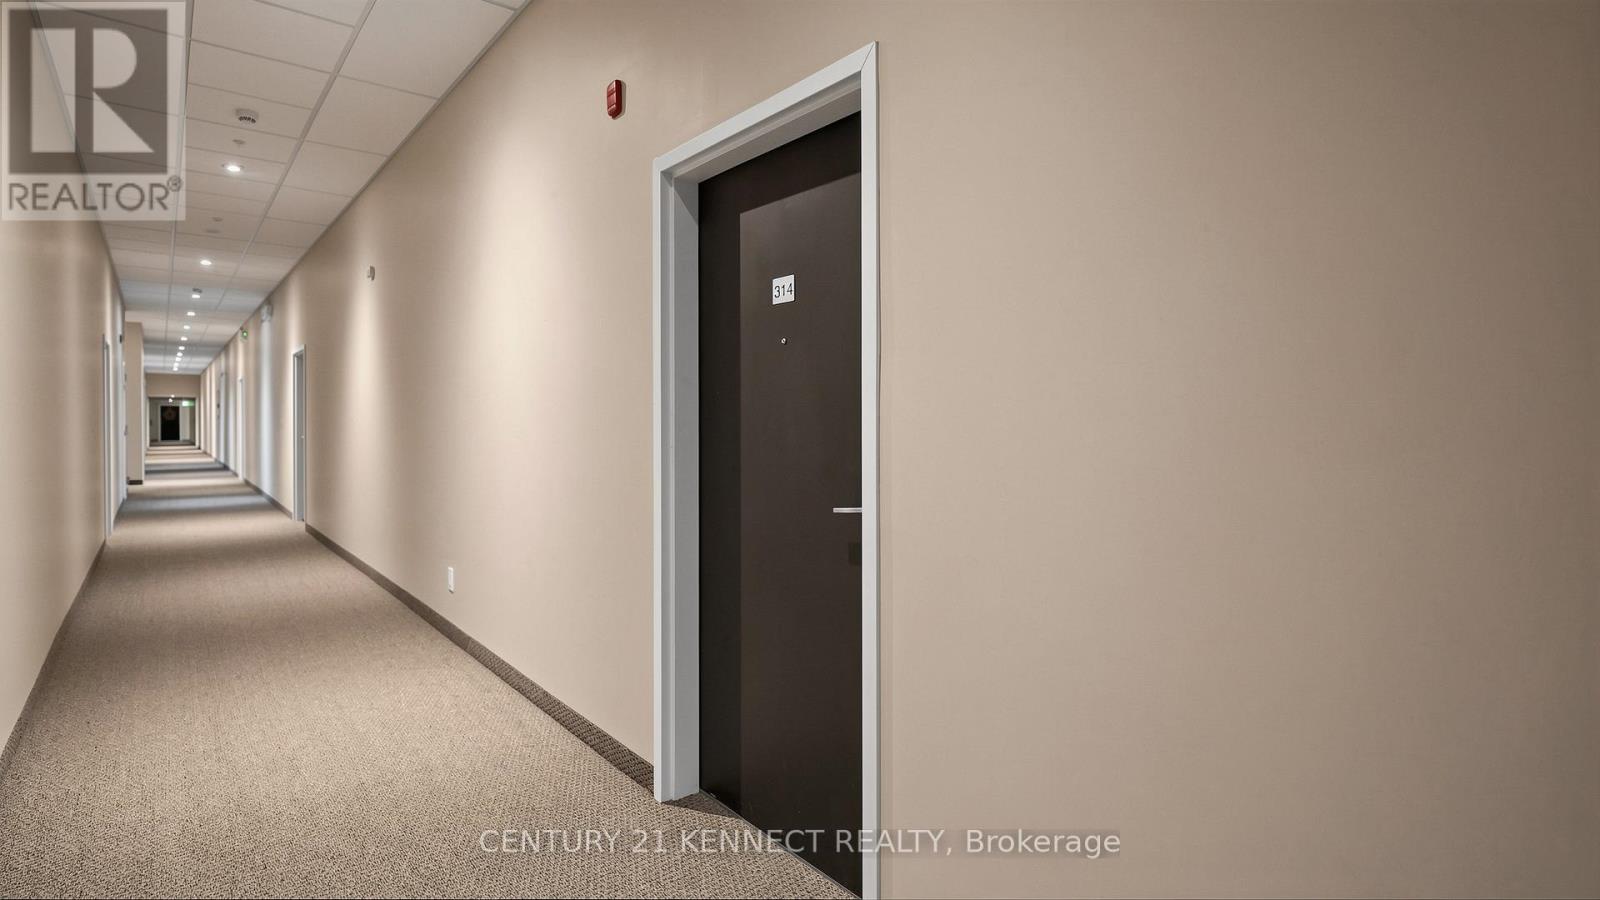
314 - 170 Rockhaven Lane Hamilton, Ontario L8B 1B5

2 Bedroom
2 Bathroom
800 - 899 sqft
Central Air Conditioning
Forced Air
$599,900Maintenance, Water
$390.98 Monthly
Maintenance, Water
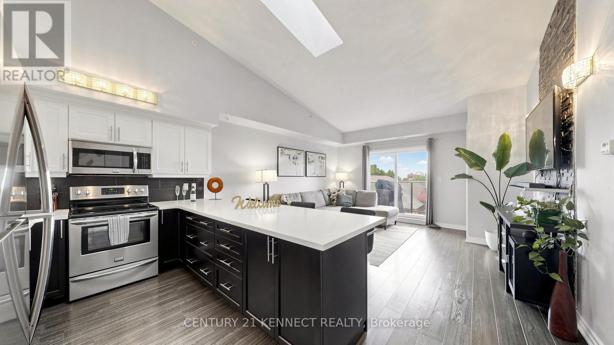
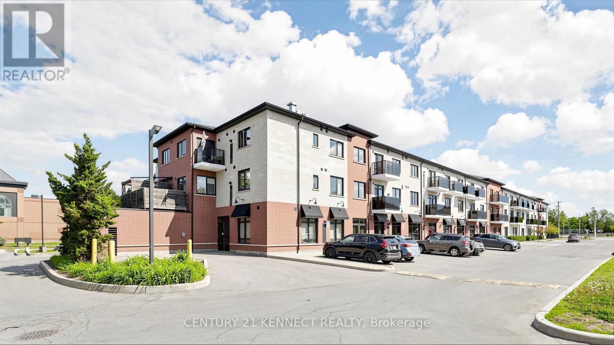
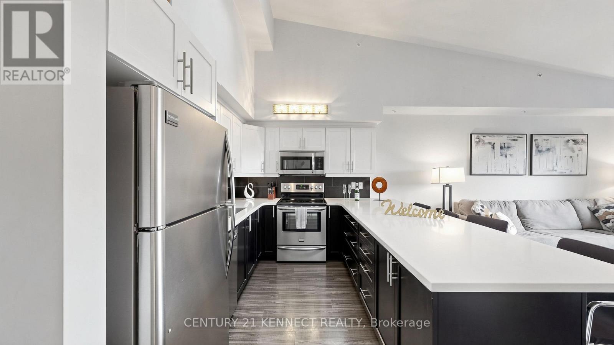
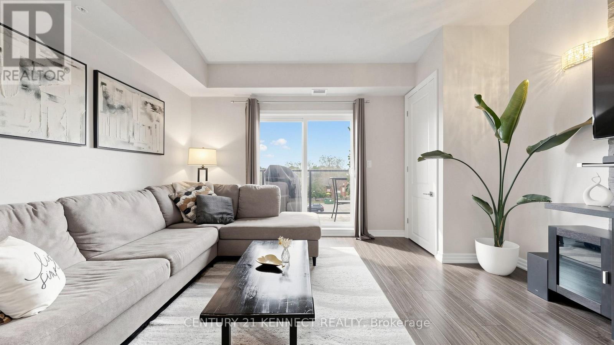
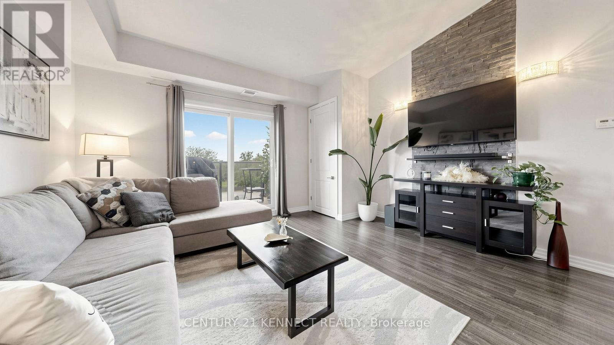
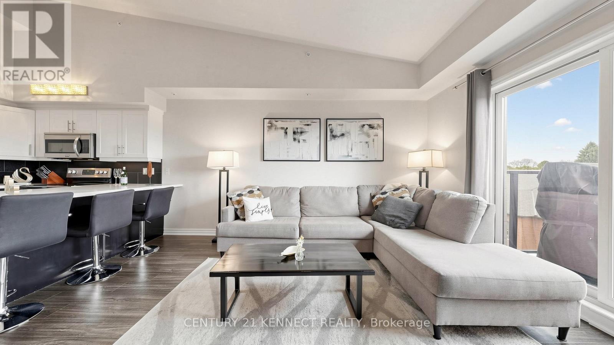
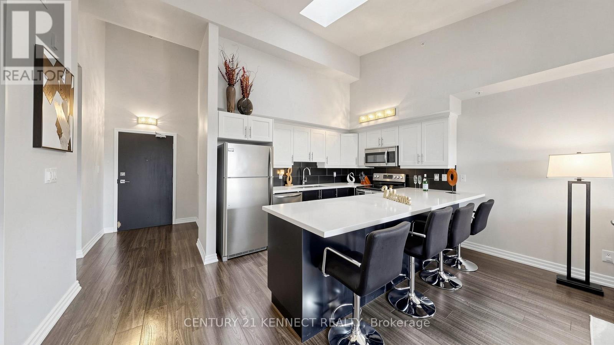
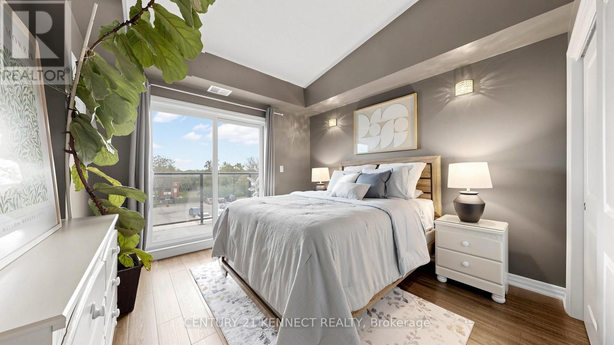
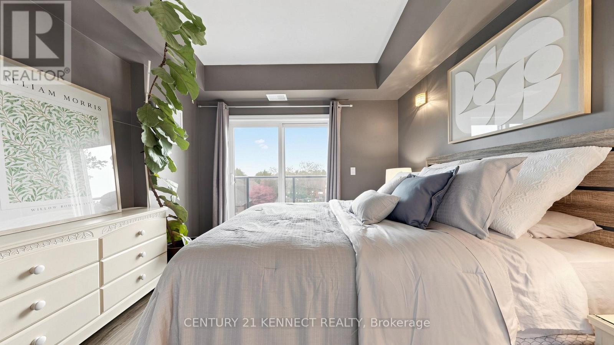
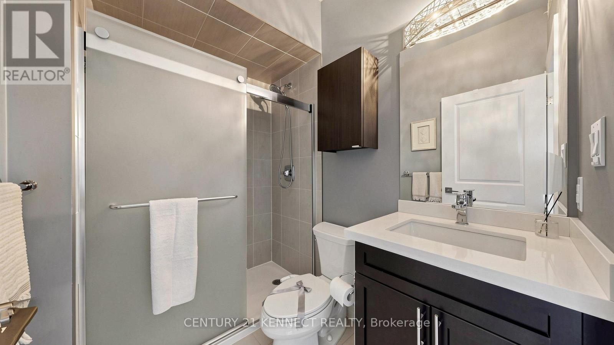
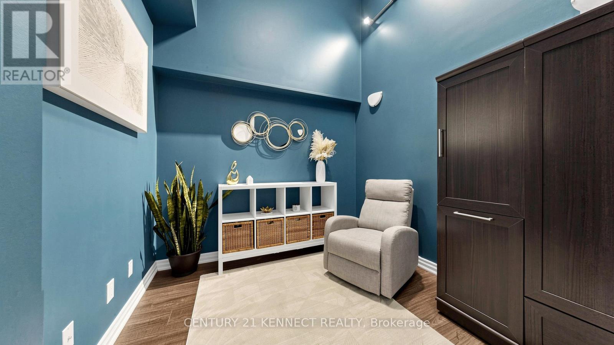
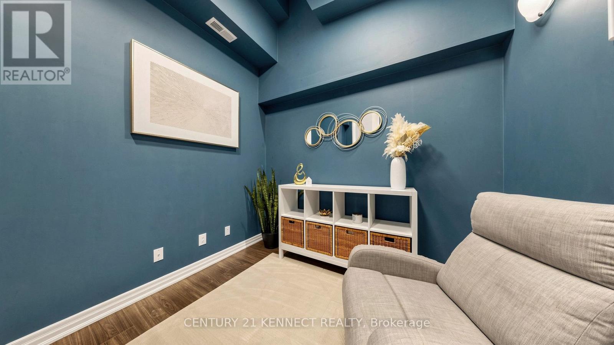
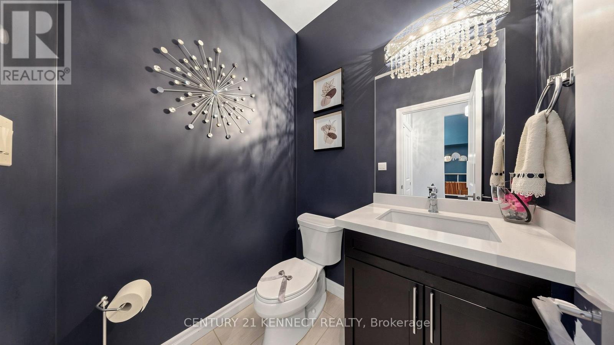
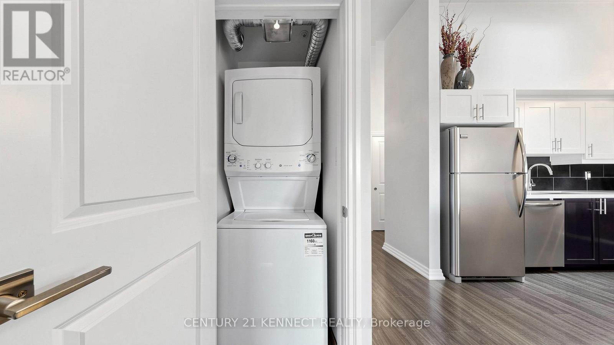
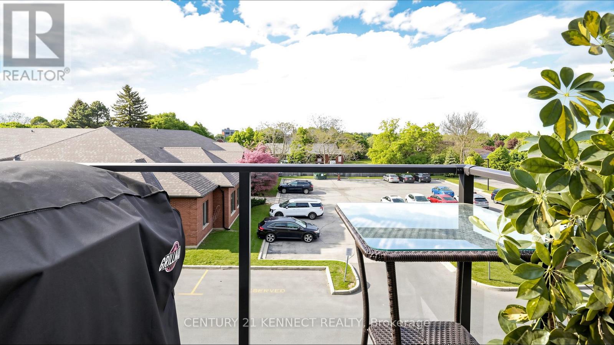
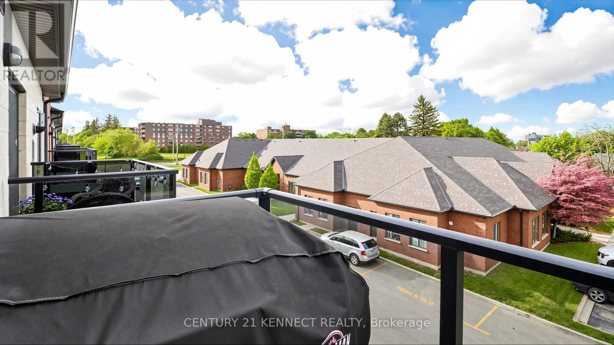
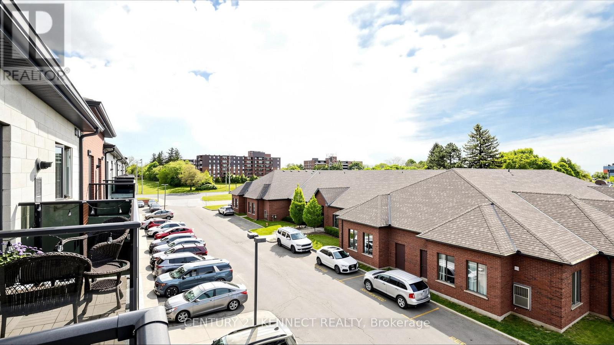
$390.98 MonthlyPenthouse living in the heart of the Village of Waterdown! This rare, top-floor 1+Den, 2-Bath suite sits atop a highly sought-after 3-storey boutique low-rise. Dramatically upgraded, your jaw will drop at the soaring vaulted cathedral ceilings, floor-to-ceiling windows, and rare skylight, flooding the open-concept layout with incredible natural light. The gourmet chef's kitchen is a true showstopper, boasting premium Caesarstone Quartz countertops, stainless steel appliances, and a massive peninsula perfect for entertaining. Step out onto your rare twin balconies (BBQs permitted!) for seamless indoor/outdoor living. Features a spacious private den-ideal for a home office, dining, or guest space-plus a desired powder room. Enjoy total peace of mind with super low maintenance fees that include water! Includes owned underground parking & separate locker. Unbeatable walkable location steps to Fortinos Plaza, Memorial Park, local dining, and minutes to Aldershot GO, 403 & QEW. Turnkey luxury! (id:15069)
Property Details
| MLS® Number | X13216734 |
| Property Type | Single Family |
| Community Name | Waterdown |
| Community Features | Pets Allowed With Restrictions |
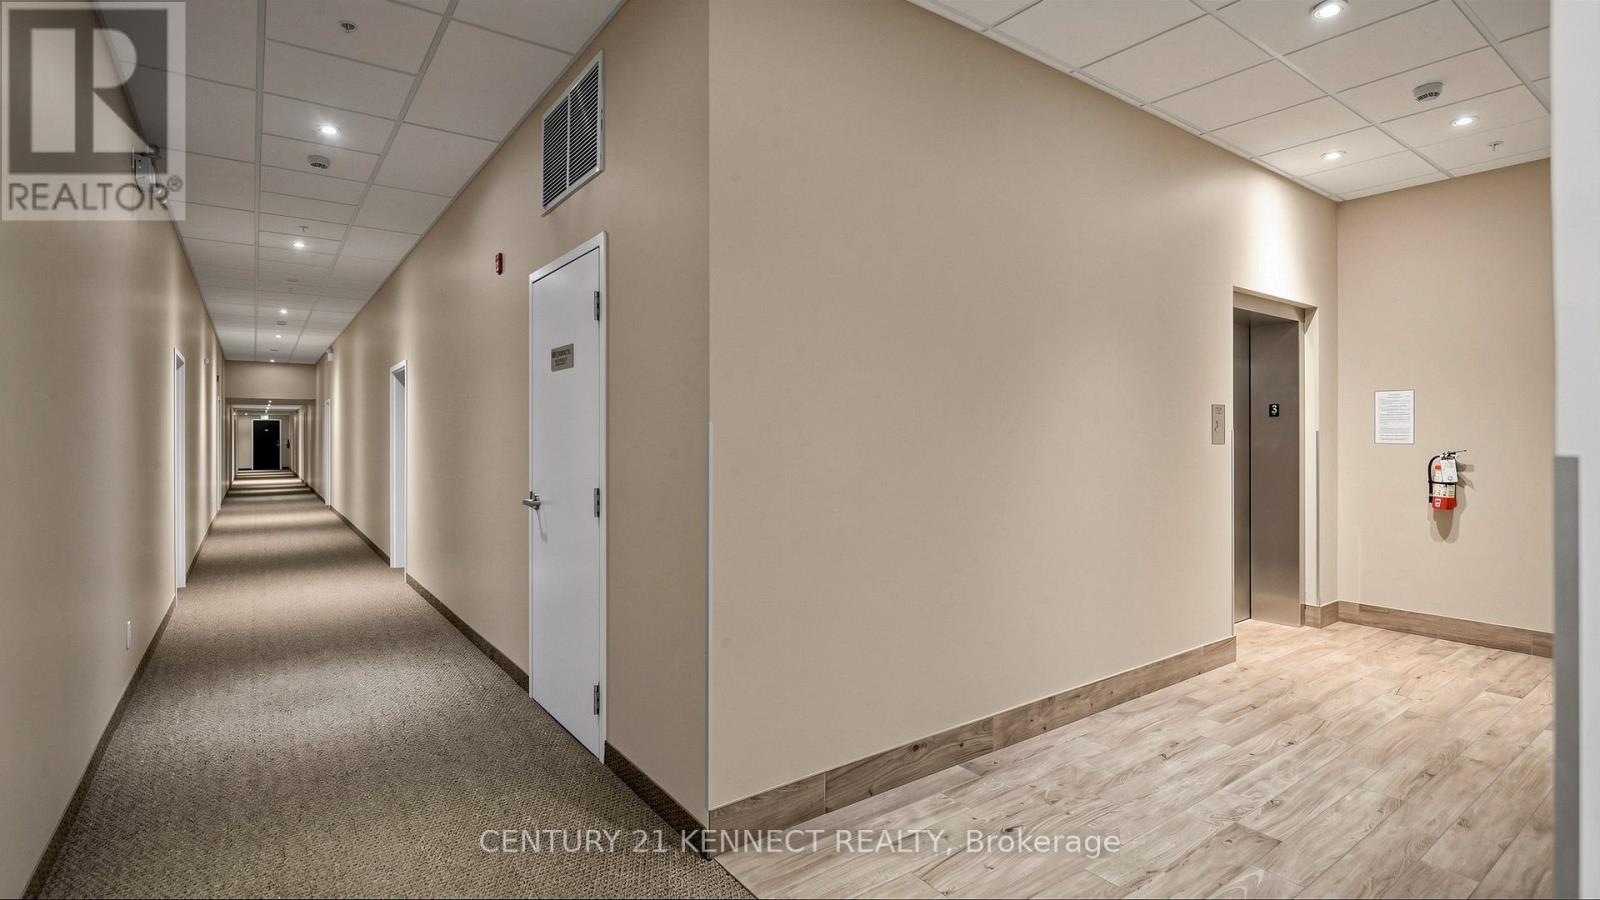
| Features | Elevator, Balcony, In Suite Laundry |
| Parking Space Total | 1 |
Building
| Bathroom Total | 2 |
| Bedrooms Above Ground | 1 |
| Bedrooms Below Ground | 1 |
| Bedrooms Total | 2 |
| Amenities | Visitor Parking, Party Room, Storage - Locker |
| Appliances | Intercom, Dishwasher, Dryer, Microwave, Stove, Washer, Refrigerator |
| Basement Type | None |
| Cooling Type | Central Air Conditioning |
| Exterior Finish | Brick |
| Fire Protection | Alarm System, Monitored Alarm, Security System, Smoke Detectors |
| Flooring Type | Laminate |
| Half Bath Total | 1 |
| Heating Fuel | Natural Gas |
| Heating Type | Forced Air |
| Size Interior | 800 - 899 Sqft |
| Type | Apartment |
Parking
| Underground | |
| Garage |
Land
| Acreage | No |
Rooms
| Level | Type | Length | Width | Dimensions |
|---|---|---|---|---|
| Main Level | Living Room | 4.3 m | 4.48 m | 4.3 m x 4.48 m |
| Main Level | Dining Room | 4.3 m | 2.24 m | 4.3 m x 2.24 m |
| Main Level | Kitchen | 4.48 m | 1.8 m | 4.48 m x 1.8 m |
| Main Level | Primary Bedroom | 4.24 m | 3.41 m | 4.24 m x 3.41 m |
| Main Level | Den | 2.99 m | 2.47 m | 2.99 m x 2.47 m |
https://www.realtor.ca/real-estate/29827836/314-170-rockhaven-lane-hamilton-waterdown-waterdown
Contact Us
Contact us for more information

This REALTOR.ca listing content is owned and licensed by REALTOR® members of The Canadian Real Estate Association
The trademarks REALTOR®, REALTORS®, and the REALTOR® logo are controlled by The Canadian Real Estate Association (CREA) and identify real estate professionals who are members of CREA. The trademarks MLS®, Multiple Listing Service® and the associated logos are owned by The Canadian Real Estate Association (CREA) and identify the quality of services provided by real estate professionals who are members of CREA. The trademark DDF® is owned by The Canadian Real Estate Association (CREA) and identifies CREA's Data Distribution Facility (DDF®)
June 02 2026 03:31:21
Toronto Regional Real Estate Board
Century 21 Kennect Realty