
313 Read Avenue Espanola, Ontario P5E 1E2

2 Bedroom
2 Bathroom
Bungalow
Boiler
Acreage
$325,000
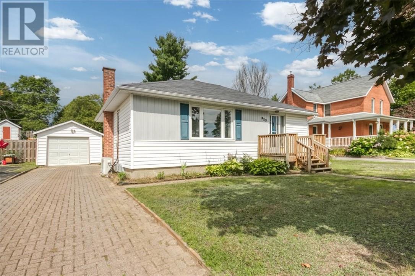
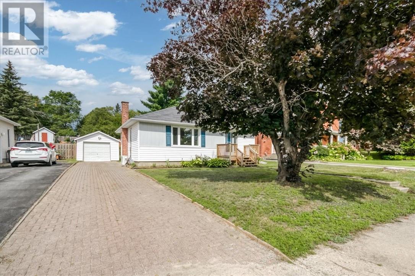
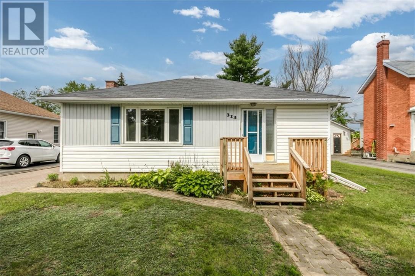
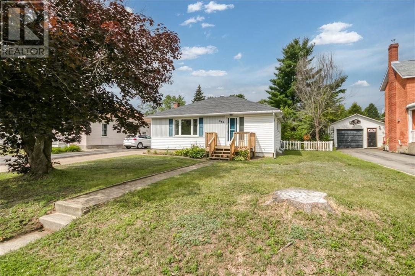
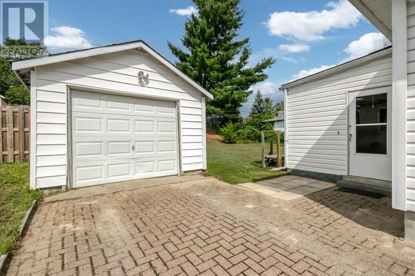
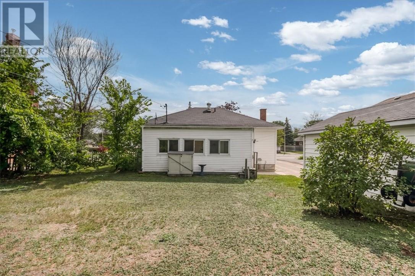
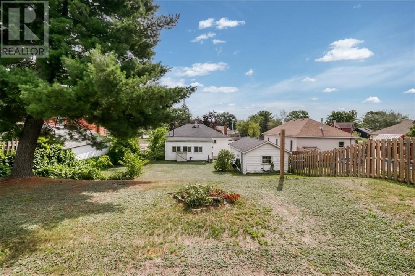
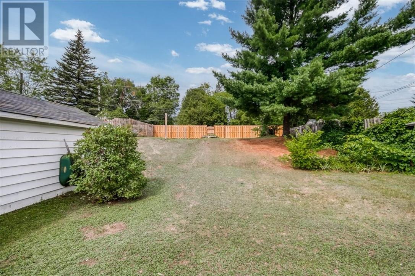
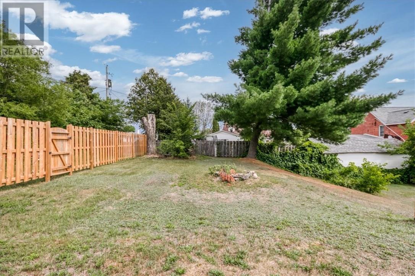
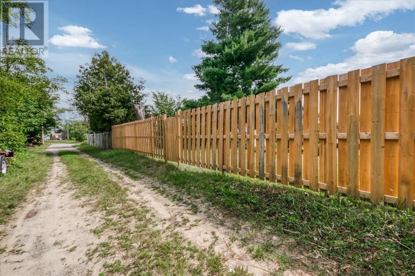
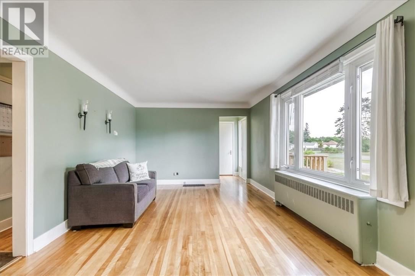
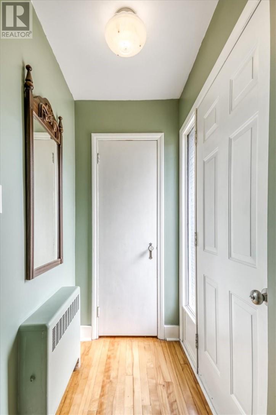
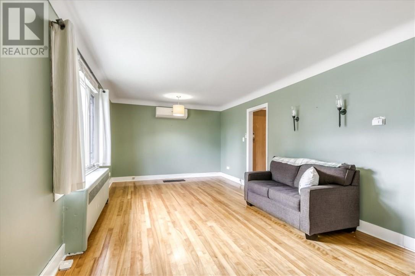
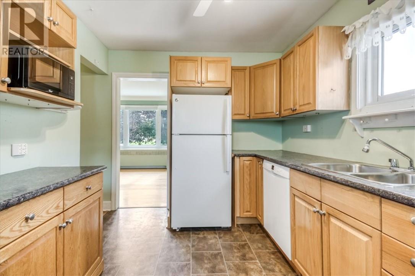
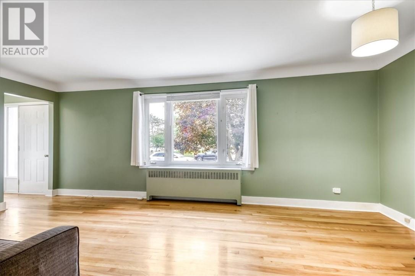
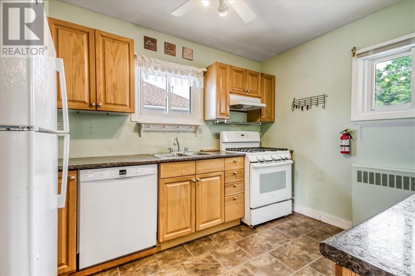
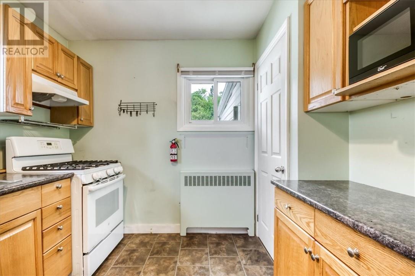
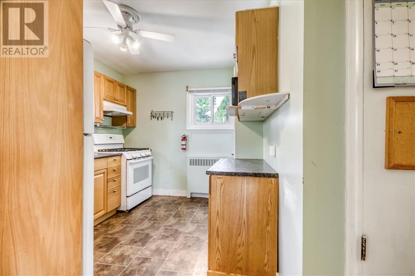
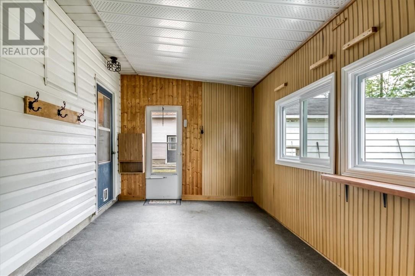
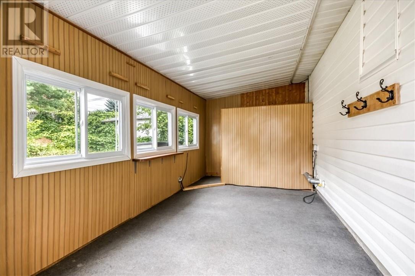
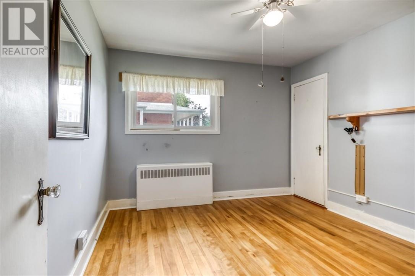
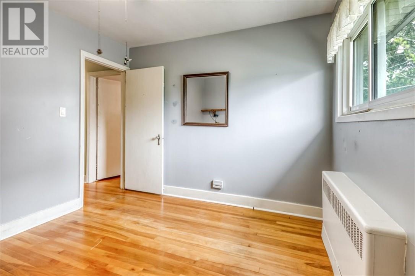
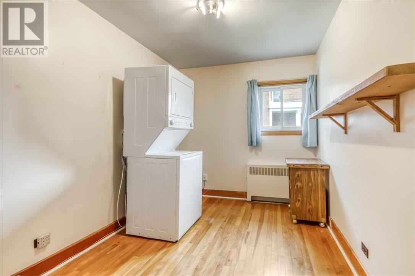
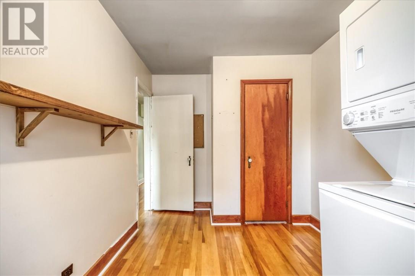
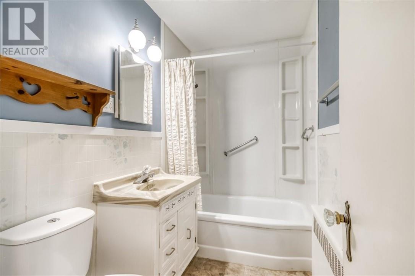
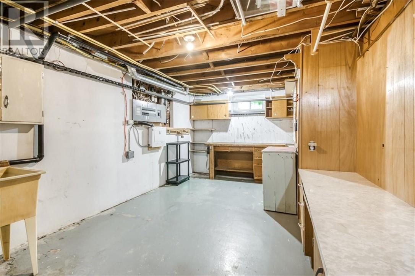
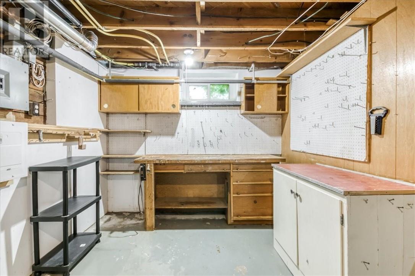
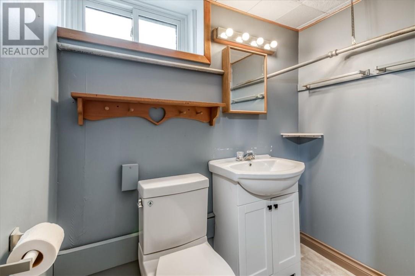
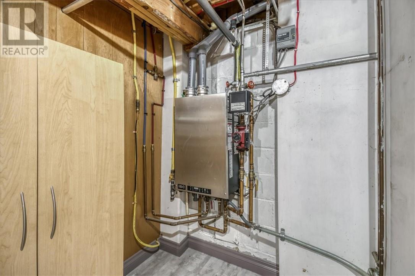
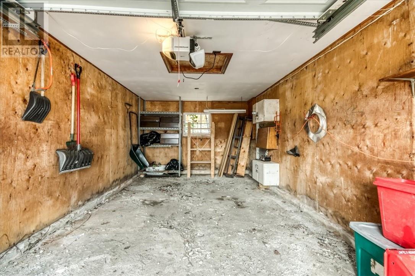
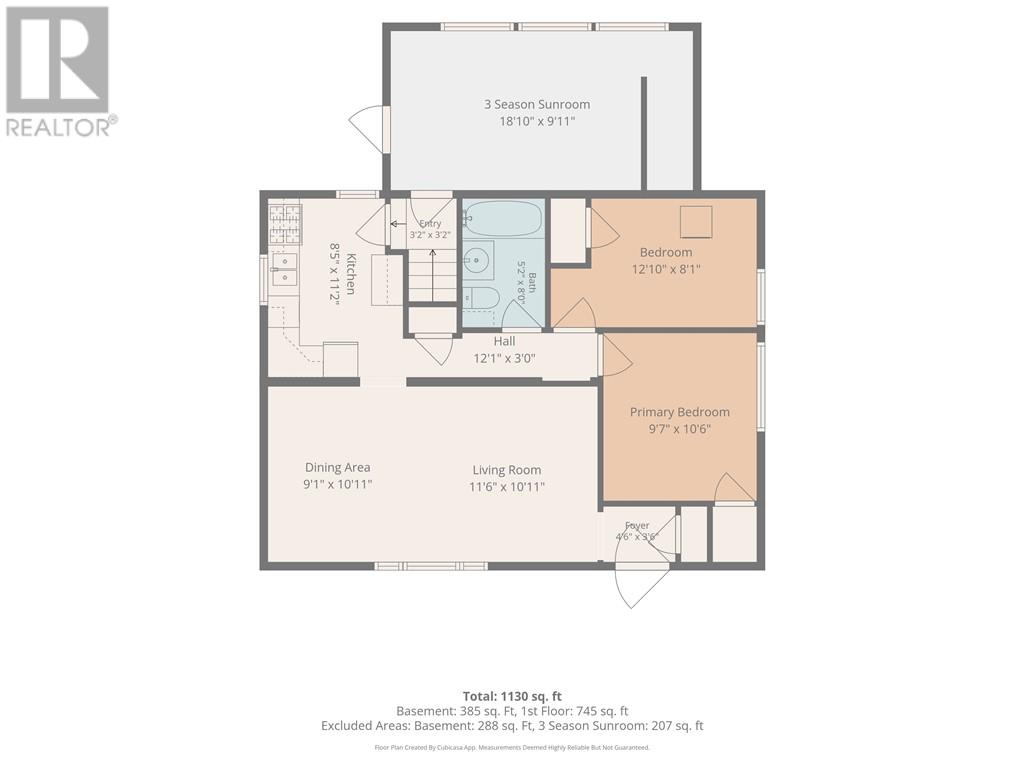
Set on a deep 150+ foot lot in Espanola, Ontario, this two-bedroom home offers a manageable size with real room to grow. Hardwood floors carry a warm, established feel through the living room, while the kitchen connects to a bright sunroom off the back, the perfect spot to land after a day outside before stepping through to the driveway. Two comfortable bedrooms, one full bathroom, and a second half bath keep the layout simple and easy to settle into. A detached garage adds storage or workshop space that's hard to find at this size, and alleyway access at the rear opens up the option to build a second garage down the road. Boiler heat and ductless air conditioning keep operating costs down and maintenance simple. Cute, efficient, and move-in ready - a solid entry point into Espanola, Ontario homeownership. (id:15069)
Property Details
| MLS® Number | 2129911 |
| Property Type | Single Family |
| Equipment Type | Unknown |
| Rental Equipment Type | Unknown |
Building
| Bathroom Total | 2 |
| Bedrooms Total | 2 |
| Architectural Style | Bungalow |
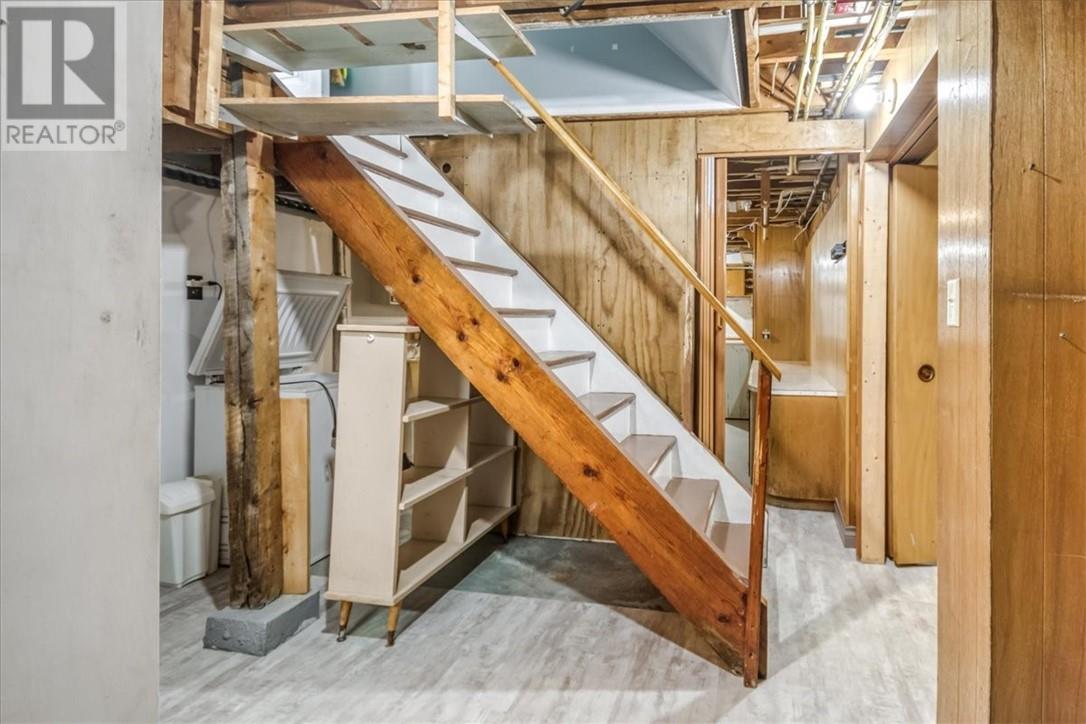
| Basement Type | Full |
| Exterior Finish | Vinyl Siding |
| Foundation Type | Block |
| Half Bath Total | 1 |
| Heating Type | Boiler |
| Roof Material | Asphalt Shingle |
| Roof Style | Unknown |
| Stories Total | 1 |
| Type | House |
| Utility Water | Municipal Water |
Parking
| Detached Garage |
Land
| Access Type | Year-round Access |
| Acreage | Yes |
| Sewer | Municipal Sewage System |
| Size Frontage | 60 Ft |
| Size Irregular | 154 |
| Size Total | 154.0000|7,251 - 10,889 Sqft |
| Size Total Text | 154.0000|7,251 - 10,889 Sqft |
| Zoning Description | R1 |
Rooms
| Level | Type | Length | Width | Dimensions |
|---|---|---|---|---|
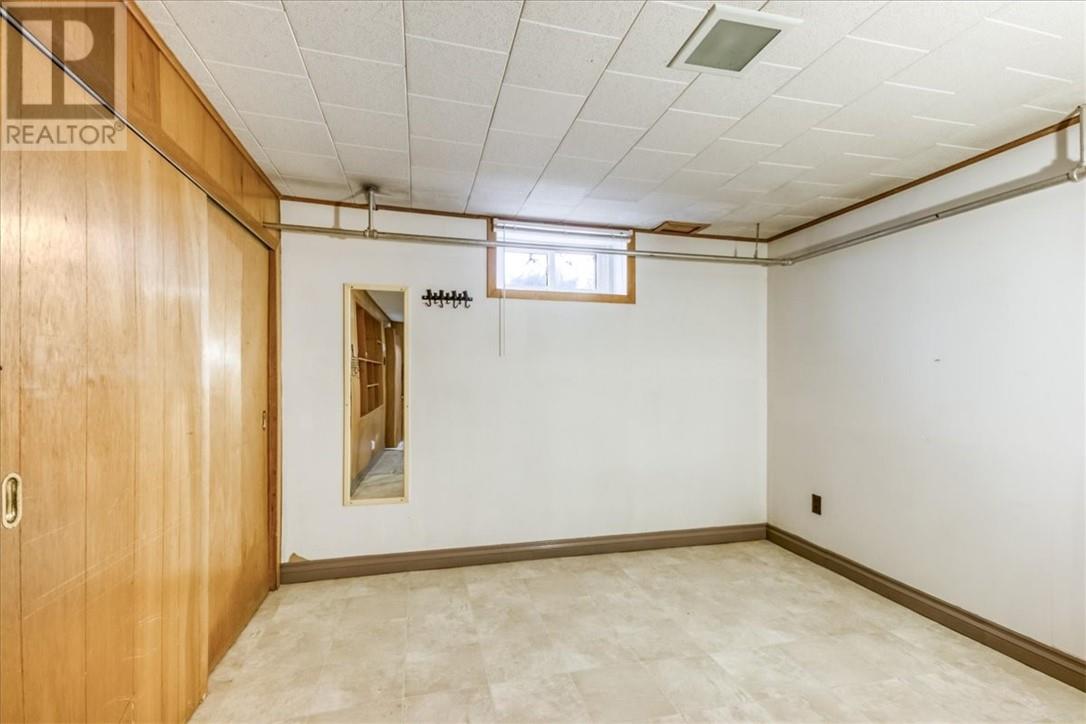
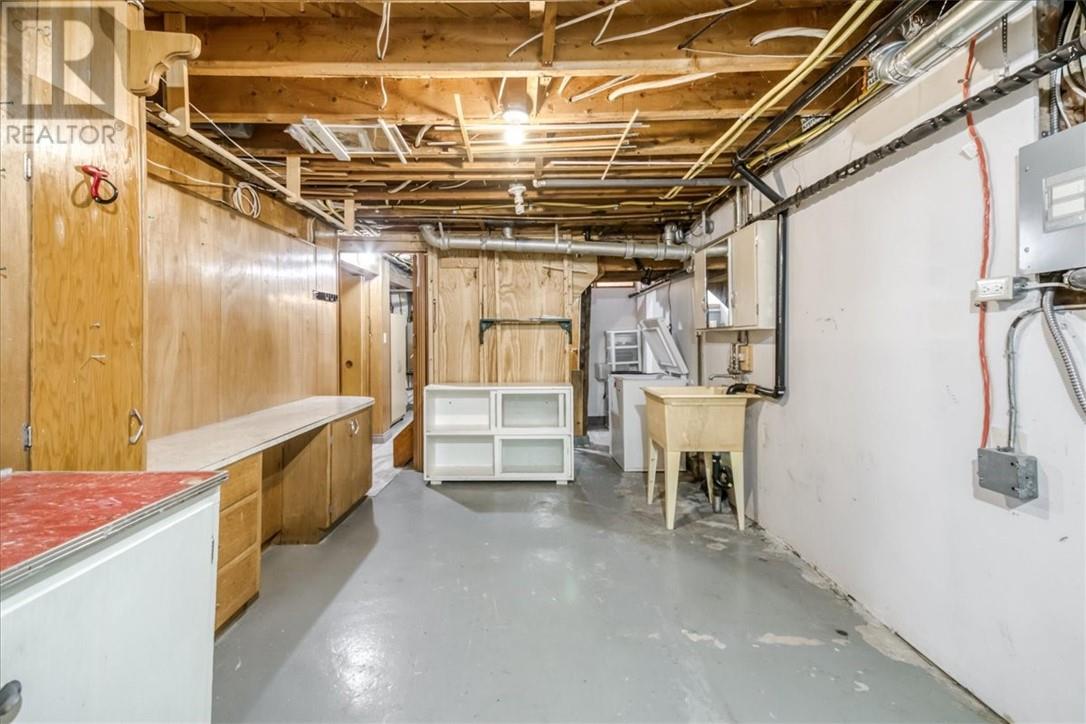
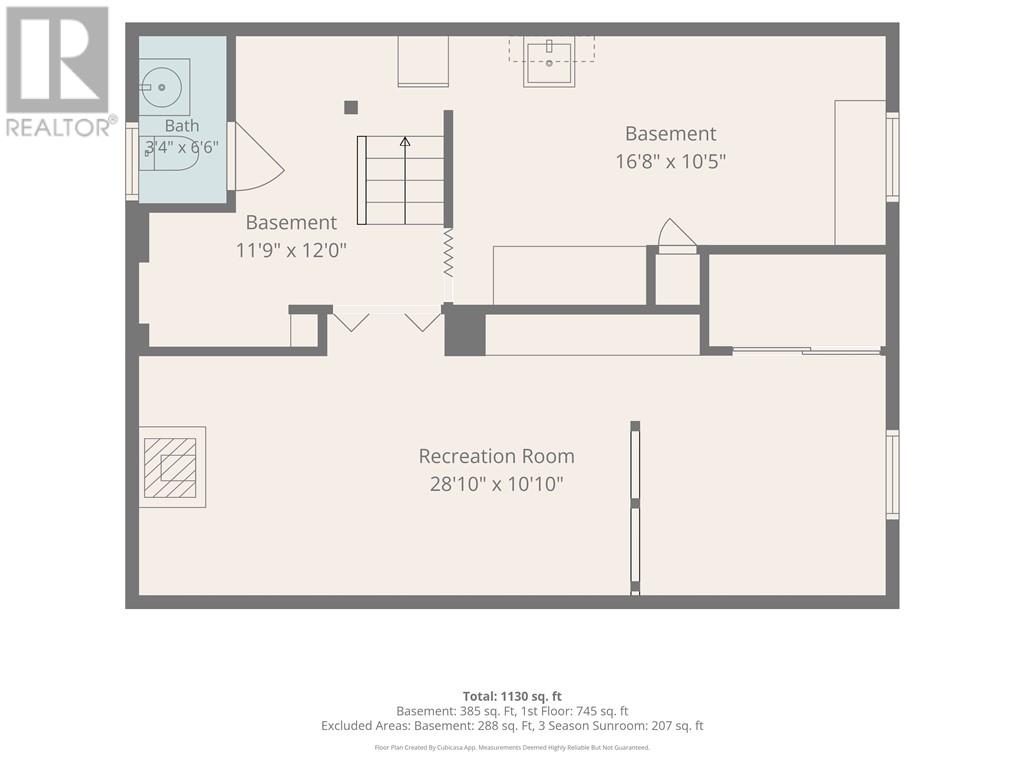
| Lower Level | Workshop | 16'8"" x 10'5"" | ||
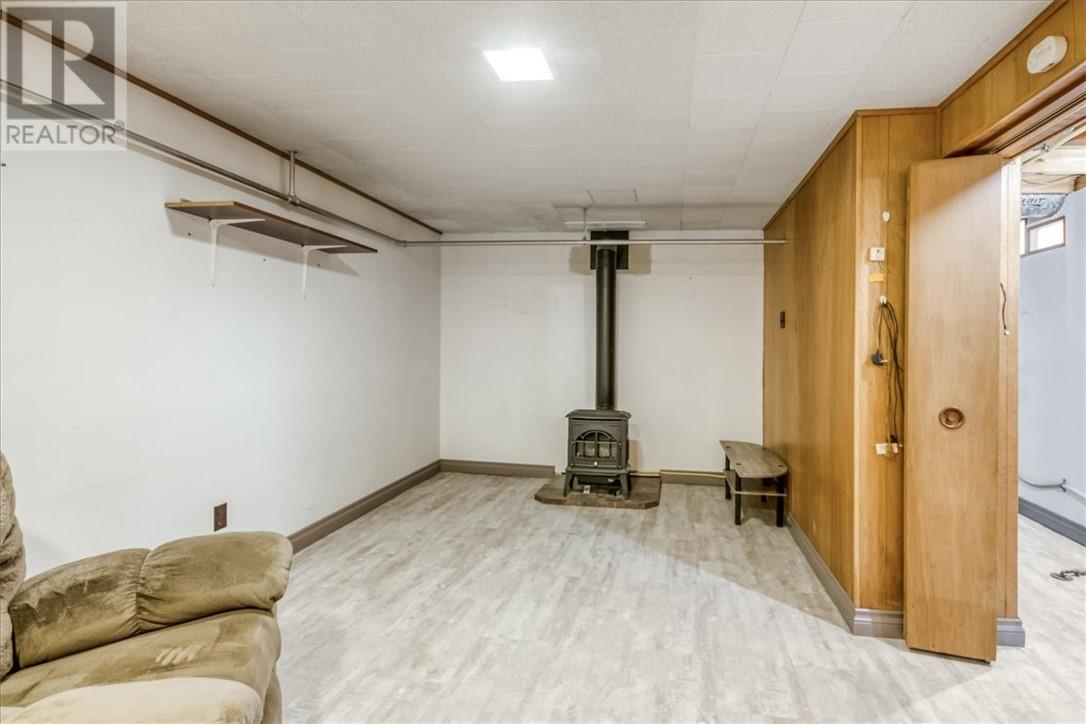
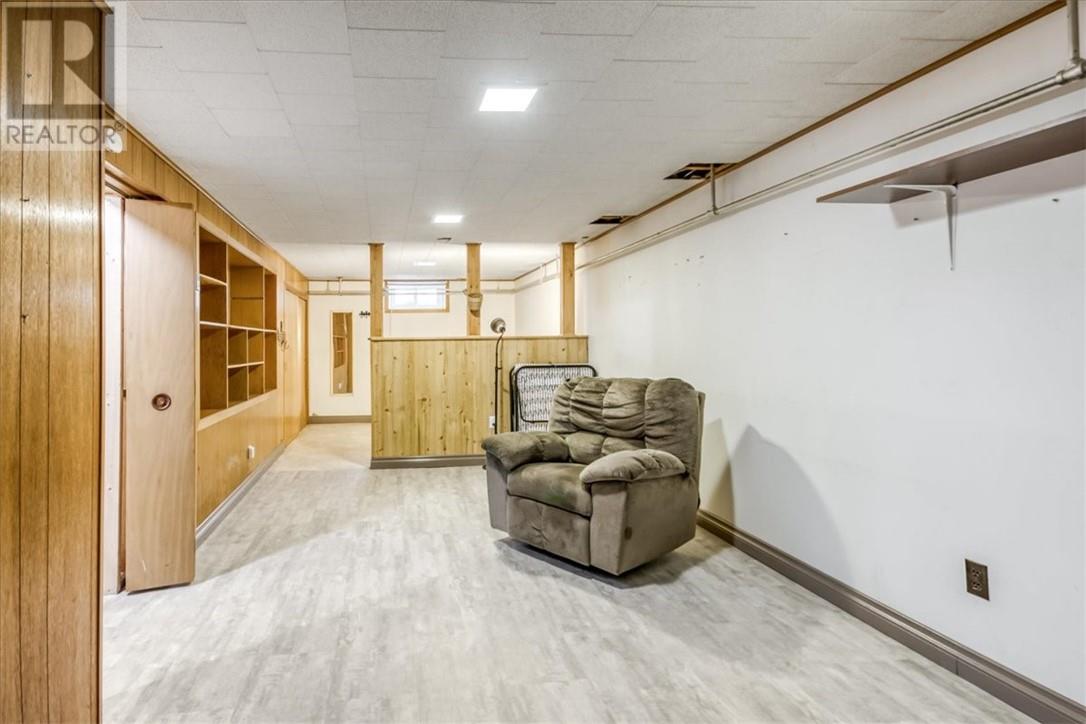
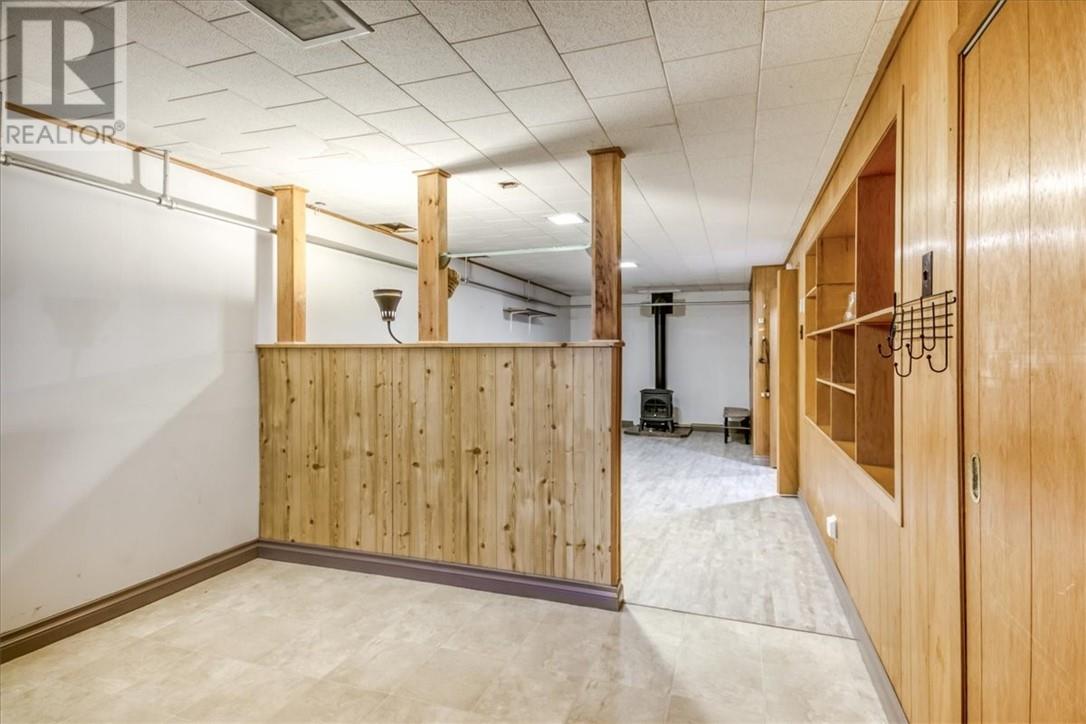
| Lower Level | Recreational, Games Room | 28'10"" x 10'10"" | ||
| Main Level | Sunroom | 18'10"" x 9'11"" | ||
| Main Level | Bedroom | 12'10"" x 8'1"" | ||
| Main Level | Primary Bedroom | 10'6"" x 9'7"" | ||
| Main Level | Living Room | 11'6"" x 10'11"" | ||
| Main Level | Kitchen | 11'2"" x 8'5"" |
https://www.realtor.ca/real-estate/30182147/313-read-avenue-espanola
Contact Us
Contact us for more information

This REALTOR.ca listing content is owned and licensed by REALTOR® members of The Canadian Real Estate Association
The trademarks REALTOR®, REALTORS®, and the REALTOR® logo are controlled by The Canadian Real Estate Association (CREA) and identify real estate professionals who are members of CREA. The trademarks MLS®, Multiple Listing Service® and the associated logos are owned by The Canadian Real Estate Association (CREA) and identify the quality of services provided by real estate professionals who are members of CREA. The trademark DDF® is owned by The Canadian Real Estate Association (CREA) and identifies CREA's Data Distribution Facility (DDF®)
August 24 2026 12:15:42
Sudbury Real Estate Board
Sutton-Benchmark Realty Inc., Brokerage