
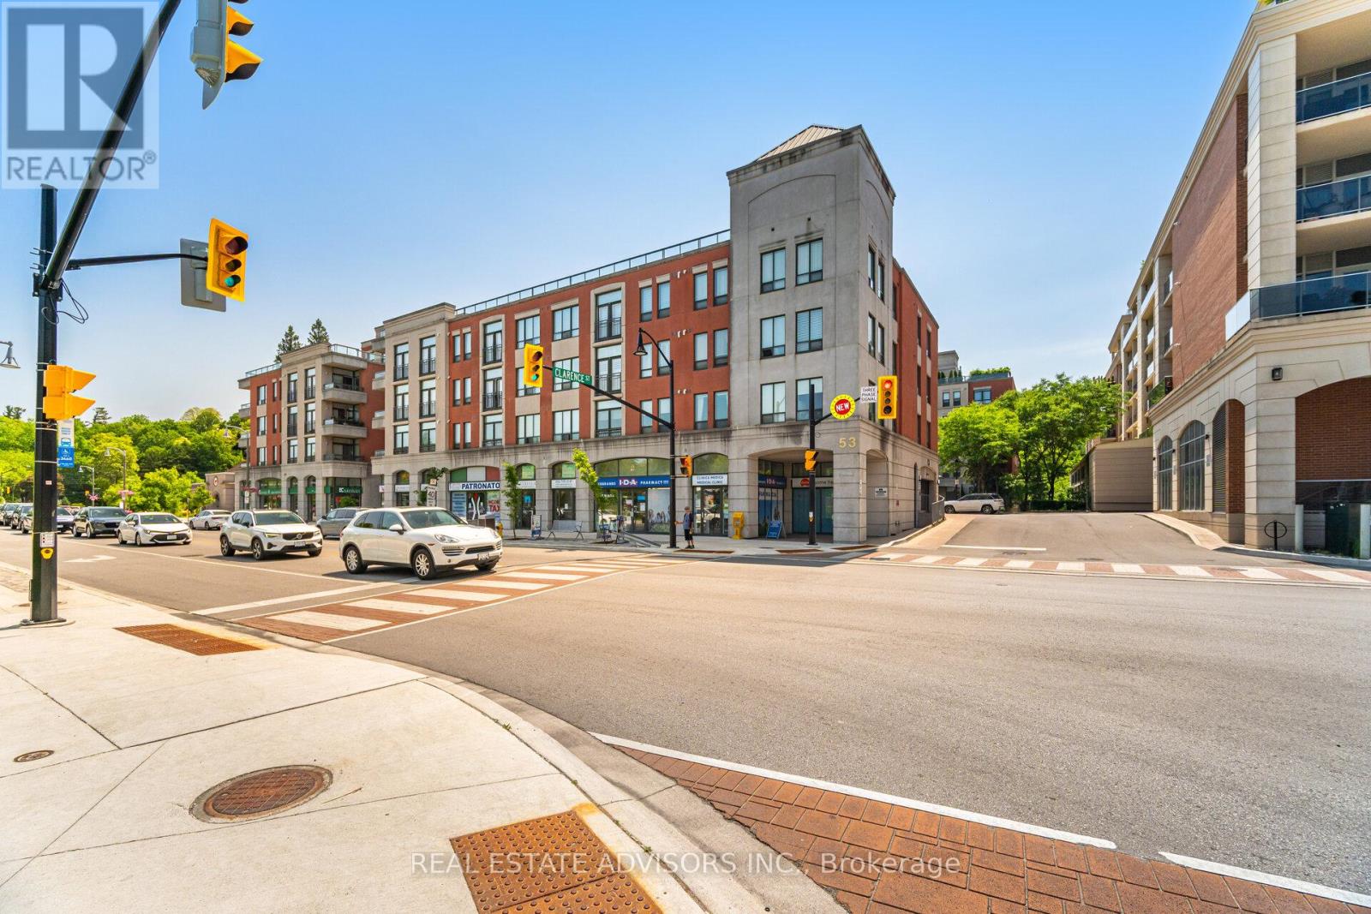
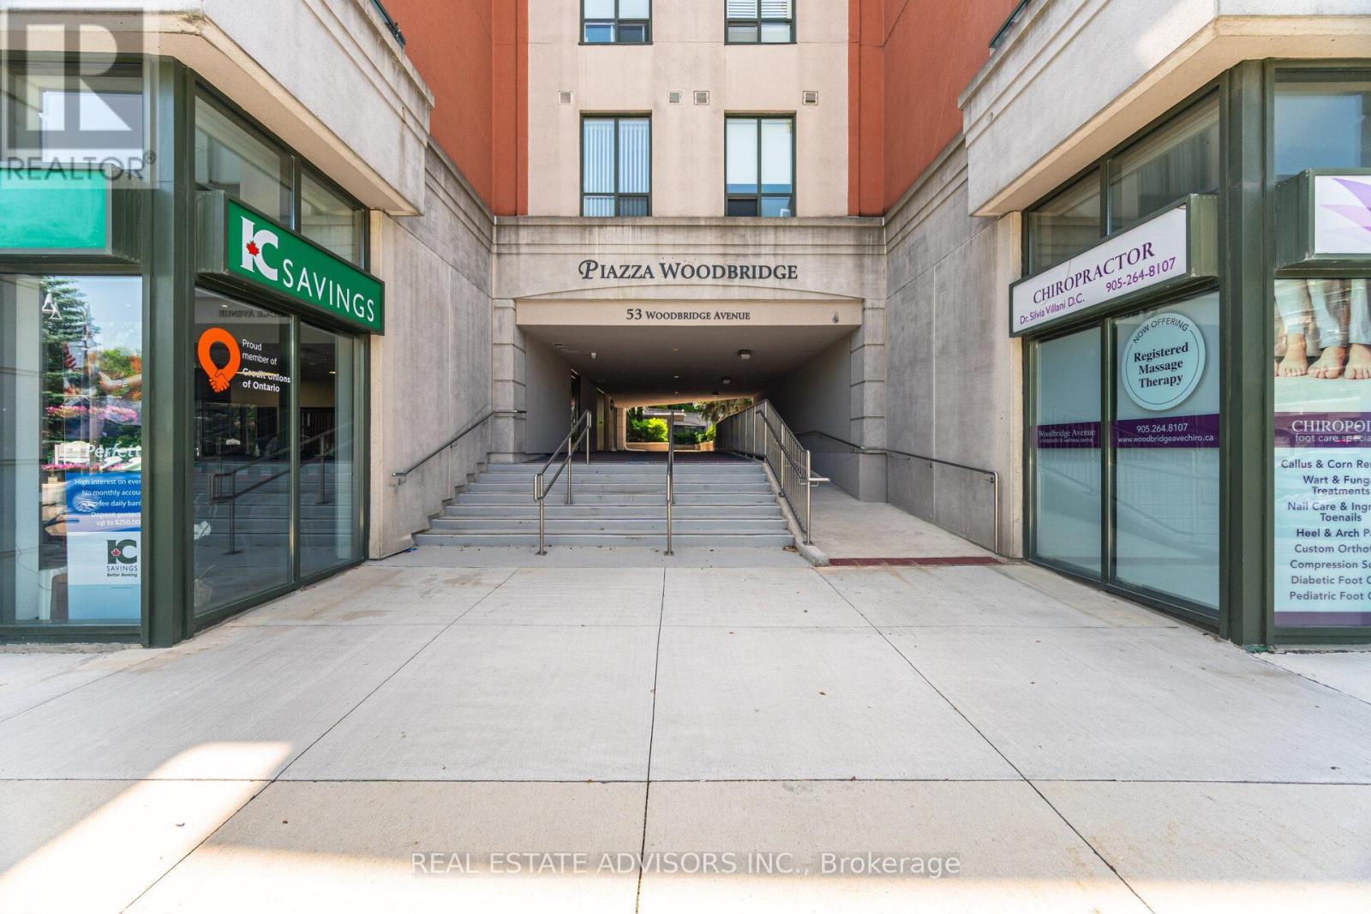
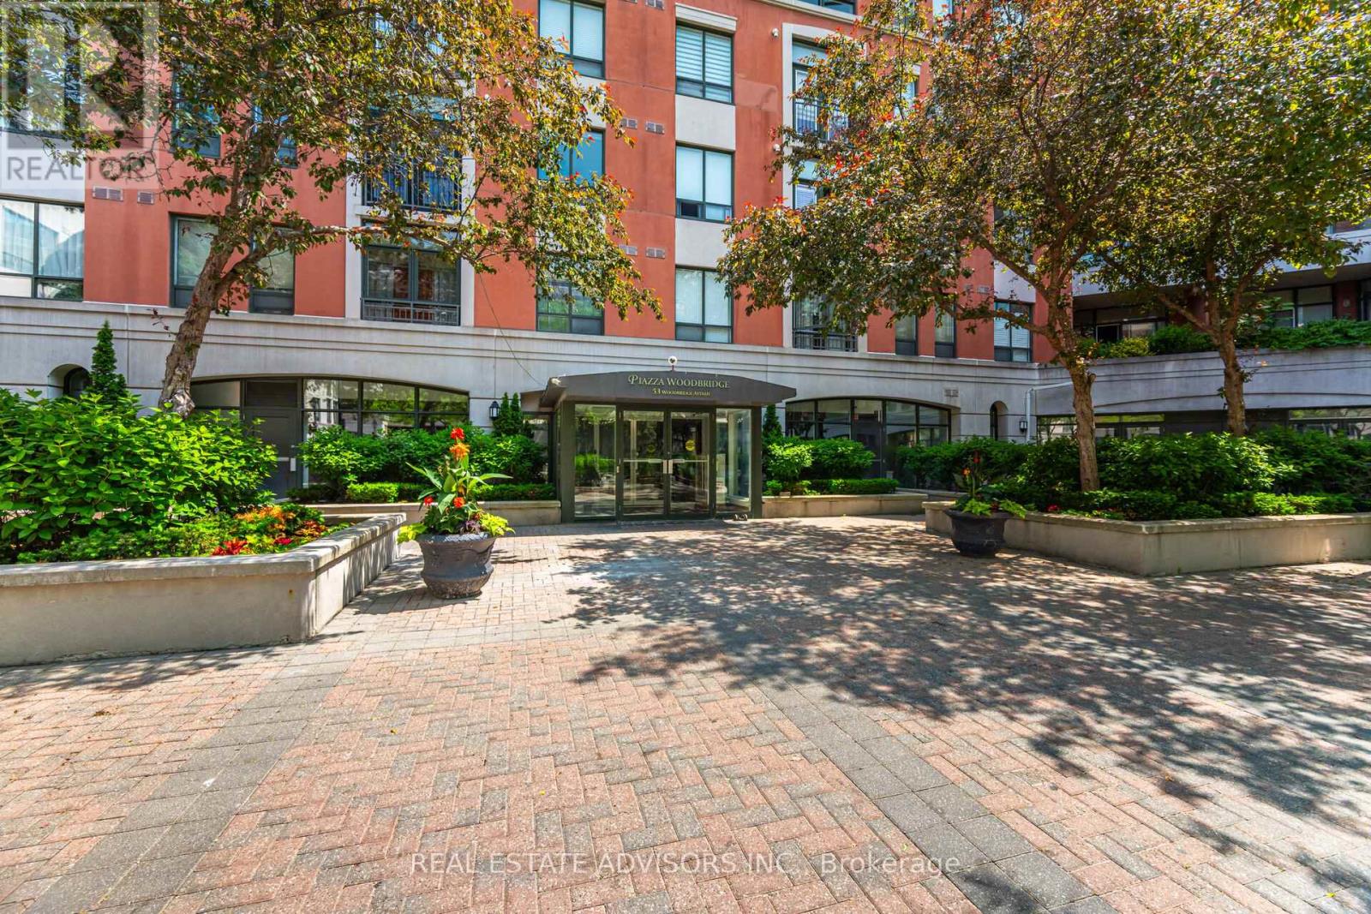
313 - 53 Woodbridge Avenue Vaughan, Ontario L4L 9K9

3 Bedroom
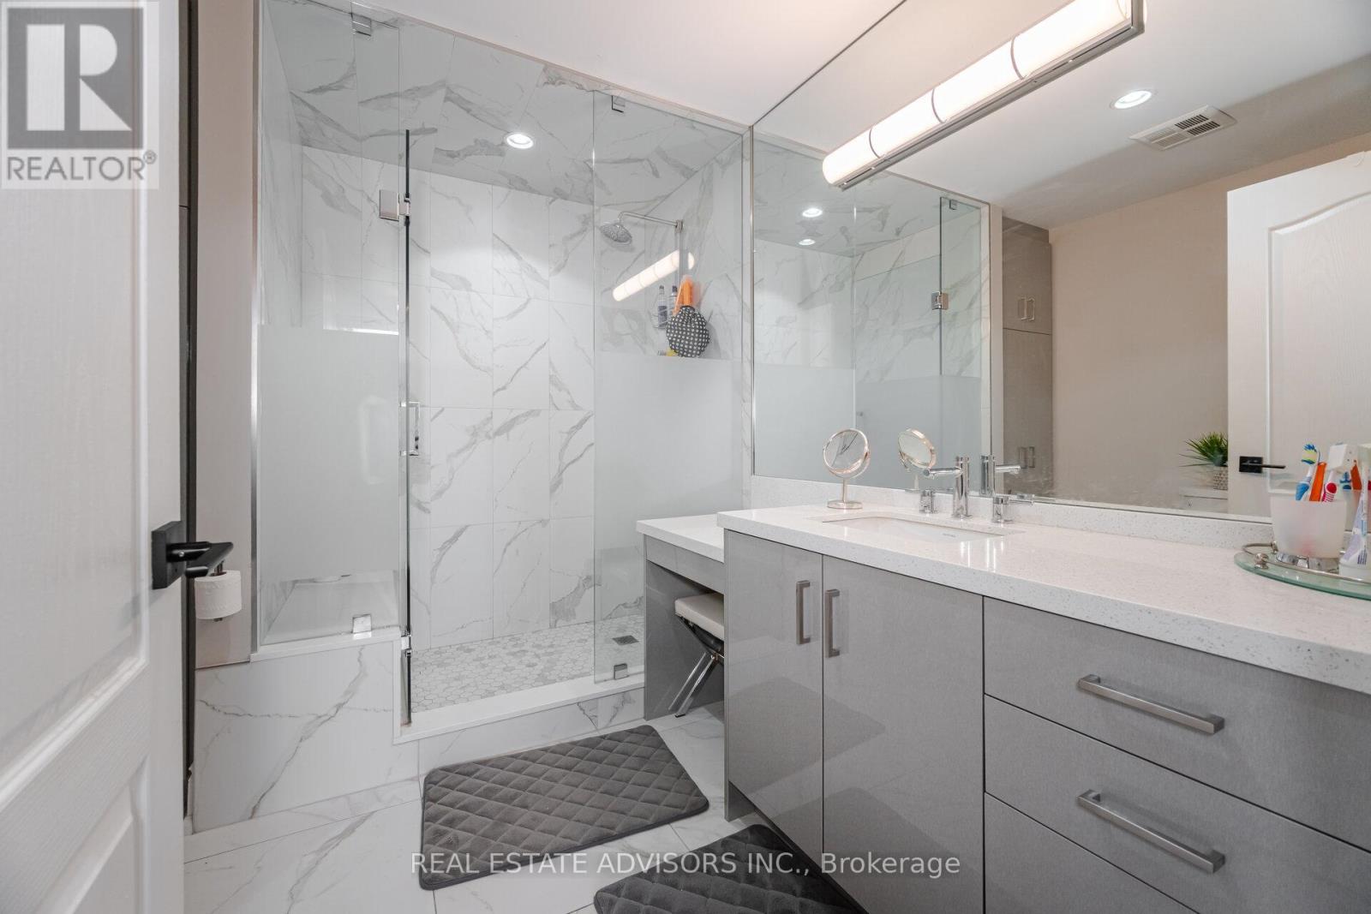
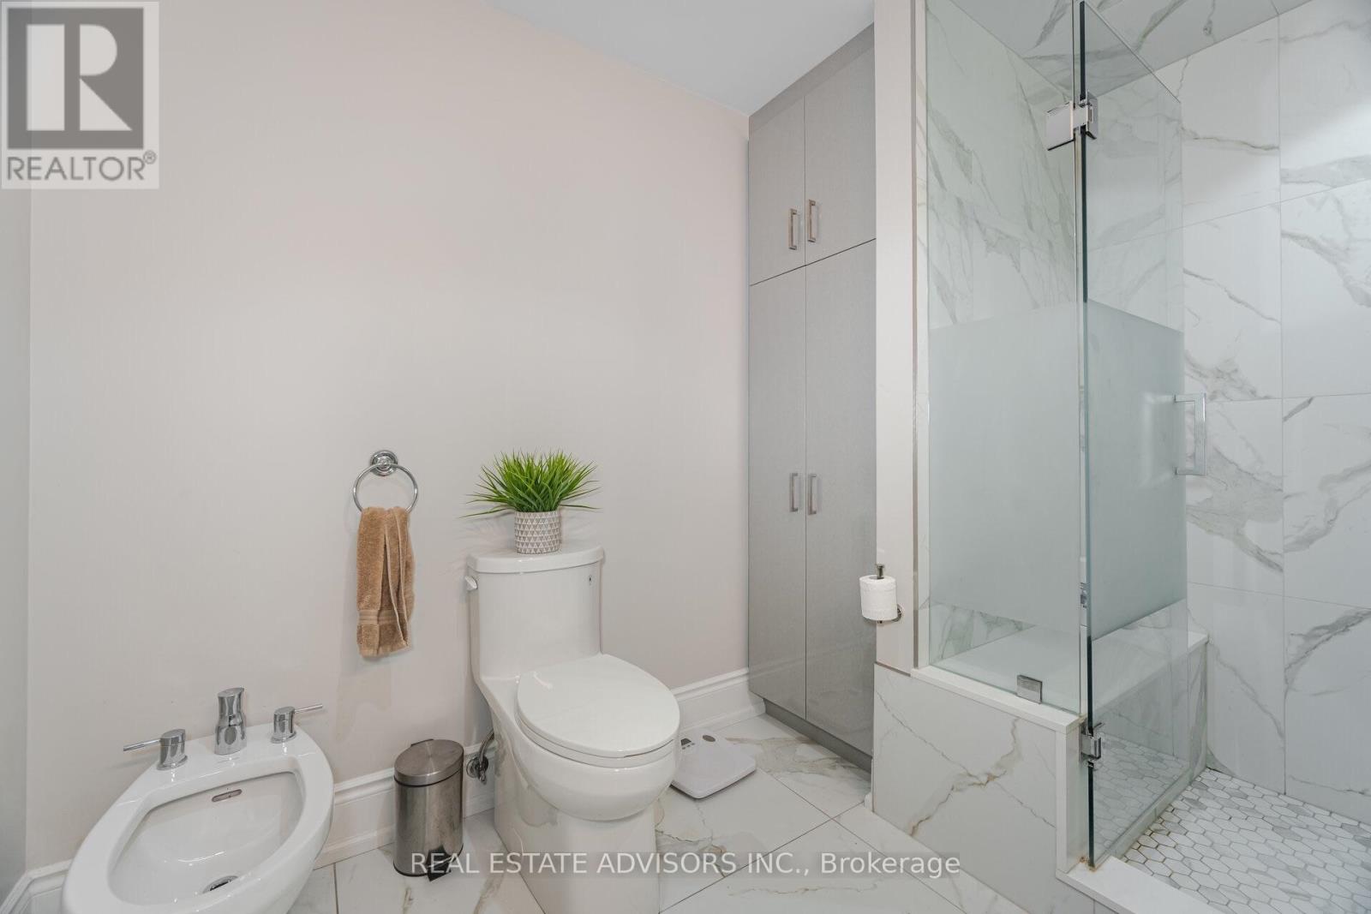
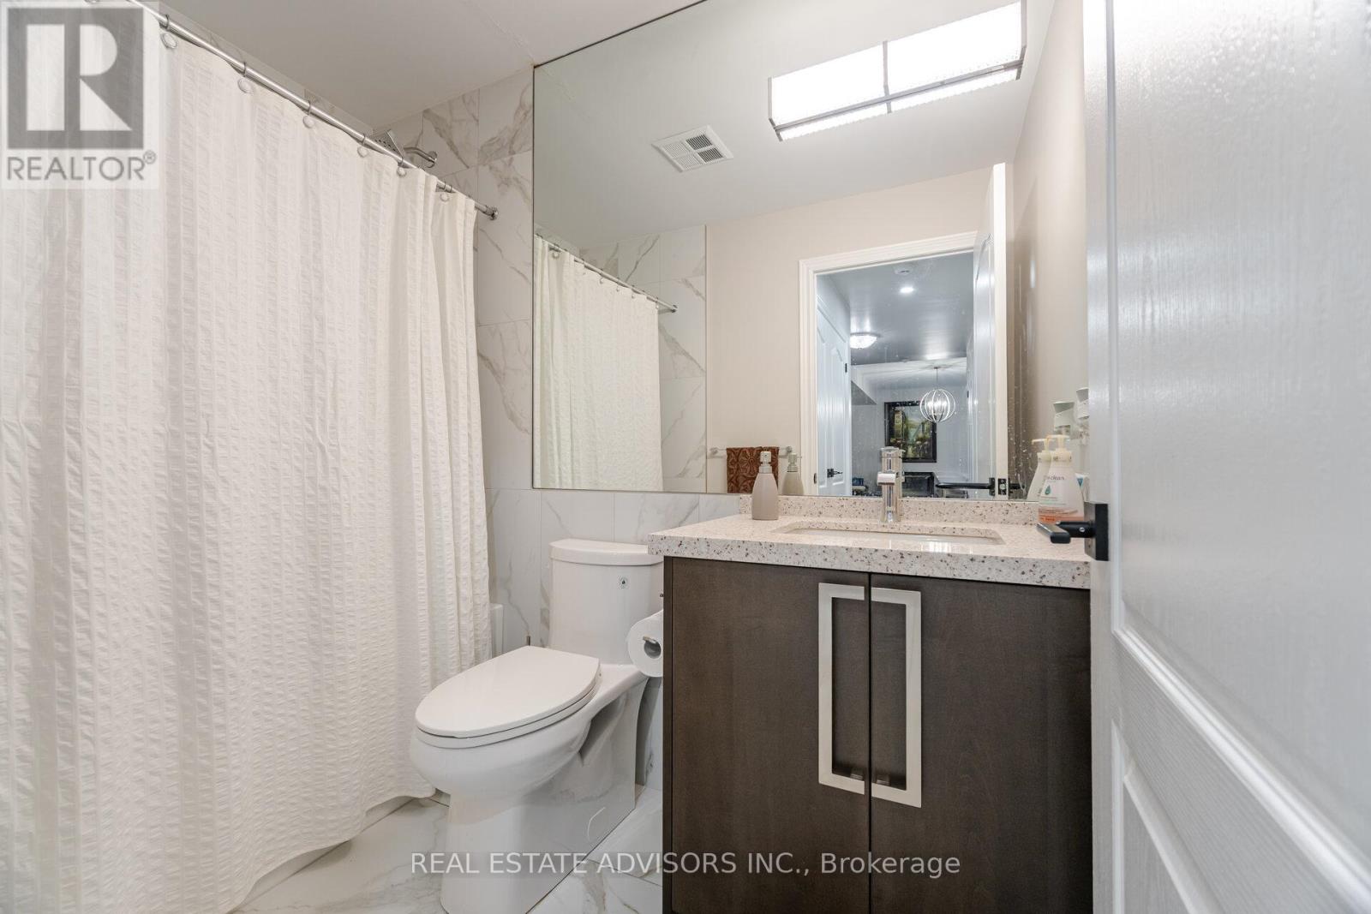
2 Bathroom
1,600 - 1,799 sqft
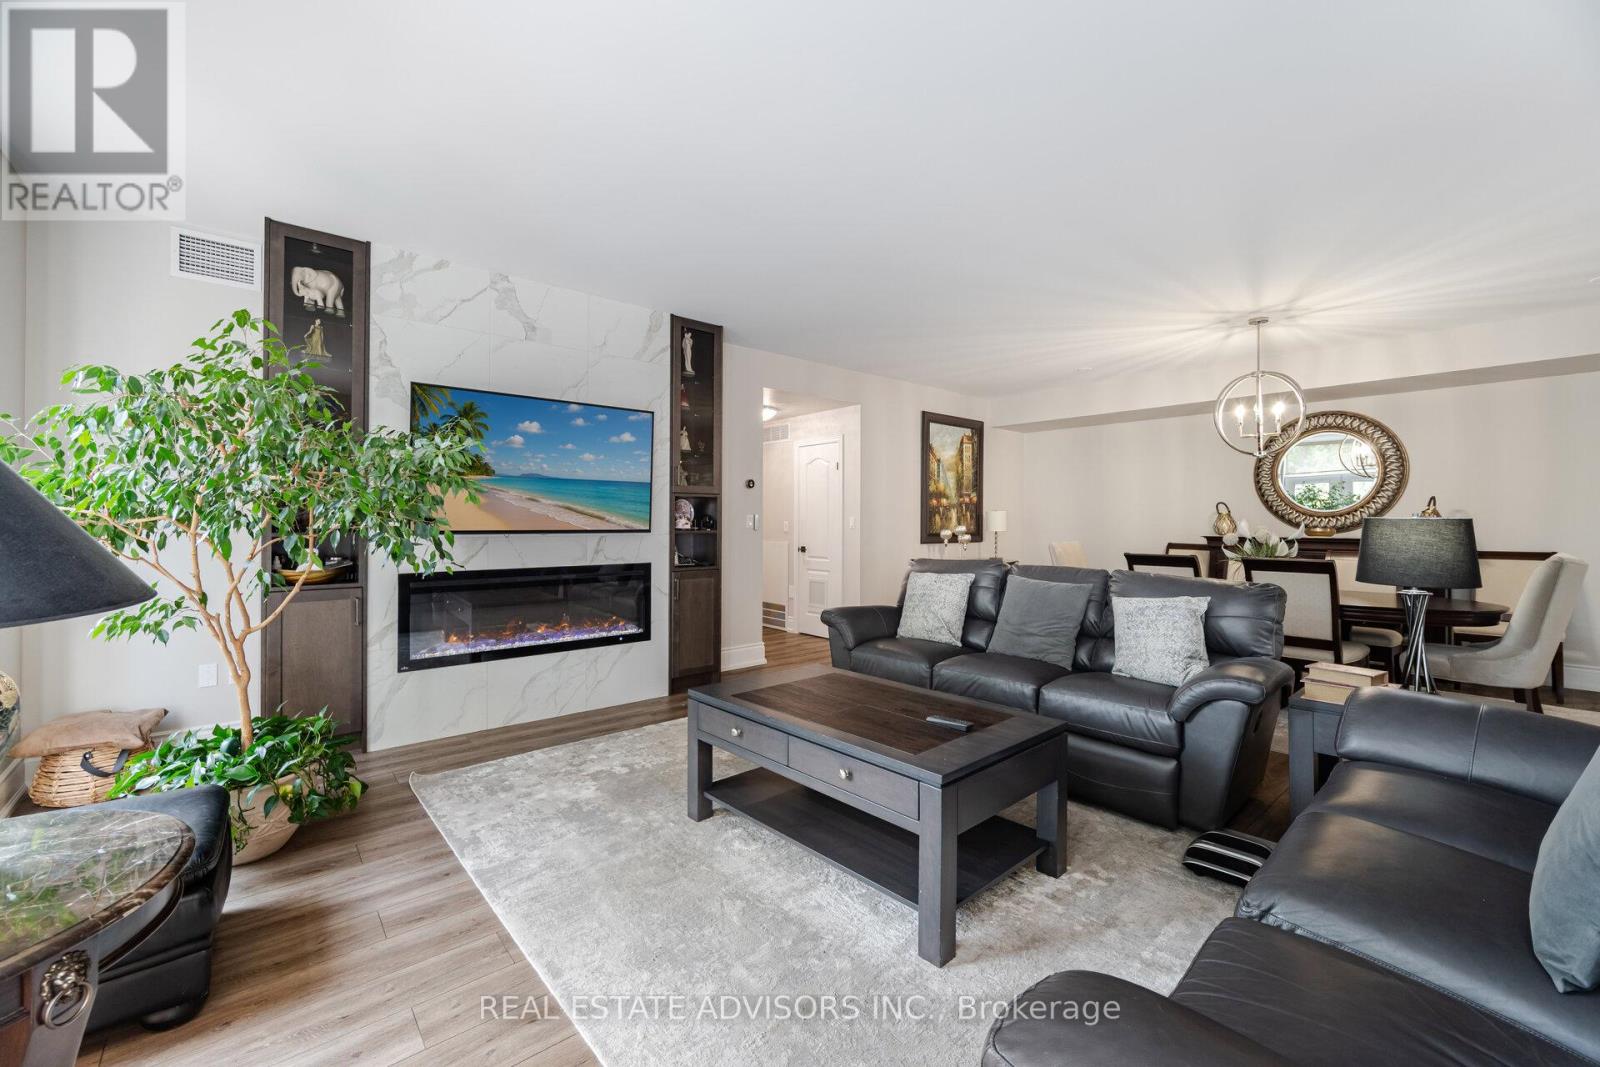
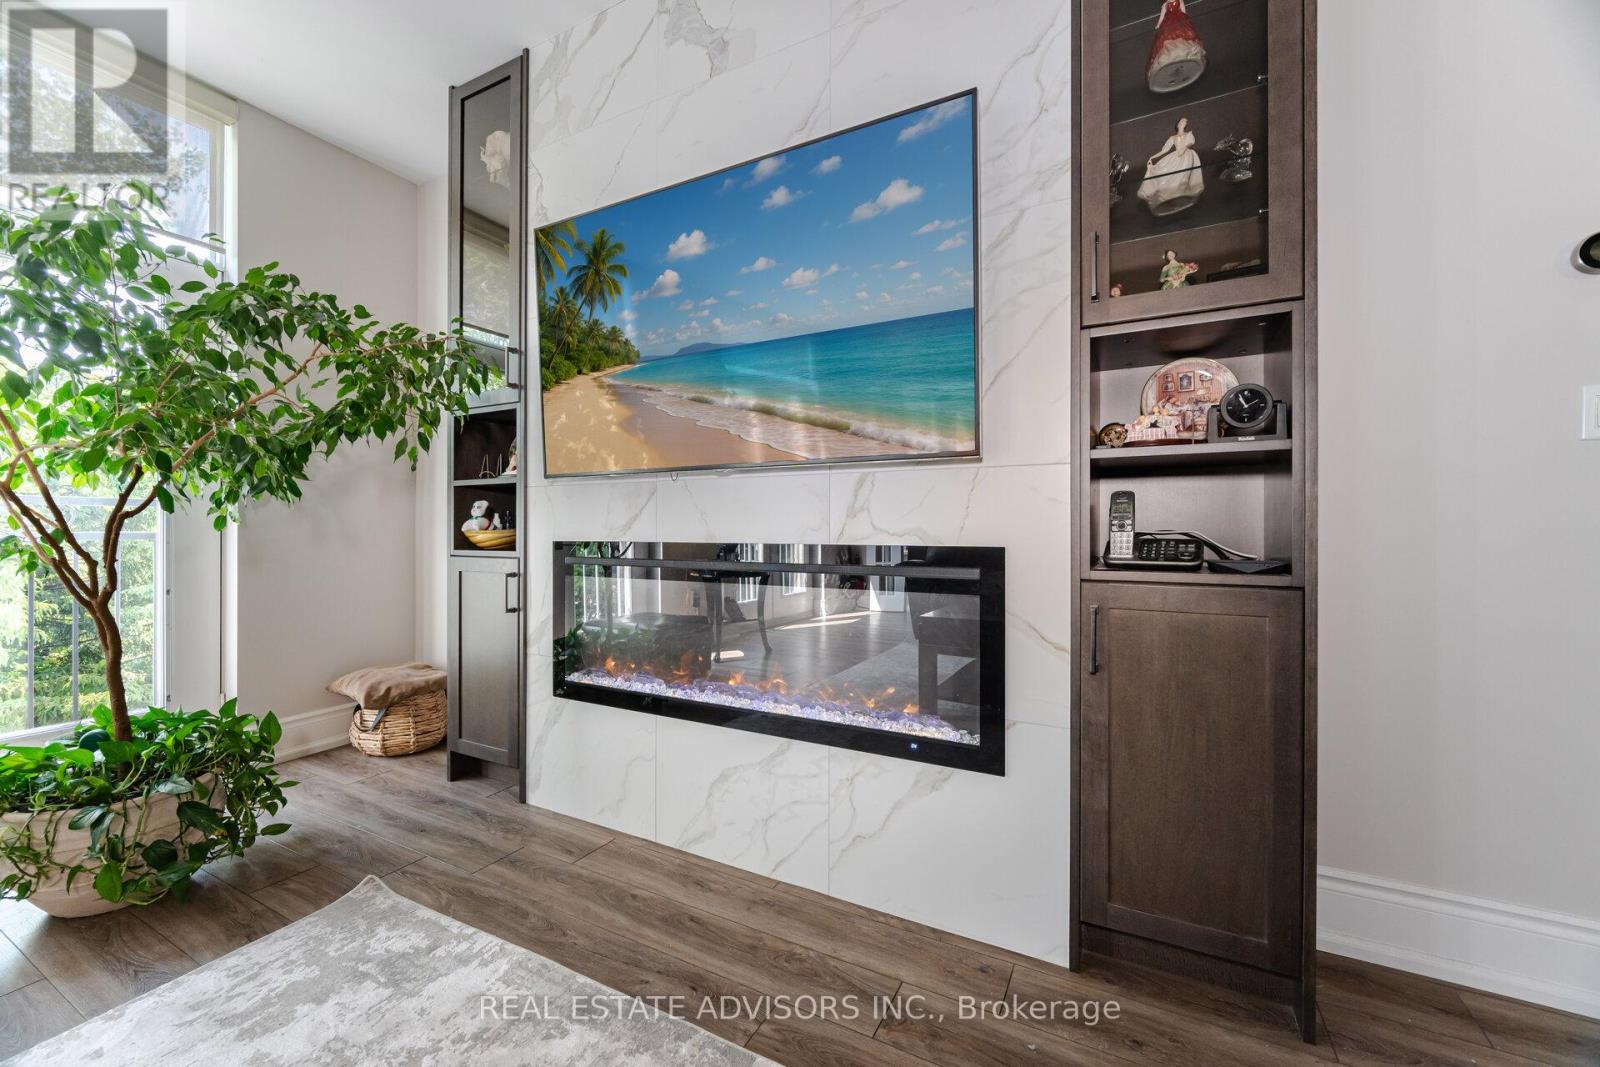
Fireplace
Central Air Conditioning
Forced Air
$1,488,000Maintenance, Water, Cable TV, Parking
$1,389.65 Monthly
Maintenance, Water, Cable TV, Parking
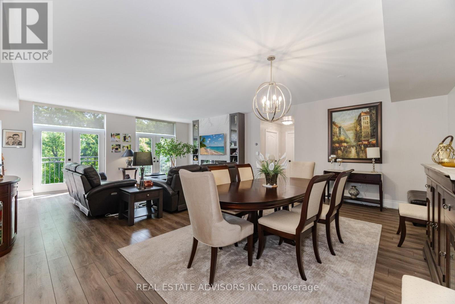
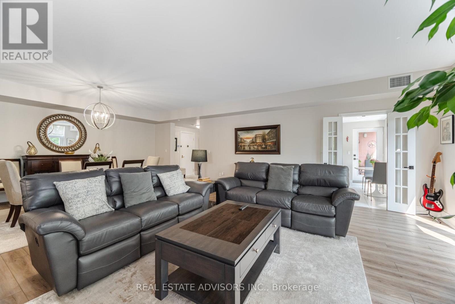
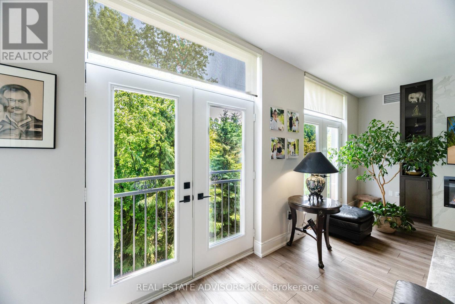
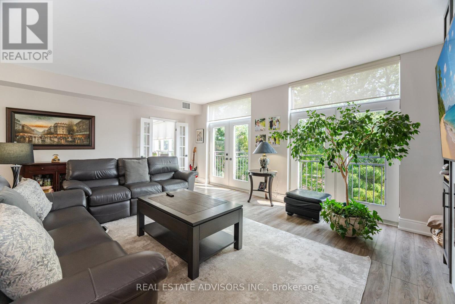
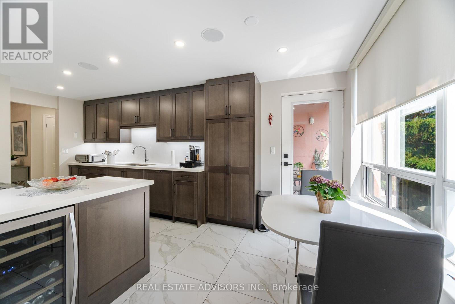
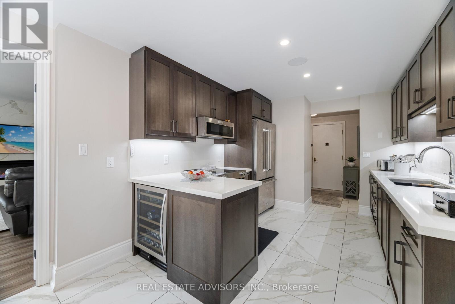
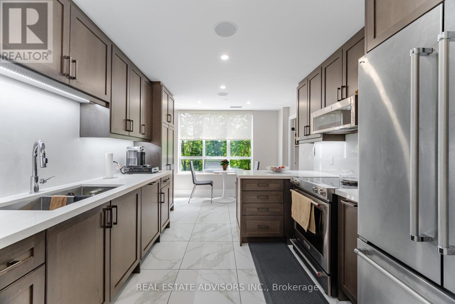
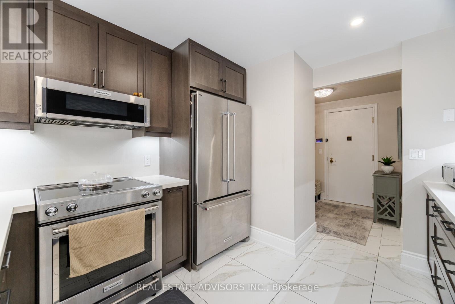
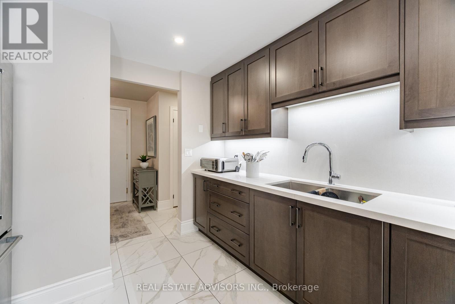
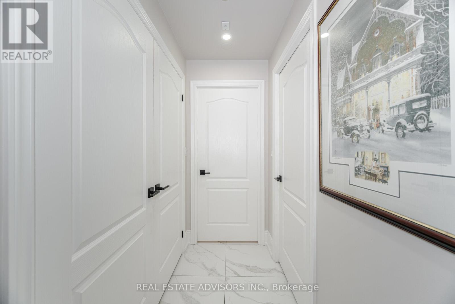
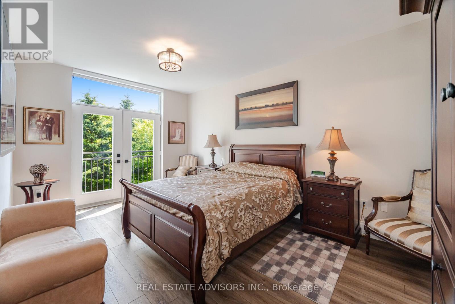
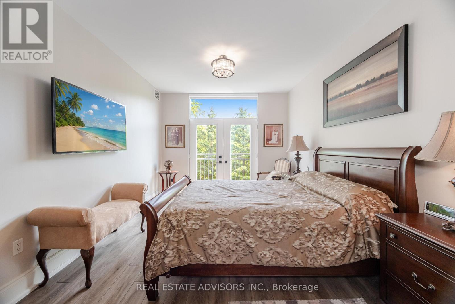
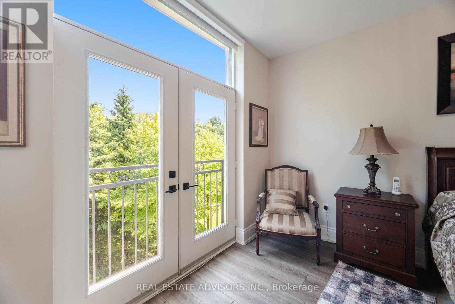
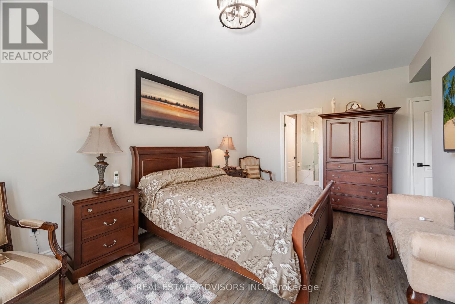
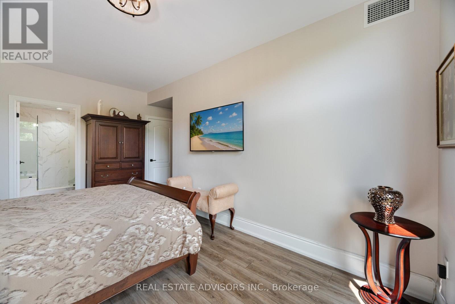
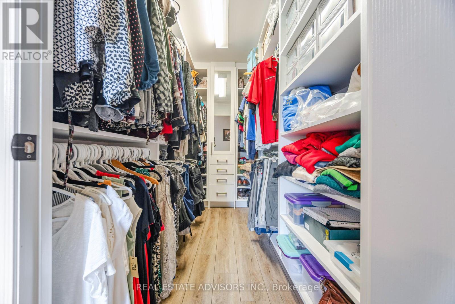
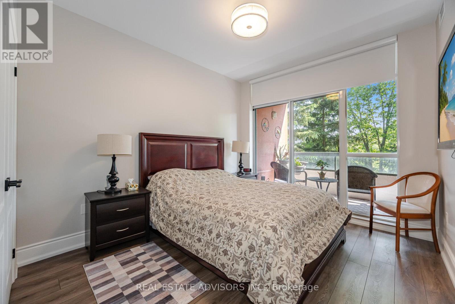
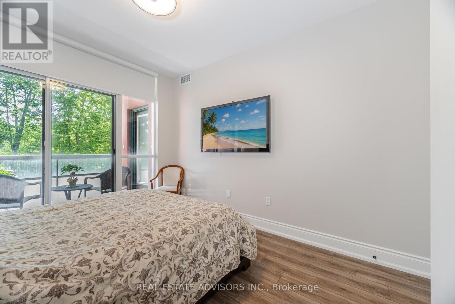
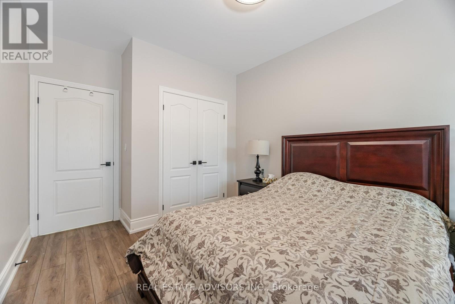
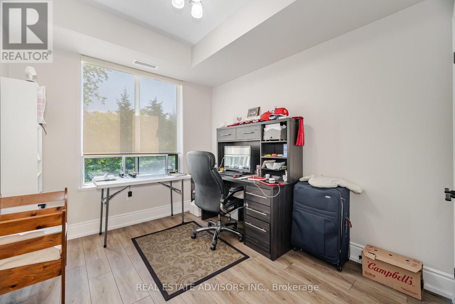
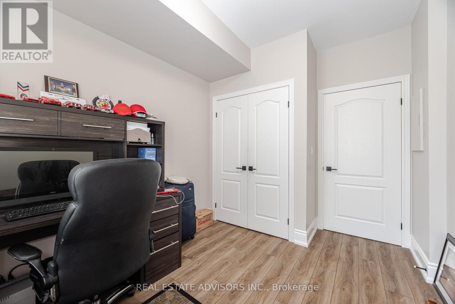
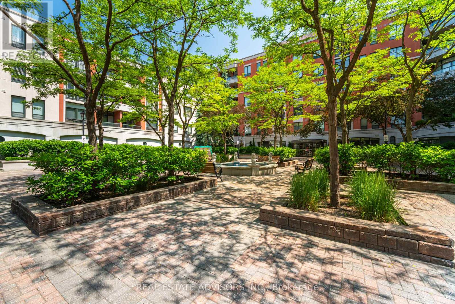
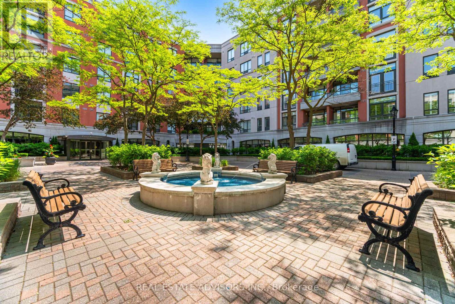
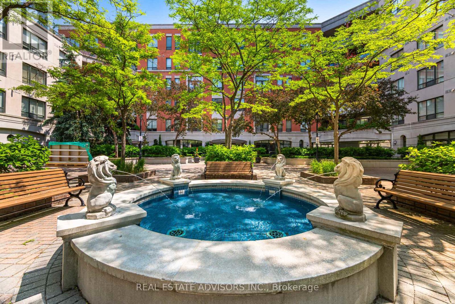
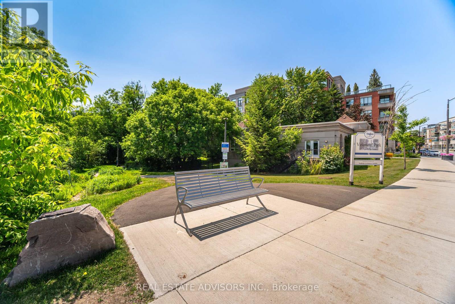
$1,389.65 MonthlyLuxury Living at Piazza Woodbridge in Market Lane. Experience refined living in this exquisitely renovated,move-in ready residence in the prestigious & Simply the Best-Built Condo in Market Lane! Designed withimpeccable taste and high-end finishes throughout, this spacious condo offers 3 full bedrooms and 2luxurious bathrooms, providing the perfect blend of comfort and sophistication. The open, airy layout isideal for entertaining family and guests, while the prime Market Lane location places fine dining, boutiqueshopping, and essential amenities just steps from your door. Perfect for those looking to downsize withoutcompromising on elegance, space, or lifestyle (id:15069)
Property Details
| MLS® Number | N13627704 |
| Property Type | Single Family |
| Community Name | West Woodbridge |
| Community Features | Pets Not Allowed |
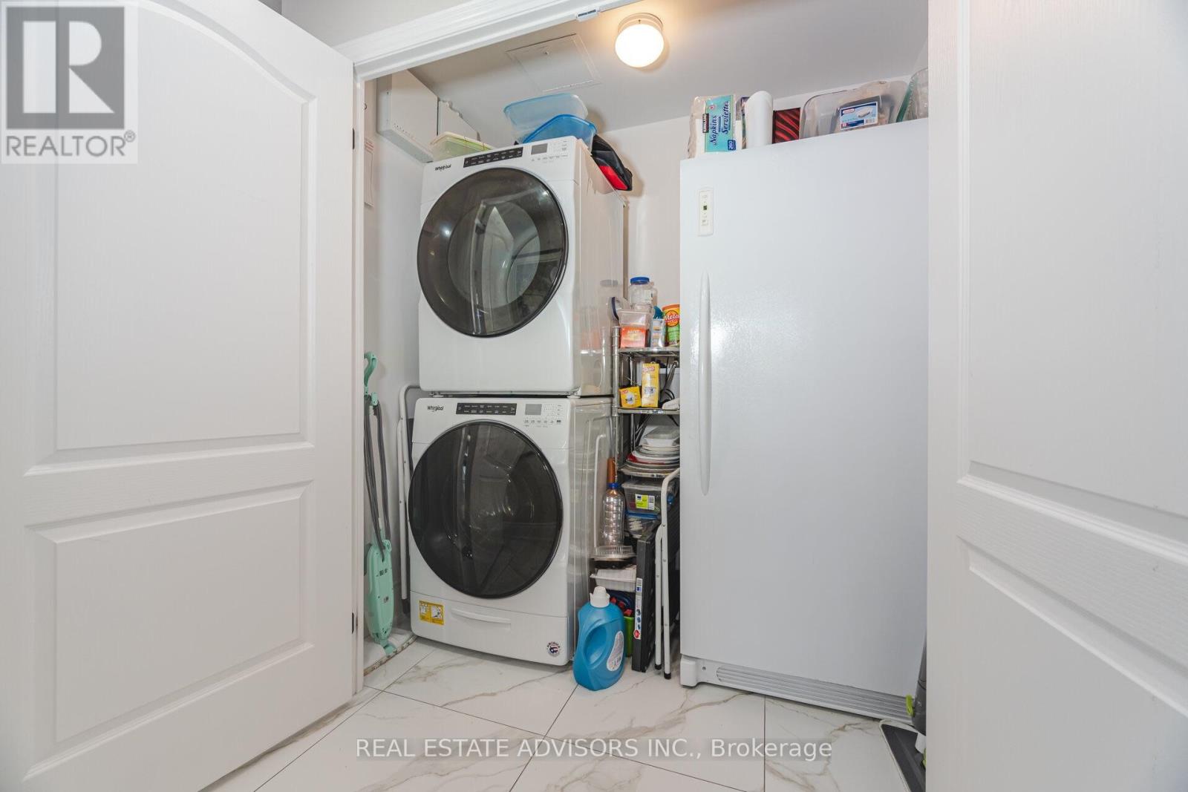
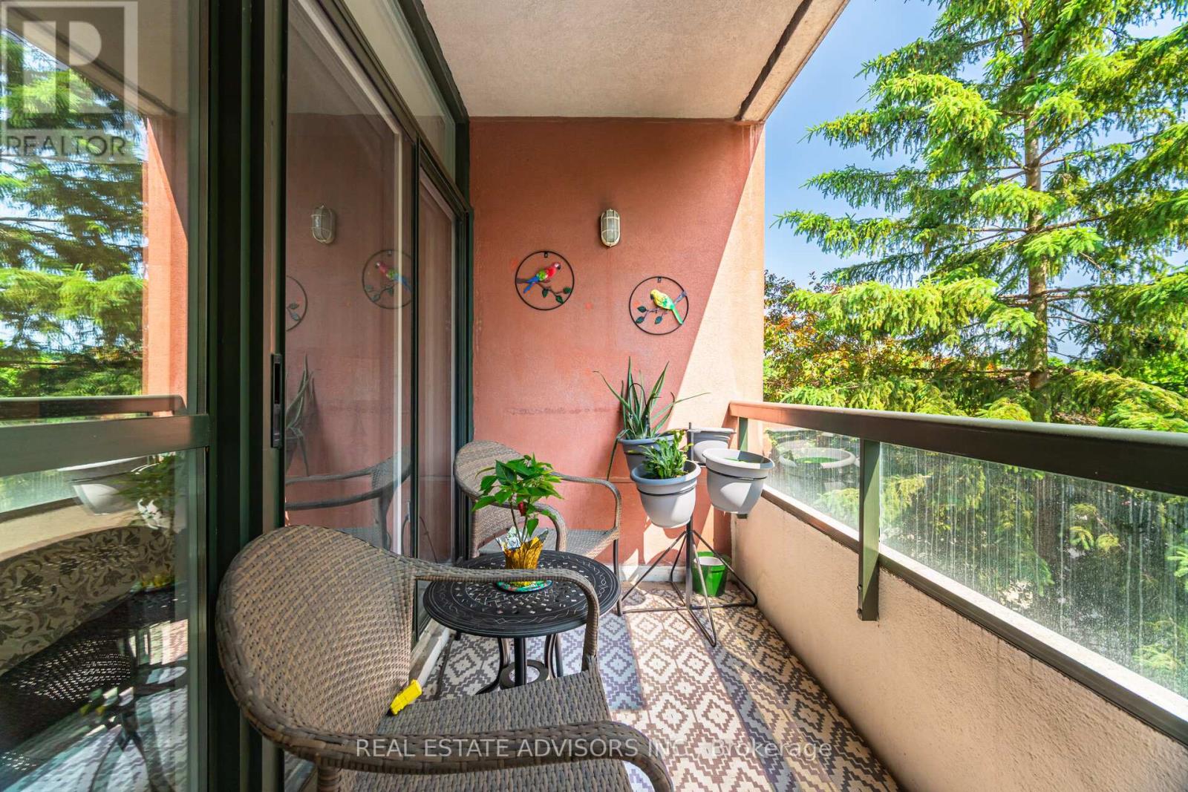
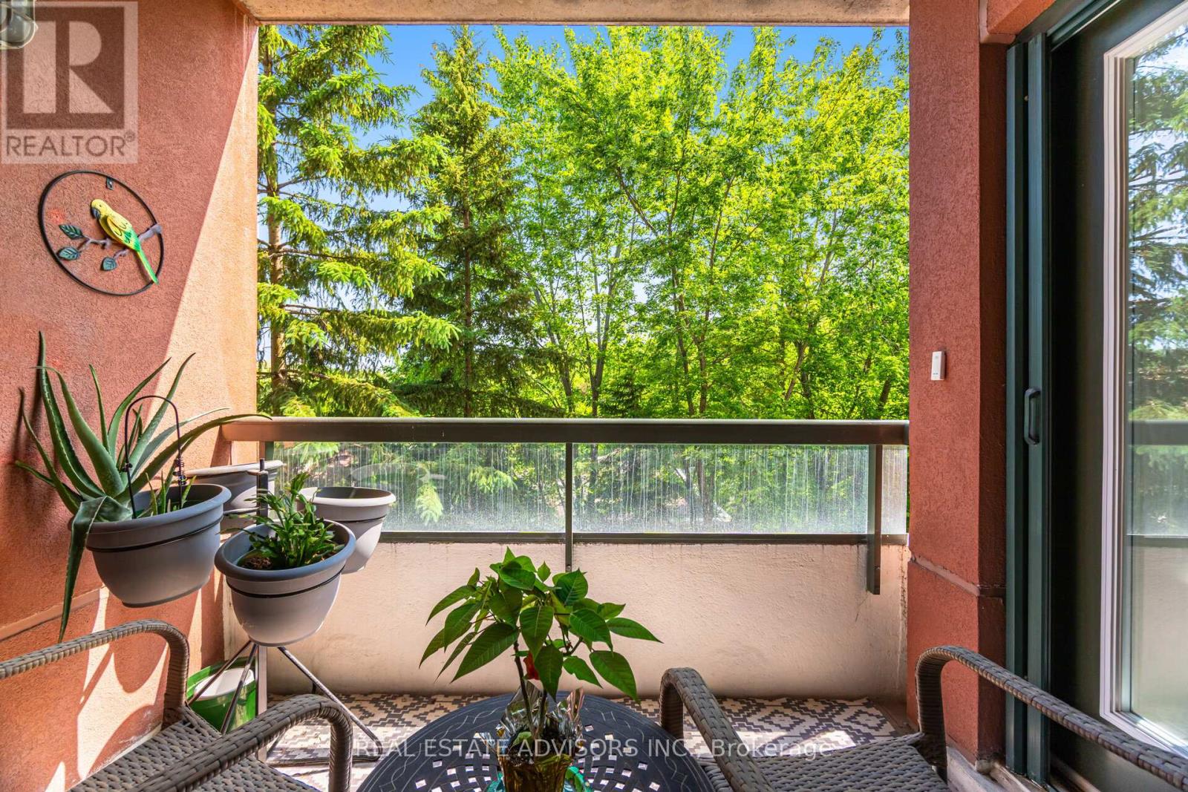
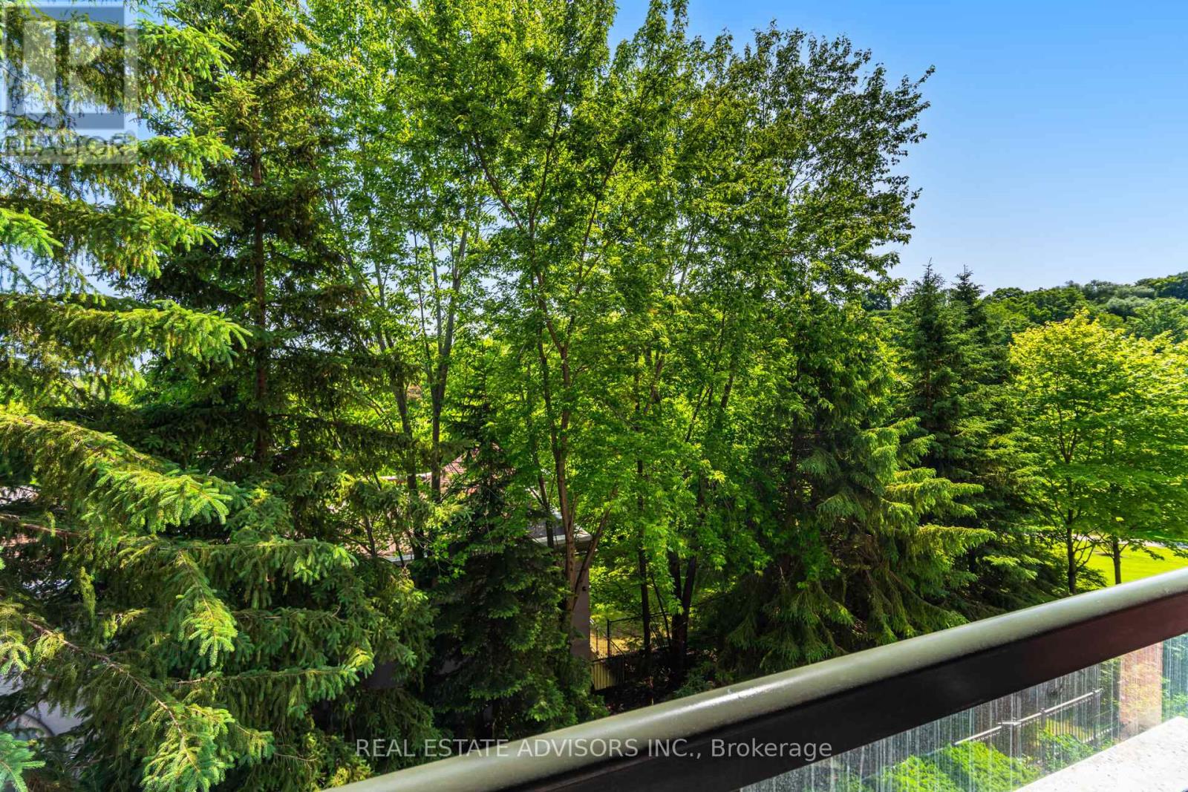
| Features | Ravine, Balcony, In Suite Laundry |
| Parking Space Total | 2 |
Building
| Bathroom Total | 2 |
| Bedrooms Above Ground | 3 |
| Bedrooms Total | 3 |
| Amenities | Security/concierge, Exercise Centre, Party Room, Visitor Parking, Storage - Locker |
| Appliances | Water Treatment, Central Vacuum, Blinds, Dishwasher, Dryer, Humidifier, Microwave, Alarm System, Stove, Water Heater - Tankless, Washer, Wine Fridge, Refrigerator |
| Basement Type | None |
| Cooling Type | Central Air Conditioning |
| Exterior Finish | Stucco, Concrete |
| Fireplace Present | Yes |
| Flooring Type | Hardwood |
| Heating Fuel | Natural Gas |
| Heating Type | Forced Air |
| Size Interior | 1,600 - 1,799 Sqft |
| Type | Apartment |
Parking
| Underground | |
| Garage |
Land
| Acreage | No |
Rooms
| Level | Type | Length | Width | Dimensions |
|---|---|---|---|---|
| Flat | Kitchen | 3.99 m | 3.12 m | 3.99 m x 3.12 m |
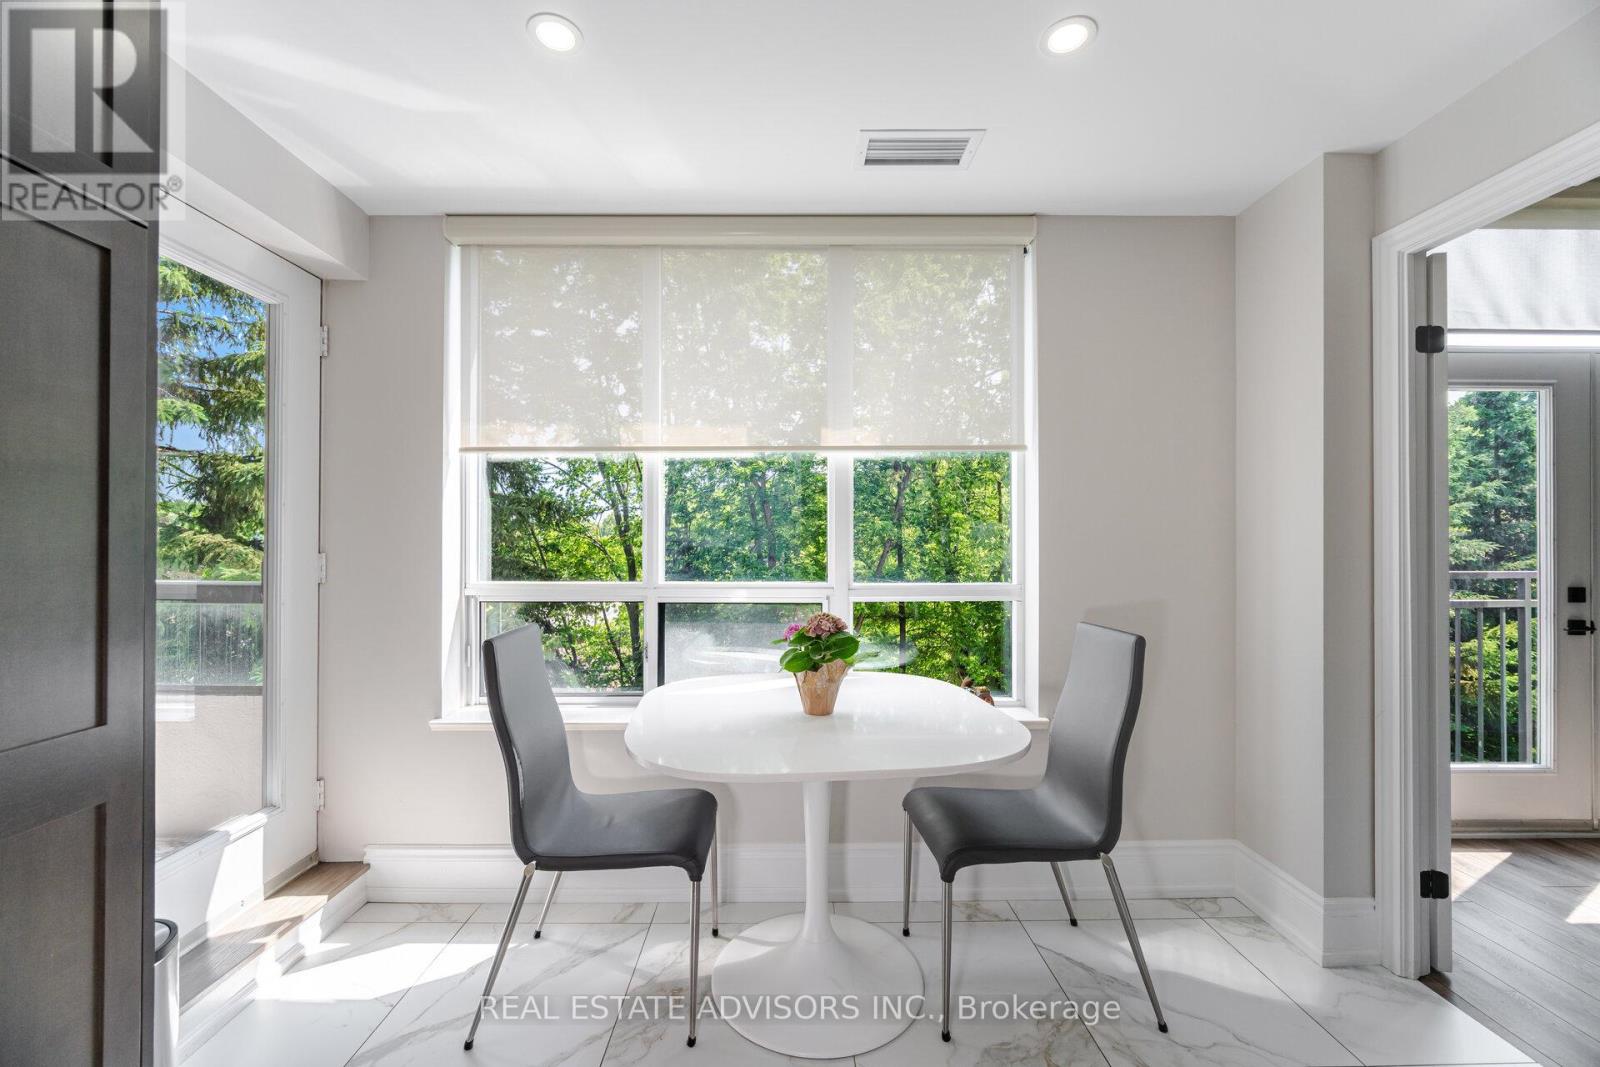
| Flat | Eating Area | 3.12 m | 1.27 m | 3.12 m x 1.27 m |
| Flat | Living Room | 6.1 m | 5.18 m | 6.1 m x 5.18 m |
| Flat | Dining Room | 6.17 m | 3.45 m | 6.17 m x 3.45 m |
| Flat | Primary Bedroom | 5.66 m | 4.98 m | 5.66 m x 4.98 m |
| Flat | Bedroom 2 | 3.71 m | 2.71 m | 3.71 m x 2.71 m |
| Flat | Bedroom 3 | 3.99 m | 2.84 m | 3.99 m x 2.84 m |
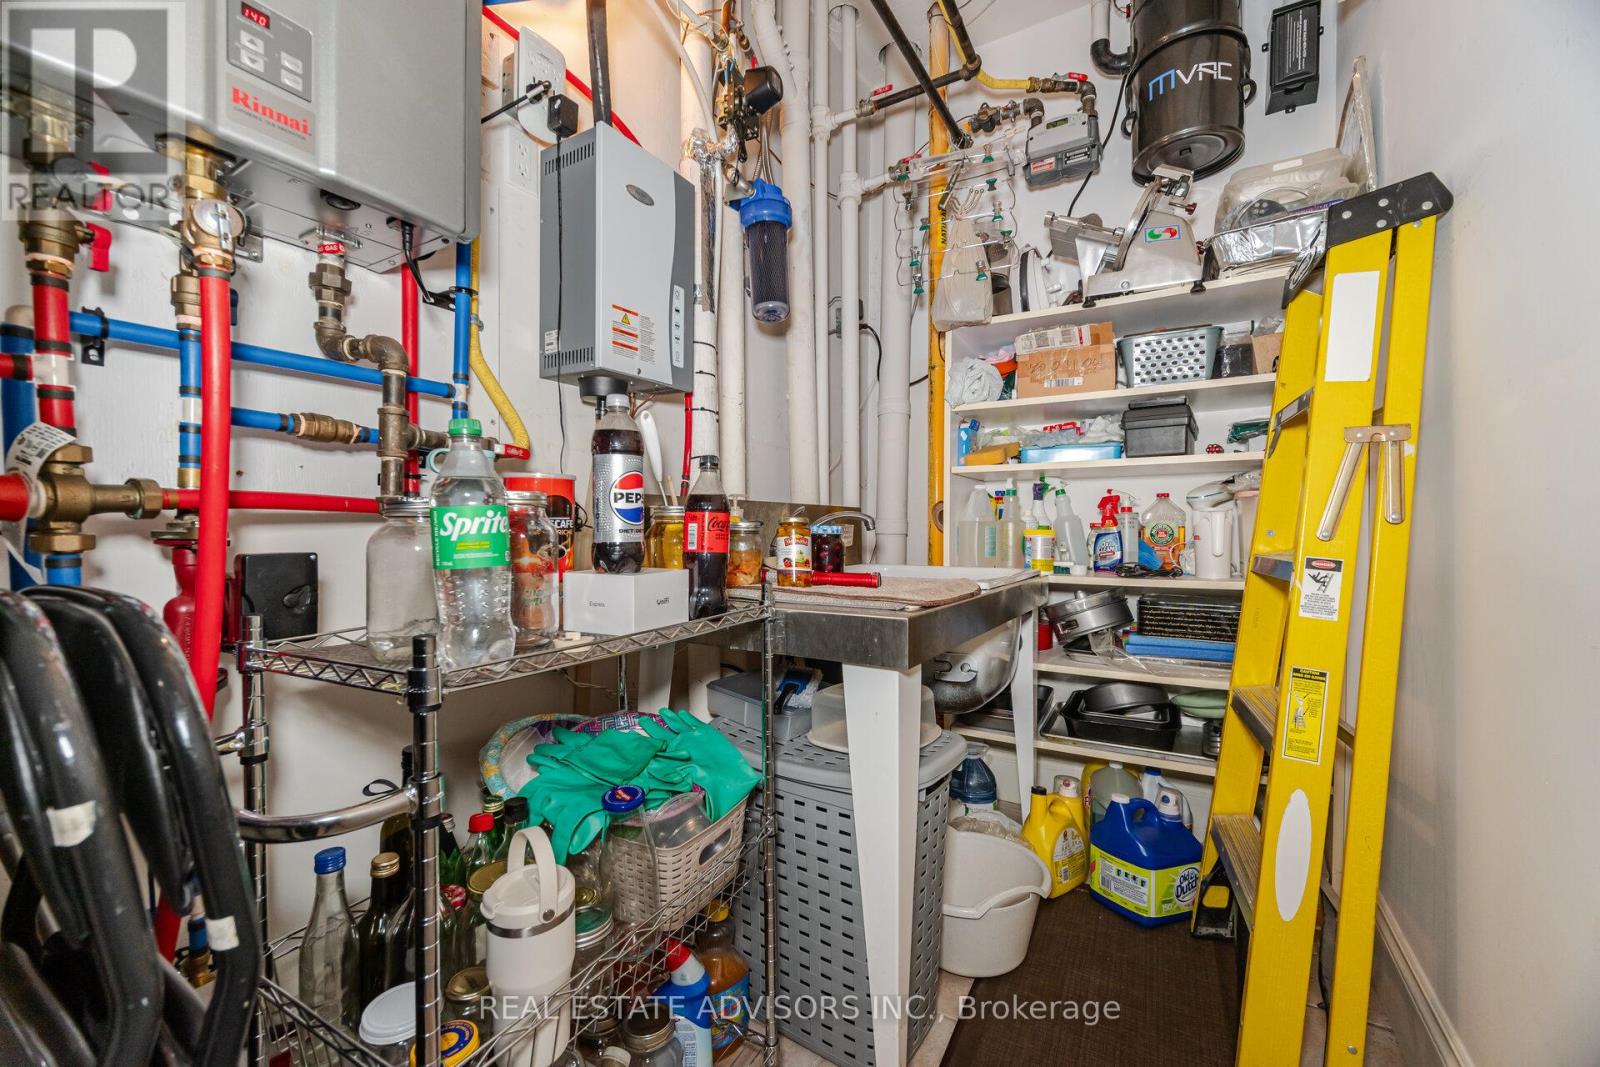
| Flat | Utility Room | 2.84 m | 1.57 m | 2.84 m x 1.57 m |
Contact Us
Contact us for more information

This REALTOR.ca listing content is owned and licensed by REALTOR® members of The Canadian Real Estate Association
The trademarks REALTOR®, REALTORS®, and the REALTOR® logo are controlled by The Canadian Real Estate Association (CREA) and identify real estate professionals who are members of CREA. The trademarks MLS®, Multiple Listing Service® and the associated logos are owned by The Canadian Real Estate Association (CREA) and identify the quality of services provided by real estate professionals who are members of CREA. The trademark DDF® is owned by The Canadian Real Estate Association (CREA) and identifies CREA's Data Distribution Facility (DDF®)
September 12 2026 10:57:01
Toronto Regional Real Estate Board
Real Estate Advisors Inc.