
3120 Highway #3 W Haldimand, Ontario N0A 1J0


3 Bedroom
2 Bathroom
2,000 - 2,500 sqft
Central Air Conditioning
Forced Air
$669,000
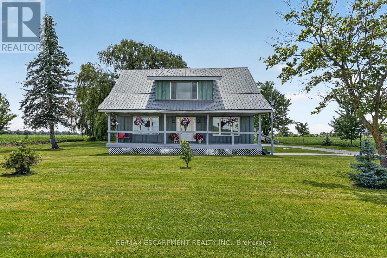
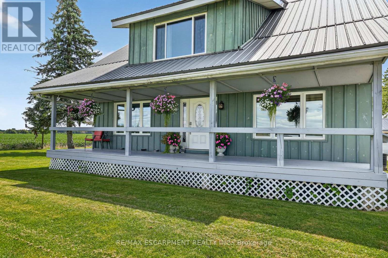
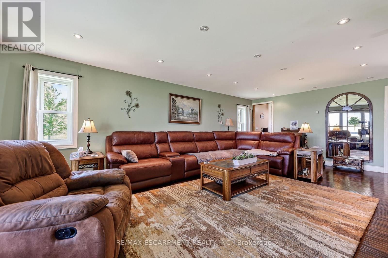
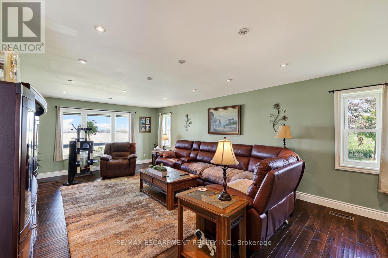
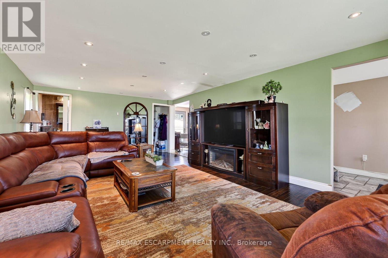
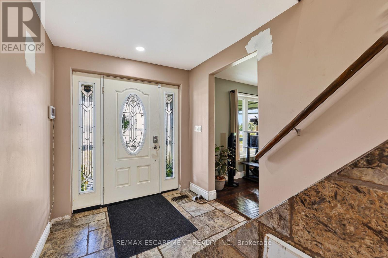
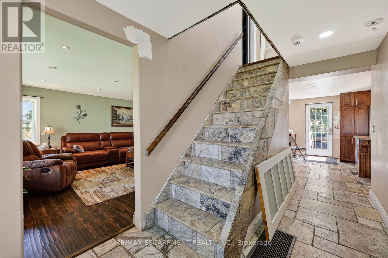
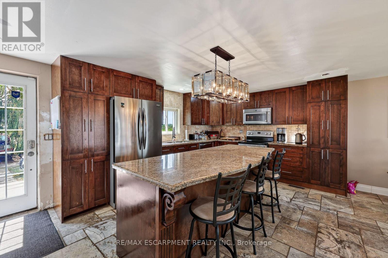
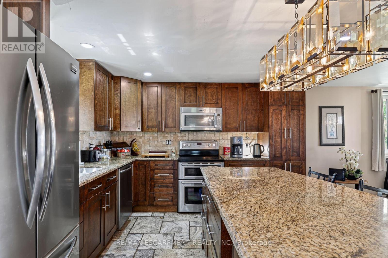
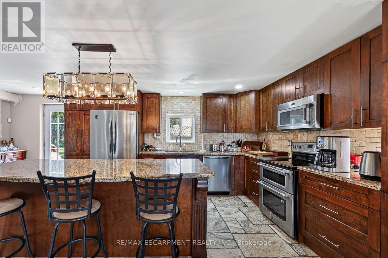
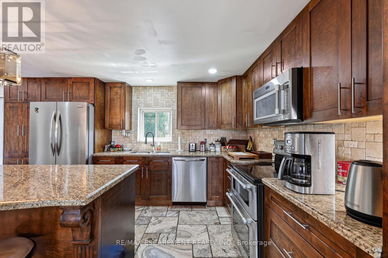
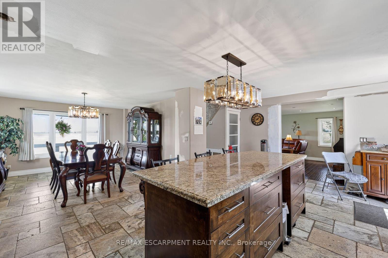
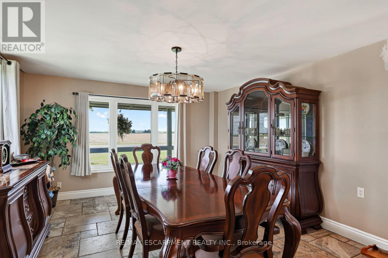
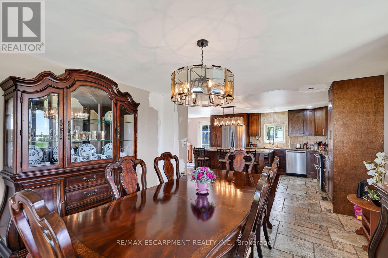
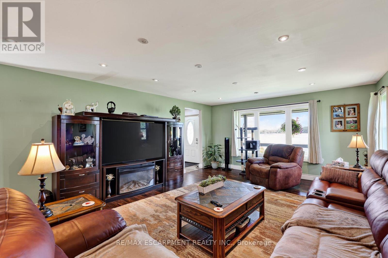
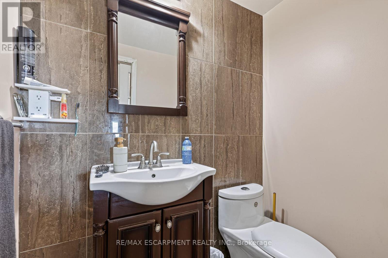
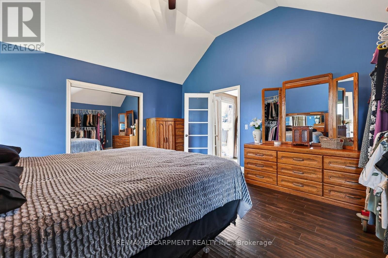
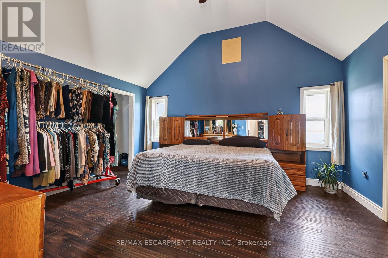
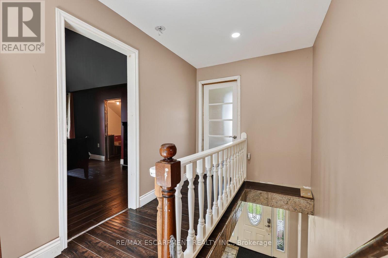
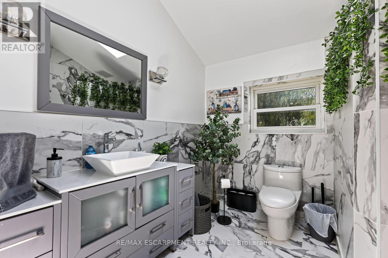
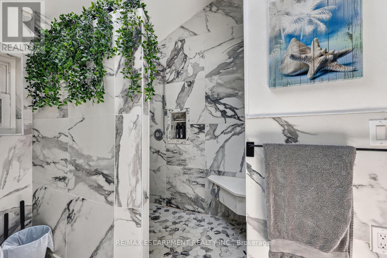
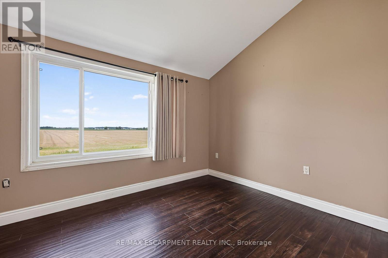
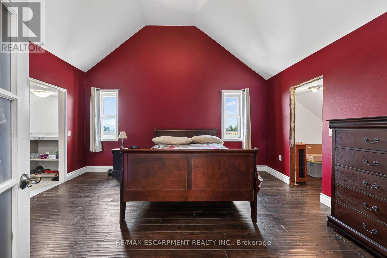
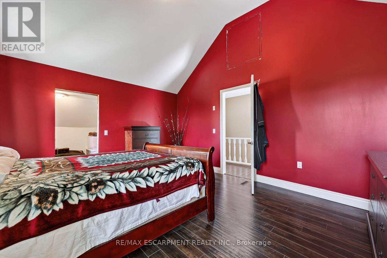
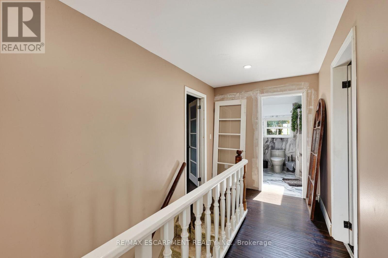
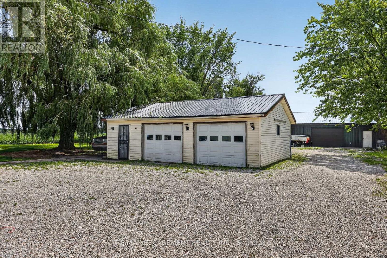
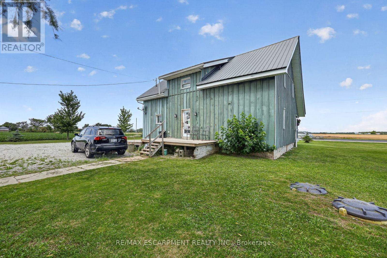
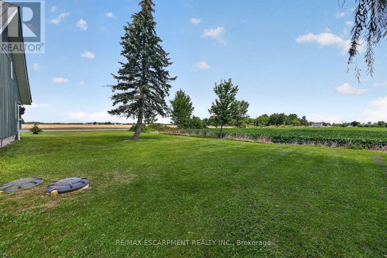
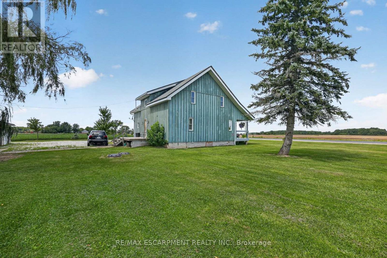
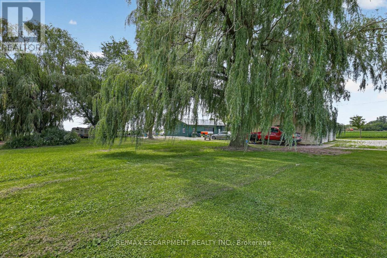
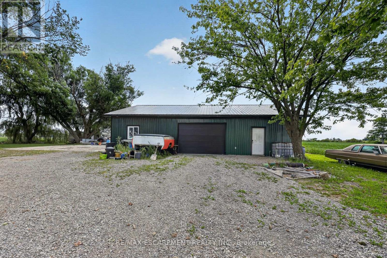
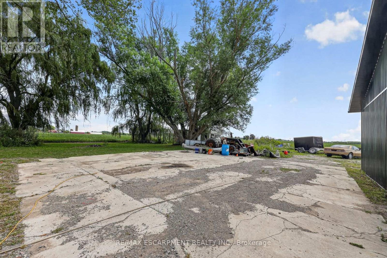
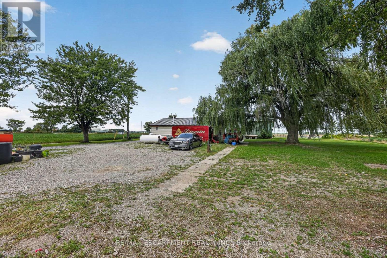
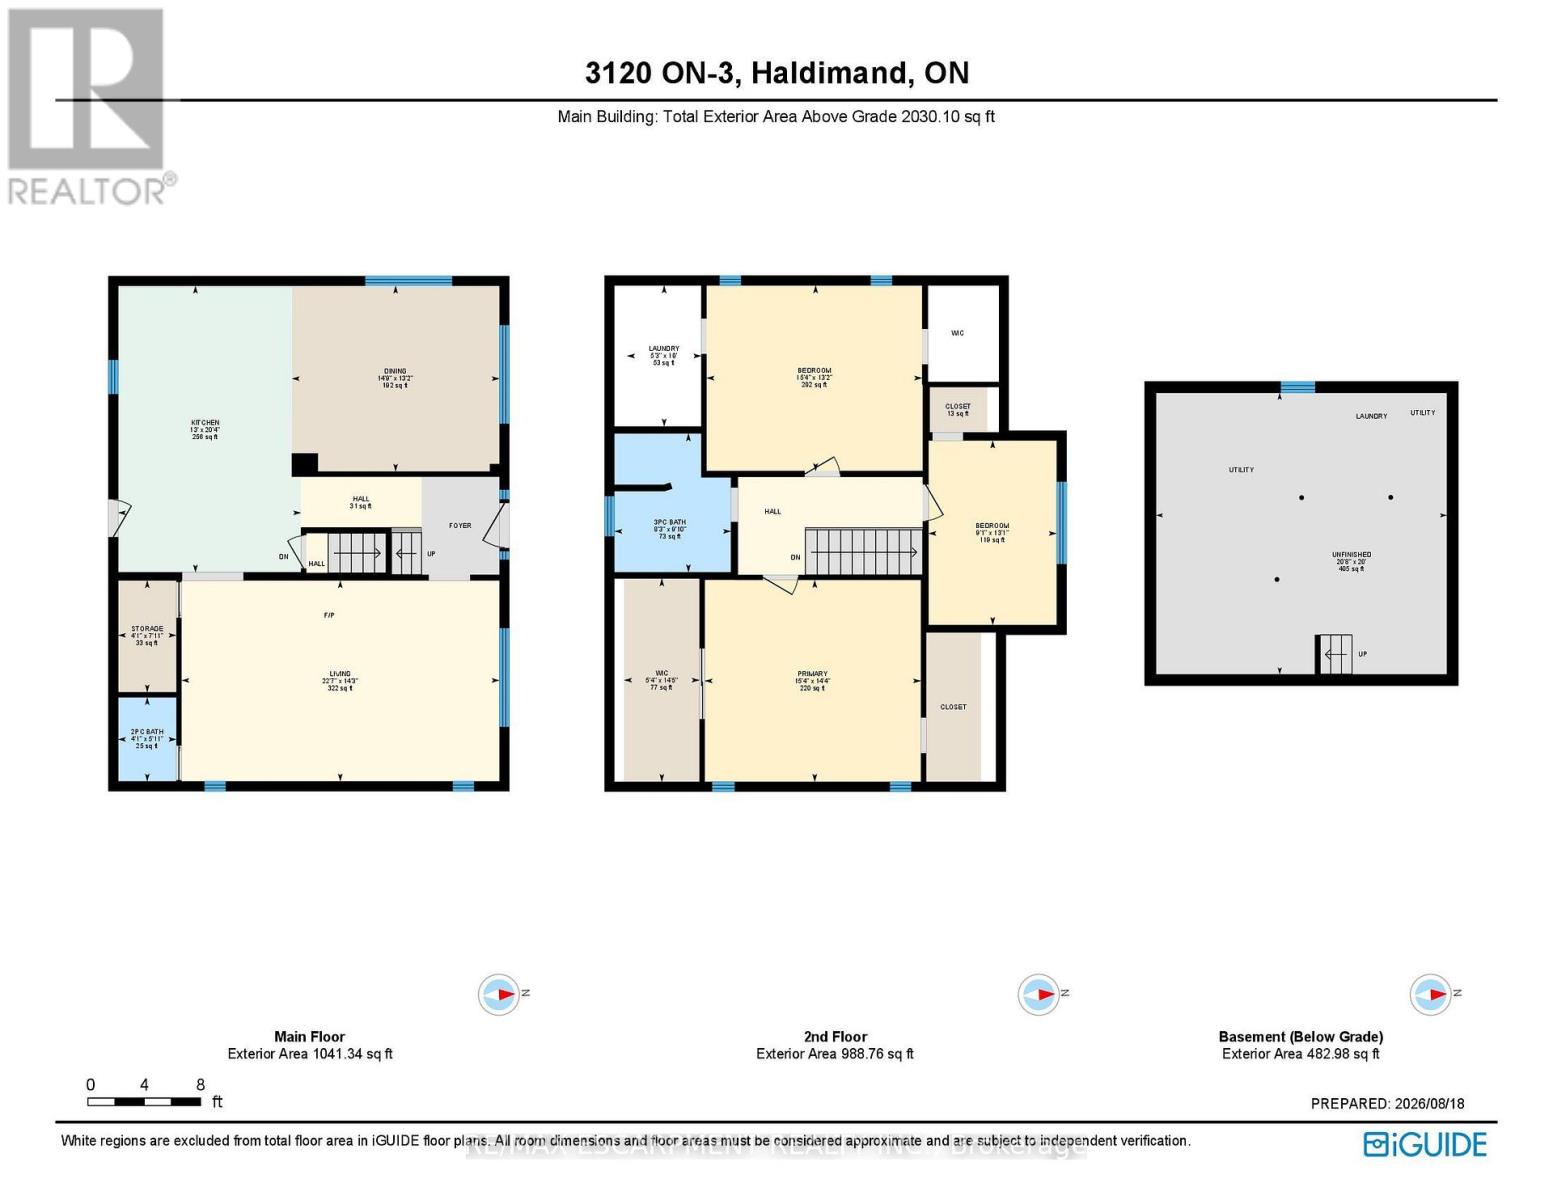
Enjoy the best of country living in this beautiful 3-bedroom, 2-bathroom home set on a generous lot surrounded by open fields and expansive views. The largely updated interior features a spacious kitchen with granite countertops, a large island and ample cupboard space. The kitchen opens to the bright dining room, offering plenty of space for family gatherings. The comfortable living room features pot lights and a convenient 2-piece bathroom. The primary bedroom offers soaring ceilings, good storage and peaceful views of the surrounding fields. Vaulted ceilings continue throughout the second level, where the upper bathroom has been updated within the past two years. The property also features a detached 2-car garage and large workshop, providing excellent storage and workspace options. Additional updates include a furnace approximately 5 years old, air conditioning approximately 4 years old and windows replaced in 2014. (id:15069)
Property Details
| MLS® Number | X13693182 |
| Property Type | Single Family |
| Community Name | Haldimand |
| Amenities Near By | Place Of Worship |
| Equipment Type | Propane Tank |
| Features | Flat Site, Carpet Free |
| Parking Space Total | 8 |
| Rental Equipment Type | Propane Tank |
| Structure | Porch, Deck, Workshop |
| View Type | View |
Building
| Bathroom Total | 2 |
| Bedrooms Above Ground | 3 |
| Bedrooms Total | 3 |
| Age | 100+ Years |
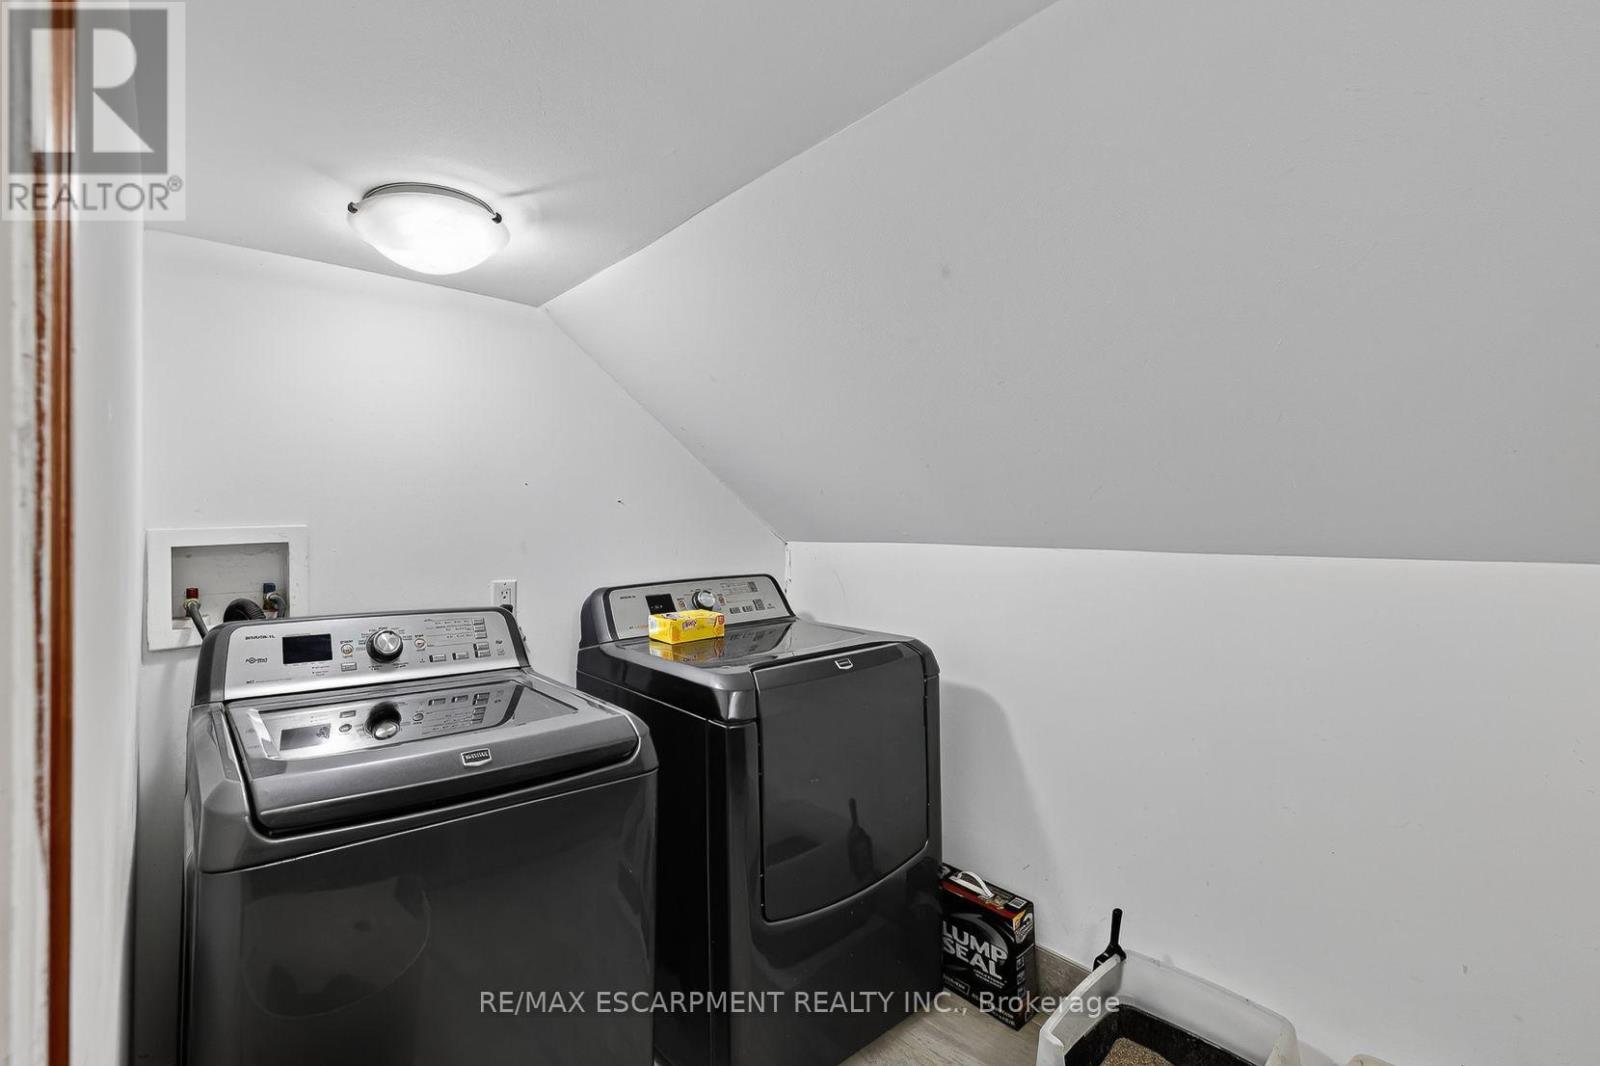
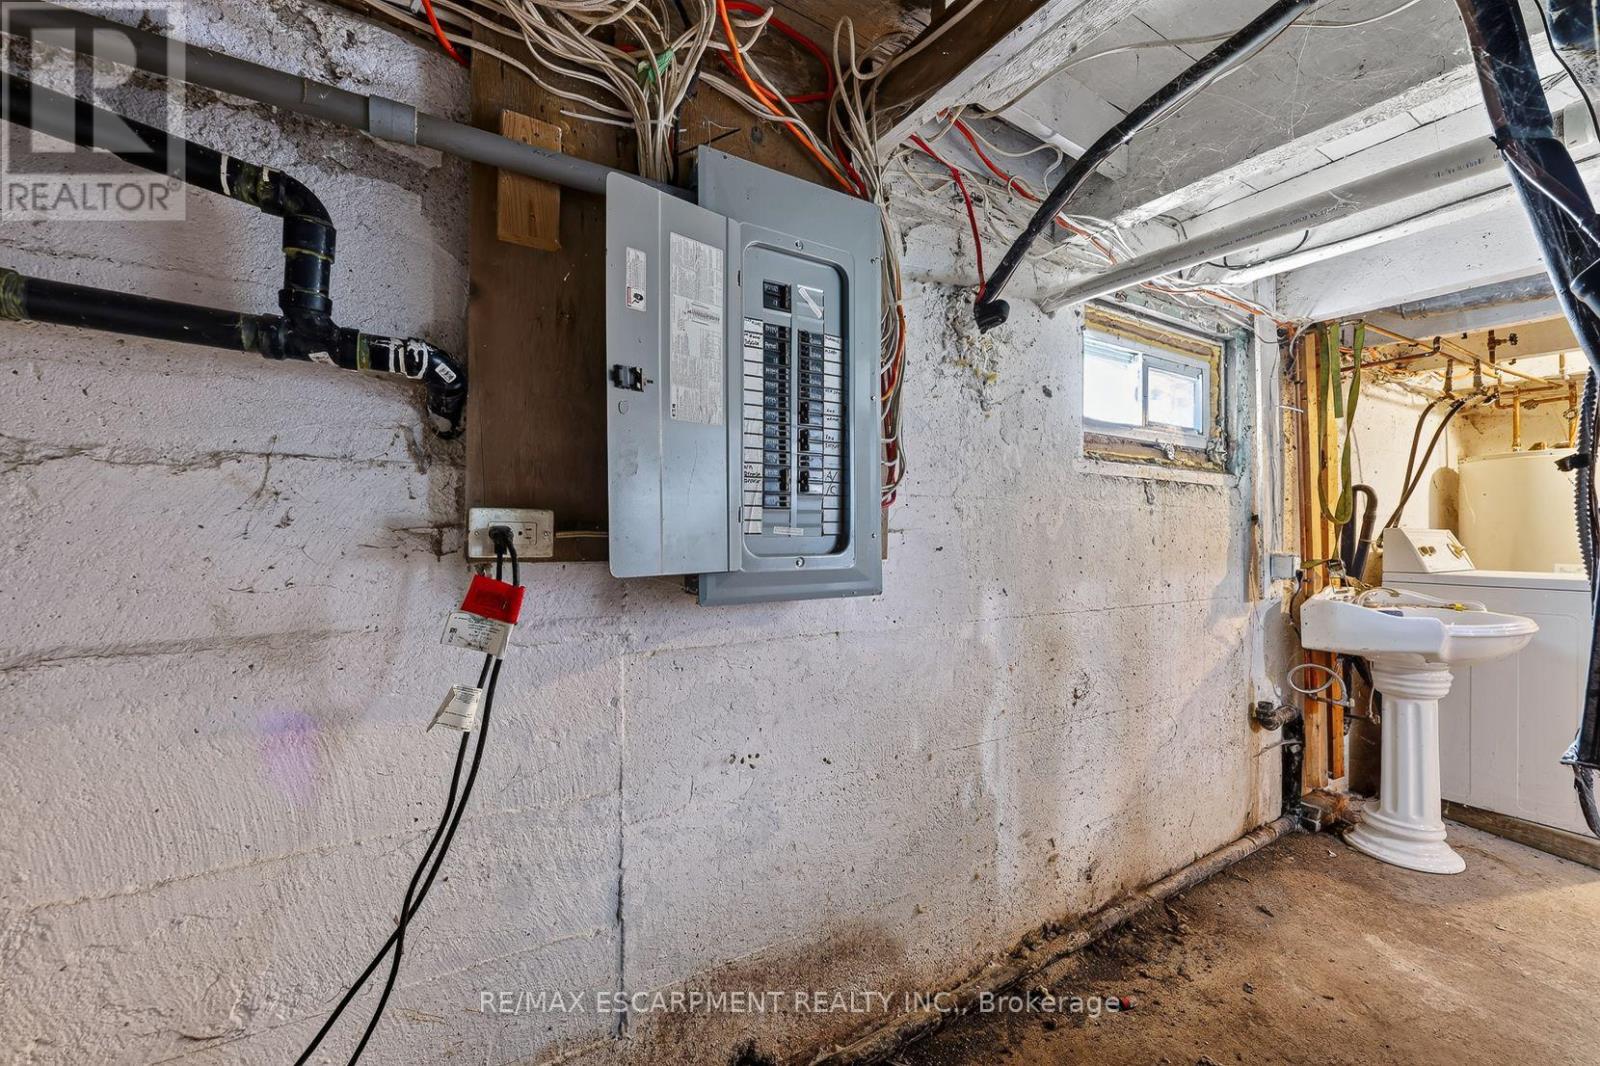
| Appliances | Water Heater, Dishwasher, Dryer, Microwave, Stove, Washer, Refrigerator |
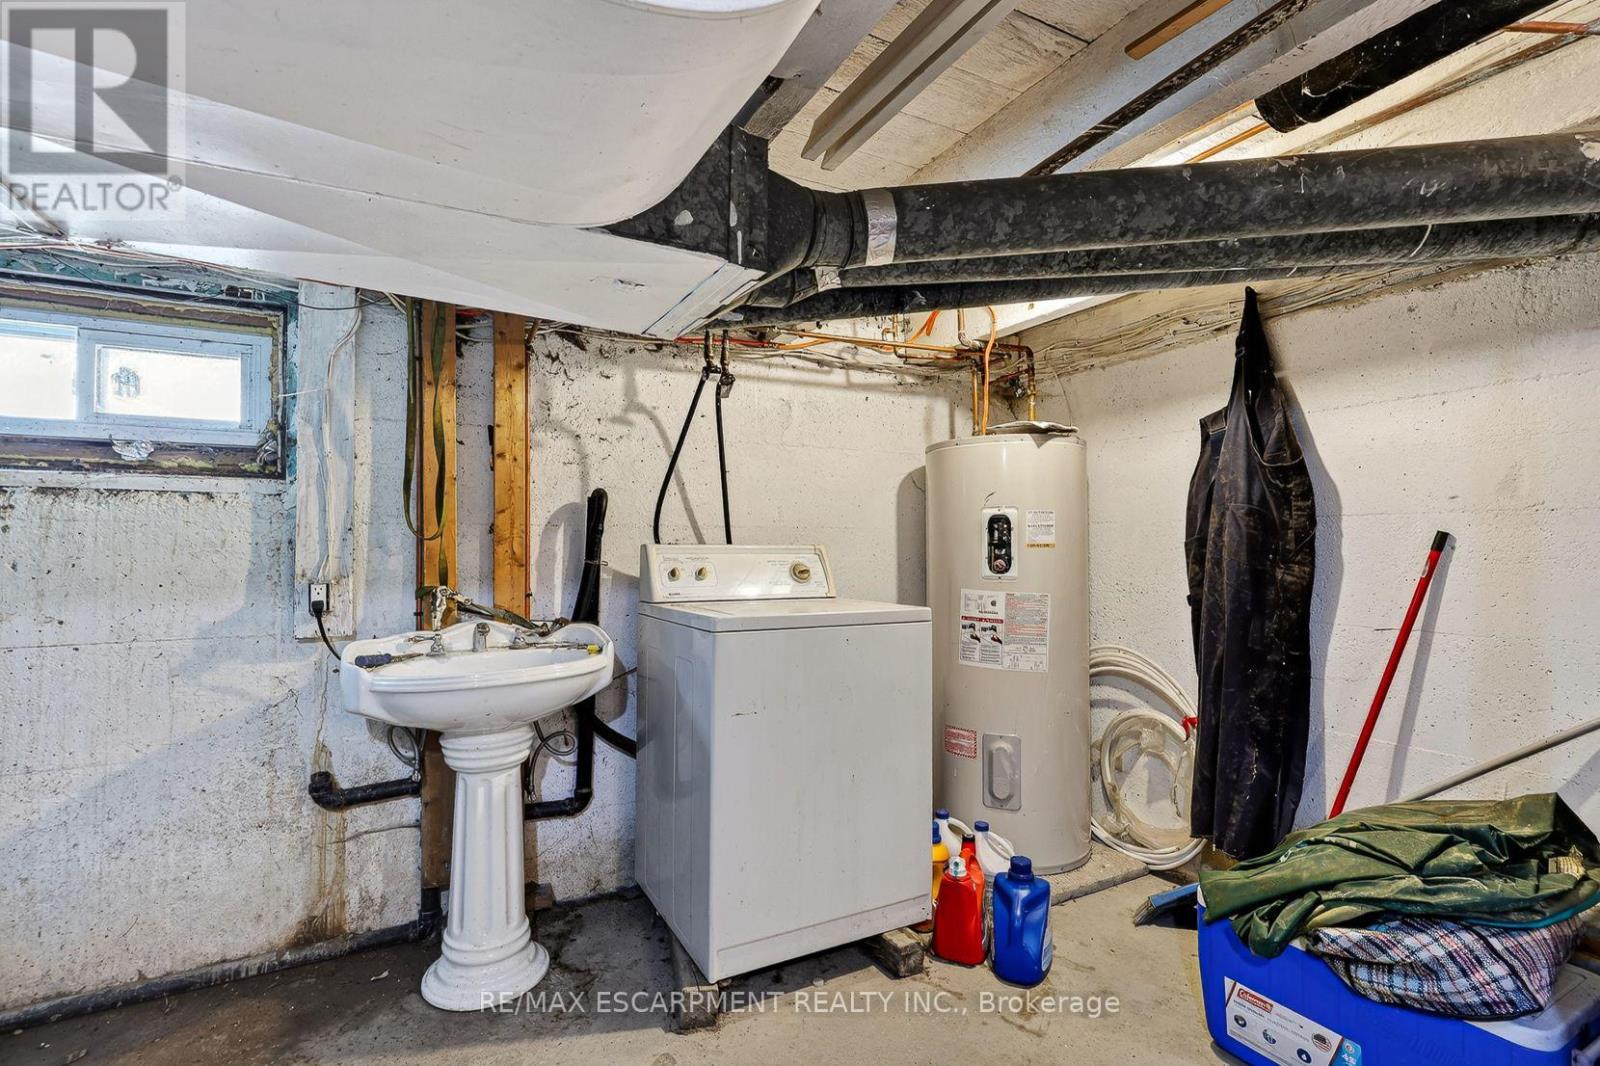
| Basement Development | Unfinished |
| Basement Type | N/a (unfinished) |
| Construction Style Attachment | Detached |
| Cooling Type | Central Air Conditioning |
| Exterior Finish | Wood |
| Foundation Type | Poured Concrete |
| Half Bath Total | 1 |
| Heating Fuel | Propane |
| Heating Type | Forced Air |
| Stories Total | 2 |
| Size Interior | 2,000 - 2,500 Sqft |
| Type | House |
| Utility Water | Cistern |
Parking
| Detached Garage | |
| Garage |
Land
| Acreage | No |
| Land Amenities | Place Of Worship |
| Sewer | Septic System |
| Size Depth | 278 Ft |
| Size Frontage | 145 Ft |
| Size Irregular | 145 X 278 Ft ; 145.44 X 283.74 X 145.44 X 283.73 Ft |
| Size Total Text | 145 X 278 Ft ; 145.44 X 283.74 X 145.44 X 283.73 Ft|under 1/2 Acre |
Rooms
| Level | Type | Length | Width | Dimensions |
|---|---|---|---|---|
| Second Level | Primary Bedroom | 4.67 m | 4.37 m | 4.67 m x 4.37 m |
| Second Level | Bedroom | 4.67 m | 4.01 m | 4.67 m x 4.01 m |
| Second Level | Bedroom | 2.77 m | 3.99 m | 2.77 m x 3.99 m |
| Second Level | Bathroom | 2.51 m | 3 m | 2.51 m x 3 m |
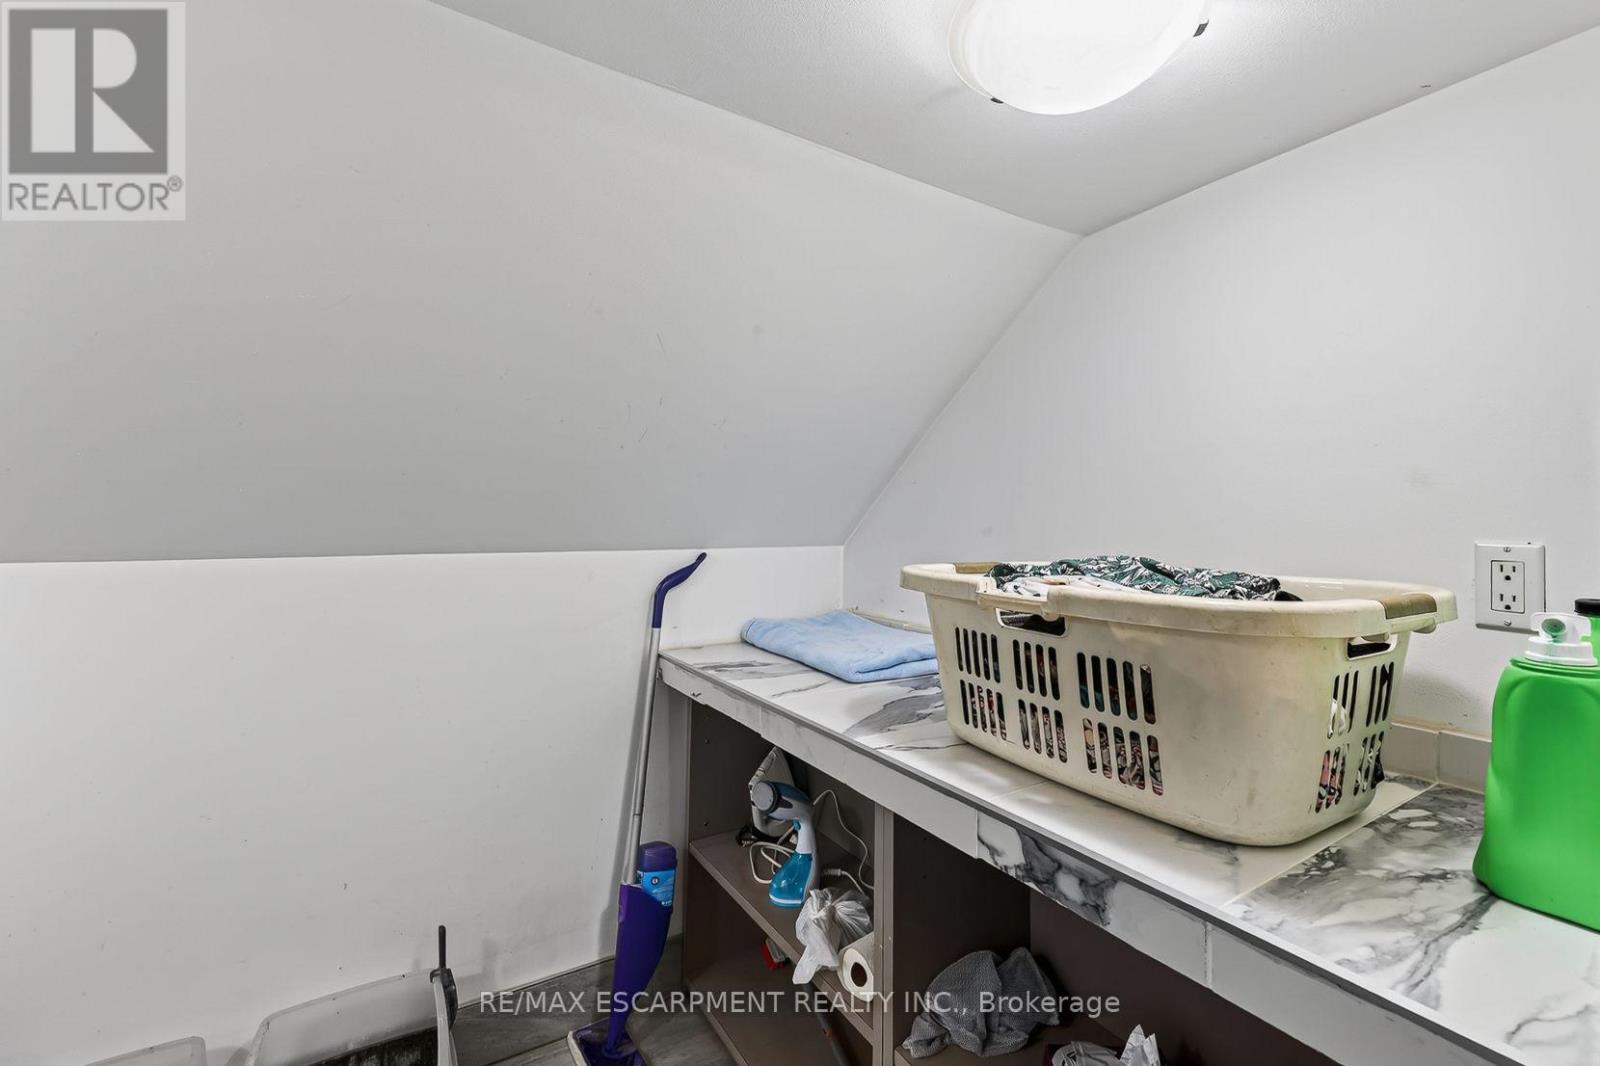
| Second Level | Laundry Room | 1.6 m | 3.05 m | 1.6 m x 3.05 m |
| Main Level | Dining Room | 4.5 m | 4.01 m | 4.5 m x 4.01 m |
| Main Level | Living Room | 6.88 m | 4.34 m | 6.88 m x 4.34 m |
| Main Level | Kitchen | 3.96 m | 6.2 m | 3.96 m x 6.2 m |
| Main Level | Bathroom | 1.24 m | 1.8 m | 1.24 m x 1.8 m |
| Main Level | Other | 1.24 m | 2.41 m | 1.24 m x 2.41 m |
Utilities
| Cable | Available |
| Electricity | Installed |
https://www.realtor.ca/real-estate/30175399/3120-highway-3-w-haldimand-haldimand
Contact Us
Contact us for more information

This REALTOR.ca listing content is owned and licensed by REALTOR® members of The Canadian Real Estate Association
The trademarks REALTOR®, REALTORS®, and the REALTOR® logo are controlled by The Canadian Real Estate Association (CREA) and identify real estate professionals who are members of CREA. The trademarks MLS®, Multiple Listing Service® and the associated logos are owned by The Canadian Real Estate Association (CREA) and identify the quality of services provided by real estate professionals who are members of CREA. The trademark DDF® is owned by The Canadian Real Estate Association (CREA) and identifies CREA's Data Distribution Facility (DDF®)
August 20 2026 03:03:13
Toronto Regional Real Estate Board
RE/MAX Escarpment Realty Inc.