
312 Mountbatten Avenue Ottawa, Ontario K1H 5W3

2 Bedroom
2 Bathroom
700 - 1,100 sqft
Bungalow
Fireplace
Central Air Conditioning
Forced Air
$825,000
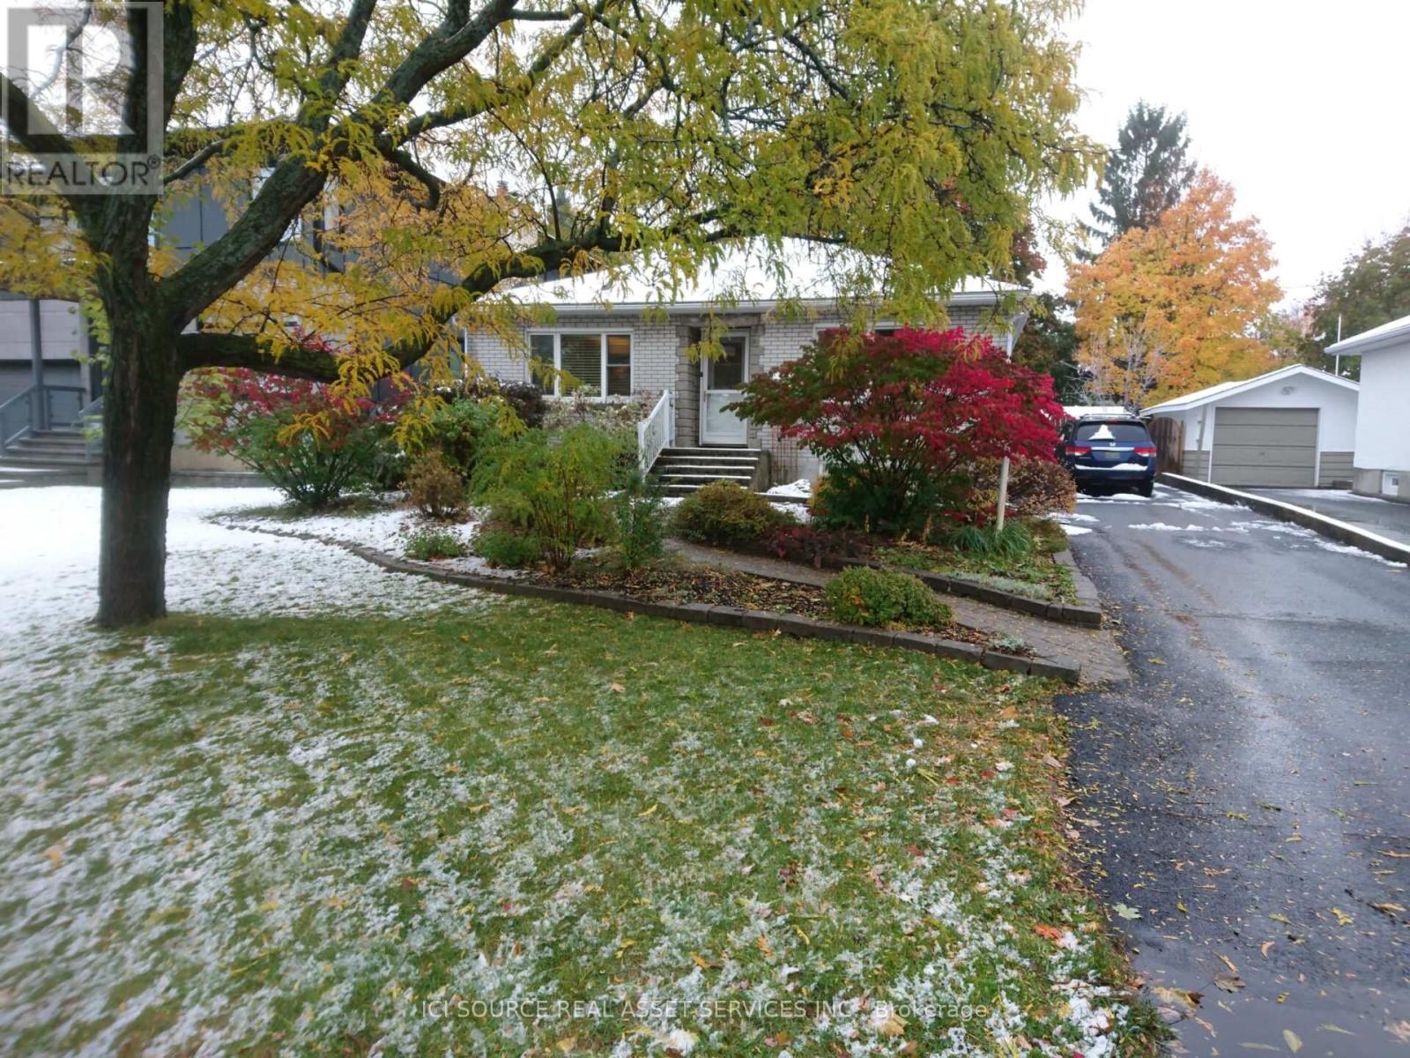
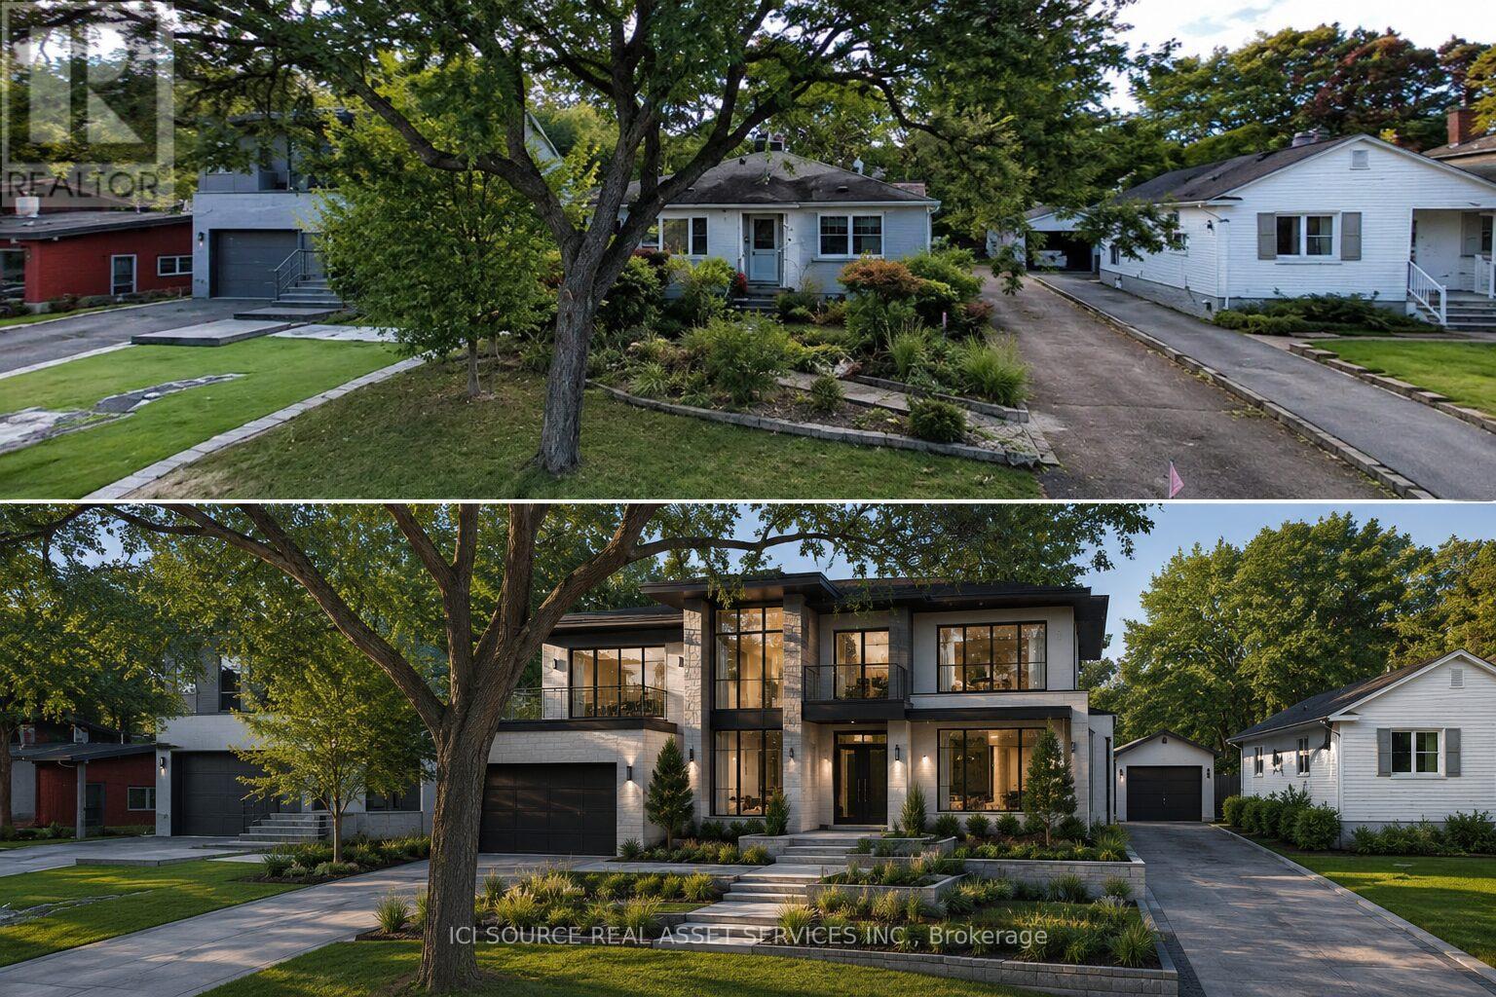
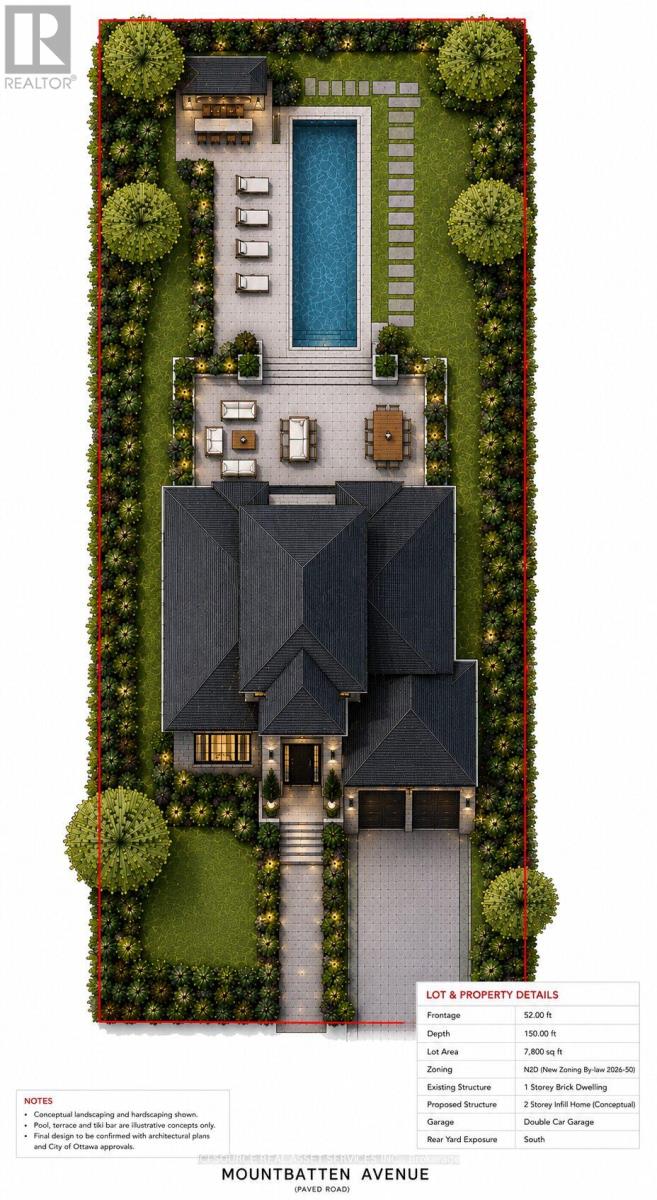
Exceptional investment/redevelopment opportunity in one of Ottawa's most prestigious and established neighbourhoods. Situated on a premium oversized lot in highly sought-after Alta Vista, 312 Mountbatten Avenue offers outstanding potential for investors, builders, developers, or buyers looking to create a luxury custom residence in a prime central location. Surrounded by high-end custom homes and mature tree-lined streets, this property presents a rare opportunity to secure premium land value in a rapidly evolving luxury corridor. The property is currently tenanted, offering immediate rental income and holding potential while redevelopment plans, permits, or future custom-home designs are pursued. The lot orientation creates excellent potential for energy-efficient custom-home design while maximizing natural light in principal rear-facing rooms. This property offers buyers the opportunity to generate rental income while planning a future redevelopment project in a mature central neighbourhood where demand for premium housing remains exceptionally strong. Renderings are conceptual illustrations only and are provided for marketing purposes. *For Additional Property Details Click The Brochure Icon Below* (id:15069)
Property Details
| MLS® Number | X13219974 |
| Property Type | Single Family |
| Neigbourhood | Applewood Acres |
| Community Name | 3606 - Alta Vista/Faircrest Heights |
| Features | Lane |
| Parking Space Total | 4 |
Building
| Bathroom Total | 2 |
| Bedrooms Above Ground | 2 |
| Bedrooms Total | 2 |
| Appliances | Dryer, Stove, Washer, Refrigerator |
| Architectural Style | Bungalow |
| Basement Development | Finished |
| Basement Type | N/a (finished) |
| Construction Style Attachment | Detached |
| Cooling Type | Central Air Conditioning |
| Exterior Finish | Concrete |
| Fireplace Present | Yes |
| Foundation Type | Block |
| Heating Fuel | Natural Gas |
| Heating Type | Forced Air |
| Stories Total | 1 |
| Size Interior | 700 - 1,100 Sqft |
| Type | House |
| Utility Water | Municipal Water |
Parking
| No Garage |
Land
| Acreage | No |
| Sewer | Sanitary Sewer |
| Size Depth | 150 Ft |
| Size Frontage | 52 Ft |
| Size Irregular | 52 X 150 Ft |
| Size Total Text | 52 X 150 Ft |
Rooms
| Level | Type | Length | Width | Dimensions |
|---|---|---|---|---|
| Basement | Den | 4 m | 3.2 m | 4 m x 3.2 m |
| Basement | Bathroom | 1.5 m | 2.76 m | 1.5 m x 2.76 m |
| Basement | Recreational, Games Room | 4.5 m | 3.4 m | 4.5 m x 3.4 m |
| Basement | Exercise Room | 3.3 m | 2.4 m | 3.3 m x 2.4 m |
| Main Level | Living Room | 4.78 m | 4.06 m | 4.78 m x 4.06 m |
| Main Level | Kitchen | 4.2 m | 4.15 m | 4.2 m x 4.15 m |
| Main Level | Bedroom | 4.09 m | 3.83 m | 4.09 m x 3.83 m |
| Main Level | Bedroom 2 | 3.47 m | 2.87 m | 3.47 m x 2.87 m |
| Main Level | Bathroom | 2.36 m | 1.98 m | 2.36 m x 1.98 m |
| Main Level | Sunroom | 4.5 m | 3 m | 4.5 m x 3 m |
Utilities
| Cable | Available |
| Electricity | Available |
| Sewer | Installed |
Contact Us
Contact us for more information

This REALTOR.ca listing content is owned and licensed by REALTOR® members of The Canadian Real Estate Association
The trademarks REALTOR®, REALTORS®, and the REALTOR® logo are controlled by The Canadian Real Estate Association (CREA) and identify real estate professionals who are members of CREA. The trademarks MLS®, Multiple Listing Service® and the associated logos are owned by The Canadian Real Estate Association (CREA) and identify the quality of services provided by real estate professionals who are members of CREA. The trademark DDF® is owned by The Canadian Real Estate Association (CREA) and identifies CREA's Data Distribution Facility (DDF®)
June 01 2026 12:30:28
Toronto Regional Real Estate Board
Ici Source Real Asset Services Inc.