
312 - 18 Parkview Avenue Toronto, Ontario M2N 7H7

2 Bedroom
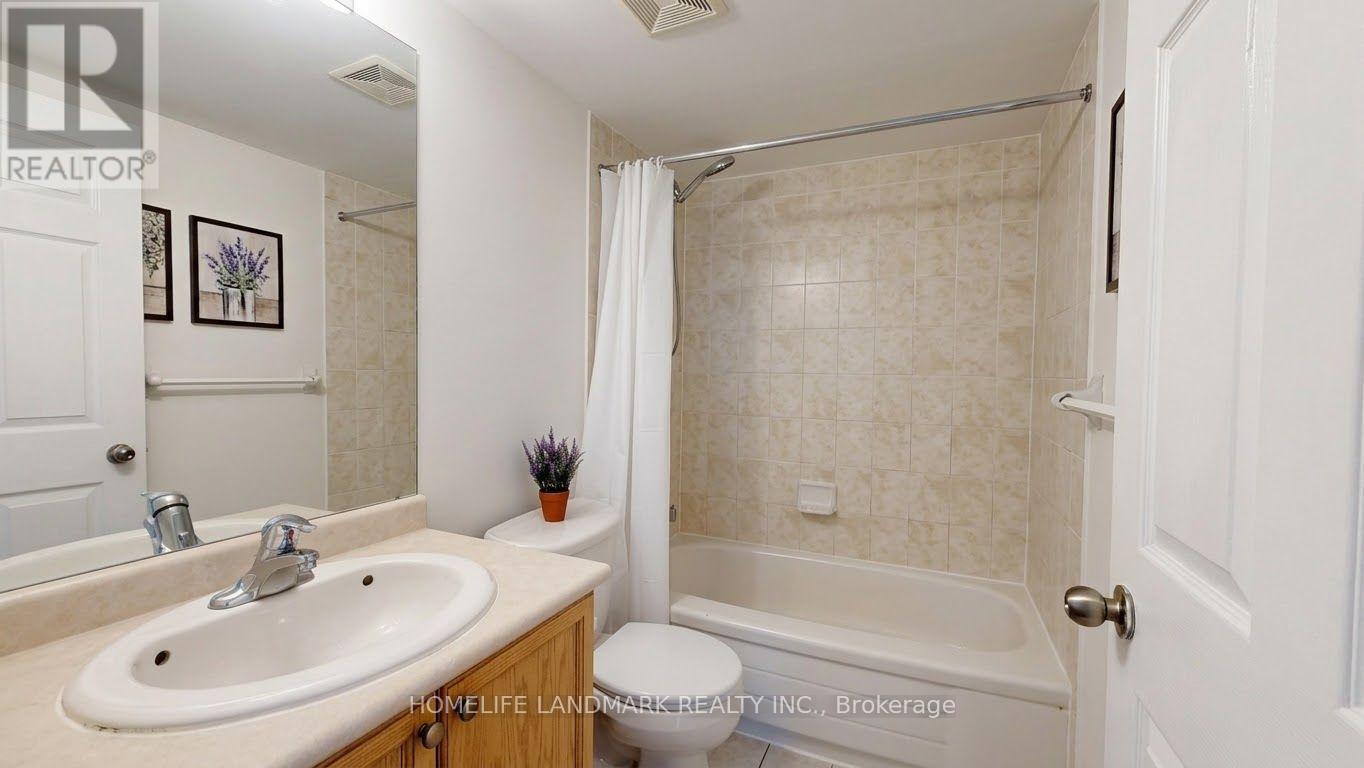
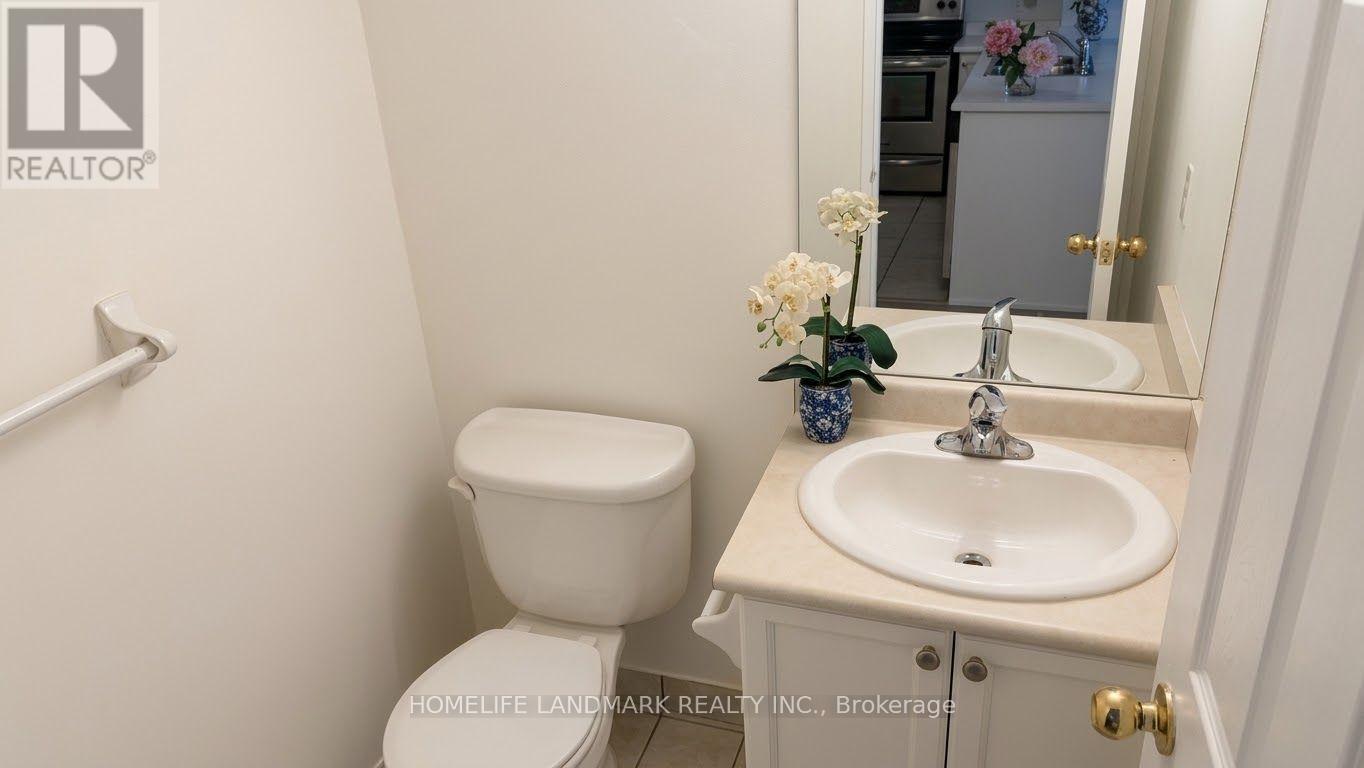
2 Bathroom
800 - 899 sqft
Central Air Conditioning
Forced Air
$538,000Maintenance, Common Area Maintenance, Heat, Electricity, Insurance, Parking, Water
$828 Monthly
Maintenance, Common Area Maintenance, Heat, Electricity, Insurance, Parking, Water
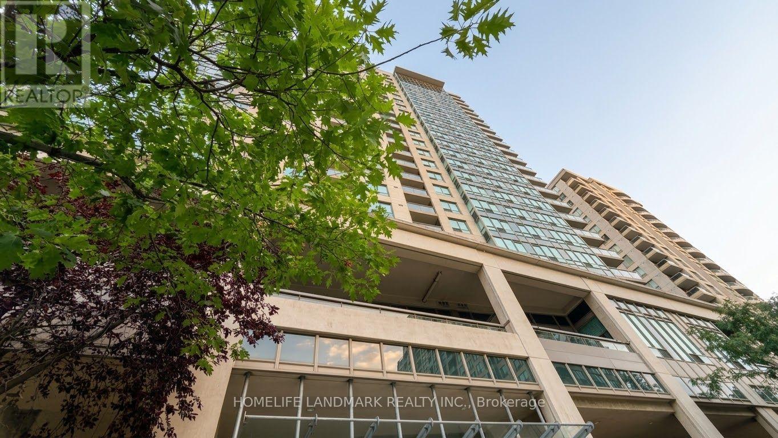
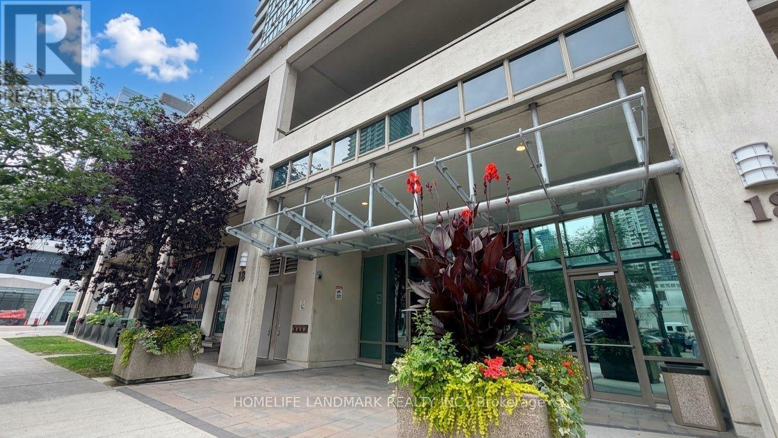
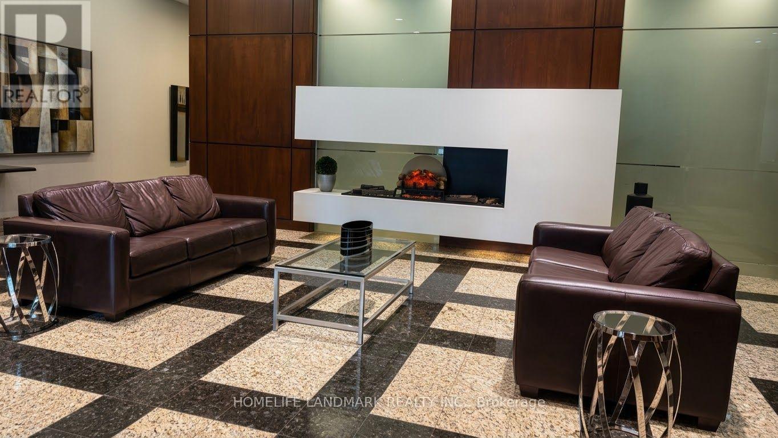
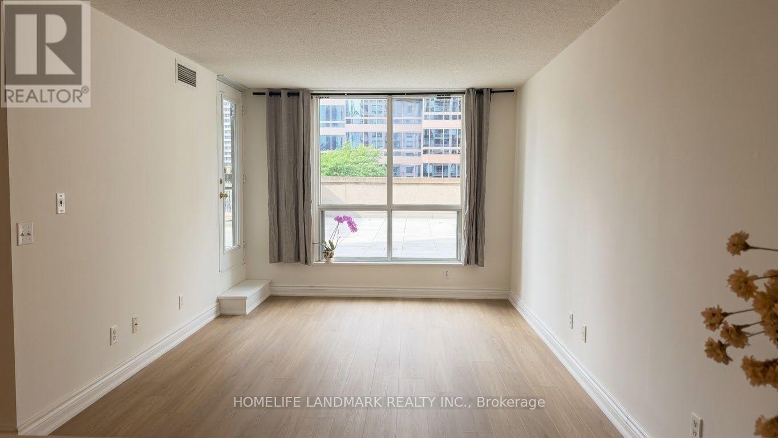
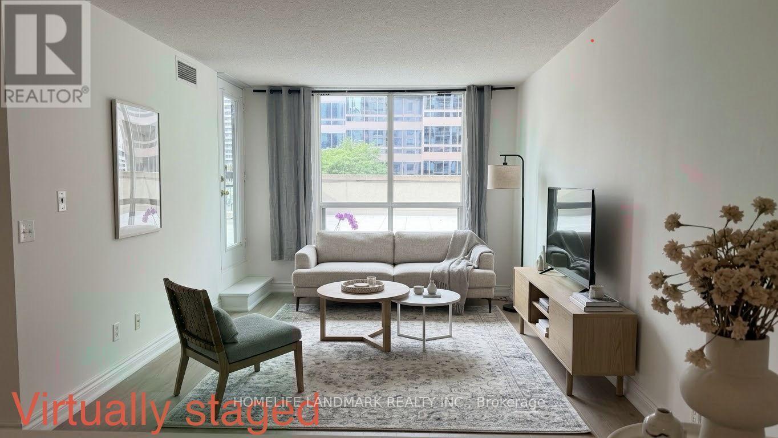
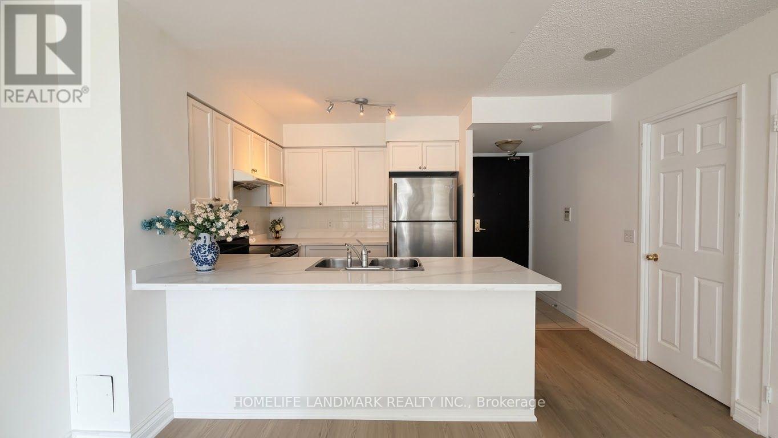
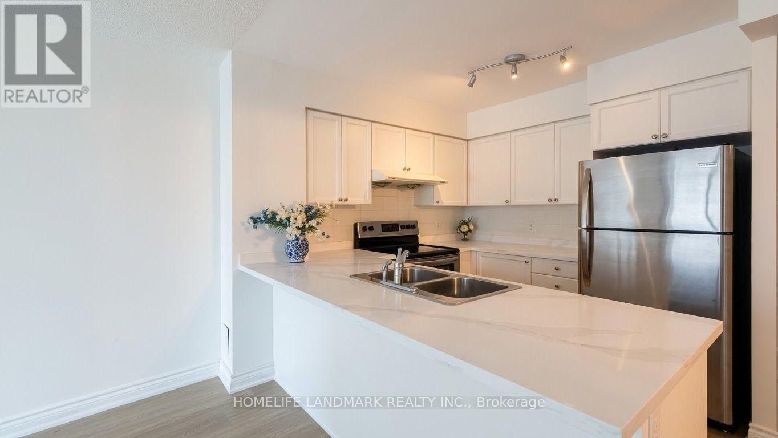
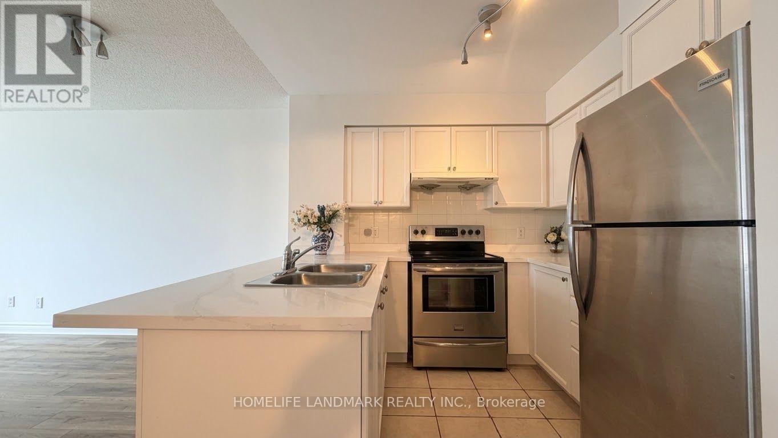
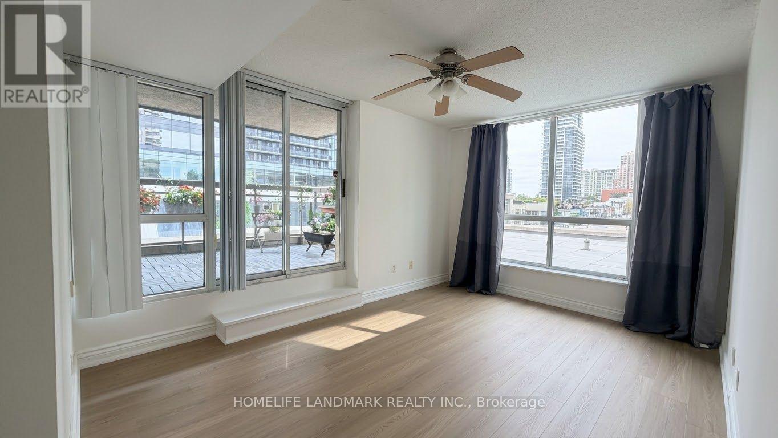
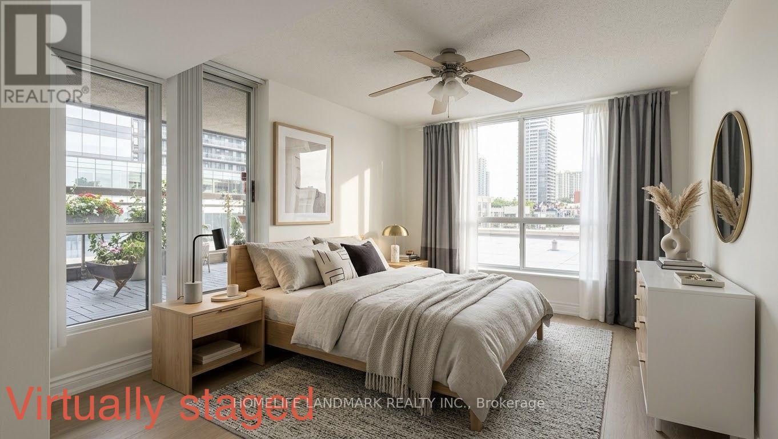
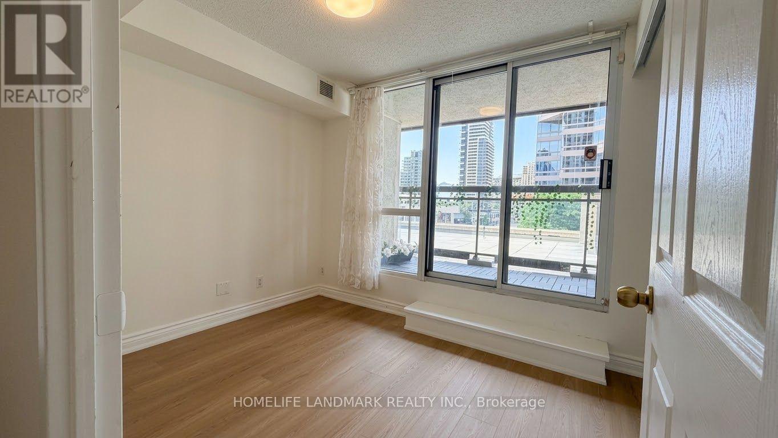
$828 MonthlyWelcome to Unit 312 at 18 Parkview Avenue-a beautifully renovated, move-in-ready condo offering modern comfort and convenience Bright & Spacious 2-Bedroom ,2-bathroom plus 2 balcony Condo in the Heart of North York! Freshly Renovated: Brand-new laminate flooring throughout and fully repainted in a clean, neutral palette. Updated Kitchen: Features a sleek, brand-new countertop-perfect for cooking and entertaining. Functional, open-concept floor plan maximizing living space and natural light. Prime Location: Steps away from Yonge Street, Finch/North York Centre subway stations, vibrant dining, shopping, parks, and quick access to Highway 401. An ideal opportunity for first-time buyers, downsizers, or investors looking for a turn-key property in a highly sought-after neighborhood! (id:15069)
Property Details
| MLS® Number | C13777478 |
| Property Type | Single Family |
| Community Name | Willowdale East |
| Amenities Near By | Park, Public Transit, Schools |
| Community Features | Pets Allowed With Restrictions |
| Features | Balcony, Carpet Free |
| Parking Space Total | 1 |
Building
| Bathroom Total | 2 |
| Bedrooms Above Ground | 2 |
| Bedrooms Total | 2 |
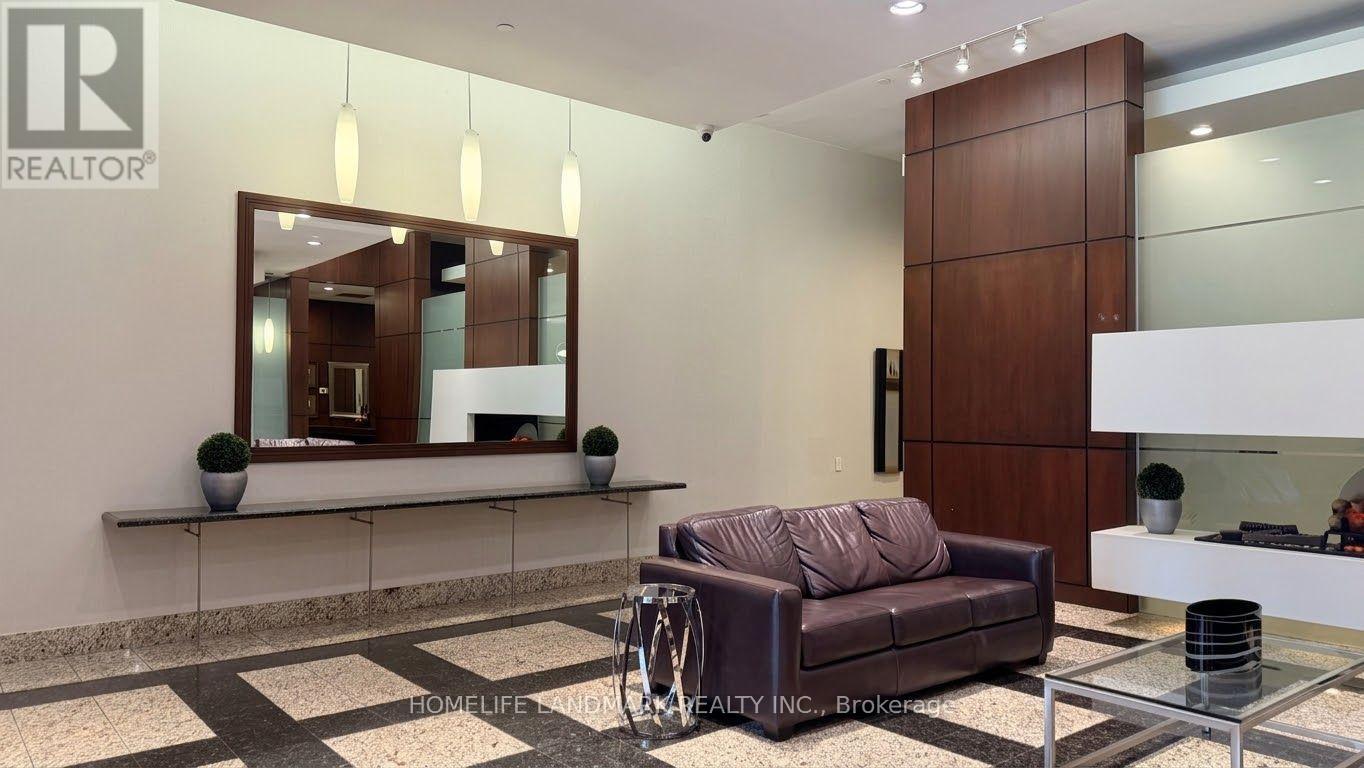
| Amenities | Exercise Centre, Party Room, Sauna, Visitor Parking, Storage - Locker |
| Appliances | Dishwasher, Dryer, Stove, Washer, Window Coverings, Refrigerator |
| Basement Type | None |
| Cooling Type | Central Air Conditioning |
| Exterior Finish | Concrete |
| Flooring Type | Laminate |
| Half Bath Total | 1 |
| Heating Fuel | Natural Gas |
| Heating Type | Forced Air |
| Size Interior | 800 - 899 Sqft |
| Type | Apartment |
Parking
| Underground | |
| Garage |
Land
| Acreage | No |
| Land Amenities | Park, Public Transit, Schools |
Rooms
| Level | Type | Length | Width | Dimensions |
|---|---|---|---|---|
| Main Level | Kitchen | 2.54 m | 2.43 m | 2.54 m x 2.43 m |
| Main Level | Living Room | 4.57 m | 3.18 m | 4.57 m x 3.18 m |
| Main Level | Dining Room | 4.57 m | 3.18 m | 4.57 m x 3.18 m |
| Main Level | Primary Bedroom | 4.27 m | 3.05 m | 4.27 m x 3.05 m |
| Main Level | Bedroom 2 | 2.59 m | 3.05 m | 2.59 m x 3.05 m |
Contact Us
Contact us for more information

This REALTOR.ca listing content is owned and licensed by REALTOR® members of The Canadian Real Estate Association
The trademarks REALTOR®, REALTORS®, and the REALTOR® logo are controlled by The Canadian Real Estate Association (CREA) and identify real estate professionals who are members of CREA. The trademarks MLS®, Multiple Listing Service® and the associated logos are owned by The Canadian Real Estate Association (CREA) and identify the quality of services provided by real estate professionals who are members of CREA. The trademark DDF® is owned by The Canadian Real Estate Association (CREA) and identifies CREA's Data Distribution Facility (DDF®)
September 13 2026 04:53:20
Toronto Regional Real Estate Board
Homelife Landmark Realty Inc.