
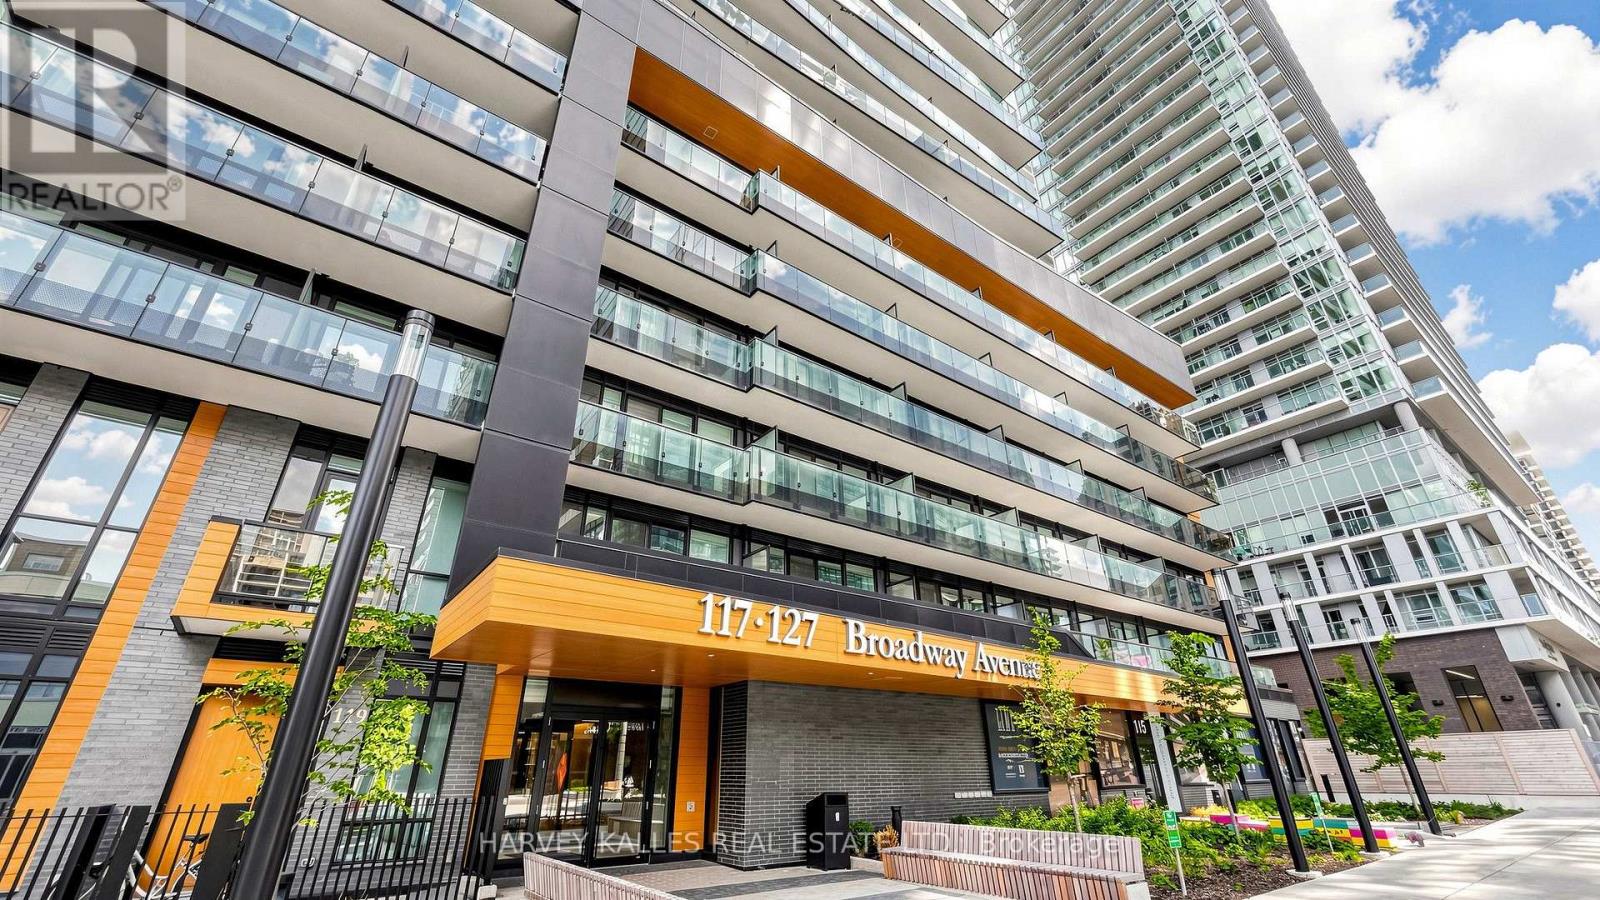
3113 - 127 Broadway Avenue Toronto, Ontario M4P 1V4

2 Bedroom
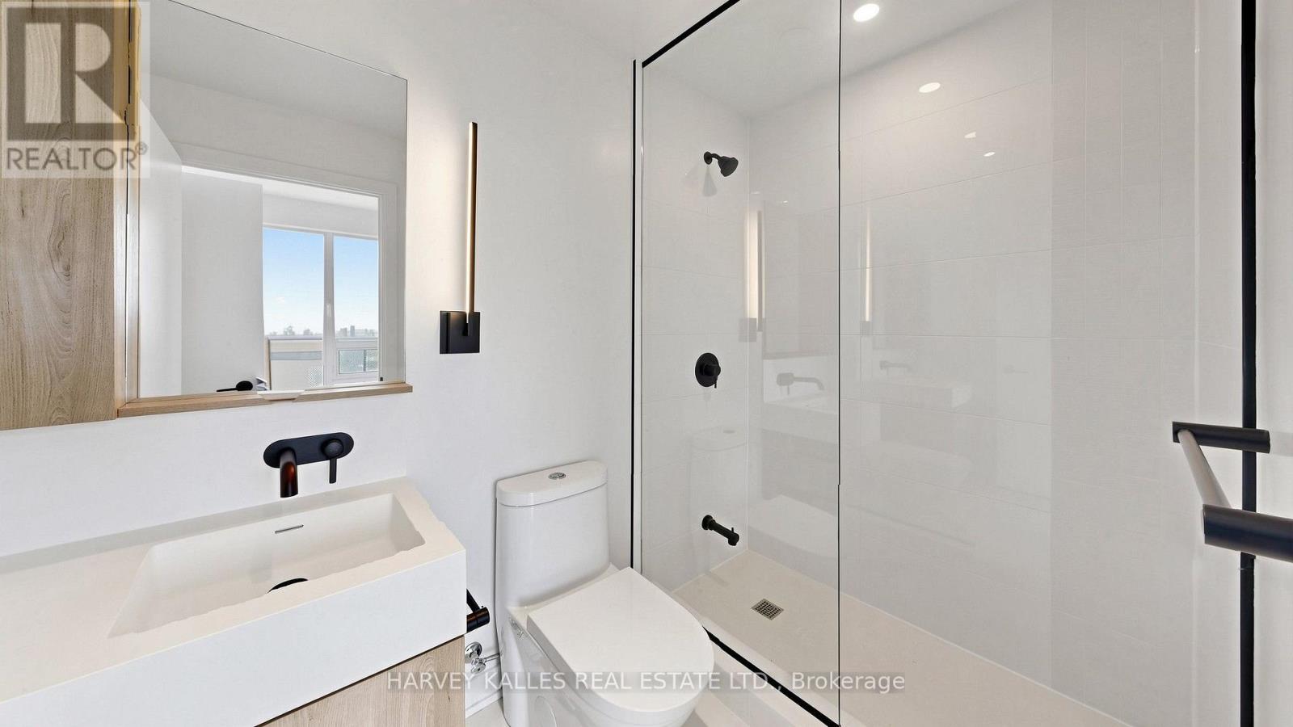
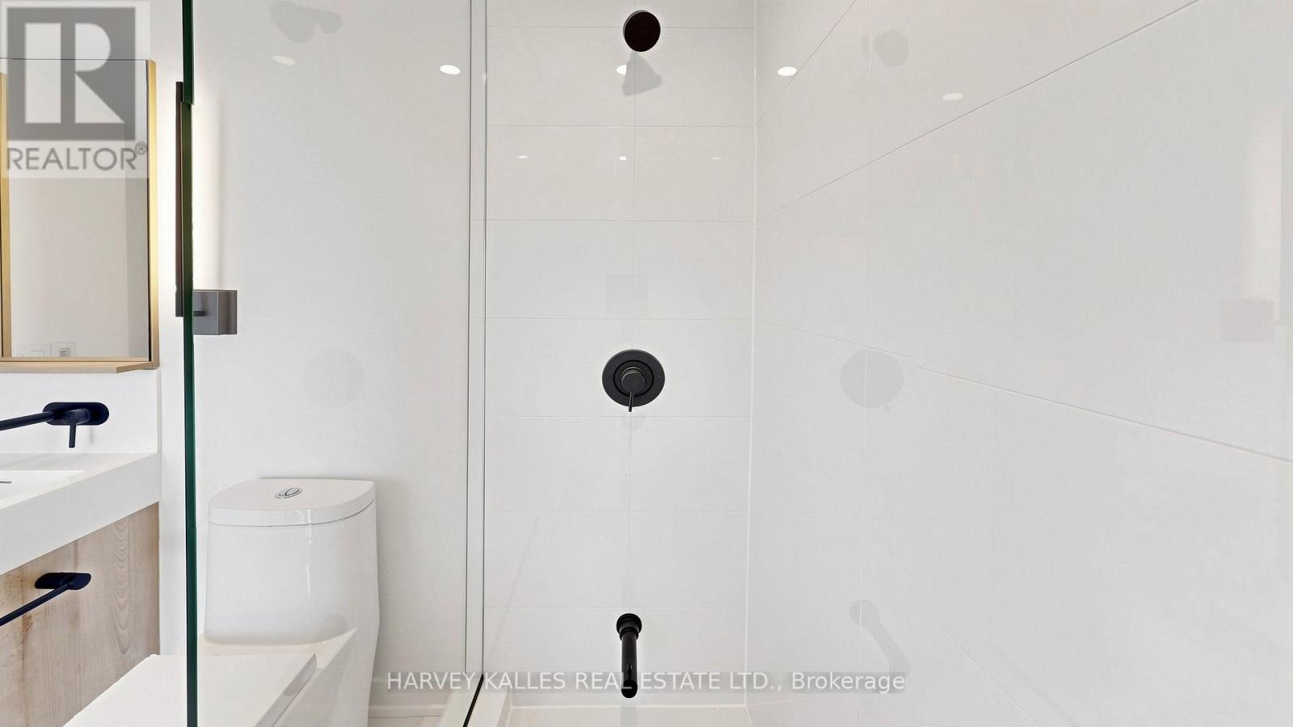
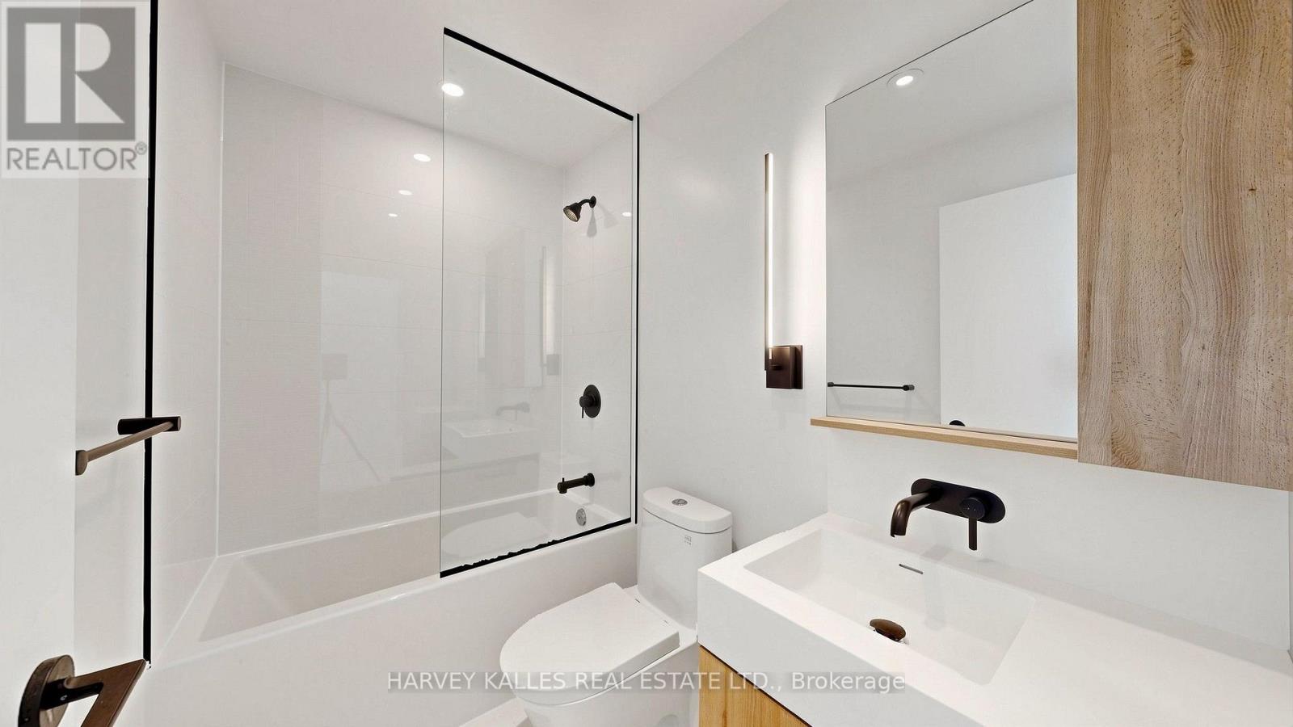
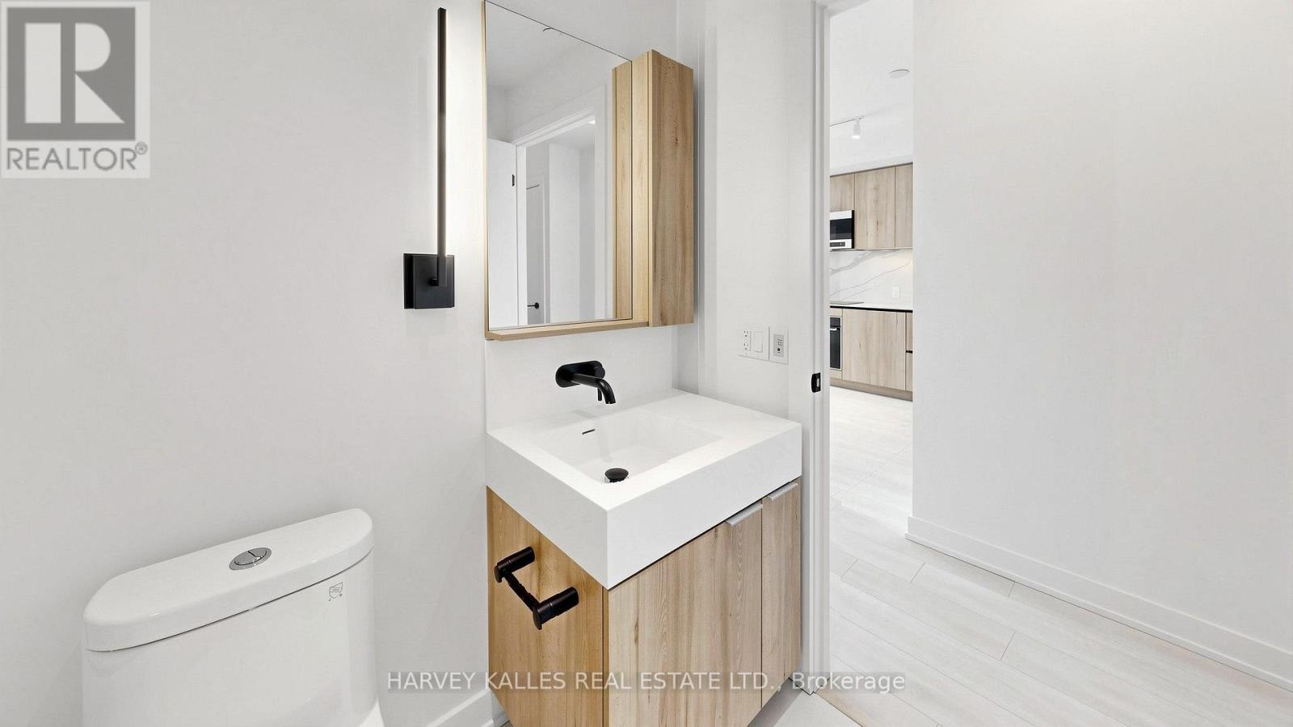
2 Bathroom
600 - 699 sqft
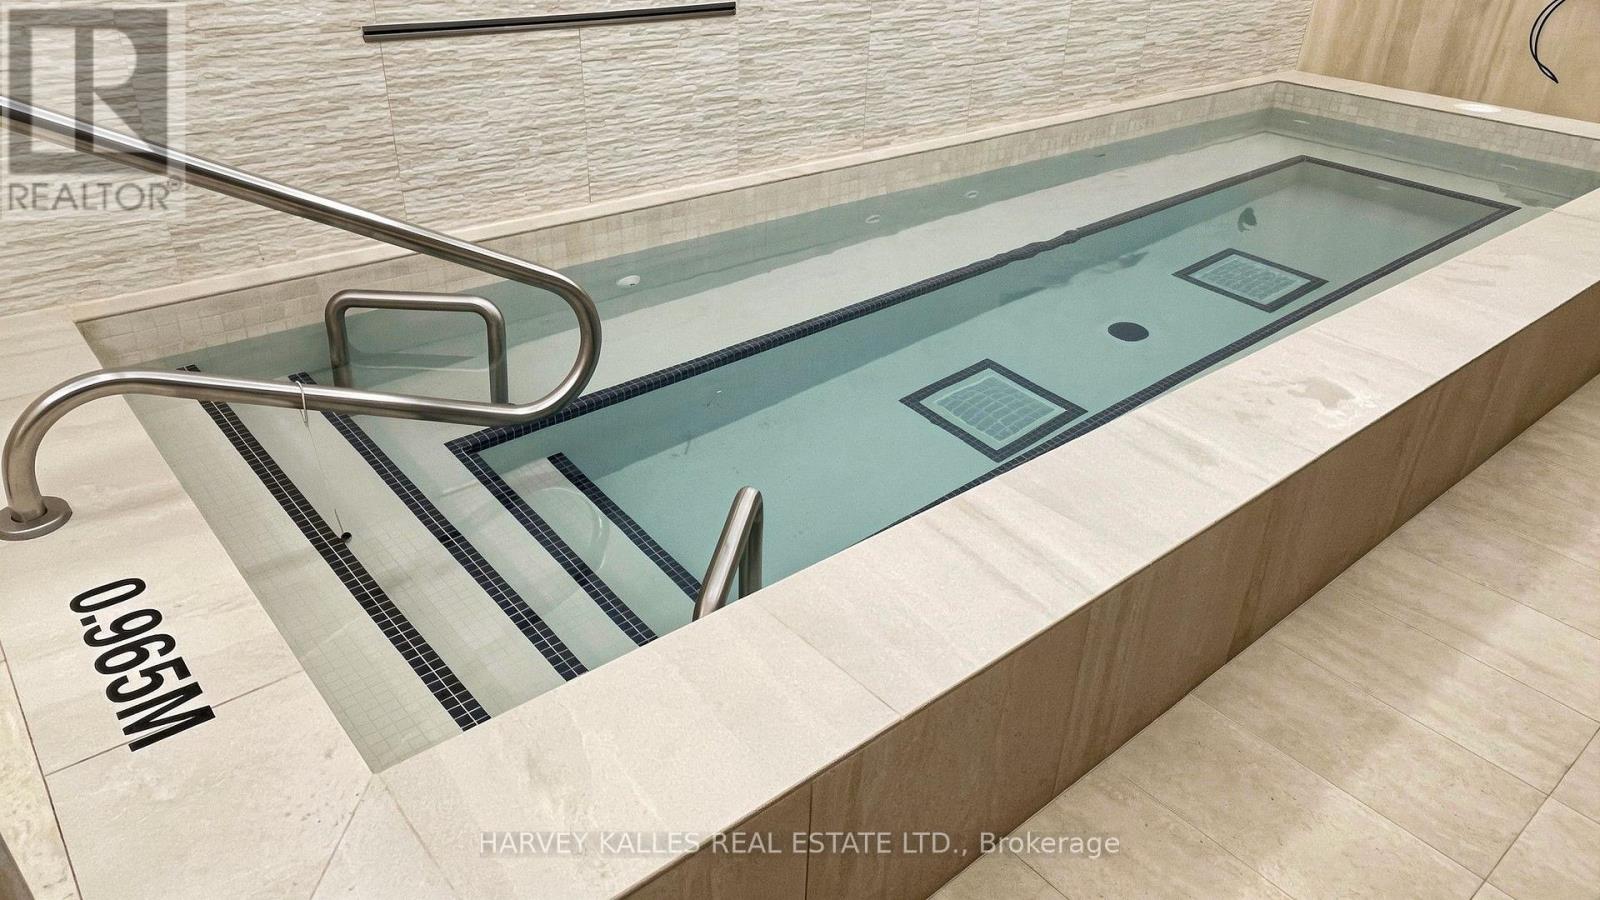
Indoor Pool
Central Air Conditioning
Forced Air
$699,999Maintenance, Common Area Maintenance, Insurance, Parking
$533.56 Monthly
Maintenance, Common Area Maintenance, Insurance, Parking
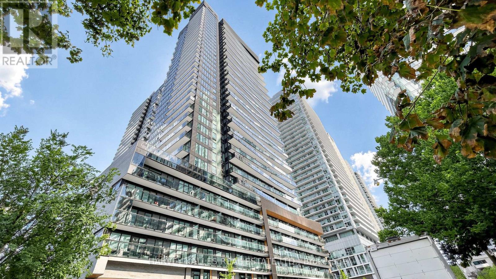
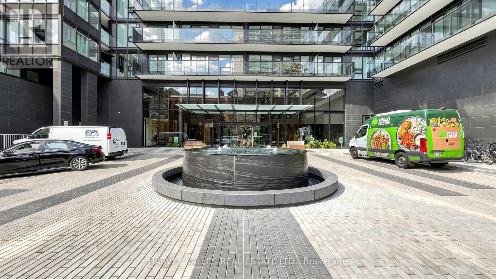
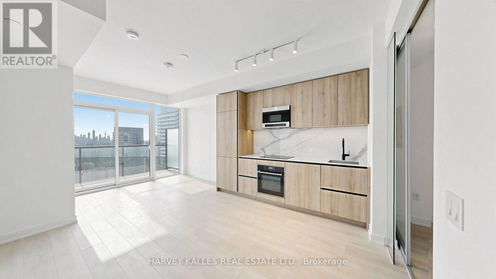
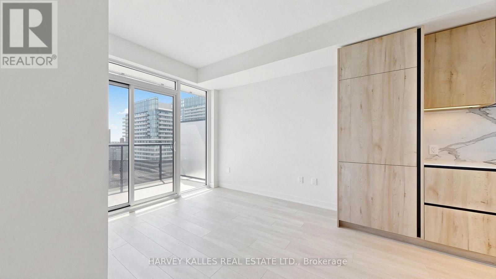
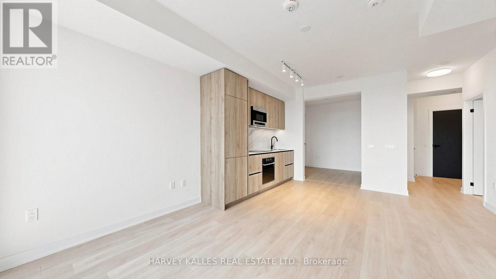
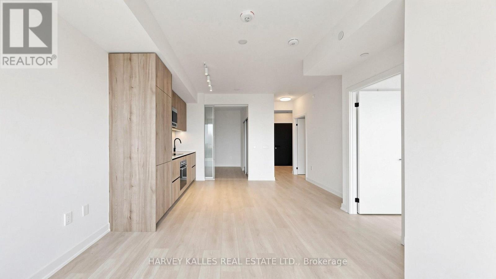
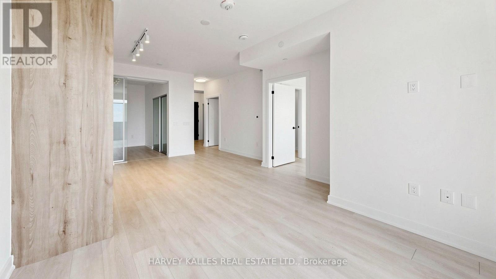
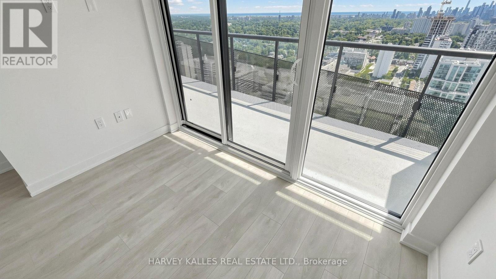
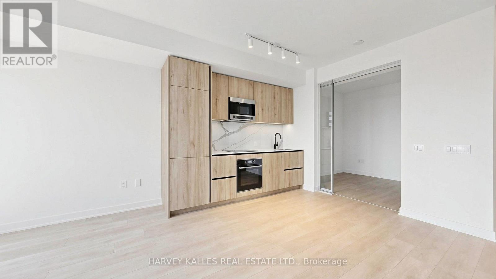
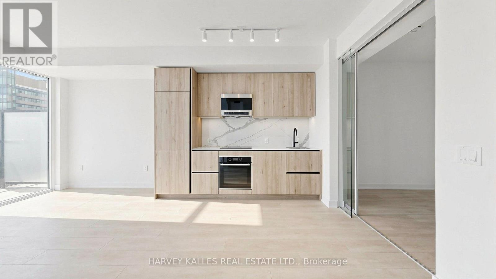
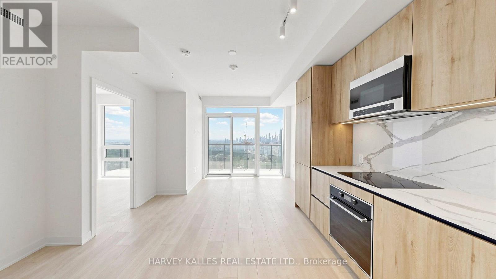
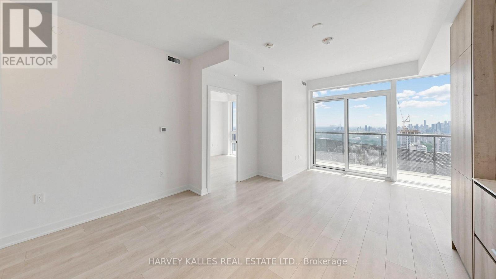
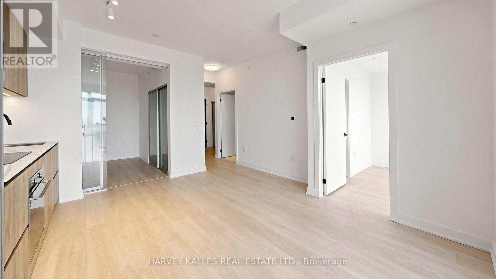
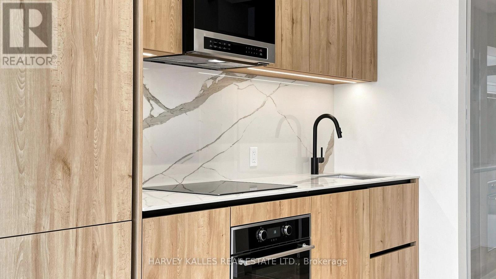
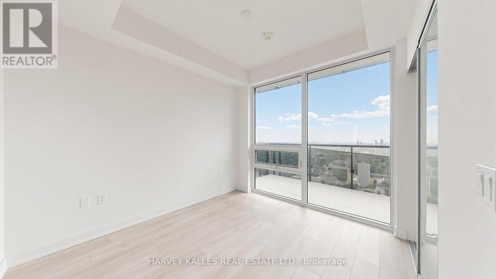
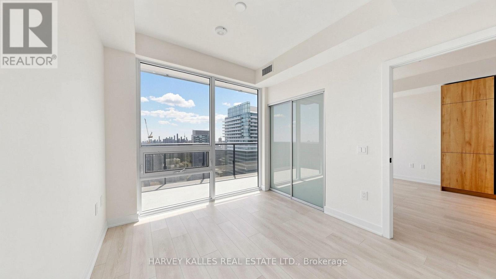
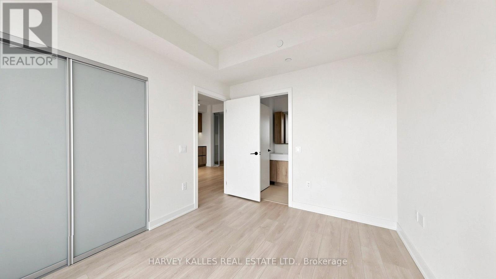
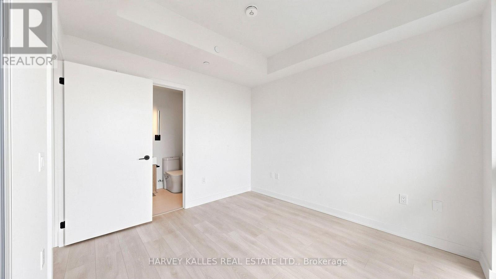
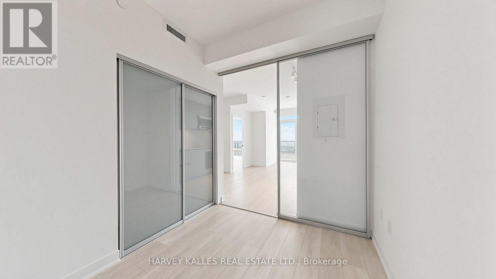
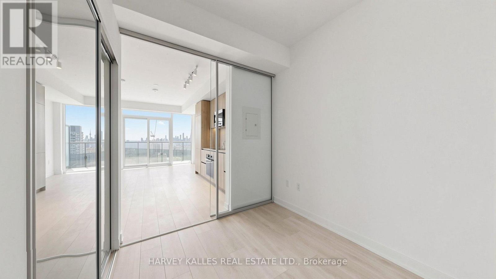
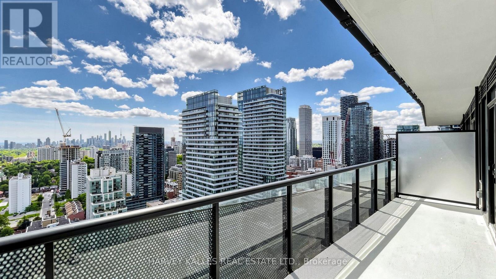
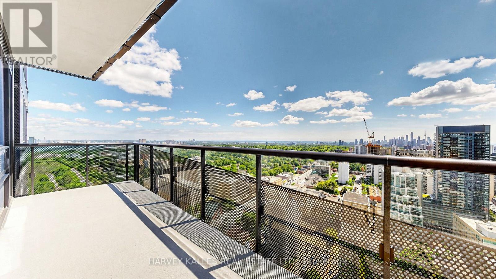
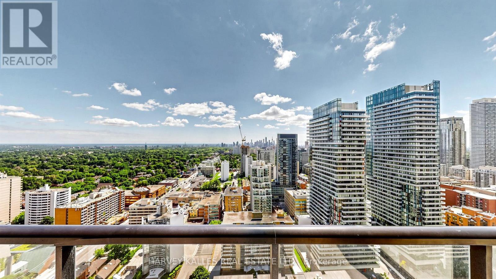
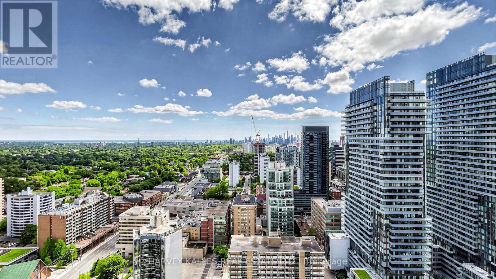
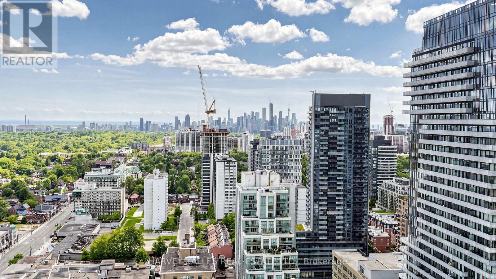
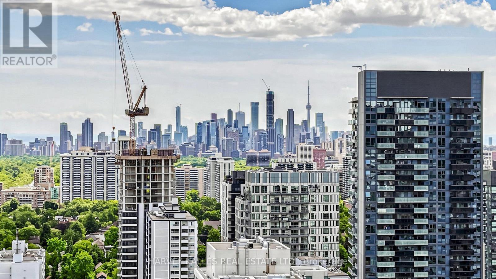
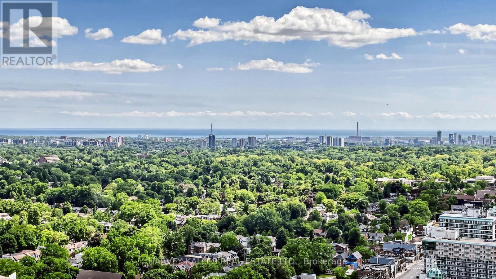
$533.56 MonthlyBrand New 2-Bedroom, 2-Bathroom Residence in the heart of Midtown! Enjoy a spacious terrace and oversized windows overlooking a beautiful tree line, city views and even glimpses of Lake Ontario.Ideally located at Yonge & Eglinton, this exceptional suite offers the perfect blend of urban convenience and modern living. Steps to the subway, TTC, restaurants, schools and everyday amenities.Residents enjoy outstanding building amenities including 24-hour concierge, fitness centre, yoga and sauna rooms, pet spa and outdoor BBQ area.Includes one parking space. A fantastic opportunity to own a brand-new unit in one of Toronto's most vibrant and sought-after neighbourhoods. (id:15069)
Property Details
| MLS® Number | C13709678 |
| Property Type | Single Family |
| Community Name | Mount Pleasant West |
| Community Features | Pets Allowed With Restrictions |

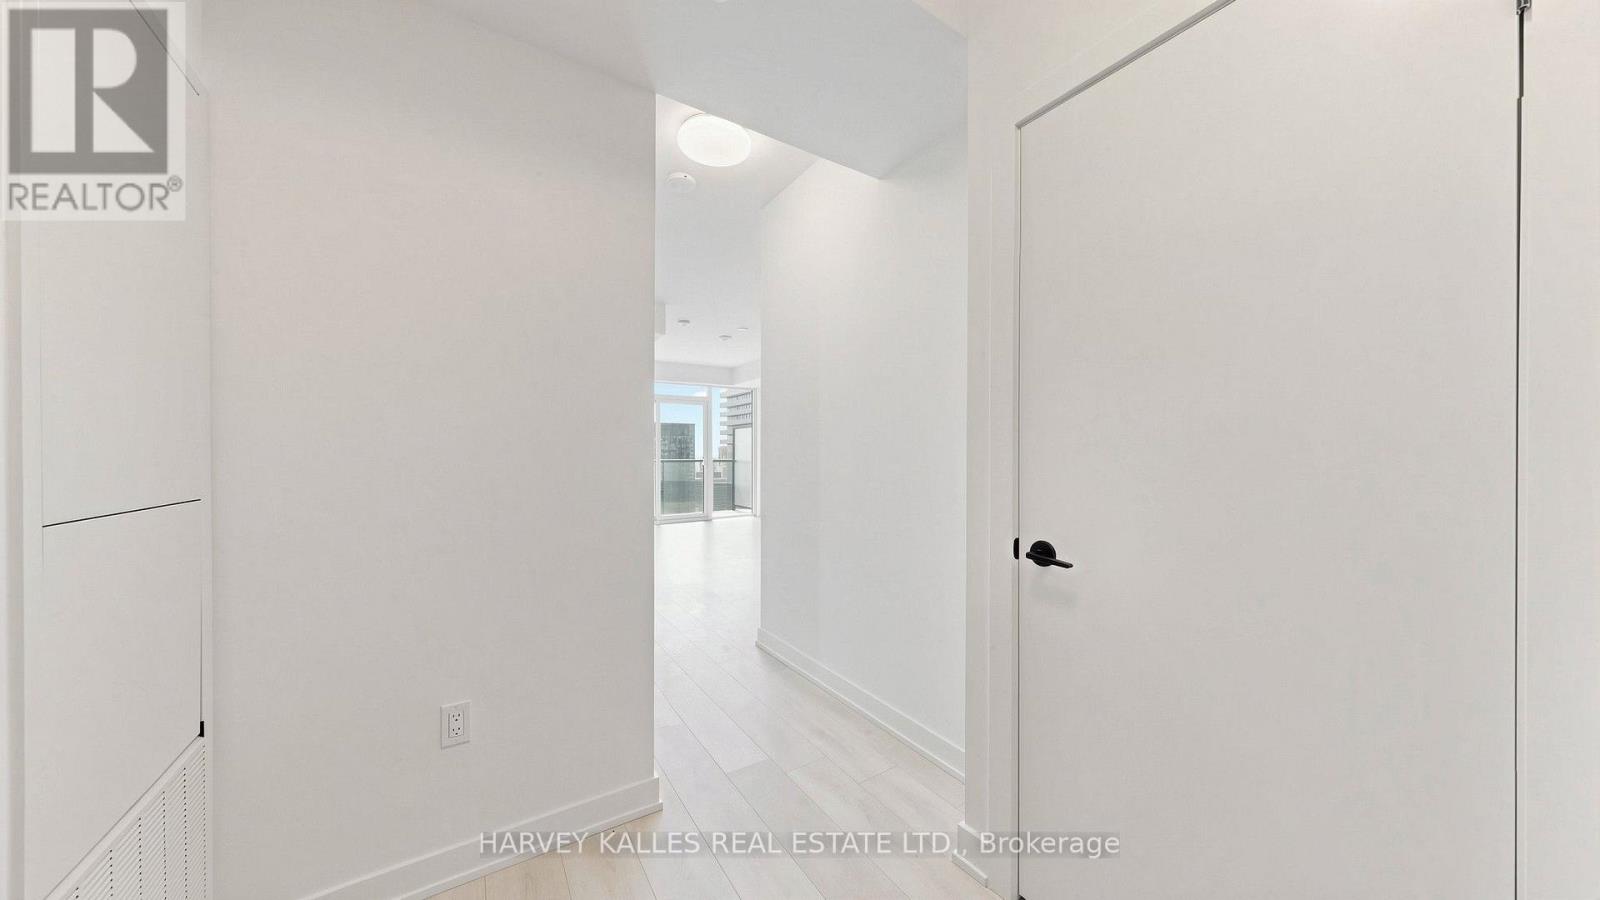
| Features | Elevator, Carpet Free |
| Parking Space Total | 1 |
| Pool Type | Indoor Pool |
| View Type | City View |
Building
| Bathroom Total | 2 |
| Bedrooms Above Ground | 2 |
| Bedrooms Total | 2 |
| Age | New Building |
| Amenities | Security/concierge, Exercise Centre |
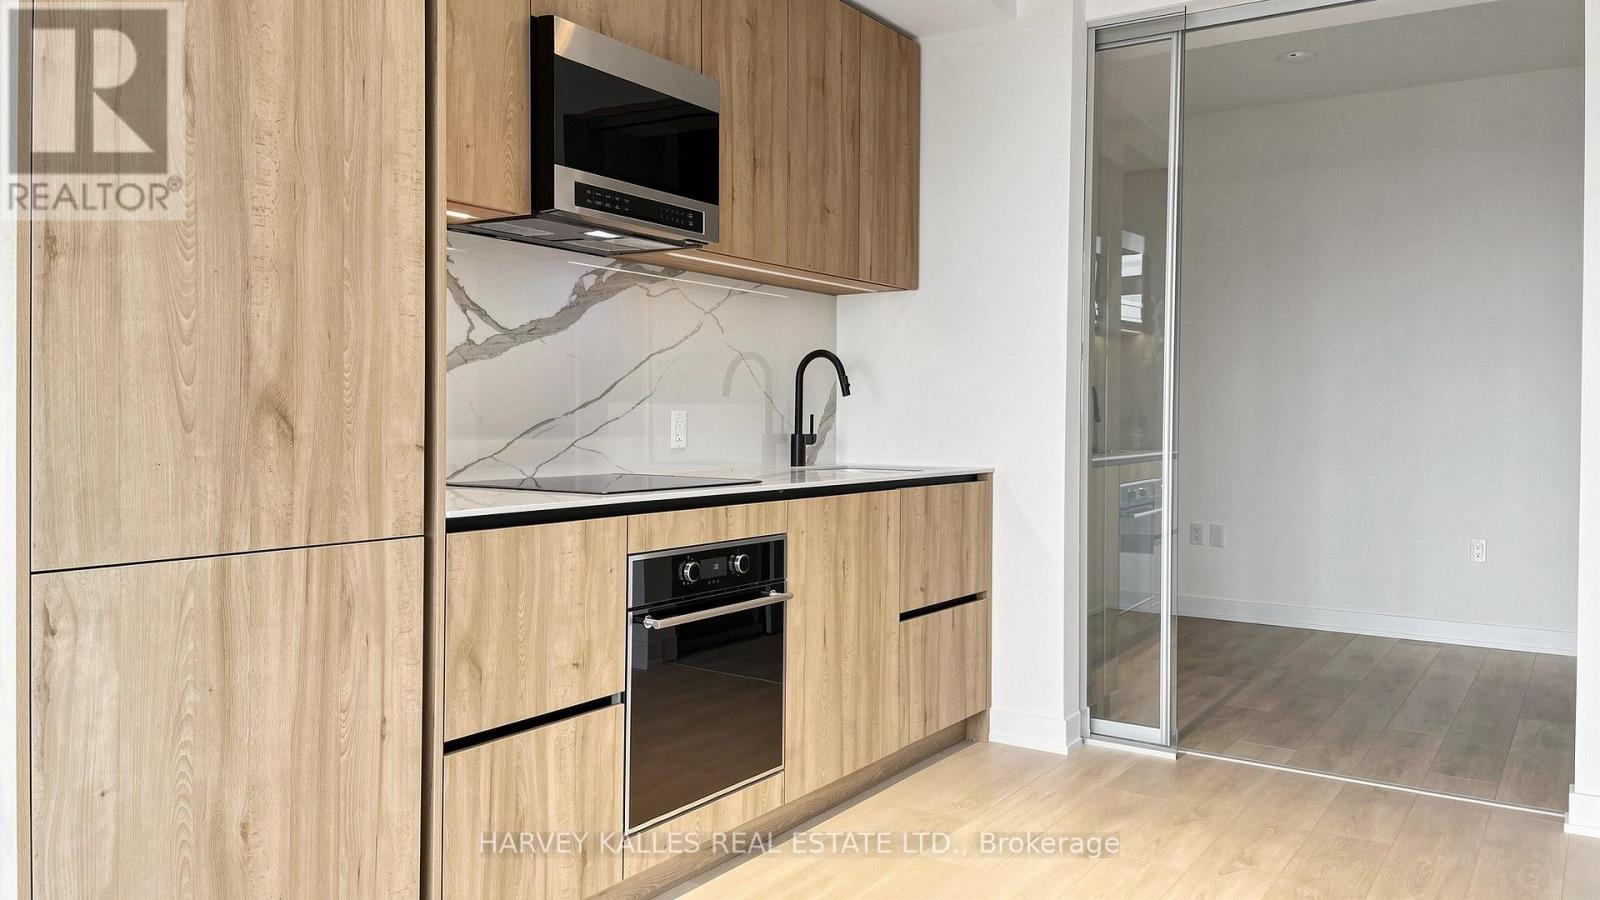
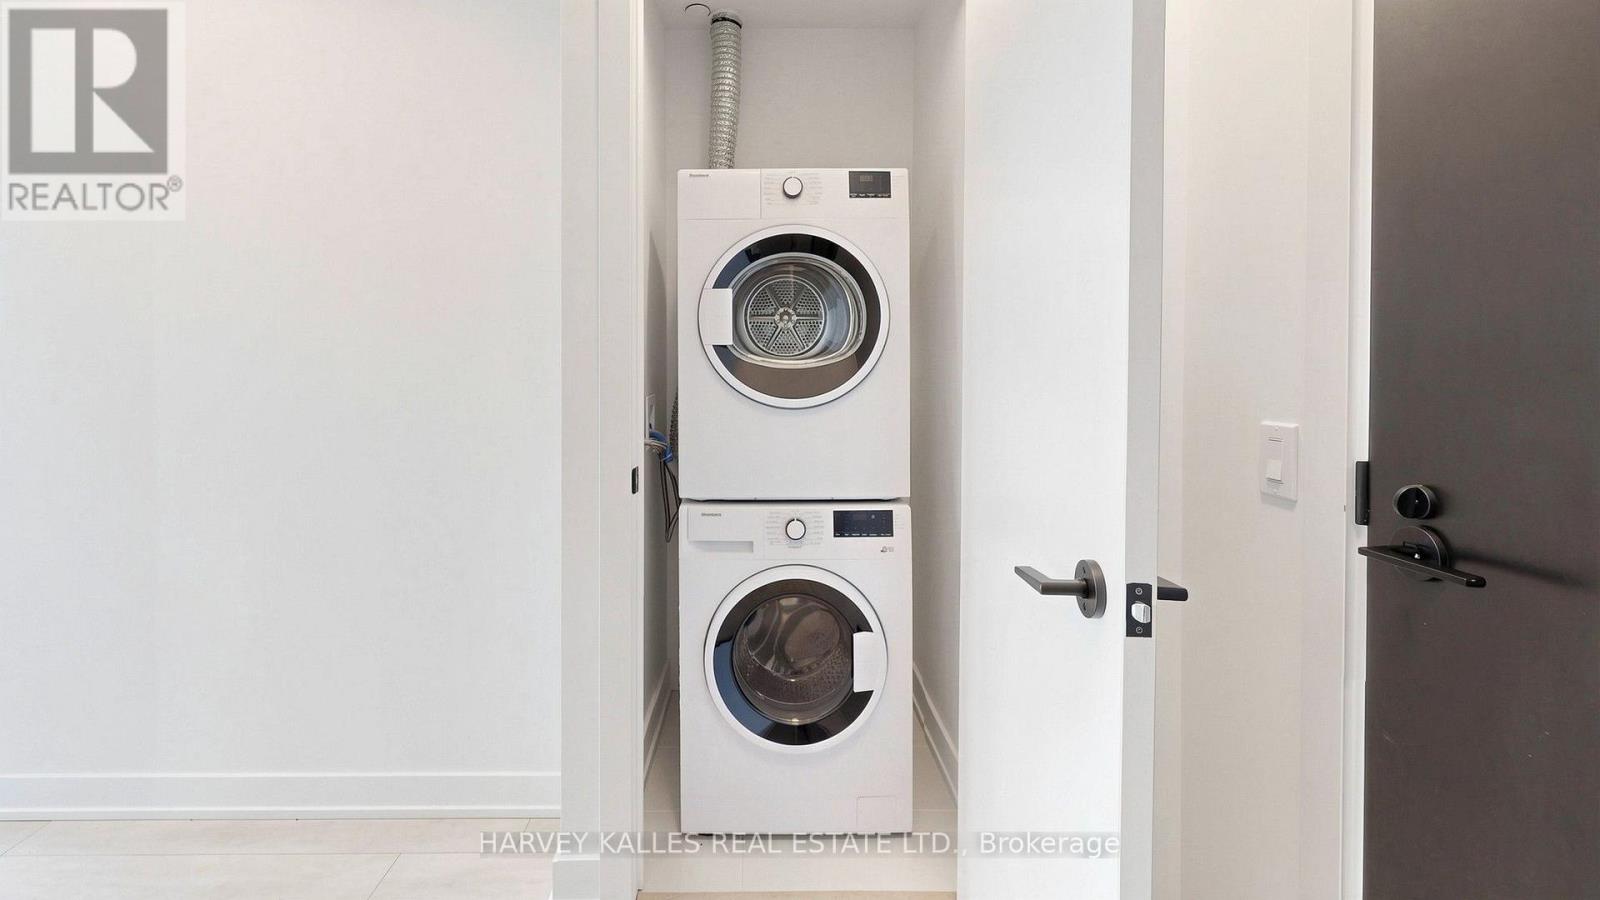
| Appliances | Oven - Built-in, Dishwasher, Dryer, Stove, Washer, Refrigerator |
| Basement Type | None |
| Cooling Type | Central Air Conditioning |
| Exterior Finish | Concrete |
| Foundation Type | Concrete |
| Heating Fuel | Natural Gas |
| Heating Type | Forced Air |
| Size Interior | 600 - 699 Sqft |
| Type | Apartment |
Parking
| Underground | |
| No Garage |
Land
| Acreage | No |
Rooms
| Level | Type | Length | Width | Dimensions |
|---|---|---|---|---|
| Flat | Living Room | 3 m | 2.81 m | 3 m x 2.81 m |
| Flat | Dining Room | 4.5 m | 3.8 m | 4.5 m x 3.8 m |
| Flat | Primary Bedroom | 3.04 m | 3.7 m | 3.04 m x 3.7 m |
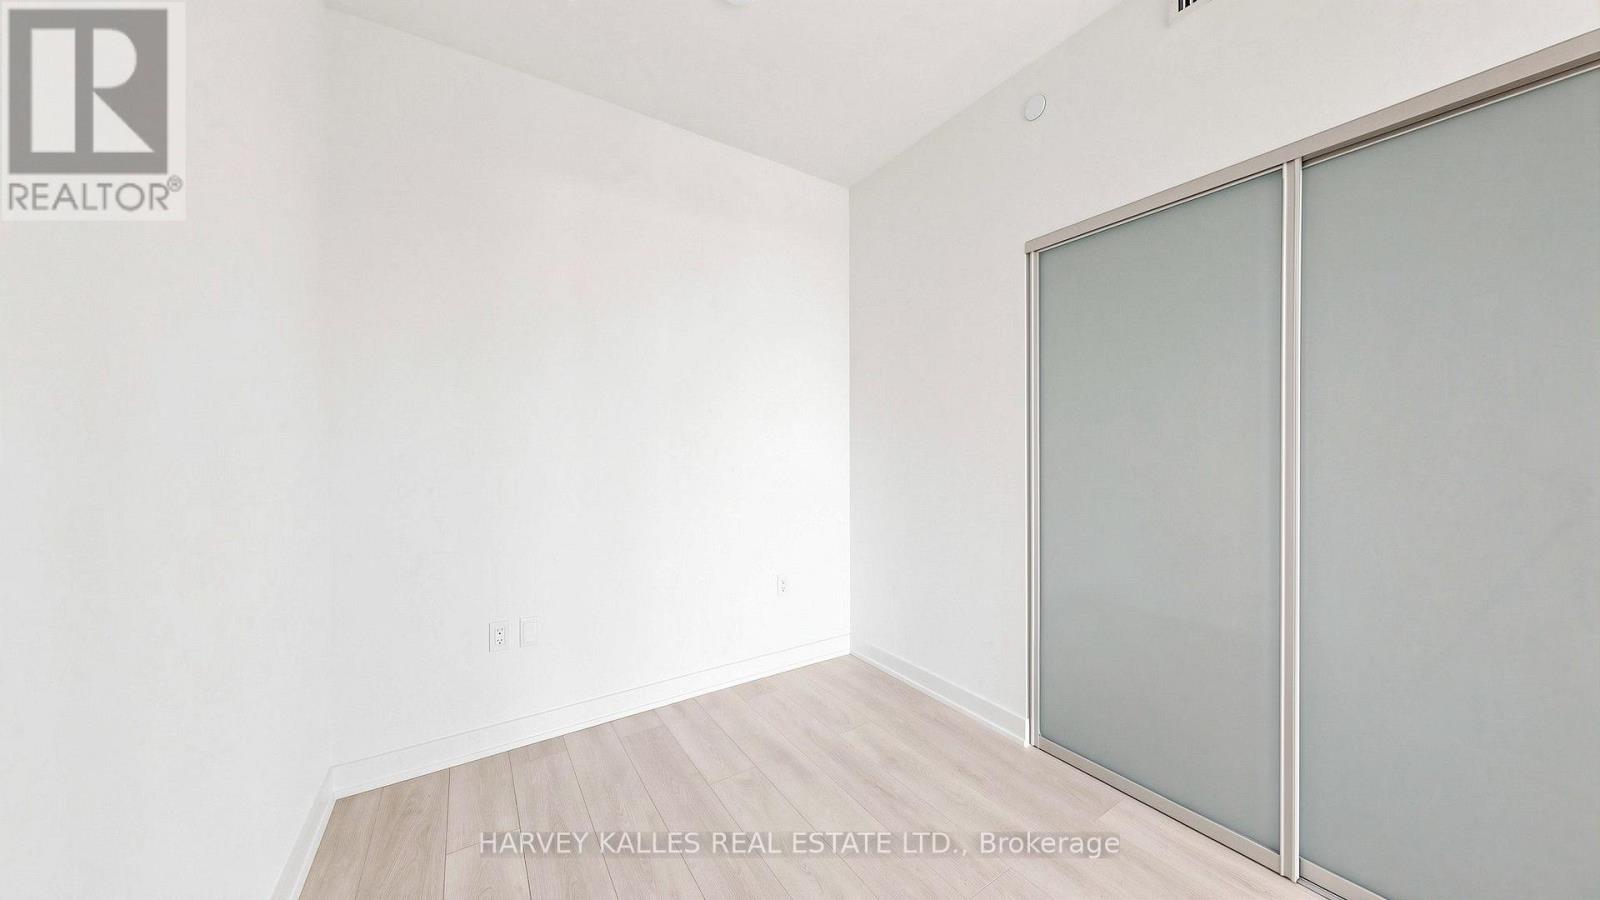
| Flat | Bedroom | 2.86 m | 2.9 m | 2.86 m x 2.9 m |
| Flat | Kitchen | 3.66 m | 3.3 m | 3.66 m x 3.3 m |
Contact Us
Contact us for more information

This REALTOR.ca listing content is owned and licensed by REALTOR® members of The Canadian Real Estate Association
The trademarks REALTOR®, REALTORS®, and the REALTOR® logo are controlled by The Canadian Real Estate Association (CREA) and identify real estate professionals who are members of CREA. The trademarks MLS®, Multiple Listing Service® and the associated logos are owned by The Canadian Real Estate Association (CREA) and identify the quality of services provided by real estate professionals who are members of CREA. The trademark DDF® is owned by The Canadian Real Estate Association (CREA) and identifies CREA's Data Distribution Facility (DDF®)
September 03 2026 03:29:58
Toronto Regional Real Estate Board
Harvey Kalles Real Estate Ltd.