
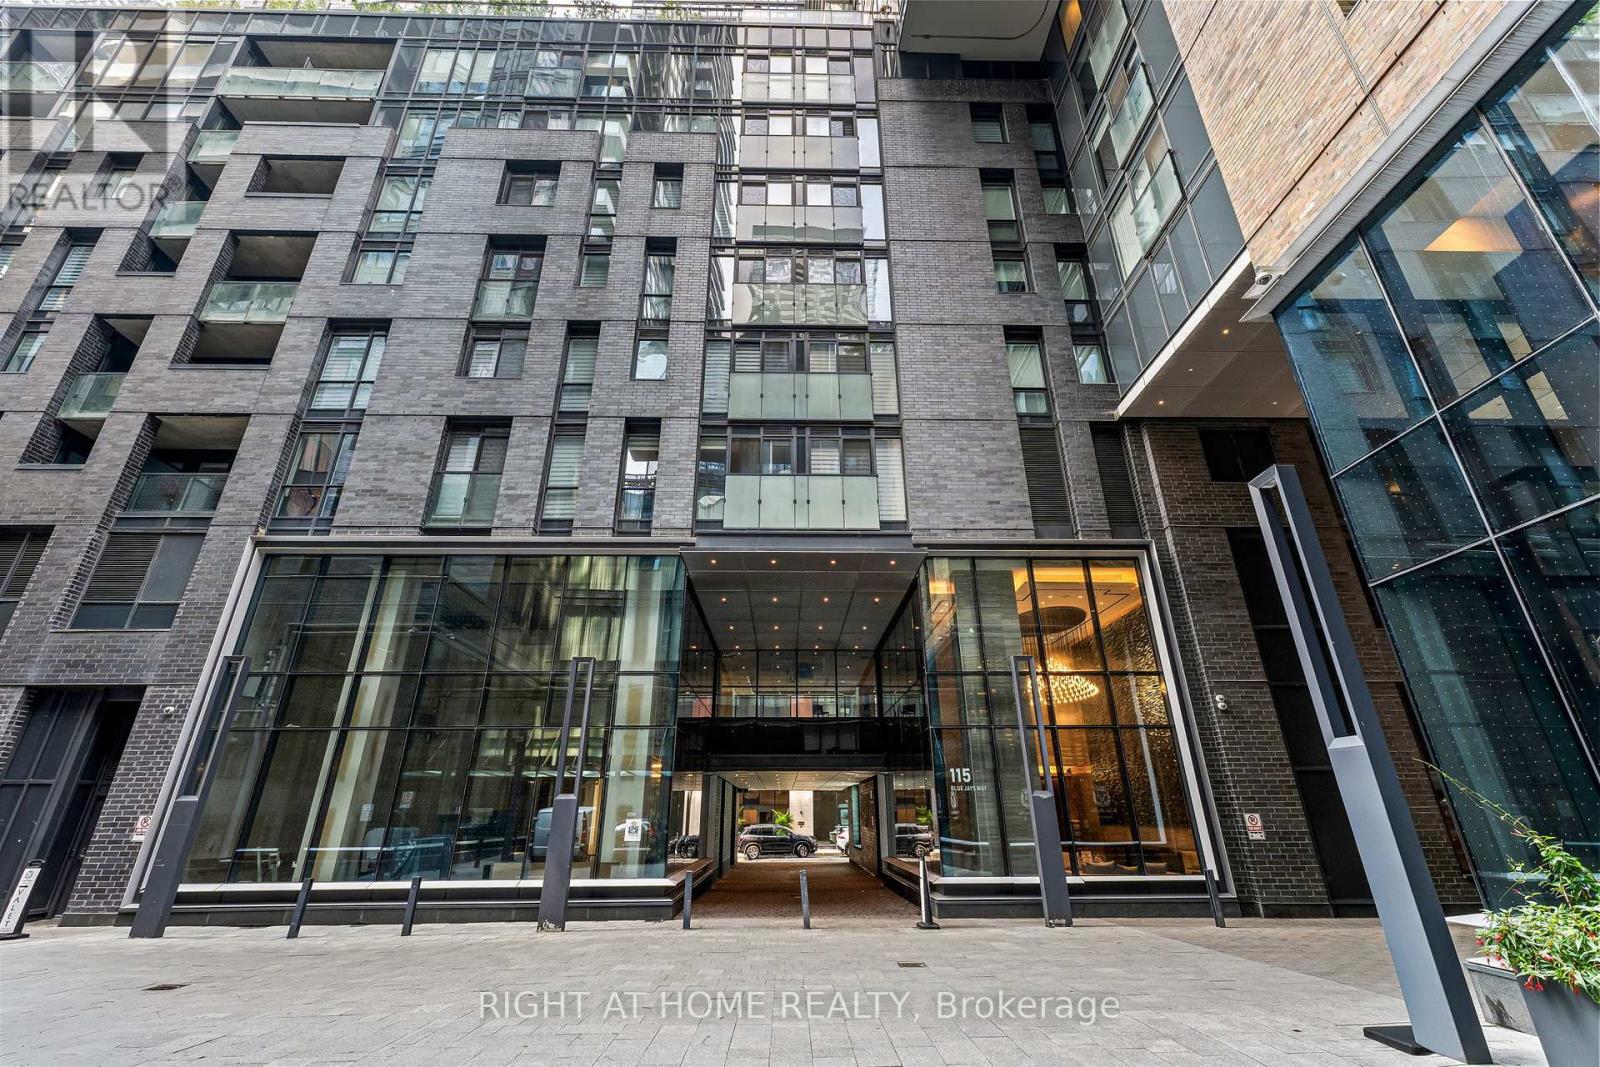
3110 - 115 Blue Jays Way Toronto, Ontario M5V 0N5
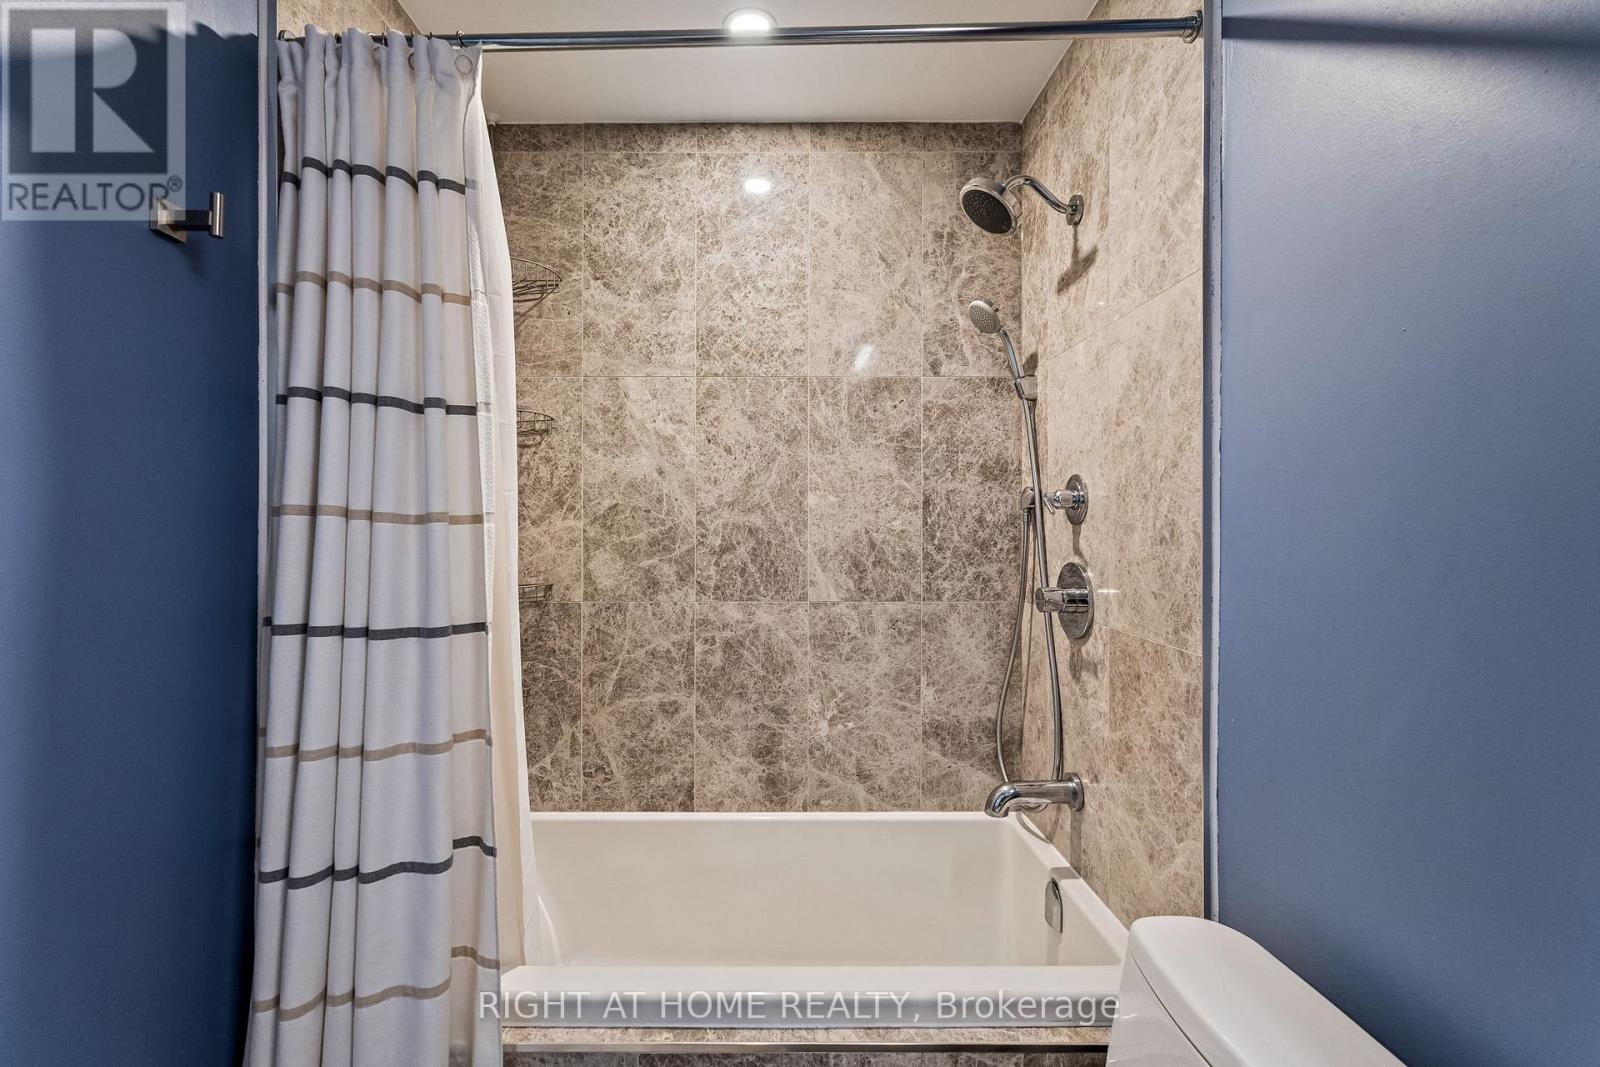

1 Bathroom
0 - 499 sqft
Indoor Pool
Central Air Conditioning
Forced Air
$345,000Maintenance, Insurance, Common Area Maintenance
$437 Monthly
Maintenance, Insurance, Common Area Maintenance
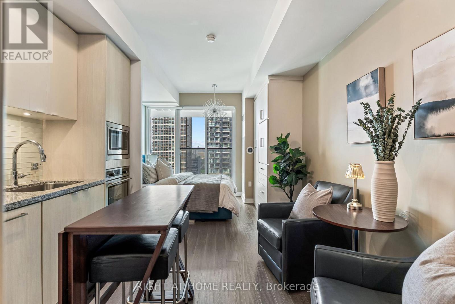
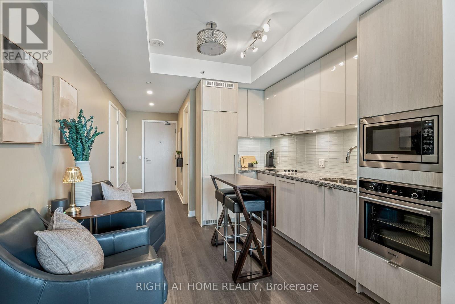
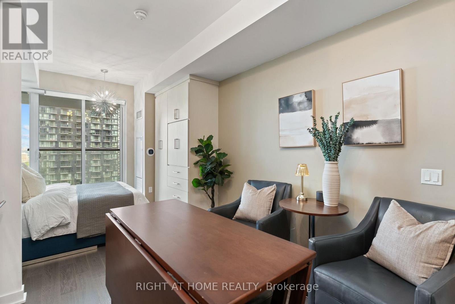
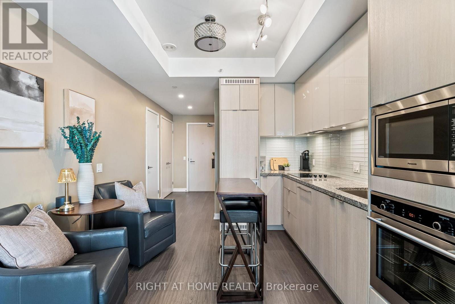
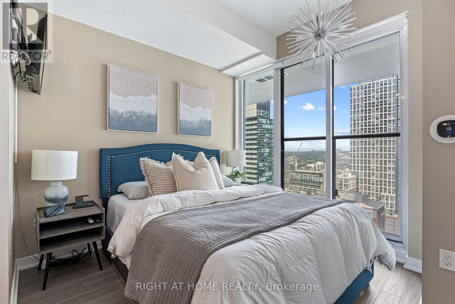
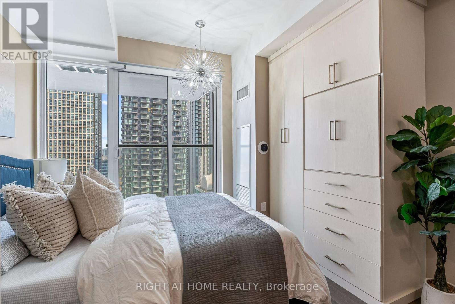
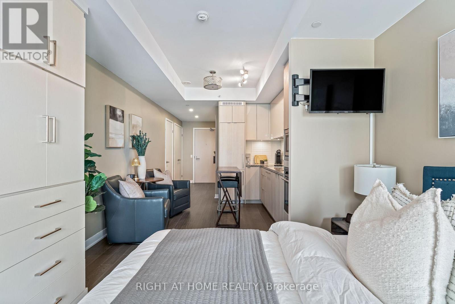
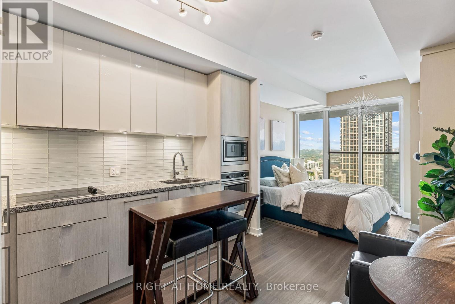
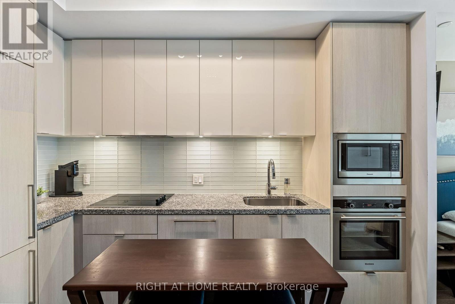
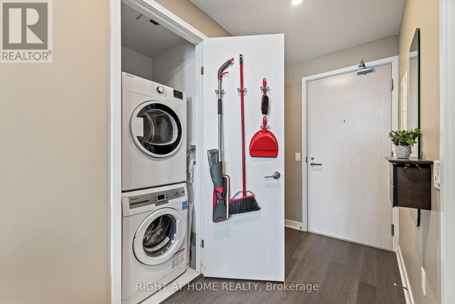
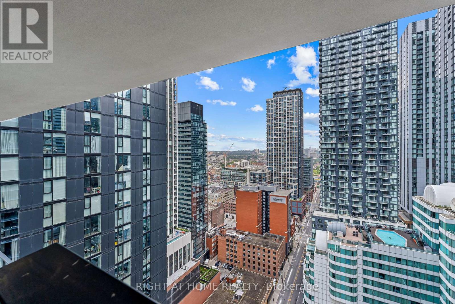
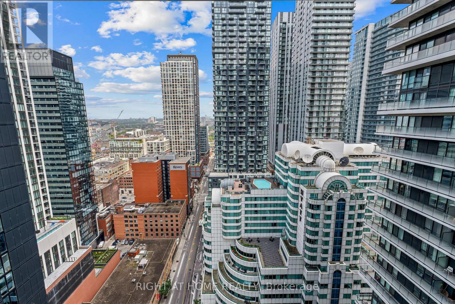
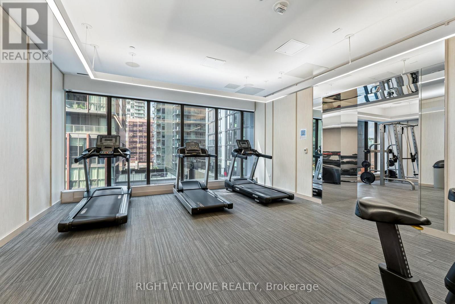
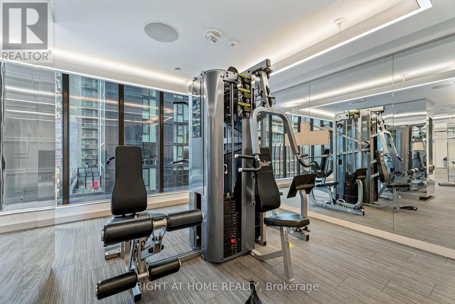
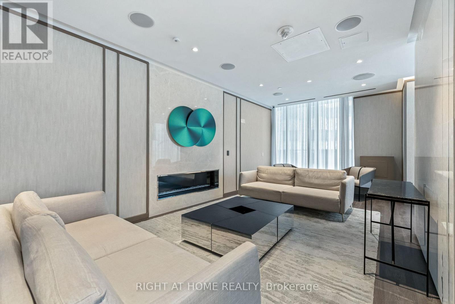
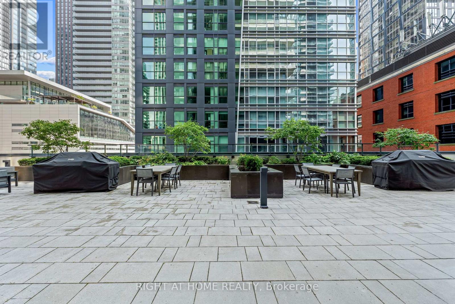
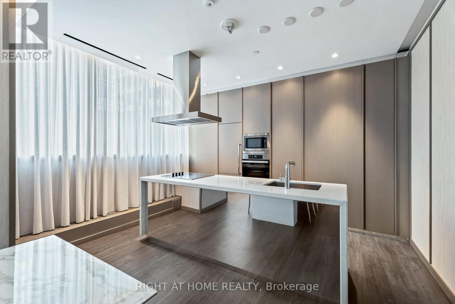
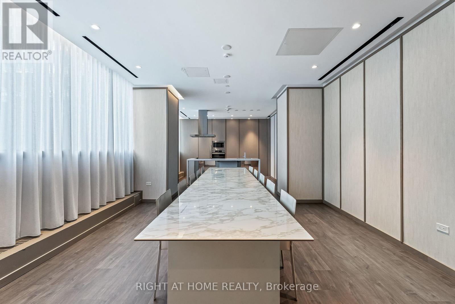
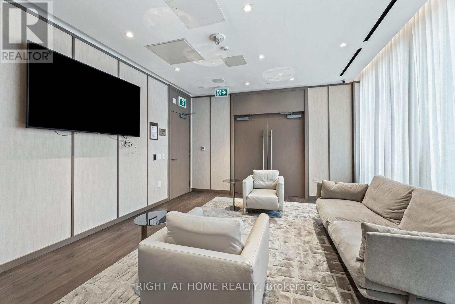
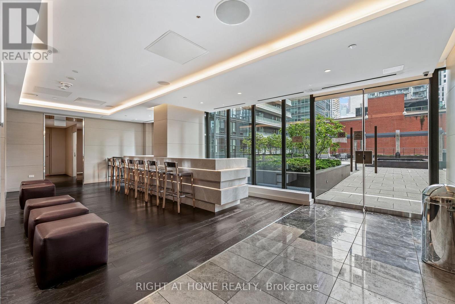
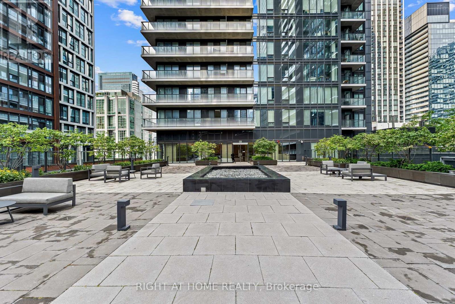
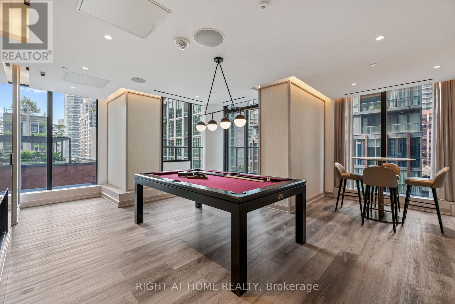
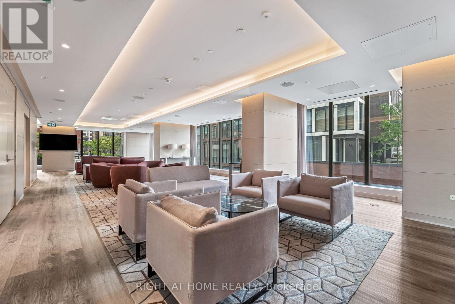
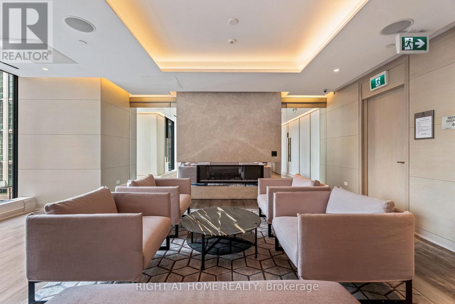
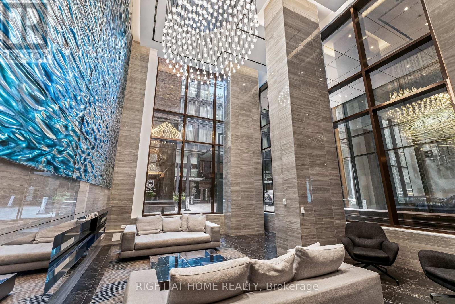
$437 MonthlyA smart entry point into downtown Toronto ownership. This fully furnished bachelor unit is ready to move into or lease out immediately - no renovation budget, no furniture shopping, no delay between closing and cash flow. For first-time buyers, it's a low-maintenance way to get a foothold in one of the city's most in-demand rental pockets. For investors, it's a plug-and-play addition to a portfolio, with strong tenant demand driven by proximity to the Financial District, major employers, and both universities.The unit itself is efficient by design - every square foot works, with a layout that avoids wasted space. A standout feature not found in other units in the building: two custom-built closets, added to maximize storage in a way most bachelor layouts simply don't offer. A locker adds even more storage, a rare perk at this price point and one that matters for buyers or tenants without room to spare in-suite. Building amenities cover the essentials tenants and owners actually use: 24-hour concierge, fitness centre with cardio and weight lifting rooms, party room, a huge dining/meeting table, outdoor terrace with BBQs, billiards table and lounge. The location does a lot of the heavy lifting too, with the PATH, transit, Rogers Centre, and the King West/Entertainment District all within a short walk. Whether the plan is to live in it, rent it, or both over time, this is a low-friction way to own in the core - with storage solutions that set it apart from every comparable unit in the building. (id:15069)
Property Details
| MLS® Number | C13621556 |
| Property Type | Single Family |
| Community Name | Waterfront Communities C1 |
| Amenities Near By | Hospital, Public Transit |
| Community Features | Pets Allowed With Restrictions |
| Features | Balcony |
| Pool Type | Indoor Pool |
Building
| Bathroom Total | 1 |
| Age | 0 To 5 Years |
| Amenities | Security/concierge, Exercise Centre, Party Room, Visitor Parking, Storage - Locker |
| Appliances | Furniture, Window Coverings |
| Basement Type | None |
| Cooling Type | Central Air Conditioning |
| Flooring Type | Laminate |
| Heating Fuel | Natural Gas |
| Heating Type | Forced Air |
| Size Interior | 0 - 499 Sqft |
| Type | Apartment |
Parking
| Underground | |
| Garage |
Land
| Acreage | No |
| Land Amenities | Hospital, Public Transit |
Rooms
| Level | Type | Length | Width | Dimensions |
|---|---|---|---|---|
| Flat | Living Room | 5.94 m | 3.51 m | 5.94 m x 3.51 m |
| Flat | Kitchen | 5.94 m | 3.51 m | 5.94 m x 3.51 m |
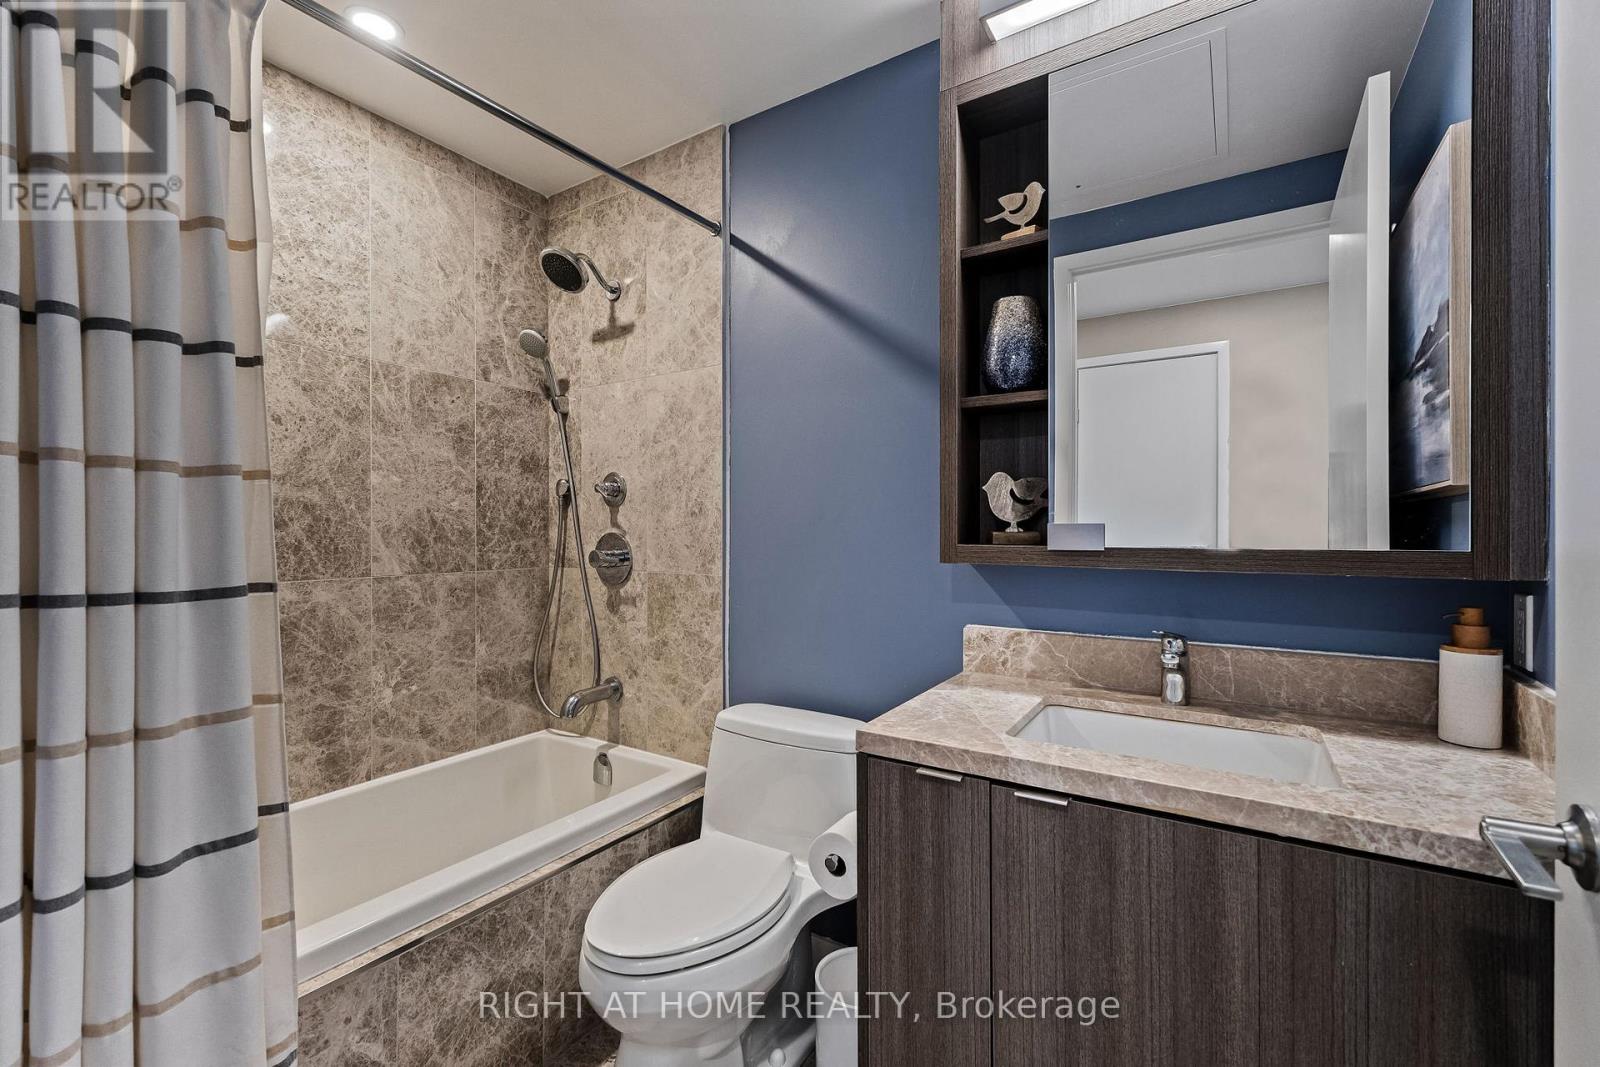
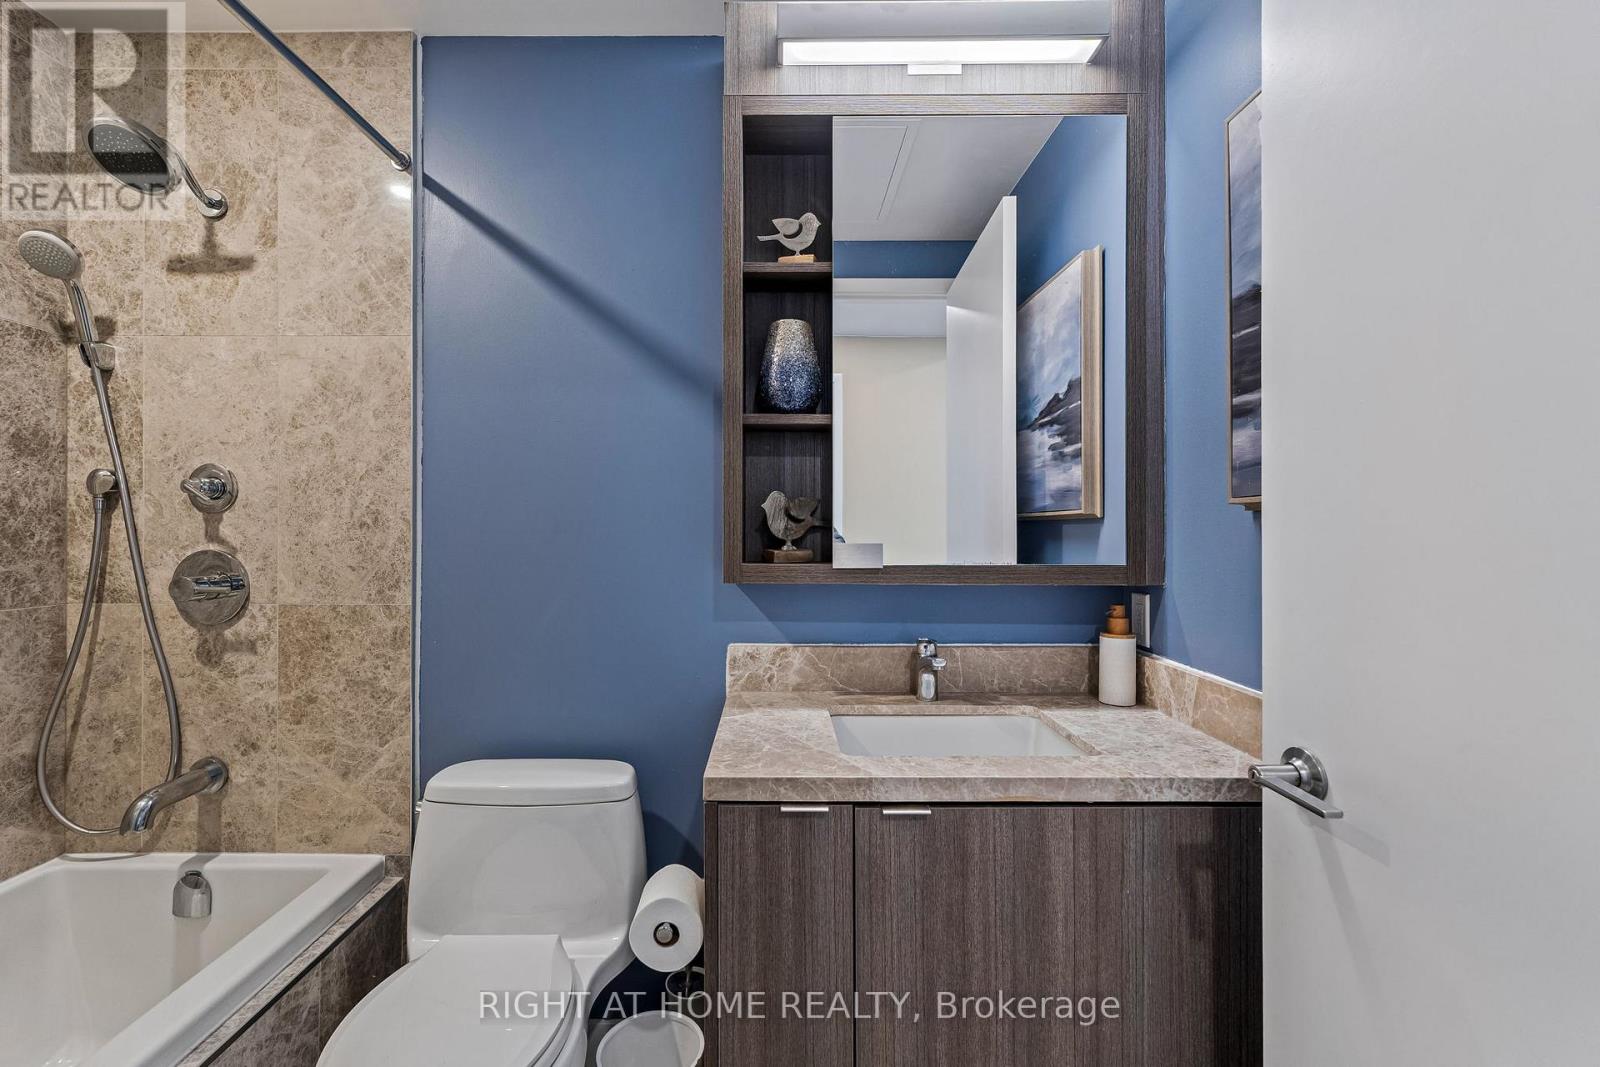
| Flat | Bathroom | Measurements not available |
Contact Us
Contact us for more information

This REALTOR.ca listing content is owned and licensed by REALTOR® members of The Canadian Real Estate Association
The trademarks REALTOR®, REALTORS®, and the REALTOR® logo are controlled by The Canadian Real Estate Association (CREA) and identify real estate professionals who are members of CREA. The trademarks MLS®, Multiple Listing Service® and the associated logos are owned by The Canadian Real Estate Association (CREA) and identify the quality of services provided by real estate professionals who are members of CREA. The trademark DDF® is owned by The Canadian Real Estate Association (CREA) and identifies CREA's Data Distribution Facility (DDF®)
July 30 2026 05:29:58
Toronto Regional Real Estate Board
Right At Home Realty