
311 Lake Vernon W/a Huntsville, Ontario P1H 2J2

3 Bedroom
1 Bathroom
1,500 - 2,000 sqft
None
Baseboard Heaters
Waterfront On Lake
$548,888
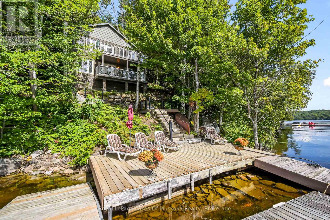
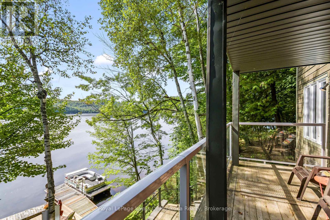
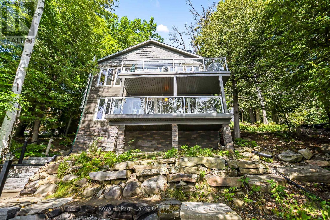
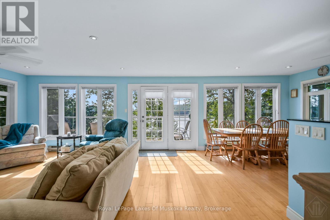
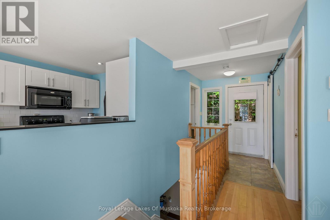
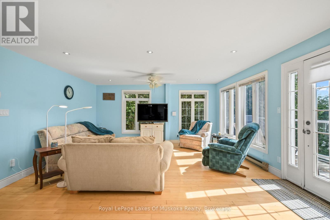
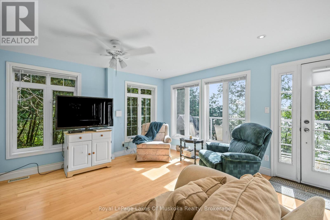
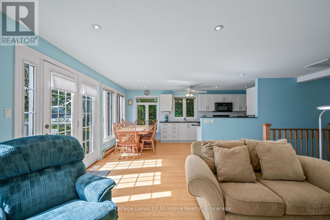
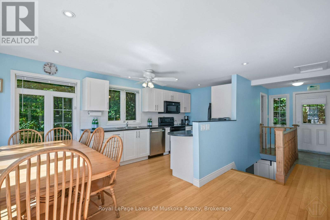
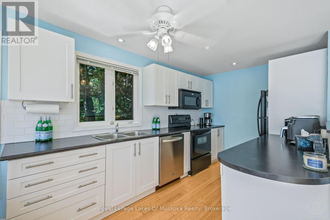
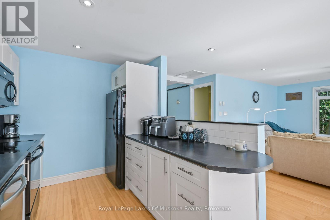
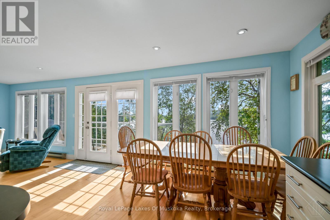
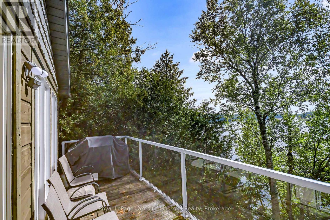
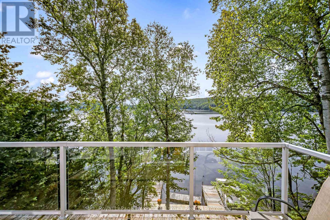
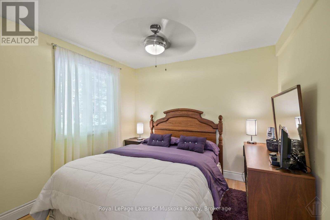
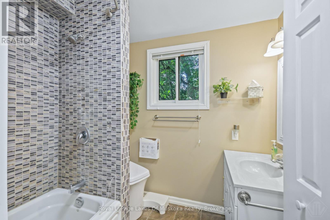
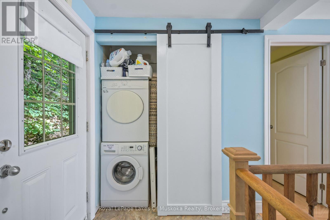
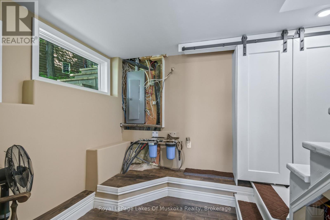
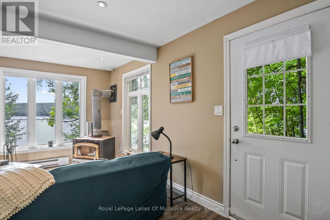
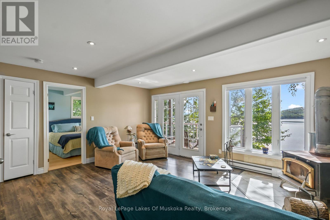
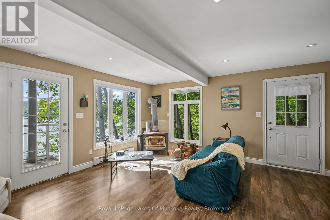
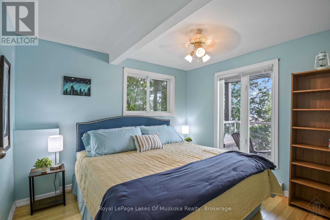
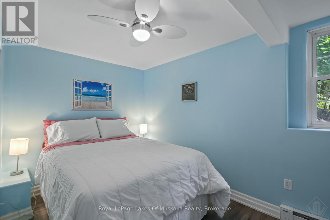
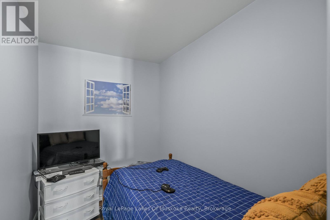
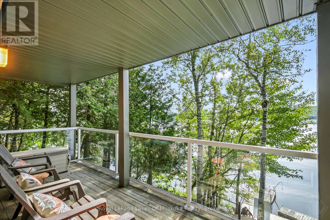
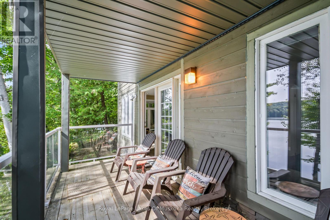
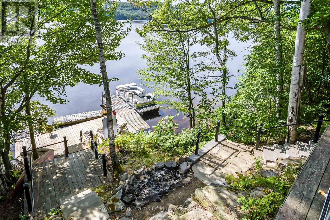
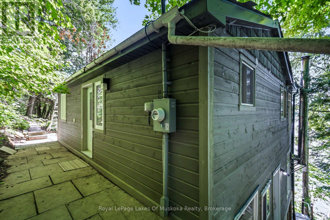
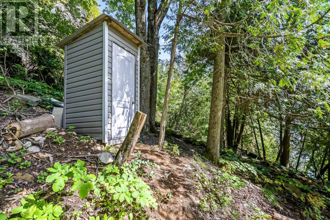
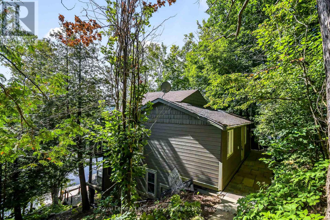
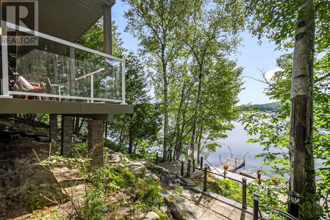
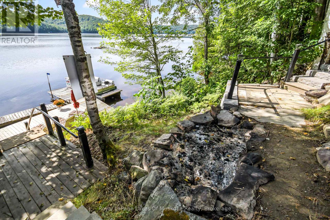
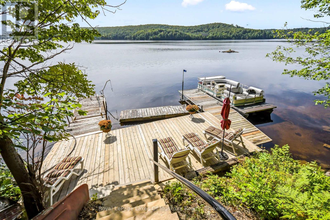
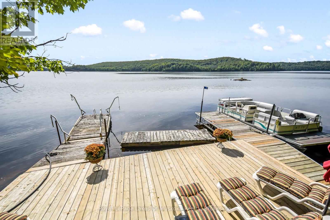
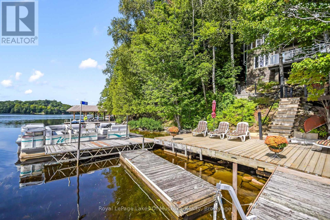
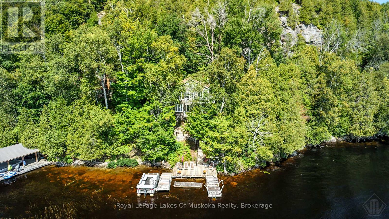
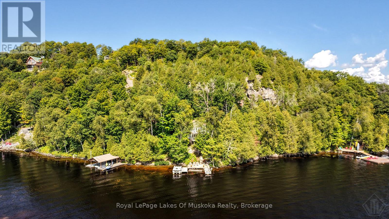
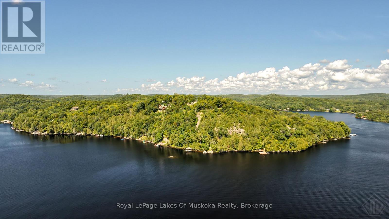
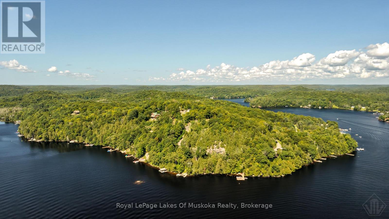
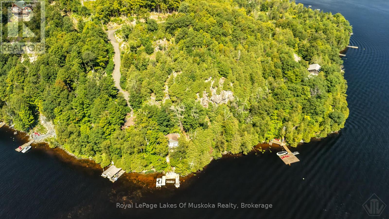
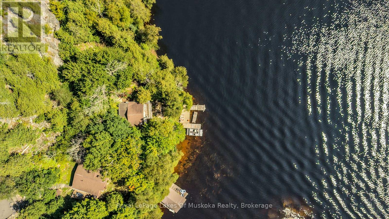
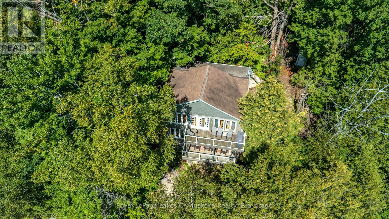
Welcome to your Lake Vernon escape! This beautifully renovated 3-bedroom, 1-bath cottage offers the perfect opportunity to enjoy the natural beauty and tranquility of Muskoka. Although situated on the mainland, this water-access only cottage offers exceptional lake views. The property offers a combination of comfortable, updated living with the rugged landscape that makes the setting so special. Inside, the cottage features a bright, open concept living space designed to take full advantage of the spectacular surroundings. Extensive renovations have created a comfortable and inviting retreat while maintaining the charm and character of a true cottage getaway. The spacious layout provides three beds, 4-piece bath, complete with an incinerator toilet and an outhouse for added convenience. The property is water-access only, offering a wonderful sense of privacy and escape while minimizing drop-in guests! While the land is rugged and the driveway has not been installed, the natural terrain contributes significantly to the elevated feel and incredible views. A rare opportunity to own mainland on Lake Vernon with over 200 miles of destination boating on the connector lakes of Fairy, Pen and Mary. Whether you are looking for a weekend getaway, a family cottage or a place to unplug and enjoy the lake, this renovated Lake Vernon retreat is ready to be enjoyed. (id:15069)
Property Details
| MLS® Number | X13701796 |
| Property Type | Single Family |
| Community Name | Stisted |
| Amenities Near By | Marina |
| Communication Type | Internet Access |
| Easement | Unknown |
| Features | Wooded Area, Irregular Lot Size, Sloping, Hilly, Carpet Free |
| Structure | Deck, Outbuilding, Dock |
| View Type | View, Lake View, View Of Water, Direct Water View |
| Water Front Name | Lake Vernon |
| Water Front Type | Waterfront On Lake |
Building
| Bathroom Total | 1 |
| Bedrooms Above Ground | 3 |
| Bedrooms Total | 3 |
| Age | 31 To 50 Years |
| Appliances | Water Heater, Dishwasher, Dryer, Furniture, Microwave, Stove, Washer, Window Coverings, Refrigerator |
| Basement Type | None |
| Construction Style Attachment | Detached |
| Cooling Type | None |
| Exterior Finish | Vinyl Siding, Wood |
| Foundation Type | Block |
| Heating Fuel | Electric |
| Heating Type | Baseboard Heaters |
| Stories Total | 2 |
| Size Interior | 1,500 - 2,000 Sqft |
| Type | House |
| Utility Water | Lake/river Water Intake |
Parking
| No Garage |
Land
| Access Type | Marina Docking, Private Docking |
| Acreage | No |
| Land Amenities | Marina |
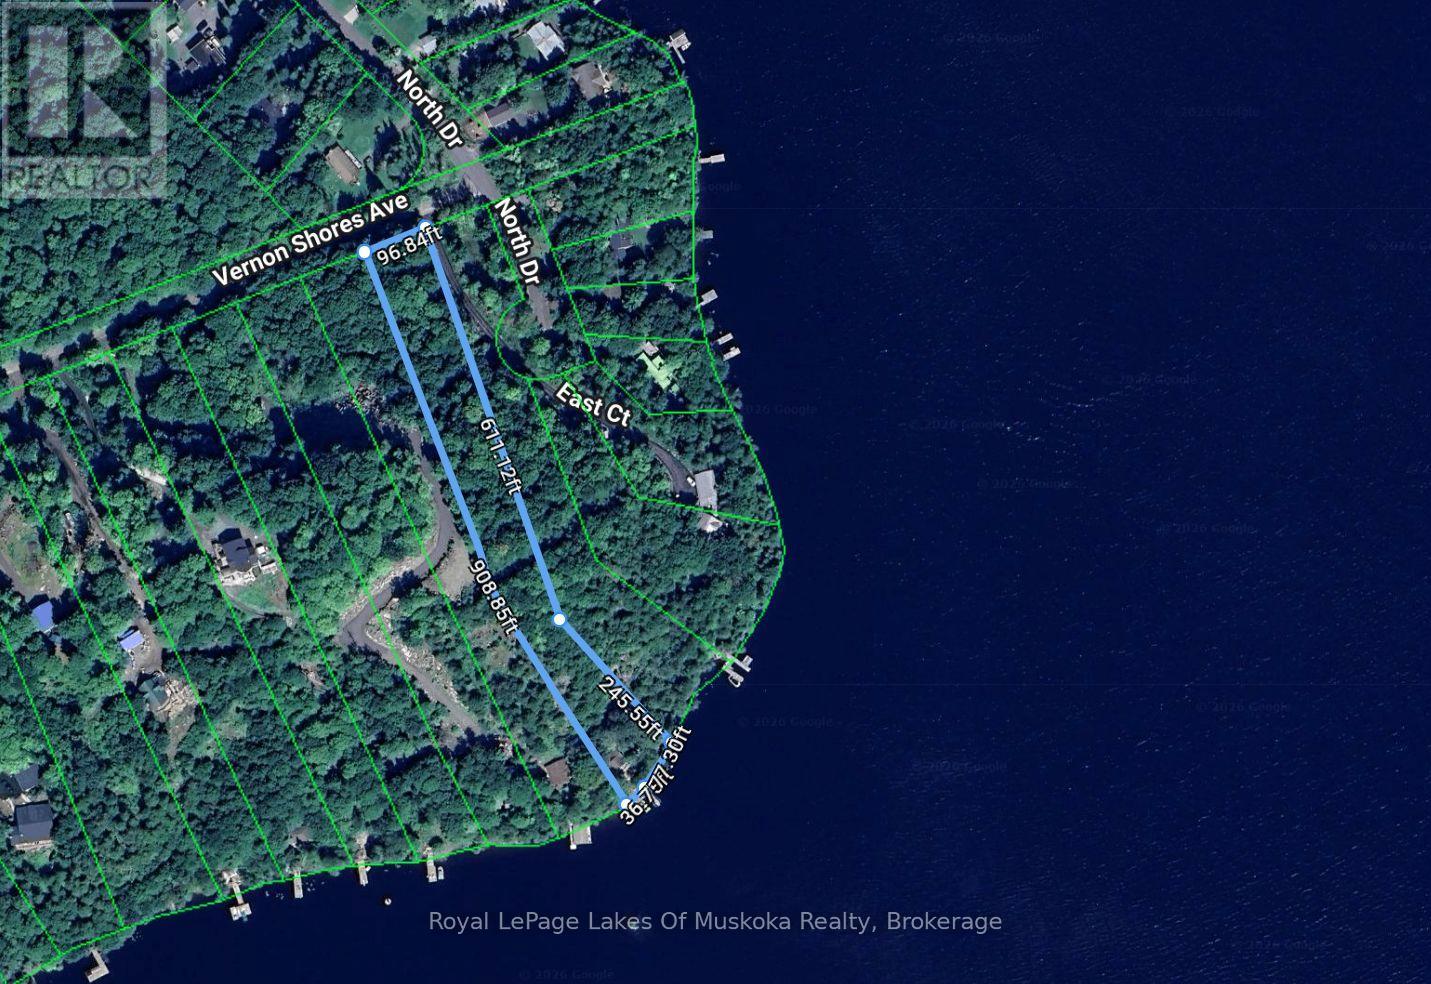
| Size Depth | 908 Ft |
| Size Frontage | 122 Ft |
| Size Irregular | 122 X 908 Ft ; 908' X 36' X 77' X 245' X 611' X 96' |
| Size Total Text | 122 X 908 Ft ; 908' X 36' X 77' X 245' X 611' X 96'|1/2 - 1.99 Acres |
| Zoning Description | Sr1 |
Rooms
| Level | Type | Length | Width | Dimensions |
|---|---|---|---|---|
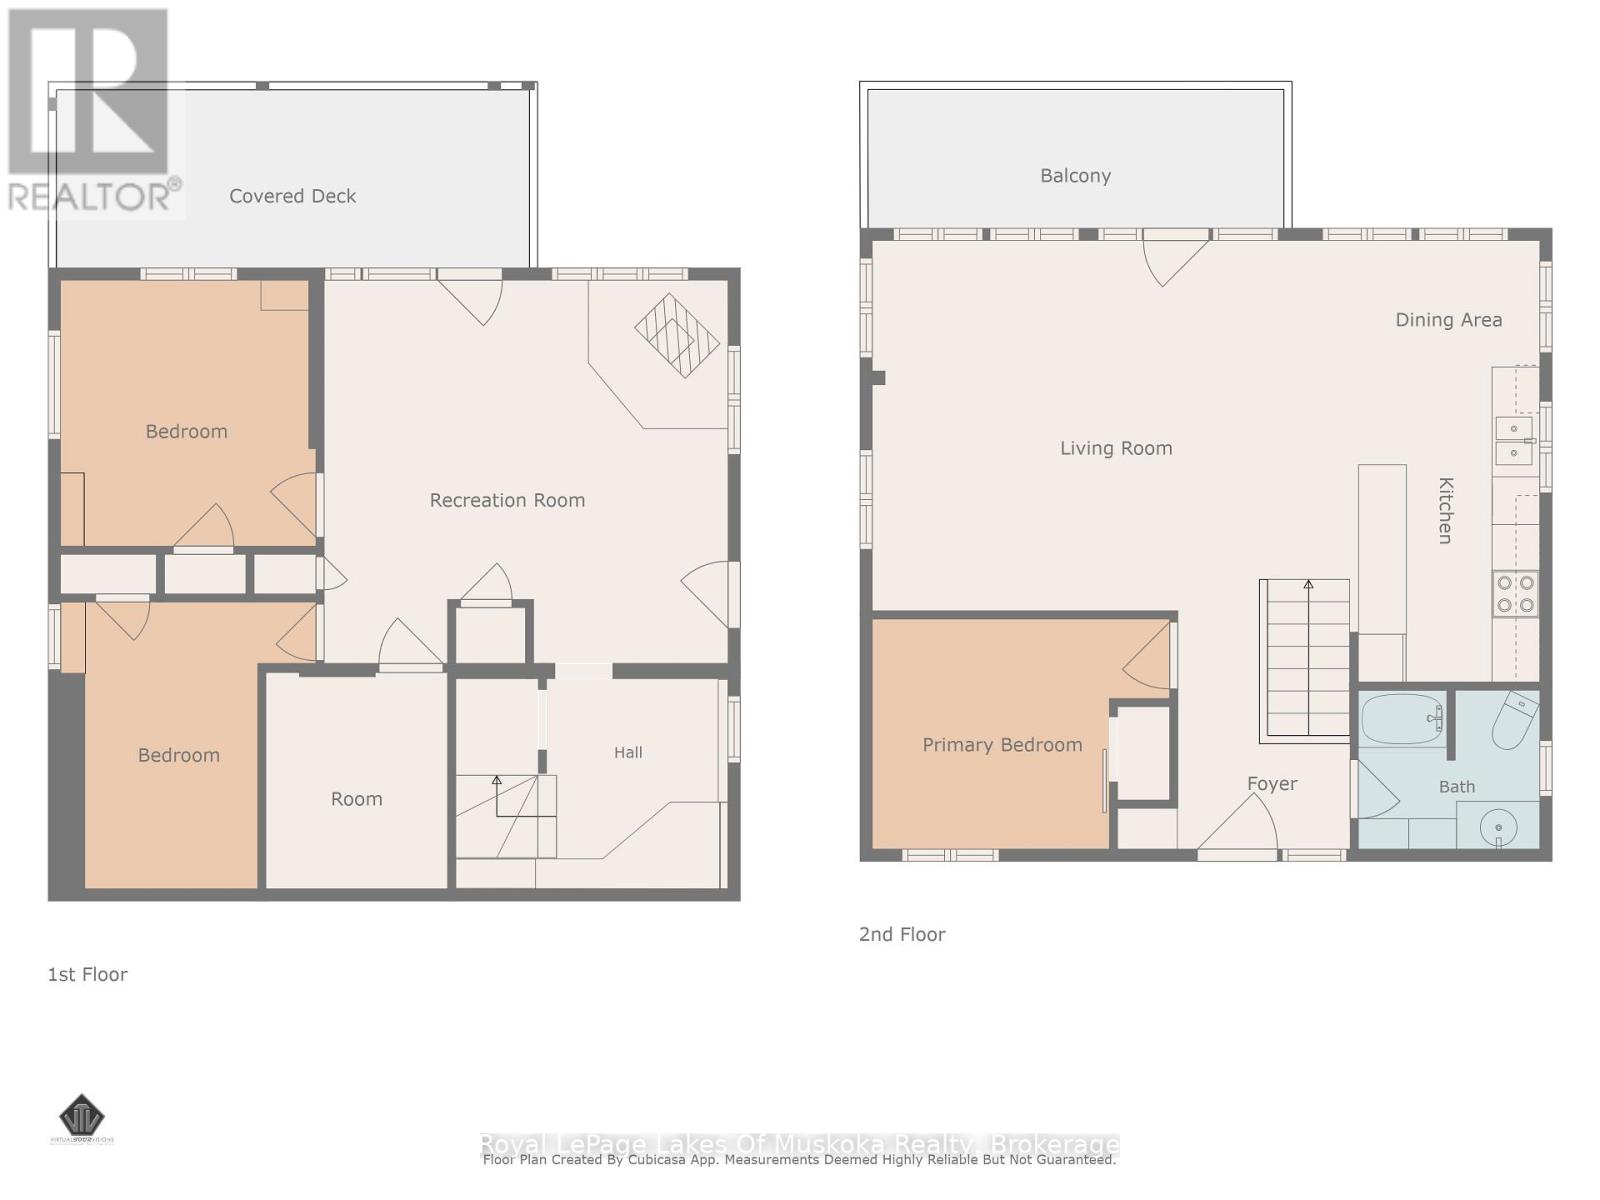
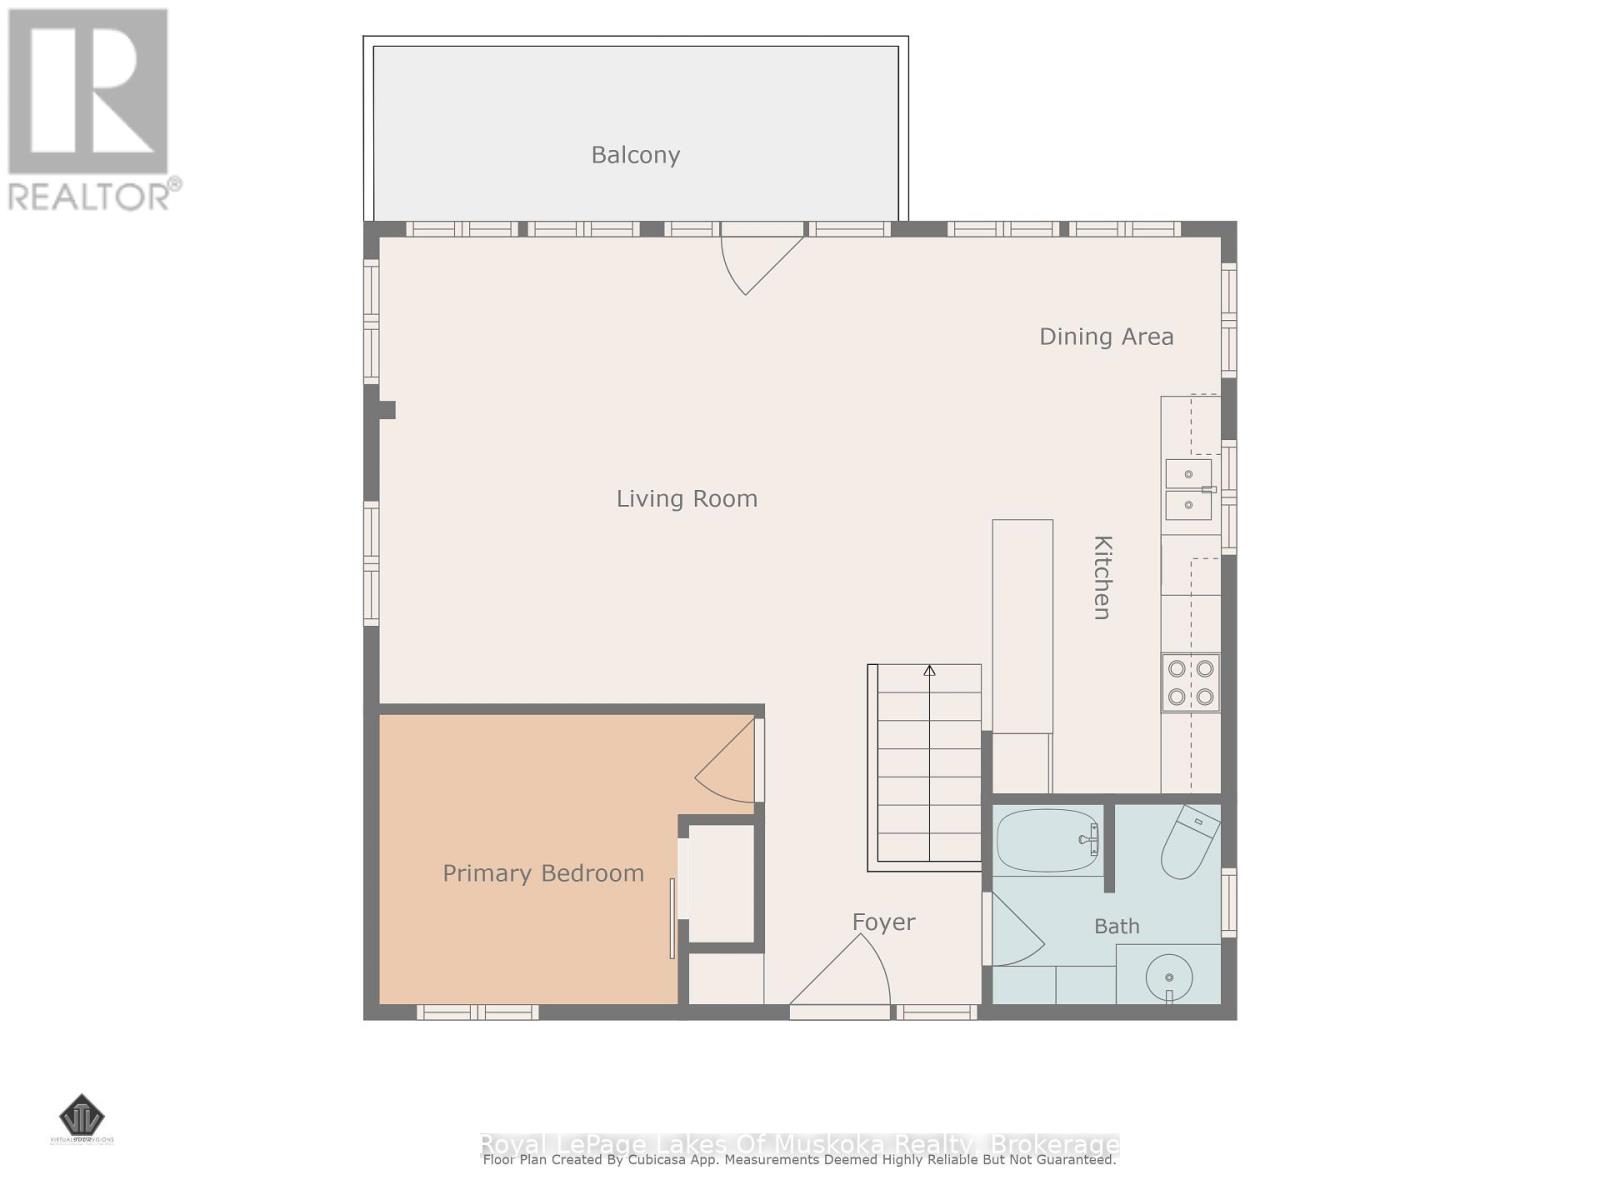
| Second Level | Primary Bedroom | 3.9 m | 2.9 m | 3.9 m x 2.9 m |
| Second Level | Living Room | 4.8 m | 4.8 m | 4.8 m x 4.8 m |
| Second Level | Dining Room | 3.1 m | 3.1 m | 3.1 m x 3.1 m |
| Second Level | Kitchen | 3.6 m | 2.4 m | 3.6 m x 2.4 m |
| Second Level | Bathroom | 2.4 m | 2.1 m | 2.4 m x 2.1 m |
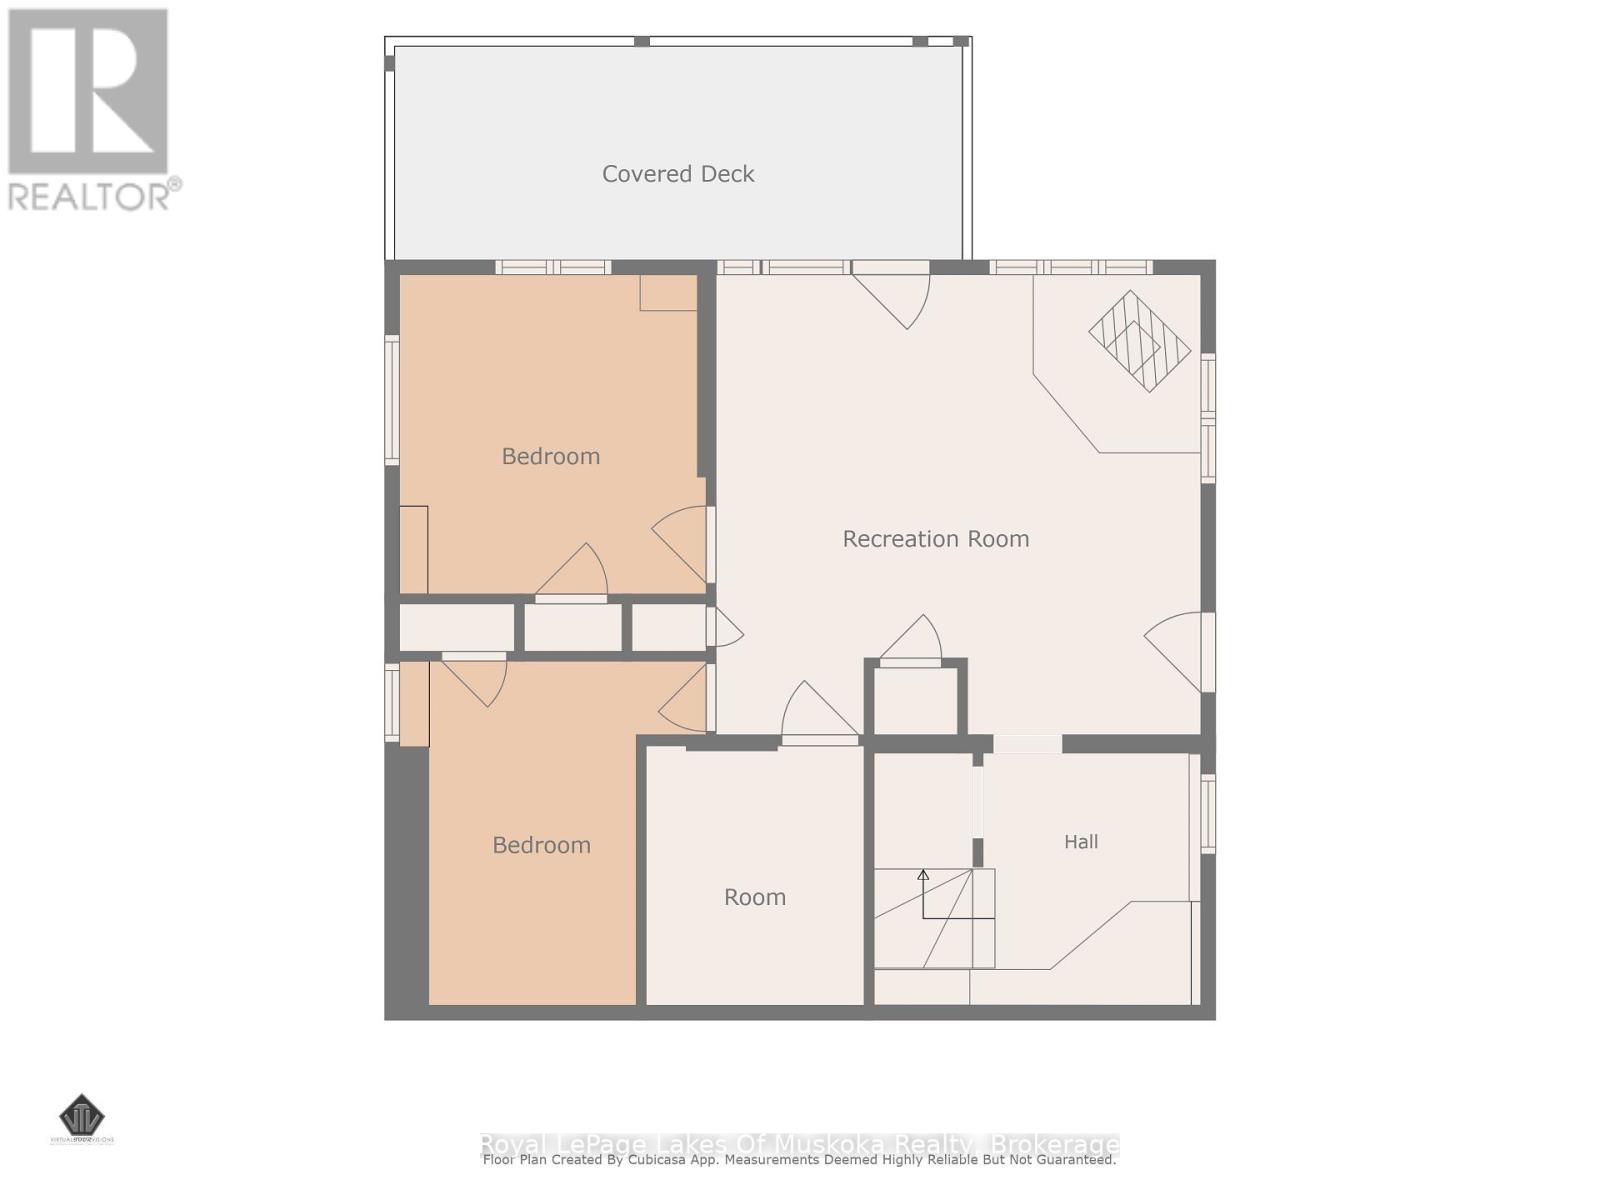
| Main Level | Bedroom 3 | 2.4 m | 3.6 m | 2.4 m x 3.6 m |
| Main Level | Bedroom 2 | 2.9 m | 3.3 m | 2.9 m x 3.3 m |
| Main Level | Recreational, Games Room | 5.2 m | 4.8 m | 5.2 m x 4.8 m |
Utilities
| Electricity | Installed |
| Electricity Connected | Connected |
https://www.realtor.ca/real-estate/30185237/311-lake-vernon-wa-huntsville-stisted-stisted
Contact Us
Contact us for more information

This REALTOR.ca listing content is owned and licensed by REALTOR® members of The Canadian Real Estate Association
The trademarks REALTOR®, REALTORS®, and the REALTOR® logo are controlled by The Canadian Real Estate Association (CREA) and identify real estate professionals who are members of CREA. The trademarks MLS®, Multiple Listing Service® and the associated logos are owned by The Canadian Real Estate Association (CREA) and identify the quality of services provided by real estate professionals who are members of CREA. The trademark DDF® is owned by The Canadian Real Estate Association (CREA) and identifies CREA's Data Distribution Facility (DDF®)
September 29 2026 08:59:49
The Lakelands Association of REALTORS®
Royal LePage Lakes Of Muskoka Realty