
311 - 9506 Markham Road Markham, Ontario L6E 0S5
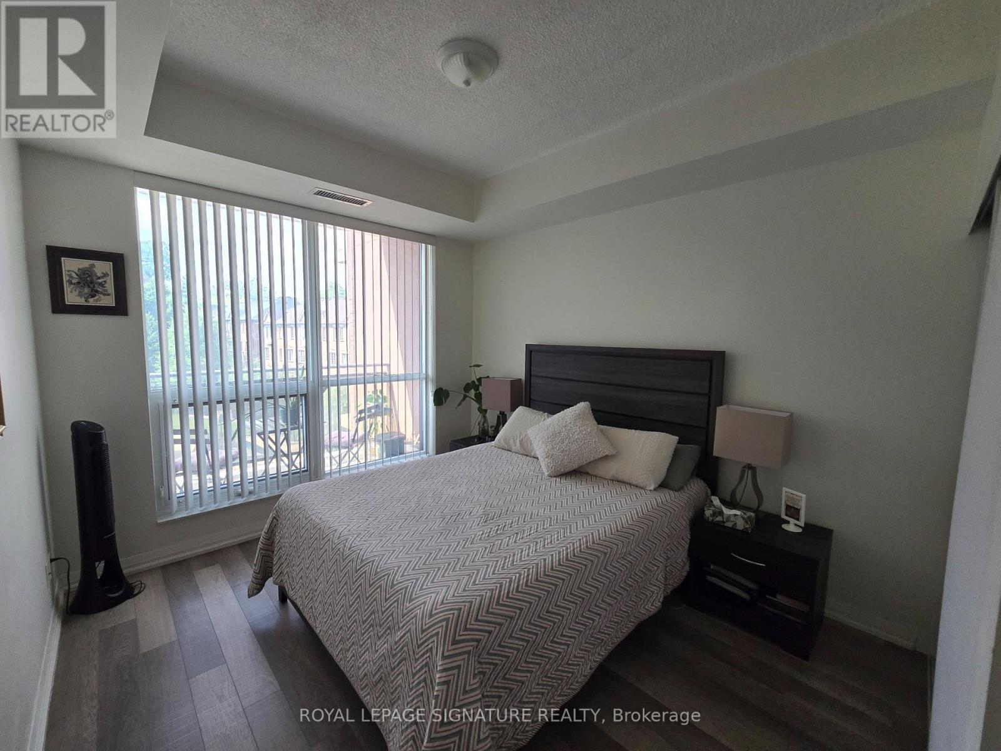
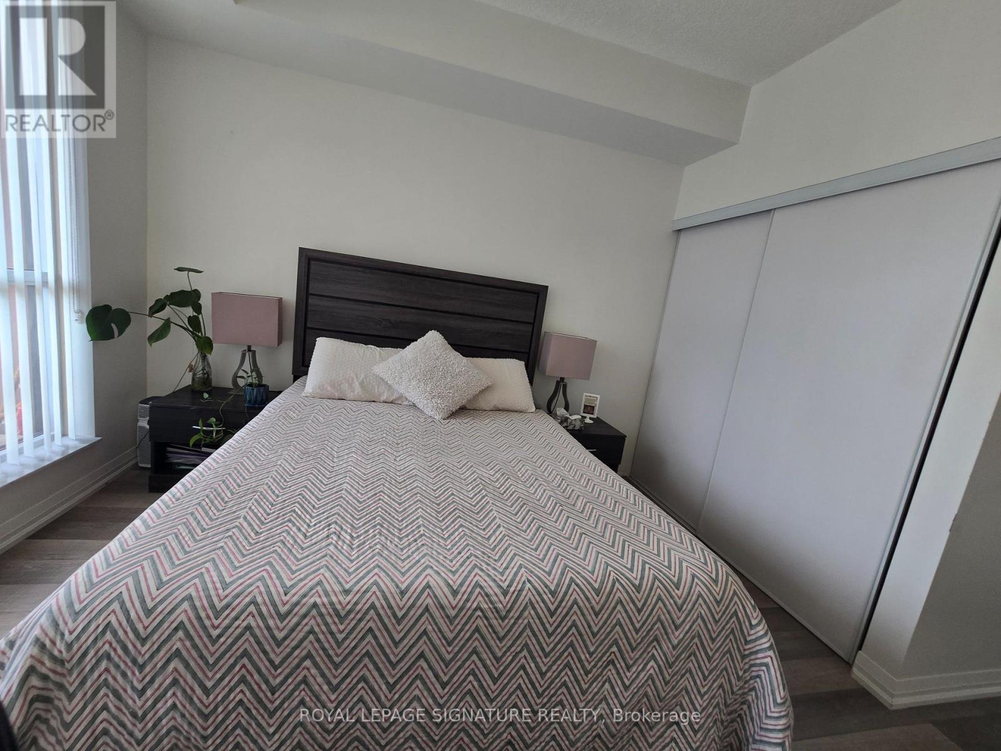
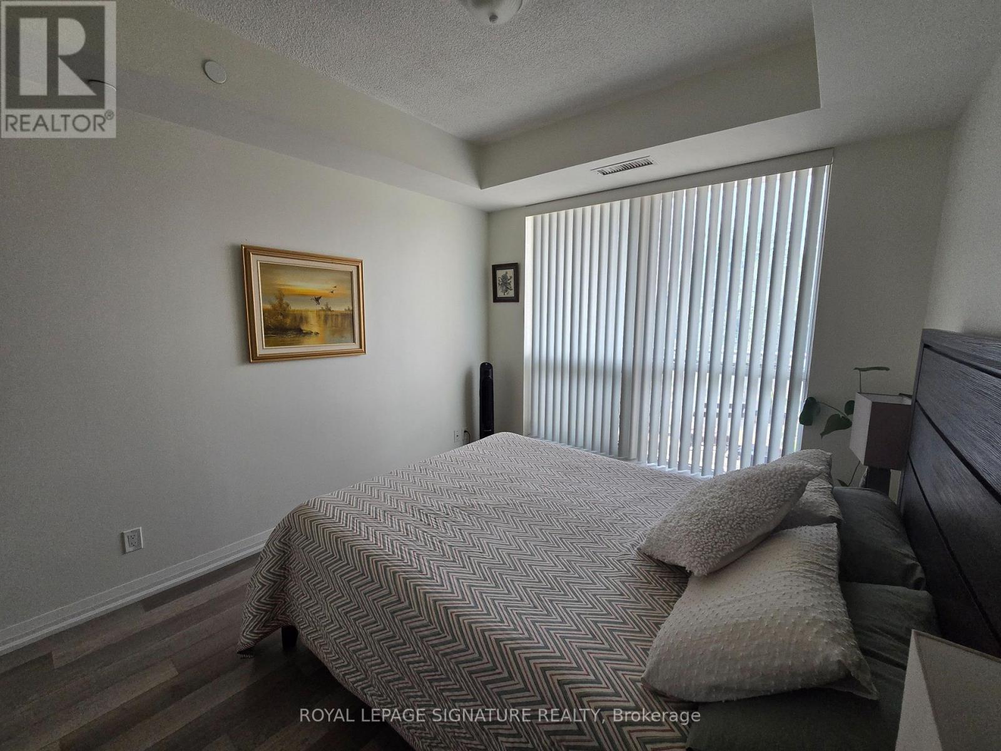
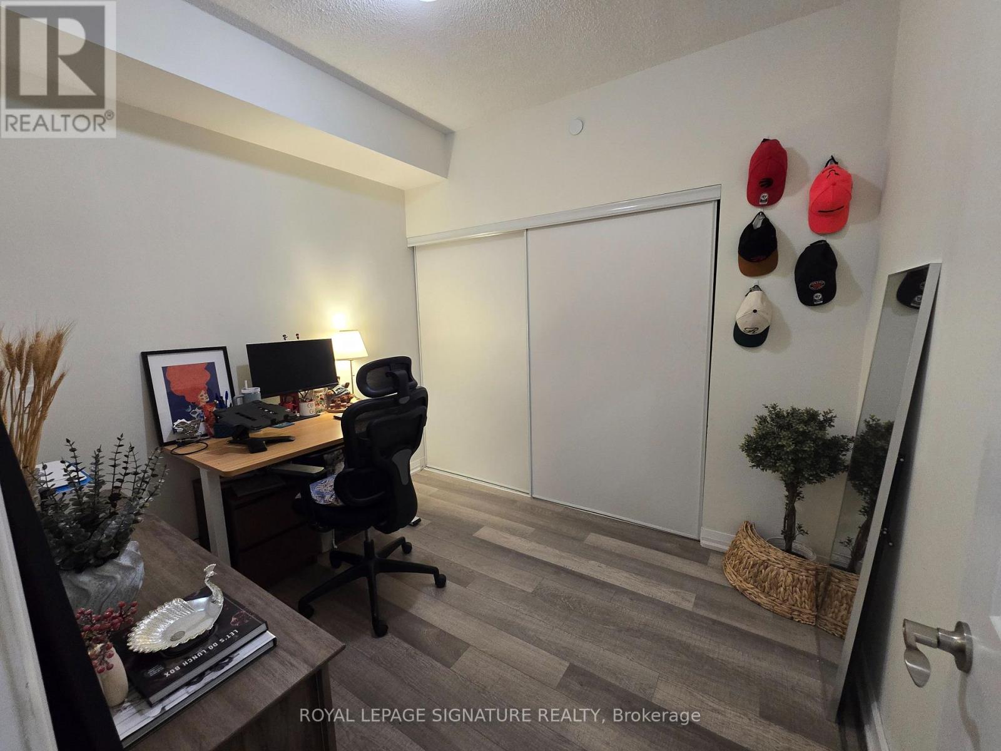
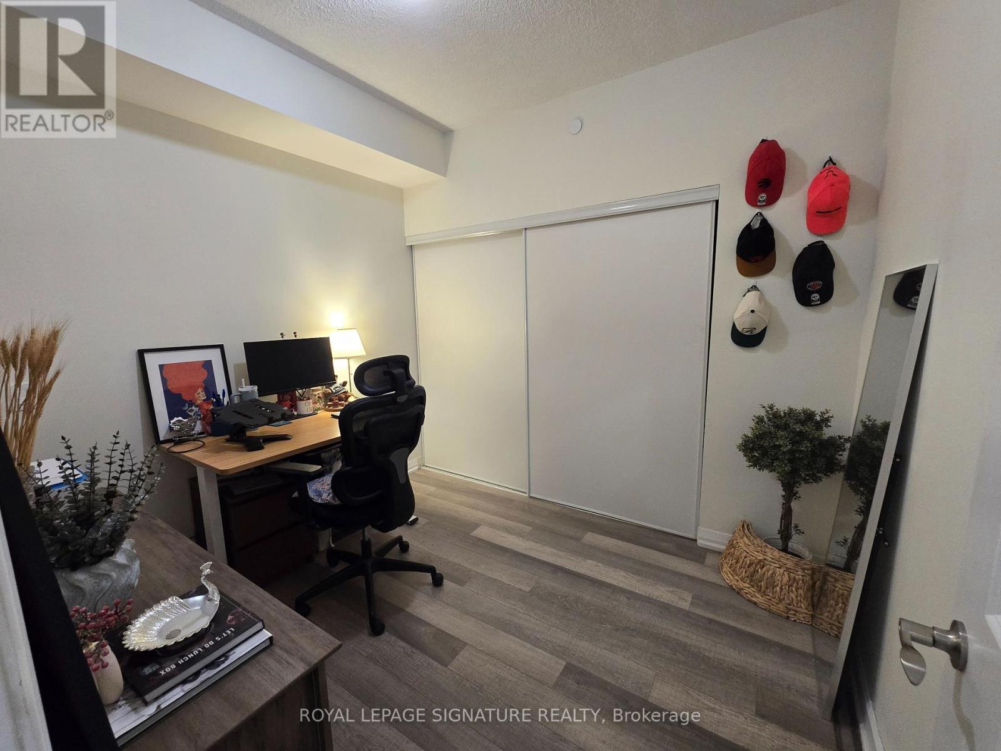

2 Bedroom
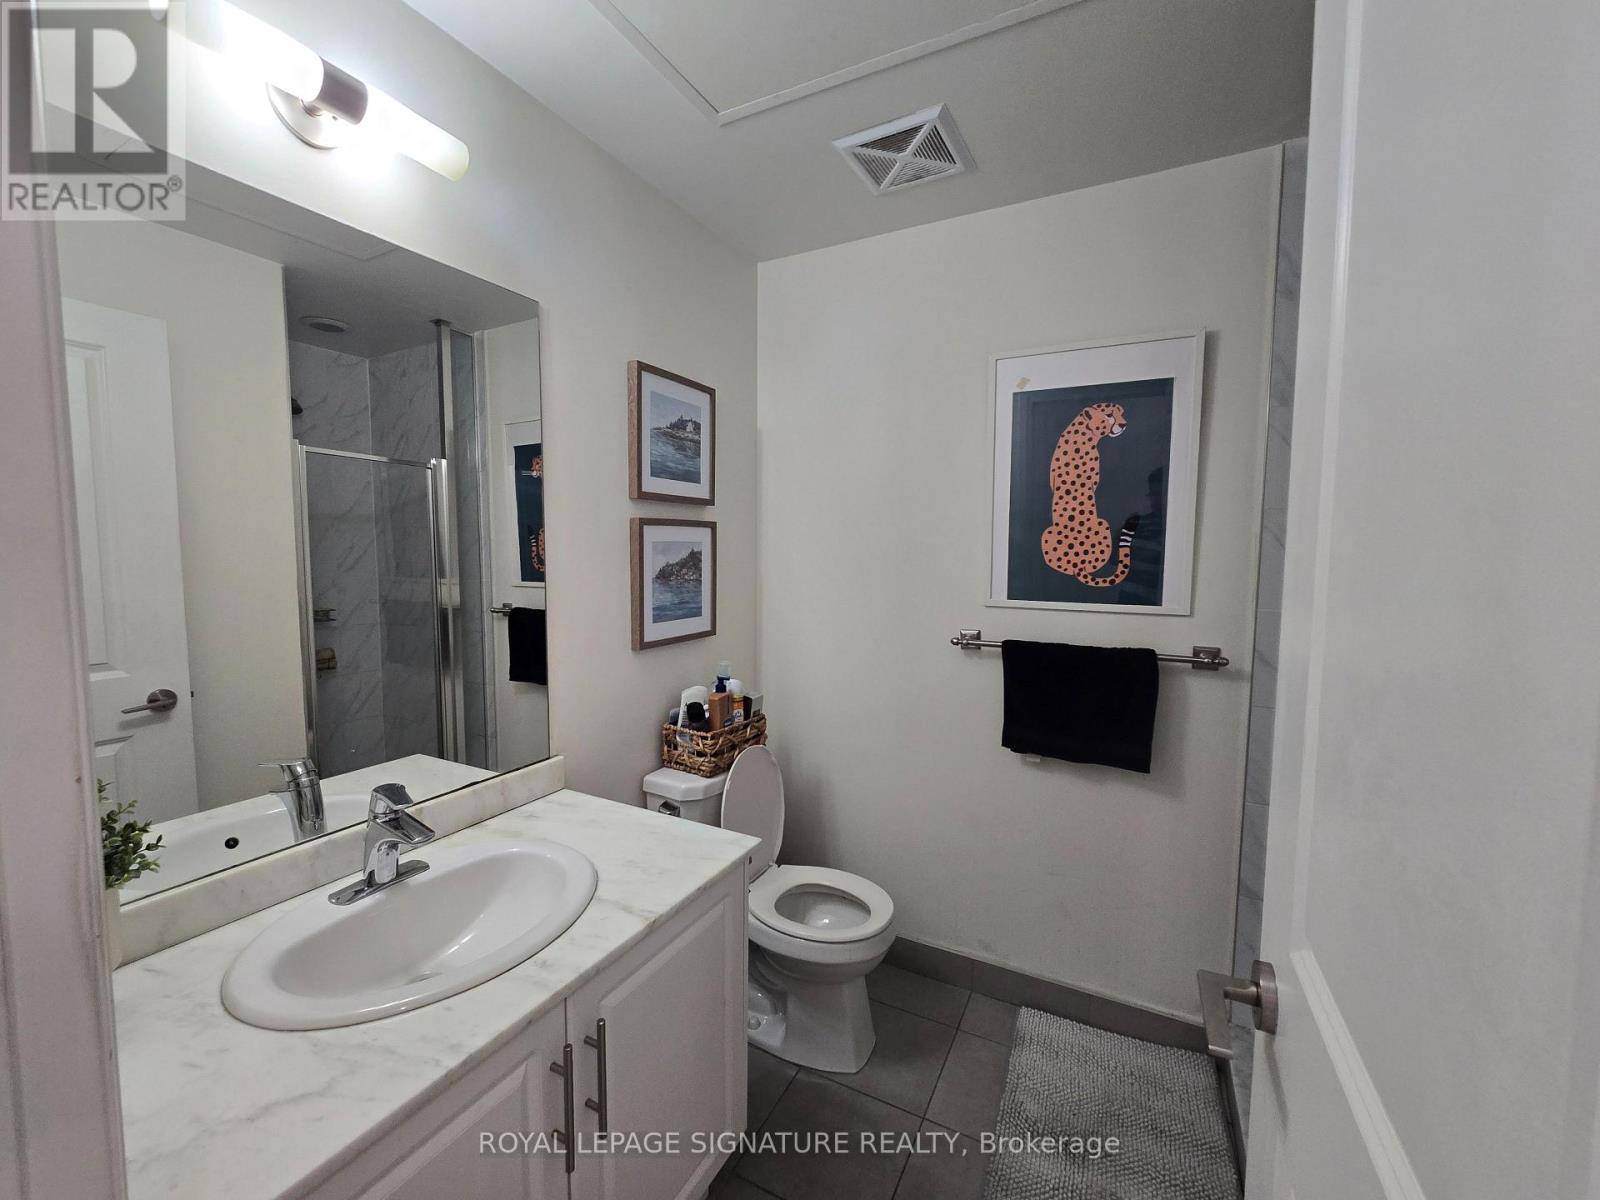
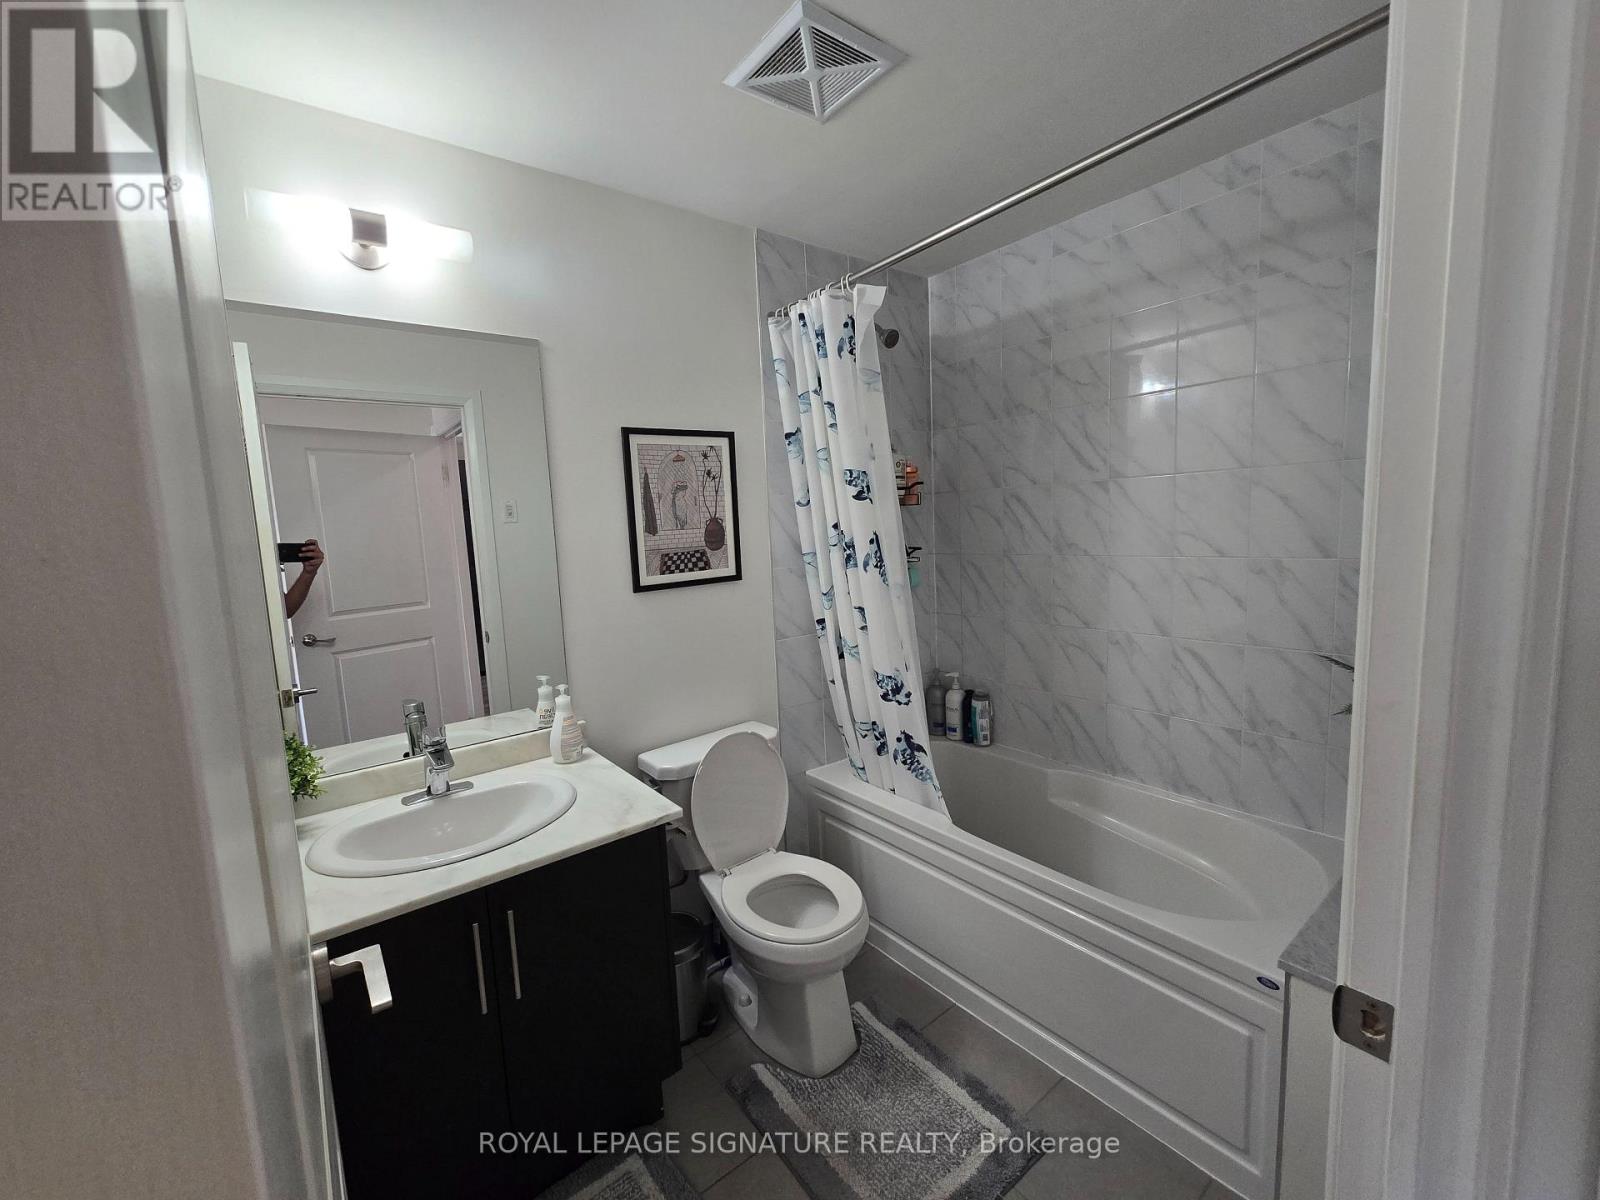
2 Bathroom
700 - 799 sqft
Central Air Conditioning
Forced Air
$479,900Maintenance, Heat, Common Area Maintenance, Insurance, Parking
$630.48 Monthly
Maintenance, Heat, Common Area Maintenance, Insurance, Parking
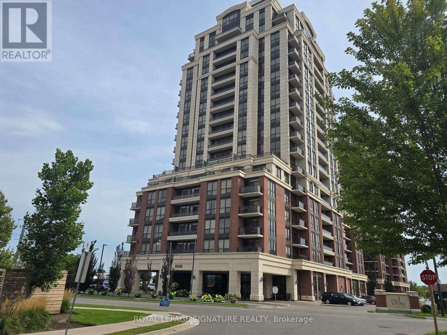
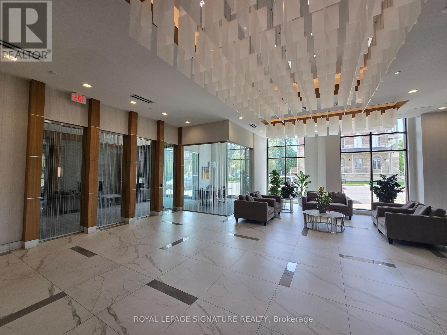
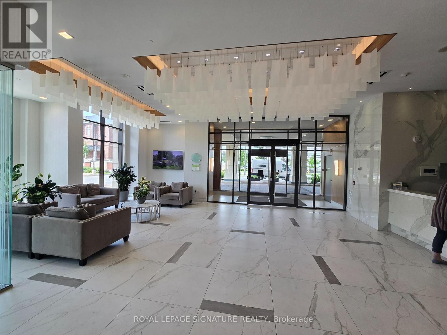
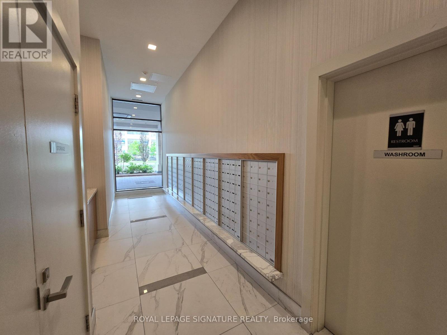
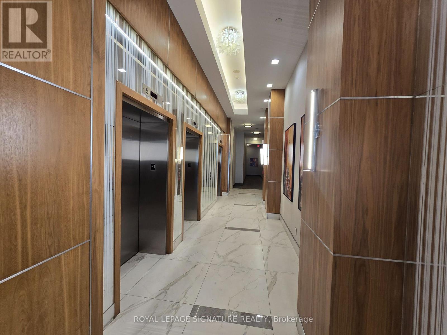
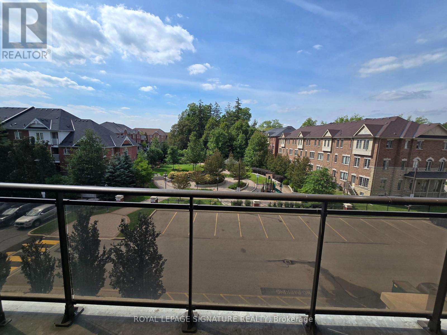
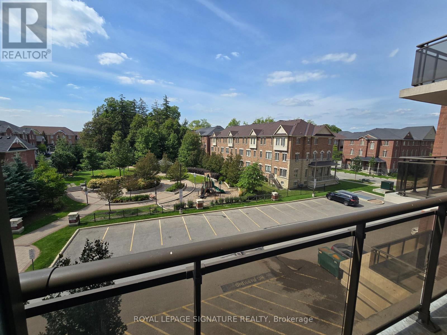
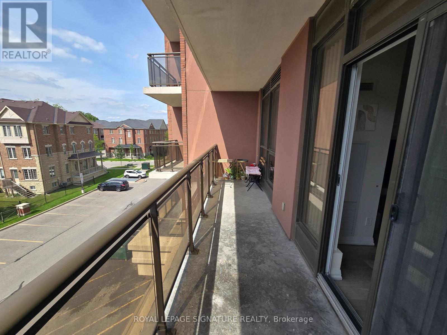
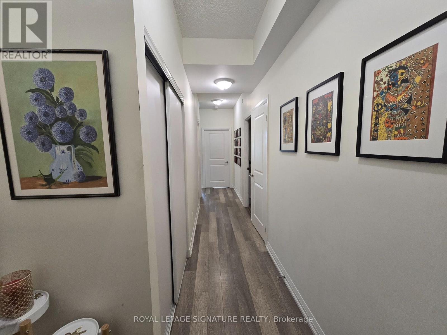
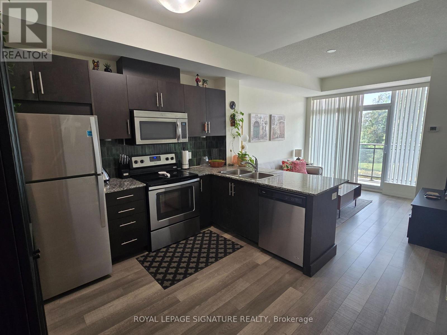
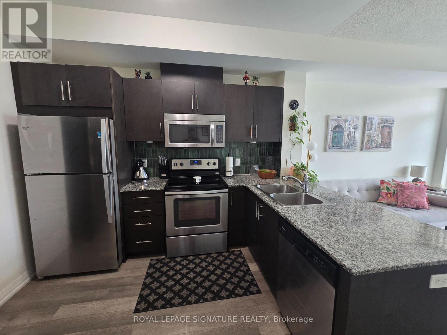
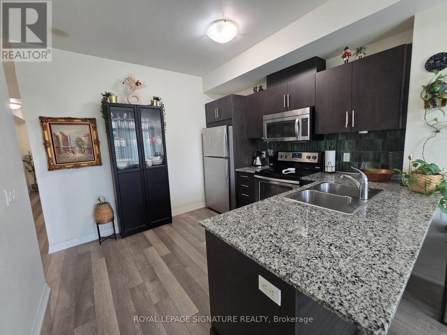
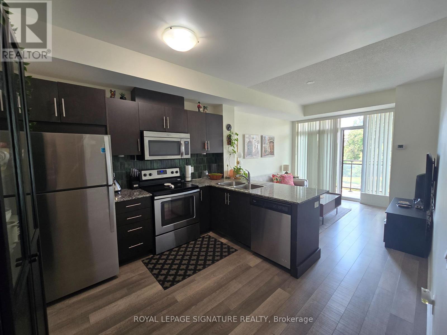
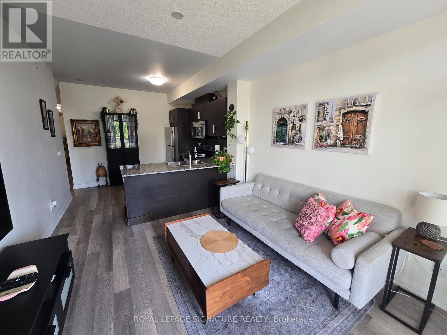
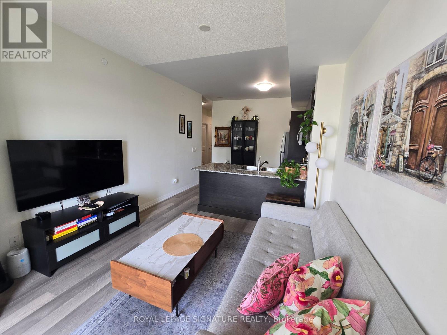
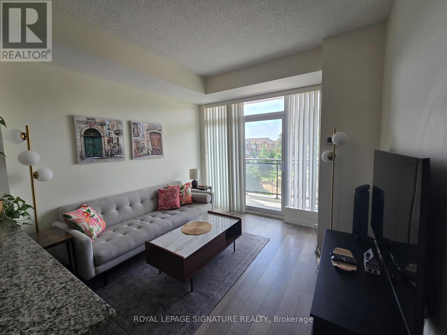
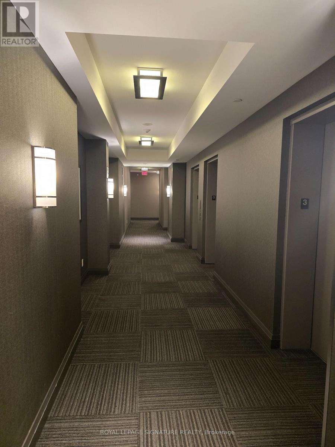
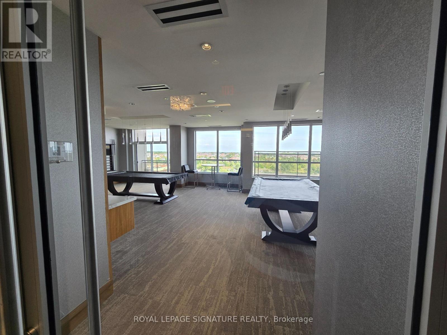
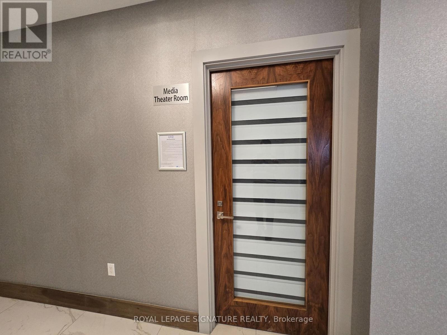
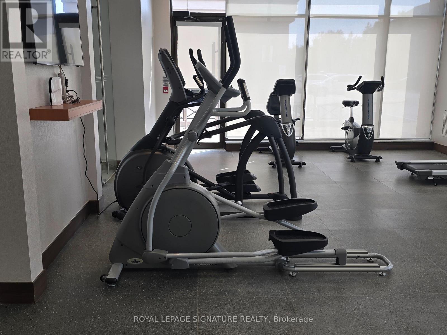
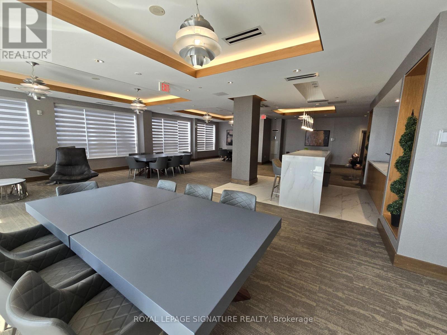
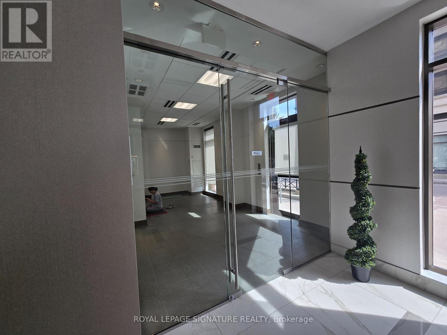
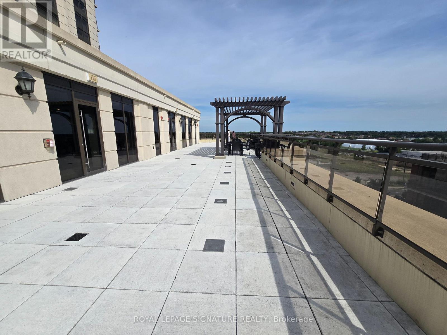
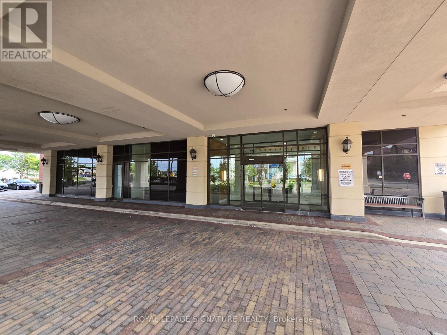
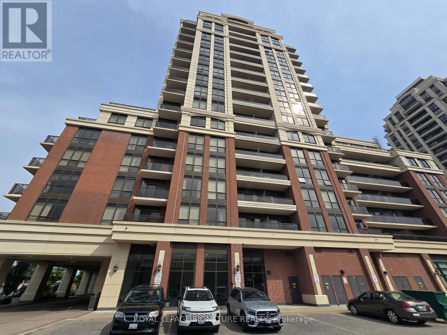
$630.48 MonthlyEnjoy Luxury living at Upper Village 2 by Greenpark! Make this bright & airy 2-Bedroom, 2-Bathroom unit featuring a functional open concept layout & picturesque park view your own. Premium finishes include 9ft ceilings, granite counters, sleek tall cabinetry & stainless steel appliances. The building boasts Resort-Style amenities: 24/7 concierge, gym, sauna, yoga room, guest suites & rooftop terrace. Unbeatable location steps to Mount Joy GO, Markham Museum, Dining & Shops. Minutes drive to Top Schools, Markville Mall & Hwy 7/407. Perfect for end-users or investors! Welcome to your new home and new beginnings! (id:15069)
Property Details
| MLS® Number | N13764716 |
| Property Type | Single Family |
| Community Name | Wismer |
| Amenities Near By | Hospital, Park, Place Of Worship, Public Transit |
| Community Features | Pets Allowed With Restrictions |
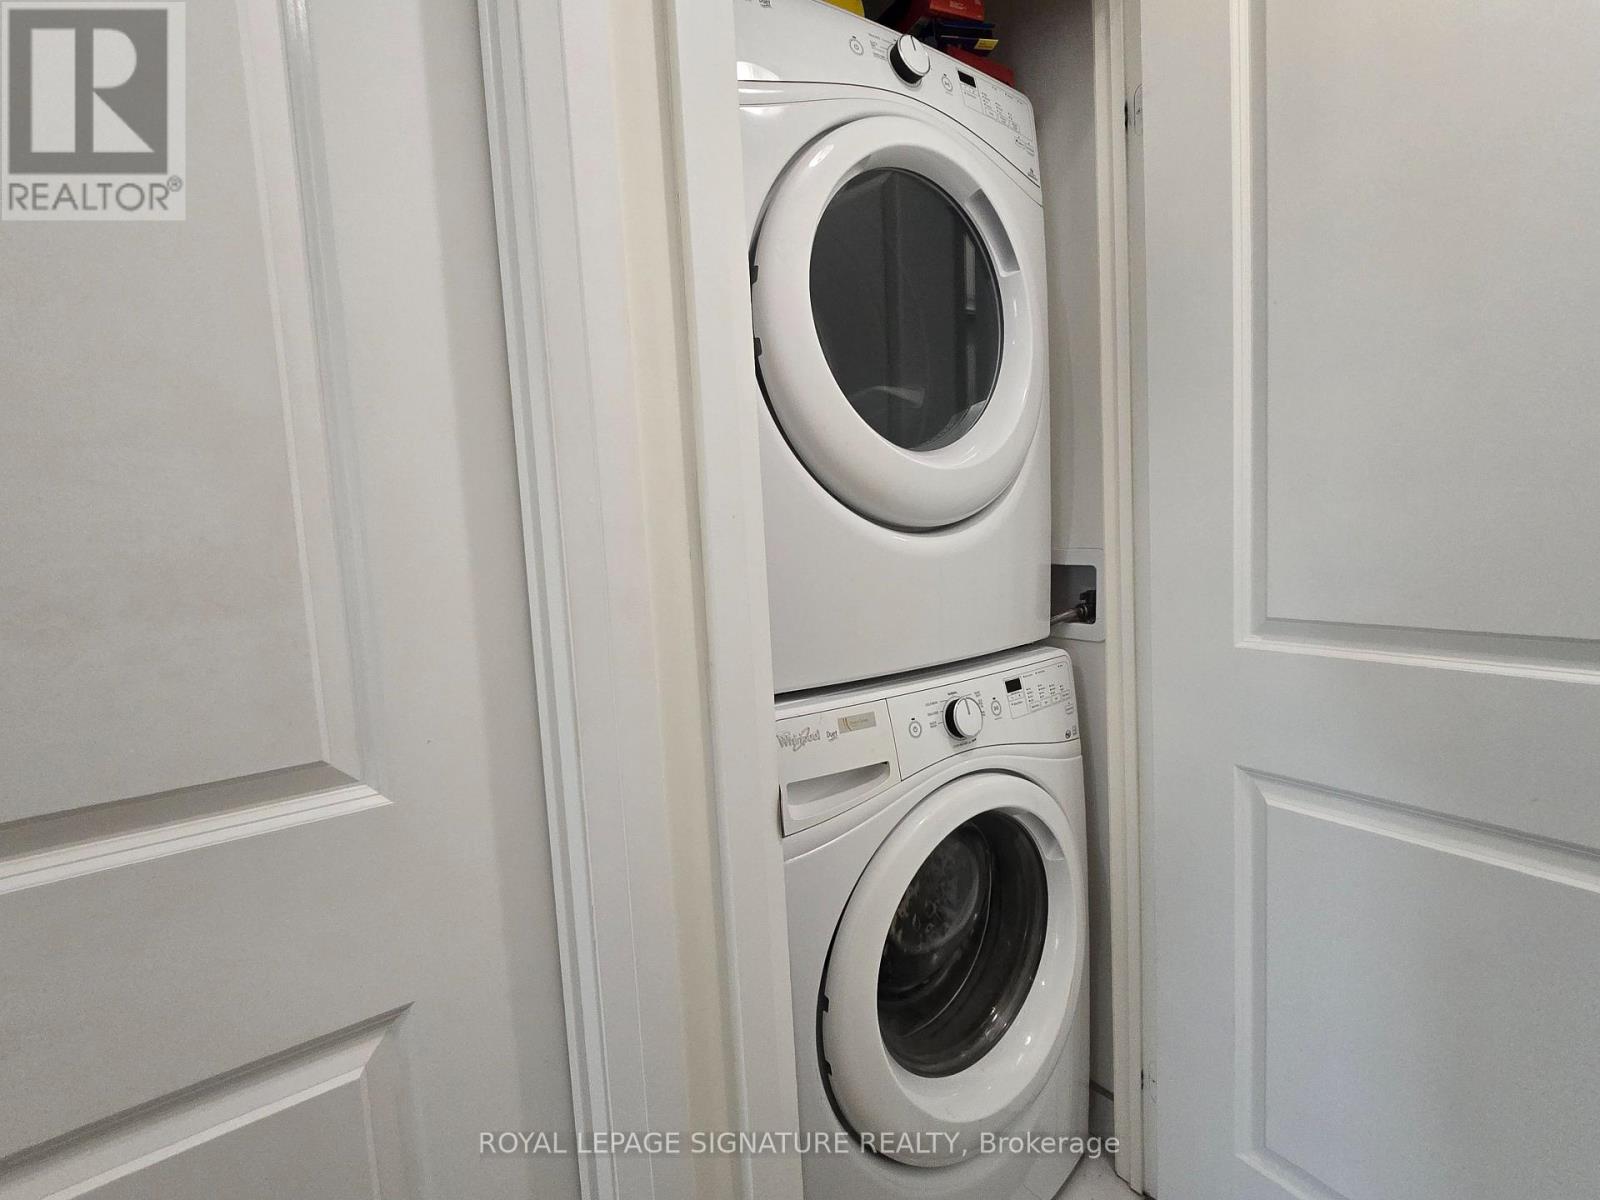
| Features | Elevator, Balcony, Carpet Free, In Suite Laundry |
| Parking Space Total | 1 |
Building
| Bathroom Total | 2 |
| Bedrooms Above Ground | 2 |
| Bedrooms Total | 2 |
| Age | 6 To 10 Years |
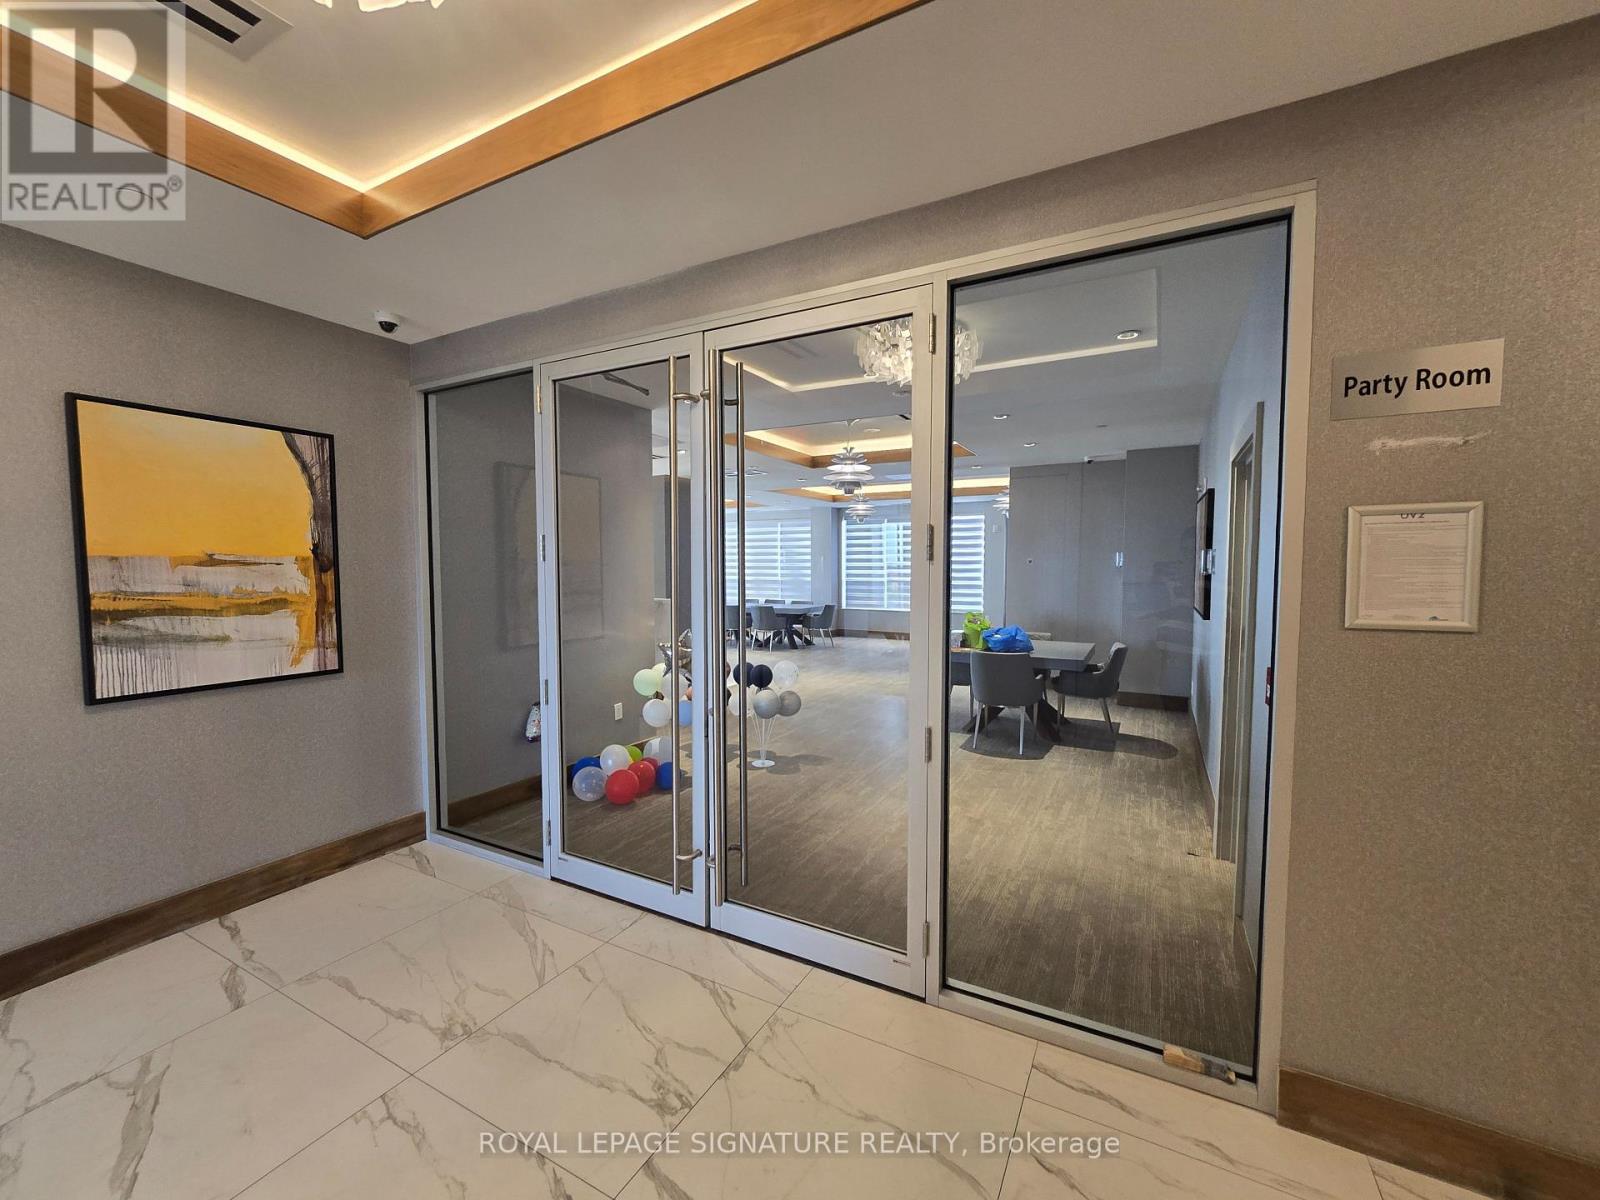
| Amenities | Car Wash, Exercise Centre, Party Room, Separate Electricity Meters, Storage - Locker, Security/concierge |
| Appliances | Water Meter, Dishwasher, Dryer, Microwave, Range, Stove, Washer, Window Coverings, Refrigerator |
| Basement Type | None |
| Cooling Type | Central Air Conditioning |
| Exterior Finish | Brick, Concrete |
| Fire Protection | Smoke Detectors |
| Flooring Type | Laminate, Tile |
| Heating Fuel | Natural Gas |
| Heating Type | Forced Air |
| Size Interior | 700 - 799 Sqft |
| Type | Apartment |
Parking
| Underground | |
| Garage |
Land
| Acreage | No |
| Land Amenities | Hospital, Park, Place Of Worship, Public Transit |
| Surface Water | Lake/pond |
Rooms
| Level | Type | Length | Width | Dimensions |
|---|---|---|---|---|
| Main Level | Bedroom | 3.28 m | 3 m | 3.28 m x 3 m |
| Main Level | Bedroom 2 | 2.9 m | 2.4 m | 2.9 m x 2.4 m |
| Main Level | Living Room | 3.18 m | 3.49 m | 3.18 m x 3.49 m |
| Main Level | Kitchen | 3.18 m | 3.05 m | 3.18 m x 3.05 m |
| Main Level | Foyer | Measurements not available | ||
| Main Level | Laundry Room | Measurements not available |
https://www.realtor.ca/real-estate/30257578/311-9506-markham-road-markham-wismer-wismer
Contact Us
Contact us for more information

This REALTOR.ca listing content is owned and licensed by REALTOR® members of The Canadian Real Estate Association
The trademarks REALTOR®, REALTORS®, and the REALTOR® logo are controlled by The Canadian Real Estate Association (CREA) and identify real estate professionals who are members of CREA. The trademarks MLS®, Multiple Listing Service® and the associated logos are owned by The Canadian Real Estate Association (CREA) and identify the quality of services provided by real estate professionals who are members of CREA. The trademark DDF® is owned by The Canadian Real Estate Association (CREA) and identifies CREA's Data Distribution Facility (DDF®)
September 10 2026 02:34:26
Toronto Regional Real Estate Board
Royal LePage Signature Realty