
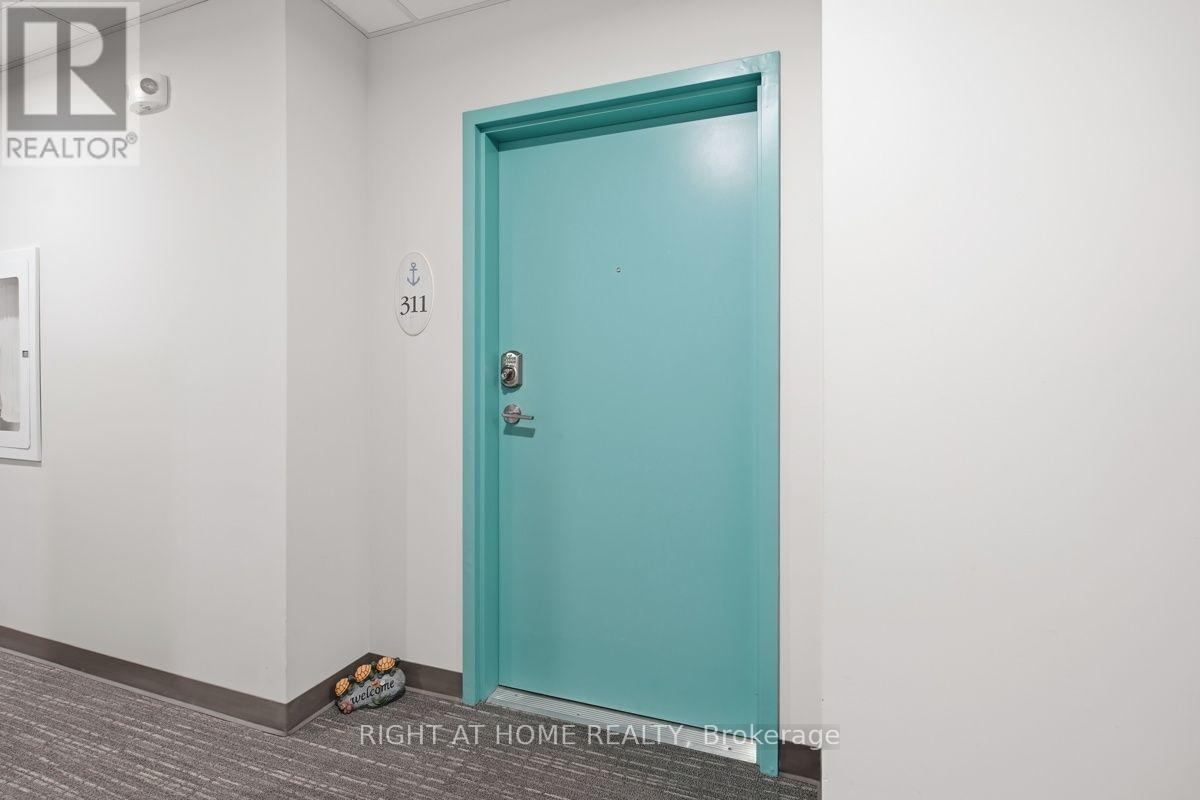
#311 - 100 The Promenade Central Elgin, Ontario N5L 1C5

1 Bedroom
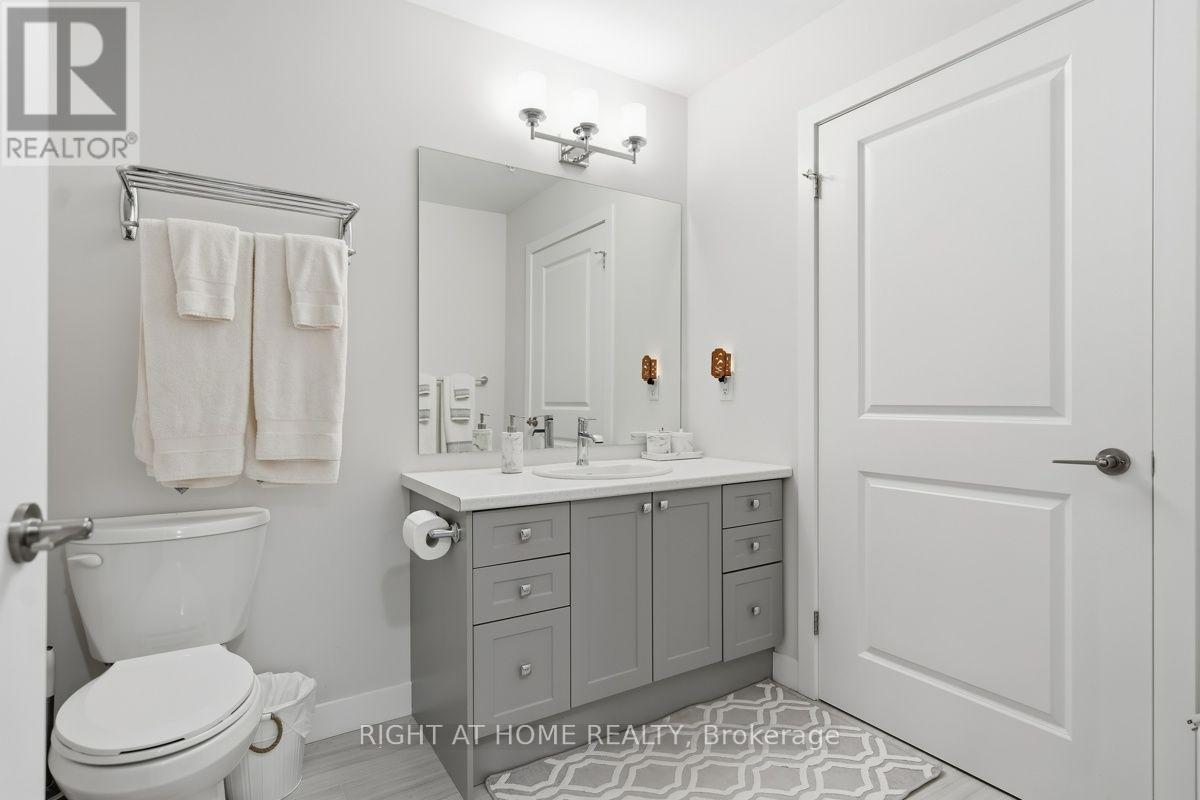
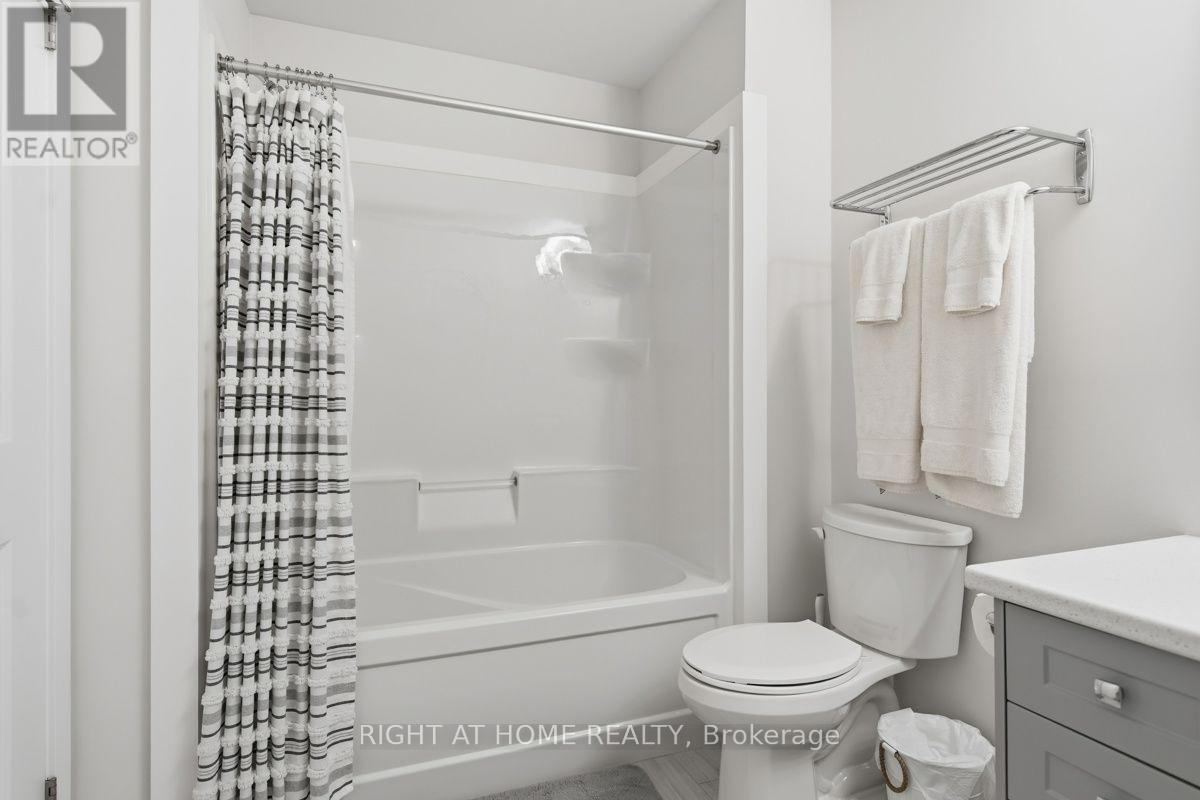
1 Bathroom
700 - 799 sqft
Outdoor Pool
Central Air Conditioning
Forced Air
$345,000Maintenance, Common Area Maintenance, Insurance, Parking
$351.59 Monthly
Maintenance, Common Area Maintenance, Insurance, Parking
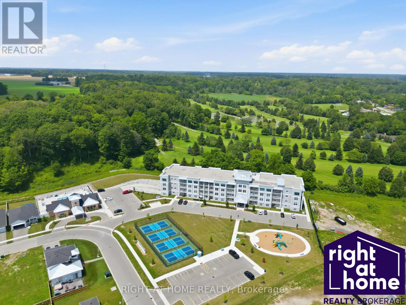
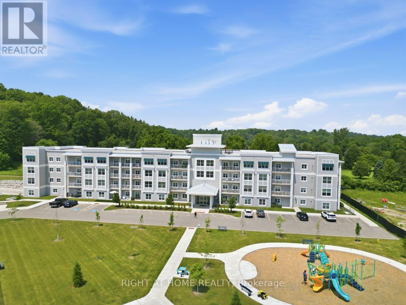
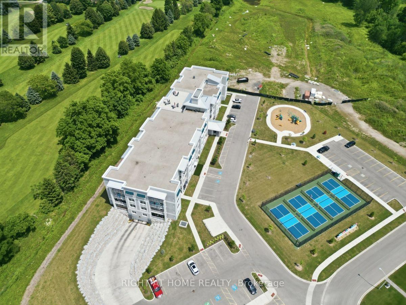
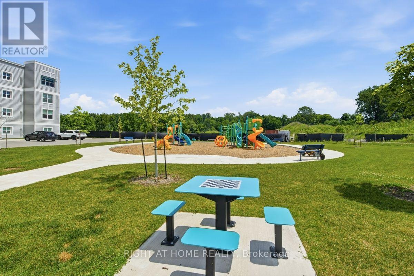
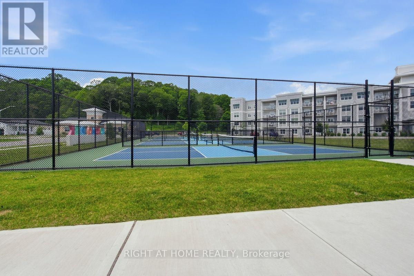
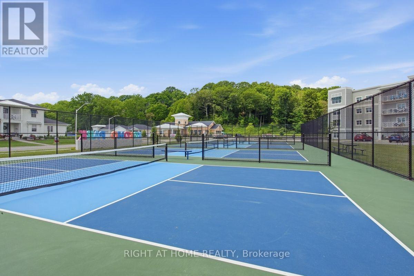
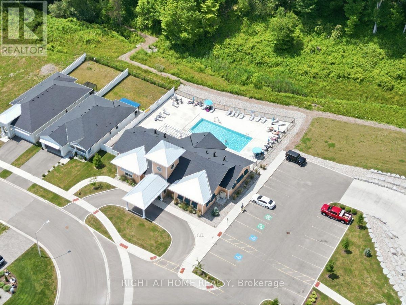
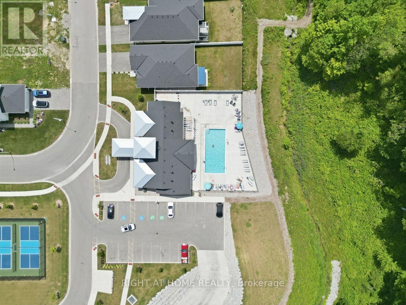
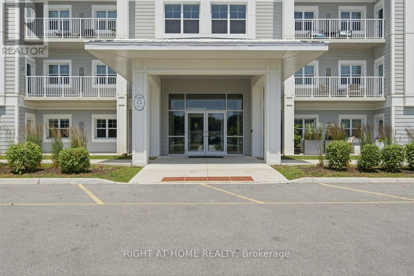
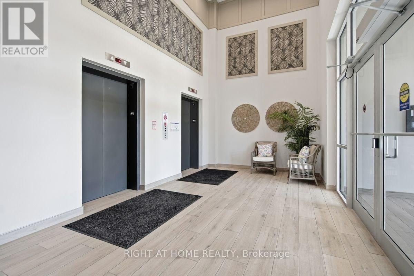
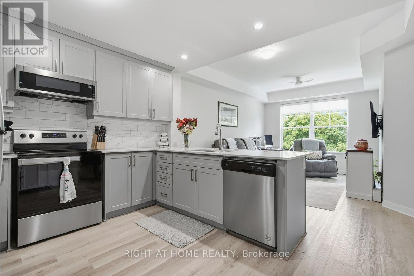
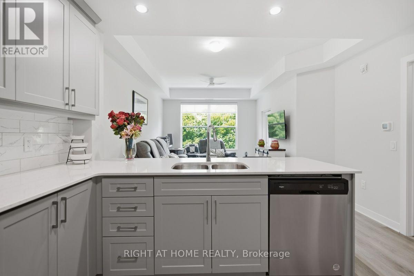
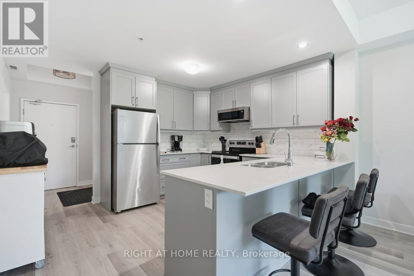
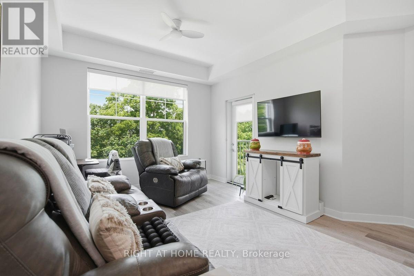
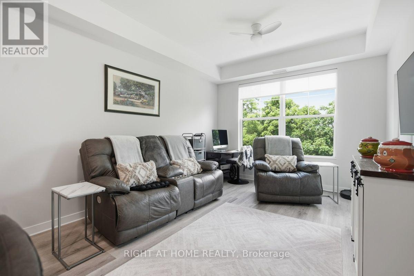
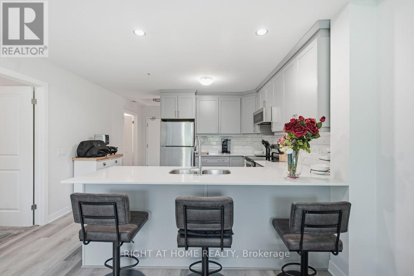
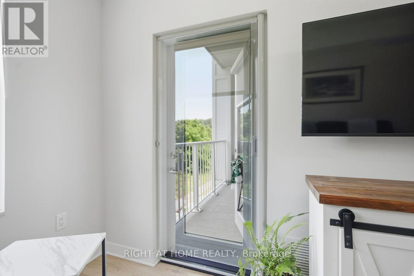
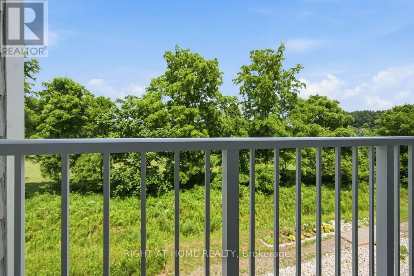
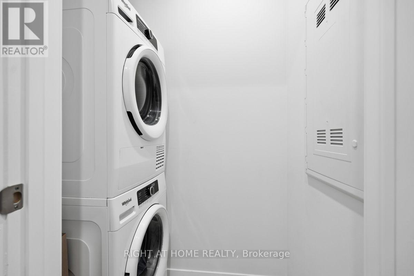
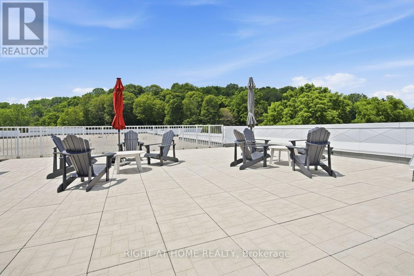
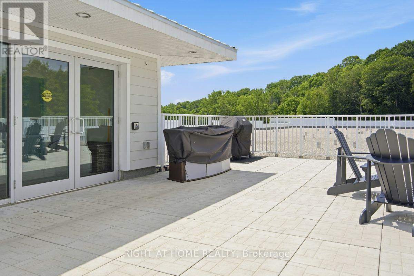
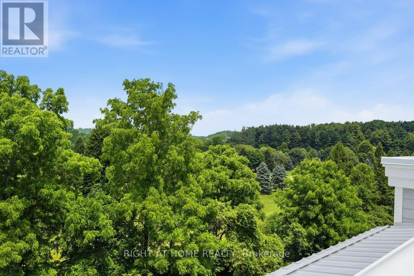
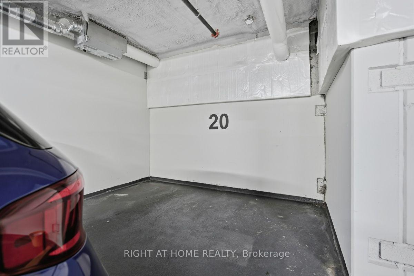
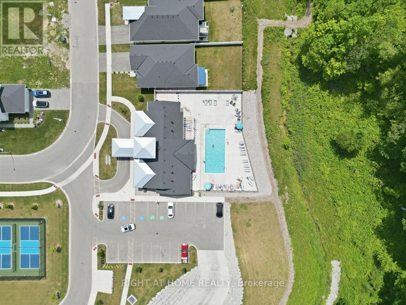
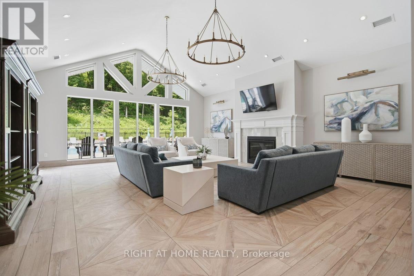
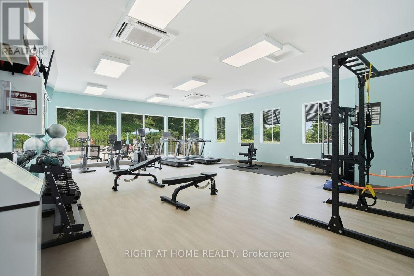
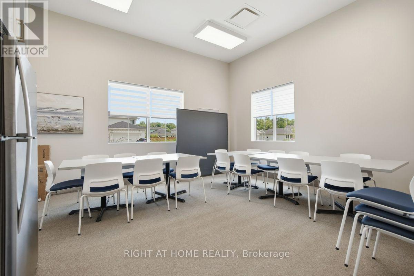
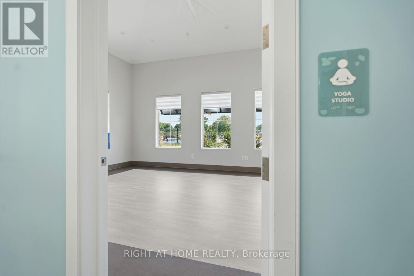
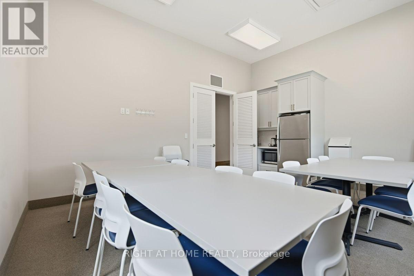
$351.59 MonthlyExperience luxury living at its finest in Port Stanley !!! This spacious 3rd floor condo unit overlooking the "Kettle Creek Golf & Country Club" and 12 acres of protected Forest with the walking trail. Enjoy the Convenience of Underground Parking, In-Suite Laundry, Private Storage Locker and Balcony with screen door. A quiet rooftop patio overlooking the golf course. The Exclusive Kokomo Beach Club, with its beautiful pool and loungers, looking out over the forest. Classes and get togethers make this a place for people to have fun. The club has pickleball, pool, gym and a games room. Enjoy Beach Club membership for only $90/month per household. High-speed fibre internet is included in the condo fees ! Nestled in Ontario's charming beach town, you're just minutes away from fabulous Restaurants, the Theatre and the stunning Port Stanley Beach. Port Stanley, Ontario, is home to two distinct, member-driven boating organizations located along Kettle Creek: Kanagio Yacht Club and the Port Stanley Sailing Squadron. Live Music & Events ! An ideal option for those seeking a turnkey lifestyle, weekend retreat or investment in one of Port Stanley's most desirable waterfront communities. Its the Lifestyle you've been Dreaming of !!! (id:15069)
Property Details
| MLS® Number | X13553056 |
| Property Type | Single Family |
| Community Name | Port Stanley |
| Amenities Near By | Golf Nearby, Beach |
| Community Features | Pets Allowed With Restrictions |
| Features | Balcony, In Suite Laundry |
| Parking Space Total | 1 |
| Pool Type | Outdoor Pool |
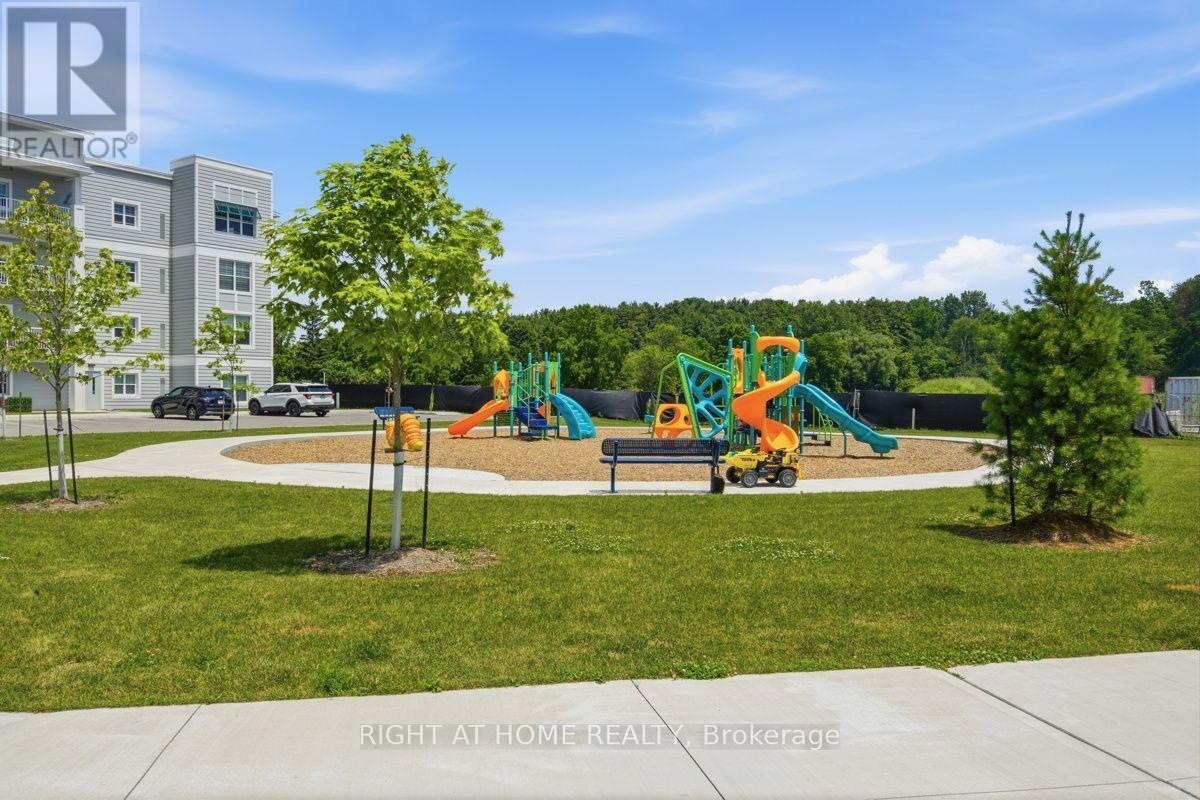
| Structure | Playground, Tennis Court |
Building
| Bathroom Total | 1 |
| Bedrooms Above Ground | 1 |
| Bedrooms Total | 1 |
| Age | 0 To 5 Years |
| Amenities | Visitor Parking, Storage - Locker |
| Appliances | Dishwasher, Dryer, Stove, Washer, Window Coverings, Refrigerator |
| Basement Type | None |
| Cooling Type | Central Air Conditioning |
| Exterior Finish | Concrete |
| Heating Fuel | Natural Gas |
| Heating Type | Forced Air |
| Size Interior | 700 - 799 Sqft |
| Type | Apartment |
Parking
| Underground | |
| Garage |
Land
| Acreage | No |
| Land Amenities | Golf Nearby, Beach |
| Surface Water | Lake/pond |
Rooms
| Level | Type | Length | Width | Dimensions |
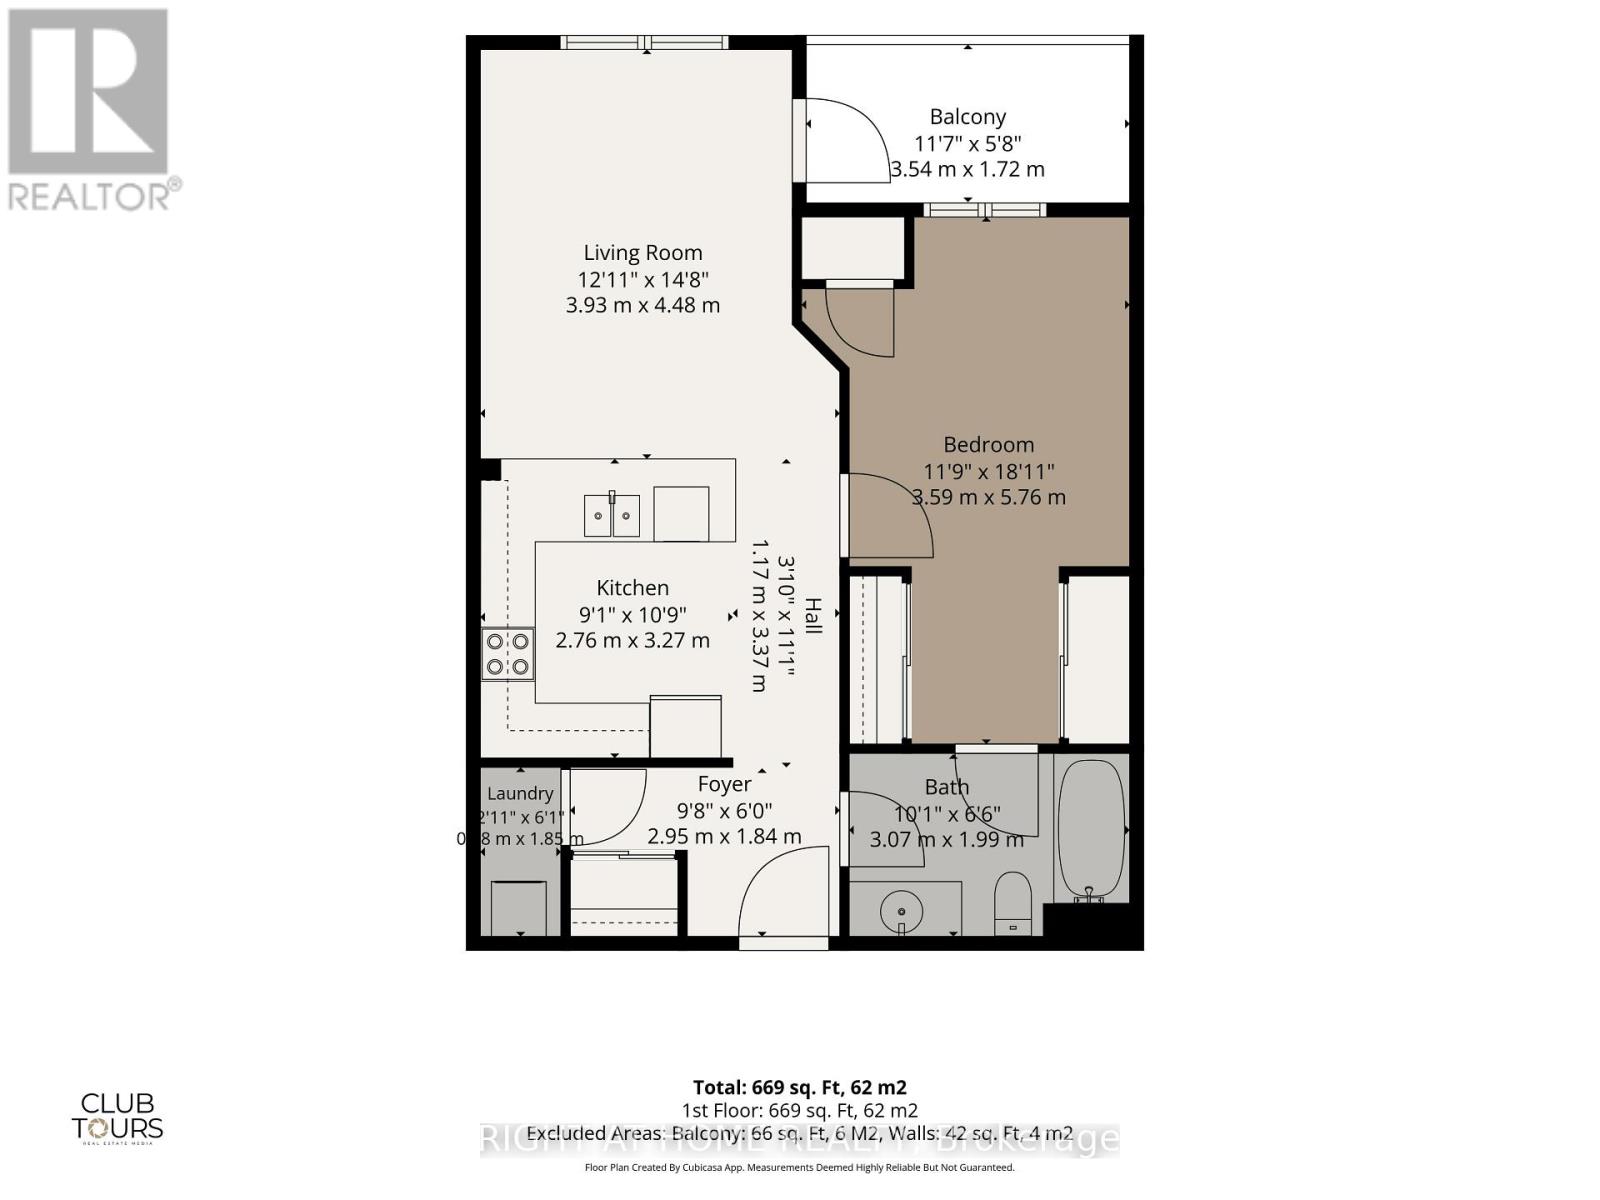
|---|---|---|---|---|
| Main Level | Living Room | 4.48 m | 3.93 m | 4.48 m x 3.93 m |
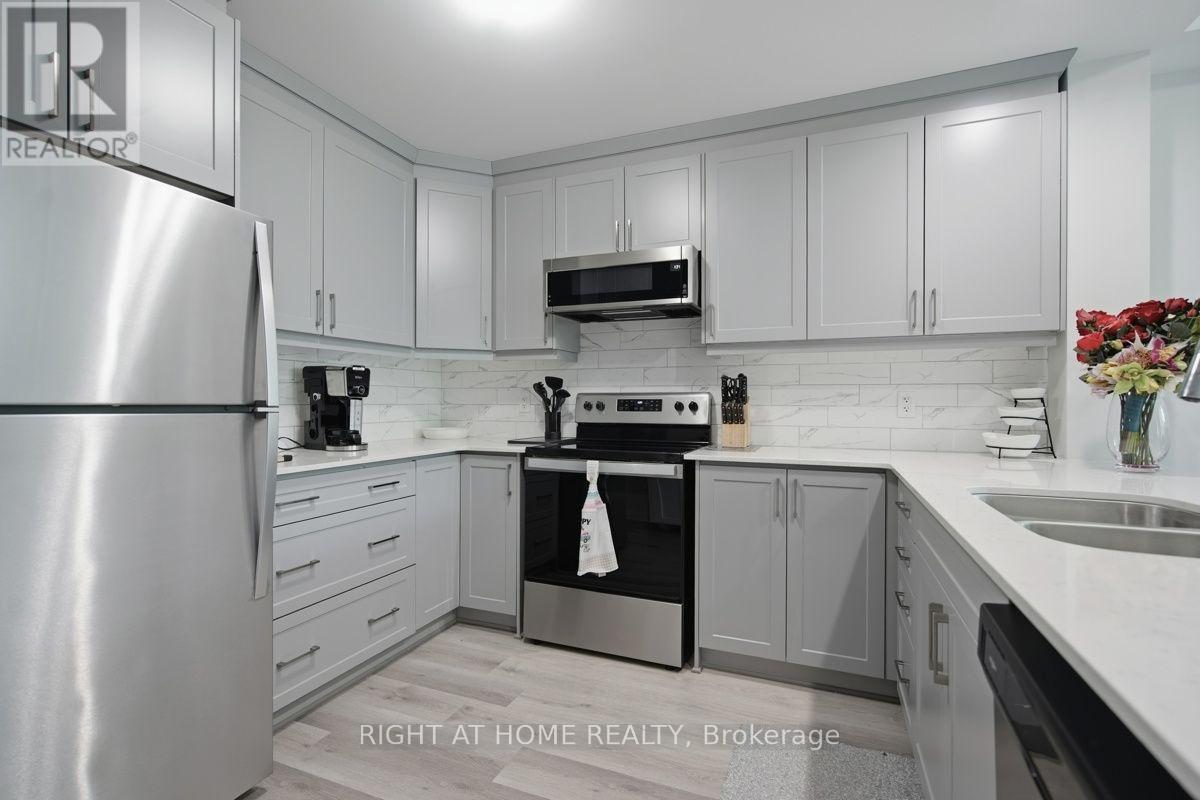
| Main Level | Kitchen | 3.27 m | 2.76 m | 3.27 m x 2.76 m |
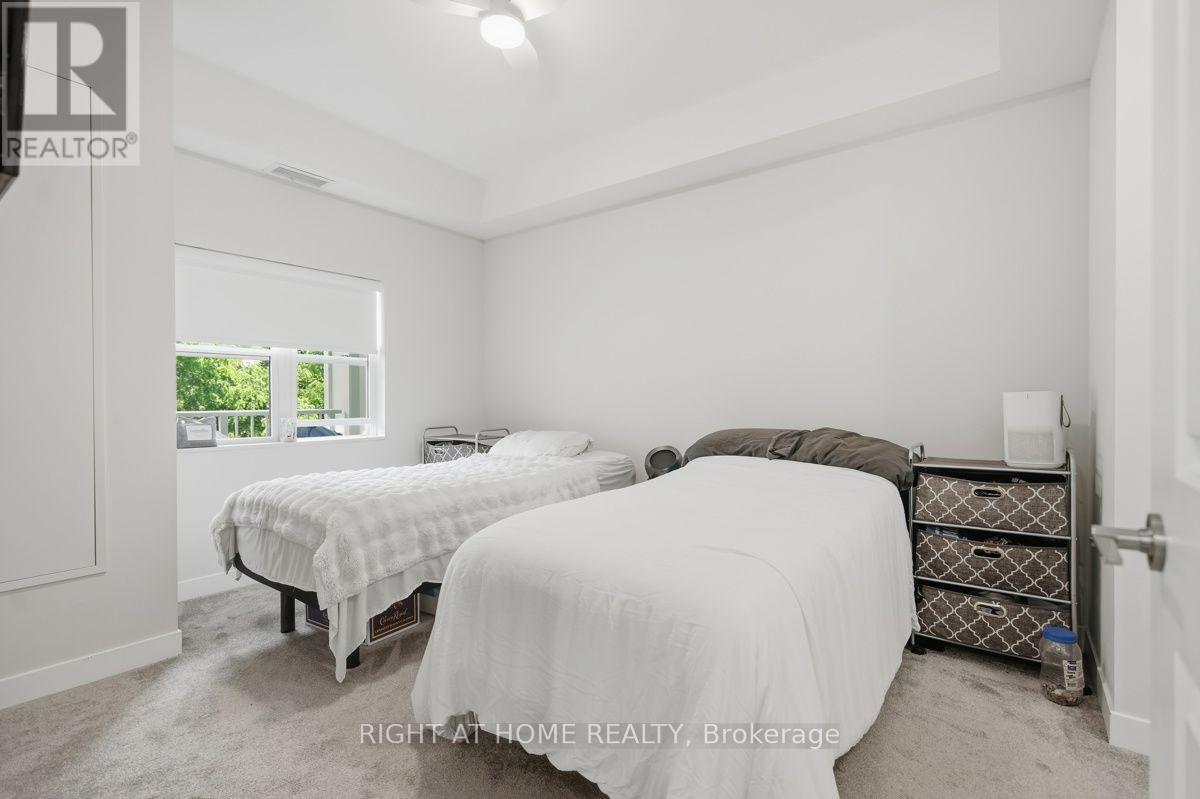
| Main Level | Bedroom | 5.76 m | 3.59 m | 5.76 m x 3.59 m |
| Main Level | Bathroom | 3.07 m | 1.99 m | 3.07 m x 1.99 m |
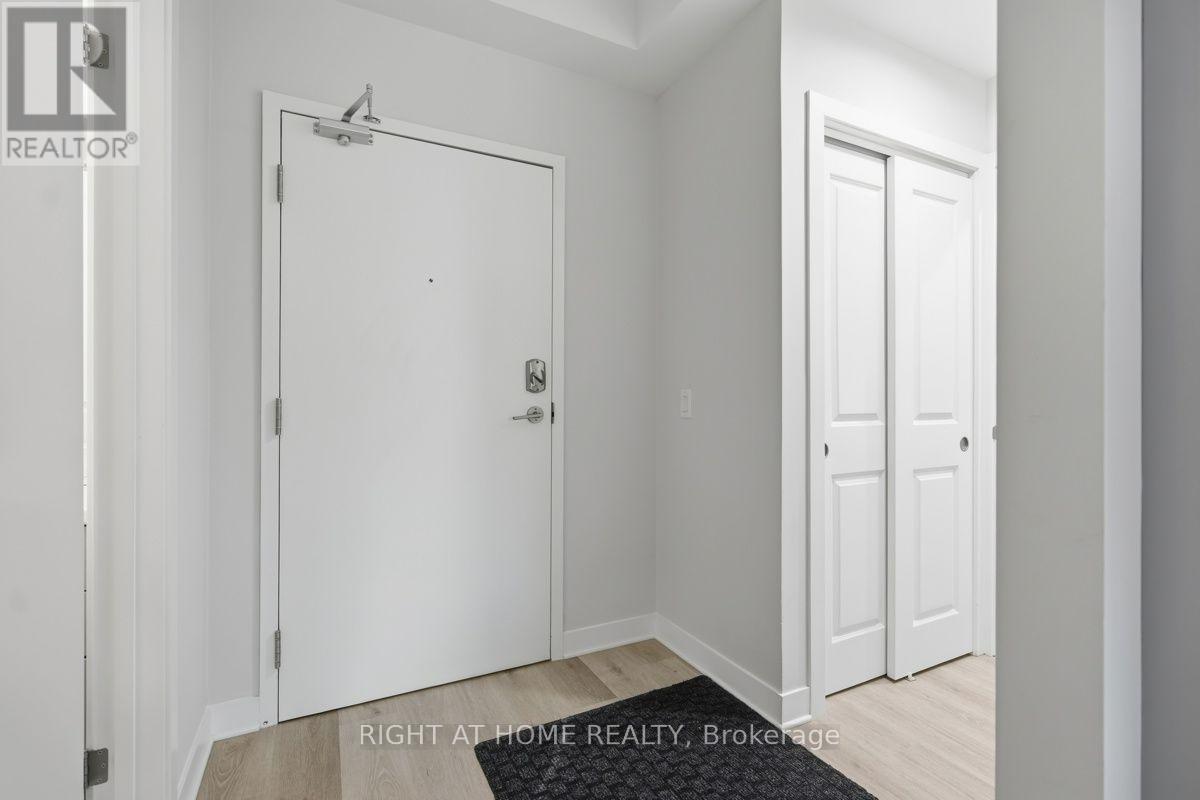
| Main Level | Foyer | 1.84 m | 2.95 m | 1.84 m x 2.95 m |
Contact Us
Contact us for more information

This REALTOR.ca listing content is owned and licensed by REALTOR® members of The Canadian Real Estate Association
The trademarks REALTOR®, REALTORS®, and the REALTOR® logo are controlled by The Canadian Real Estate Association (CREA) and identify real estate professionals who are members of CREA. The trademarks MLS®, Multiple Listing Service® and the associated logos are owned by The Canadian Real Estate Association (CREA) and identify the quality of services provided by real estate professionals who are members of CREA. The trademark DDF® is owned by The Canadian Real Estate Association (CREA) and identifies CREA's Data Distribution Facility (DDF®)
August 16 2026 05:01:54
Toronto Regional Real Estate Board
Right At Home Realty