
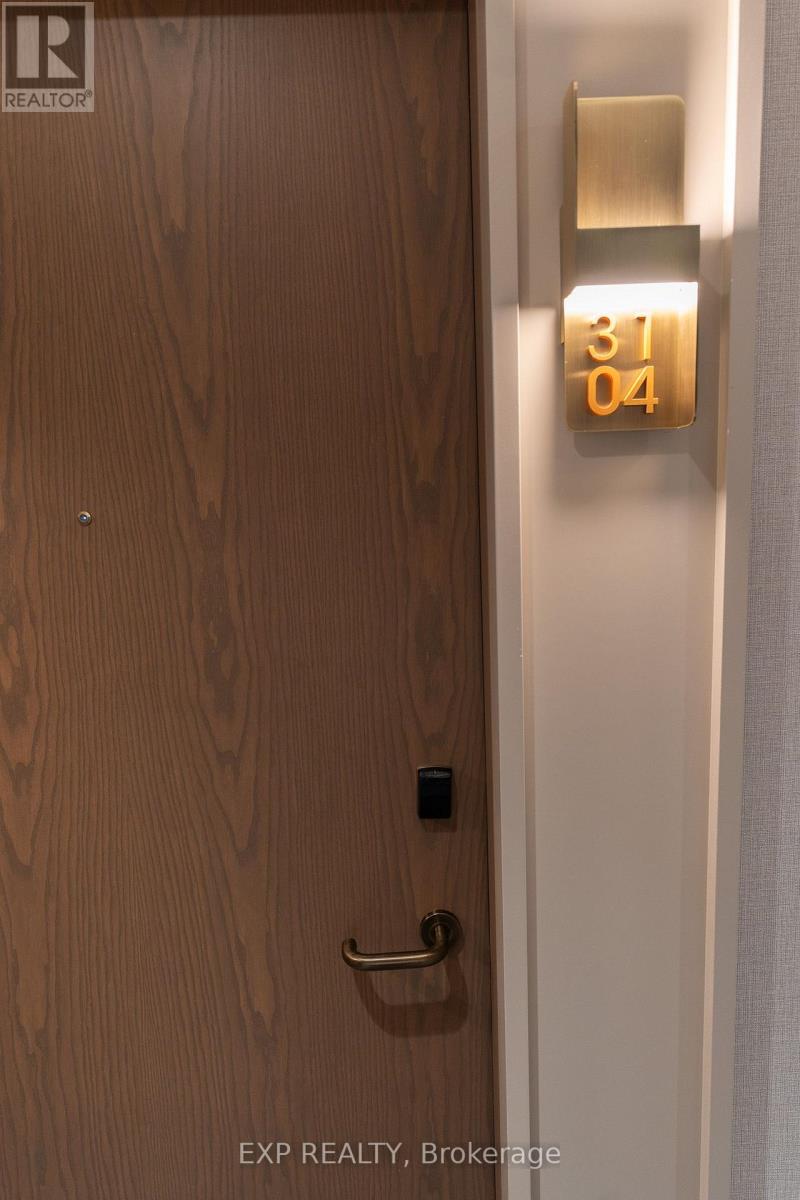
3104 - 30 Inn On The Park Drive Toronto, Ontario M3C 0P7

2 Bedroom
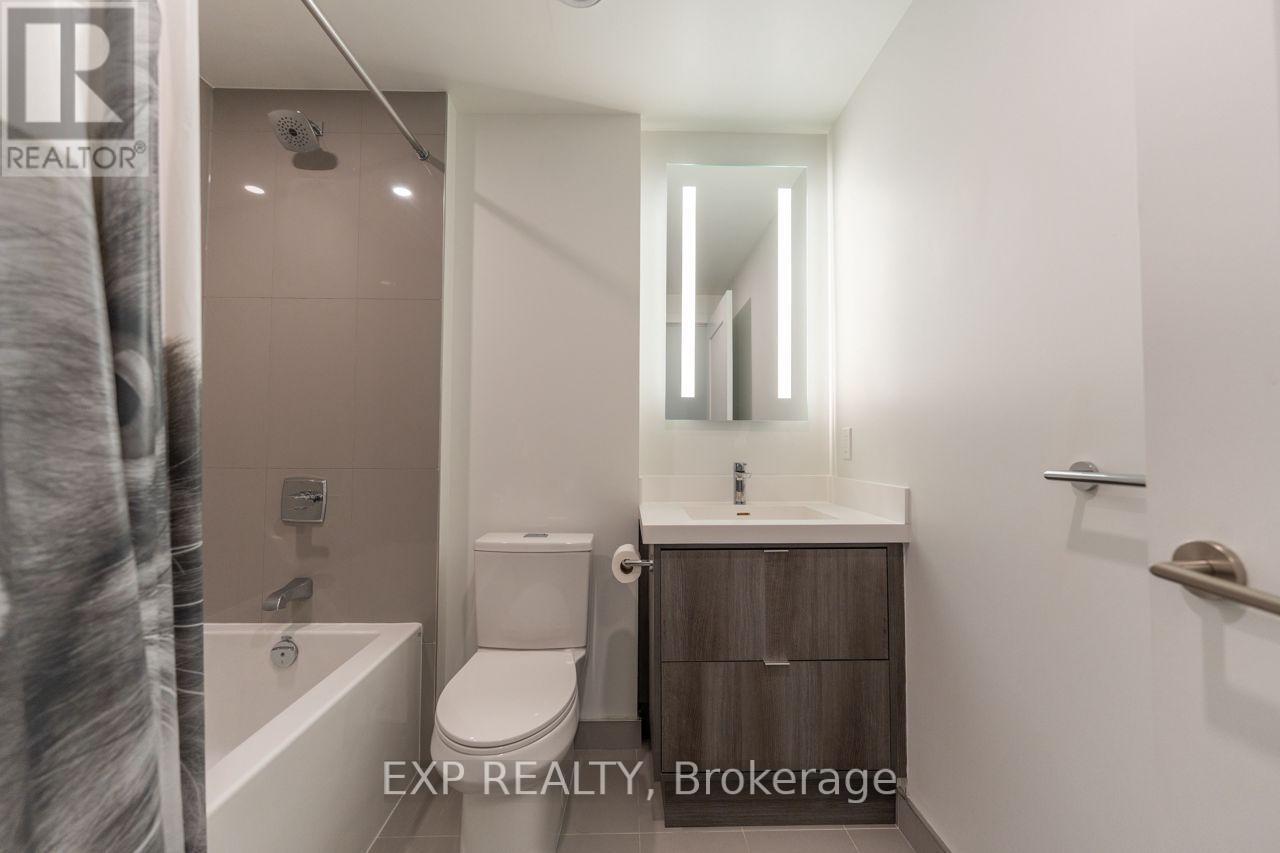
2 Bathroom
800 - 899 sqft
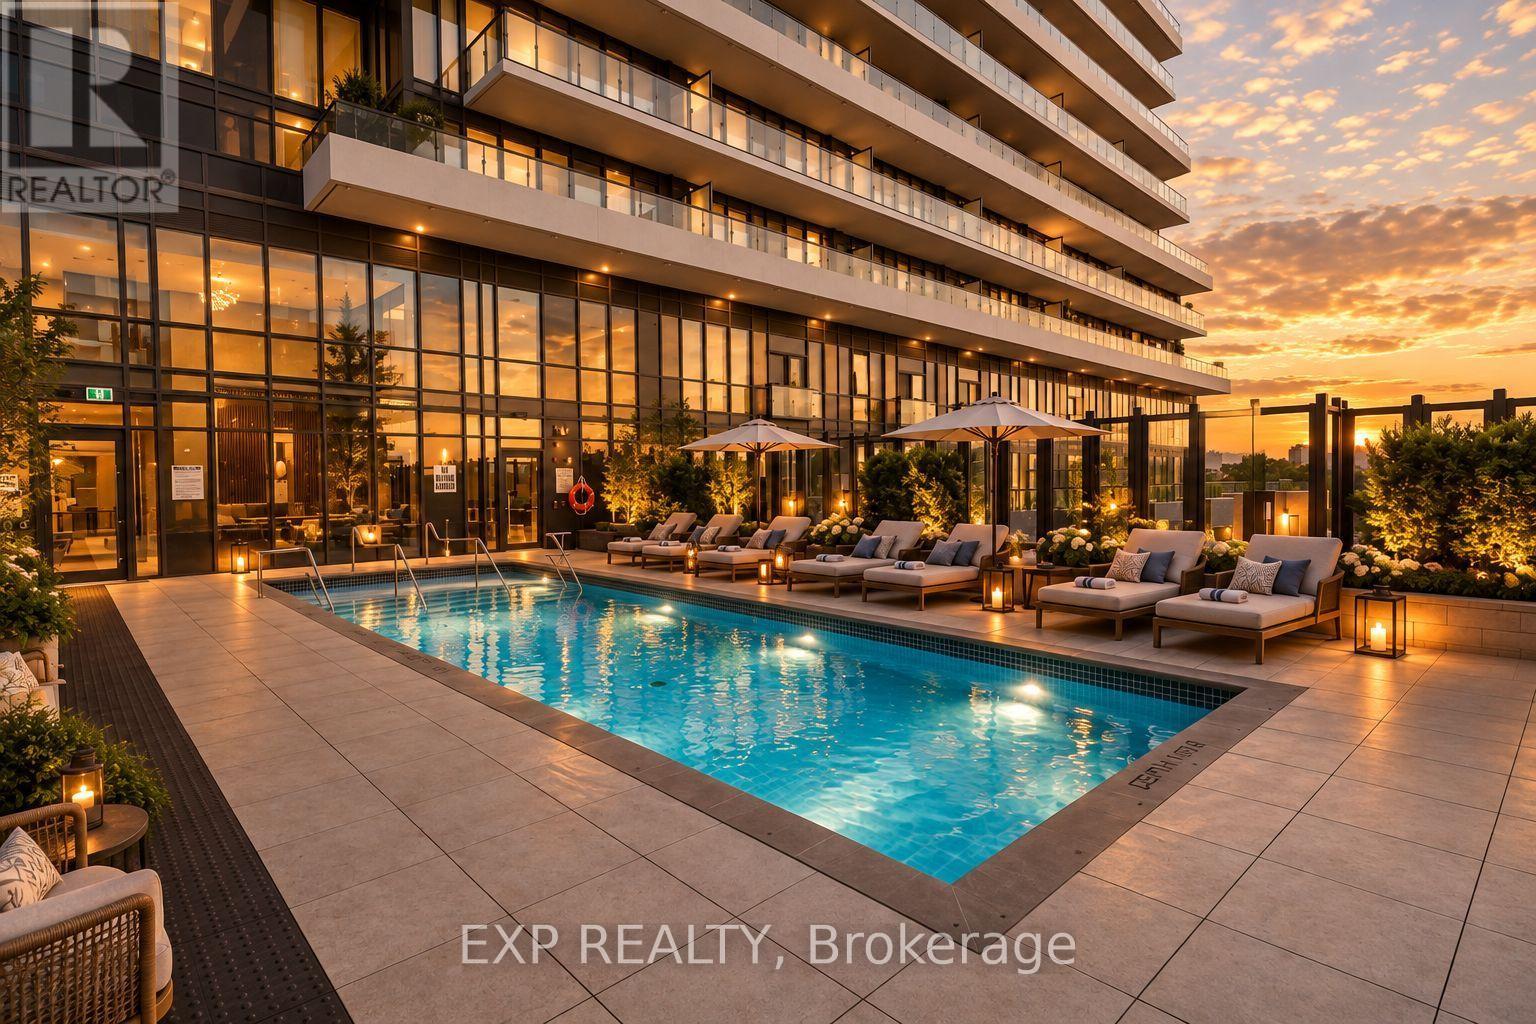
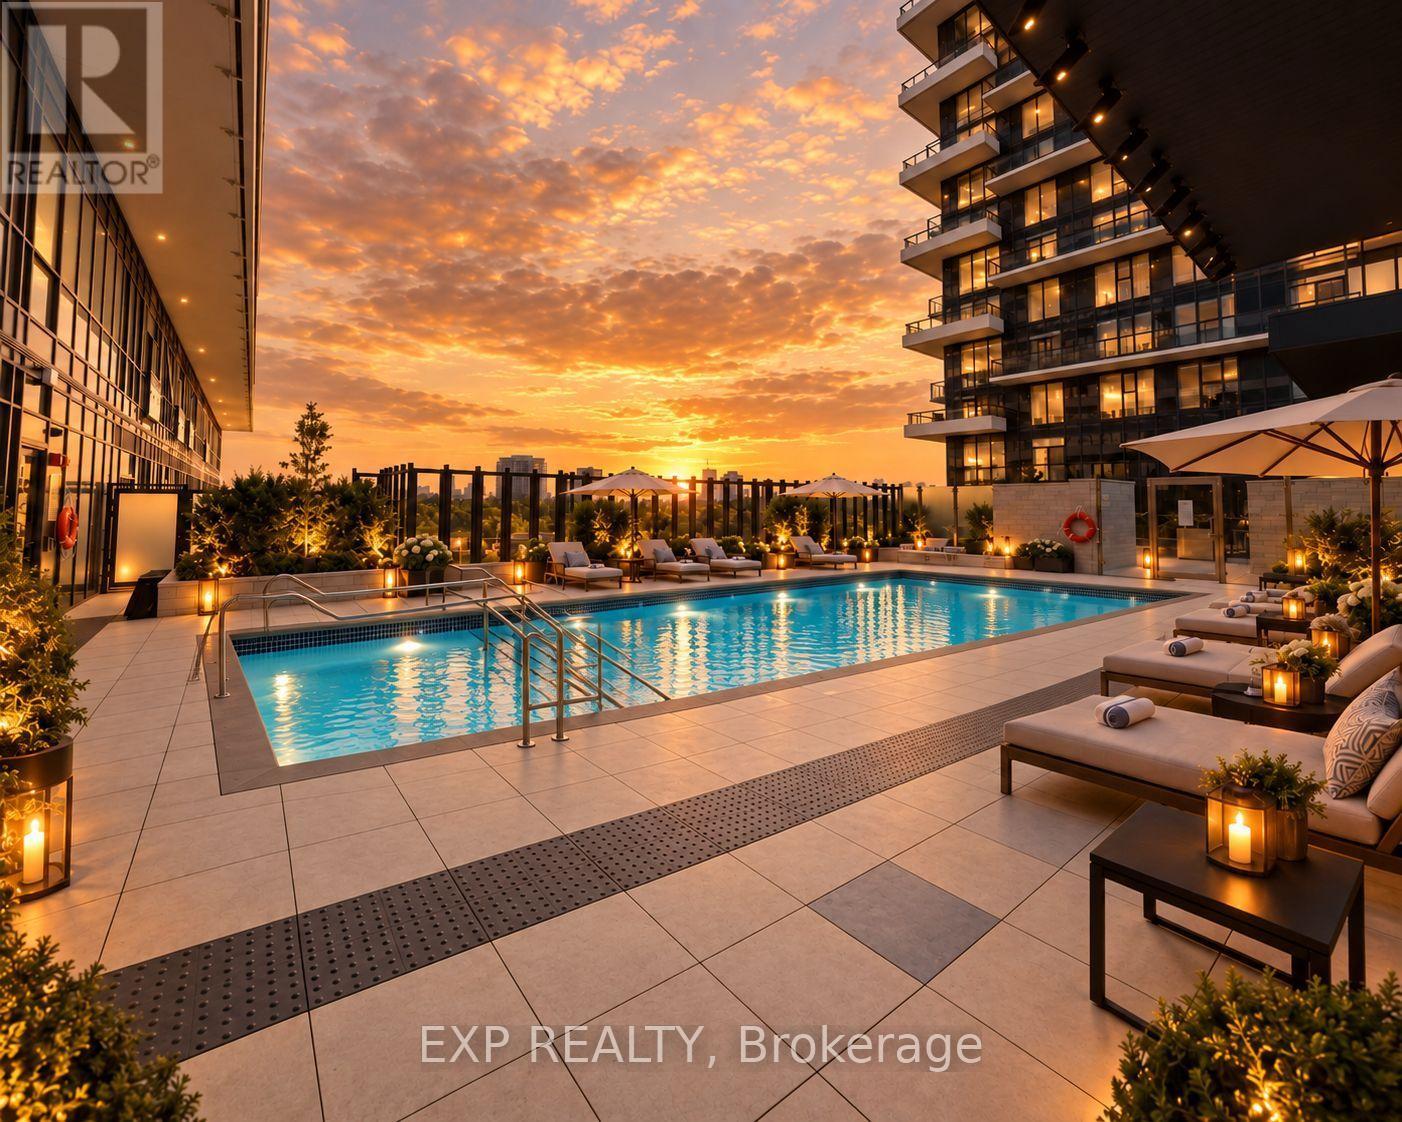
Outdoor Pool
Central Air Conditioning
Forced Air
$875,000Maintenance, Common Area Maintenance, Insurance, Parking
$679 Monthly
Maintenance, Common Area Maintenance, Insurance, Parking
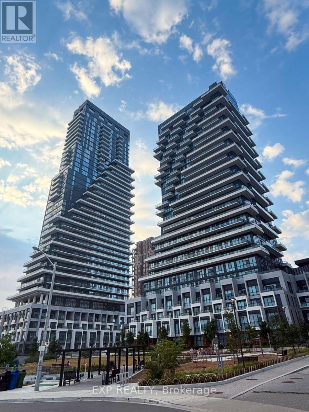
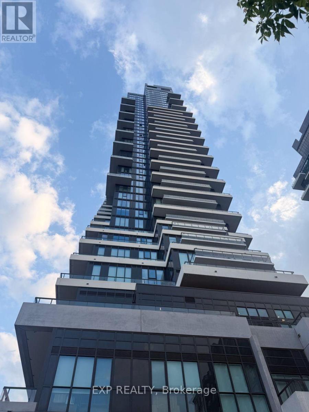
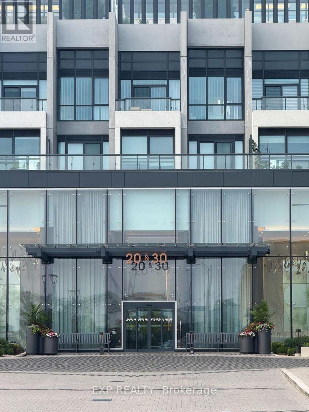
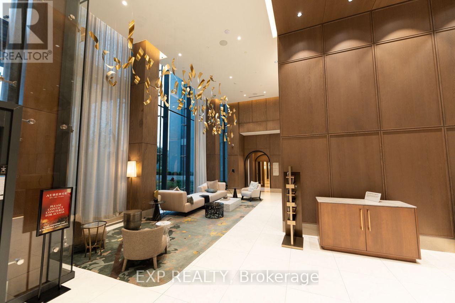
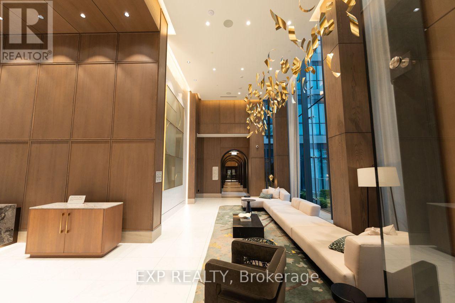
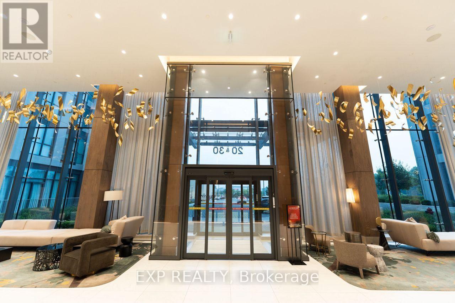
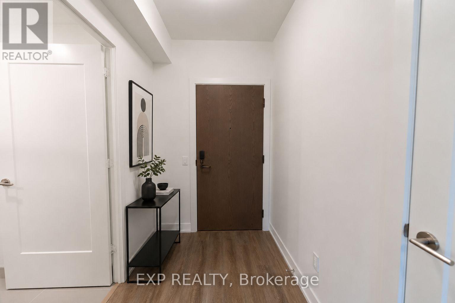
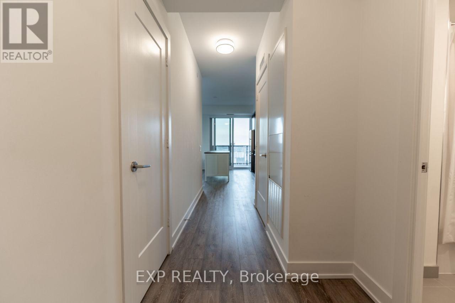
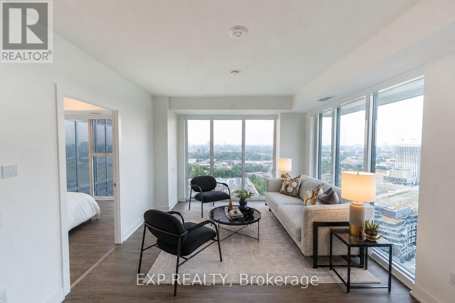
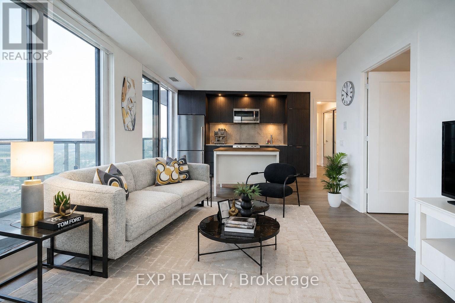
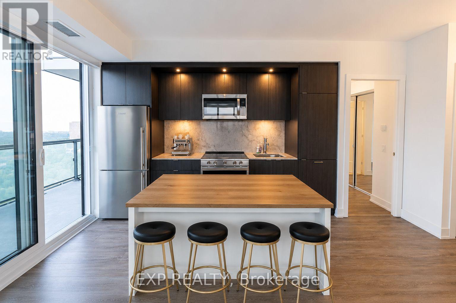
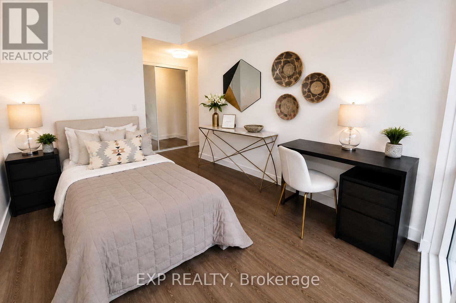
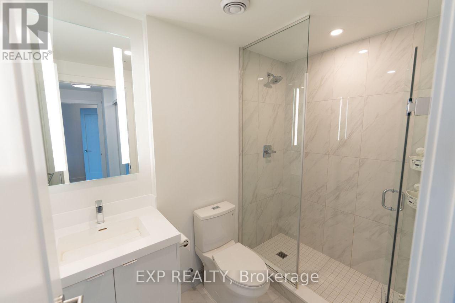
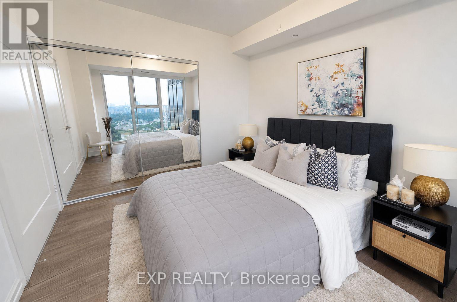
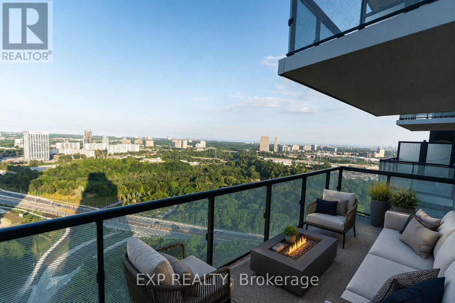
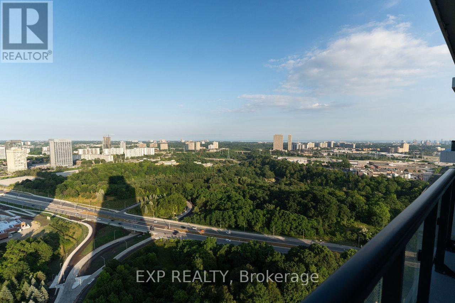
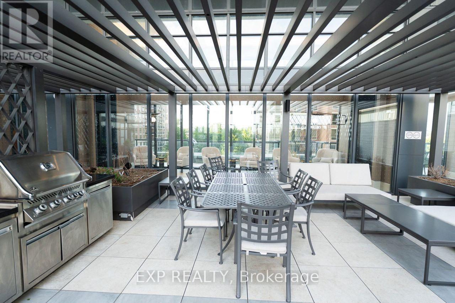
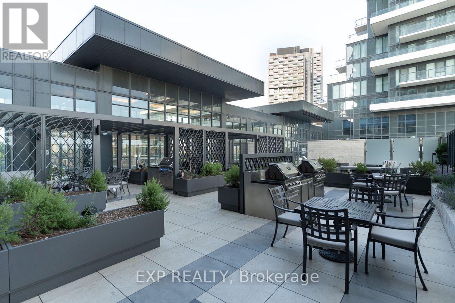
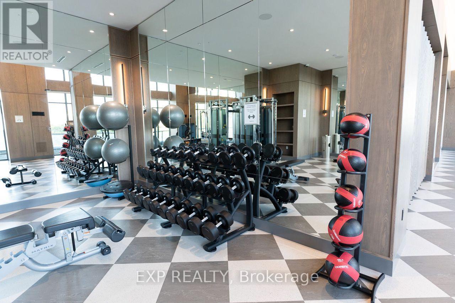
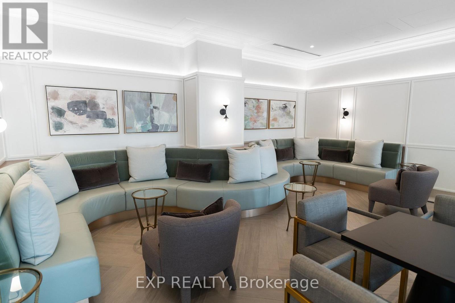
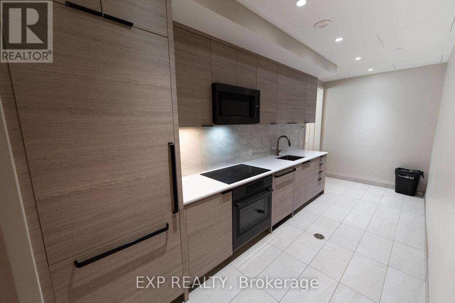
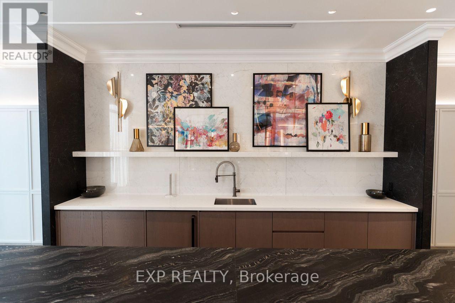
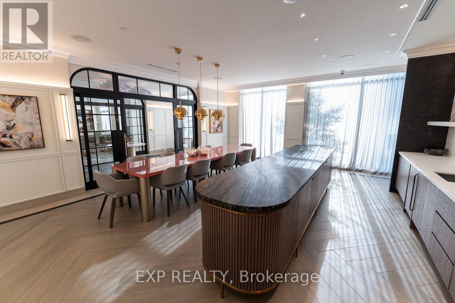
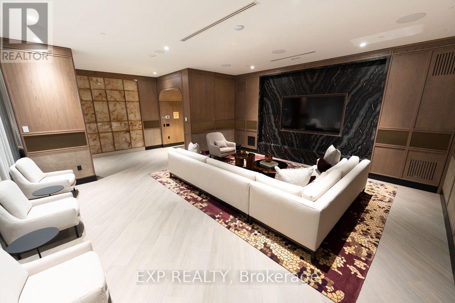
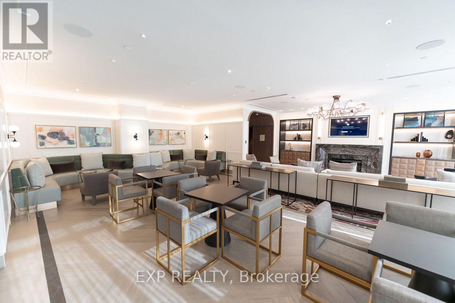
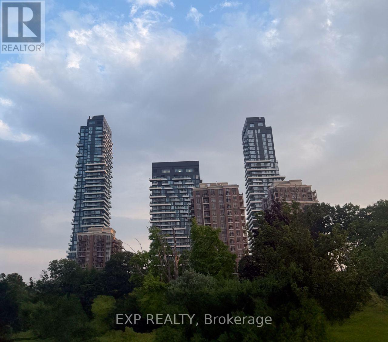
$679 MonthlyWelcome To This Stylish 2-Bedroom, 2-Bathroom Corner Suite At Tridel's Prestigious Auberge On The Park, Offering 899 Sq Ft Of Thoughtfully Designed Living Space With A Smart Split-Bedroom Layout. Floor-To-Ceiling Windows Flood The Suite With Abundant Natural Light And Showcase Expansive Northeast Views. The Open-Concept Living And Dining Area Is Both Functional And Inviting, Complemented By A Sleek Upgraded Kitchen Featuring Built-In Appliances, Stone Countertops And Contemporary Finishes, Ideal For Everyday Living And Entertaining. The Spacious Primary Suite Offers A Walk-In Closet And Private 4-Piece Ensuite, Creating A Comfortable Retreat, While The Generous Second Bedroom Features A Large Closet And Is Served By A Full Second Bathroom. Includes 1 Owned Underground Parking Space And Electric Car Charger. Enjoy Premium Building Amenities Including 24-Hour Concierge, State-Of-The-Art Fitness Centre, Outdoor Pool, Party/Meeting Room, Rooftop Terrace, Visitor Parking And More. Exceptional Convenience Just Steps To The Eglinton Crosstown LRT, DVP, Parks And Shops At Don Mills, Offering A Sophisticated, Transit-Connected Urban Lifestyle. (id:15069)
Property Details
| MLS® Number | C13727758 |
| Property Type | Single Family |
| Community Name | Banbury-Don Mills |
| Amenities Near By | Hospital, Park, Place Of Worship, Public Transit |
| Community Features | Pets Allowed With Restrictions |
| Features | Level Lot, Balcony, Carpet Free, In Suite Laundry |
| Parking Space Total | 1 |
| Pool Type | Outdoor Pool |
Building
| Bathroom Total | 2 |
| Bedrooms Above Ground | 2 |
| Bedrooms Total | 2 |
| Amenities | Security/concierge, Exercise Centre, Party Room, Visitor Parking |
| Appliances | Dishwasher, Dryer, Microwave, Stove, Washer, Refrigerator |
| Basement Type | None |
| Cooling Type | Central Air Conditioning |
| Exterior Finish | Concrete |
| Fire Protection | Alarm System, Security System |
| Flooring Type | Laminate |
| Heating Fuel | Natural Gas |
| Heating Type | Forced Air |
| Size Interior | 800 - 899 Sqft |
| Type | Apartment |
Parking
| Underground | |
| Garage |
Land
| Acreage | No |
| Land Amenities | Hospital, Park, Place Of Worship, Public Transit |
Rooms
| Level | Type | Length | Width | Dimensions |
|---|---|---|---|---|
| Flat | Living Room | 6.26 m | 3.66 m | 6.26 m x 3.66 m |
| Flat | Dining Room | 6.26 m | 3.66 m | 6.26 m x 3.66 m |
| Flat | Kitchen | 6.26 m | 3.66 m | 6.26 m x 3.66 m |
| Flat | Primary Bedroom | 3.84 m | 3.05 m | 3.84 m x 3.05 m |
| Flat | Bedroom 2 | 3.34 m | 3.13 m | 3.34 m x 3.13 m |
Contact Us
Contact us for more information

This REALTOR.ca listing content is owned and licensed by REALTOR® members of The Canadian Real Estate Association
The trademarks REALTOR®, REALTORS®, and the REALTOR® logo are controlled by The Canadian Real Estate Association (CREA) and identify real estate professionals who are members of CREA. The trademarks MLS®, Multiple Listing Service® and the associated logos are owned by The Canadian Real Estate Association (CREA) and identify the quality of services provided by real estate professionals who are members of CREA. The trademark DDF® is owned by The Canadian Real Estate Association (CREA) and identifies CREA's Data Distribution Facility (DDF®)
September 05 2026 11:01:05
Toronto Regional Real Estate Board
Exp Realty