
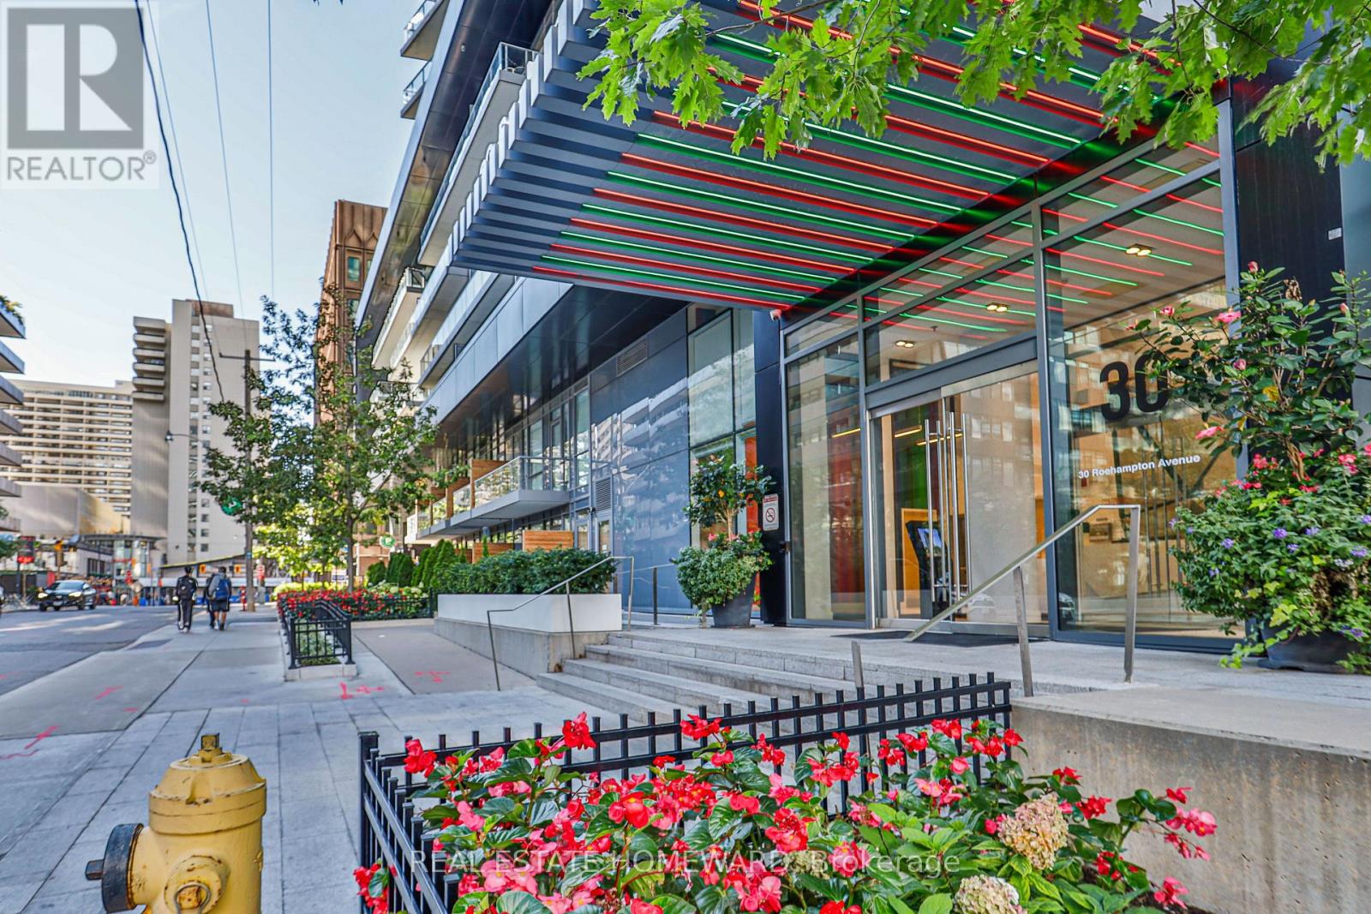
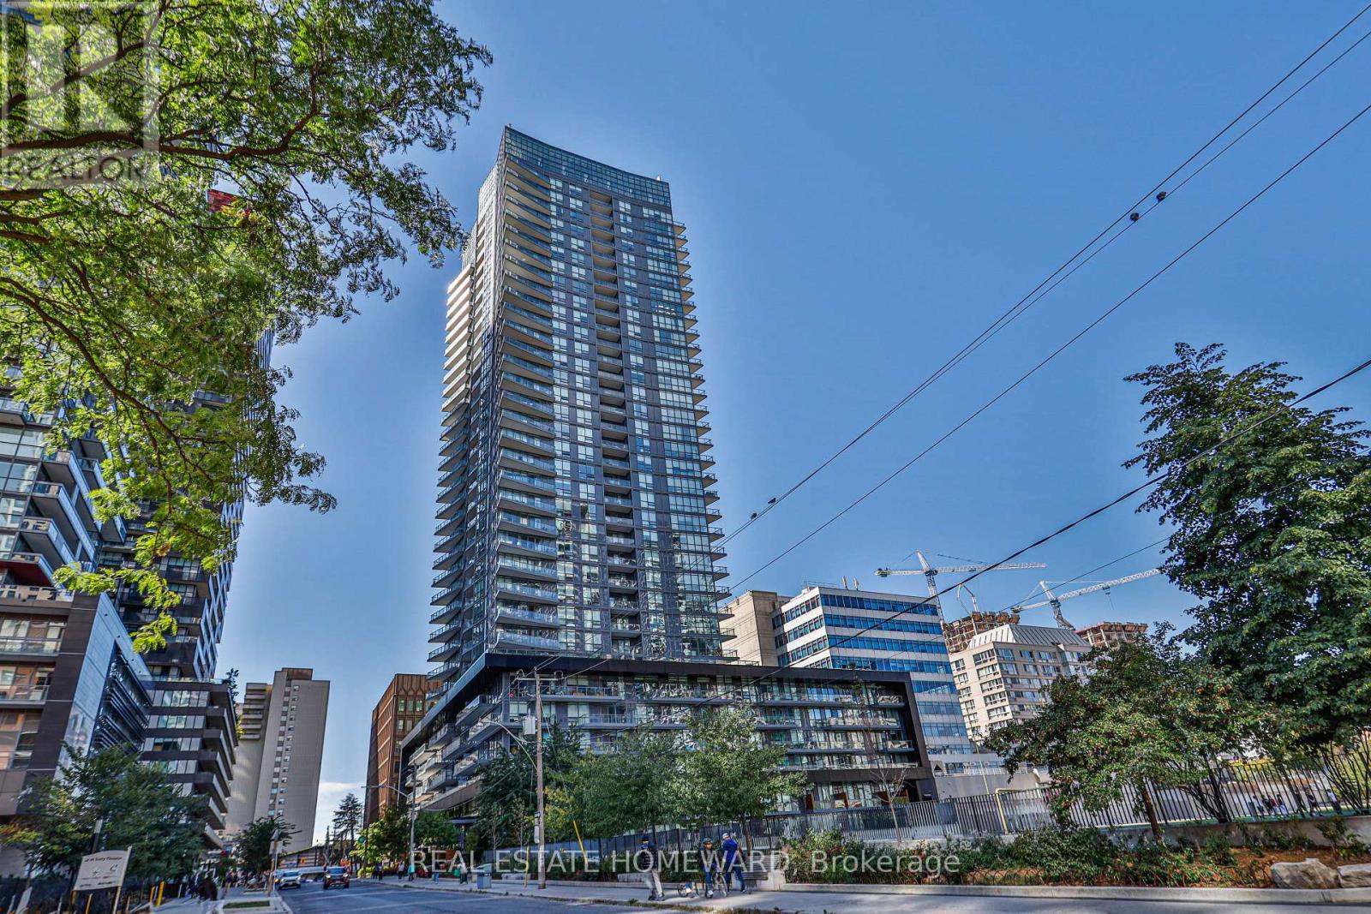
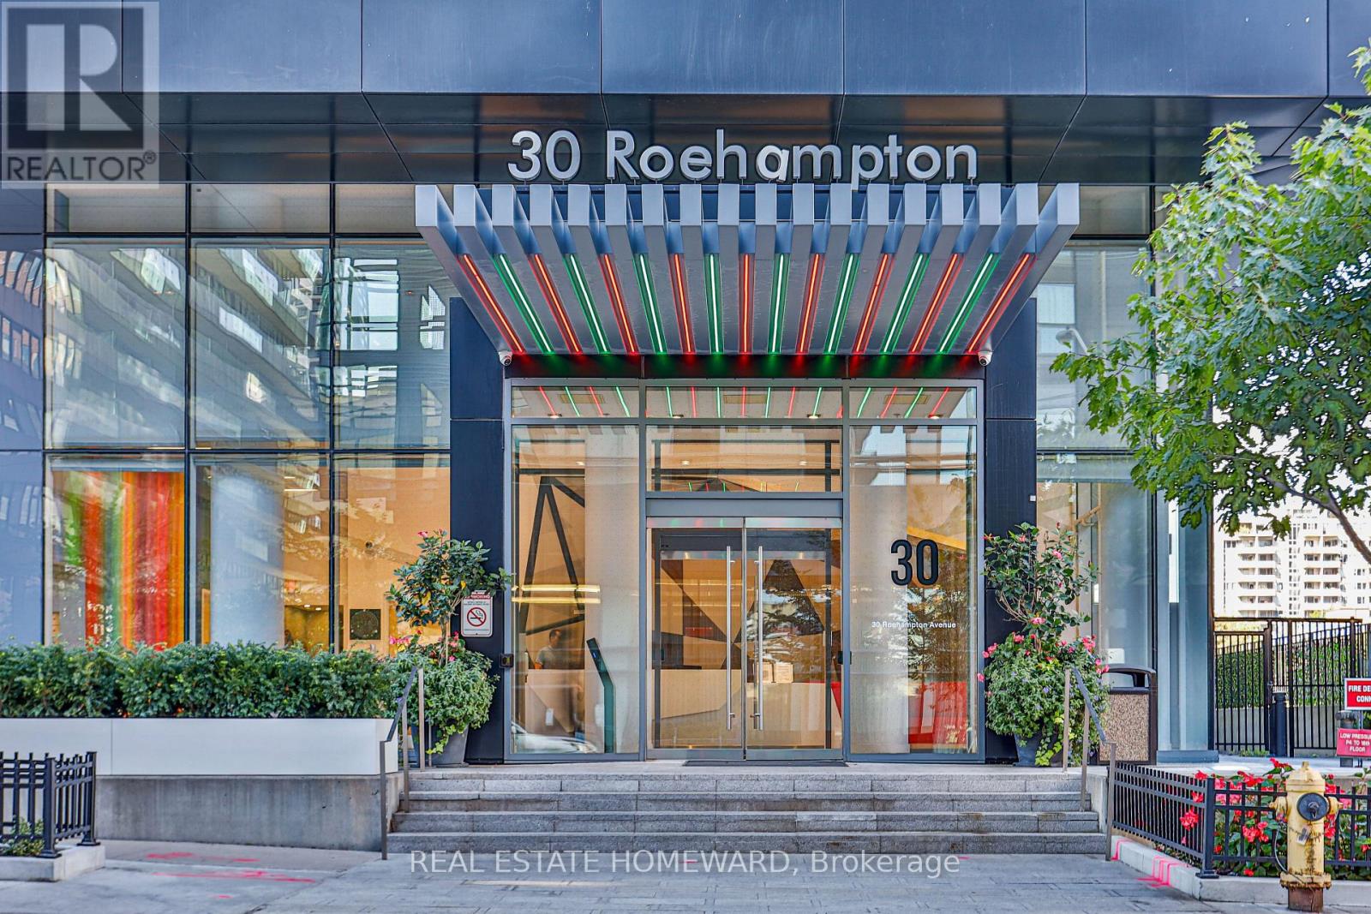
3102 - 30 Roehampton Avenue Toronto, Ontario M4P 1R2
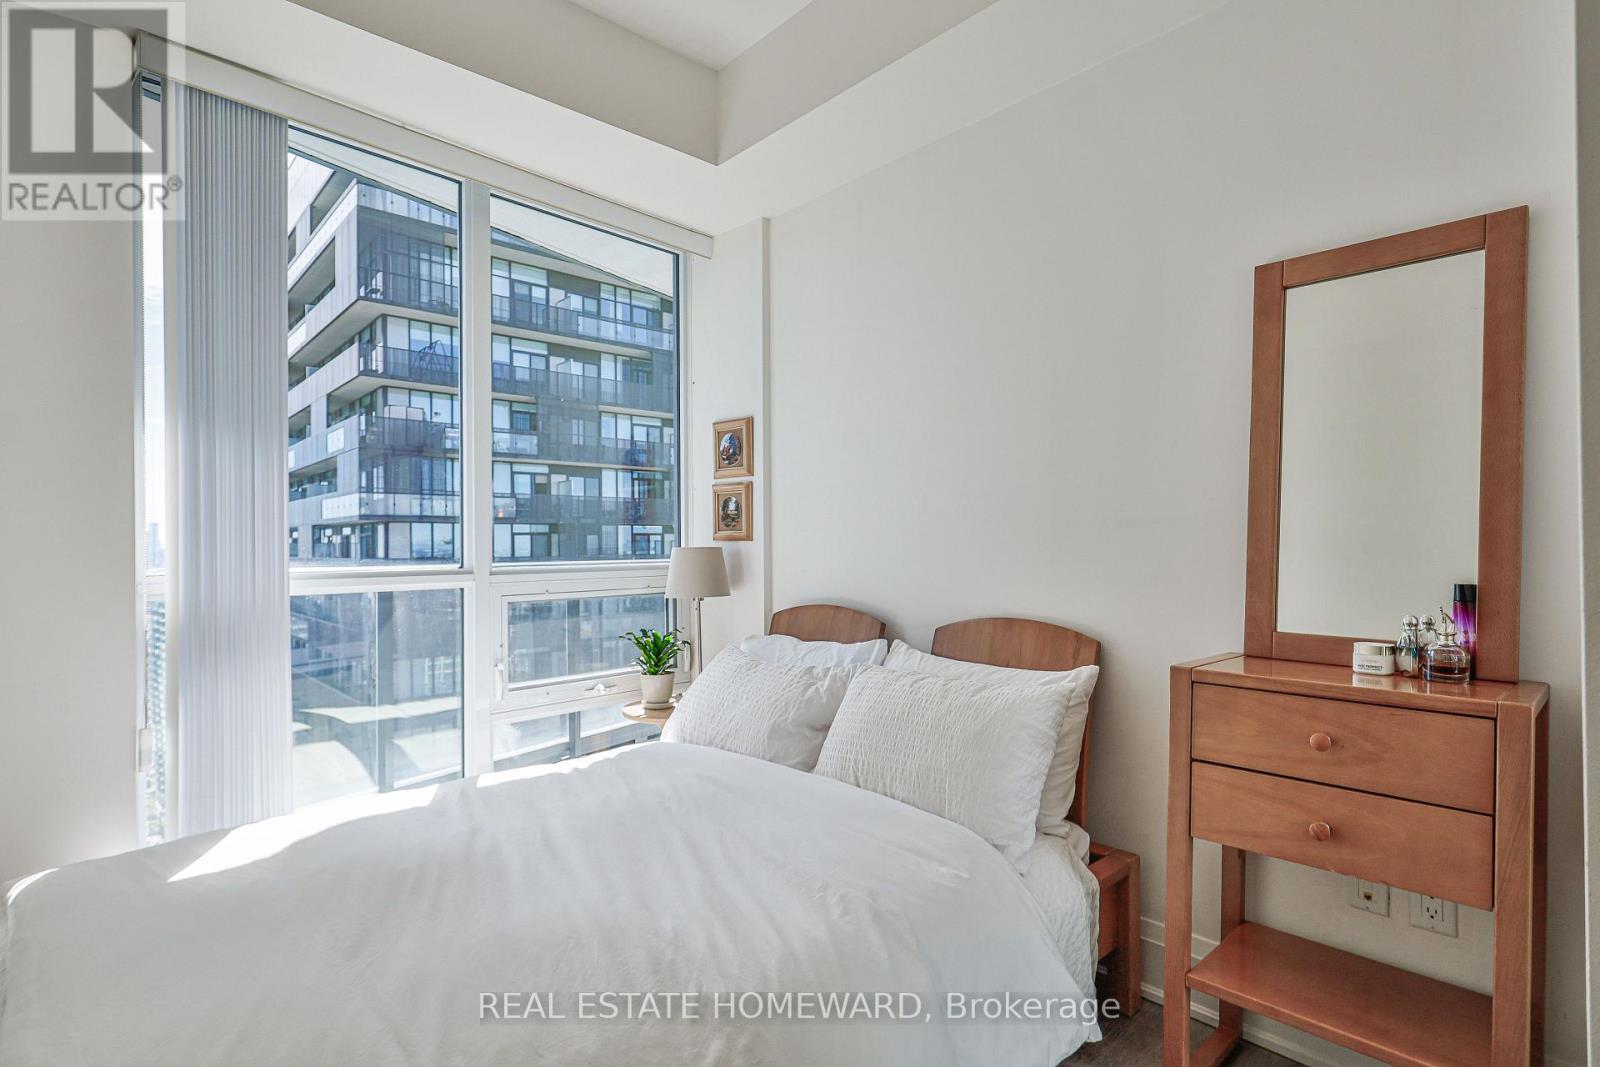
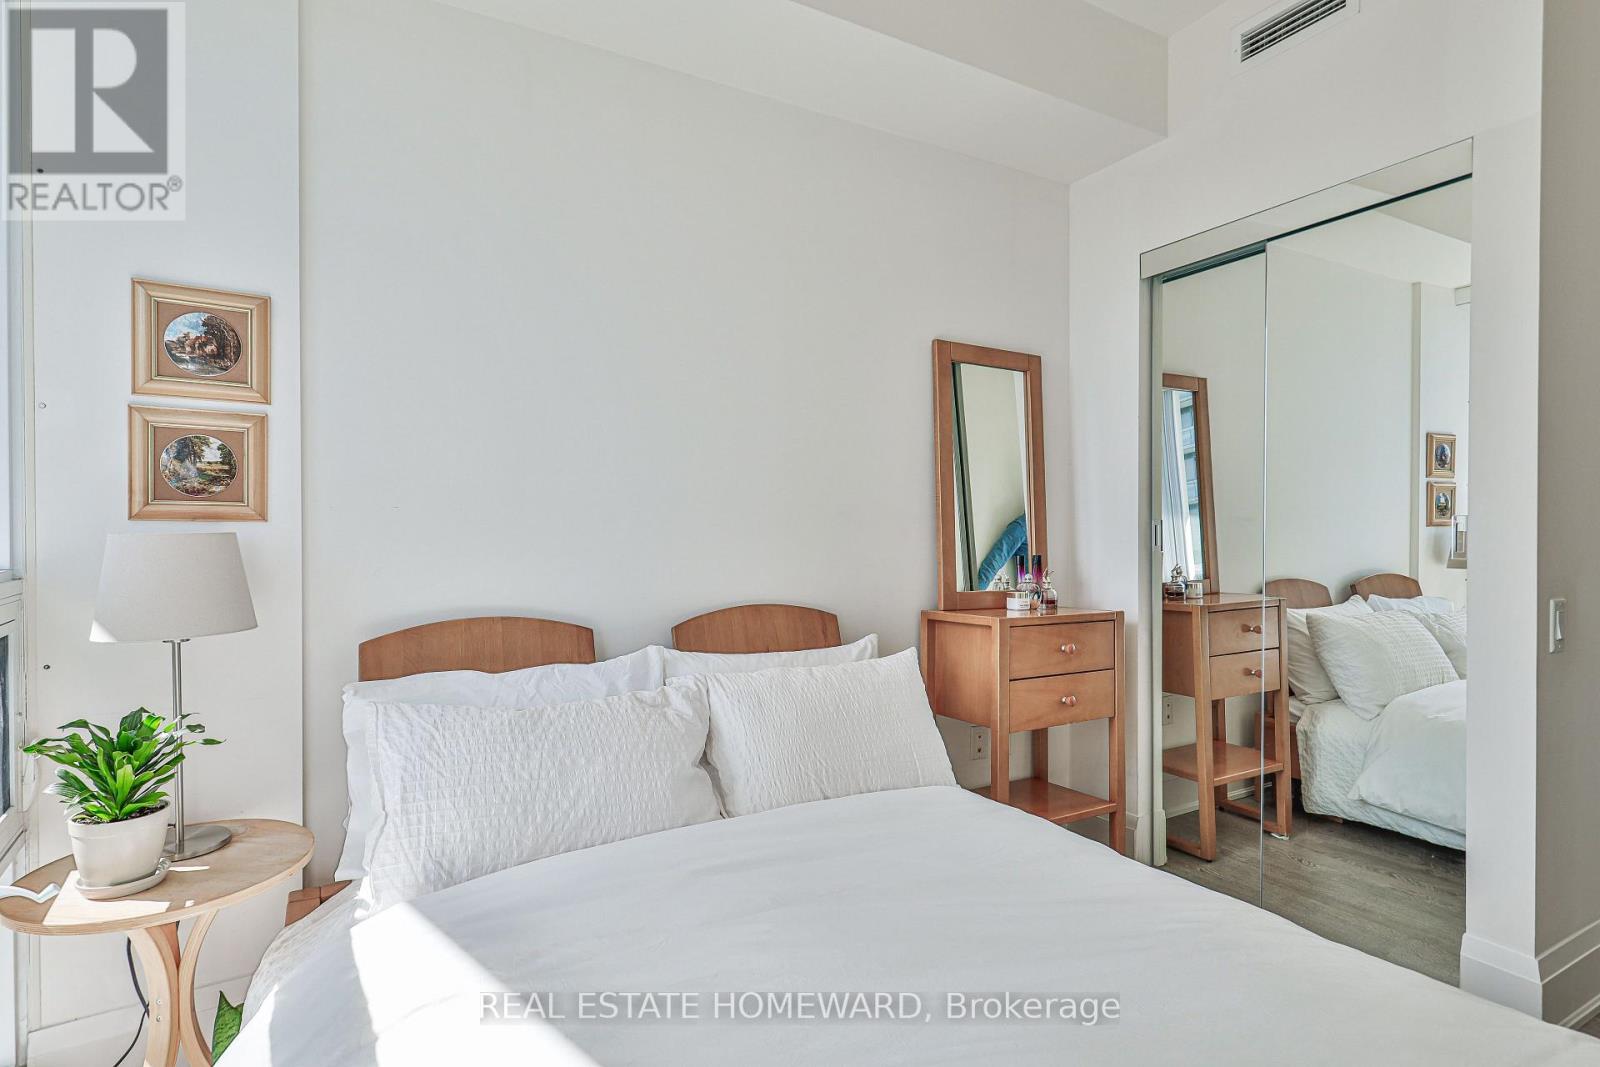

2 Bedroom
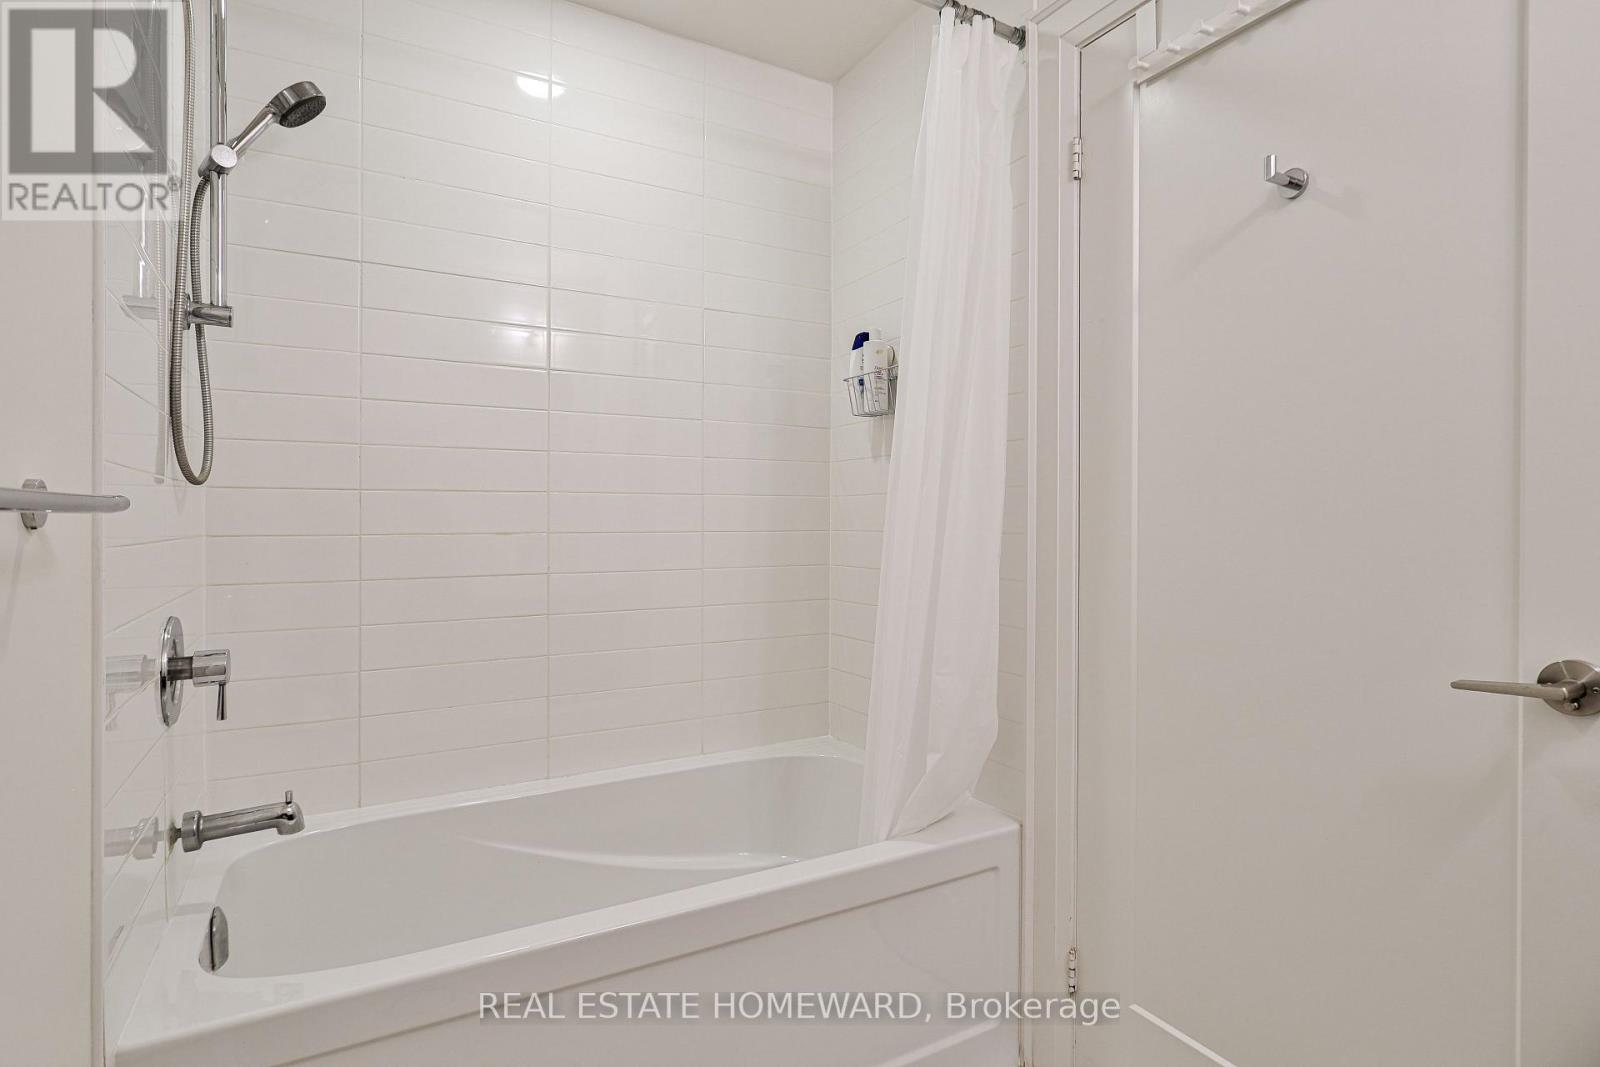
2 Bathroom
700 - 799 sqft
Central Air Conditioning
Forced Air
$719,000Maintenance, Common Area Maintenance, Heat, Insurance, Parking
$699.19 Monthly
Maintenance, Common Area Maintenance, Heat, Insurance, Parking
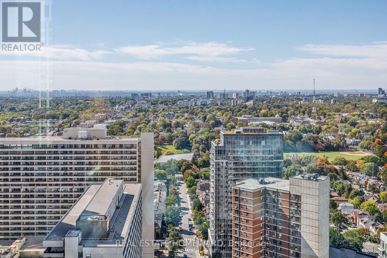
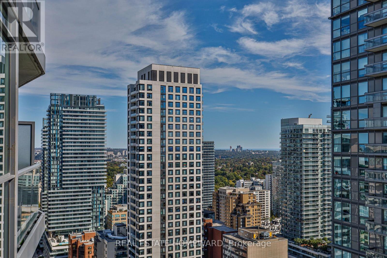
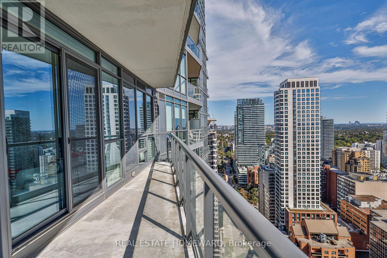
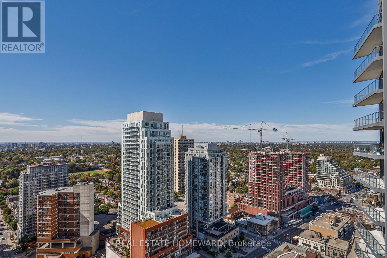
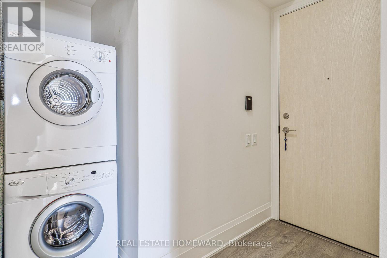
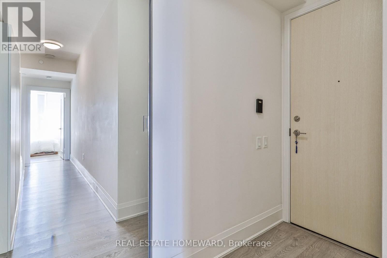
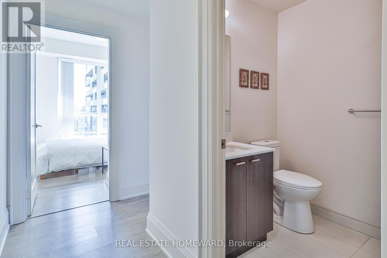
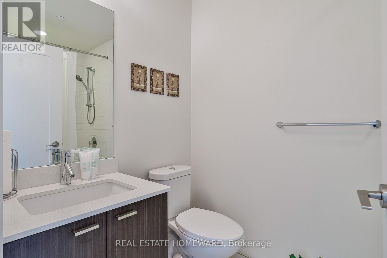
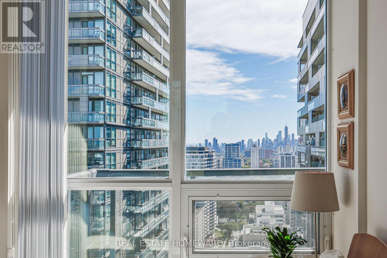
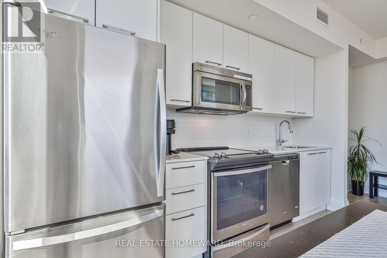
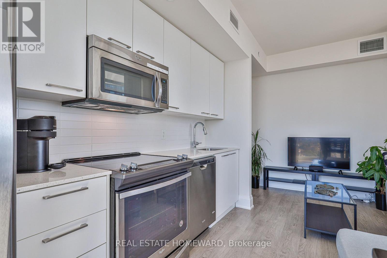
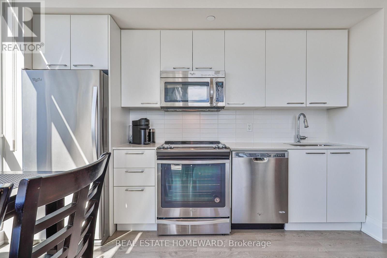
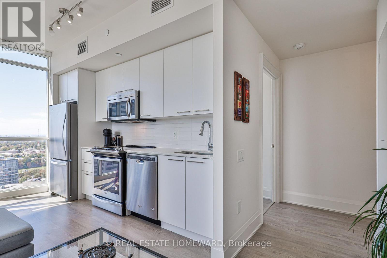
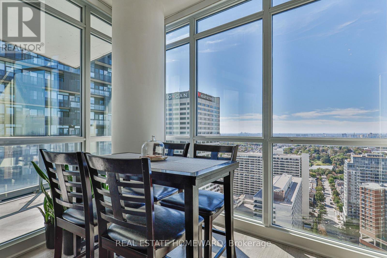
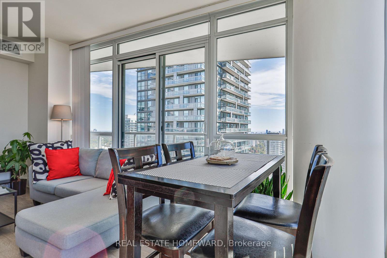
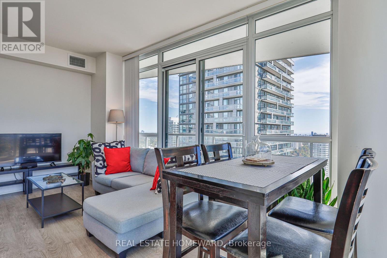
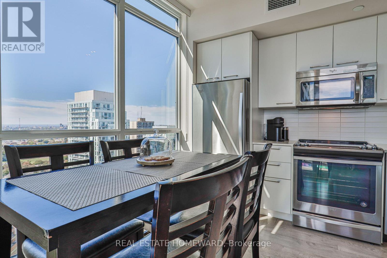
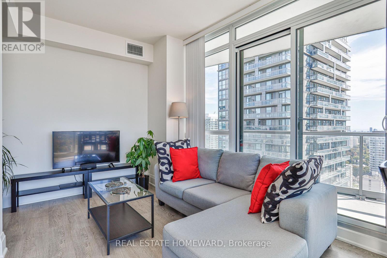
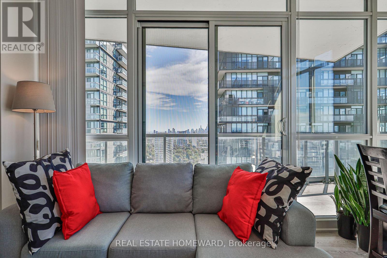
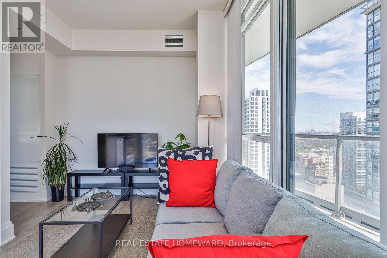
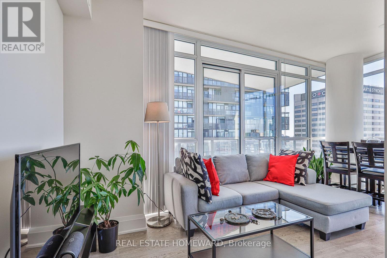
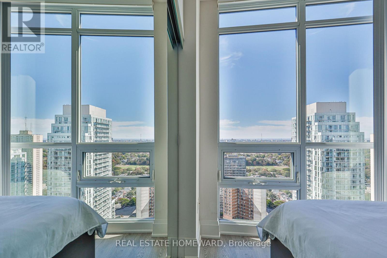
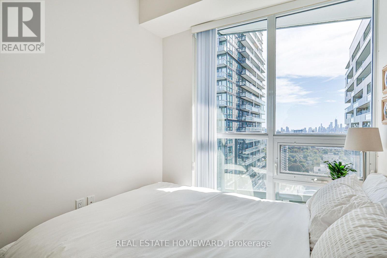
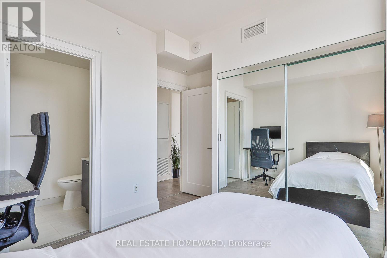
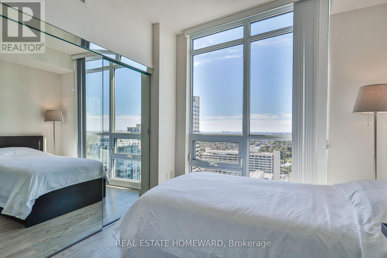
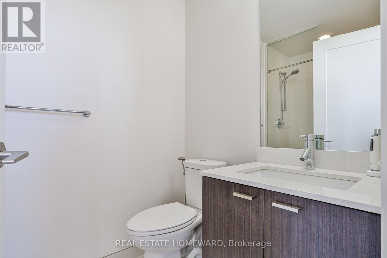
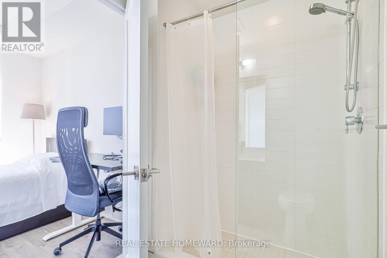
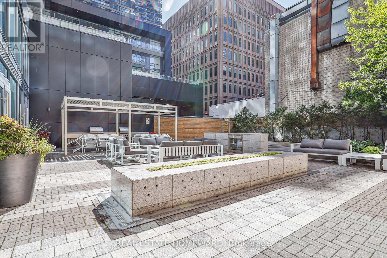
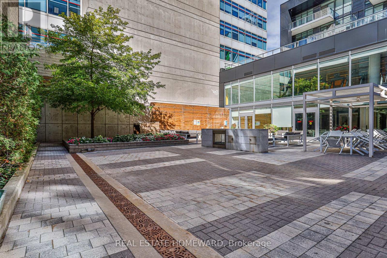
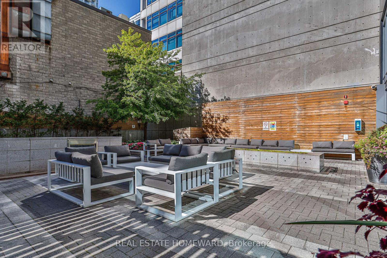
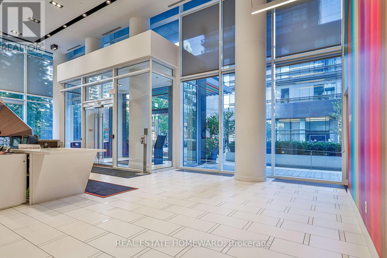
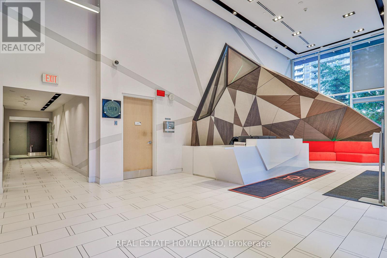
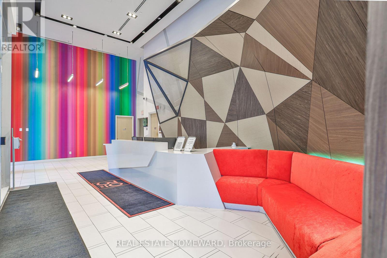
$699.19 Monthly**MUST BE SEEN! ** Stunning, sun-filled **southwest corner unit** showcasing breathtaking, unobstructed views and exceptional natural light throughout the day. This spacious **2-bedroom, 2-full-bathroom** suite features **floor-to-ceiling windows**, soaring **9-ft ceilings**, and upgraded lighting fixtures that make the space feel even brighter and more inviting. Freshly repainted and beautifully upgraded, the suite offers an open-concept living and dining area designed to maximize the incredible views and abundance of sunlight. Enjoy ensuite laundry and a functional, spacious layout in a sought-after Minto building in the heart of **Yonge & Eglinton**. Fantastic building amenities and an unbeatable location with a **98 Walk Score**, steps to High Ranking North Toronto Collegiate Institute, transit, shopping, restaurants, cafés, and everyday conveniences. **Easy to show - come experience the light, space, and spectacular views for yourself! ** (id:15069)
Property Details
| MLS® Number | C13832912 |
| Property Type | Single Family |
| Community Name | Mount Pleasant West |
| Amenities Near By | Public Transit, Schools |
| Community Features | Pets Allowed With Restrictions |
| Features | Balcony, Carpet Free, In Suite Laundry |
| Parking Space Total | 1 |
| View Type | View |
Building
| Bathroom Total | 2 |
| Bedrooms Above Ground | 2 |
| Bedrooms Total | 2 |
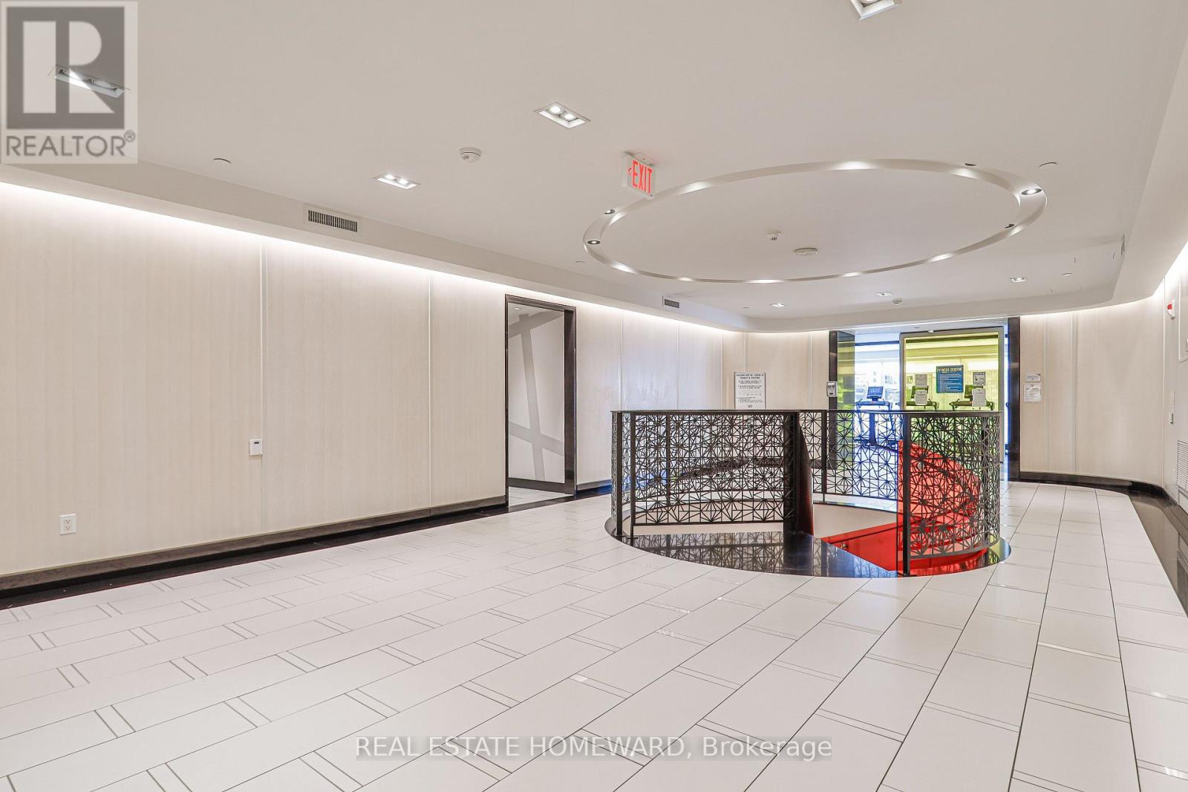
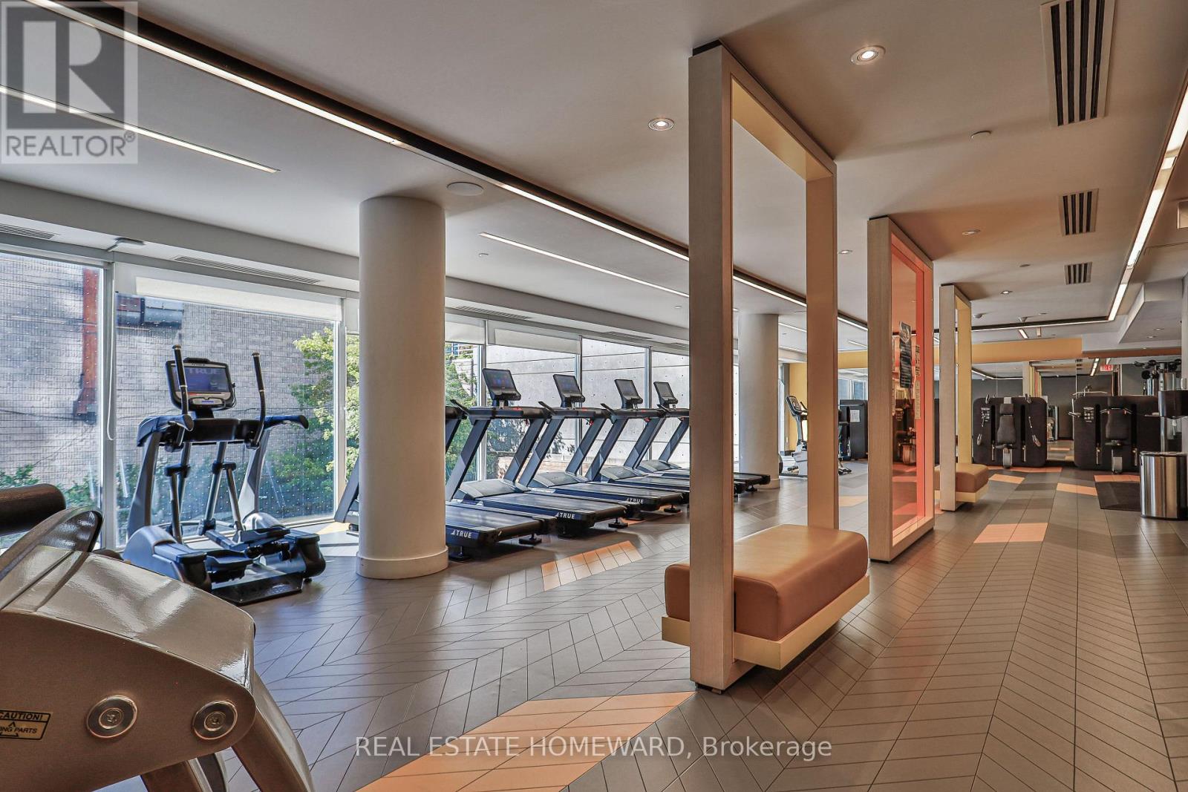
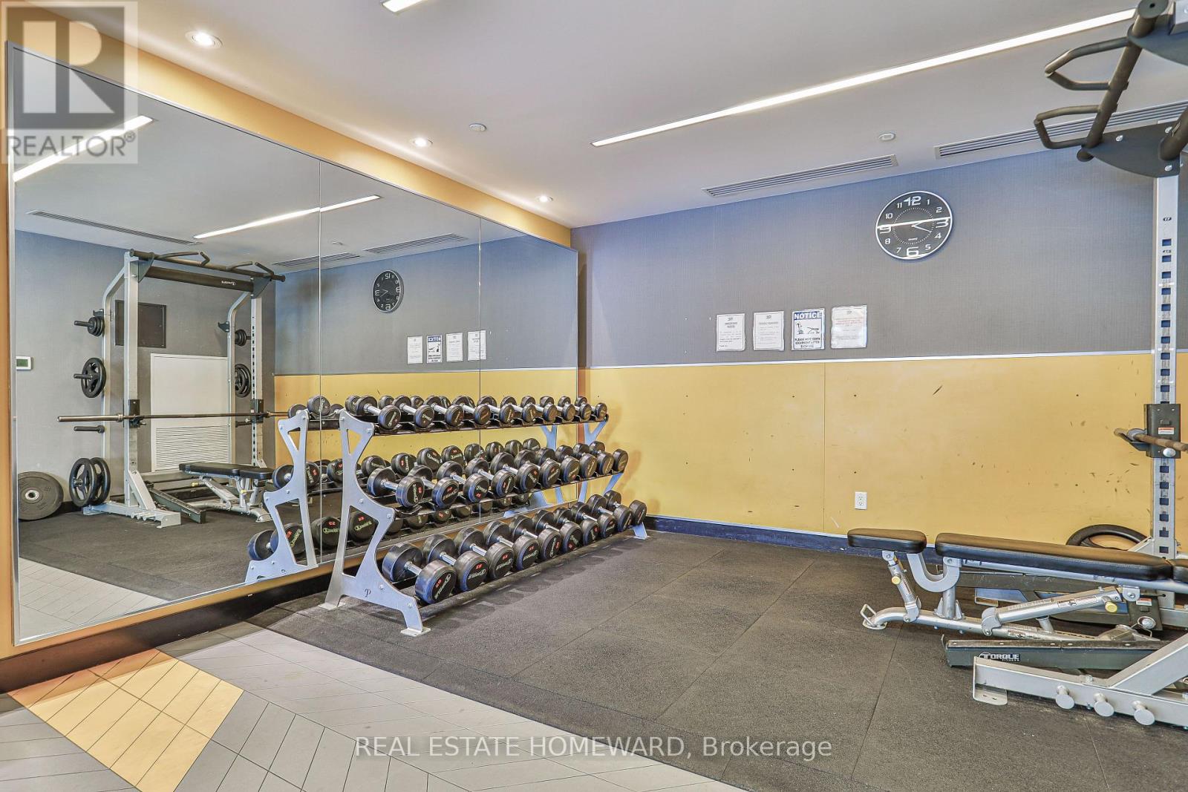
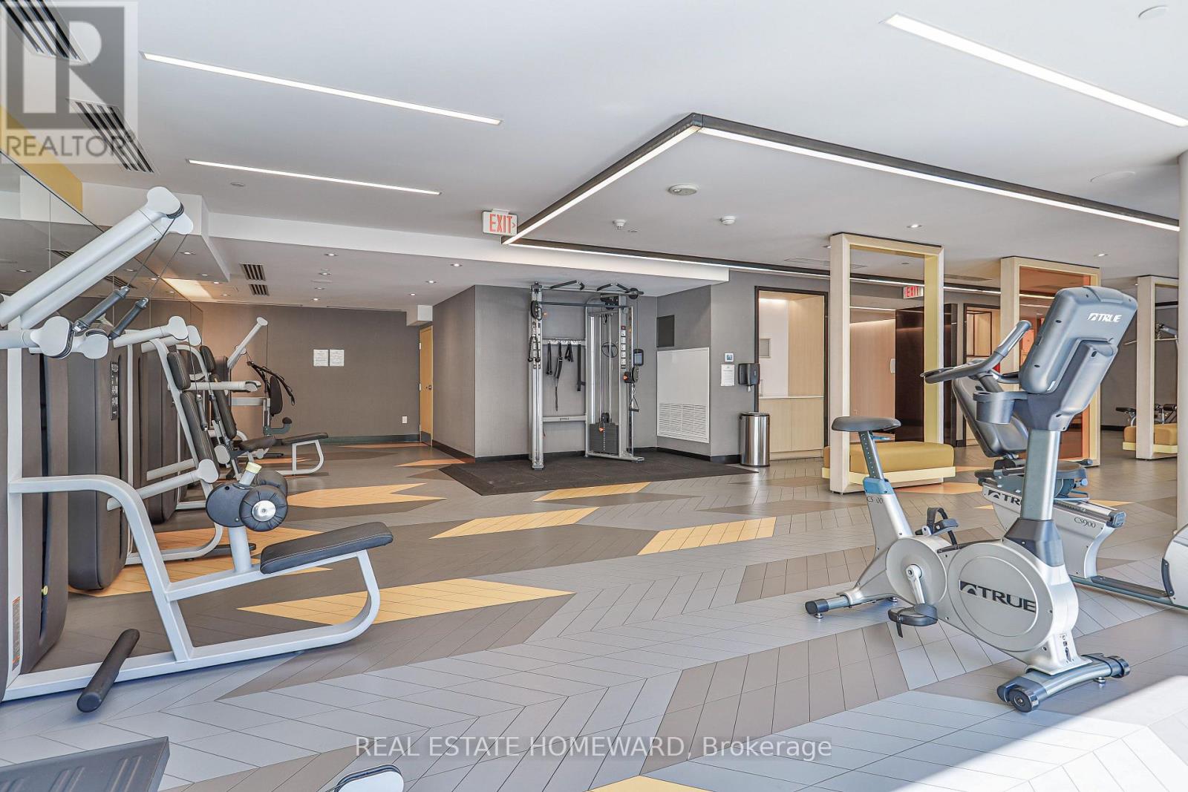
| Amenities | Security/concierge, Exercise Centre, Party Room, Storage - Locker |
| Appliances | Garage Door Opener Remote(s), Blinds |
| Basement Type | None |
| Cooling Type | Central Air Conditioning |
| Exterior Finish | Concrete |
| Flooring Type | Laminate |
| Heating Fuel | Natural Gas |
| Heating Type | Forced Air |
| Size Interior | 700 - 799 Sqft |
| Type | Apartment |
Parking
| Underground | |
| Garage |
Land
| Acreage | No |
| Land Amenities | Public Transit, Schools |
| Zoning Description | Unobstructed Gorgeous View |
Rooms
| Level | Type | Length | Width | Dimensions |
|---|---|---|---|---|
| Ground Level | Living Room | 3.56 m | 5.27 m | 3.56 m x 5.27 m |
| Ground Level | Dining Room | 3.56 m | 5.27 m | 3.56 m x 5.27 m |
| Ground Level | Kitchen | 2.84 m | 2.74 m | 2.84 m x 2.74 m |
| Ground Level | Primary Bedroom | 2.84 m | 2.99 m | 2.84 m x 2.99 m |
| Ground Level | Bedroom 2 | 2.74 m | 2.43 m | 2.74 m x 2.43 m |
| Ground Level | Foyer | 2 m | 1 m | 2 m x 1 m |
Contact Us
Contact us for more information

This REALTOR.ca listing content is owned and licensed by REALTOR® members of The Canadian Real Estate Association
The trademarks REALTOR®, REALTORS®, and the REALTOR® logo are controlled by The Canadian Real Estate Association (CREA) and identify real estate professionals who are members of CREA. The trademarks MLS®, Multiple Listing Service® and the associated logos are owned by The Canadian Real Estate Association (CREA) and identify the quality of services provided by real estate professionals who are members of CREA. The trademark DDF® is owned by The Canadian Real Estate Association (CREA) and identifies CREA's Data Distribution Facility (DDF®)
September 27 2026 04:25:24
Toronto Regional Real Estate Board
Real Estate Homeward