
3101 River Val Caron, Ontario P3N 1E7
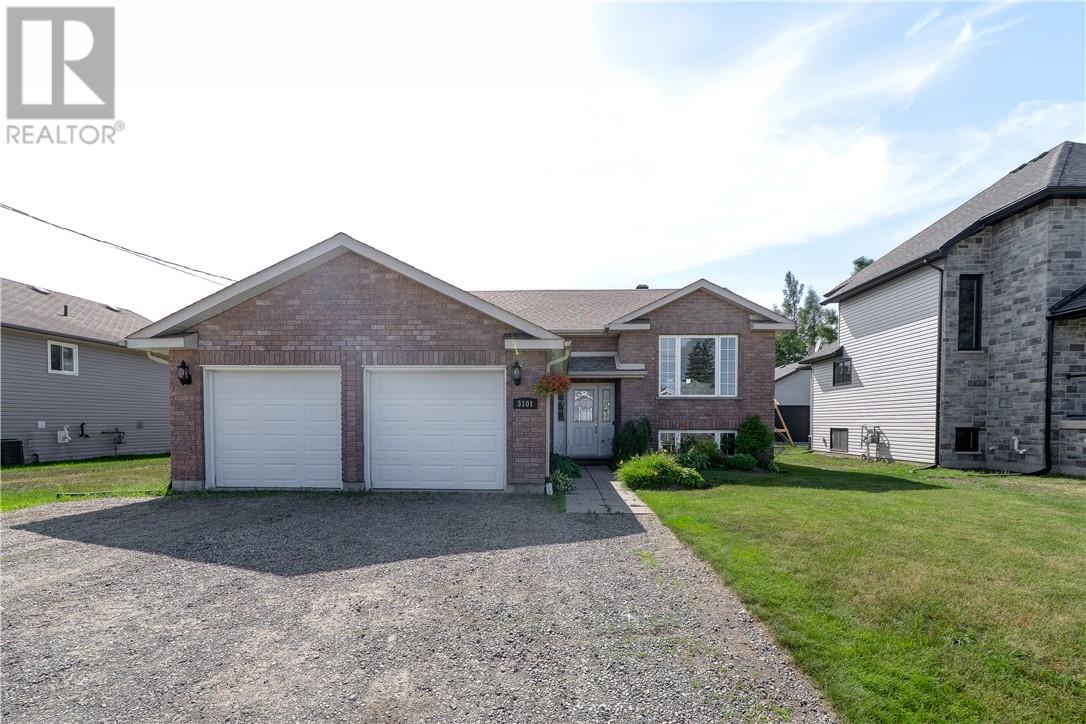
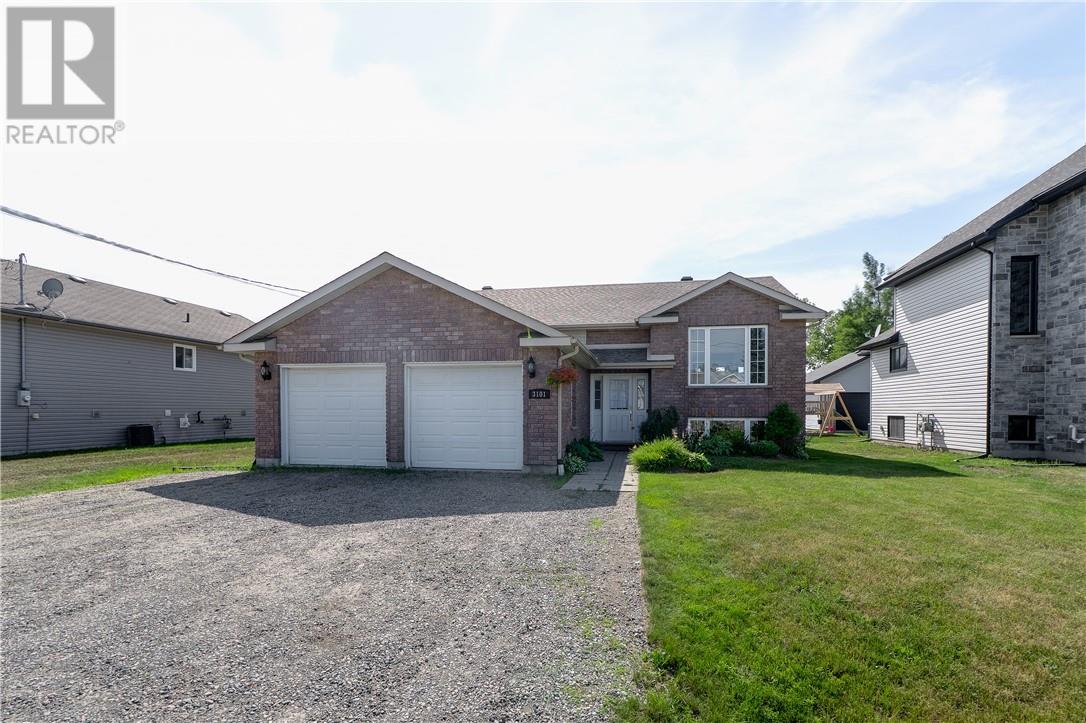
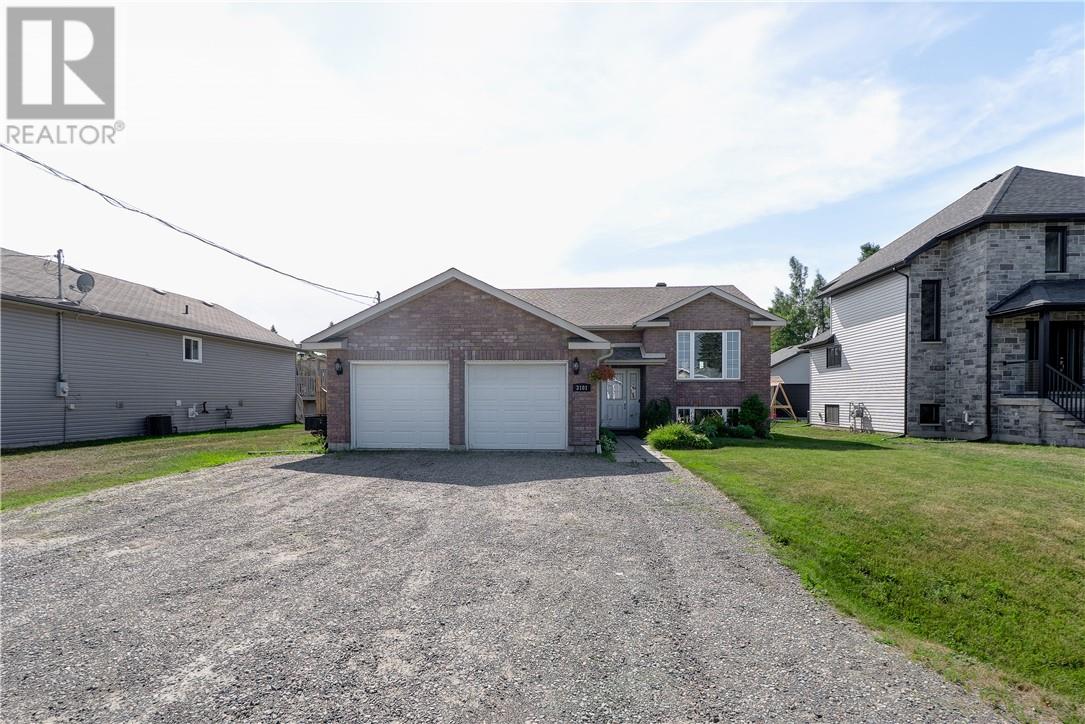

4 Bedroom
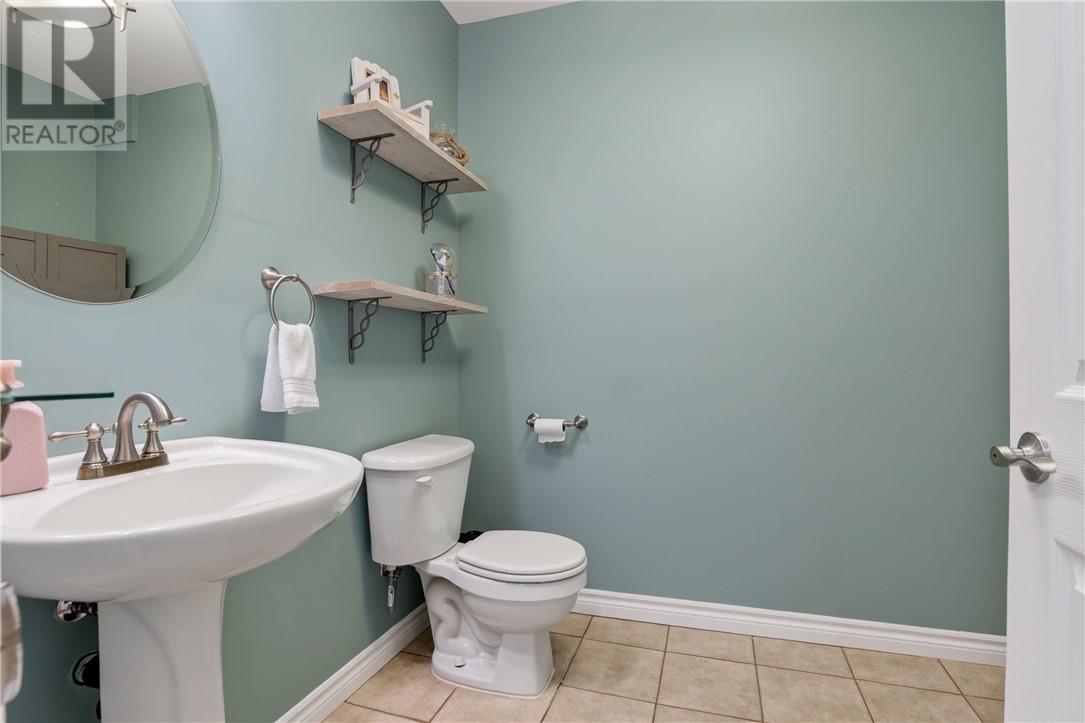
2 Bathroom
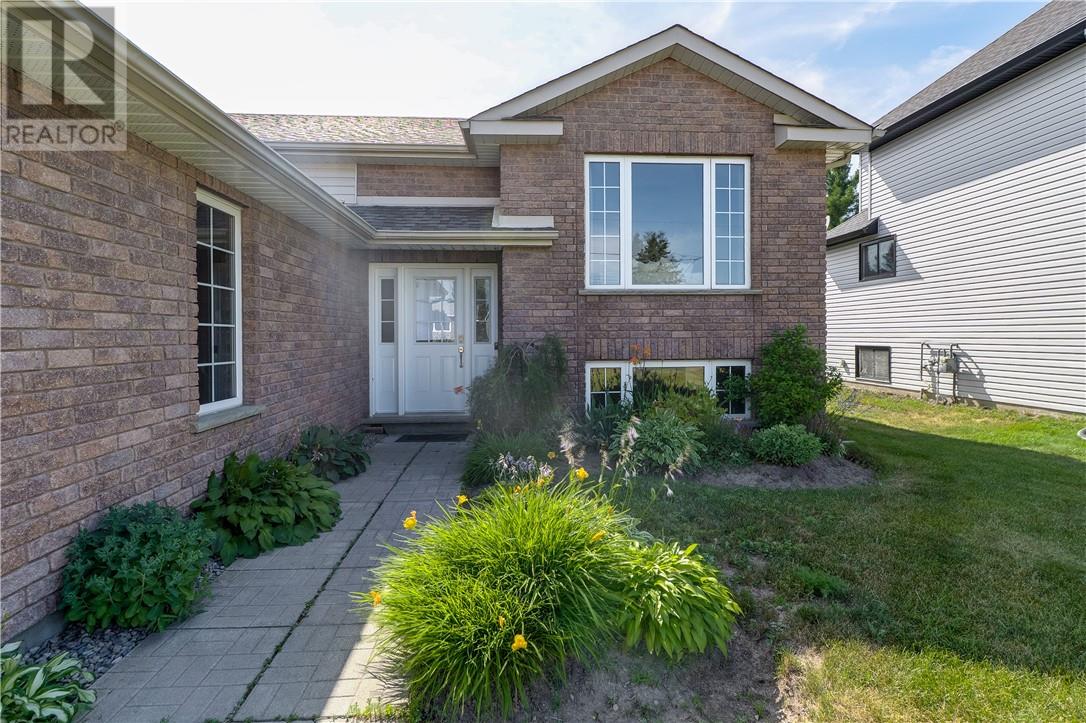
Split Entry Bungalow
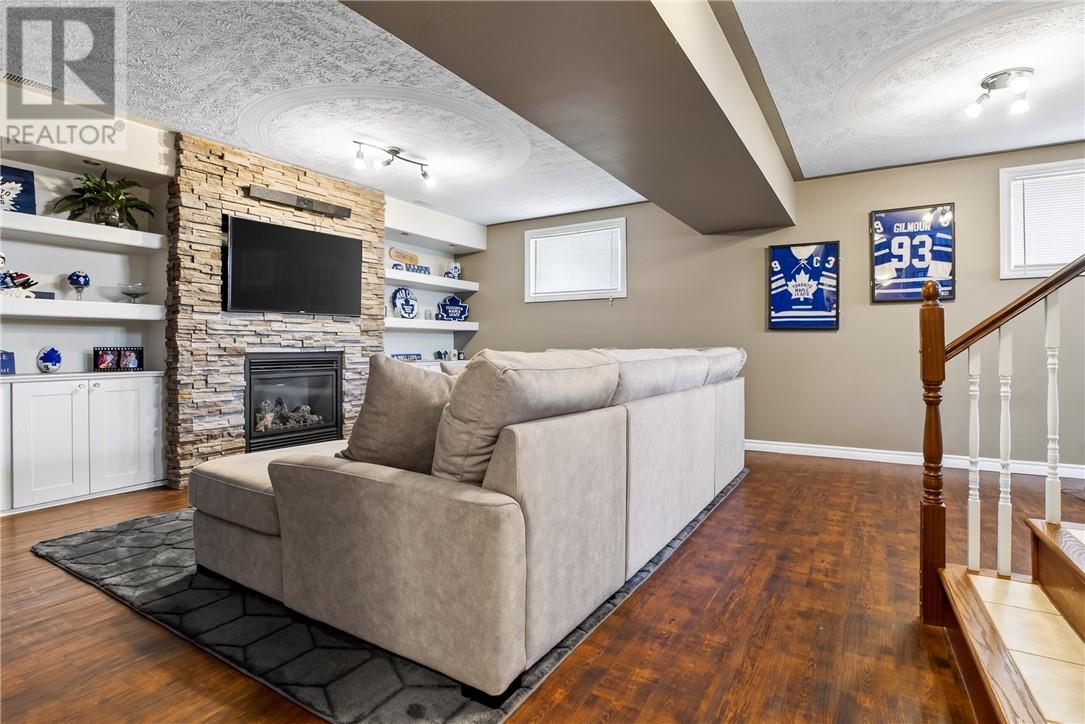
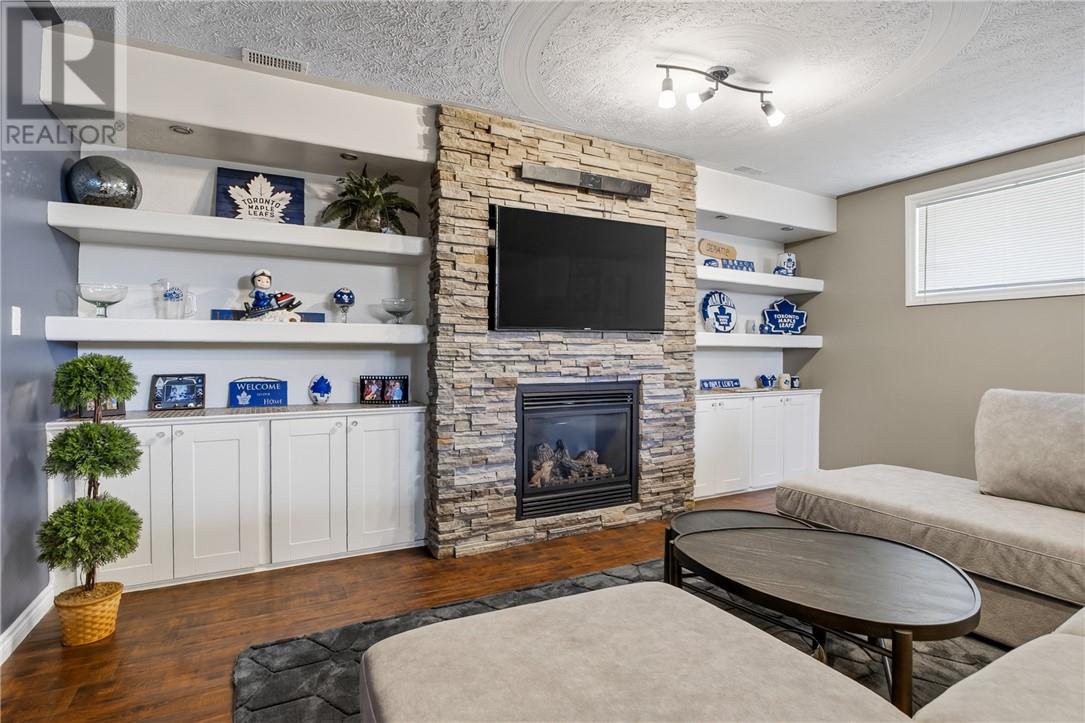
Fireplace
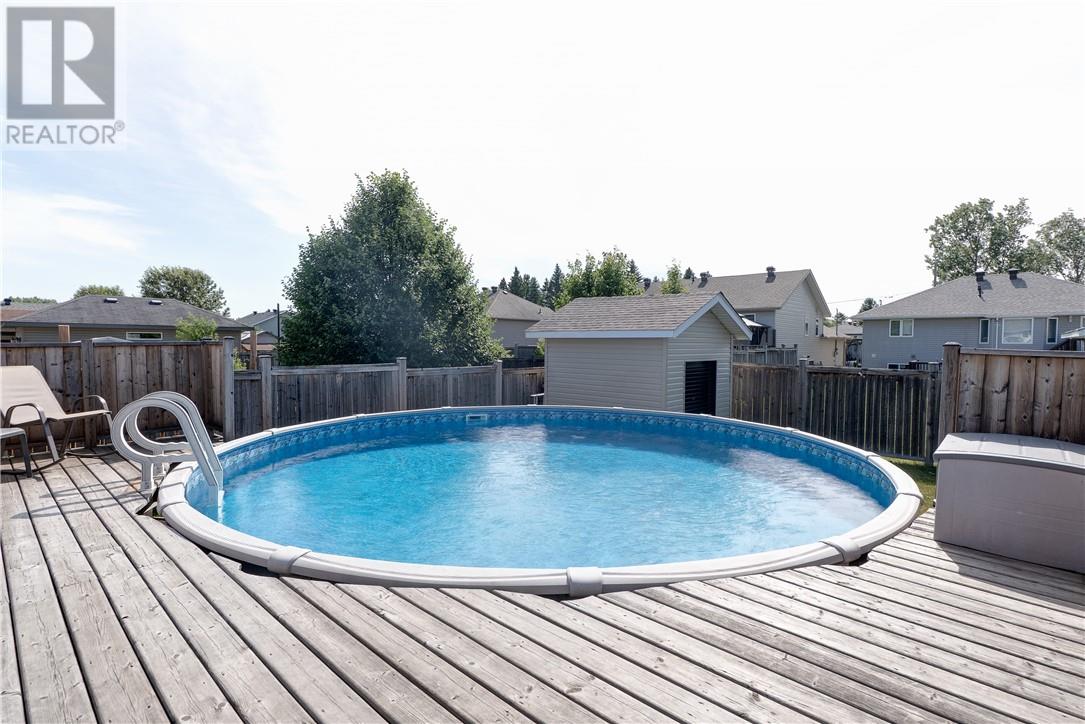
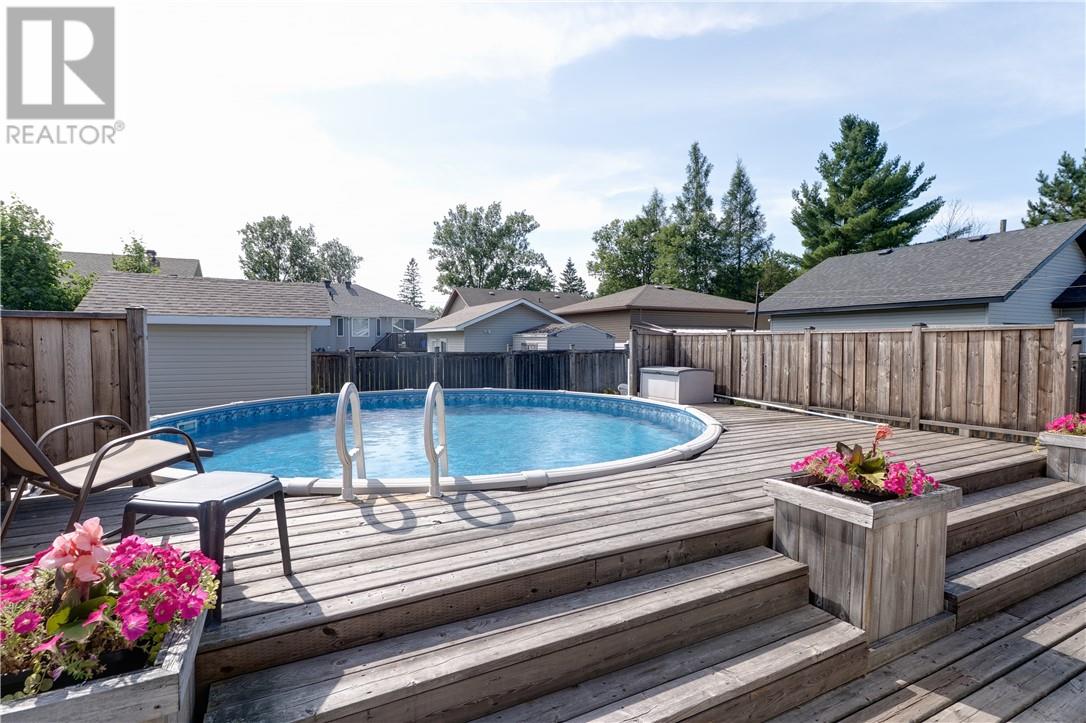
Above Ground Pool
Central Air Conditioning
High-Efficiency Furnace
$649,900
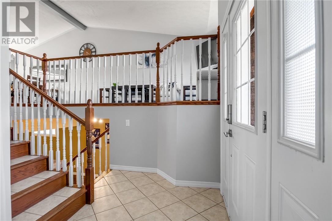
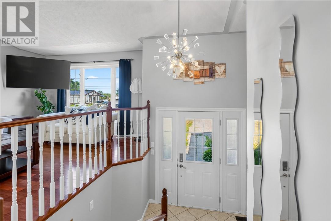
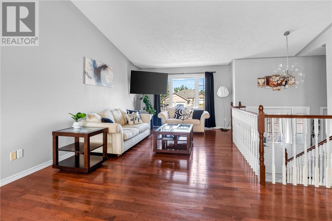
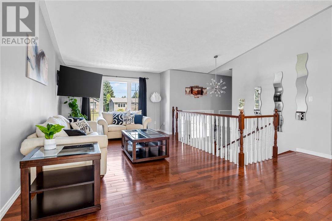
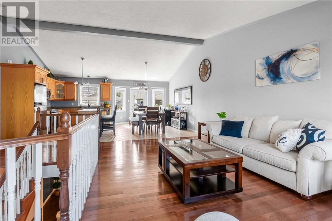
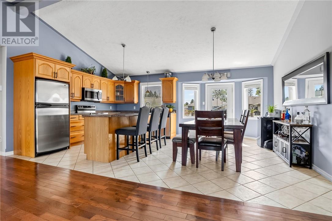
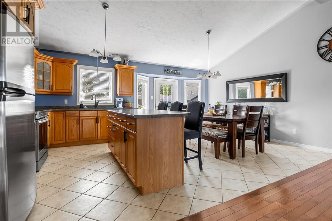
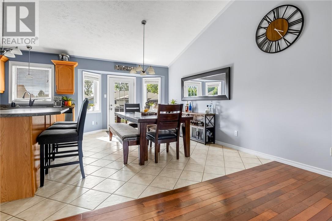
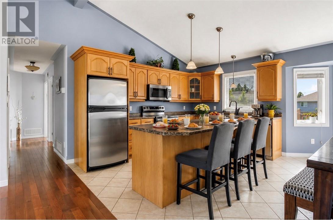
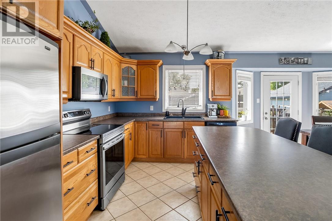
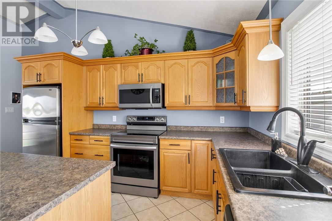
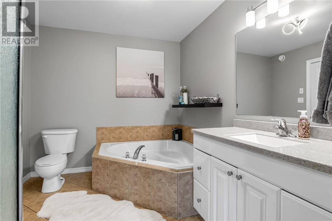
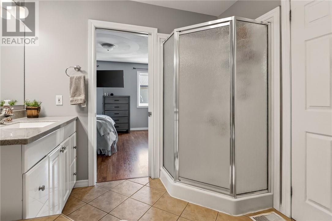
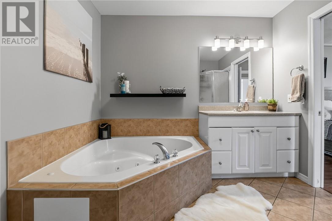
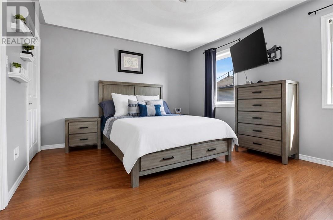
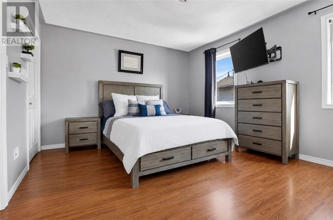
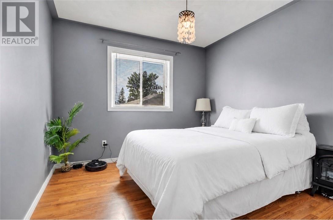
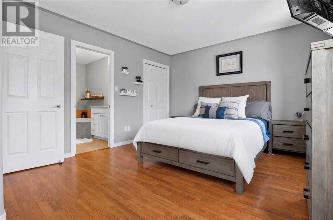
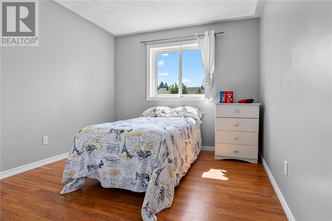
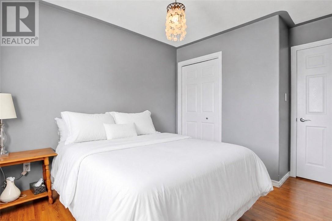
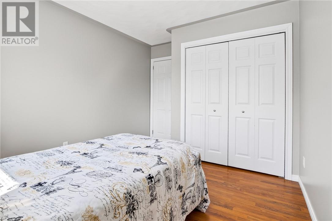
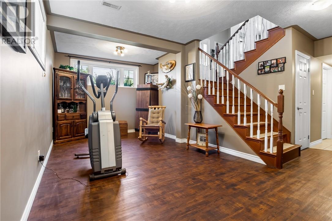
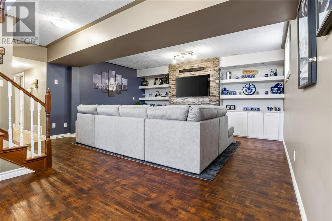
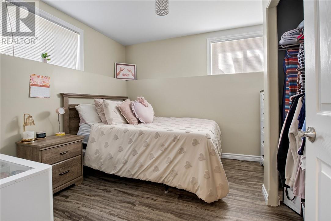
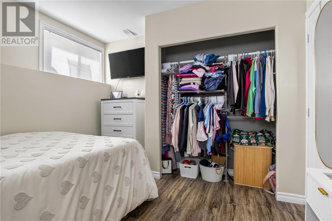
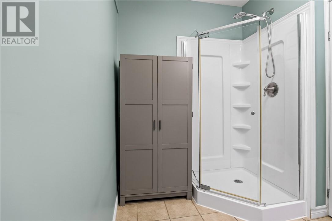
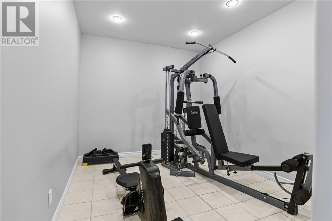
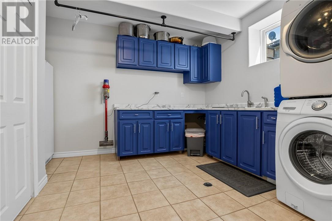
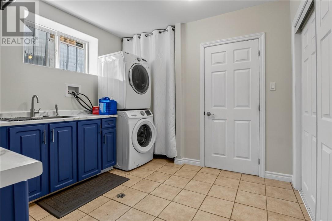
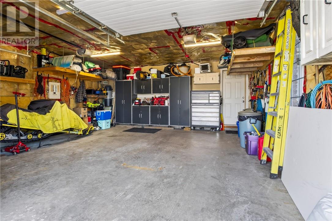
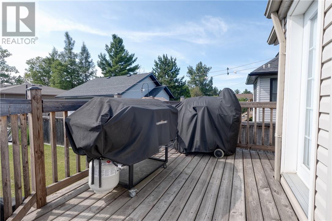
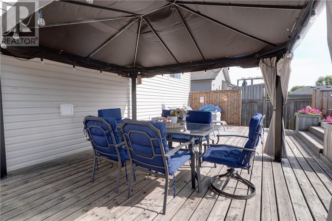
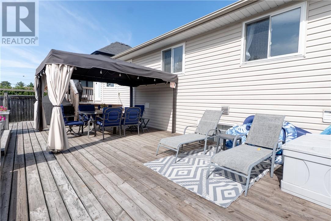
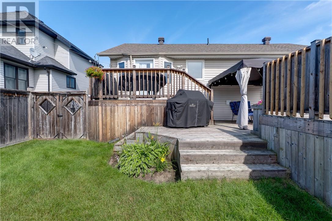
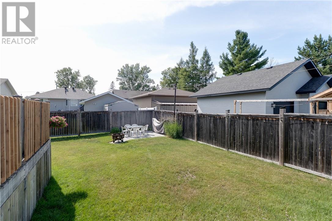
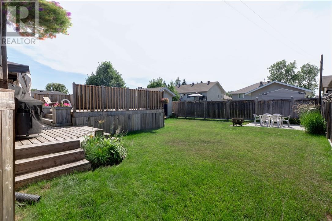
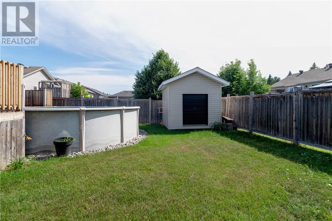
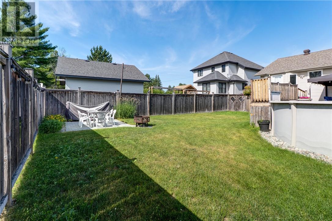
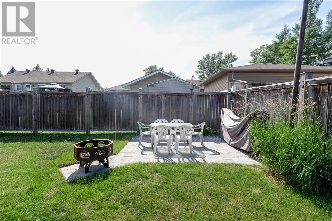
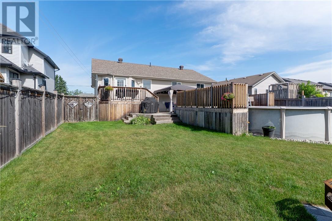
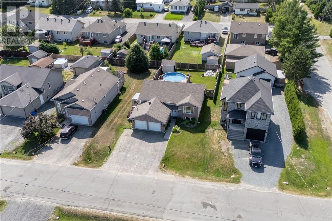
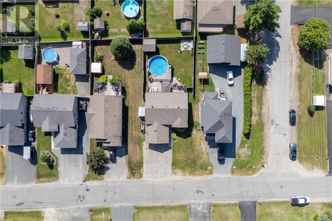
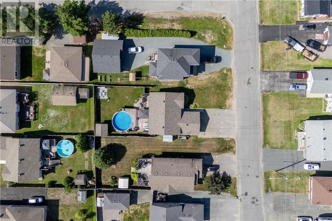
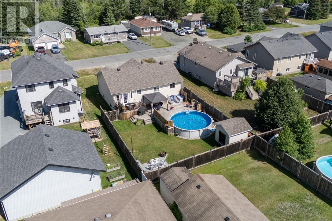
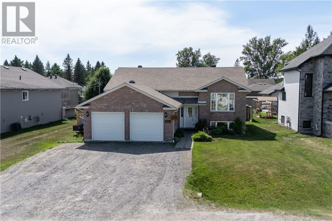
Welcome to this beautifully maintained 3+1 bedroom raised bungalow, ideally situated in a sought-after, established neighbourhood just minutes from Kalmo Beach. Offering the perfect blend of comfort and functionality, this home features a bright open-concept main floor with vaulted ceilings, creating a spacious and inviting atmosphere for everyday living and entertaining. The generous primary bedroom features double closets and convenient cheater access to the main bathroom, complete with a relaxing Jacuzzi tub and separate stand-up shower. Two additional bedrooms complete the main level, while the finished lower level offers a fourth bedroom, a versatile office/den, a second full bathroom, and a cozy rec room highlighted by a beautiful gas fireplace with custom built-ins. Step outside to your own private backyard retreat. The fully fenced yard is made for entertaining, featuring a large deck surrounding the above-ground pool, a patio with a fire pit, and plenty of green space for children, pets, or family gatherings. A double attached garage and ample parking complete this exceptional home. Located close to schools, parks, everyday amenities, and Kalmo Beach, this move-in-ready home offers the perfect combination of space, comfort, and lifestyle in one of the area’s most desirable family neighbourhoods. Don’t miss your opportunity to make this beautiful home yours! (id:15069)
Open House
This property has open houses!
July
22
Wednesday
Starts at:
5:00 pm
Ends at:7:00 pm
Property Details
| MLS® Number | 2129346 |
| Property Type | Single Family |
| Amenities Near By | Golf Course, Public Transit, Schools |
| Pool Type | Above Ground Pool |
| Storage Type | Storage Shed |
Building
| Bathroom Total | 2 |
| Bedrooms Total | 4 |
| Appliances | Dishwasher, Garage Door Opener, Garage Door Opener Remote(s), Range - Electric, Refrigerator |
| Architectural Style | Split Entry Bungalow |
| Basement Type | Full |
| Cooling Type | Central Air Conditioning |
| Exterior Finish | Brick, Vinyl Siding |
| Fireplace Fuel | Gas |
| Fireplace Present | Yes |
| Fireplace Total | 1 |
| Fireplace Type | Insert |
| Flooring Type | Hardwood, Laminate, Tile |
| Foundation Type | Block |
| Heating Type | High-efficiency Furnace |
| Roof Material | Asphalt Shingle |
| Roof Style | Unknown |
| Stories Total | 1 |
| Type | House |
| Utility Water | Municipal Water |
Parking
| Attached Garage |
Land
| Acreage | No |
| Fence Type | Fenced Yard |
| Land Amenities | Golf Course, Public Transit, Schools |
| Sewer | Municipal Sewage System |
| Size Total Text | Under 1/2 Acre |
| Zoning Description | R1-5 |
Rooms
| Level | Type | Length | Width | Dimensions |
|---|---|---|---|---|
| Lower Level | Den | 9.5 x 12 | ||
| Lower Level | Bedroom | 9.6 x 12 | ||
| Lower Level | Recreational, Games Room | 20 x 30 | ||
| Main Level | 4pc Bathroom | 8.9 x 8.9 | ||
| Main Level | Bedroom | 9.8 x 10.3 | ||
| Main Level | Bedroom | 9.8 x 10.3 | ||
| Main Level | Primary Bedroom | 12 x 14 | ||
| Main Level | Dining Room | 9.6 x 12.8 | ||
| Main Level | Living Room | 12.6 x 20 | ||
| Main Level | Kitchen | 10.6 x 15.8 |
https://www.realtor.ca/real-estate/30063607/3101-river-val-caron
Contact Us
Contact us for more information

This REALTOR.ca listing content is owned and licensed by REALTOR® members of The Canadian Real Estate Association
The trademarks REALTOR®, REALTORS®, and the REALTOR® logo are controlled by The Canadian Real Estate Association (CREA) and identify real estate professionals who are members of CREA. The trademarks MLS®, Multiple Listing Service® and the associated logos are owned by The Canadian Real Estate Association (CREA) and identify the quality of services provided by real estate professionals who are members of CREA. The trademark DDF® is owned by The Canadian Real Estate Association (CREA) and identifies CREA's Data Distribution Facility (DDF®)
July 22 2026 04:02:24
Sudbury Real Estate Board
Exp Realty, Brokerage (Main)