
310 Pinecreek Crescent N Callander, Ontario P0H 1H0

4 Bedroom
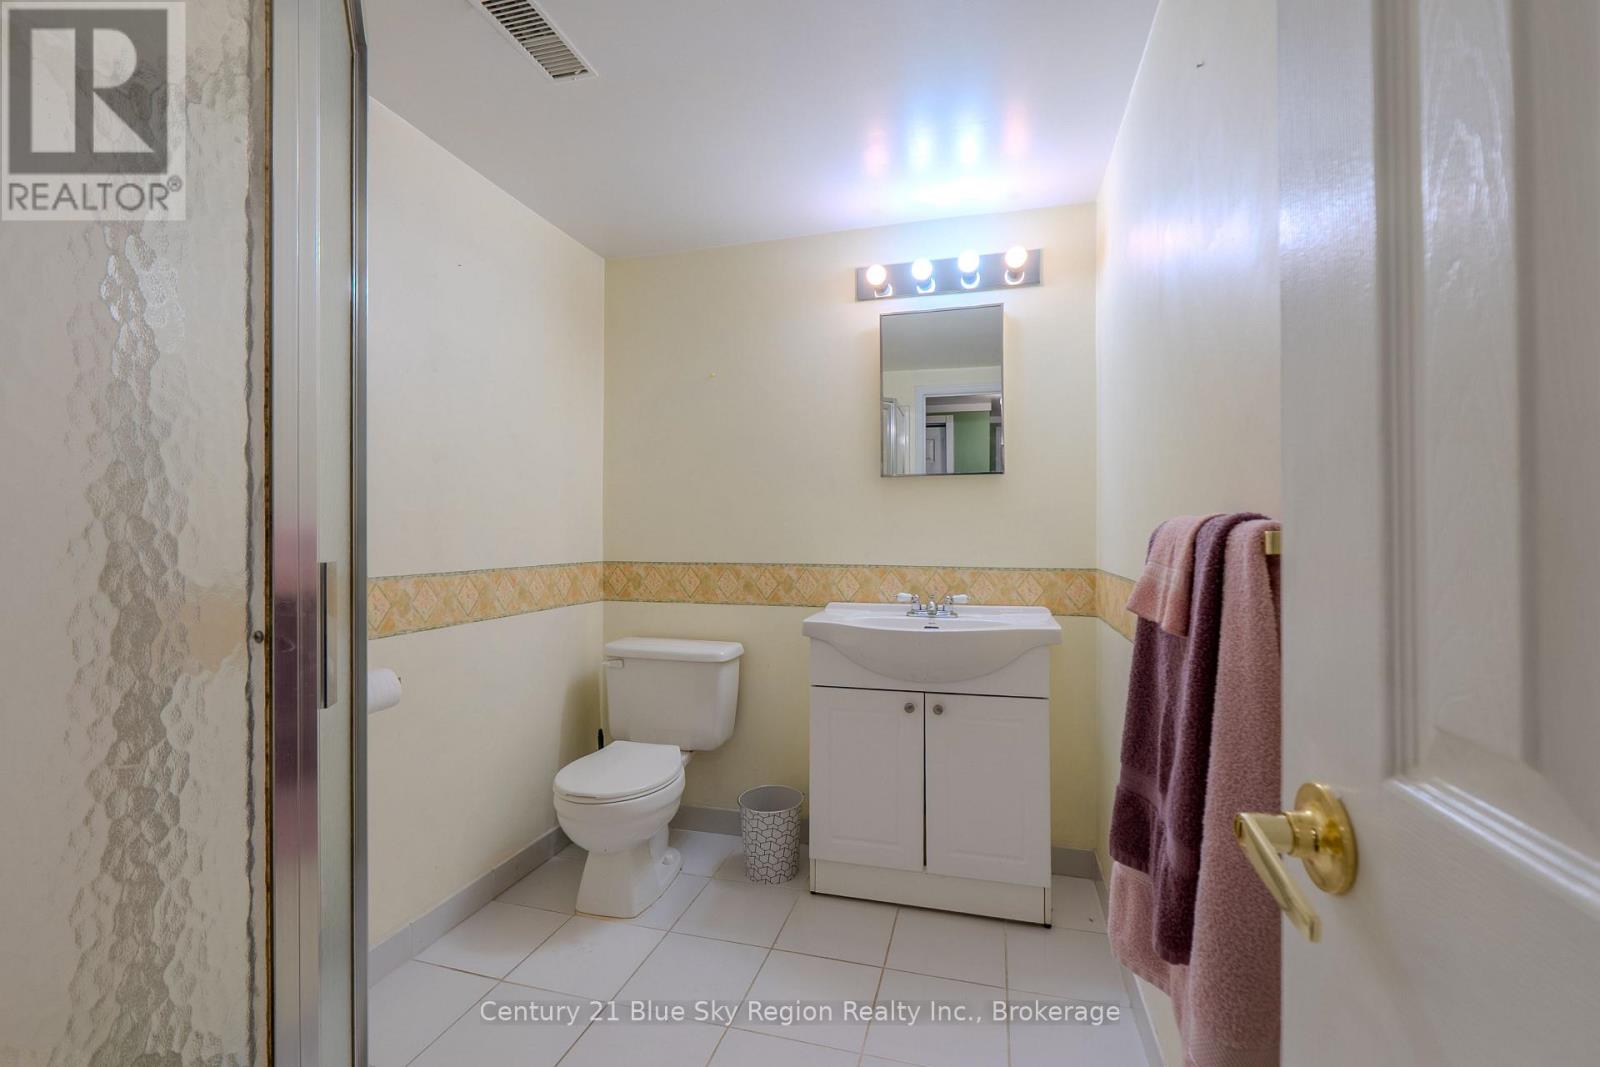
3 Bathroom
2,000 - 2,500 sqft
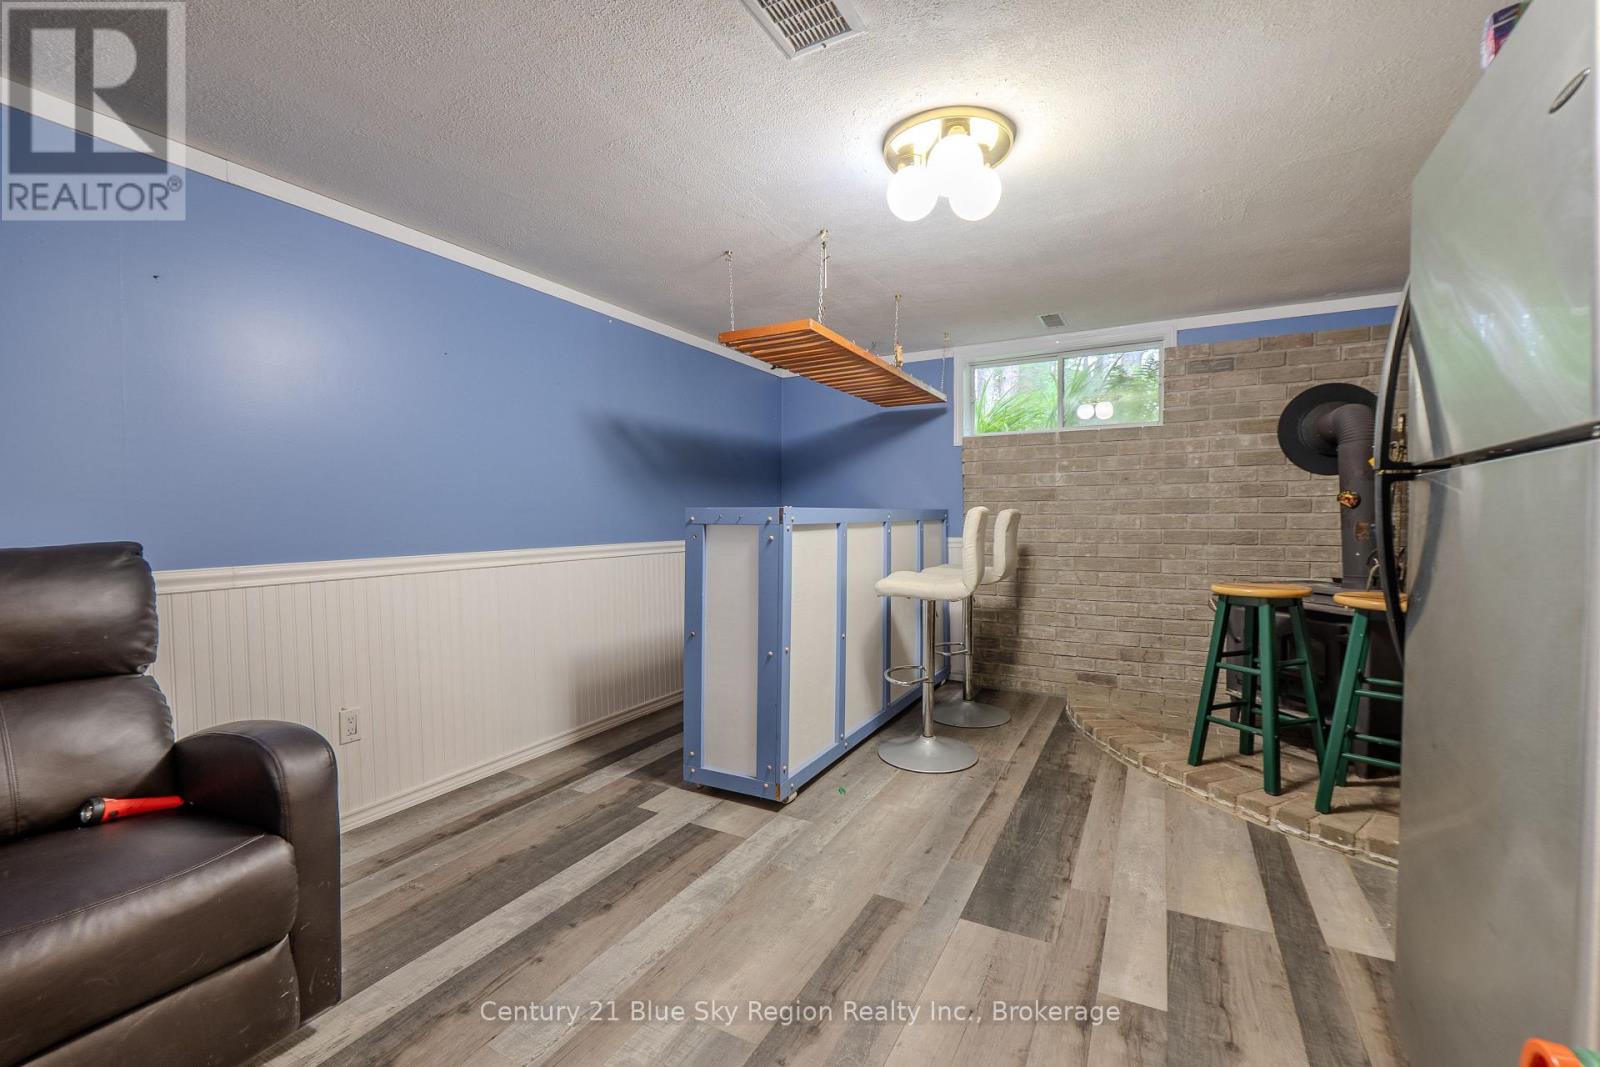
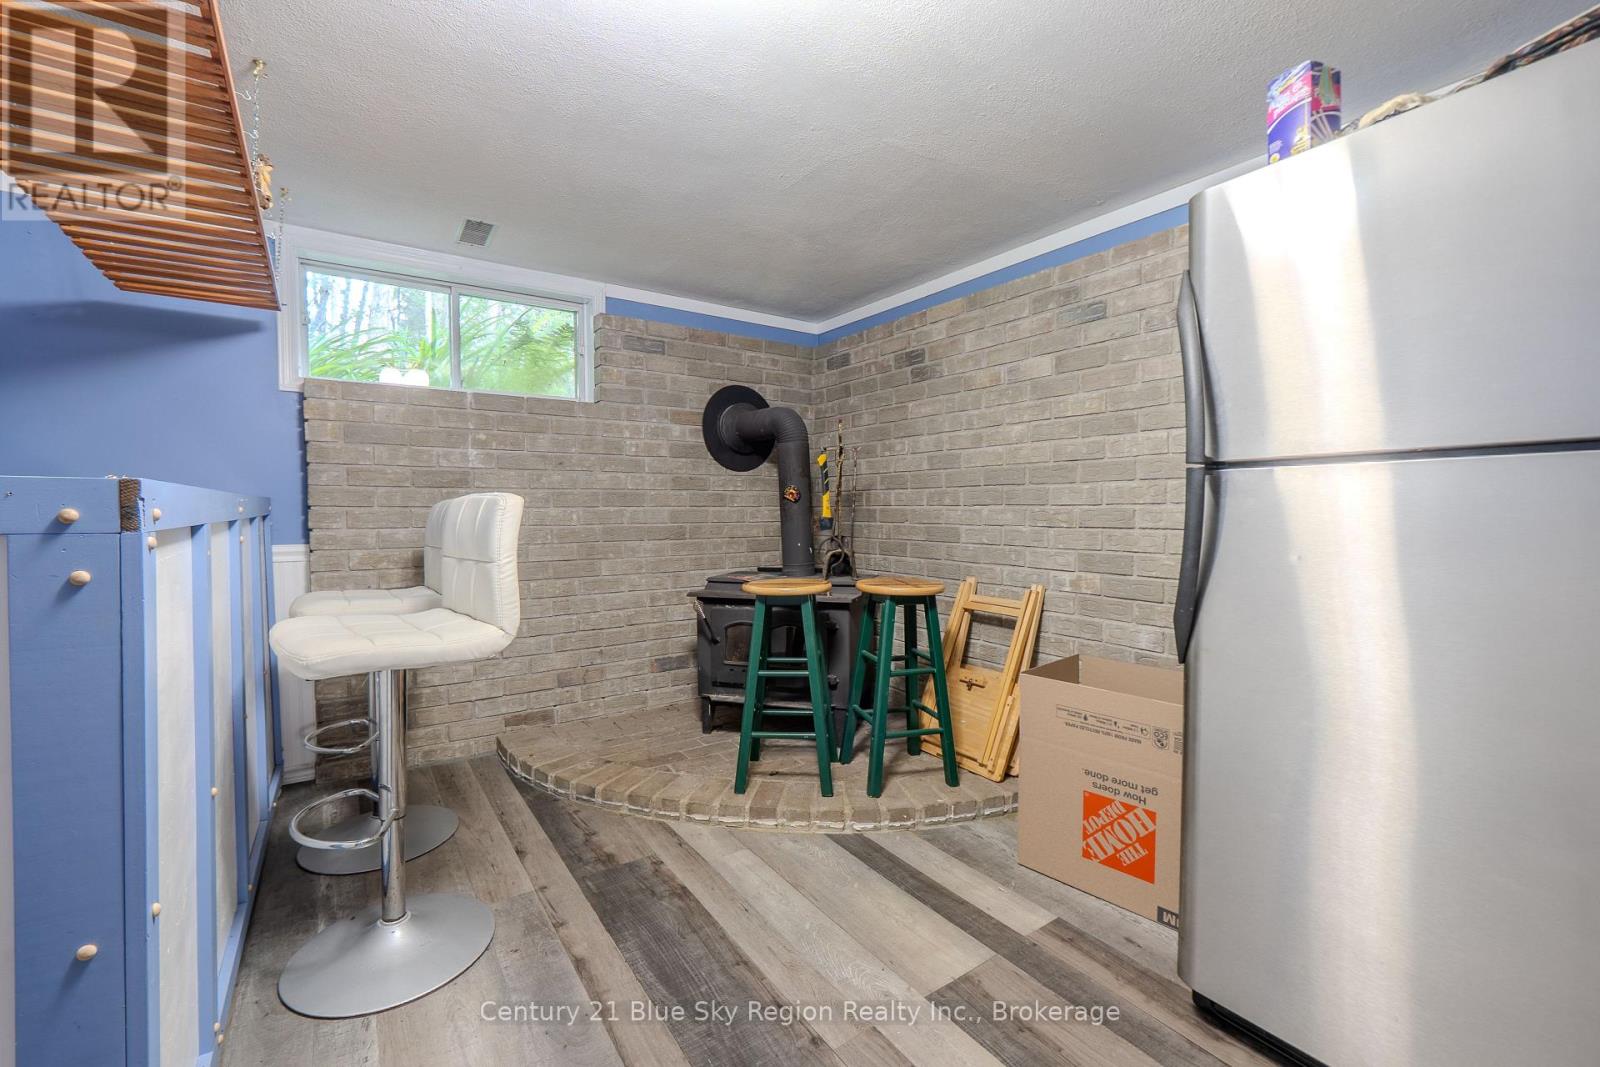
Fireplace
Central Air Conditioning, Air Exchanger
Forced Air
Acreage
Landscaped
$749,900
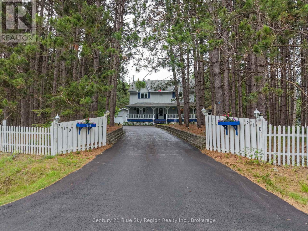
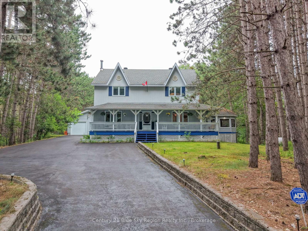
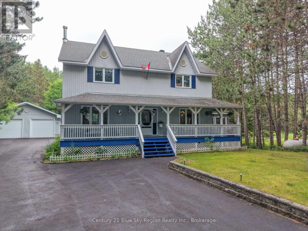
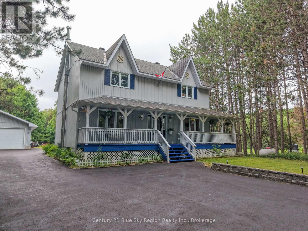
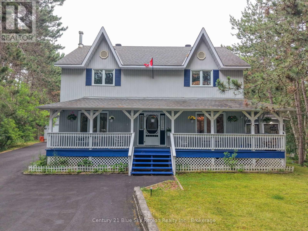
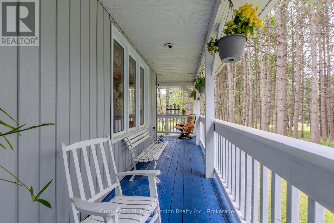
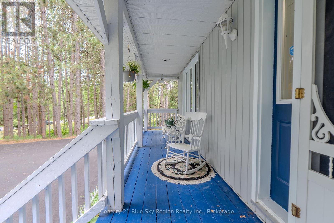
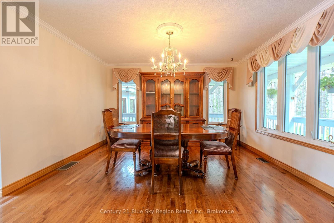
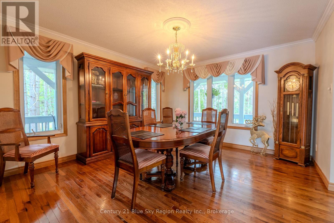
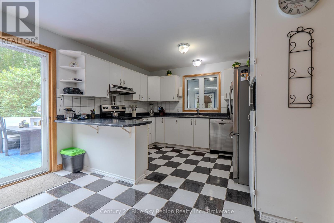
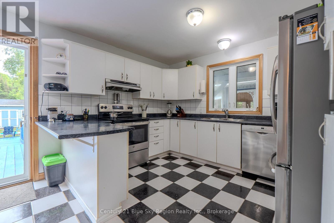
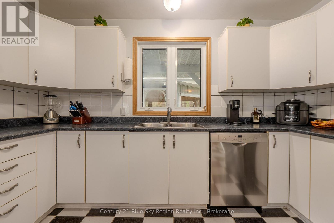
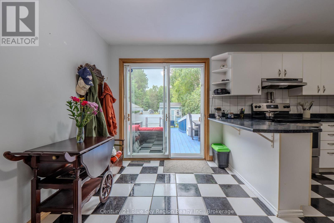
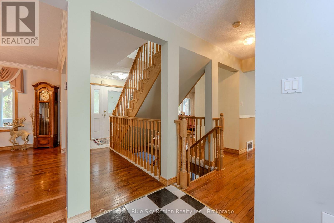
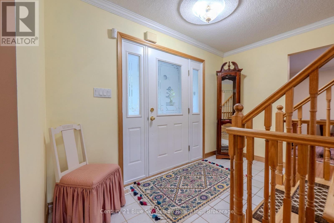
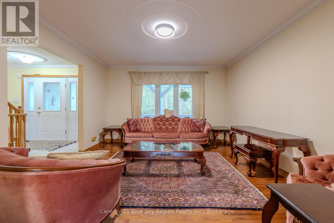
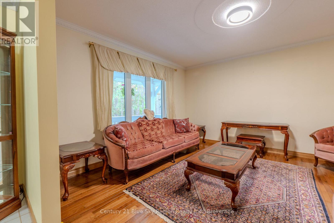
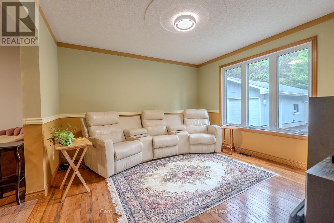
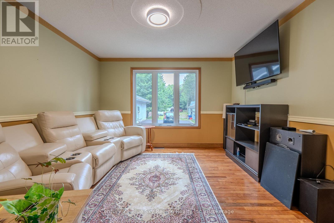
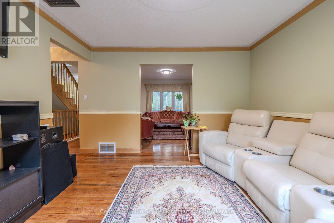
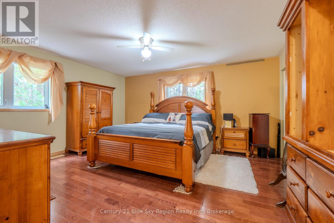
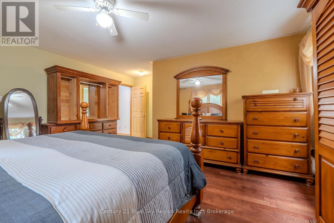
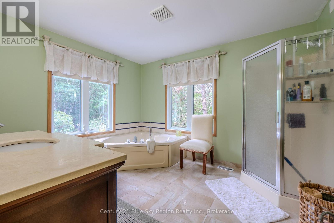
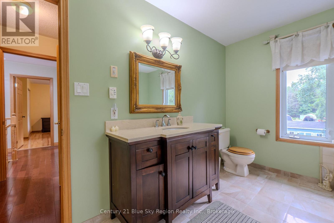
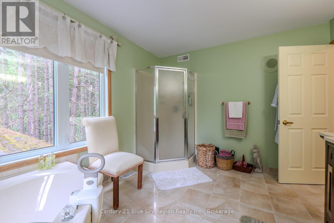
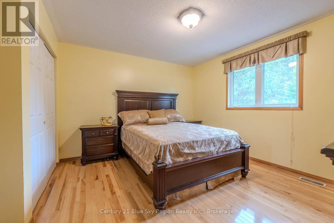
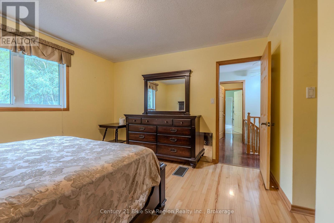
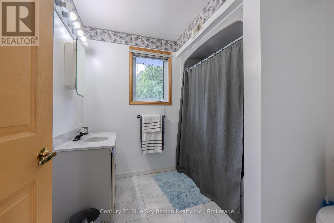
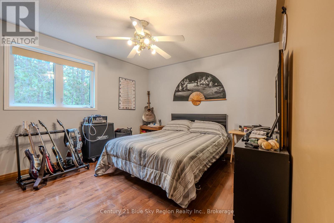
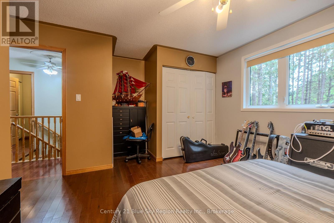
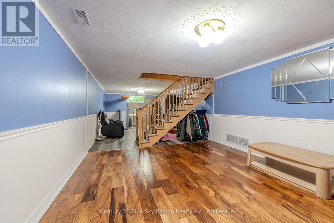
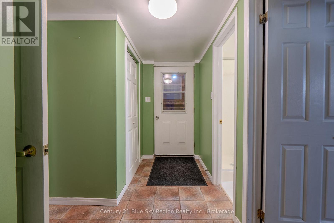
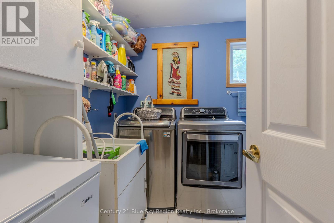
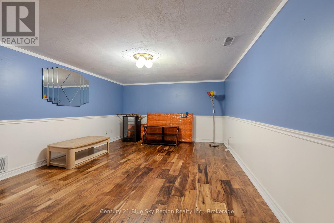
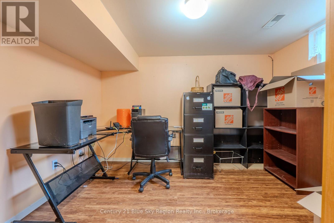
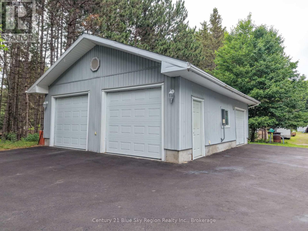
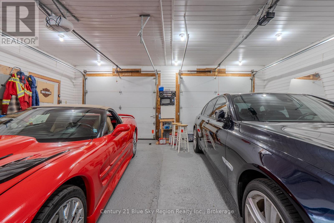
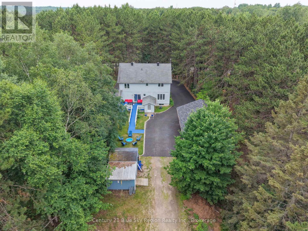
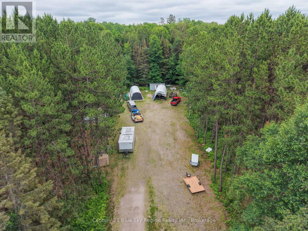
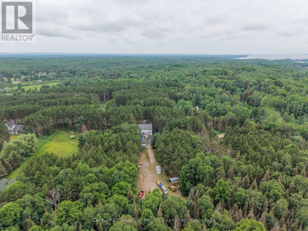
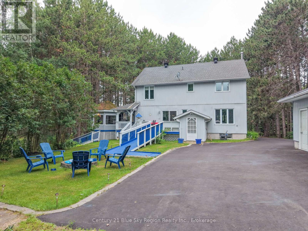
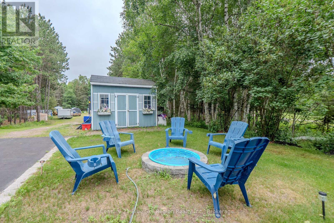
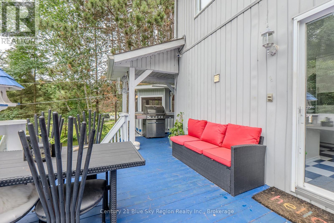
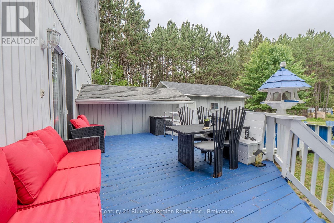
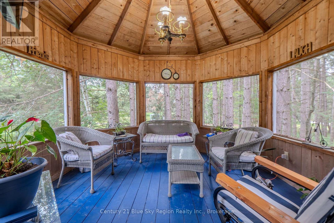
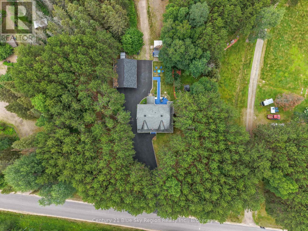
Country Living on 2.04 Acres - Minutes from North Bay! Escape to the peaceful and privacy of the countryside while remaining just 10 minutes from the city! Nestled among towering pine trees on a picturesque 2.04-acre property in the Municipality of Callander, this charming family home offers the perfect blend of comfort, space, and rural tranquility. Step inside to an inviting foyer that welcomes you to a thoughtfully designed main floor featuring a formal dining room, a spacious living room, a cozy den, and a bright kitchen with beautiful views of the backyard. Whether you're entertaining guests or enjoying a quiet evening at home, this layout offers plenty of room for everyone. The second level boasts two generous bedrooms plus a spacious primary bedroom complete with a walk-in closet and a 4-piece ensuite bathroom. The fully finished basement provides additional living space featuring a recreation area, an additional bedroom and Utility Room. Outside, you'll appreciate the impressive double detached heated garage and the expansive yard, offering plenty of room for vehicles, recreational equipment, outdoor activities, and all your toys. Surrounded by mature pines, this property provides the privacy and peaceful setting you've been searching for. Don't miss this opportunity to enjoy country living with city conveniences just minutes away! Schedule your private viewing today. (id:15069)
Open House
This property has open houses!
July
11
Saturday
Starts at:
10:00 am
Ends at:11:30 am
Property Details
| MLS® Number | X13530986 |
| Property Type | Single Family |
| Community Name | Callander |
| Equipment Type | Propane Tank |
| Features | Level Lot, Wooded Area, Partially Cleared, Flat Site, Dry, Level, Paved Yard |
| Parking Space Total | 12 |
| Rental Equipment Type | Propane Tank |
| Structure | Deck, Porch, Shed |
Building
| Bathroom Total | 3 |
| Bedrooms Above Ground | 3 |
| Bedrooms Below Ground | 1 |
| Bedrooms Total | 4 |
| Age | 31 To 50 Years |
| Amenities | Fireplace(s) |
| Appliances | Central Vacuum, Dishwasher, Dryer, Stove, Washer, Refrigerator |
| Basement Development | Finished |
| Basement Type | N/a (finished) |
| Construction Style Attachment | Detached |
| Cooling Type | Central Air Conditioning, Air Exchanger |
| Exterior Finish | Vinyl Siding |
| Fire Protection | Smoke Detectors |
| Fireplace Present | Yes |
| Fireplace Total | 1 |
| Foundation Type | Block |
| Half Bath Total | 1 |
| Heating Fuel | Propane |
| Heating Type | Forced Air |
| Stories Total | 2 |
| Size Interior | 2,000 - 2,500 Sqft |
| Type | House |
| Utility Water | Drilled Well |
Parking
| Detached Garage | |
| Garage |
Land
| Acreage | Yes |
| Landscape Features | Landscaped |
| Sewer | Septic System |
| Size Depth | 430 Ft |
| Size Frontage | 196 Ft ,10 In |
| Size Irregular | 196.9 X 430 Ft |
| Size Total Text | 196.9 X 430 Ft|2 - 4.99 Acres |
| Zoning Description | Res |
Rooms
| Level | Type | Length | Width | Dimensions |
|---|---|---|---|---|
| Second Level | Primary Bedroom | 5.36 m | 4.28 m | 5.36 m x 4.28 m |
| Second Level | Bedroom 2 | 3.93 m | 3.65 m | 3.93 m x 3.65 m |
| Second Level | Bedroom 3 | 3.9 m | 3.48 m | 3.9 m x 3.48 m |
| Basement | Utility Room | 3.51 m | 3.2 m | 3.51 m x 3.2 m |
| Basement | Recreational, Games Room | 10.87 m | 5.03 m | 10.87 m x 5.03 m |
| Basement | Bedroom 4 | 3.51 m | 2.73 m | 3.51 m x 2.73 m |
| Main Level | Foyer | 3.3 m | 2.8 m | 3.3 m x 2.8 m |
| Main Level | Dining Room | 4.08 m | 3.84 m | 4.08 m x 3.84 m |
| Main Level | Living Room | 4 m | 3.83 m | 4 m x 3.83 m |
| Main Level | Kitchen | 5.1 m | 3.66 m | 5.1 m x 3.66 m |
| Main Level | Den | 3.66 m | 3.63 m | 3.66 m x 3.63 m |
https://www.realtor.ca/real-estate/29998083/310-pinecreek-crescent-n-callander-callander
Contact Us
Contact us for more information

This REALTOR.ca listing content is owned and licensed by REALTOR® members of The Canadian Real Estate Association
The trademarks REALTOR®, REALTORS®, and the REALTOR® logo are controlled by The Canadian Real Estate Association (CREA) and identify real estate professionals who are members of CREA. The trademarks MLS®, Multiple Listing Service® and the associated logos are owned by The Canadian Real Estate Association (CREA) and identify the quality of services provided by real estate professionals who are members of CREA. The trademark DDF® is owned by The Canadian Real Estate Association (CREA) and identifies CREA's Data Distribution Facility (DDF®)
July 07 2026 02:27:10
North Bay and Area REALTORS® Association
Century 21 Blue Sky Region Realty Inc., Brokerage