
310 Newlove Drive Caledon, Ontario L7E 1Z6

3 Bedroom
4 Bathroom
1,500 - 2,000 sqft
Fireplace
Central Air Conditioning
Forced Air
Landscaped
$935,000
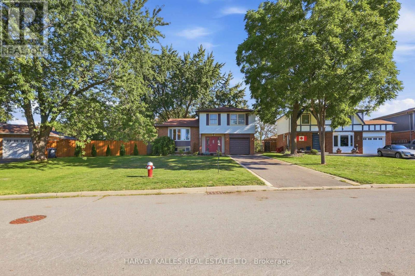
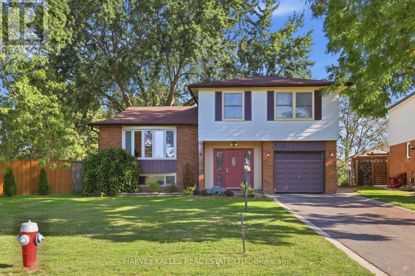
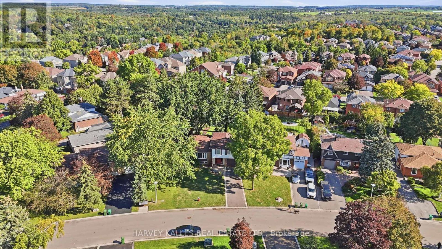
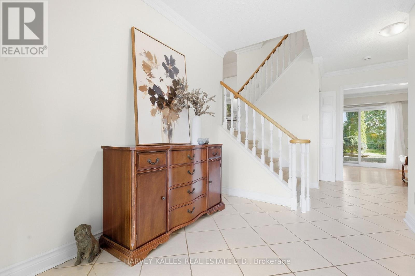
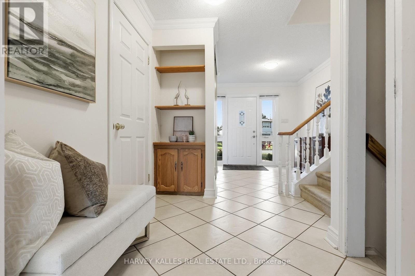
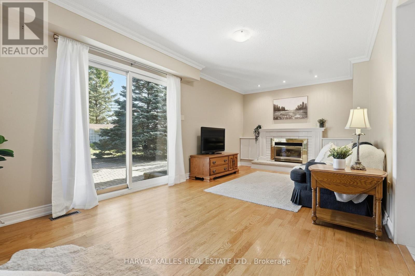
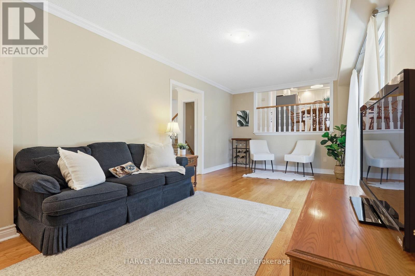
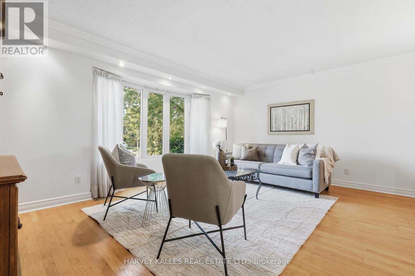
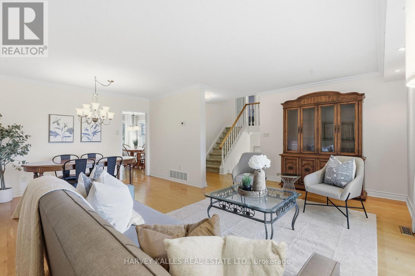
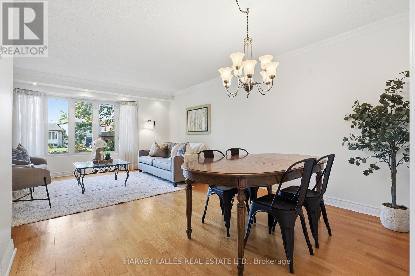
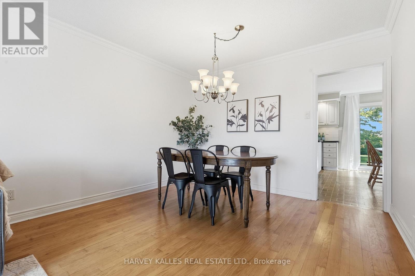
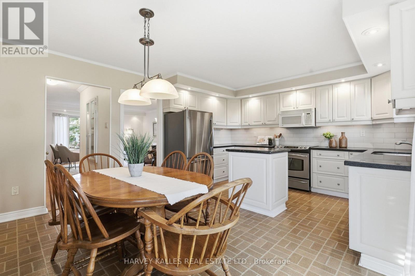
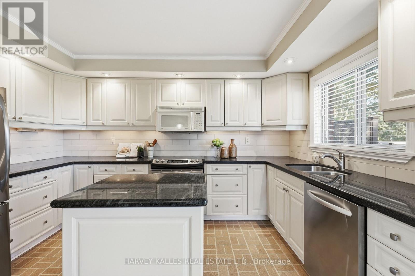
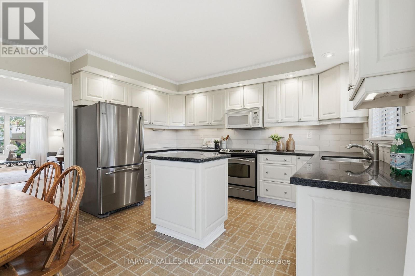
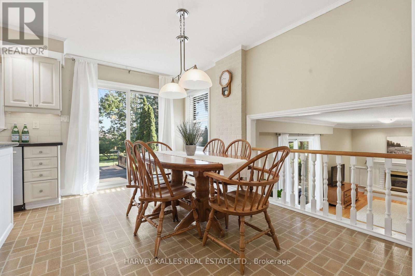
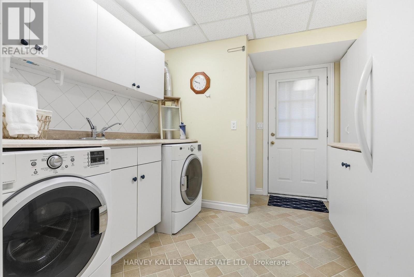
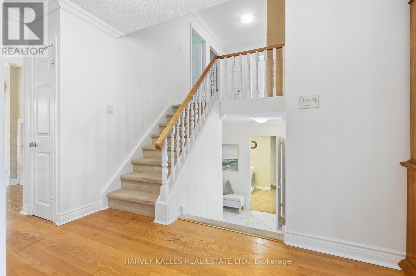
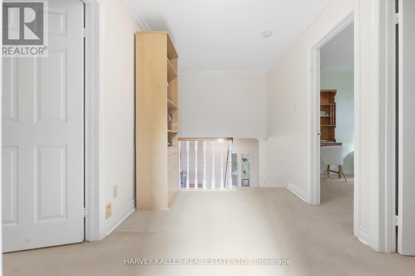
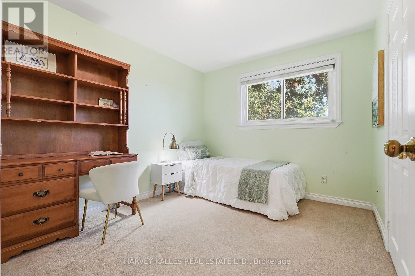
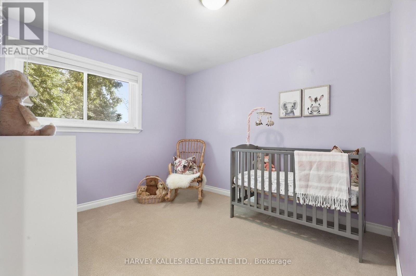
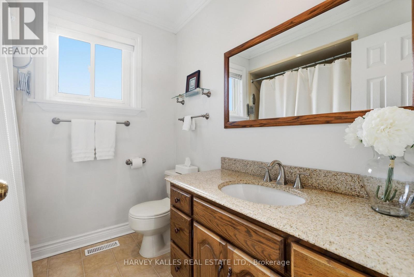
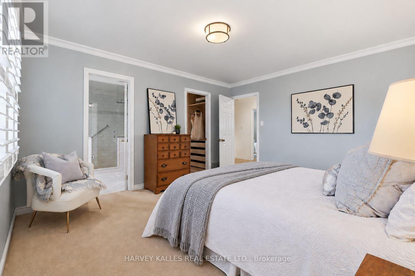
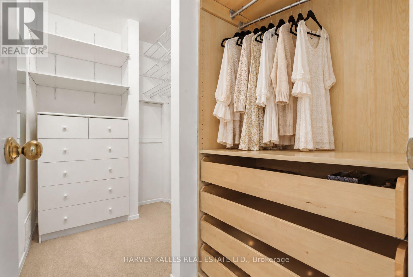
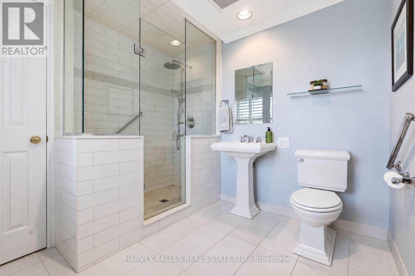
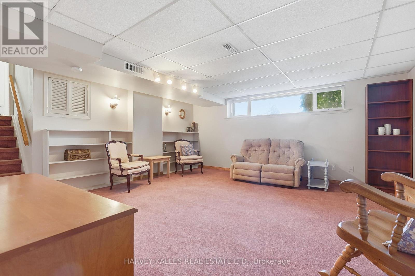
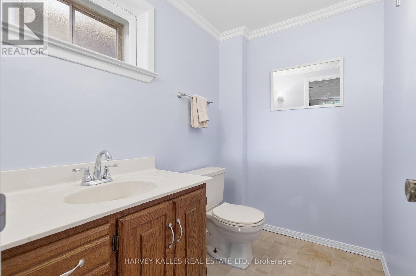
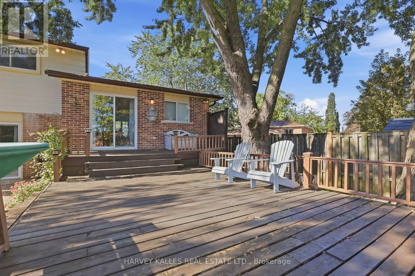
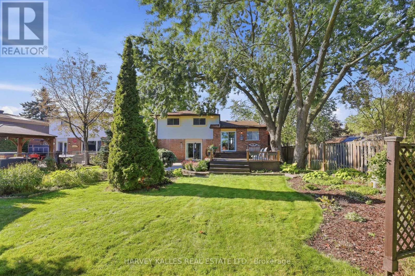
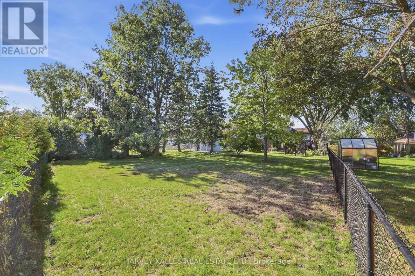
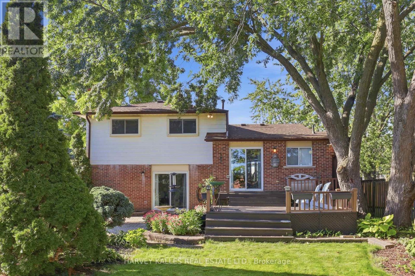
Welcome to Newlove! This is the perfect family home, set on an oversized pie-shaped lot along a quiet, friendly, sidewalk-free street, close to all amenities. With its ideal proportions, this home is well suited to variety of lifestyles! The main floor features an airy family room with a cozy gas fireplace and a walk-out to your beautiful garden. For added convenience, you will also find main floor laundry and an additional bathroom, along with a handy side entrance. A few steps up, the open concept living and dining room is filled with natural light from a large bay window. The generously sized eat-in kitchen offers plenty of space for family meals and walks out to the back deck, making summer barbecues a breeze.The upper level is home to a spacious primary bedroom with a large walk-in closet and a beautifully renovated ensuite. Two additional bedrooms and a 4-piece bathroom complete this level.The fully finished basement offers even more living space, with a large recreation room, a 2-piece bathroom, a dedicated tool room, and a generous crawls pace for plenty of storage. The garage fits a small vehicle and includes built-in tool storage. Step outside to a backyard made for enjoying, with plenty of room for the kids to run and play, an easy-to-maintain garden, a patio and deck for entertaining, and an additional storage shed. Ideally located close to Highway 50, the Highway 427 extension, groceries, restaurants, golf, and more.This move-in ready home is waiting for you to make it your own! (id:15069)
Property Details
| MLS® Number | W13828962 |
| Property Type | Single Family |
| Neigbourhood | South Hill |
| Community Name | Bolton East |
| Amenities Near By | Golf Nearby, Place Of Worship |
| Community Features | Community Centre |
| Equipment Type | Water Heater |
| Features | Conservation/green Belt |
| Parking Space Total | 3 |
| Rental Equipment Type | Water Heater |
| Structure | Deck, Patio(s), Shed |
Building
| Bathroom Total | 4 |
| Bedrooms Above Ground | 3 |
| Bedrooms Total | 3 |
| Amenities | Fireplace(s) |
| Appliances | Dishwasher, Dryer, Freezer, Microwave, Stove, Washer, Window Coverings, Refrigerator |
| Basement Development | Finished |
| Basement Type | N/a (finished) |
| Construction Style Attachment | Detached |
| Construction Style Split Level | Sidesplit |
| Cooling Type | Central Air Conditioning |
| Exterior Finish | Brick, Vinyl Siding |
| Fireplace Present | Yes |
| Fireplace Total | 1 |
| Flooring Type | Hardwood, Carpeted |
| Foundation Type | Unknown |
| Half Bath Total | 2 |
| Heating Fuel | Natural Gas |
| Heating Type | Forced Air |
| Size Interior | 1,500 - 2,000 Sqft |
| Type | House |
| Utility Water | Municipal Water |
Parking
| Garage |
Land
| Acreage | No |
| Fence Type | Fenced Yard |
| Land Amenities | Golf Nearby, Place Of Worship |
| Landscape Features | Landscaped |
| Sewer | Sanitary Sewer |
| Size Depth | 185 Ft |
| Size Frontage | 50 Ft |
| Size Irregular | 50 X 185 Ft ; 0.31 X 214.83 X 50.09 X 185.65 X 74.71 |
| Size Total Text | 50 X 185 Ft ; 0.31 X 214.83 X 50.09 X 185.65 X 74.71 |
Rooms
| Level | Type | Length | Width | Dimensions |
|---|---|---|---|---|
| Second Level | Primary Bedroom | 4.31 m | 3.67 m | 4.31 m x 3.67 m |
| Second Level | Bedroom 2 | 2.87 m | 3.29 m | 2.87 m x 3.29 m |
| Second Level | Bedroom 3 | 3.29 m | 2.82 m | 3.29 m x 2.82 m |
| Basement | Recreational, Games Room | 4.99 m | 5.08 m | 4.99 m x 5.08 m |
| Main Level | Living Room | 5.2 m | 3.5 m | 5.2 m x 3.5 m |
| Main Level | Dining Room | 3.43 m | 2.35 m | 3.43 m x 2.35 m |
| Main Level | Kitchen | 4.03 m | 5.14 m | 4.03 m x 5.14 m |
| Ground Level | Family Room | 6.43 m | 3.18 m | 6.43 m x 3.18 m |
https://www.realtor.ca/real-estate/30328517/310-newlove-drive-caledon-bolton-east-bolton-east
Contact Us
Contact us for more information

This REALTOR.ca listing content is owned and licensed by REALTOR® members of The Canadian Real Estate Association
The trademarks REALTOR®, REALTORS®, and the REALTOR® logo are controlled by The Canadian Real Estate Association (CREA) and identify real estate professionals who are members of CREA. The trademarks MLS®, Multiple Listing Service® and the associated logos are owned by The Canadian Real Estate Association (CREA) and identify the quality of services provided by real estate professionals who are members of CREA. The trademark DDF® is owned by The Canadian Real Estate Association (CREA) and identifies CREA's Data Distribution Facility (DDF®)
October 05 2026 04:35:36
Toronto Regional Real Estate Board
Harvey Kalles Real Estate Ltd., RE/MAX Real Estate Centre Inc.