
310 - 500 Green Road Hamilton, Ontario L8E 3M6
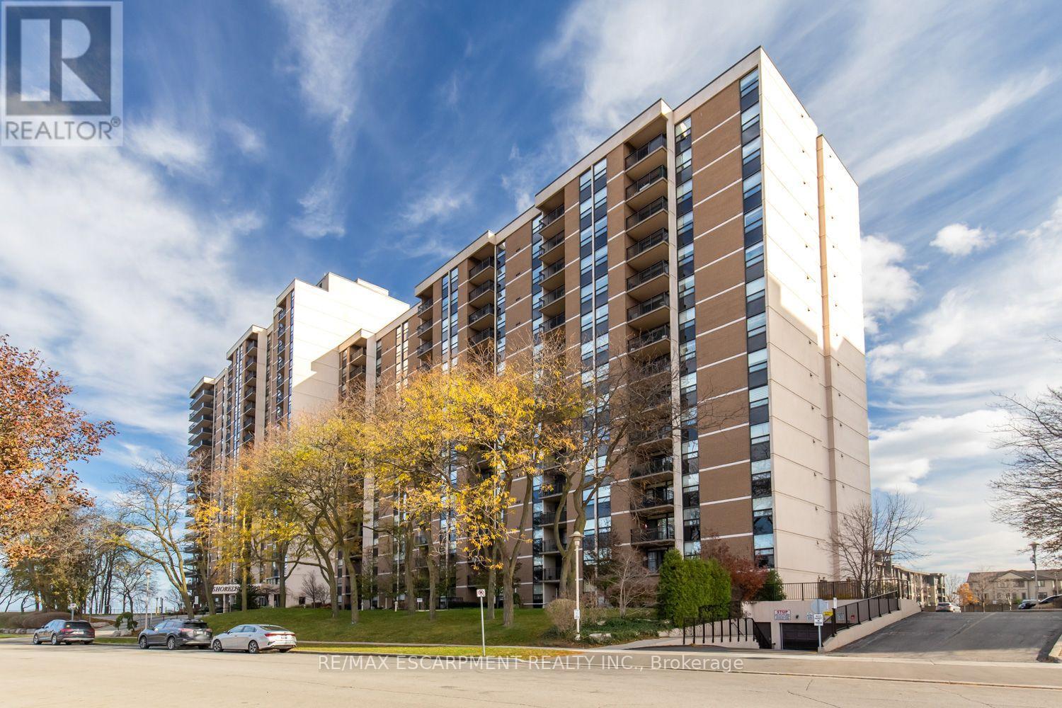
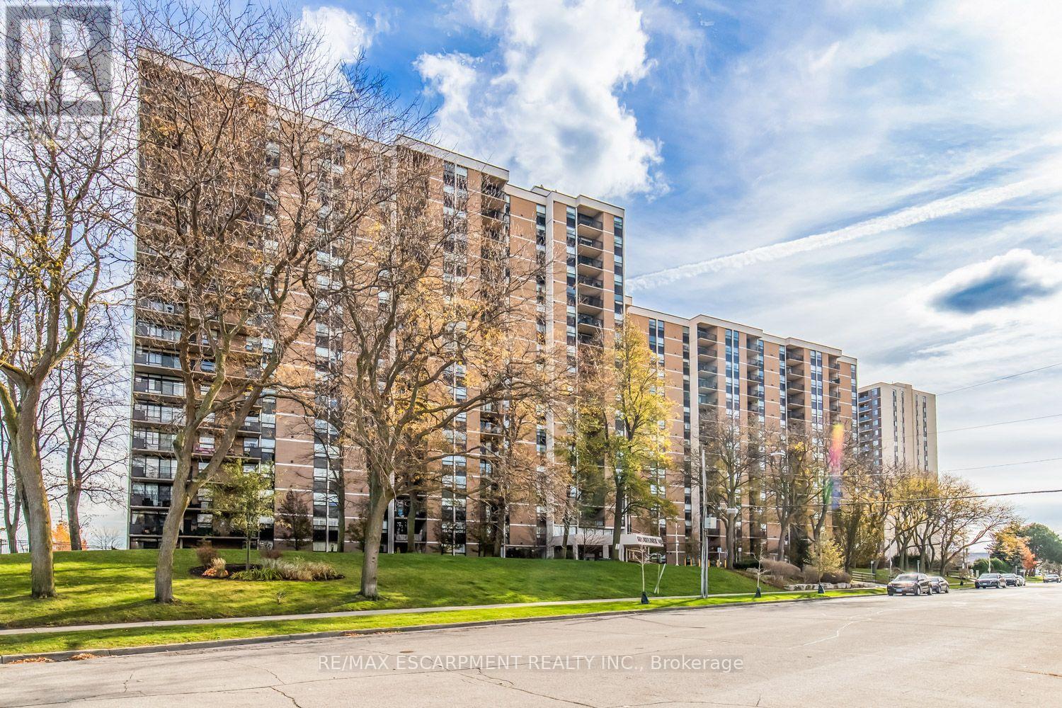
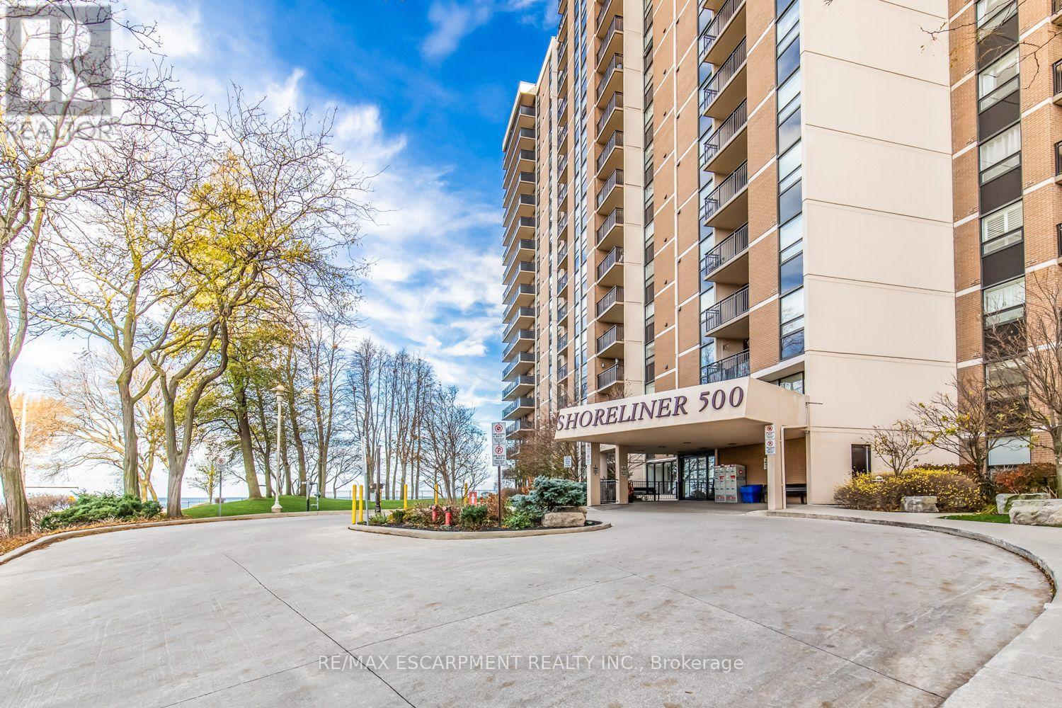
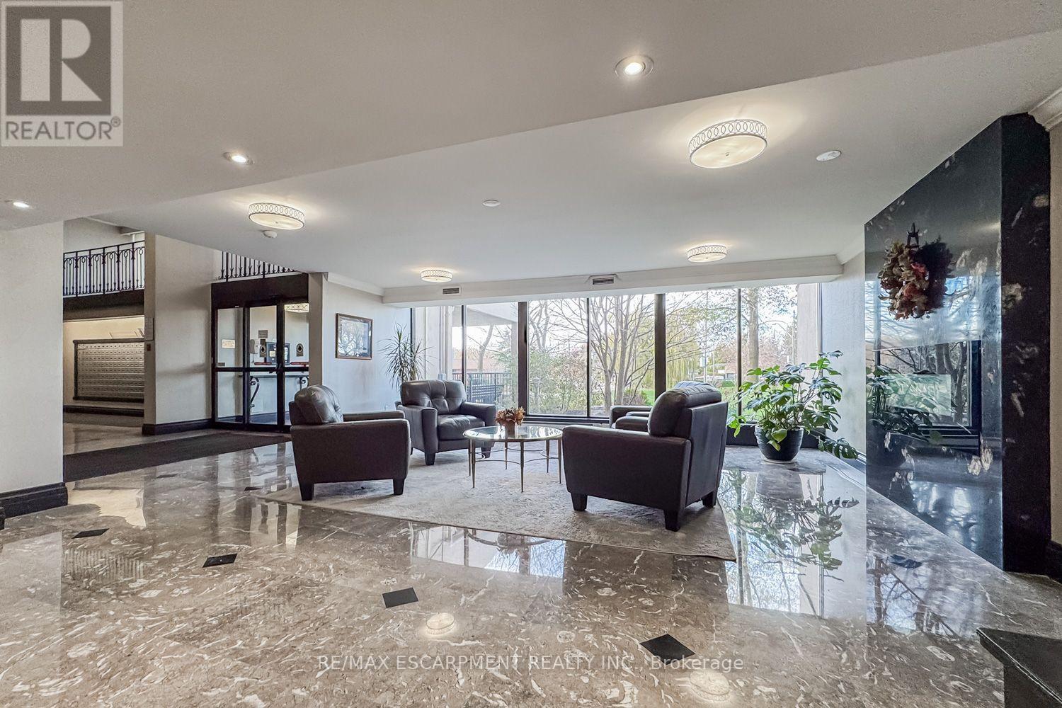
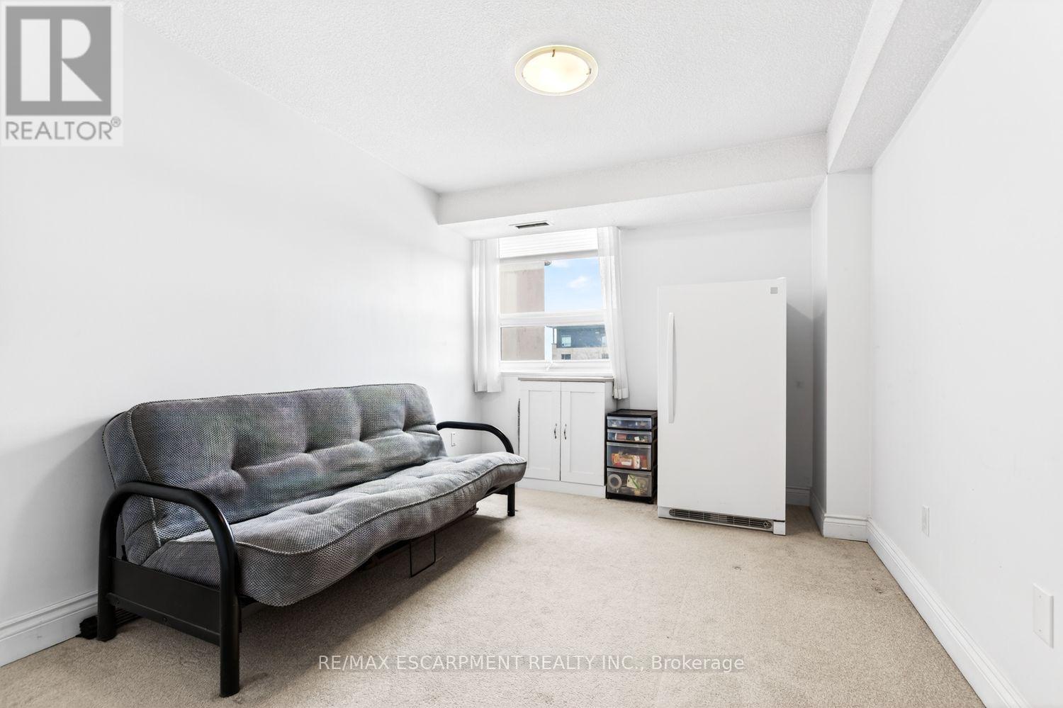

3 Bedroom
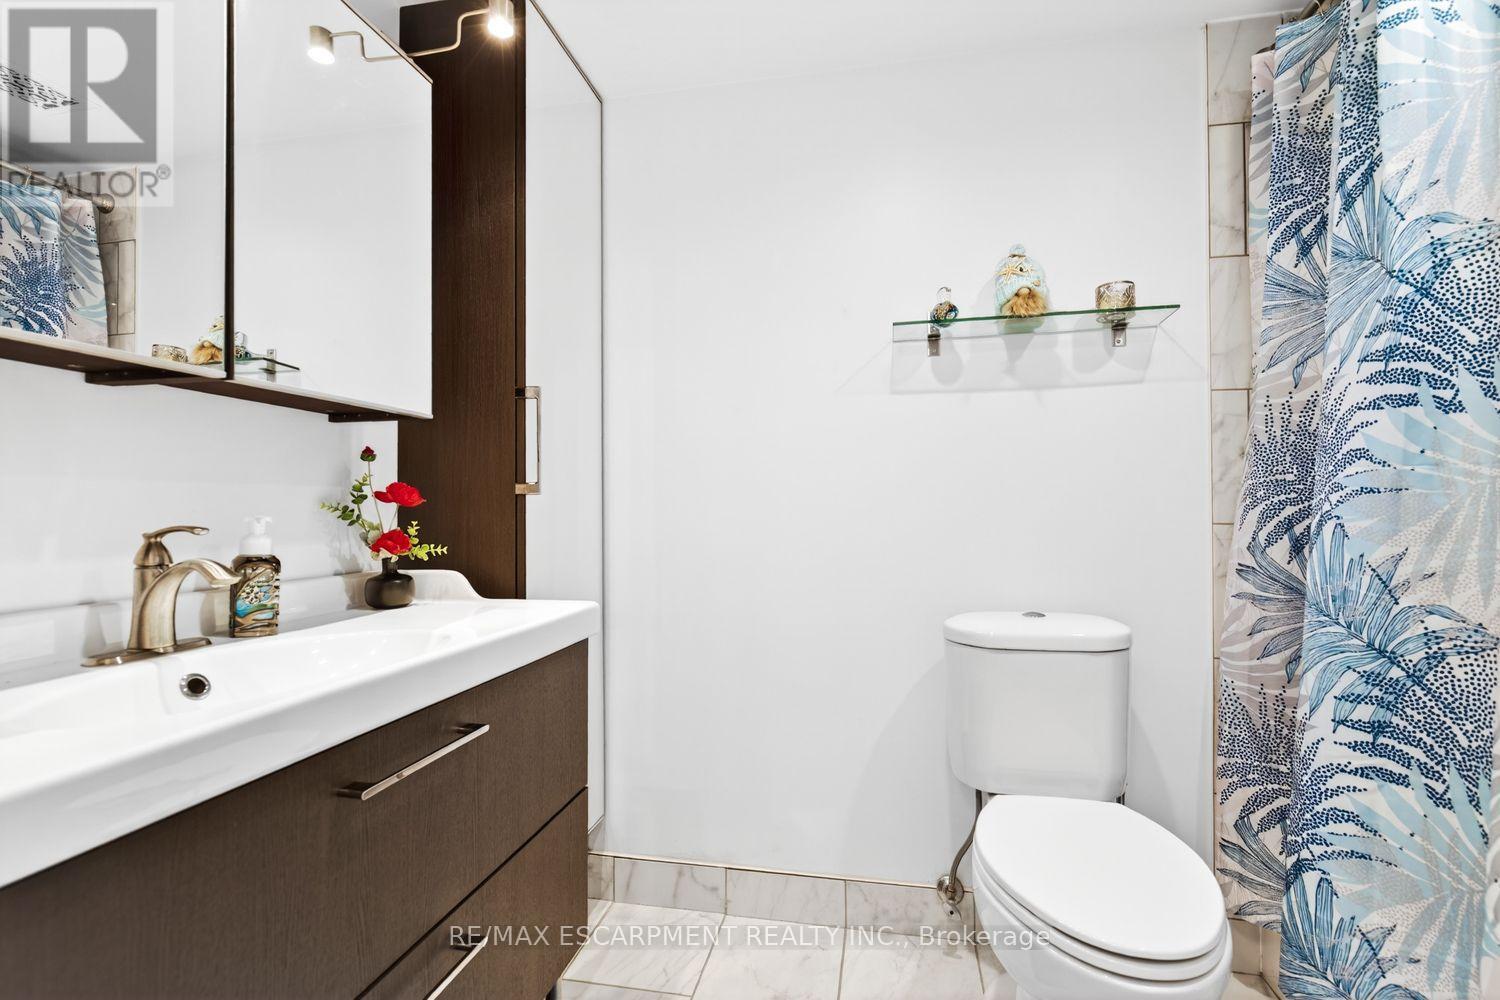
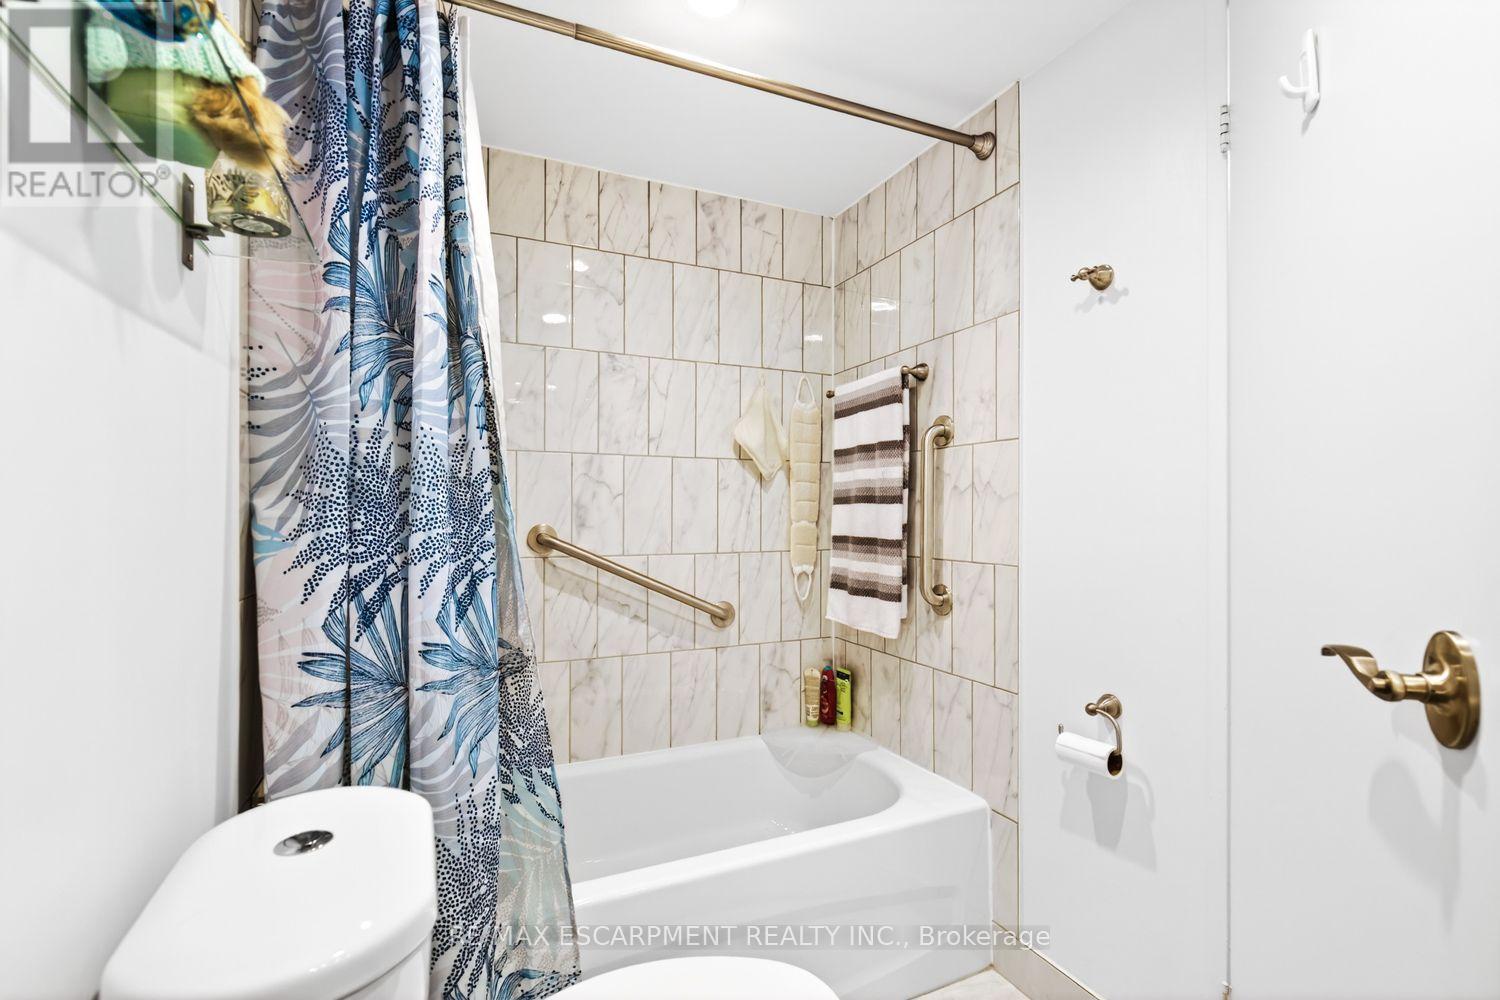
2 Bathroom
1,200 - 1,399 sqft
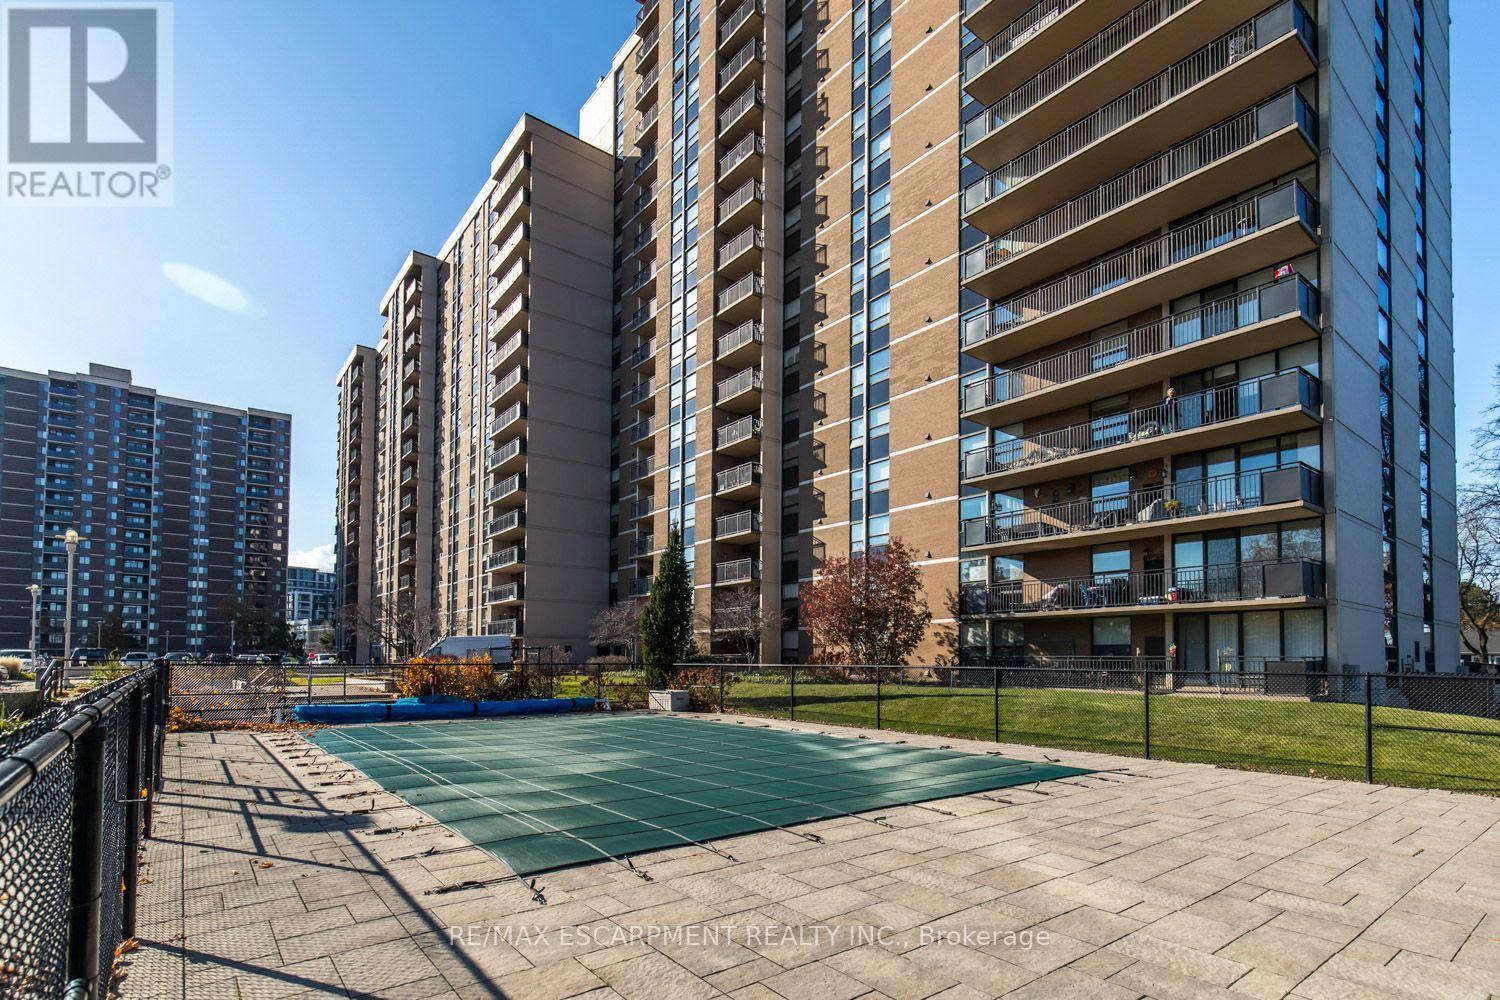
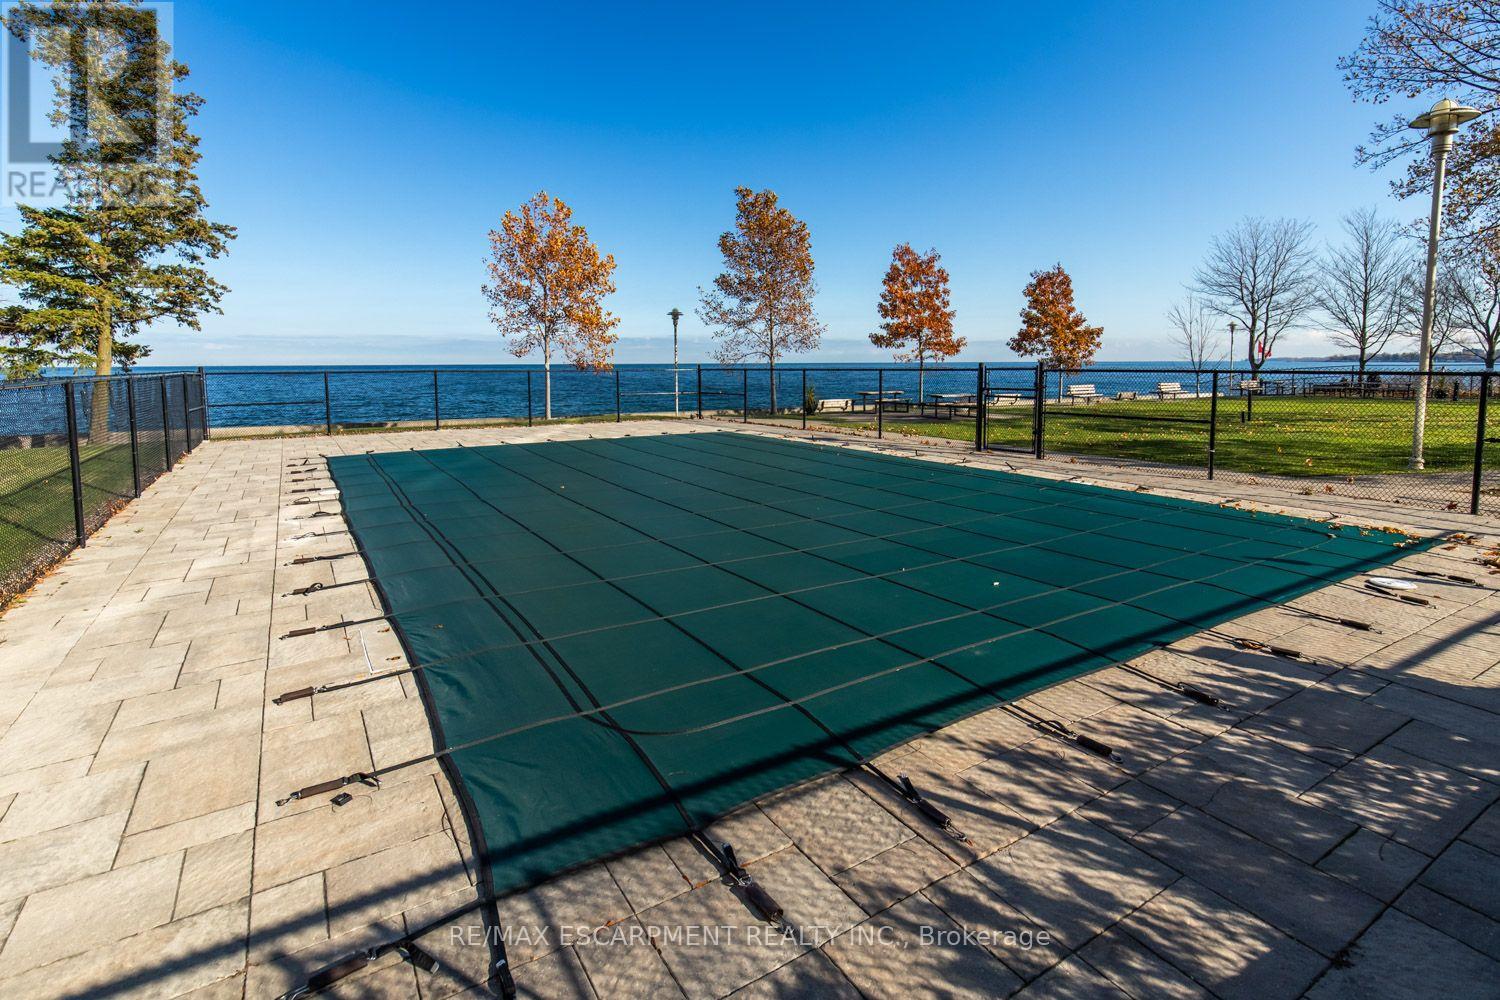
Outdoor Pool
Central Air Conditioning
Forced Air
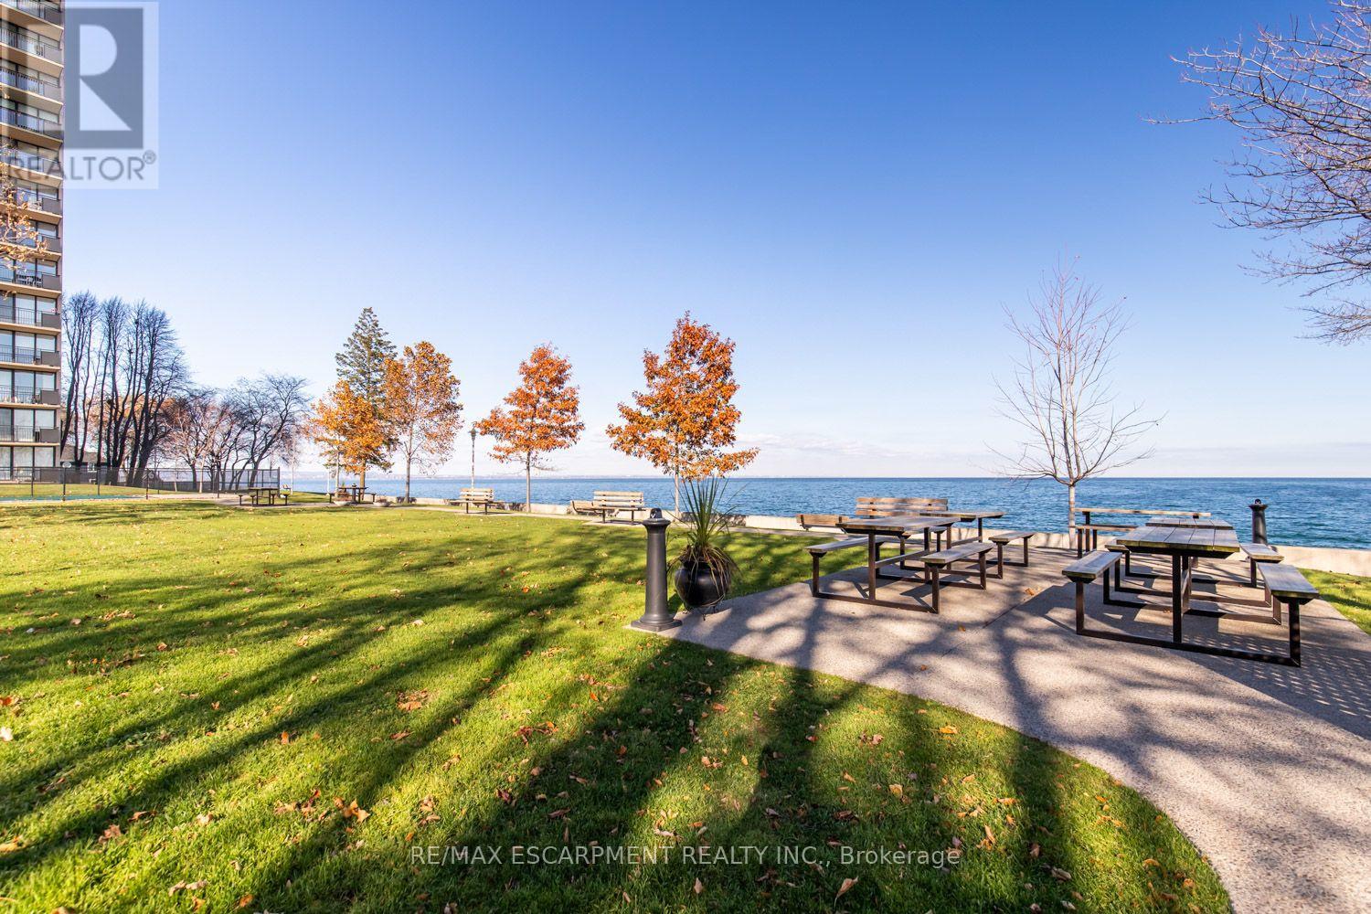
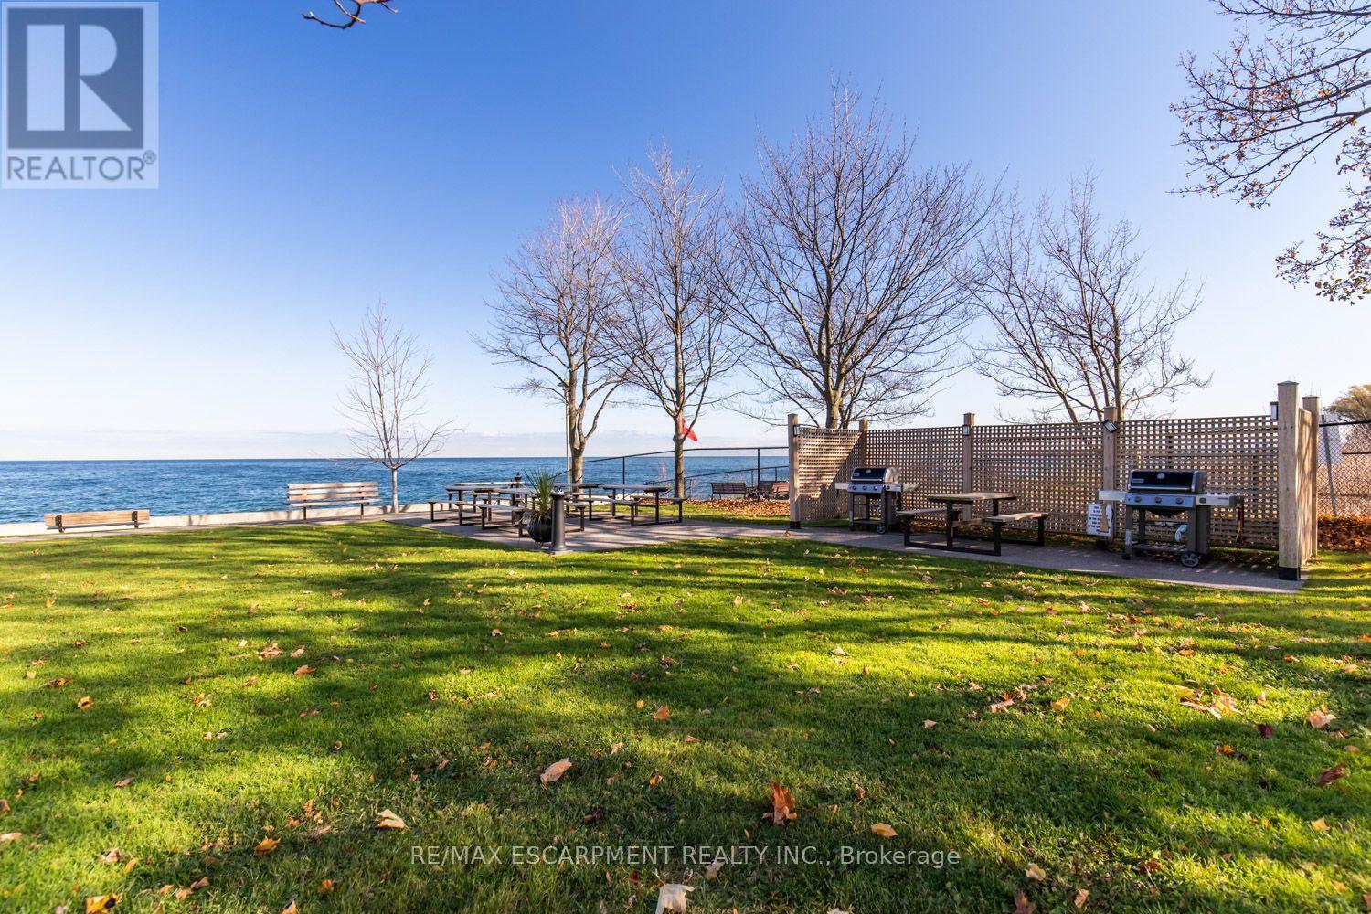
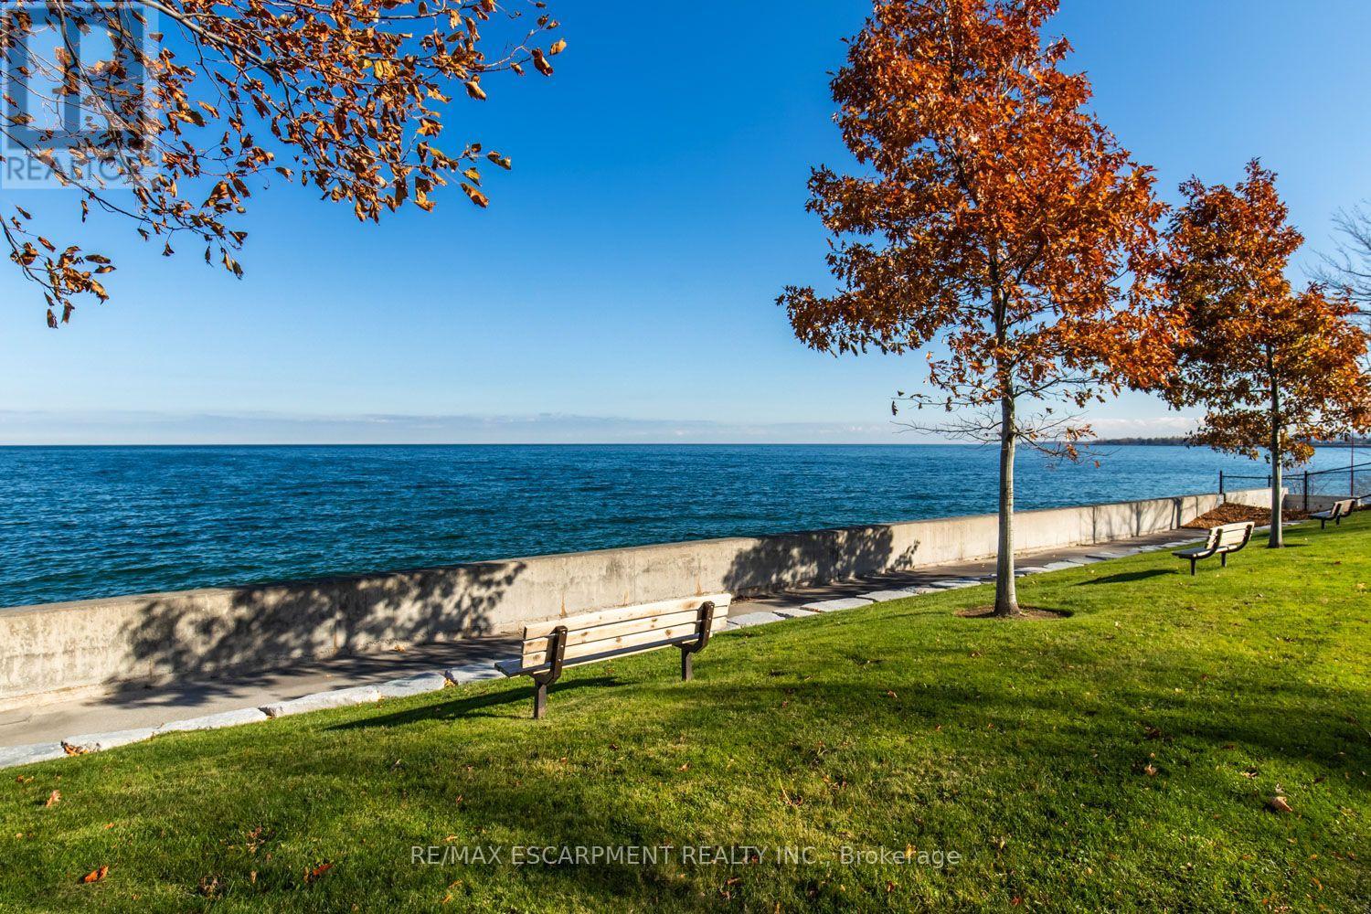
Waterfront
$459,990Maintenance, Common Area Maintenance, Insurance, Parking
$965 Monthly
Maintenance, Common Area Maintenance, Insurance, Parking
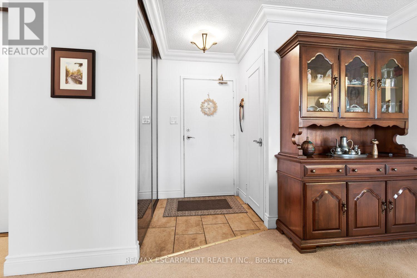
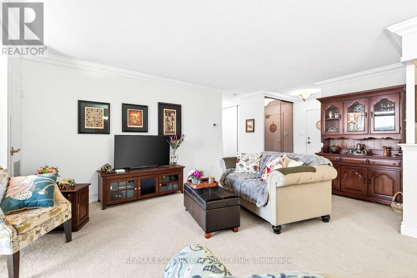
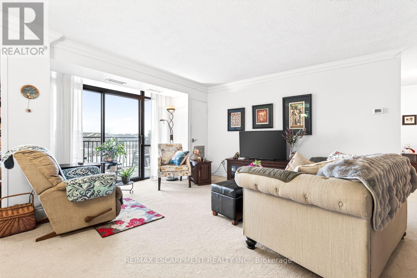
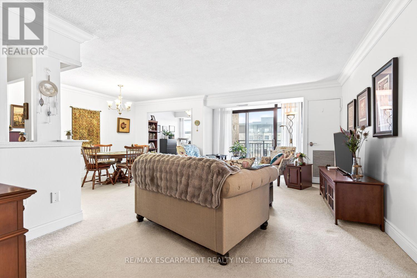
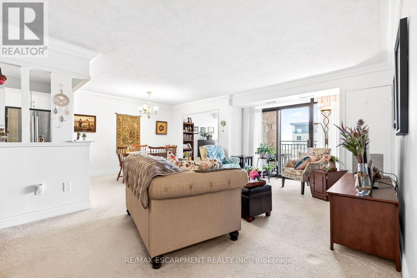
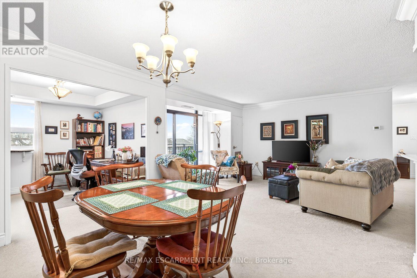
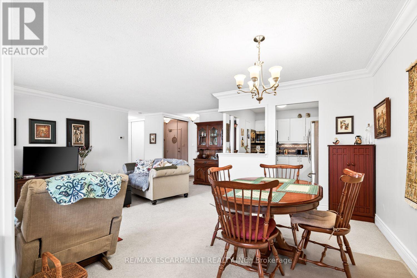
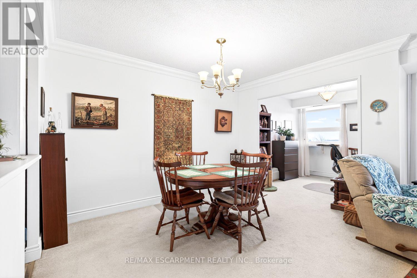
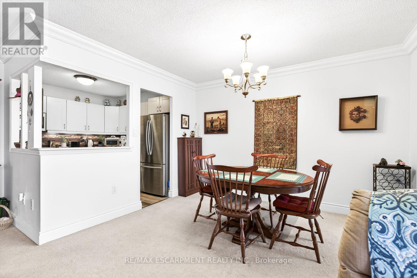
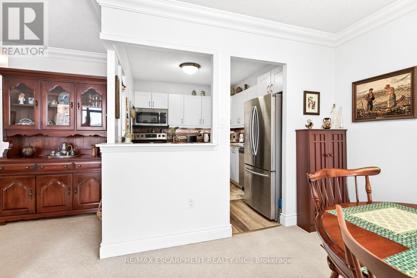
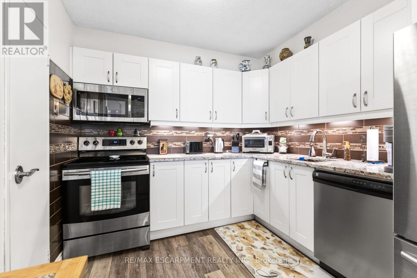
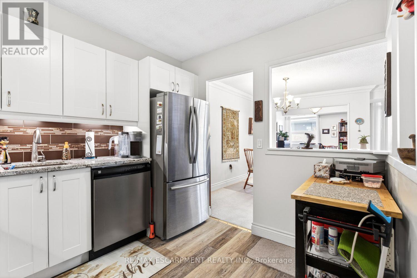
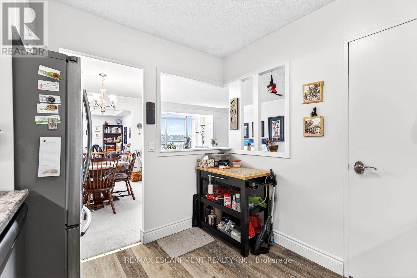
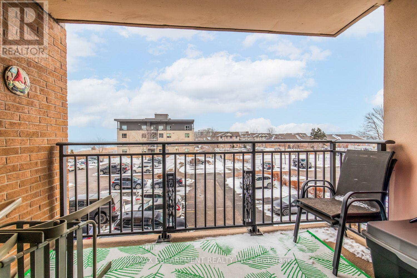
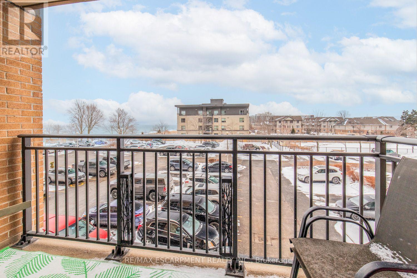
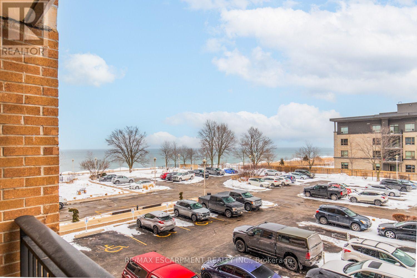
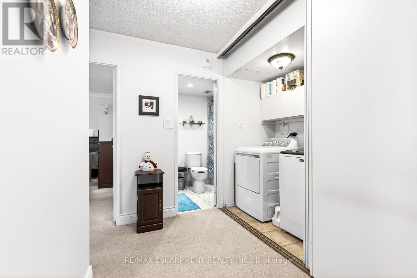
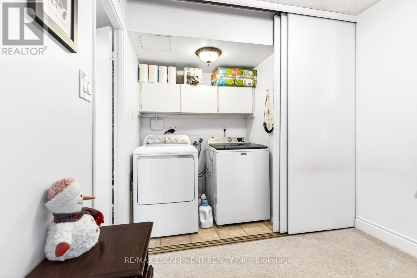
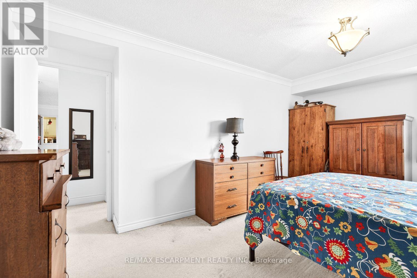
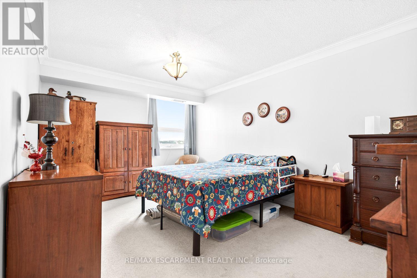
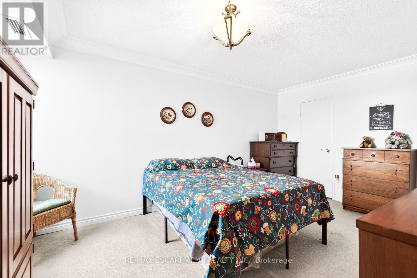
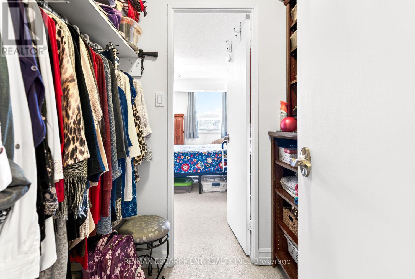
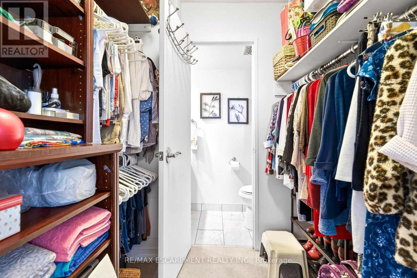
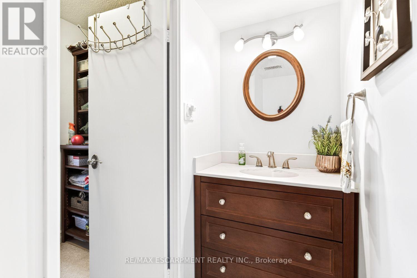
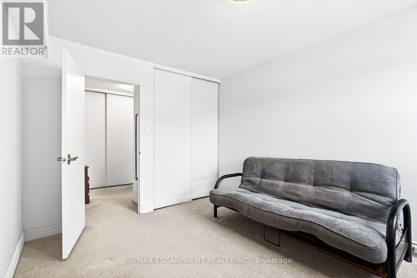
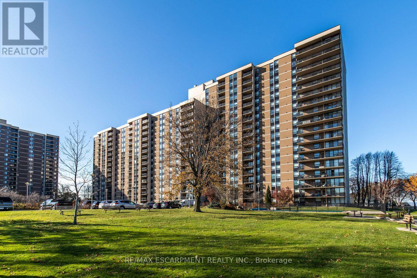
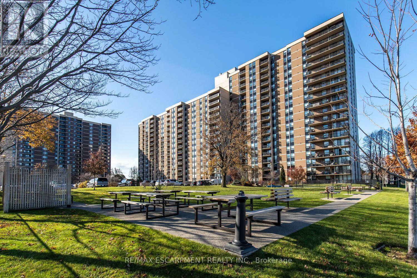
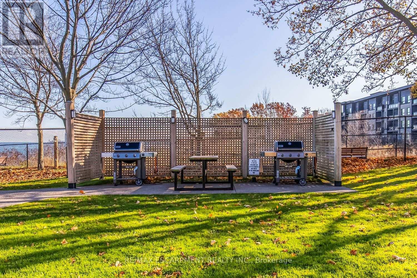
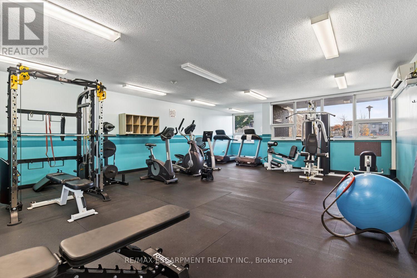
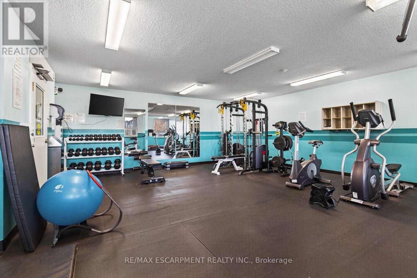
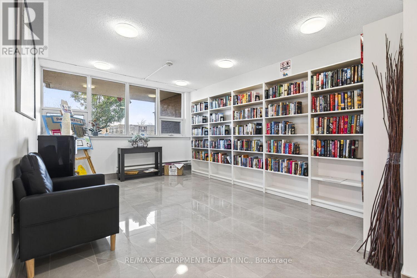
$965 MonthlyStunning 2-bedroom + den, 1.5-bath condo offering over 1,200 sq ft of living space. Features include an updated kitchen with new granite countertops, backsplash, and baseboards, a balcony with spectacular views, in-suite laundry, a locker, and one underground parking space. Building amenities include a heated outdoor pool, fitness room, hot tub, sauna, workshop, party room, games room, and more.Stunning 2-bedroom + den, 1.5-bath condo offering over 1,200 sq ft of living space. Features include an updated kitchen with new granite countertops, backsplash, and baseboards, a balcony with spectacular views, in-suite laundry, a locker, and one underground parking space. Building amenities include a heated outdoor pool, fitness room, hot tub, sauna, workshop, party room, games room, and more. (id:15069)
Property Details
| MLS® Number | X13593566 |
| Property Type | Single Family |
| Community Name | Lakeshore |
| Amenities Near By | Park |
| Community Features | Pets Allowed With Restrictions |
| Easement | Unknown, None |
| Features | Elevator, Balcony, In Suite Laundry |
| Parking Space Total | 1 |
| Pool Type | Outdoor Pool |
| View Type | Lake View, Direct Water View |
| Water Front Name | Lake Ontario |
| Water Front Type | Waterfront |
Building
| Bathroom Total | 2 |
| Bedrooms Above Ground | 2 |
| Bedrooms Below Ground | 1 |
| Bedrooms Total | 3 |
| Amenities | Exercise Centre, Storage - Locker |
| Appliances | Intercom |
| Basement Type | None |
| Cooling Type | Central Air Conditioning |
| Exterior Finish | Brick |
| Foundation Type | Concrete |
| Half Bath Total | 1 |
| Heating Fuel | Natural Gas |
| Heating Type | Forced Air |
| Size Interior | 1,200 - 1,399 Sqft |
| Type | Apartment |
Parking
| Underground | |
| Garage |
Land
| Access Type | Public Road |
| Acreage | No |
| Land Amenities | Park |
| Zoning Description | Rm5 |
Rooms
| Level | Type | Length | Width | Dimensions |
|---|---|---|---|---|
| Main Level | Bedroom | 5.05 m | 3.73 m | 5.05 m x 3.73 m |
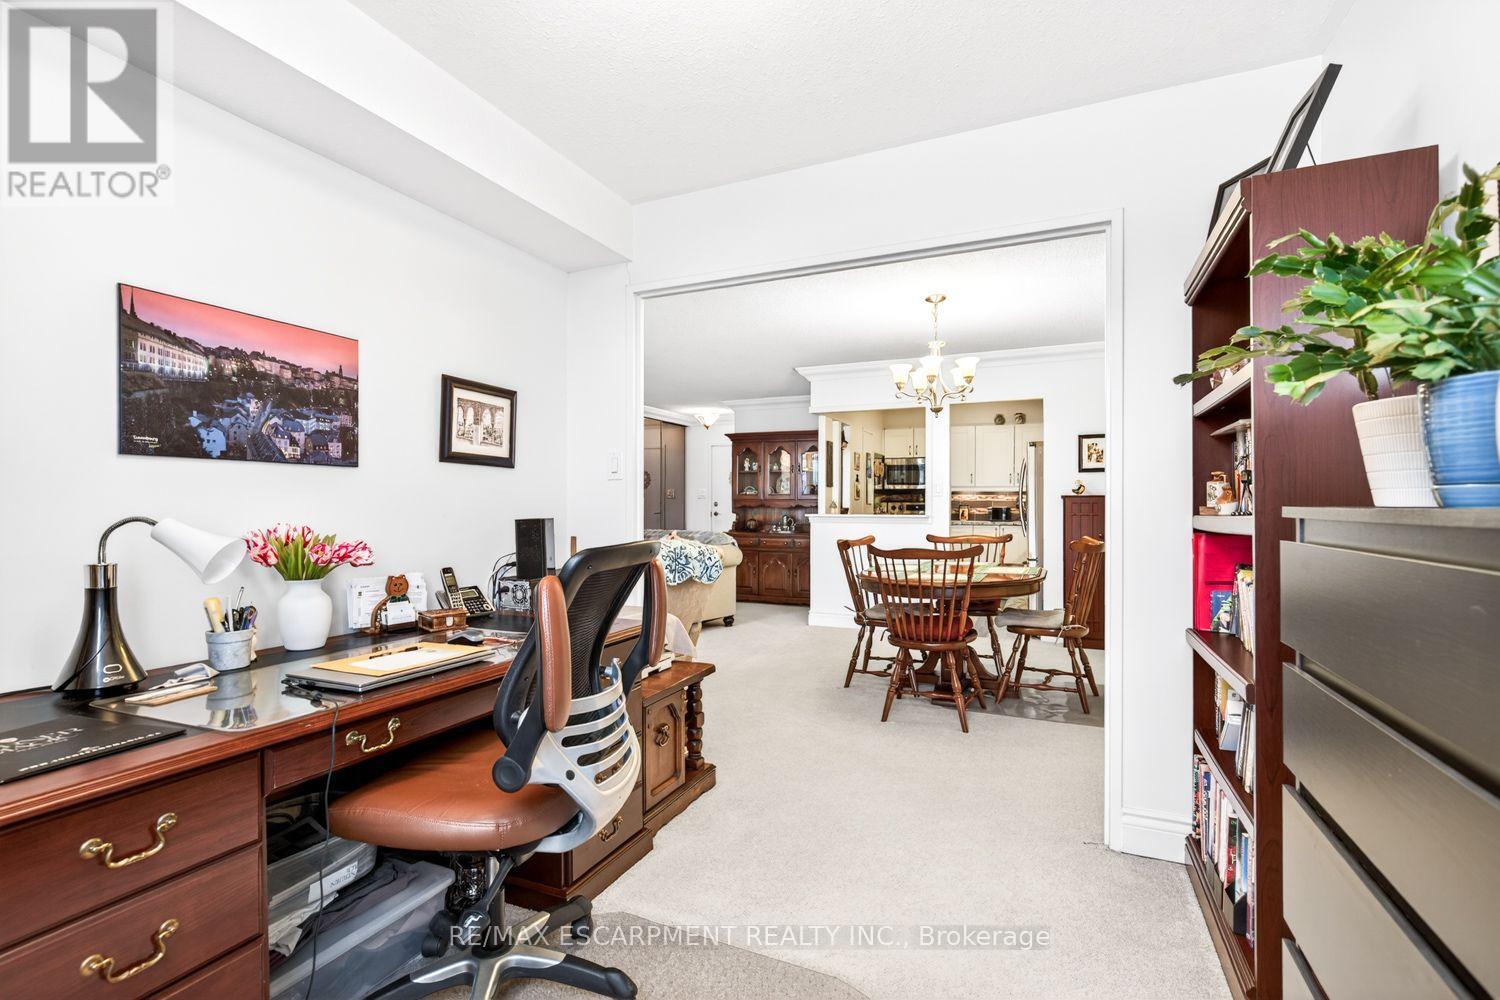
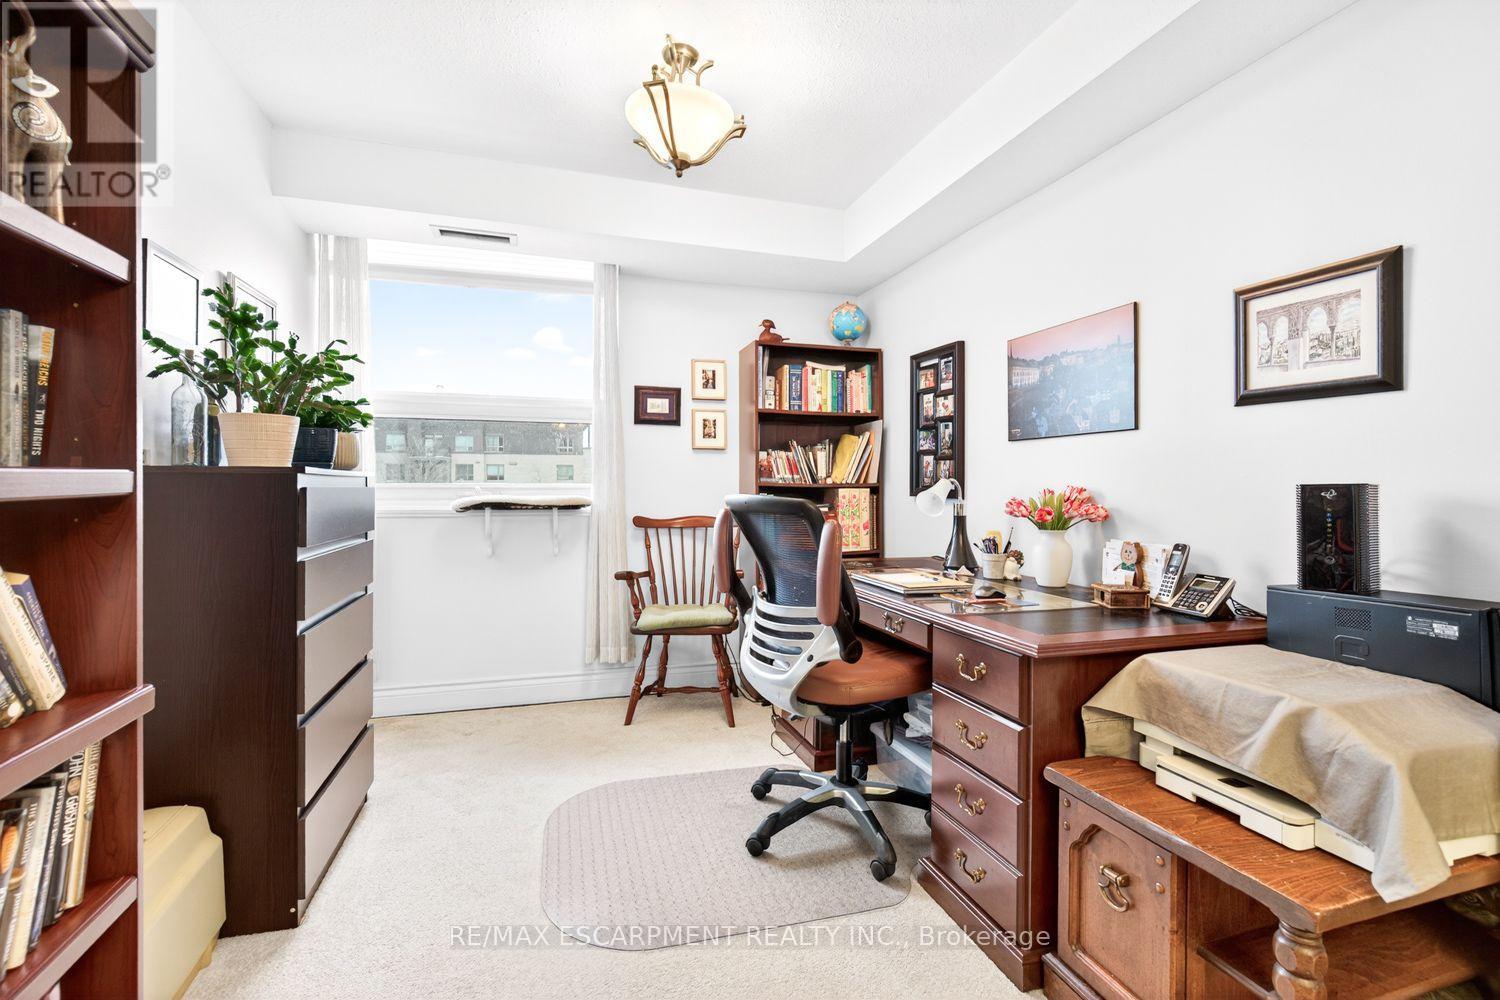
| Main Level | Den | 2.9 m | 2.72 m | 2.9 m x 2.72 m |
| Main Level | Kitchen | 3.02 m | 2.72 m | 3.02 m x 2.72 m |
| Main Level | Bedroom | 4.06 m | 3 m | 4.06 m x 3 m |
| Main Level | Living Room | 6.2 m | 3.51 m | 6.2 m x 3.51 m |
| Main Level | Dining Room | 3.58 m | 2.82 m | 3.58 m x 2.82 m |
https://www.realtor.ca/real-estate/30065960/310-500-green-road-hamilton-lakeshore-lakeshore
Contact Us
Contact us for more information

This REALTOR.ca listing content is owned and licensed by REALTOR® members of The Canadian Real Estate Association
The trademarks REALTOR®, REALTORS®, and the REALTOR® logo are controlled by The Canadian Real Estate Association (CREA) and identify real estate professionals who are members of CREA. The trademarks MLS®, Multiple Listing Service® and the associated logos are owned by The Canadian Real Estate Association (CREA) and identify the quality of services provided by real estate professionals who are members of CREA. The trademark DDF® is owned by The Canadian Real Estate Association (CREA) and identifies CREA's Data Distribution Facility (DDF®)
July 22 2026 08:04:47
Toronto Regional Real Estate Board
RE/MAX Escarpment Realty Inc.