
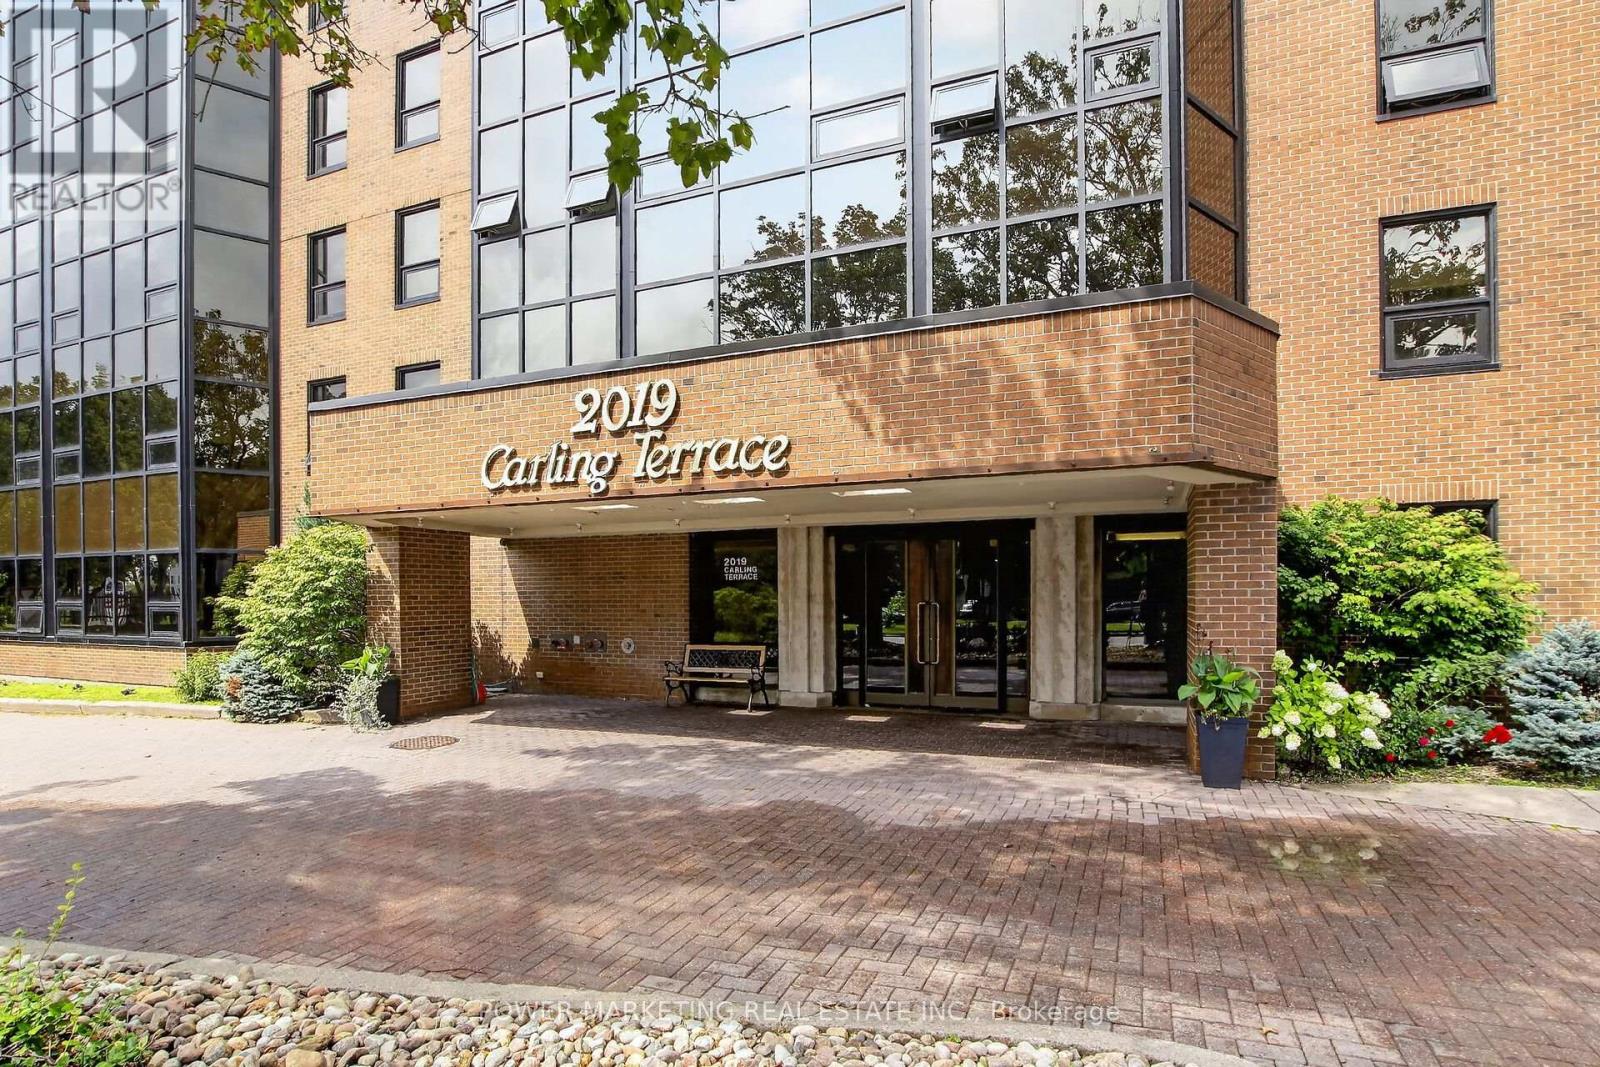
310 - 2019 Carling Avenue Ottawa, Ontario K2A 4A2

2 Bedroom
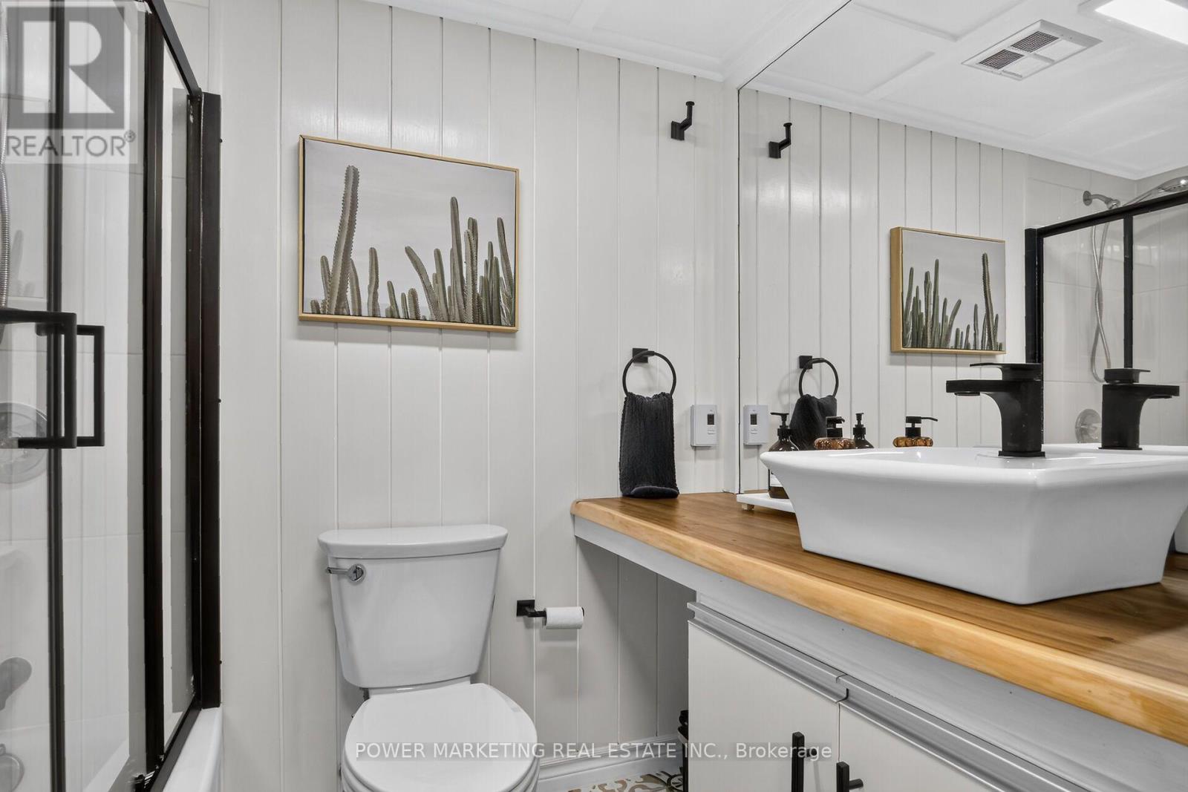
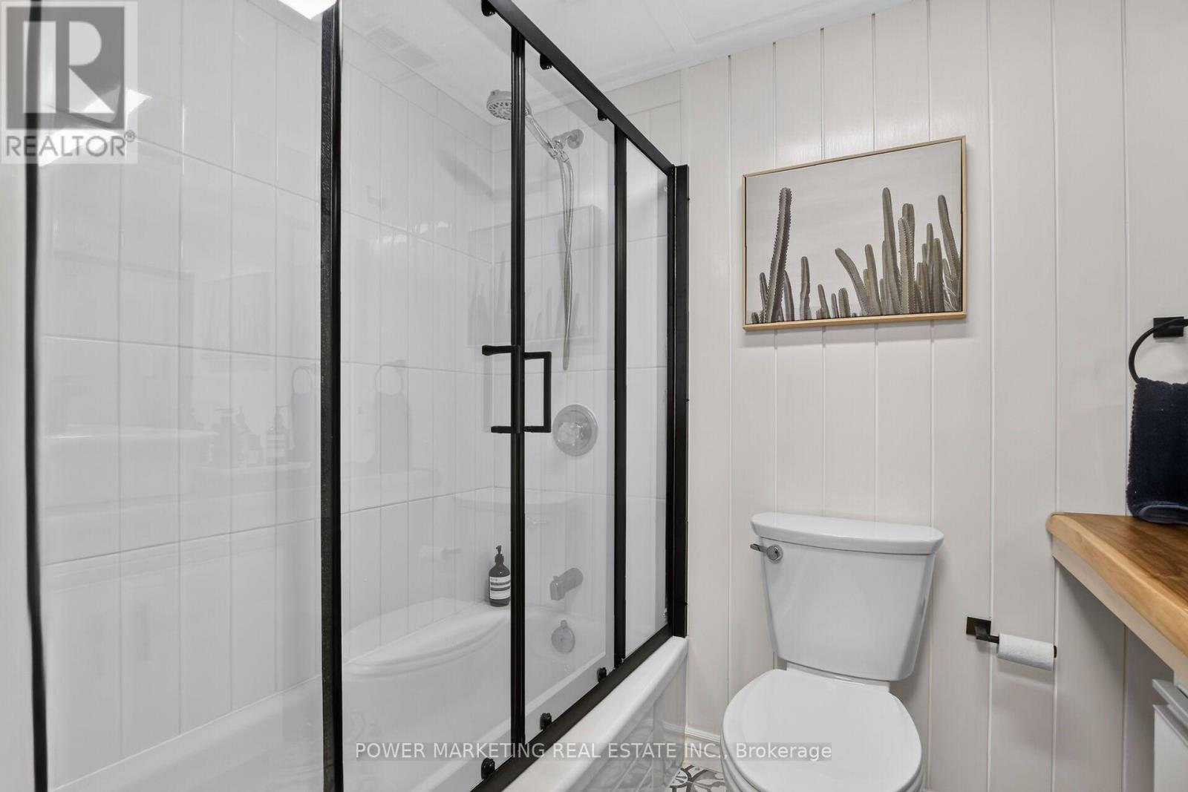
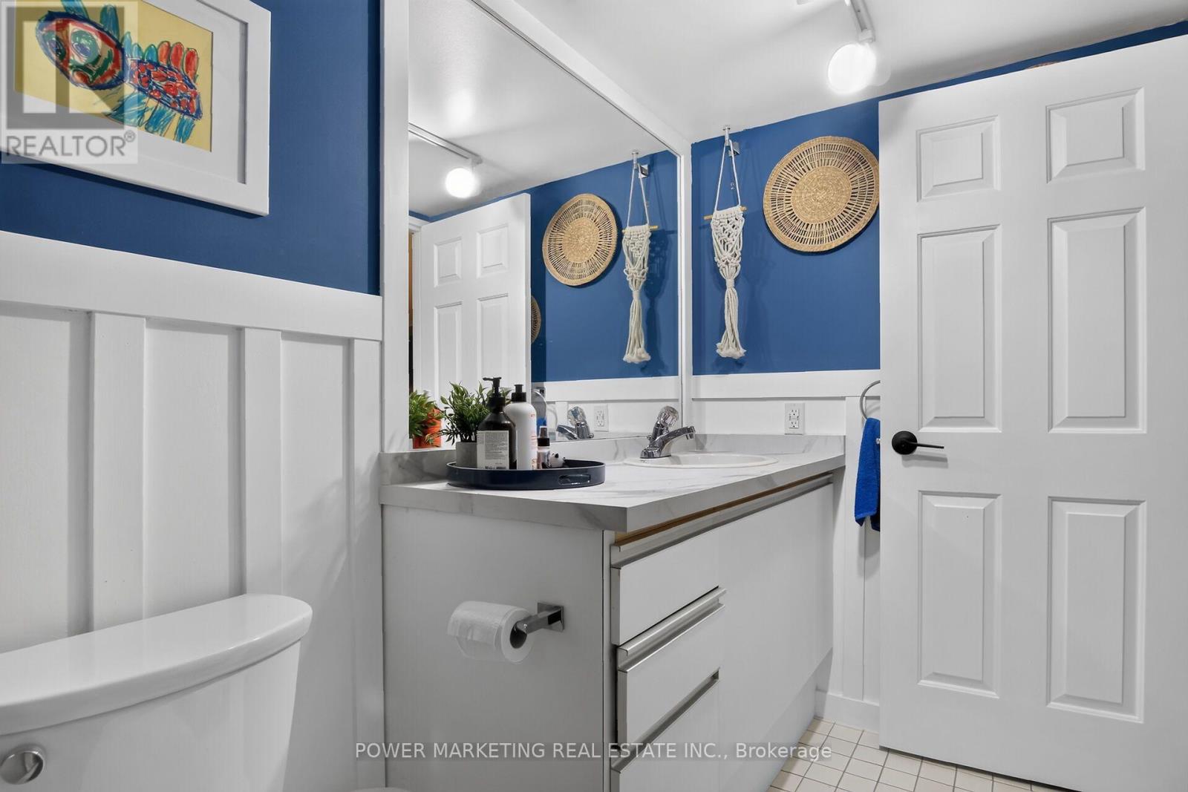
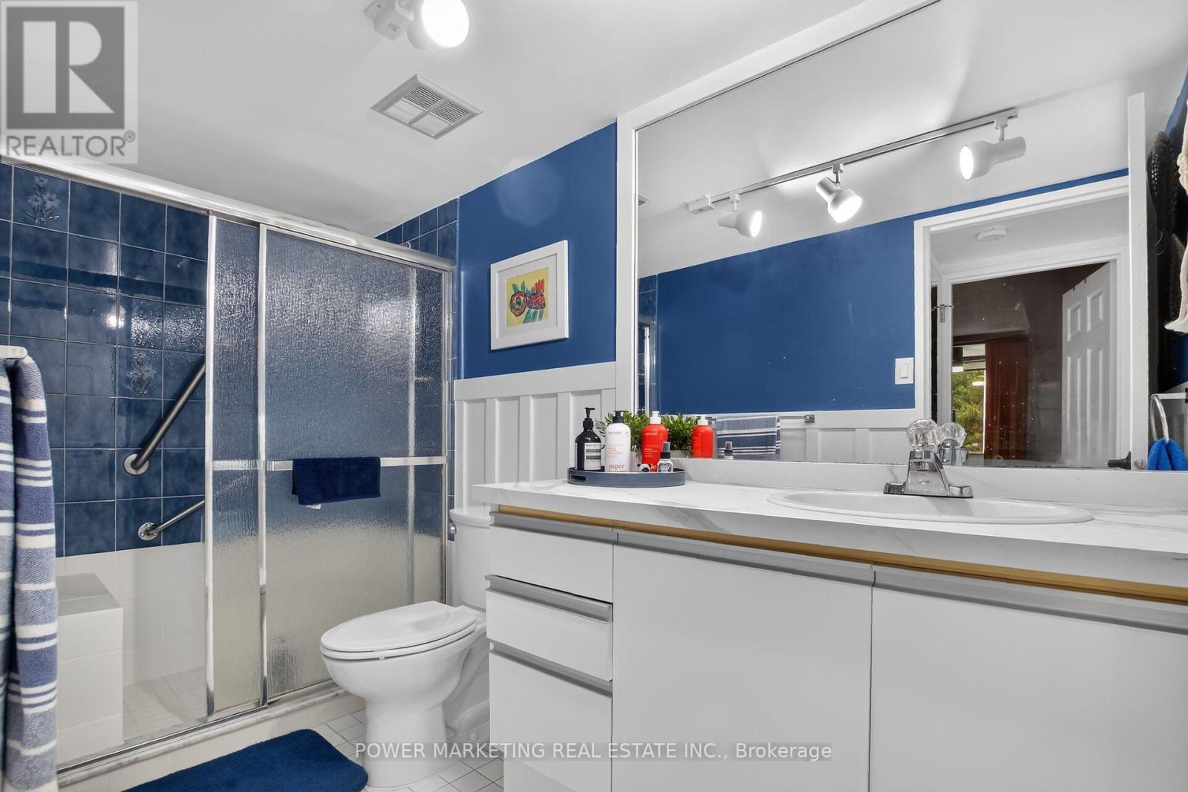
2 Bathroom
1,000 - 1,199 sqft
Central Air Conditioning
Baseboard Heaters
$439,900Maintenance, Insurance
$668.39 Monthly
Maintenance, Insurance
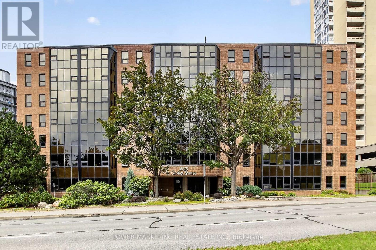
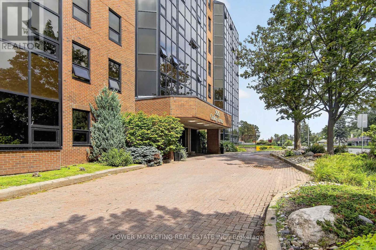
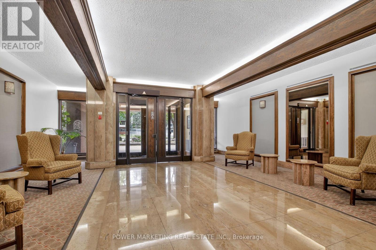
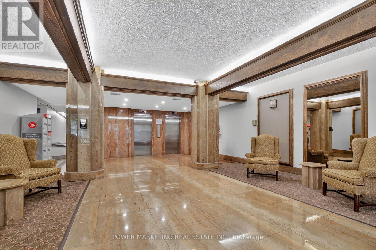
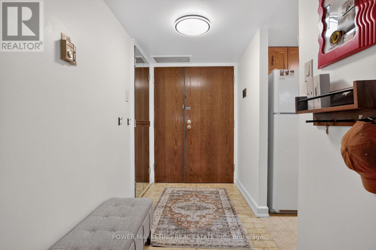
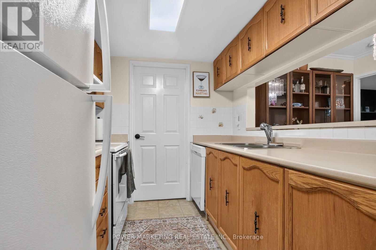
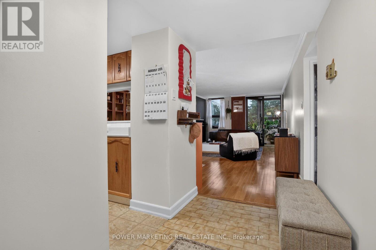
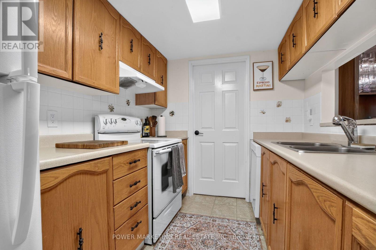
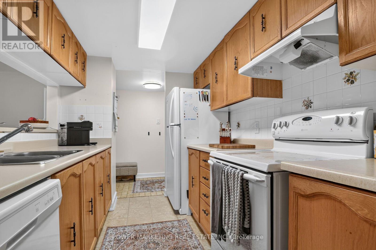
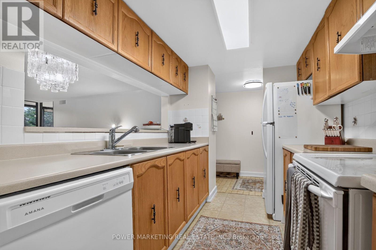
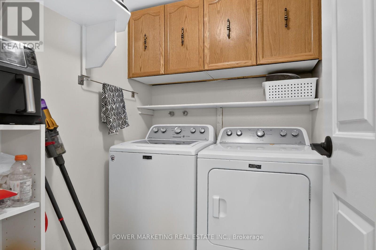
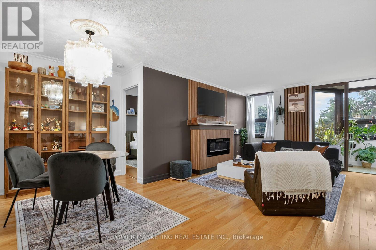
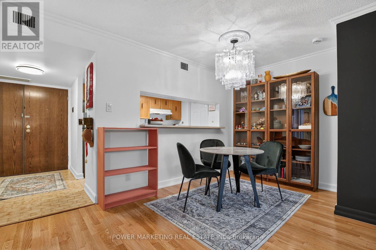
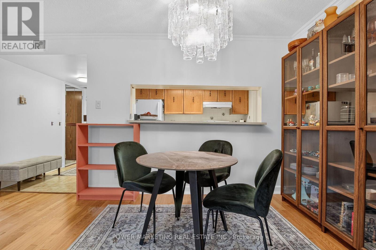
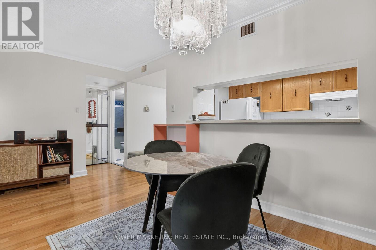
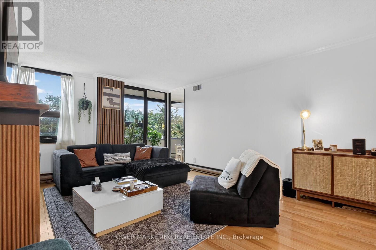
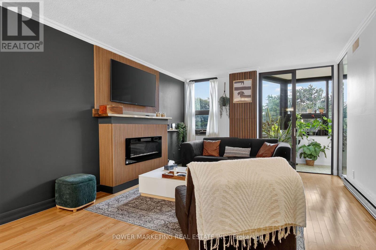
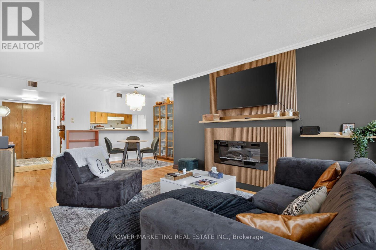
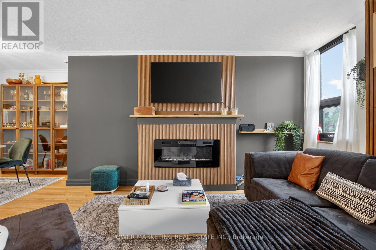
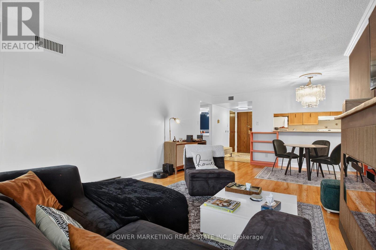
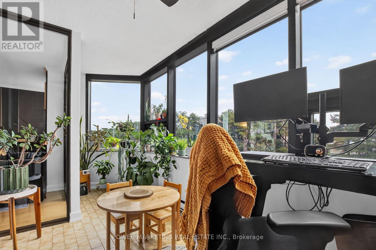
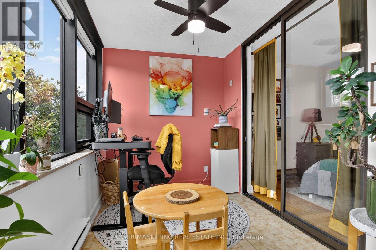
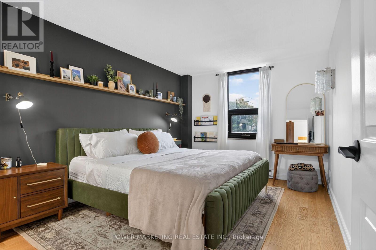
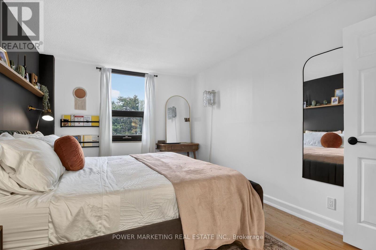
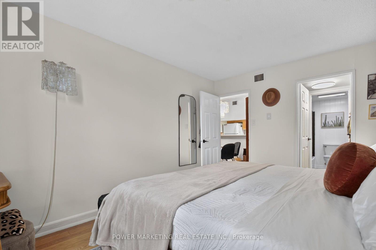
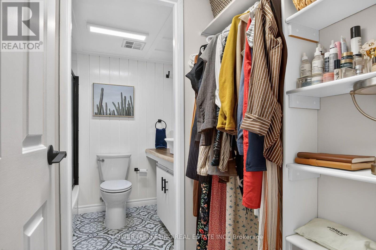
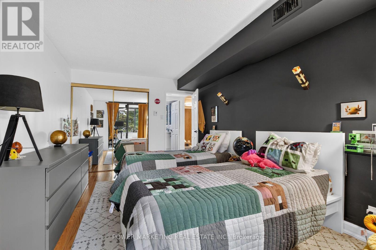
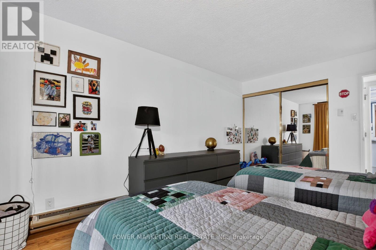
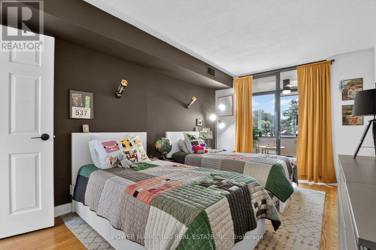
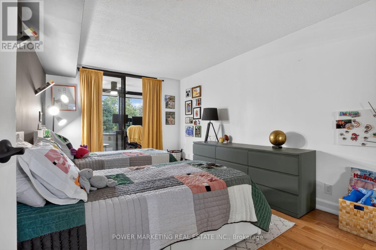
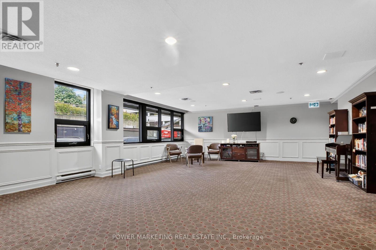
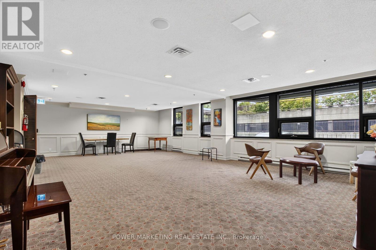
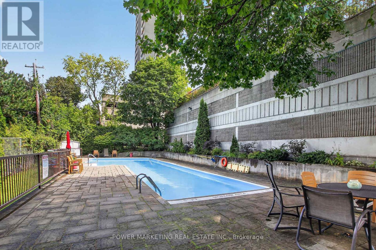
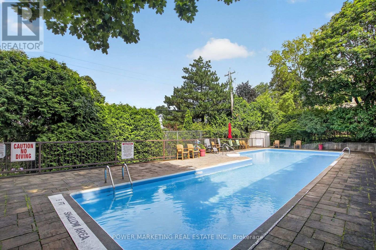
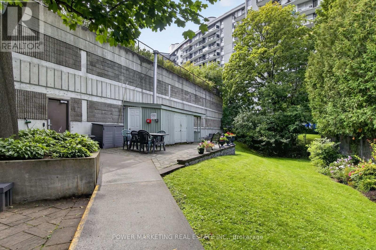
$668.39 MonthlySimply The Best ! Westboro's beauty! A spacious and upgraded beautiful 2 bedroom, 2 bathroom Apt with Great size kitchen, Large living room and dining room, good size sun-filled solarium, all new windows, Inside storage, Underground parking and much more! Offers you Party room, Exercise room, Rooftop, In ground pool, Underground parking and much more! Walk to Collingwood Shopping Center and all amenities! 5 mins drive to. Major hospitals! A must see call today! (id:15069)
Property Details
| MLS® Number | X13721544 |
| Property Type | Single Family |
| Community Name | 5103 - Carlingwood |
| Amenities Near By | Public Transit |
| Community Features | Pets Allowed With Restrictions |
| Equipment Type | Water Heater |
| Features | Balcony |
| Parking Space Total | 1 |
| Rental Equipment Type | Water Heater |
Building
| Bathroom Total | 2 |
| Bedrooms Above Ground | 2 |
| Bedrooms Total | 2 |
| Basement Type | None, None |
| Cooling Type | Central Air Conditioning |
| Exterior Finish | Brick |
| Foundation Type | Concrete |
| Heating Fuel | Electric |
| Heating Type | Baseboard Heaters |
| Size Interior | 1,000 - 1,199 Sqft |
| Type | Apartment |
Parking
| Detached Garage | |
| Garage |
Land
| Acreage | No |
| Land Amenities | Public Transit |
| Zoning Description | Residential |
Rooms
| Level | Type | Length | Width | Dimensions |
|---|---|---|---|---|
| Main Level | Bedroom | 4.57 m | 3.14 m | 4.57 m x 3.14 m |
| Main Level | Primary Bedroom | 4.26 m | 3.14 m | 4.26 m x 3.14 m |
| Main Level | Kitchen | 3.04 m | 2.43 m | 3.04 m x 2.43 m |
| Main Level | Bathroom | 1.52 m | 2.13 m | 1.52 m x 2.13 m |
| Main Level | Living Room | 6.55 m | 3.65 m | 6.55 m x 3.65 m |
| Main Level | Bathroom | 1.52 m | 2 m | 1.52 m x 2 m |
https://www.realtor.ca/real-estate/30208255/310-2019-carling-avenue-ottawa-5103-carlingwood
Contact Us
Contact us for more information

This REALTOR.ca listing content is owned and licensed by REALTOR® members of The Canadian Real Estate Association
The trademarks REALTOR®, REALTORS®, and the REALTOR® logo are controlled by The Canadian Real Estate Association (CREA) and identify real estate professionals who are members of CREA. The trademarks MLS®, Multiple Listing Service® and the associated logos are owned by The Canadian Real Estate Association (CREA) and identify the quality of services provided by real estate professionals who are members of CREA. The trademark DDF® is owned by The Canadian Real Estate Association (CREA) and identifies CREA's Data Distribution Facility (DDF®)
August 28 2026 03:03:25
Ottawa Real Estate Board
Power Marketing Real Estate Inc.