
31 Spencer Crescent Guelph, Ontario N1L 1M2

2 Bedroom
4 Bathroom
2,232 sqft
Central Air Conditioning
Forced Air
$849,000
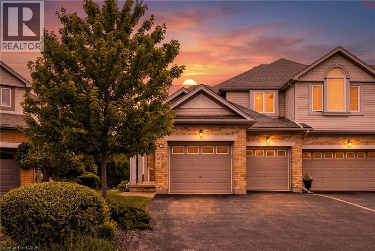
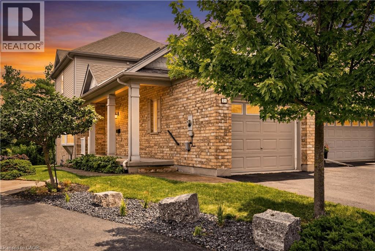
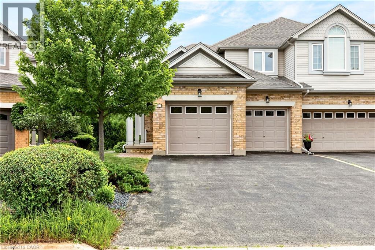
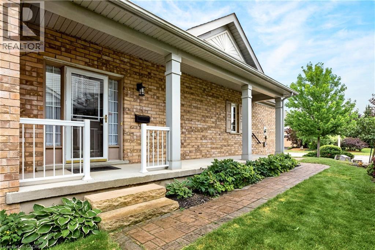
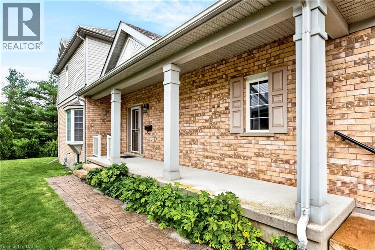
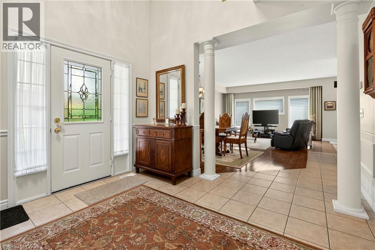
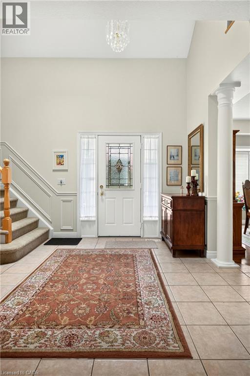
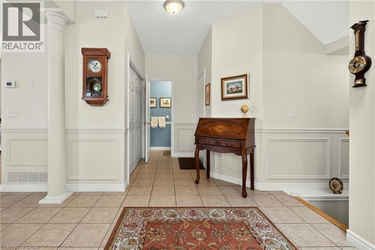
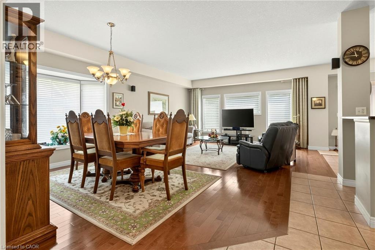
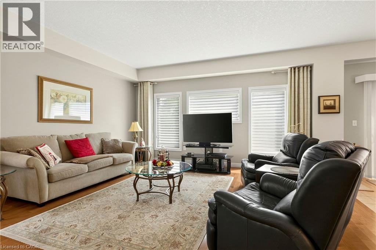
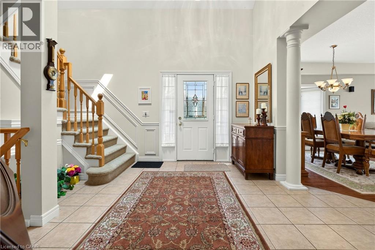
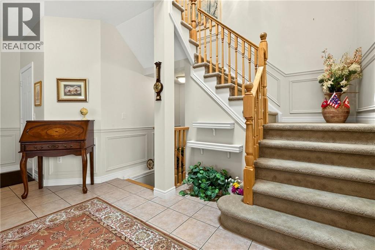
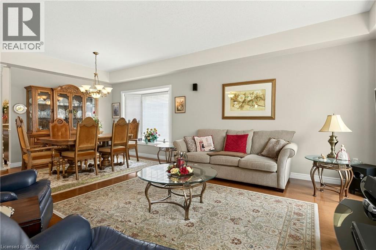
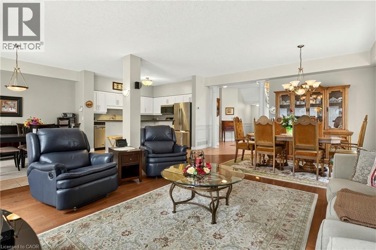
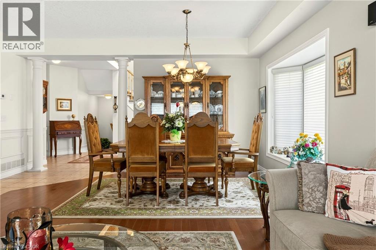
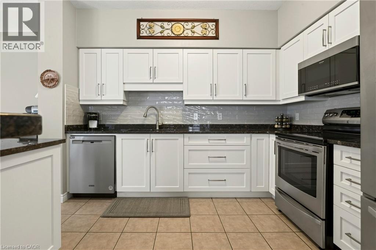
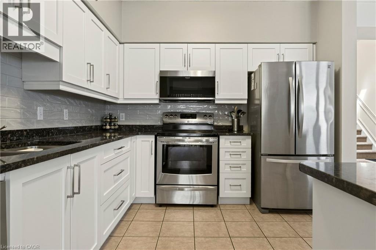
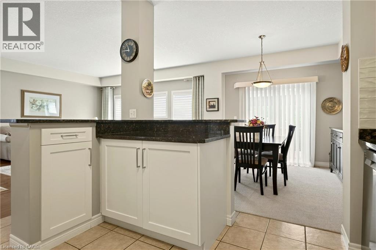
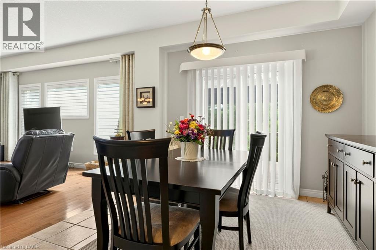
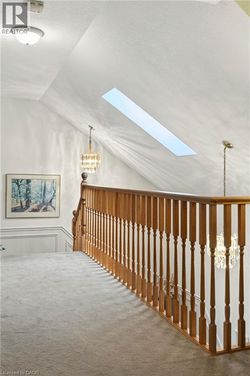
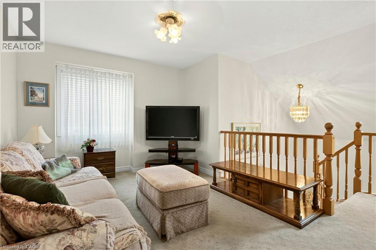
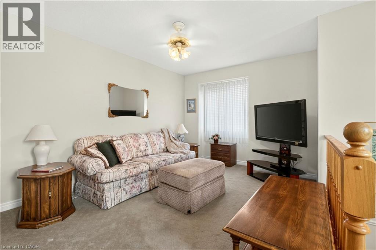
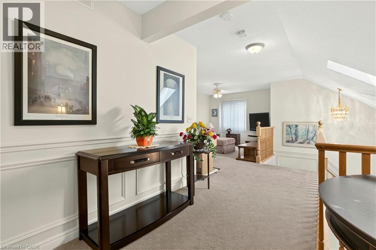
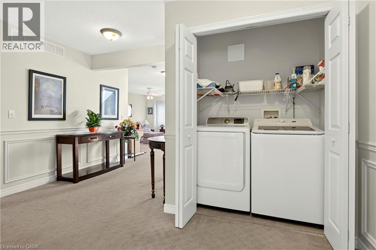
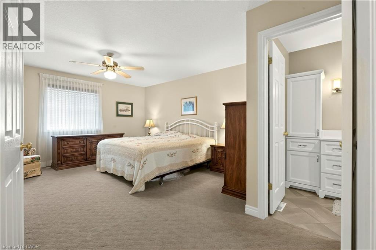
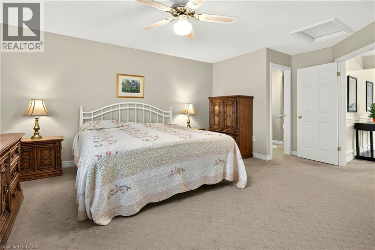
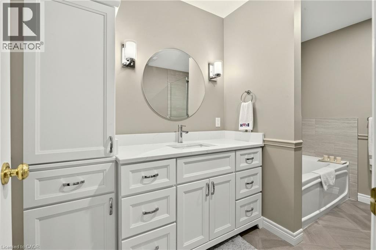
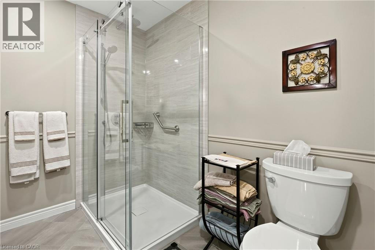
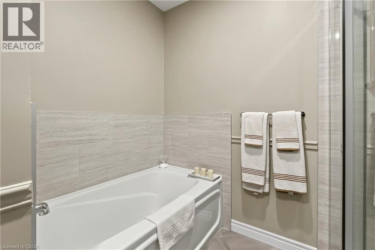
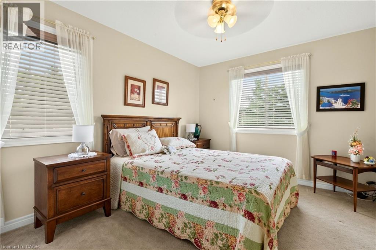
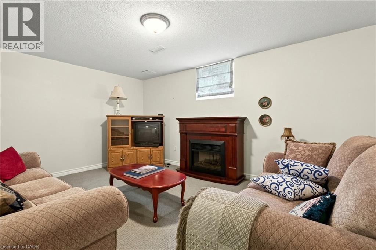
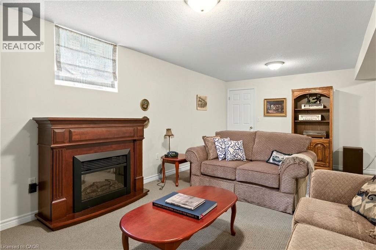
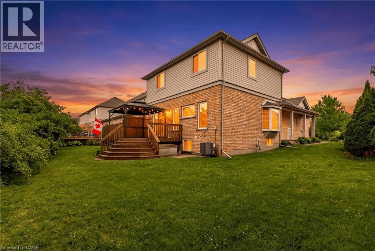
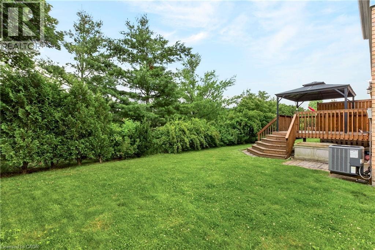
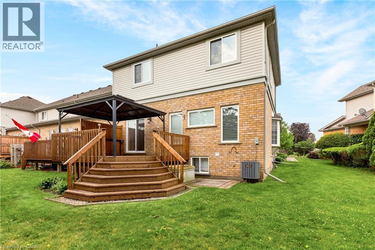
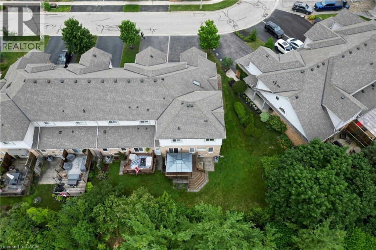
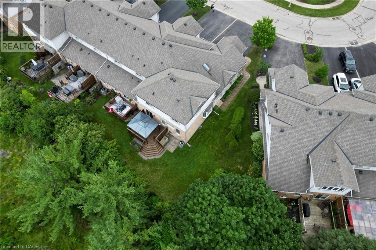
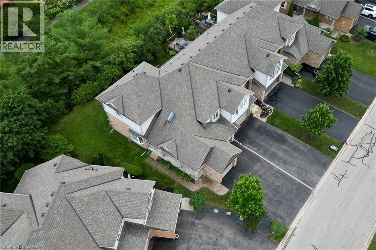
Some homes simply make life easier—and this is one of them. Perfect for families, empty nesters, or those looking to enjoy retirement without compromising on space, this beautifully maintained end-unit townhome backs onto peaceful green space and offers a rare double-car garage with no condo fees. The bright open-concept layout is ideal for everyday living and entertaining, while the spacious primary suite features a private ensuite. Convenient upstairs laundry. Originally designed as a 3-bedroom home, the upper level can easily be converted back if desired. The finished basement adds flexible space for a family room, home office, gym, or guests. Located on a quiet, family-friendly crescent with exceptional pride of ownership, this is a rare opportunity—these homes don’t come up often. Offering a premium pie-shaped lot, finished basement, double-car garage, ensuite, this home delivers outstanding value in a highly sought-after neighbourhood. (id:15069)
Property Details
| MLS® Number | 40848581 |
| Property Type | Single Family |
| Amenities Near By | Park, Playground, Schools, Shopping |
| Parking Space Total | 5 |
Building
| Bathroom Total | 4 |
| Bedrooms Above Ground | 2 |
| Bedrooms Total | 2 |
| Appliances | Dishwasher, Dryer, Refrigerator, Stove, Washer |
| Basement Development | Finished |
| Basement Type | Full (finished) |
| Construction Style Attachment | Attached |
| Cooling Type | Central Air Conditioning |
| Exterior Finish | Brick |
| Foundation Type | Poured Concrete |
| Half Bath Total | 1 |
| Heating Fuel | Natural Gas |
| Heating Type | Forced Air |
| Stories Total | 2 |
| Size Interior | 2,232 Sqft |
| Type | Row / Townhouse |
| Utility Water | Municipal Water |
Parking
| Attached Garage |
Land
| Access Type | Road Access |
| Acreage | No |
| Land Amenities | Park, Playground, Schools, Shopping |
| Sewer | Municipal Sewage System |
| Size Depth | 109 Ft |
| Size Frontage | 27 Ft |
| Size Total Text | Under 1/2 Acre |
| Zoning Description | R3b-7 |
Rooms
| Level | Type | Length | Width | Dimensions |
|---|---|---|---|---|
| Second Level | Laundry Room | 5'8'' x 2'10'' | ||
| Second Level | Family Room | 14'7'' x 19'6'' | ||
| Second Level | 4pc Bathroom | Measurements not available | ||
| Second Level | 4pc Bathroom | Measurements not available | ||
| Second Level | Bedroom | 10'0'' x 13'4'' | ||
| Second Level | Primary Bedroom | 14'9'' x 18'2'' | ||
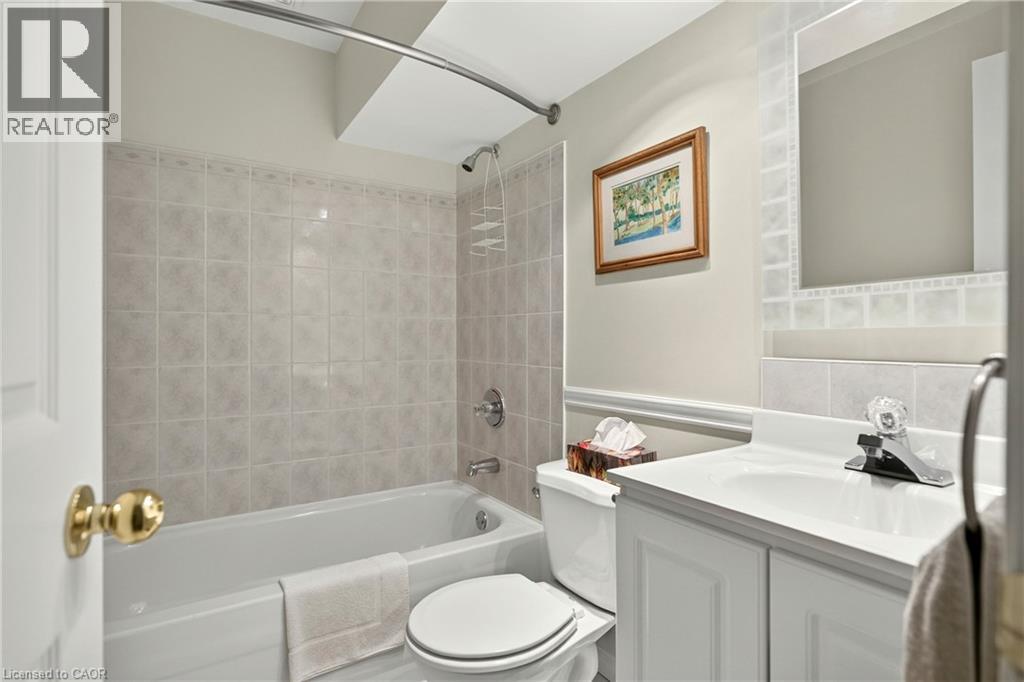
| Basement | 4pc Bathroom | Measurements not available | ||
| Basement | Recreation Room | 22'2'' x 27'3'' | ||
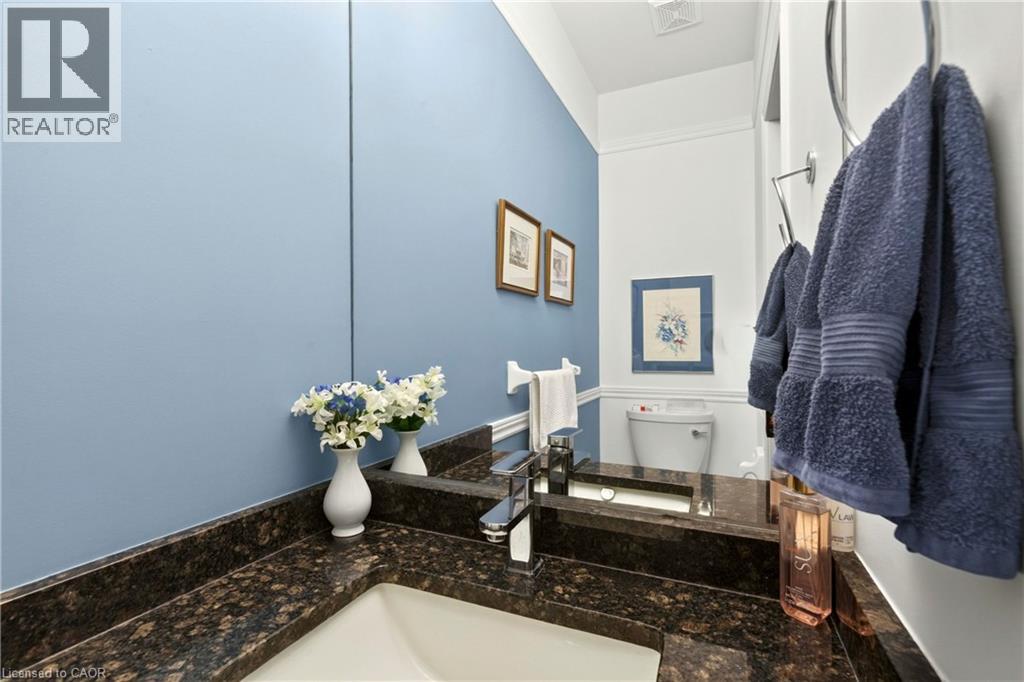
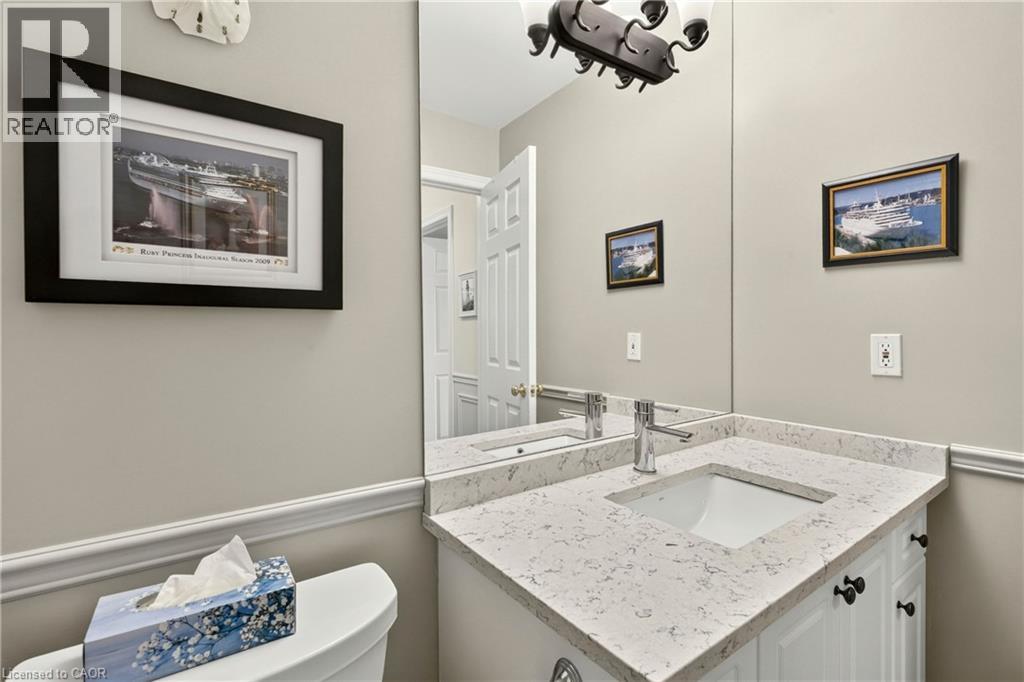
| Main Level | 2pc Bathroom | 3'2'' x 7'5'' | ||
| Main Level | Eat In Kitchen | 10'7'' x 23'9'' | ||
| Main Level | Dining Room | 16'5'' x 9'3'' | ||
| Main Level | Living Room | 16'4'' x 14'2'' |
https://www.realtor.ca/real-estate/30048464/31-spencer-crescent-guelph
Contact Us
Contact us for more information

This REALTOR.ca listing content is owned and licensed by REALTOR® members of The Canadian Real Estate Association
The trademarks REALTOR®, REALTORS®, and the REALTOR® logo are controlled by The Canadian Real Estate Association (CREA) and identify real estate professionals who are members of CREA. The trademarks MLS®, Multiple Listing Service® and the associated logos are owned by The Canadian Real Estate Association (CREA) and identify the quality of services provided by real estate professionals who are members of CREA. The trademark DDF® is owned by The Canadian Real Estate Association (CREA) and identifies CREA's Data Distribution Facility (DDF®)
July 17 2026 11:59:10
REALTORS® Association of Hamilton-Burlington
Royal LePage Burloak Real Estate Services