
31 River Drive Essa, Ontario L3W 0G8
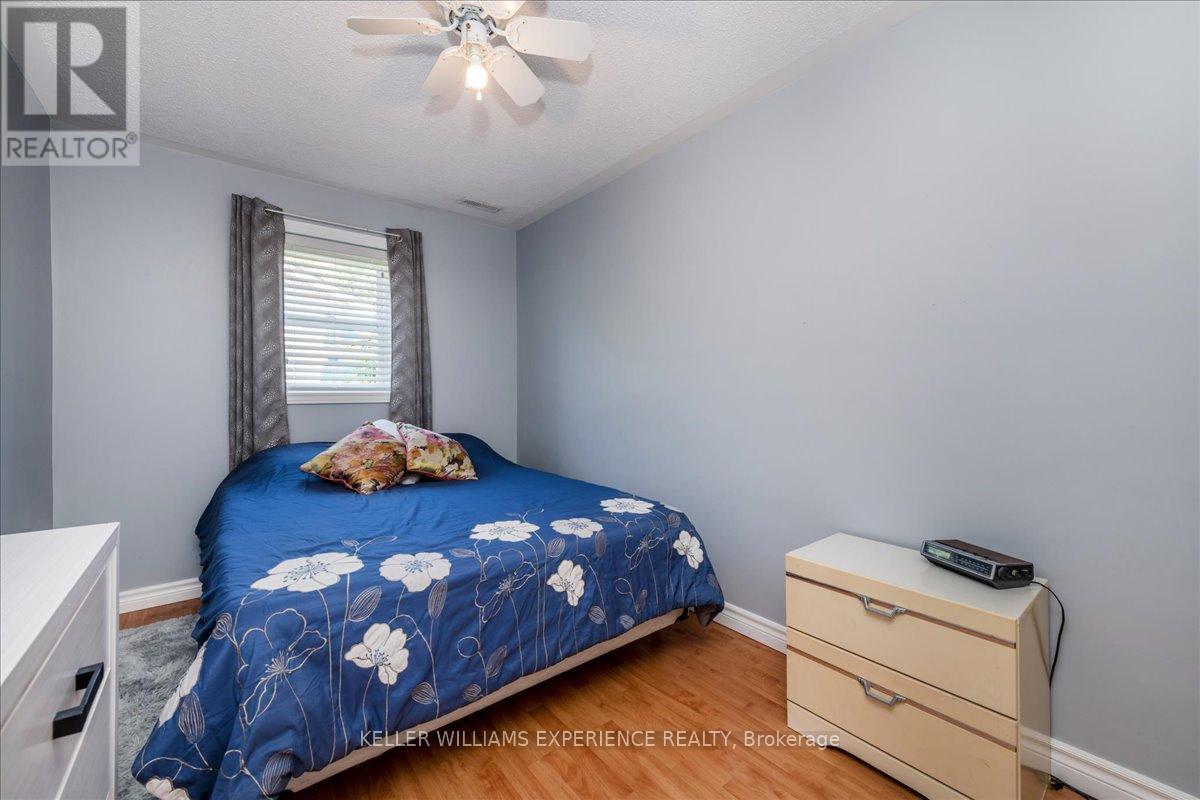

4 Bedroom
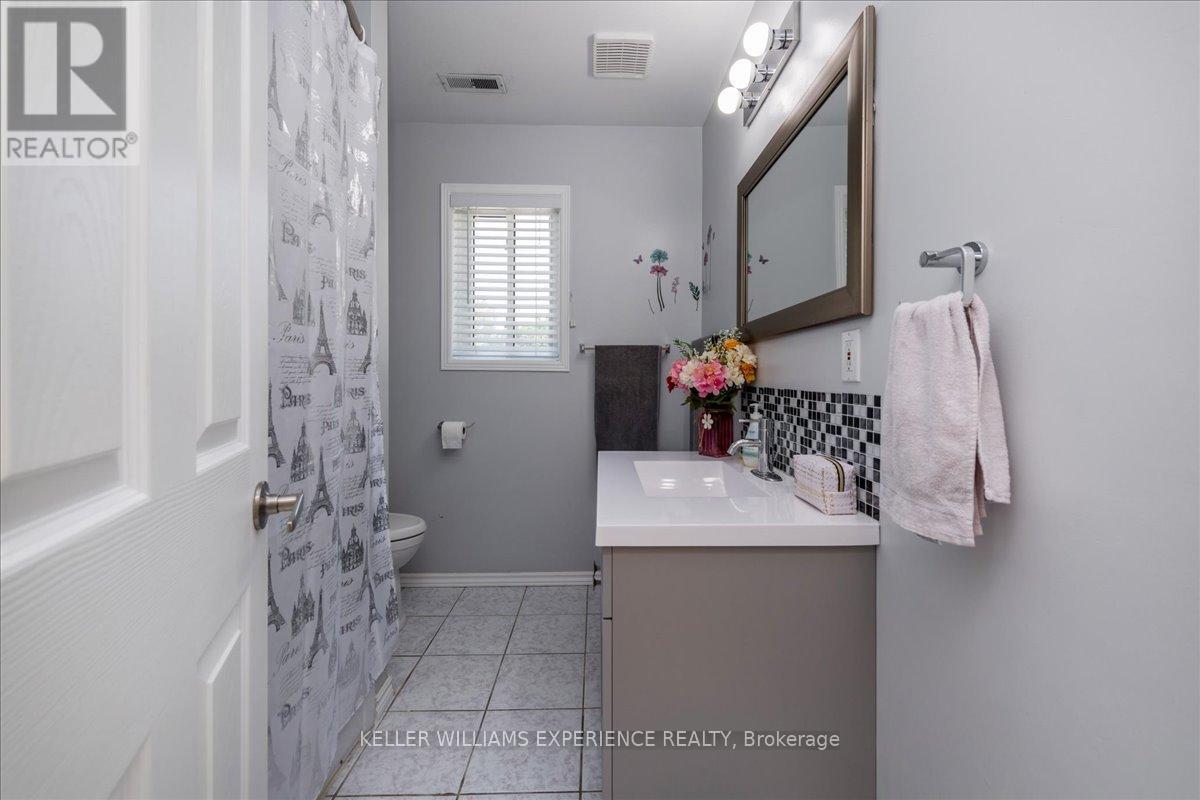
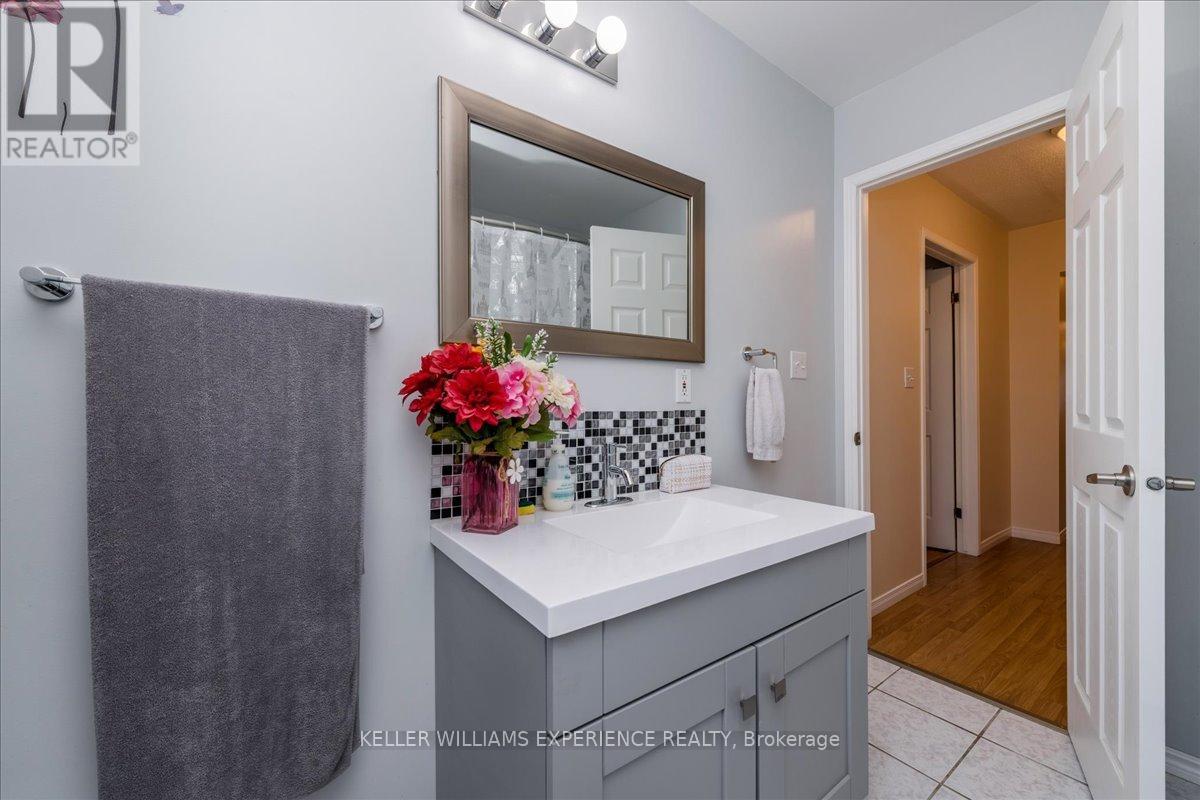
2 Bathroom
1,500 - 2,000 sqft
Bungalow
Central Air Conditioning
Forced Air
$599,999
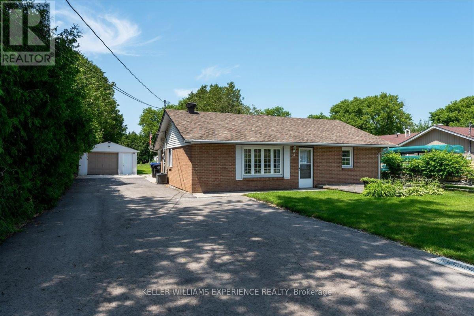
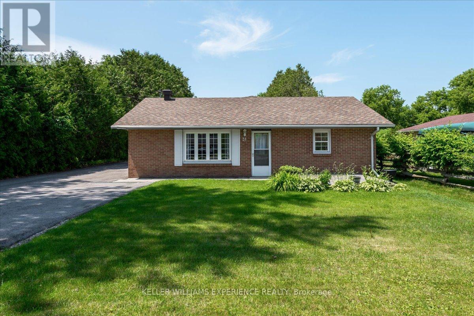
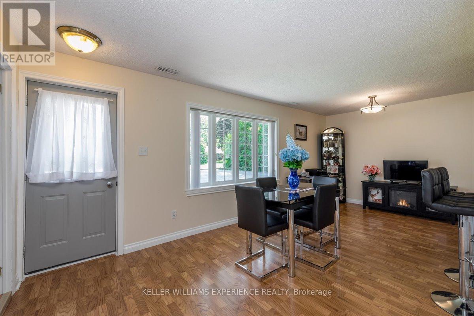
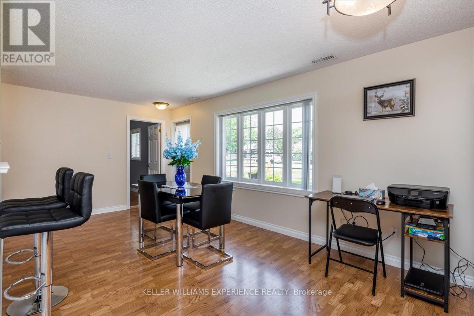
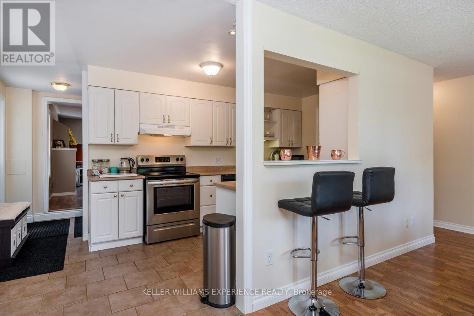
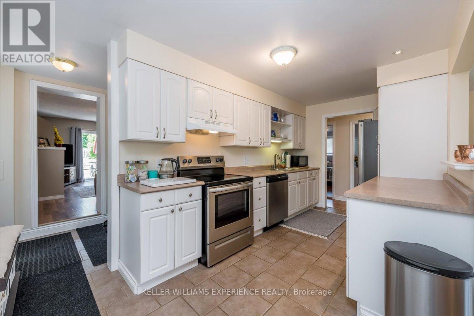
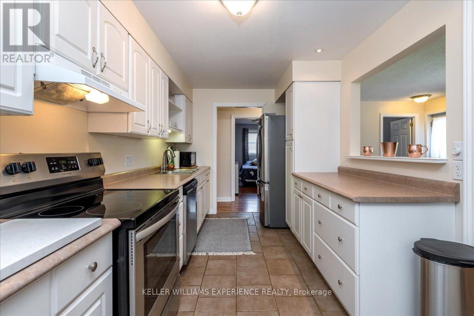
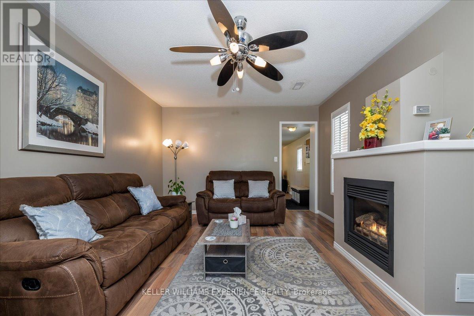
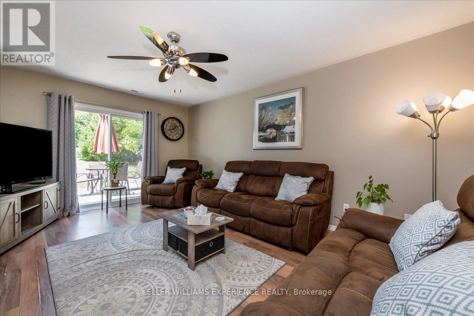
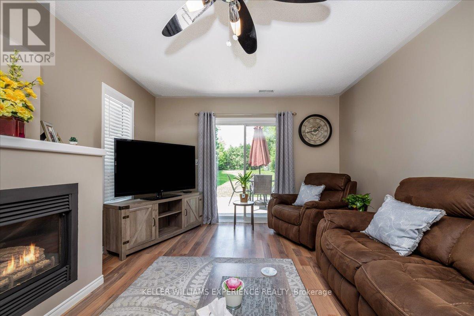
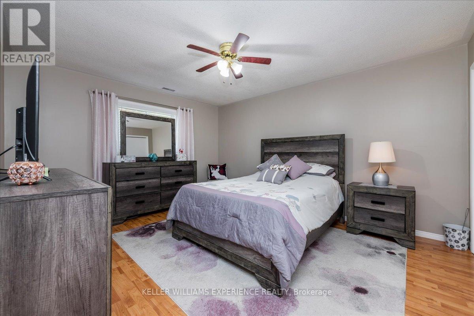
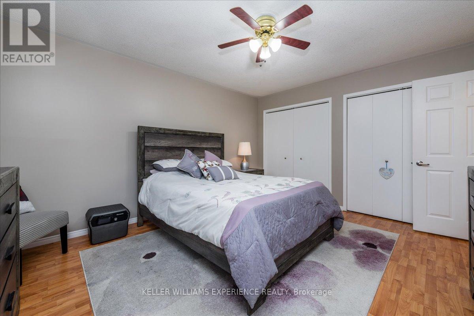
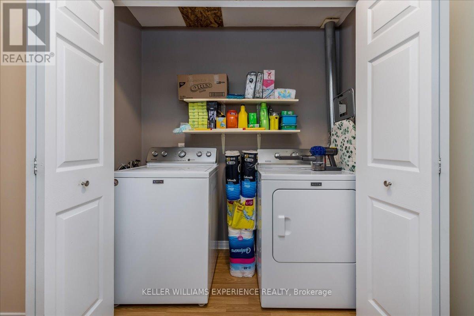
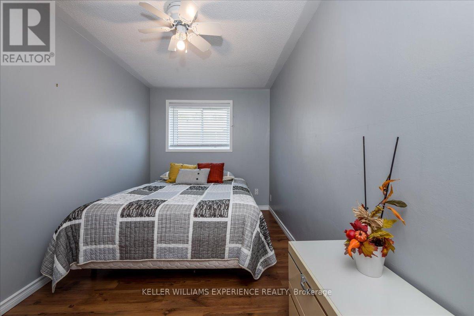
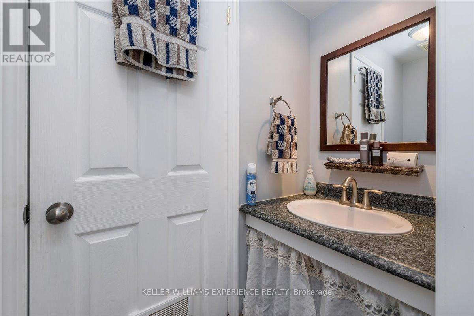
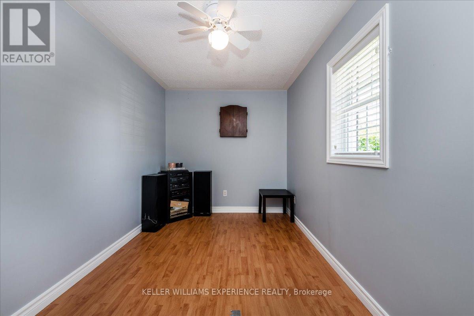
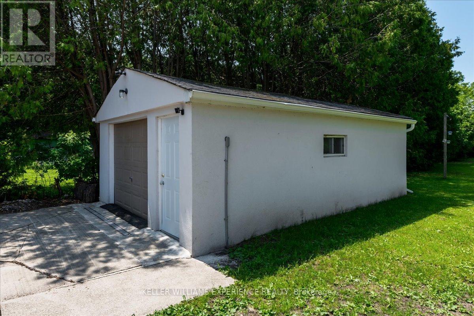
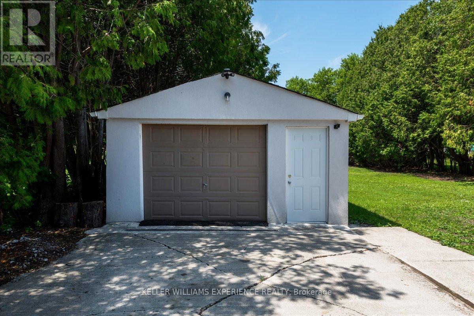
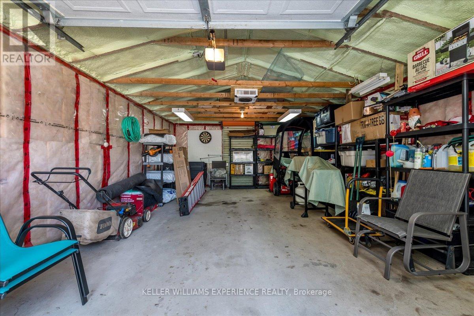
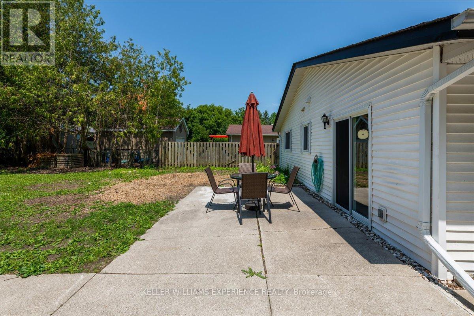
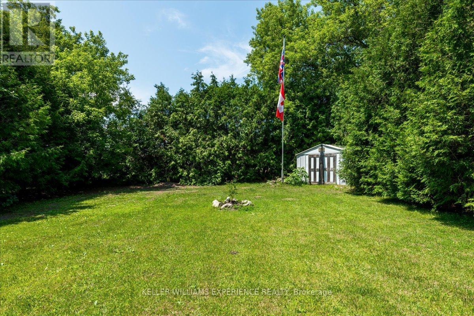
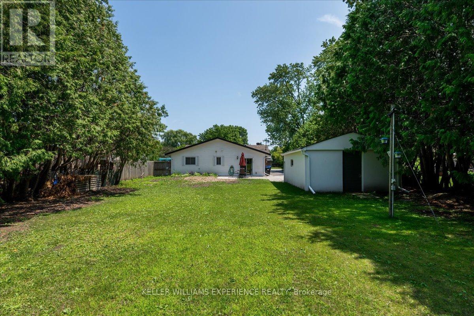
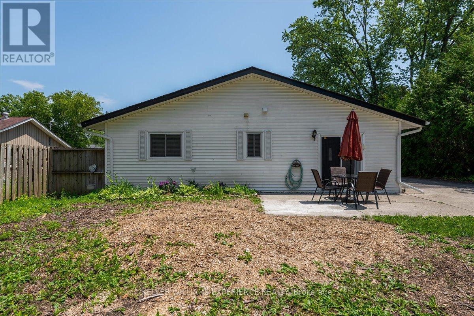
Welcome to 31 River Drive, a move-in ready 4-bedroom, 1.5-bathroom bungalow located in the heart of Angus. Set in a family-friendly neighbourhood, this well-maintained home backs onto a school and is conveniently close to local amenities. Inside, you'll find a bright and functional layout with neutral decor throughout, a spacious galley-style kitchen, comfortable bedrooms, and a welcoming living room featuring a cozy gas fireplace and walkout to the backyard. Situated on an impressive 66 x 230 ft. tree-lined lot, the property offers a rare combination of space, privacy, and practicality. The expansive backyard is ideal for families, entertaining, gardening, or simply enjoying the outdoors. A newly paved driveway provides parking for 6+ vehicles with room for an RV, while the detached 1.5-car garage is fully insulated and heated, making it perfect for storage, hobbies, a workshop, or year-round use. Additional highlights include 200 amp service, newer windows and appliances, and a roof completed in 2018, furnace (2022) hot water tank (2022). This is a wonderful opportunity to enjoy bungalow living on a large private lot in a convenient Angus location. Move in, relax, and start creating new memories at 31 River Drive. (id:15069)
Property Details
| MLS® Number | N13701626 |
| Property Type | Single Family |
| Community Name | Angus |
| Equipment Type | Water Heater |
| Features | Carpet Free |
| Parking Space Total | 10 |
| Rental Equipment Type | Water Heater |
Building
| Bathroom Total | 2 |
| Bedrooms Above Ground | 4 |
| Bedrooms Total | 4 |
| Age | 51 To 99 Years |
| Appliances | Dishwasher, Dryer, Stove, Washer, Refrigerator |
| Architectural Style | Bungalow |
| Basement Type | None |
| Construction Style Attachment | Detached |
| Cooling Type | Central Air Conditioning |
| Exterior Finish | Vinyl Siding, Brick |
| Foundation Type | Slab |
| Half Bath Total | 1 |
| Heating Fuel | Natural Gas |
| Heating Type | Forced Air |
| Stories Total | 1 |
| Size Interior | 1,500 - 2,000 Sqft |
| Type | House |
| Utility Water | Municipal Water |
Parking
| Detached Garage | |
| Garage |
Land
| Acreage | No |
| Fence Type | Fenced Yard |
| Sewer | Sanitary Sewer |
| Size Depth | 230 Ft |
| Size Frontage | 66 Ft |
| Size Irregular | 66 X 230 Ft ; 20.1 X 70.1 M (66 X 230') |
| Size Total Text | 66 X 230 Ft ; 20.1 X 70.1 M (66 X 230')|under 1/2 Acre |
| Zoning Description | R1 |
Rooms
| Level | Type | Length | Width | Dimensions |
|---|---|---|---|---|
| Main Level | Laundry Room | 1 m | 1 m | 1 m x 1 m |
| Main Level | Living Room | 5.91 m | 2.94 m | 5.91 m x 2.94 m |
| Main Level | Kitchen | 5.1 m | 2.71 m | 5.1 m x 2.71 m |
| Main Level | Family Room | 5.15 m | 3.6 m | 5.15 m x 3.6 m |
| Main Level | Bathroom | 1 m | 1 m | 1 m x 1 m |
| Main Level | Primary Bedroom | 4.54 m | 3.75 m | 4.54 m x 3.75 m |
| Main Level | Bathroom | 1 m | 1 m | 1 m x 1 m |
| Main Level | Bedroom | 3.6 m | 2.43 m | 3.6 m x 2.43 m |
| Main Level | Bedroom | 3.6 m | 2.43 m | 3.6 m x 2.43 m |
| Main Level | Bedroom | 3.6 m | 2.43 m | 3.6 m x 2.43 m |
https://www.realtor.ca/real-estate/30184903/31-river-drive-essa-angus-angus
Contact Us
Contact us for more information

This REALTOR.ca listing content is owned and licensed by REALTOR® members of The Canadian Real Estate Association
The trademarks REALTOR®, REALTORS®, and the REALTOR® logo are controlled by The Canadian Real Estate Association (CREA) and identify real estate professionals who are members of CREA. The trademarks MLS®, Multiple Listing Service® and the associated logos are owned by The Canadian Real Estate Association (CREA) and identify the quality of services provided by real estate professionals who are members of CREA. The trademark DDF® is owned by The Canadian Real Estate Association (CREA) and identifies CREA's Data Distribution Facility (DDF®)
August 21 2026 07:30:33
Toronto Regional Real Estate Board
Keller Williams Experience Realty