
31 Prout Drive Clarington, Ontario L1C 4A3

3 Bedroom
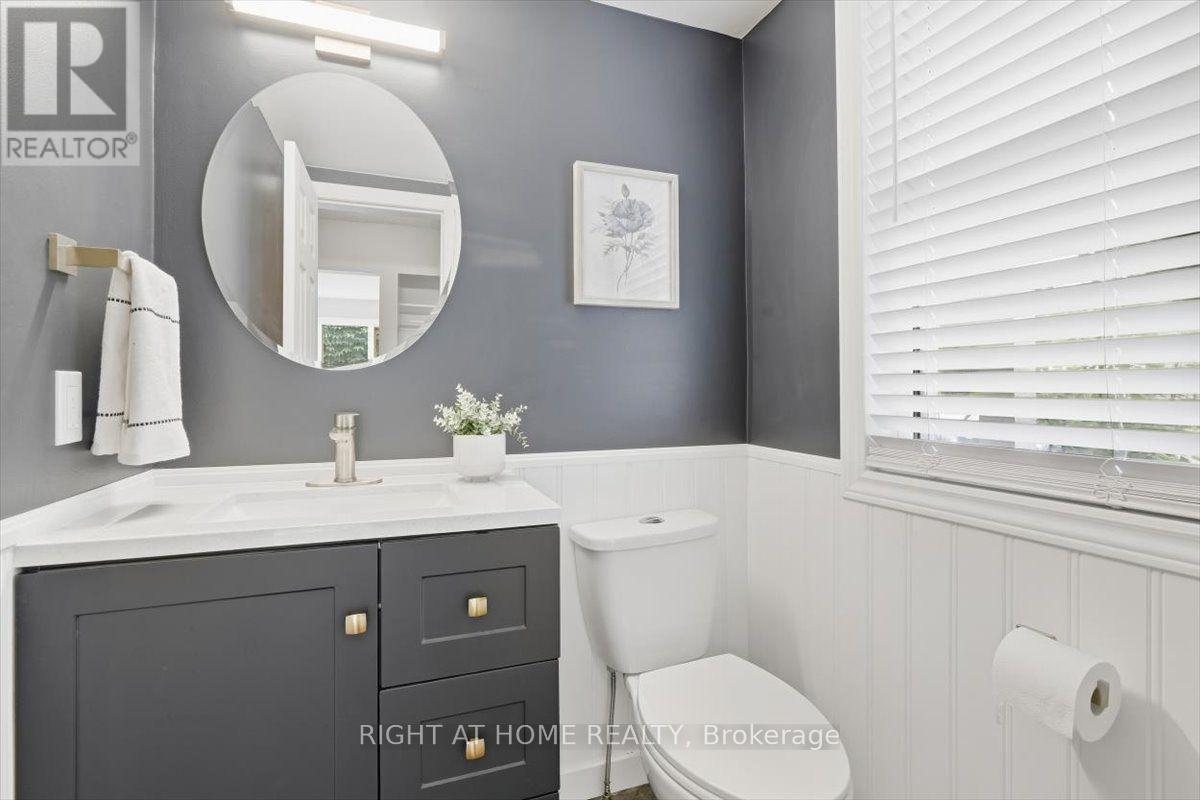
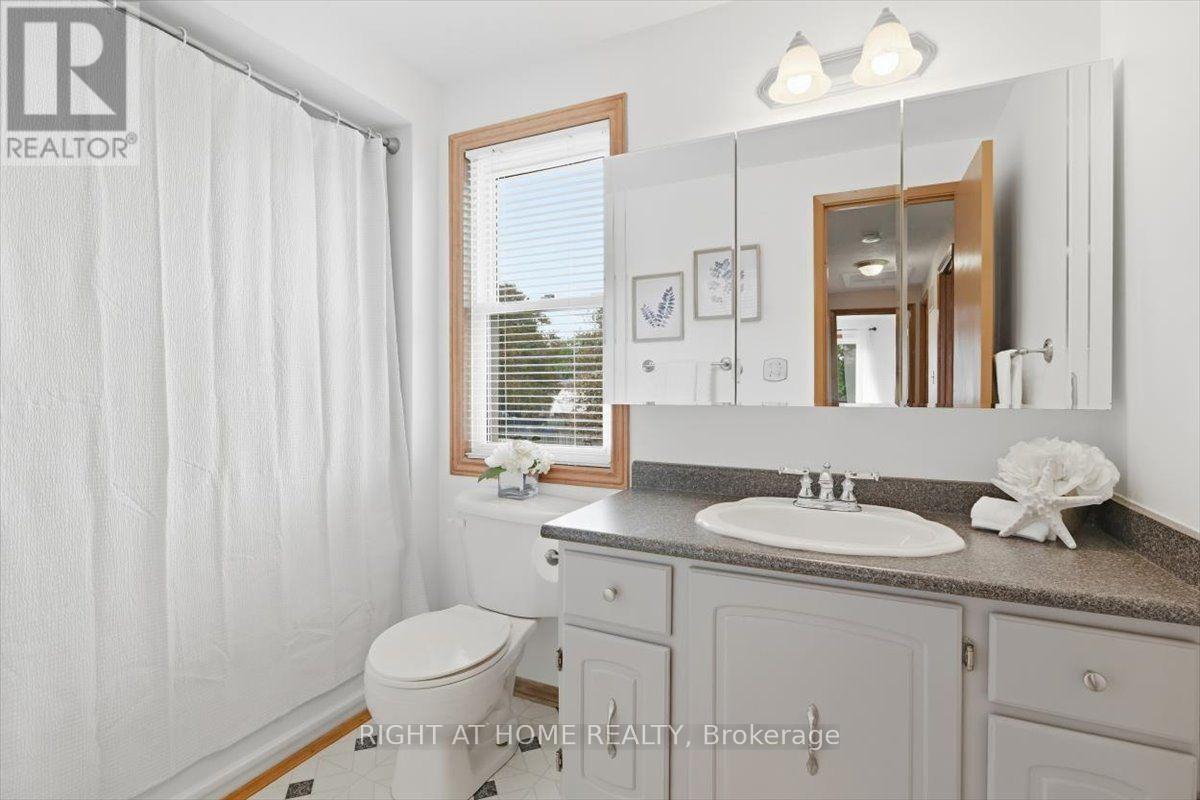
2 Bathroom
1,100 - 1,500 sqft
Central Air Conditioning
Forced Air
$649,900
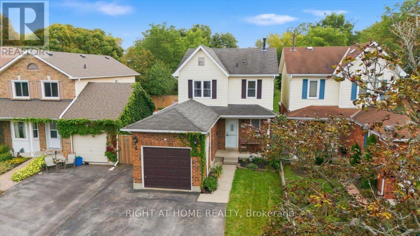
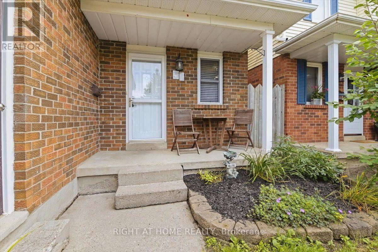
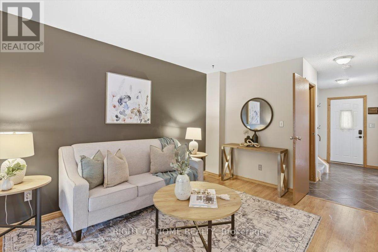
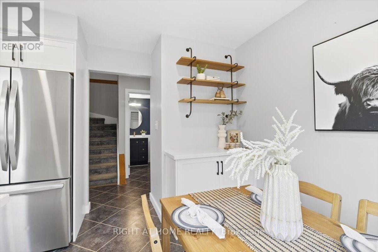
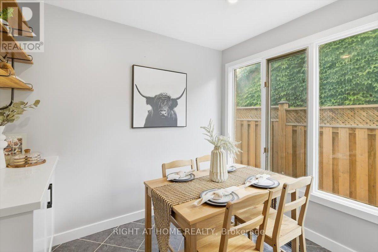
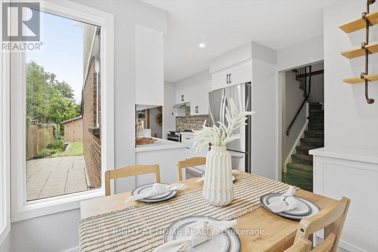
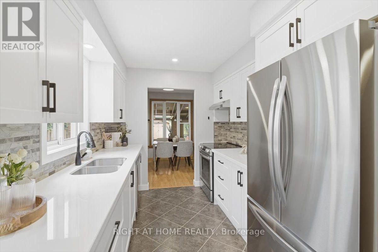
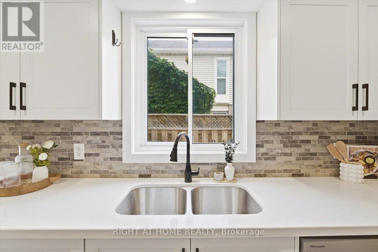
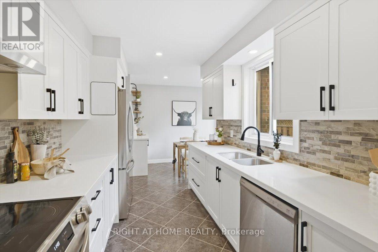
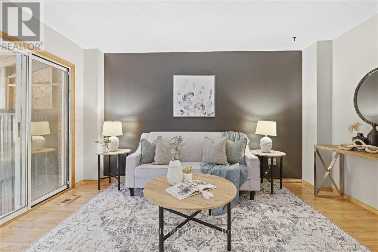
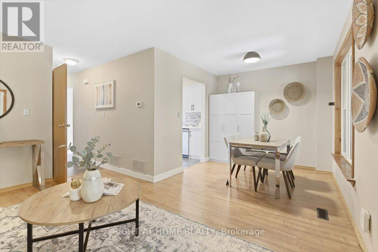
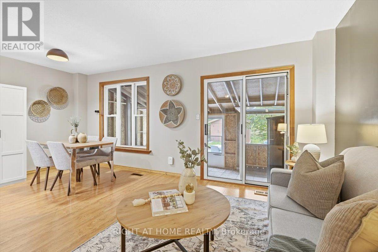
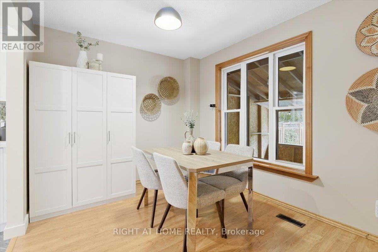
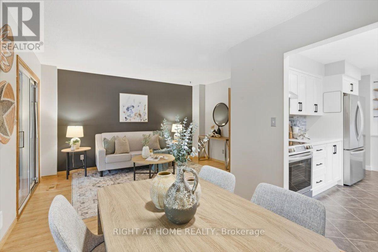
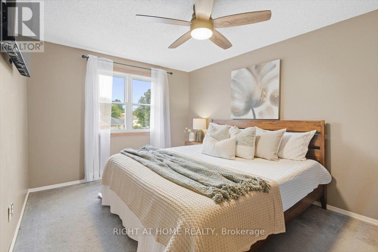
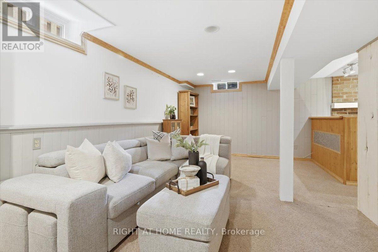
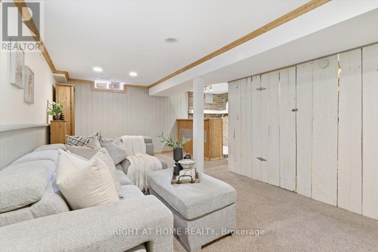
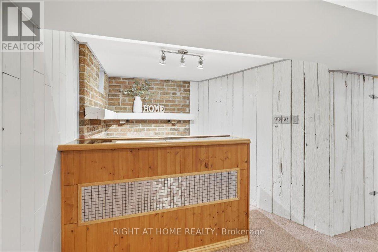
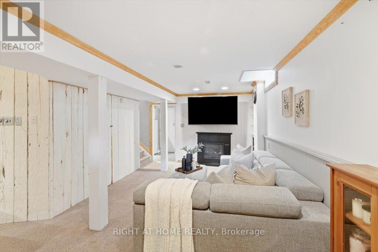
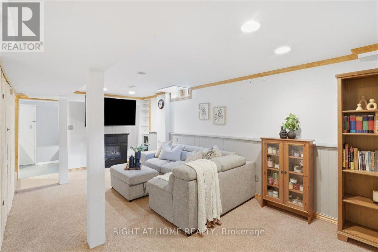
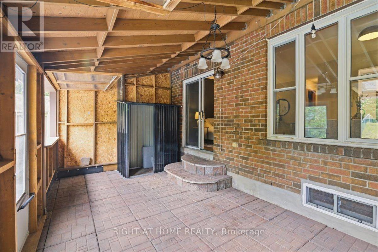
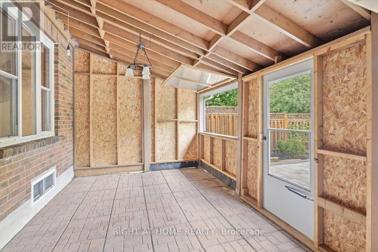
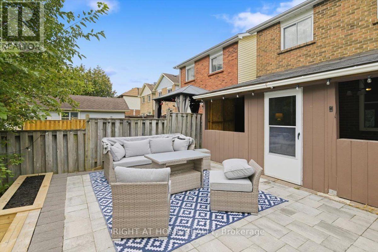
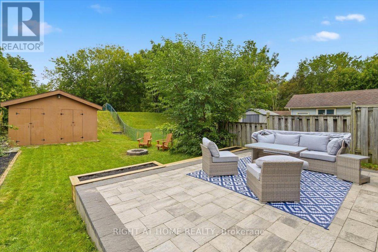
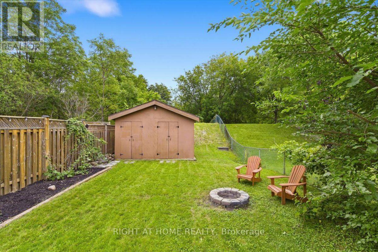
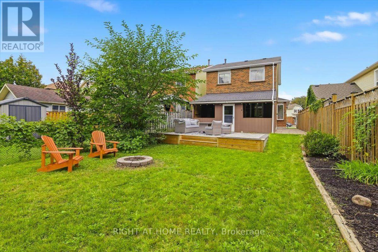
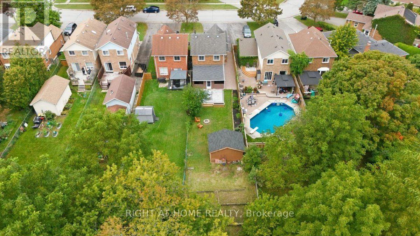
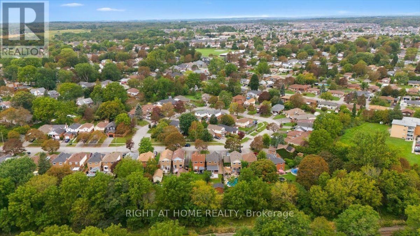
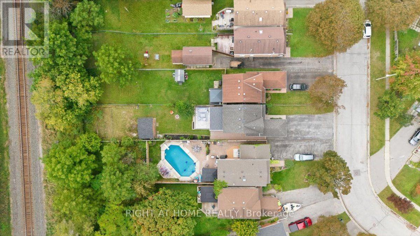
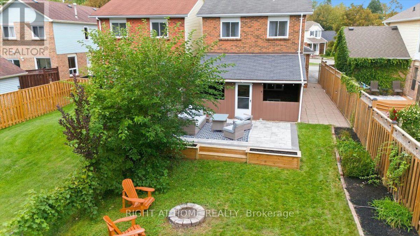
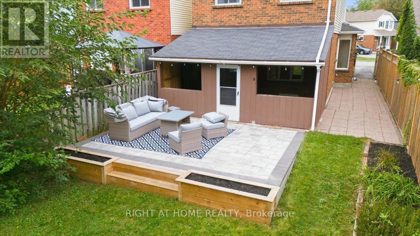
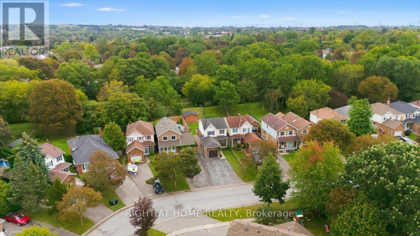
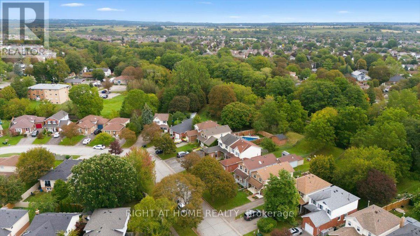
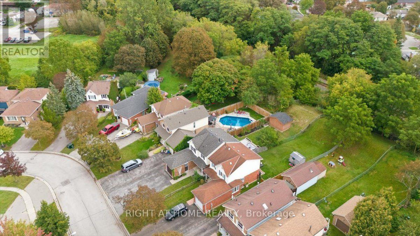
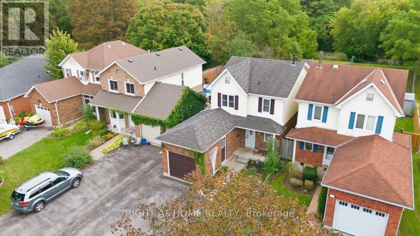
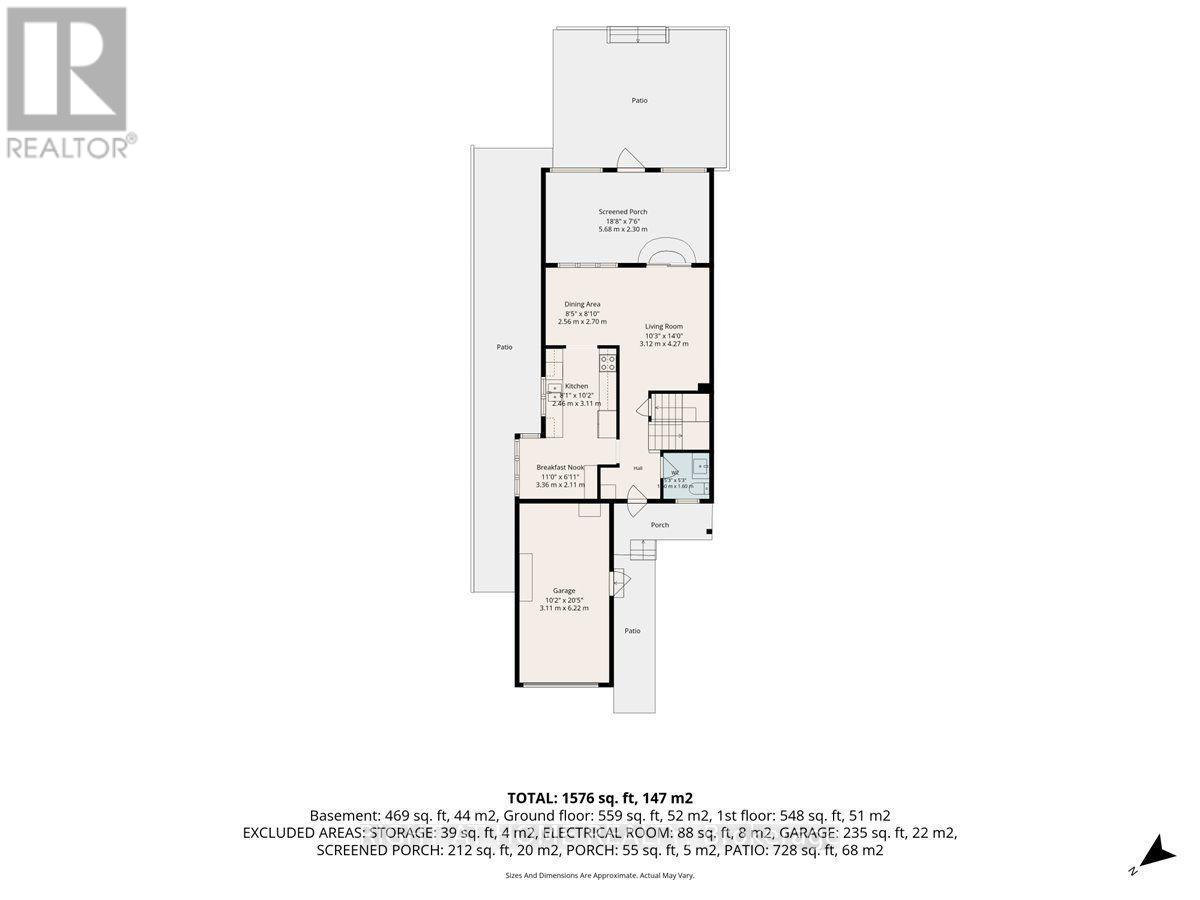
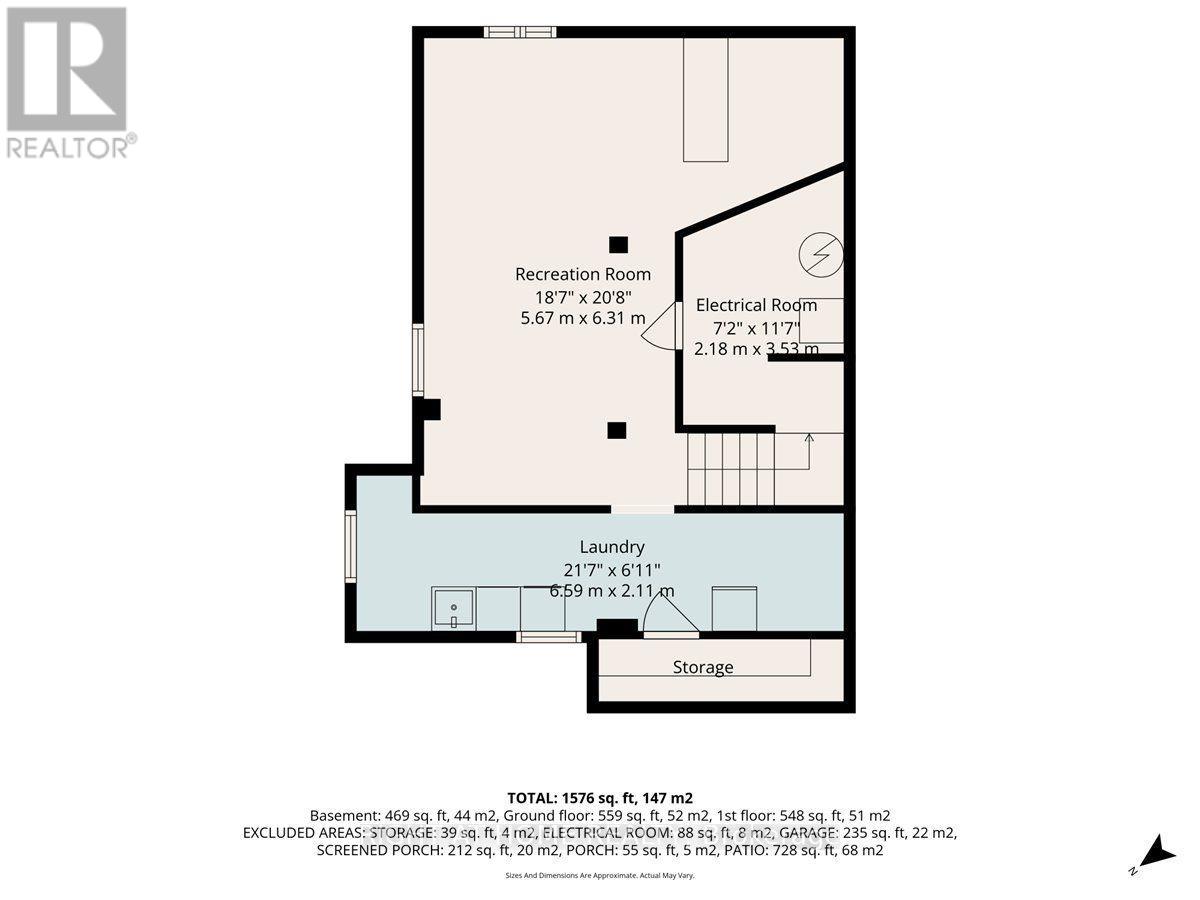
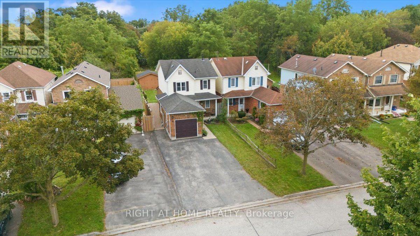
Welcome to 31 Prout Drive! Set on an impressive lot stretching nearly 200 feet deep with no neighbours directly behind, this charming 3-bedroom home offers plenty of space, privacy and potential for first-time buyers, young families or downsizers. The renovated eat-in kitchen features quartz countertops and flows naturally into the main living space. Step outside to the standout 11' x 20' covered porch, an inviting extension of the home that's perfect for morning coffee, family gatherings or relaxing with friends.The finished basement adds valuable living space with a convenient bar area, laundry and ample storage. Out back, the impressive 10' x 16' detached shed is equipped with hydro, making it ideal for a workshop, hobby space, home studio or extra storage. Located on a quiet street just minutes from historic downtown Bowmanville, with its shops, restaurants and amenities, plus easy access to parks, schools and the 401. A great opportunity to own a home with an oversized lot, functional living space and plenty of room to make it your own. ** This is a linked property.** (id:15069)
Property Details
| MLS® Number | E13850022 |
| Property Type | Single Family |
| Community Name | Bowmanville |
| Amenities Near By | Schools, Place Of Worship, Park |
| Community Features | Community Centre |
| Equipment Type | Water Heater |
| Parking Space Total | 5 |
| Rental Equipment Type | Water Heater |
| Structure | Deck, Shed, Workshop |
Building
| Bathroom Total | 2 |
| Bedrooms Above Ground | 3 |
| Bedrooms Total | 3 |
| Appliances | Blinds, Dishwasher, Dryer, Water Heater, Stove, Washer, Refrigerator |
| Basement Development | Finished |
| Basement Type | N/a (finished) |
| Construction Style Attachment | Detached |
| Cooling Type | Central Air Conditioning |
| Exterior Finish | Brick, Vinyl Siding |
| Flooring Type | Laminate, Carpeted |
| Foundation Type | Unknown |
| Half Bath Total | 1 |
| Heating Fuel | Natural Gas |
| Heating Type | Forced Air |
| Stories Total | 2 |
| Size Interior | 1,100 - 1,500 Sqft |
| Type | House |
| Utility Water | Municipal Water |
Parking
| Attached Garage | |
| Garage |
Land
| Acreage | No |
| Fence Type | Fenced Yard |
| Land Amenities | Schools, Place Of Worship, Park |
| Sewer | Sanitary Sewer |
| Size Depth | 196 Ft ,10 In |
| Size Frontage | 30 Ft |
| Size Irregular | 30 X 196.9 Ft |
| Size Total Text | 30 X 196.9 Ft |
Rooms
| Level | Type | Length | Width | Dimensions |
|---|---|---|---|---|
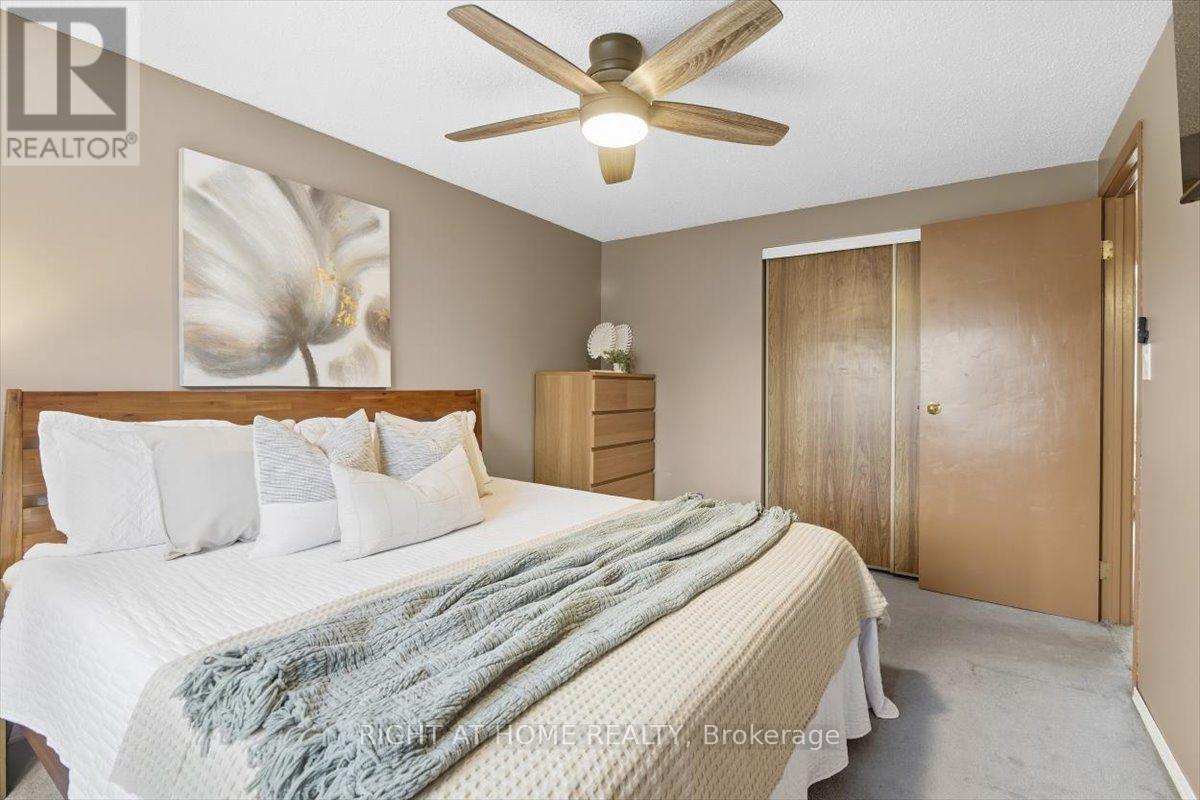
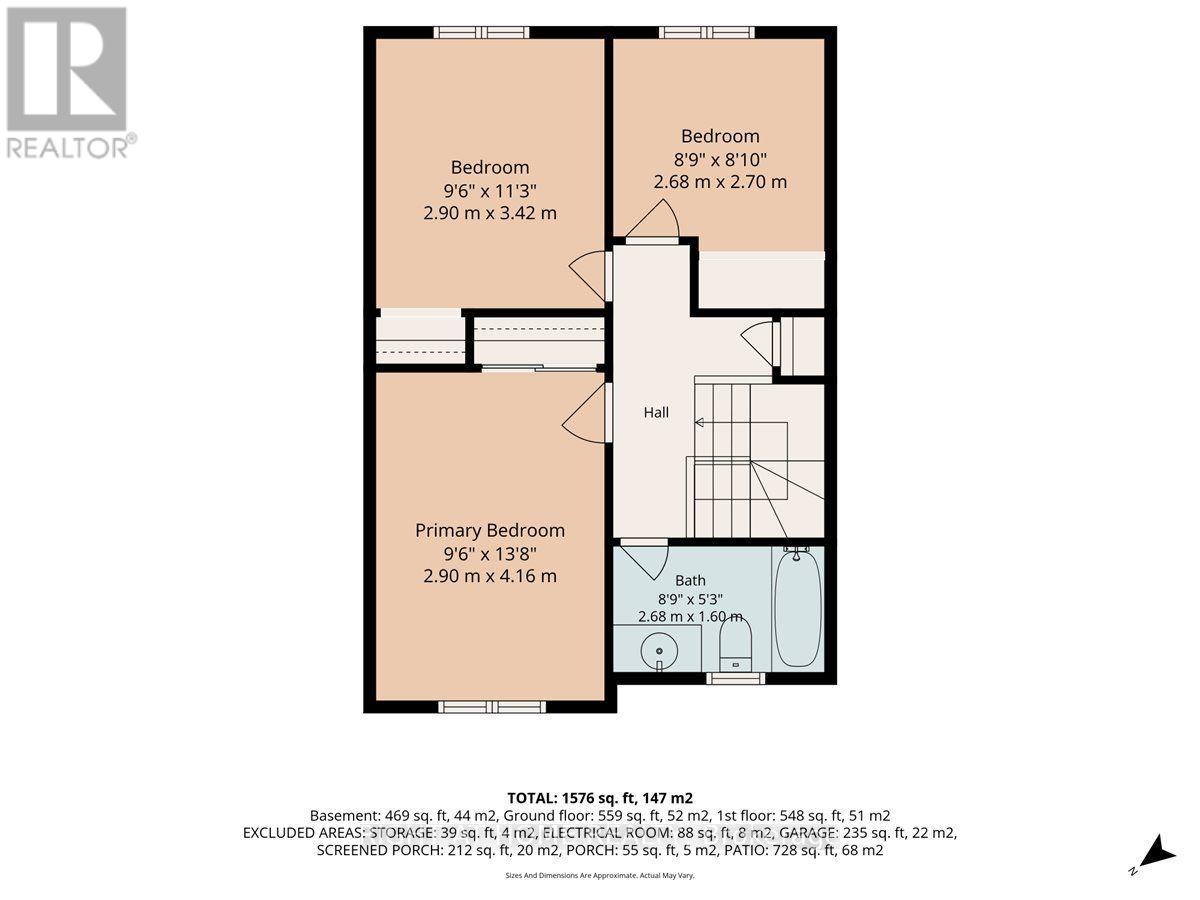
| Second Level | Primary Bedroom | 4.16 m | 2.89 m | 4.16 m x 2.89 m |
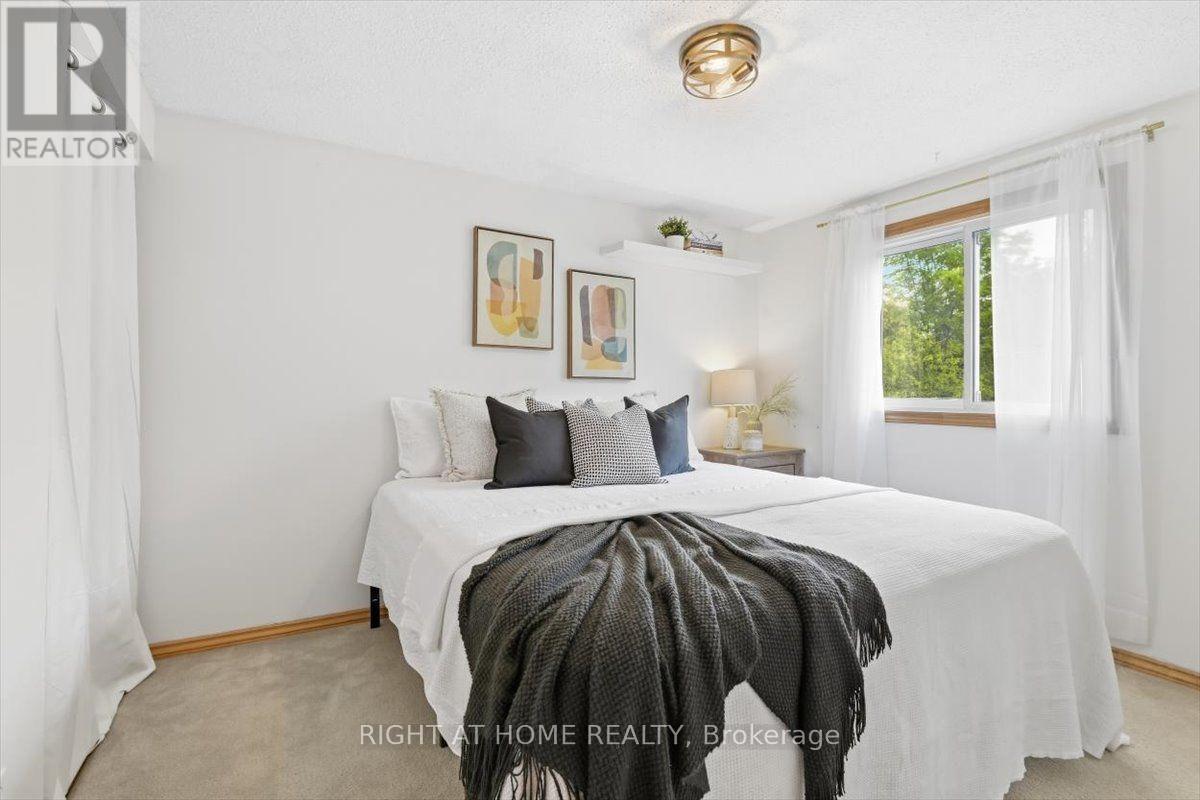
| Second Level | Bedroom 2 | 3.42 m | 2.89 m | 3.42 m x 2.89 m |
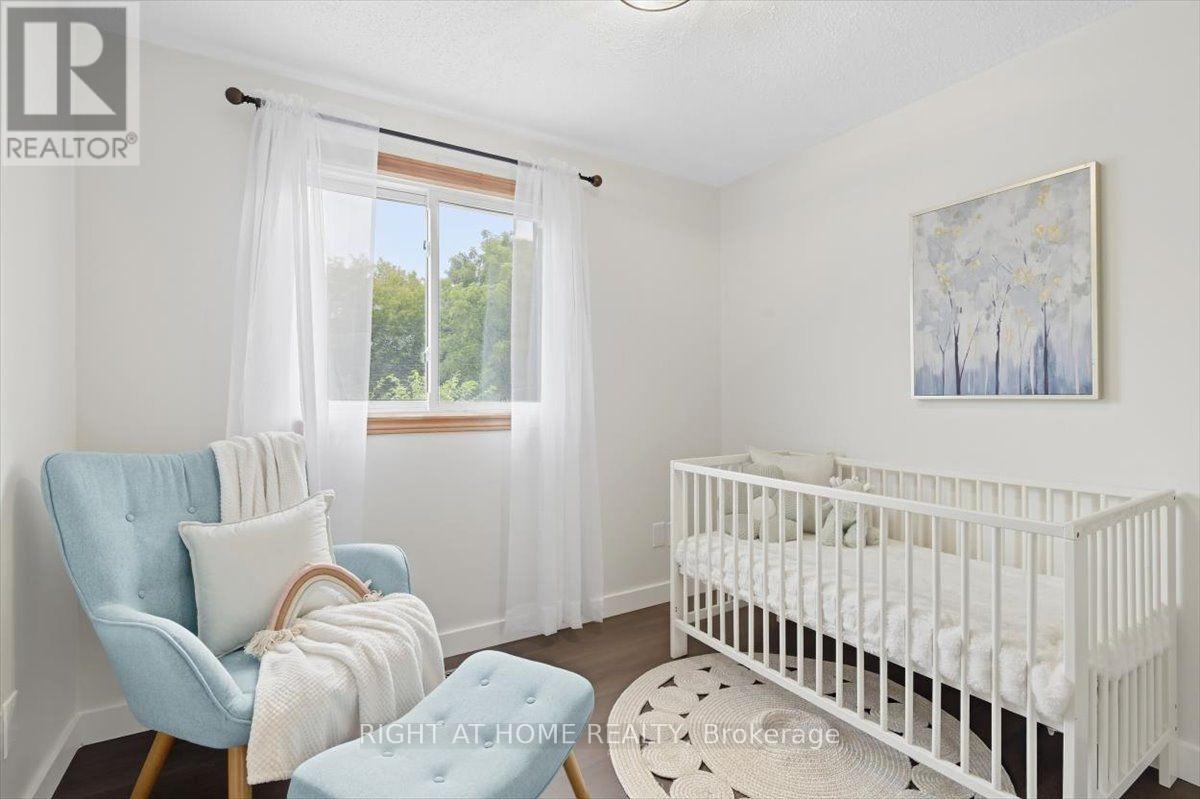
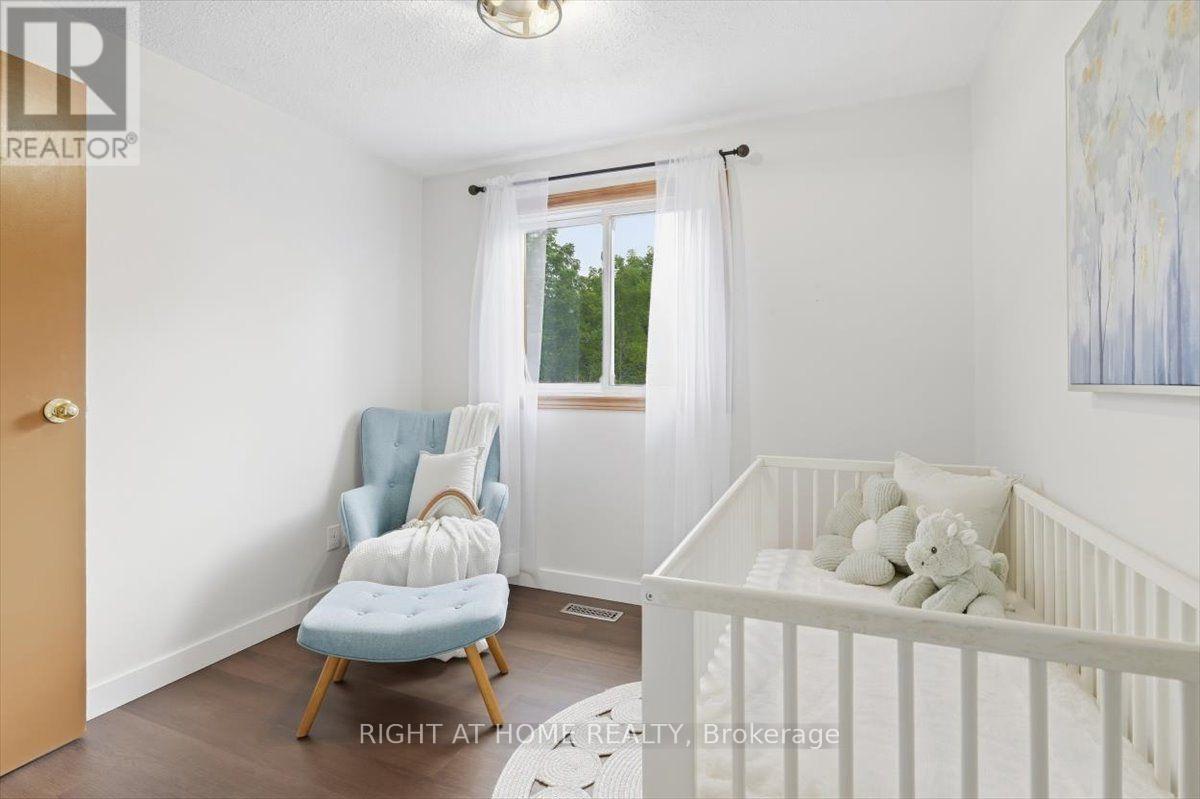
| Second Level | Bedroom 3 | 2.69 m | 2.66 m | 2.69 m x 2.66 m |
| Basement | Recreational, Games Room | 6.29 m | 5.66 m | 6.29 m x 5.66 m |
| Basement | Utility Room | 2.1 m | 6.57 m | 2.1 m x 6.57 m |
| Ground Level | Kitchen | 2.44 m | 5.18 m | 2.44 m x 5.18 m |
| Ground Level | Living Room | 3.12 m | 4.26 m | 3.12 m x 4.26 m |
| Ground Level | Dining Room | 2.56 m | 2.7 m | 2.56 m x 2.7 m |
https://www.realtor.ca/real-estate/30350991/31-prout-drive-clarington-bowmanville-bowmanville
Contact Us
Contact us for more information

This REALTOR.ca listing content is owned and licensed by REALTOR® members of The Canadian Real Estate Association
The trademarks REALTOR®, REALTORS®, and the REALTOR® logo are controlled by The Canadian Real Estate Association (CREA) and identify real estate professionals who are members of CREA. The trademarks MLS®, Multiple Listing Service® and the associated logos are owned by The Canadian Real Estate Association (CREA) and identify the quality of services provided by real estate professionals who are members of CREA. The trademark DDF® is owned by The Canadian Real Estate Association (CREA) and identifies CREA's Data Distribution Facility (DDF®)
October 05 2026 04:27:40
Toronto Regional Real Estate Board
Right At Home Realty