
31 Monarch Drive Chatham, Ontario N7L 5G6

3 Bedroom
3 Bathroom
Central Air Conditioning
Furnace
$469,000
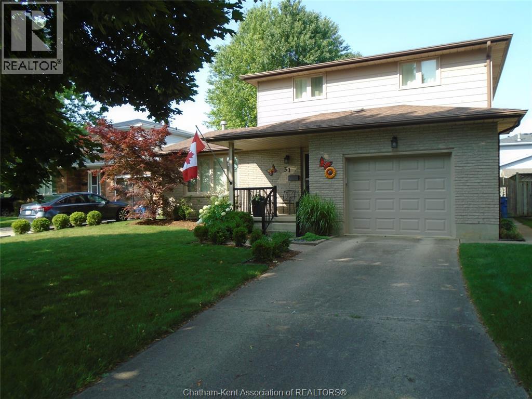
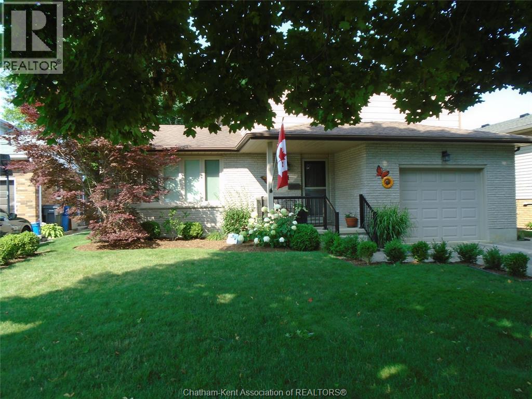
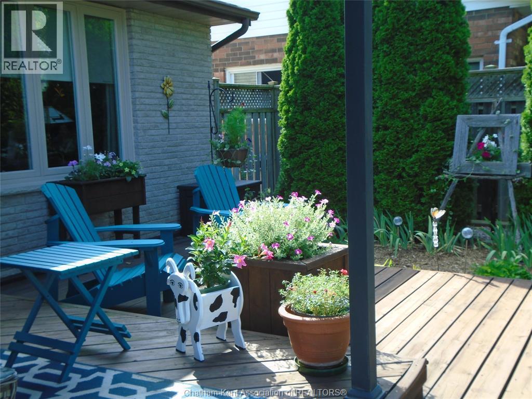
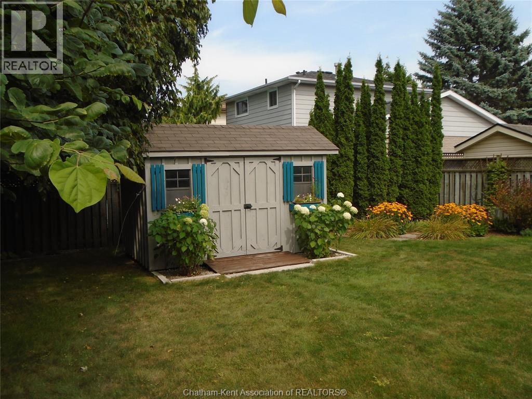
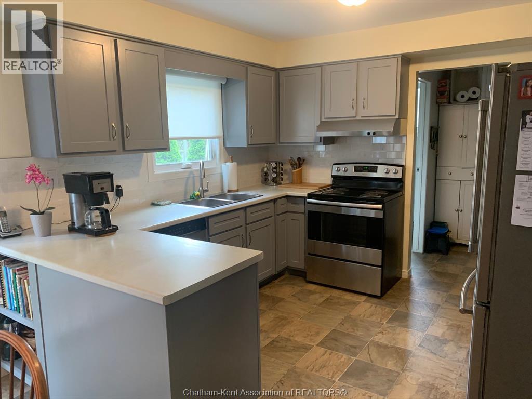
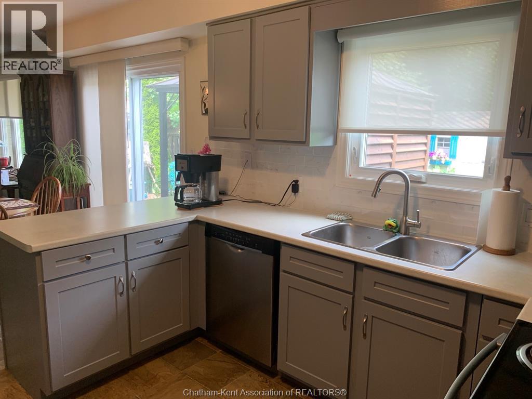
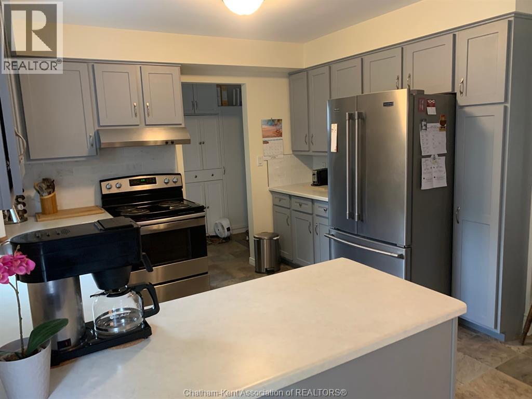
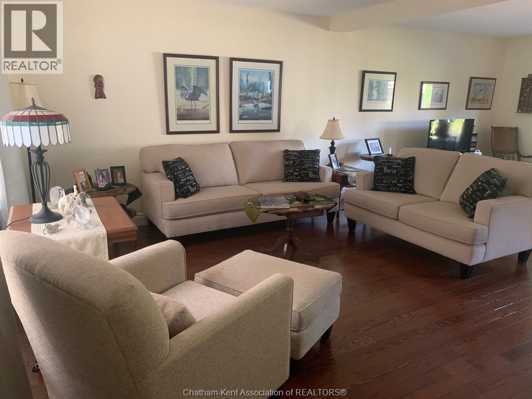
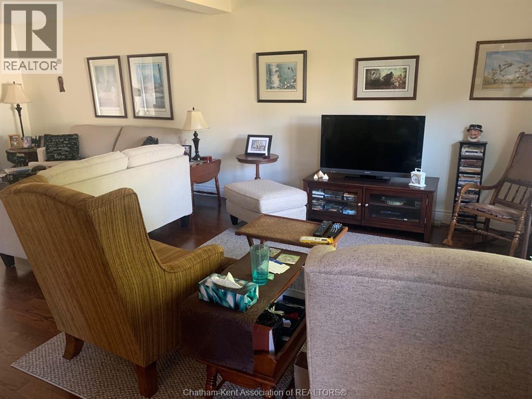
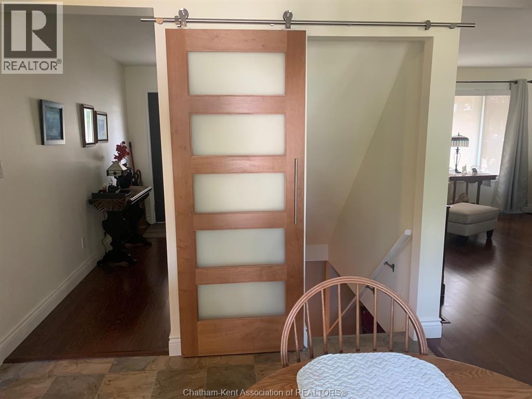
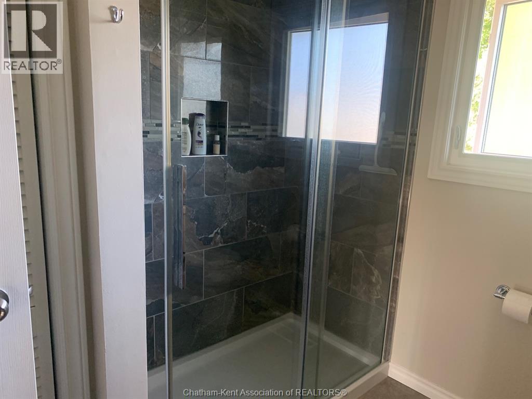
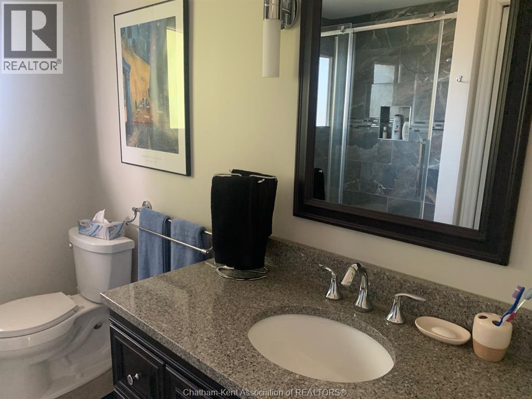
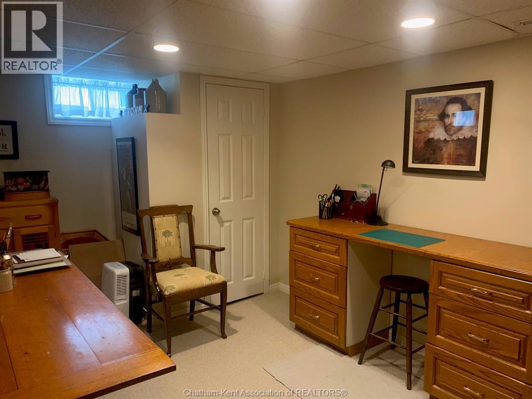
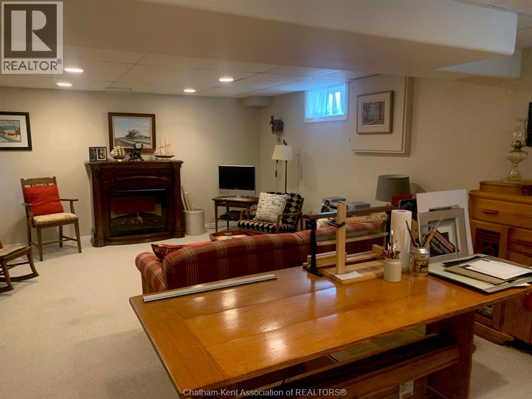
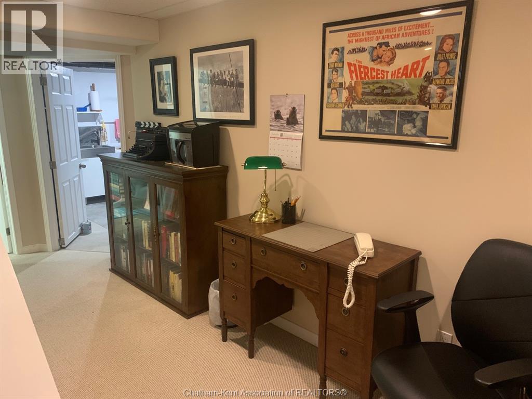
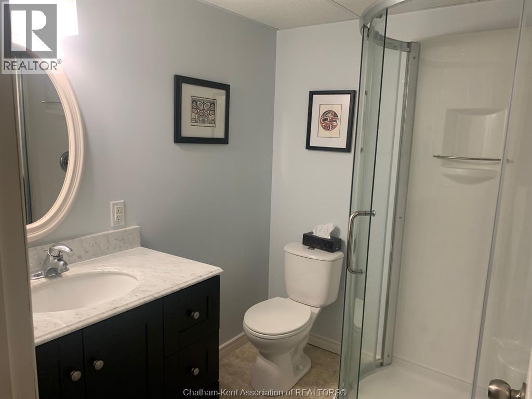
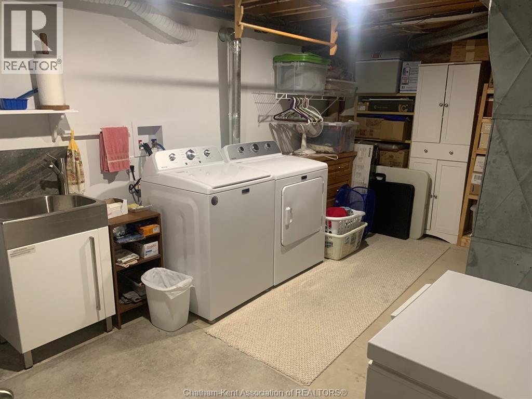
!WELL MAINTAINED AND UPDATED 2 STOREY 3 BEDROOM FAMILY HOME WITH 3 BATHS, FULL FINISHED BASEMENT, AND AN ATTACHED 1.5 CAR GARAGE 14 X 21 FEET WITH A NEW SUPER QUIET AUTO DOOR OPENER, THE GROUNDS AND THE WHOLE HOME HAVE BEEN METICULOUSLY MAINTAINED AND IT IS READY FOR YOU TO ""JUST MOVE IN"" OWNERS ARE DOWNSIZING AND OPEN TO OFFERS THAT INCLUDE CHATTELS IN ADDITION TO THE EXISTING FRIDGE, STOVE, DISHWASHER , WASHER AND DRYER. PLUS THE GARDEN SHED IS FULL OF TOOLS THAT ARE NO LONGER NEEDED. THIS LISTING IS OPEN FOR OFFERS! I CAN EVEN SHOW YOUR CLIENTS THE PROPERTY AS A FAVOR! (id:15069)
Property Details
| MLS® Number | 26017469 |
| Property Type | Single Family |
| Features | Concrete Driveway |
Building
| Bathroom Total | 3 |
| Bedrooms Above Ground | 3 |
| Bedrooms Total | 3 |
| Constructed Date | 1994 |
| Cooling Type | Central Air Conditioning |
| Exterior Finish | Aluminum/vinyl, Brick |
| Flooring Type | Carpeted, Hardwood, Cushion/lino/vinyl |
| Foundation Type | Concrete |
| Half Bath Total | 1 |
| Heating Fuel | Natural Gas |
| Heating Type | Furnace |
| Stories Total | 2 |
| Type | House |
Parking
| Attached Garage | |
| Garage |
Land
| Acreage | No |
| Size Irregular | 50.87 X 113.74 / 0.133 Ac |
| Size Total Text | 50.87 X 113.74 / 0.133 Ac|0-0.25 Acre |
| Zoning Description | Res |
Rooms
| Level | Type | Length | Width | Dimensions |
|---|---|---|---|---|
| Second Level | 3pc Bathroom | 8 ft | 8 ft ,4 in | 8 ft x 8 ft ,4 in |
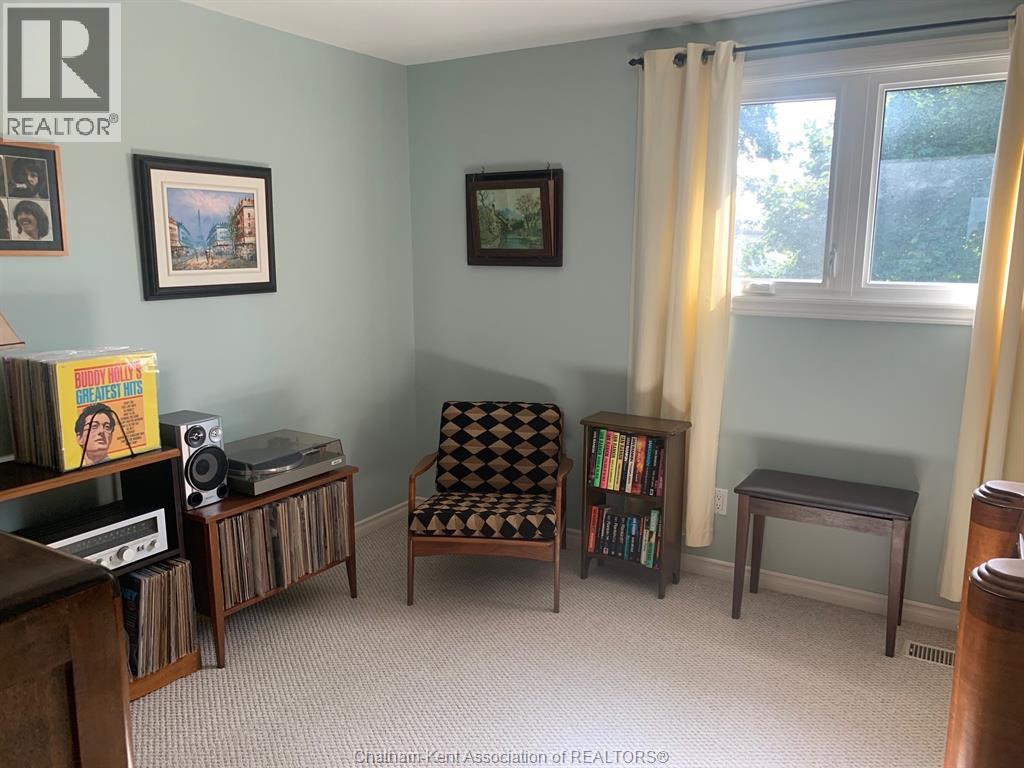
| Second Level | Bedroom | 9 ft ,7 in | 10 ft ,5 in | 9 ft ,7 in x 10 ft ,5 in |
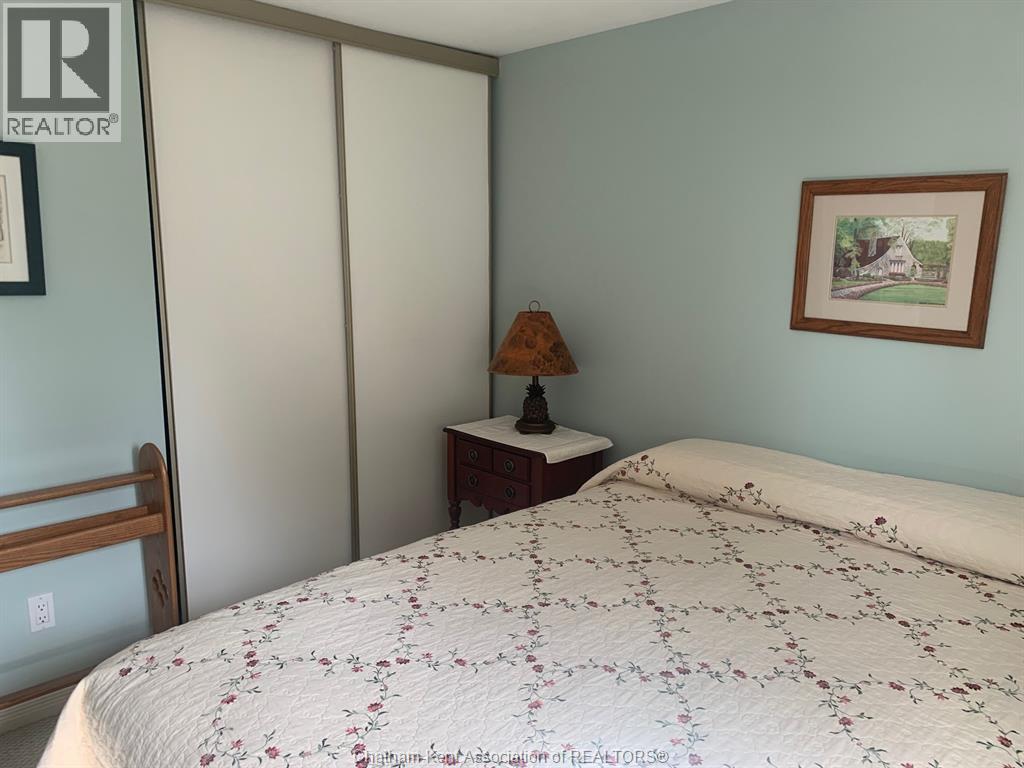
| Second Level | Bedroom | 10 ft ,5 in | 10 ft ,10 in | 10 ft ,5 in x 10 ft ,10 in |
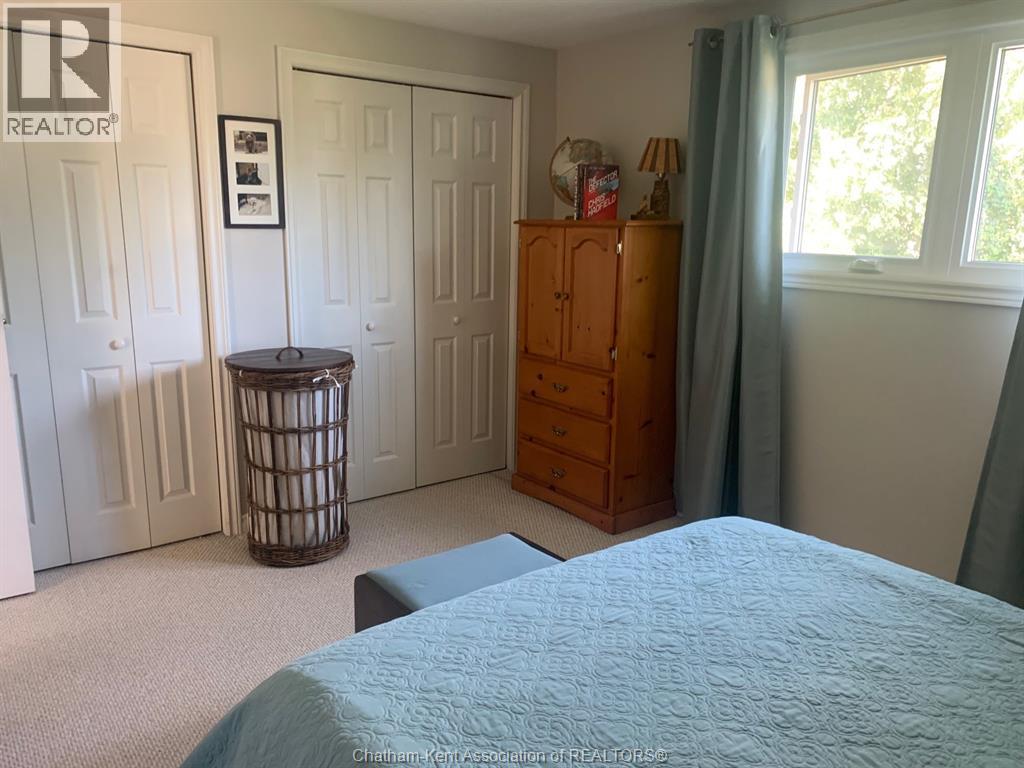
| Second Level | Primary Bedroom | 11 ft ,2 in | 14 ft | 11 ft ,2 in x 14 ft |
| Basement | Utility Room | 9 ft ,10 in | 17 ft ,6 in | 9 ft ,10 in x 17 ft ,6 in |
| Basement | 3pc Bathroom | 6 ft | 7 ft | 6 ft x 7 ft |
| Basement | Family Room | 14 ft | 24 ft | 14 ft x 24 ft |
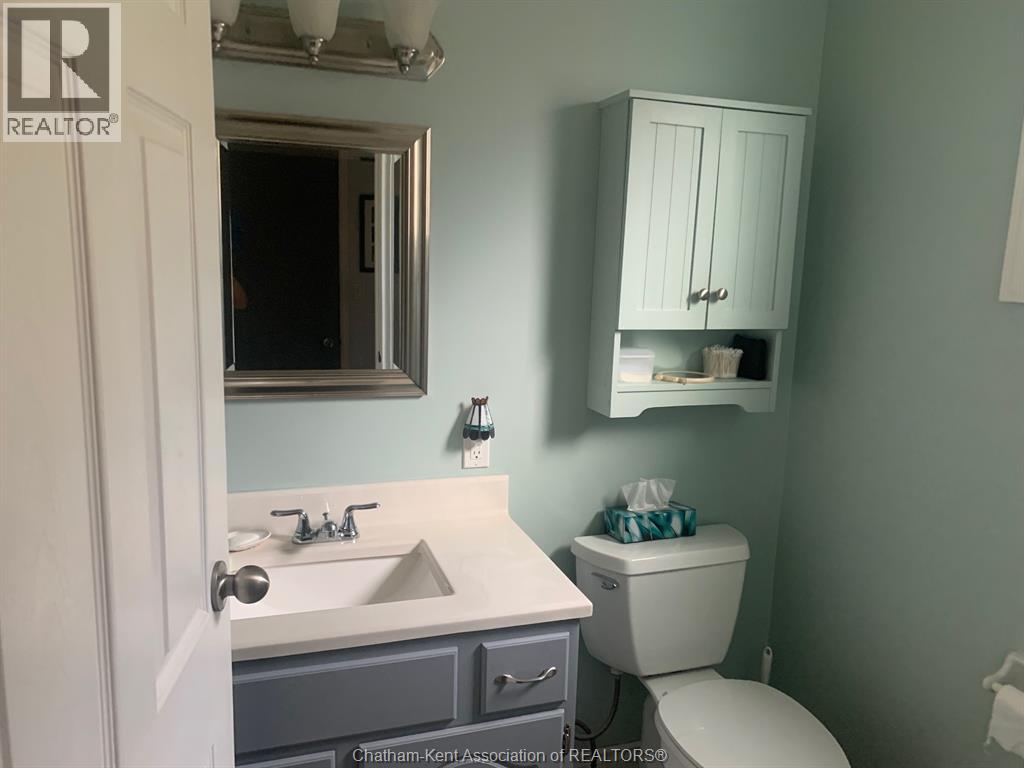
| Main Level | 2pc Bathroom | 4 ft ,10 in | 5 ft ,10 in | 4 ft ,10 in x 5 ft ,10 in |
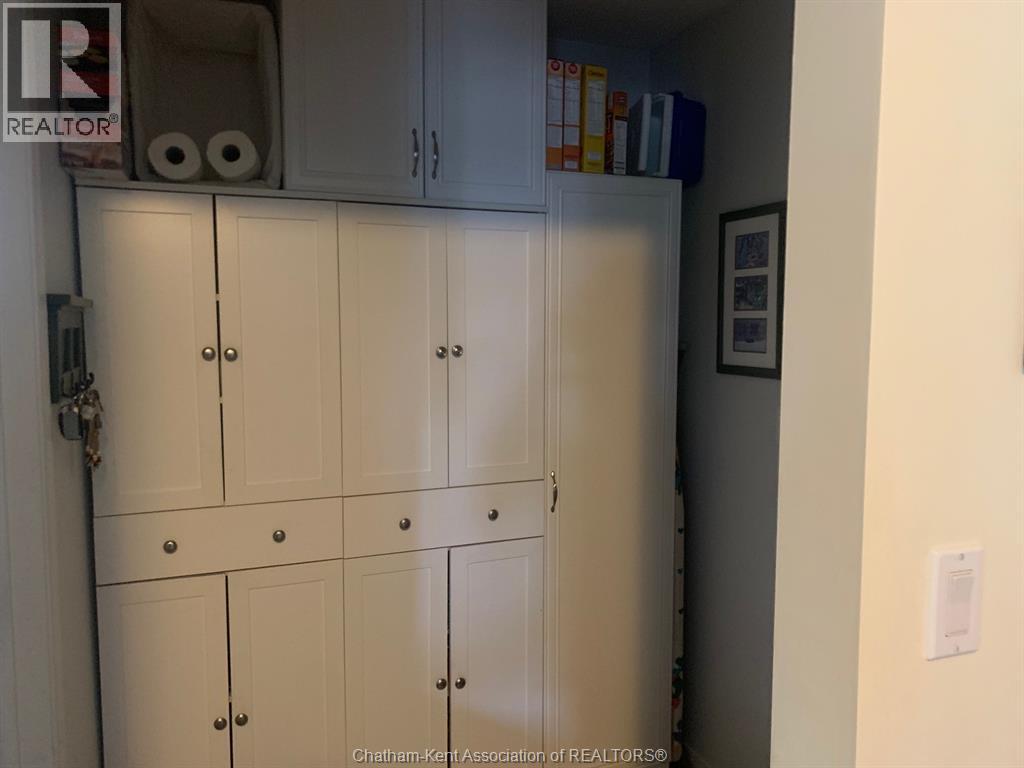
| Main Level | Mud Room | 5 ft ,9 in | 5 ft ,10 in | 5 ft ,9 in x 5 ft ,10 in |
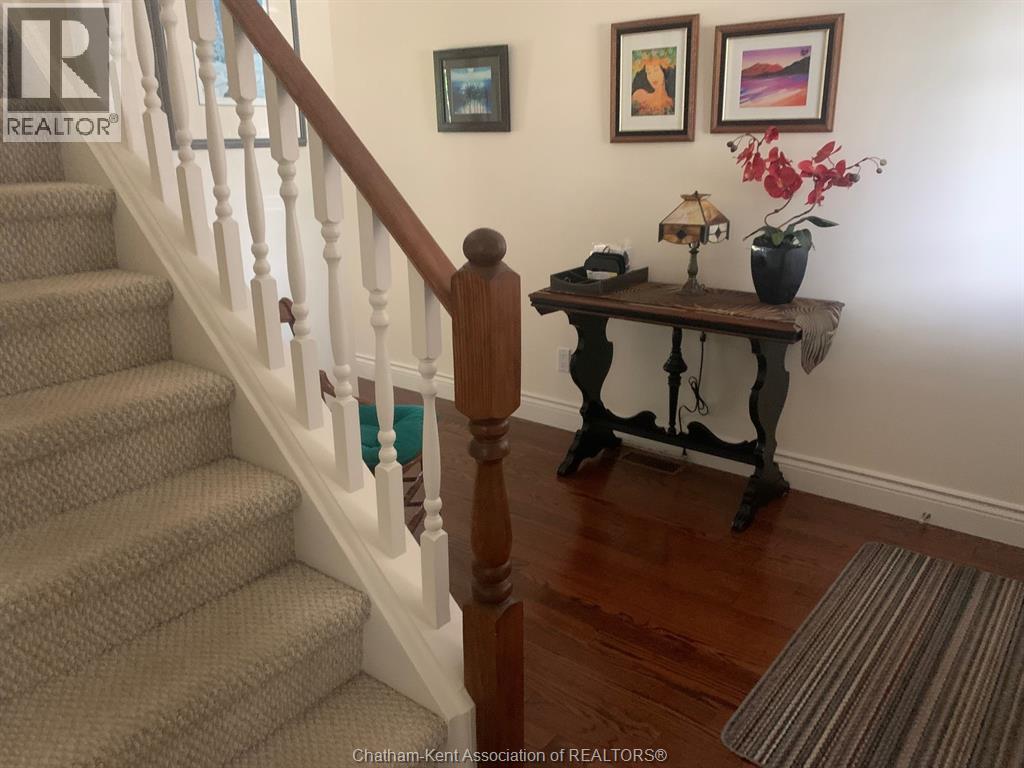
| Main Level | Foyer | 5 ft ,9 in | 8 ft | 5 ft ,9 in x 8 ft |
| Main Level | Living Room | 14 ft | 24 ft ,6 in | 14 ft x 24 ft ,6 in |
| Main Level | Kitchen/dining Room | 17 ft ,7 in | 11 ft ,7 in | 17 ft ,7 in x 11 ft ,7 in |
https://www.realtor.ca/real-estate/30056805/31-monarch-drive-chatham
Contact Us
Contact us for more information

This REALTOR.ca listing content is owned and licensed by REALTOR® members of The Canadian Real Estate Association
The trademarks REALTOR®, REALTORS®, and the REALTOR® logo are controlled by The Canadian Real Estate Association (CREA) and identify real estate professionals who are members of CREA. The trademarks MLS®, Multiple Listing Service® and the associated logos are owned by The Canadian Real Estate Association (CREA) and identify the quality of services provided by real estate professionals who are members of CREA. The trademark DDF® is owned by The Canadian Real Estate Association (CREA) and identifies CREA's Data Distribution Facility (DDF®)
July 20 2026 07:42:25
Chatham Kent Association of REALTORS®
RE/MAX Preferred Realty Ltd.