
31 Fullerton Crescent Markham, Ontario L3R 3G4

4 Bedroom
4 Bathroom
1,500 - 2,000 sqft
Fireplace
Central Air Conditioning
Forced Air
$1,099,000
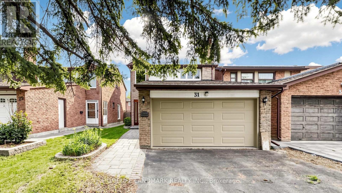
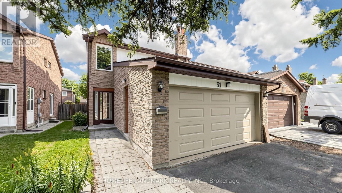
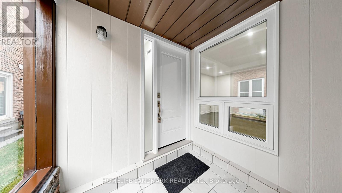
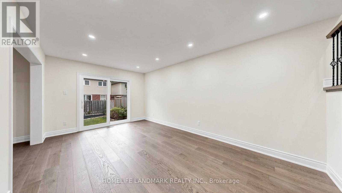
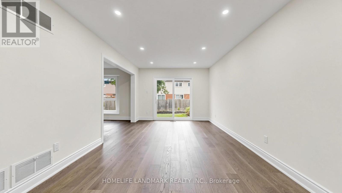
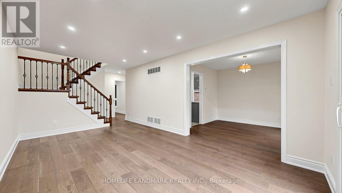
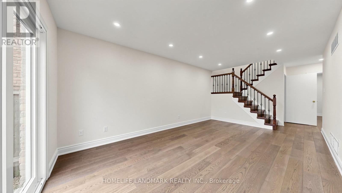
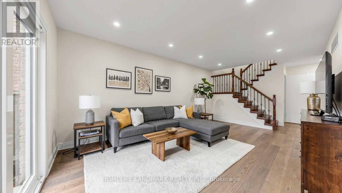
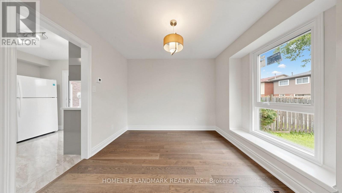
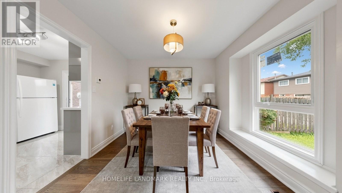
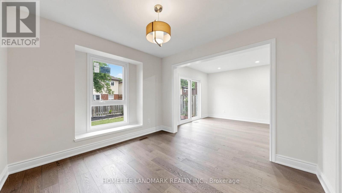
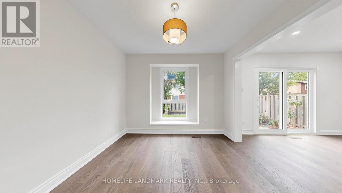
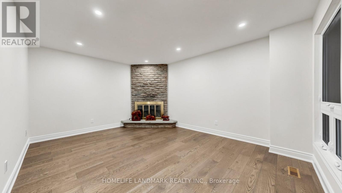
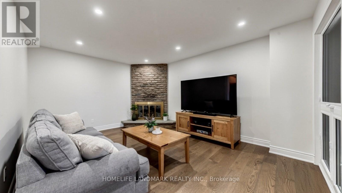
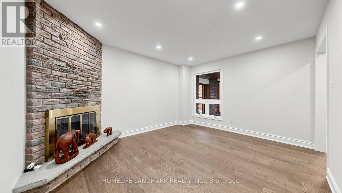
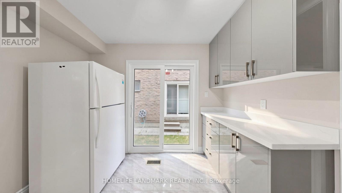
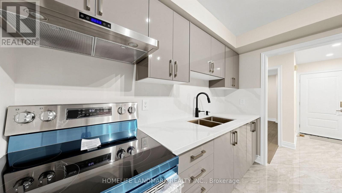
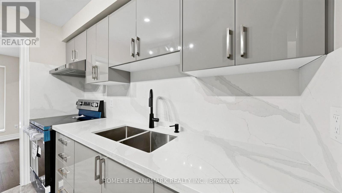
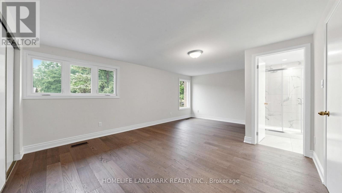
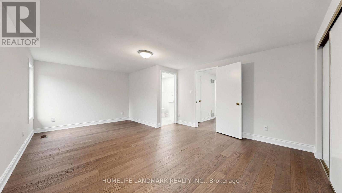
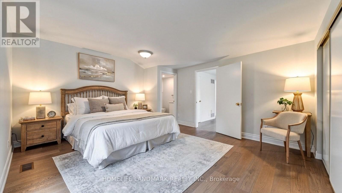
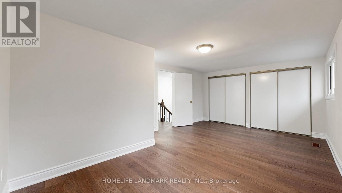
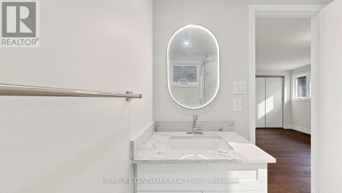
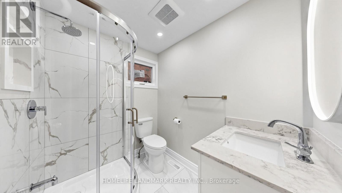
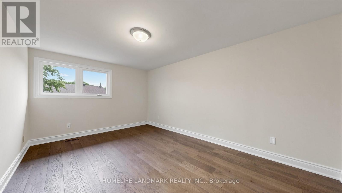
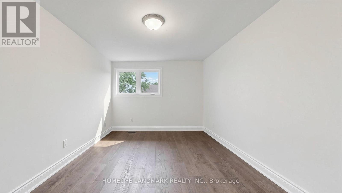
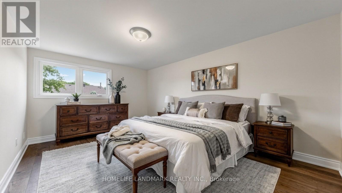
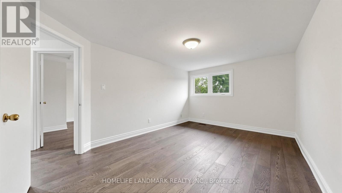
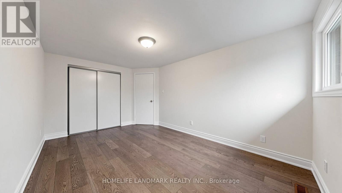
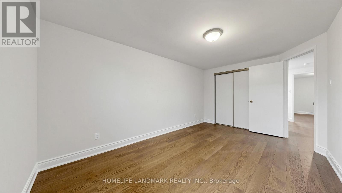
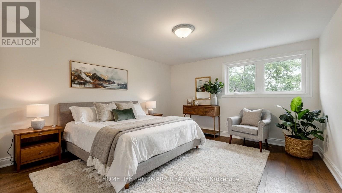
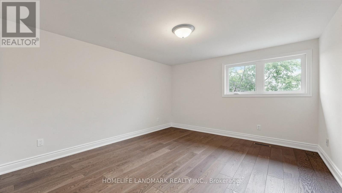
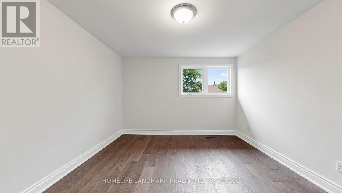
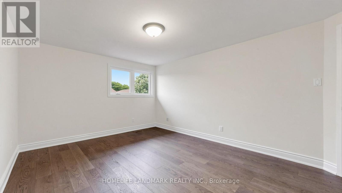
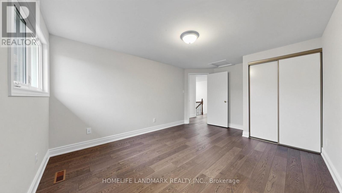
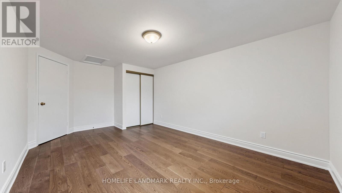
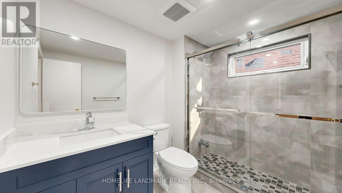
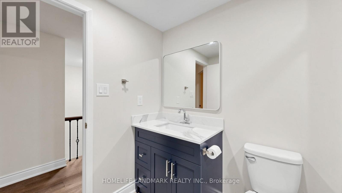
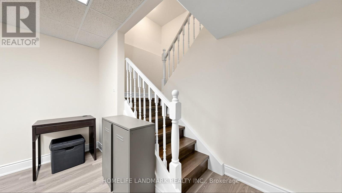
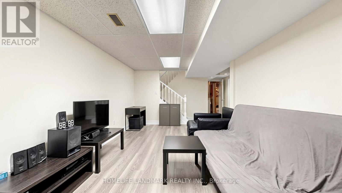
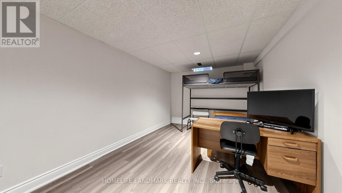
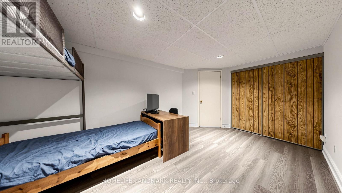
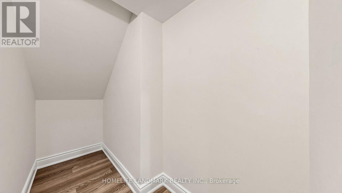
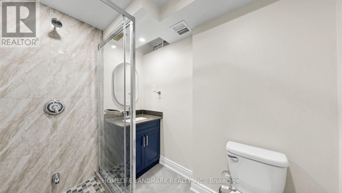
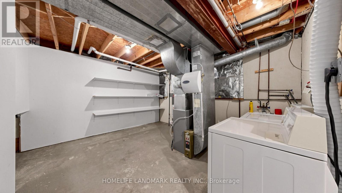
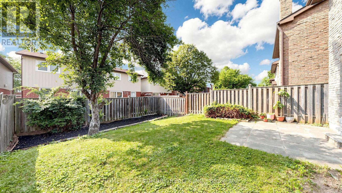
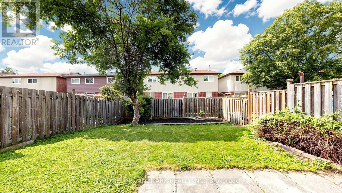
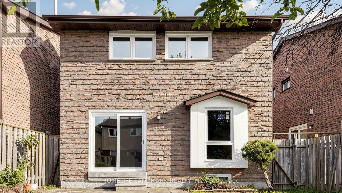
Proud Owner since 1990s!! Beautifully Updated Home Featuring Modern Finishes Throughout, along with Major Update on Exterior Fixtures Including Roof (2025), Windows (2023), Garage Door (2022), Interlock Pathway (2018), Waterproofing (2022), Furnace (2016), AC (2021)!! Enjoy A Carpet-Free Interior, Smooth Ceilings on Main, Pot Lights, Hardwood Stairs and A Bright, Functional Layout. The Kitchen Features Updated Countertops w/undermount Sink, New Cabinets, New Range, Fridge (2023), And A Convenient Side Entrance, Offering Added Functionality And Flexibility. The Large Primary Bedroom Offers A Double Closet And A Private 3-Piece Ensuite. Finished Basement Includes a Multi-purpose Room, 1 Oversized Bedroom w/closet, a 3pc Washroom along with More Unfinished Storage space for New Owner to Providing Excellent Additional Living Space For Extended Family Or Guests. Long Driveway With No Sidewalk Provides Parking For Up To 4 Cars. Conveniently Located Close To Public Transit (small pathway for Direct Access to Warden & Steeles Intersection), Walking distance to Parks, Schools, Shopping, T&T, Restaurants, And Everyday Amenities. Great School Zone: Milliken Millls PS & HS, Along with St. Justin (Gifted Program)! (id:15069)
Property Details
| MLS® Number | N13525486 |
| Property Type | Single Family |
| Community Name | Milliken Mills West |
| Equipment Type | Water Heater |
| Parking Space Total | 6 |
| Rental Equipment Type | Water Heater |
Building
| Bathroom Total | 4 |
| Bedrooms Above Ground | 3 |
| Bedrooms Below Ground | 1 |
| Bedrooms Total | 4 |
| Appliances | Dishwasher, Dryer, Stove, Washer, Refrigerator |
| Basement Type | Partial |
| Construction Style Attachment | Link |
| Cooling Type | Central Air Conditioning |
| Exterior Finish | Brick, Concrete |
| Fireplace Present | Yes |
| Foundation Type | Concrete |
| Half Bath Total | 1 |
| Heating Fuel | Natural Gas |
| Heating Type | Forced Air |
| Stories Total | 2 |
| Size Interior | 1,500 - 2,000 Sqft |
| Type | House |
| Utility Water | Municipal Water |
Parking
| Attached Garage | |
| Garage |
Land
| Acreage | No |
| Sewer | Sanitary Sewer |
| Size Depth | 115 Ft |
| Size Frontage | 30 Ft |
| Size Irregular | 30 X 115 Ft |
| Size Total Text | 30 X 115 Ft |
Contact Us
Contact us for more information

This REALTOR.ca listing content is owned and licensed by REALTOR® members of The Canadian Real Estate Association
The trademarks REALTOR®, REALTORS®, and the REALTOR® logo are controlled by The Canadian Real Estate Association (CREA) and identify real estate professionals who are members of CREA. The trademarks MLS®, Multiple Listing Service® and the associated logos are owned by The Canadian Real Estate Association (CREA) and identify the quality of services provided by real estate professionals who are members of CREA. The trademark DDF® is owned by The Canadian Real Estate Association (CREA) and identifies CREA's Data Distribution Facility (DDF®)
July 06 2026 01:34:45
Toronto Regional Real Estate Board
Homelife Landmark Realty Inc.