
31 Fire Route 27a Havelock-Belmont-Methuen, Ontario K0L 1Z0

4 Bedroom
1 Bathroom
700 - 1,100 sqft
Bungalow
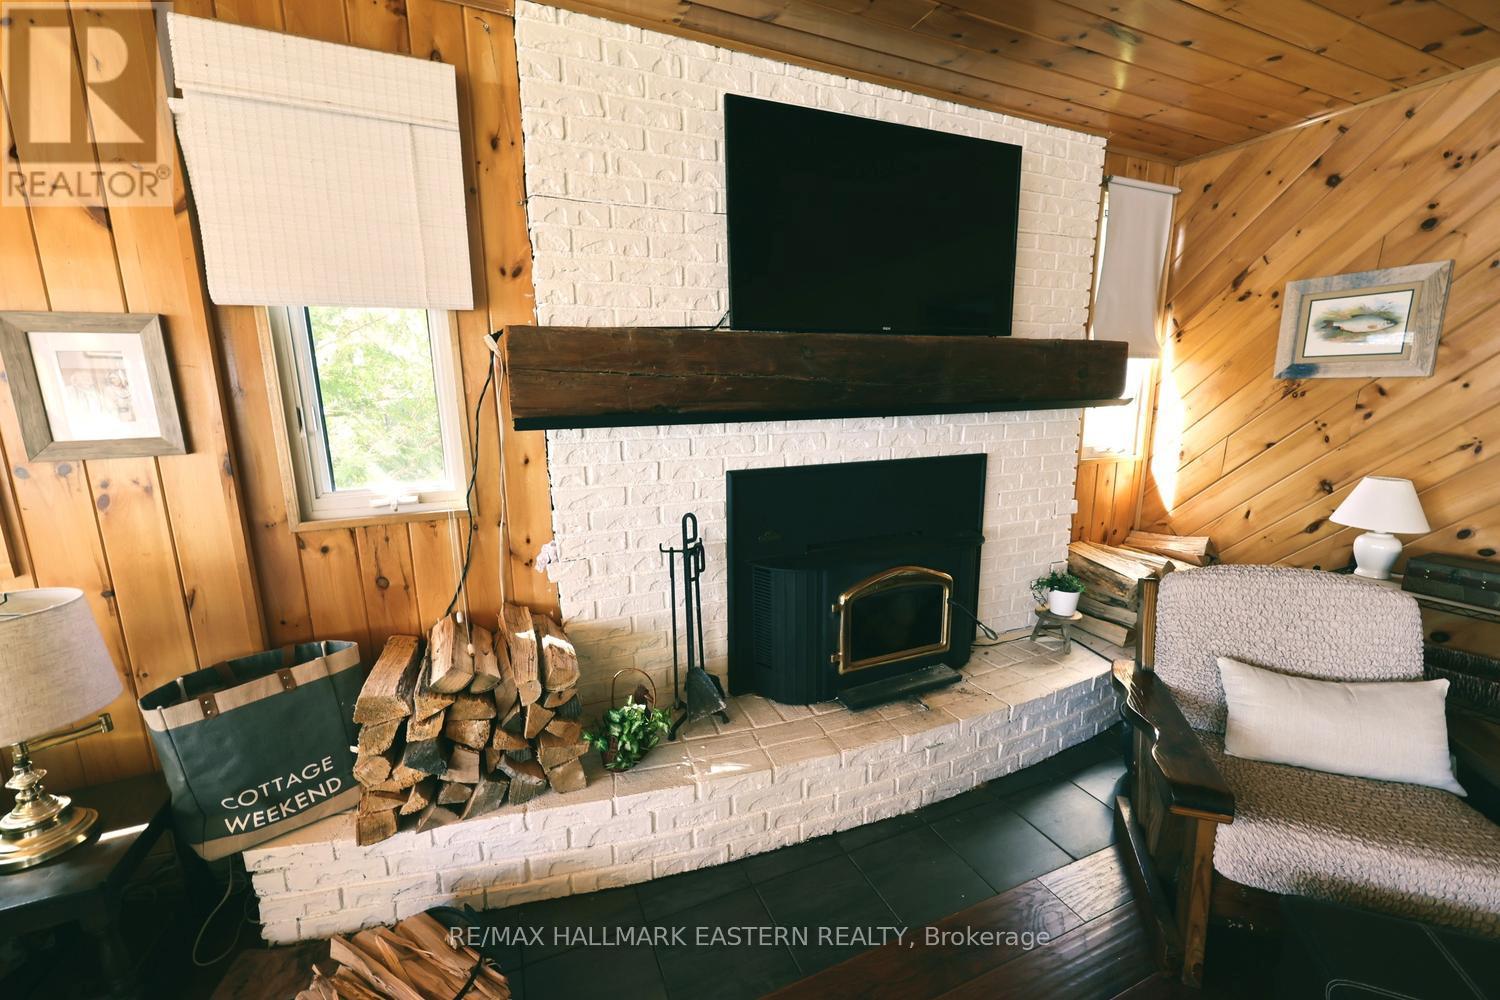
Fireplace
None
Forced Air
Waterfront On Lake
$674,900
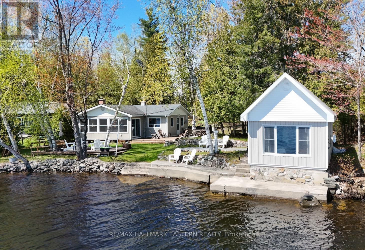
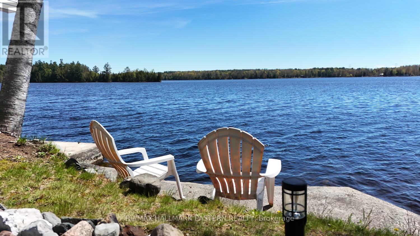
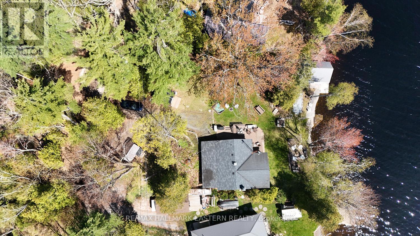
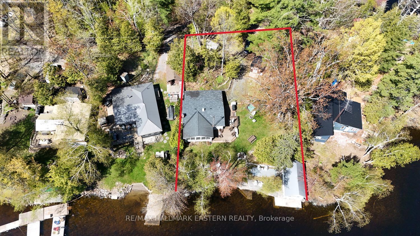
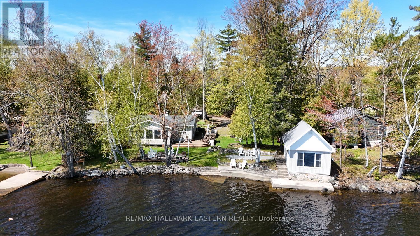
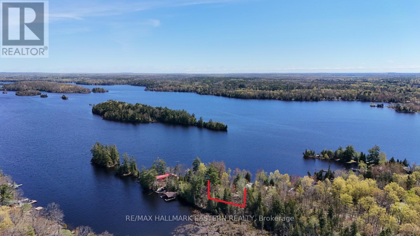
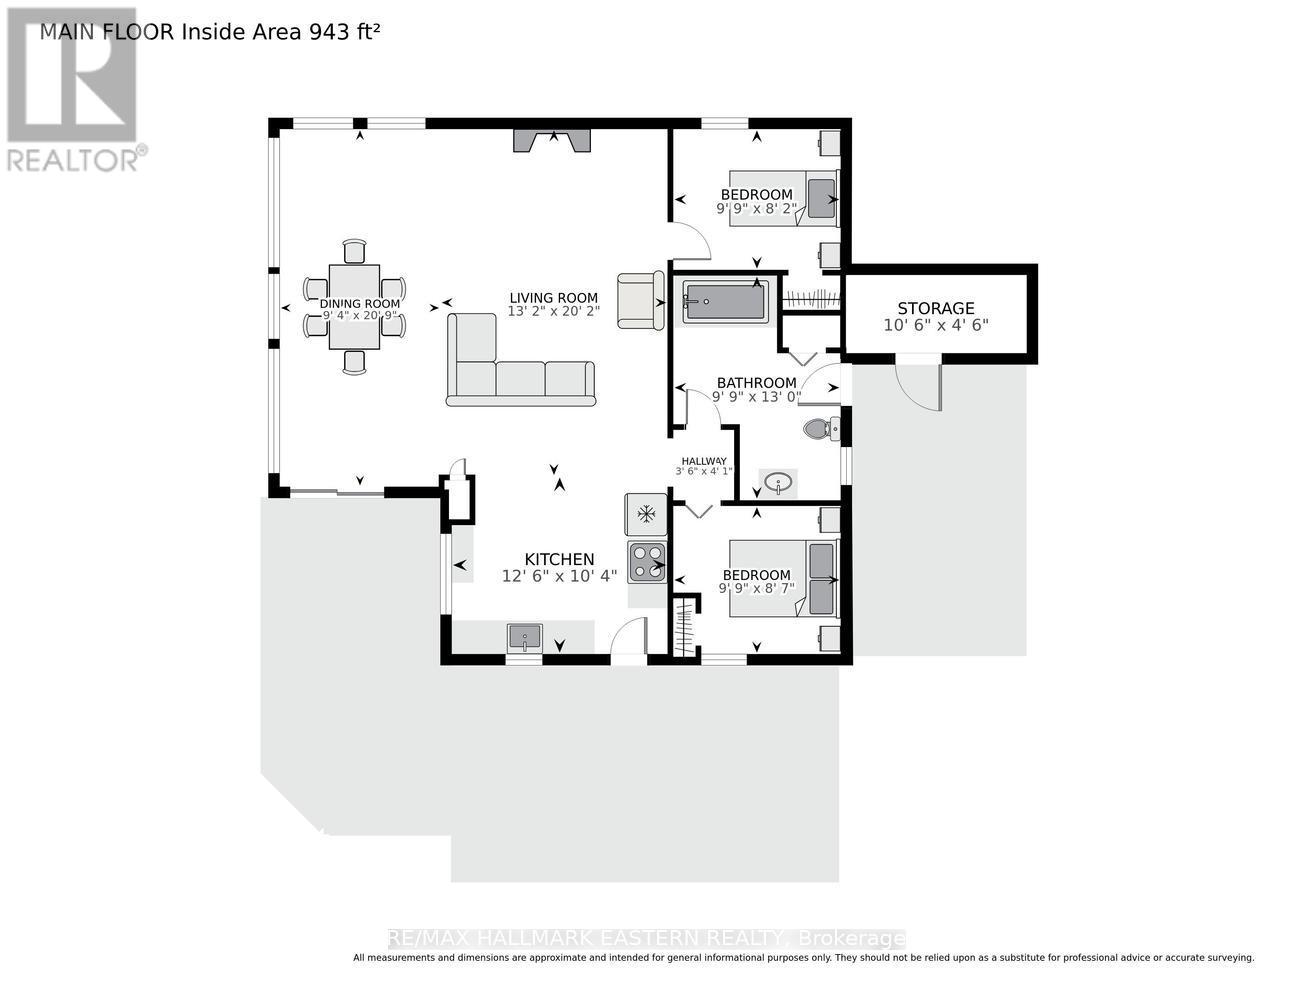
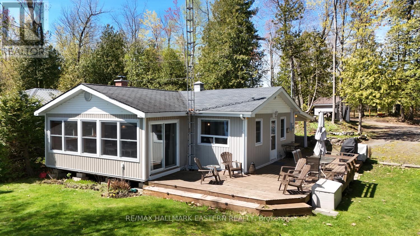
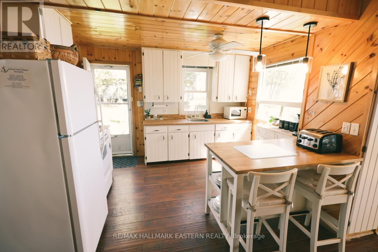
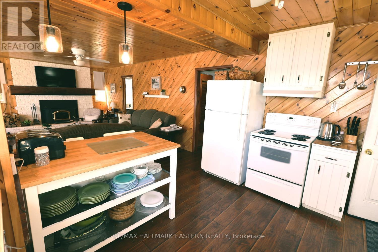
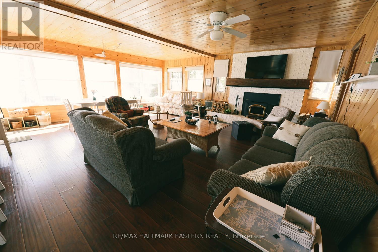
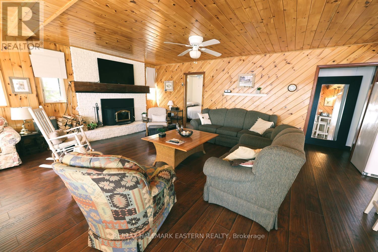
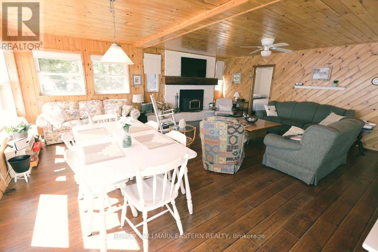
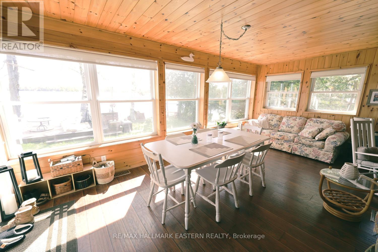
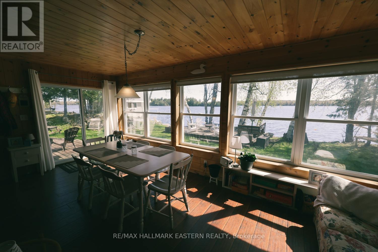
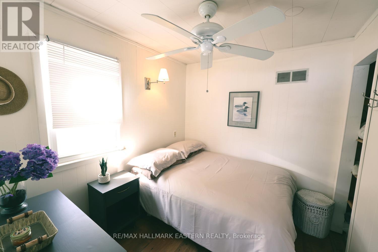
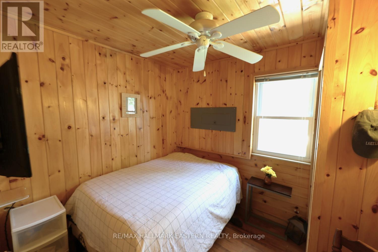
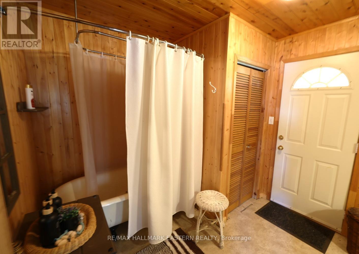
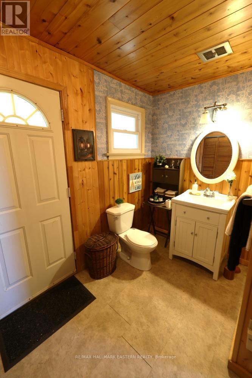
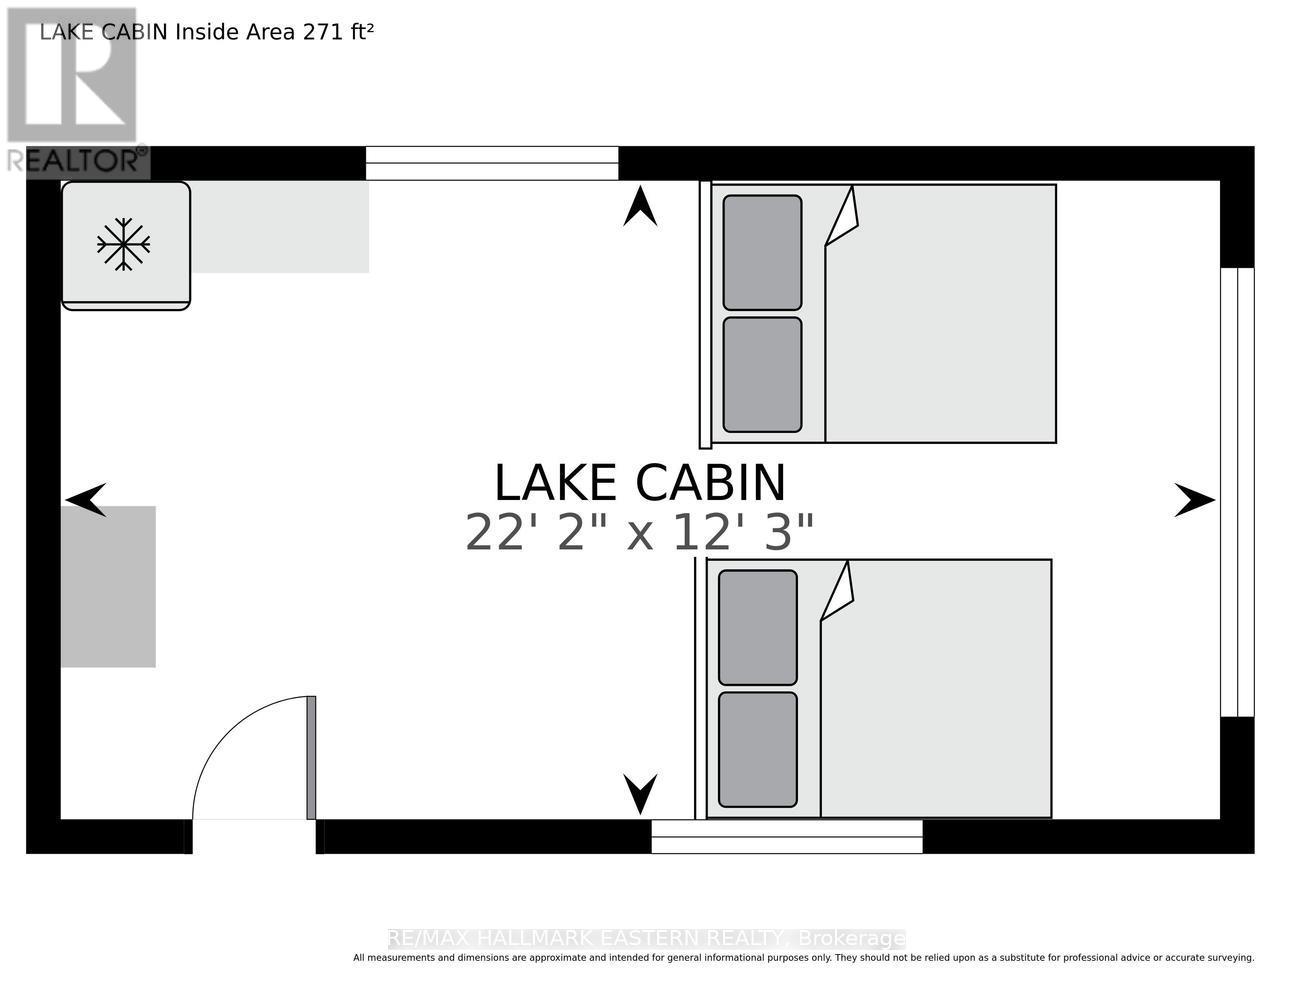
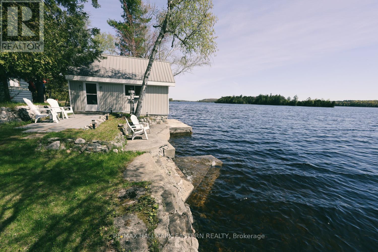
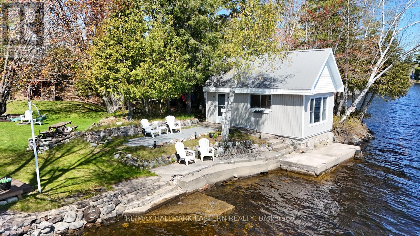
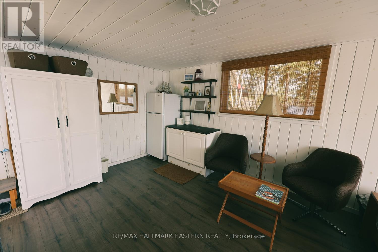
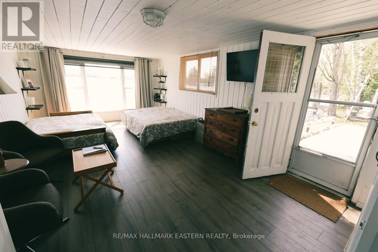
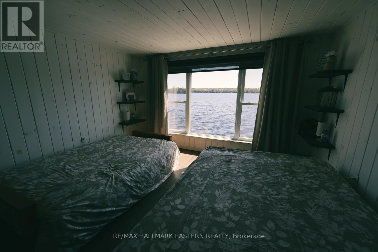
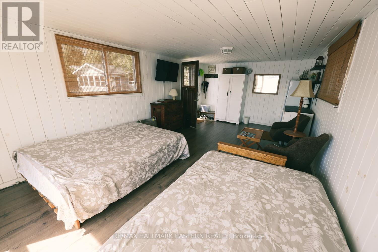
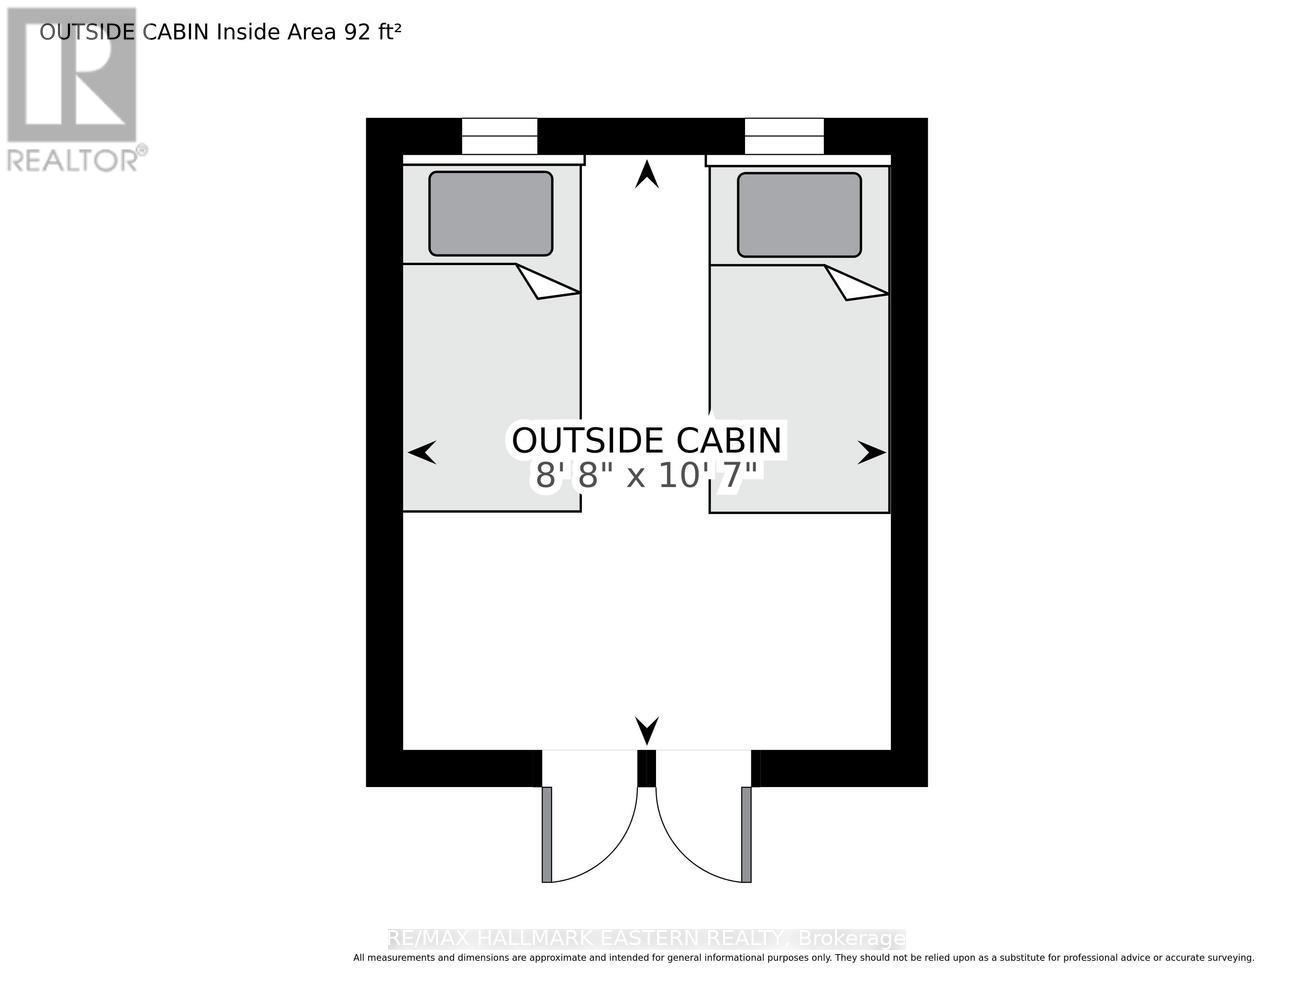
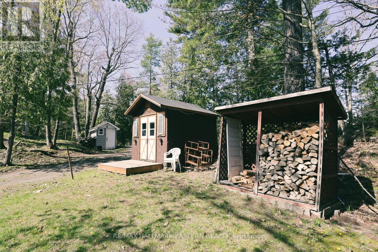
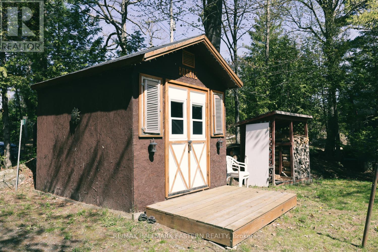
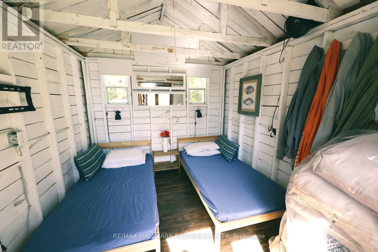
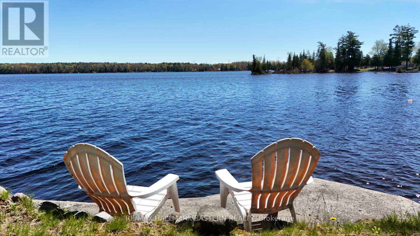
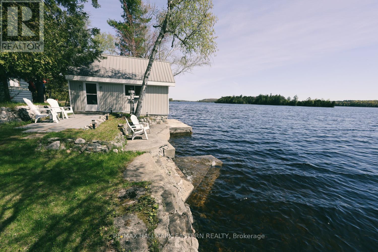
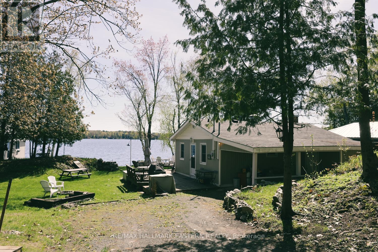
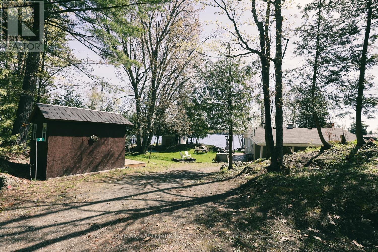
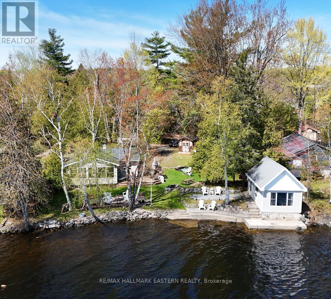
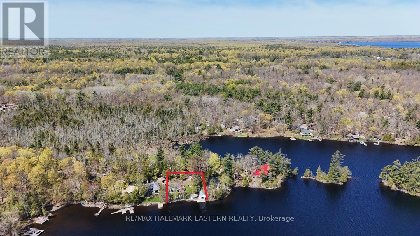
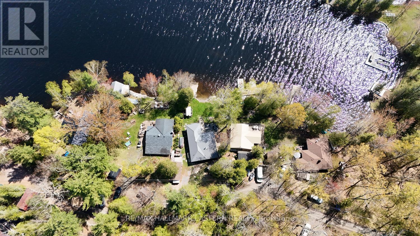
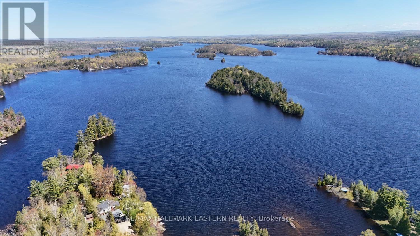
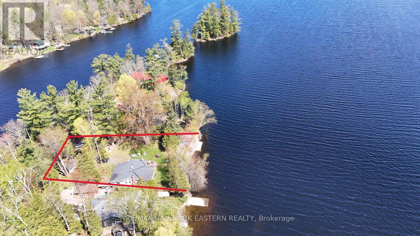
| BELMONT LAKE | This super cute, well-maintained cottage is ready for you to start making memories the moment you arrive. Perfectly positioned on a gentle 100-foot waterfront in Contact Bay with a desirable eastern exposure, you'll wake up to breathtaking sunrise views across the lake and enjoy all-day sun on the dock and deck. Inside the cozy 1,000 sq. ft. main cottage, the bright open-concept living, dining, and kitchen area invites everyone to gather. Warm and efficient wood fireplace insert and electric forced-air heating makes this a true year-round retreat-whether you're enjoying crisp fall colours, peaceful winter weekends, or summer evenings filled with laughter. 2 bedrooms + 1 bathroom in the main cottage plus two additional bunkies for family, friends, or extra guests. Utility Room with Laundry. Level, easy-to-manage lot-perfect for kids, pets, and games. Docking along the shoreline, beautiful waterfront for swimming, boating, and golden hour drinks. Just 35 minutes east of Peterborough and only 2 hours from the GTA, this turn-key cottage offers the ideal balance of lake living and modern convenience. Whether you're looking for a weekend getaway, a family compound, or a peaceful full-time home on the water, that delivers that classic Canadian cottage feel you've been dreaming about. This property has been used year-round, but the water supply has not been used in the winter. There is a thermostat for a heated water line, but seller has no knowledge of its viability. Property is accessed by a privately owned deeded right of way. (id:15069)
Property Details
| MLS® Number | X13149606 |
| Property Type | Single Family |
| Community Name | Belmont-Methuen |
| Community Features | Fishing |
| Easement | Unknown |
| Features | Wooded Area, Irregular Lot Size, Level, Guest Suite |
| Parking Space Total | 4 |
| Structure | Deck, Boathouse |
| View Type | View, Lake View, View Of Water, Direct Water View, Unobstructed Water View |
| Water Front Name | Belmont Lake |
| Water Front Type | Waterfront On Lake |
Building
| Bathroom Total | 1 |
| Bedrooms Above Ground | 2 |
| Bedrooms Below Ground | 2 |
| Bedrooms Total | 4 |
| Amenities | Fireplace(s) |
| Appliances | Water Heater, Dryer, Furniture, Stove, Washer, Refrigerator |
| Architectural Style | Bungalow |
| Basement Type | None |
| Construction Style Attachment | Detached |
| Cooling Type | None |
| Exterior Finish | Vinyl Siding |
| Fireplace Present | Yes |
| Fireplace Total | 1 |
| Fireplace Type | Insert |
| Heating Fuel | Electric |
| Heating Type | Forced Air |
| Stories Total | 1 |
| Size Interior | 700 - 1,100 Sqft |
| Type | House |
Parking
| Carport | |
| Garage |
Land
| Access Type | Private Road, Private Docking |
| Acreage | No |
| Sewer | Septic System |
| Size Frontage | 100 Ft |
| Size Irregular | 100 Ft |
| Size Total Text | 100 Ft|1/2 - 1.99 Acres |
| Surface Water | Lake/pond |
Utilities
| Electricity | Installed |
Contact Us
Contact us for more information

This REALTOR.ca listing content is owned and licensed by REALTOR® members of The Canadian Real Estate Association
The trademarks REALTOR®, REALTORS®, and the REALTOR® logo are controlled by The Canadian Real Estate Association (CREA) and identify real estate professionals who are members of CREA. The trademarks MLS®, Multiple Listing Service® and the associated logos are owned by The Canadian Real Estate Association (CREA) and identify the quality of services provided by real estate professionals who are members of CREA. The trademark DDF® is owned by The Canadian Real Estate Association (CREA) and identifies CREA's Data Distribution Facility (DDF®)
May 20 2026 04:33:49
Central Lakes Association of REALTORS®
RE/MAX Hallmark Eastern Realty