
31 Browning Boulevard S Bracebridge, Ontario P1L 0G2


4 Bedroom
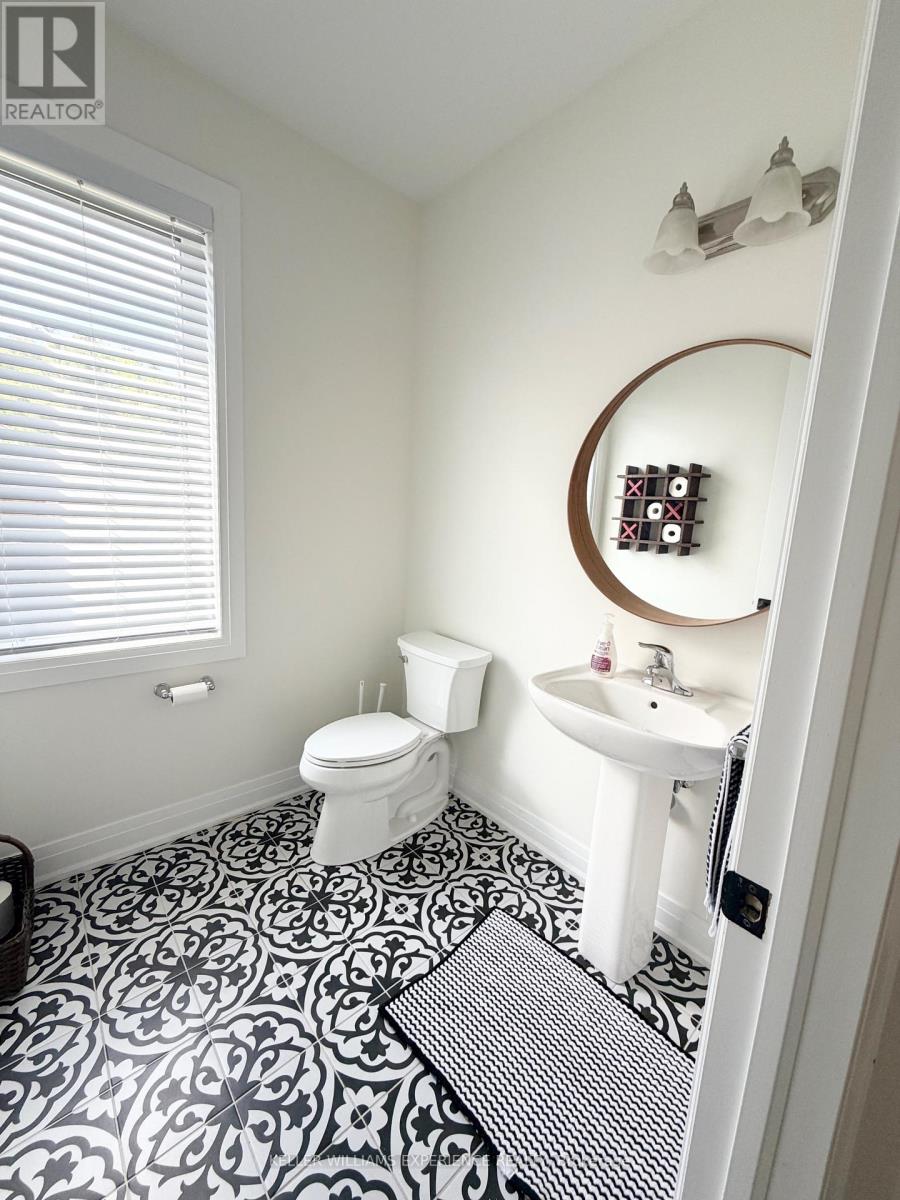
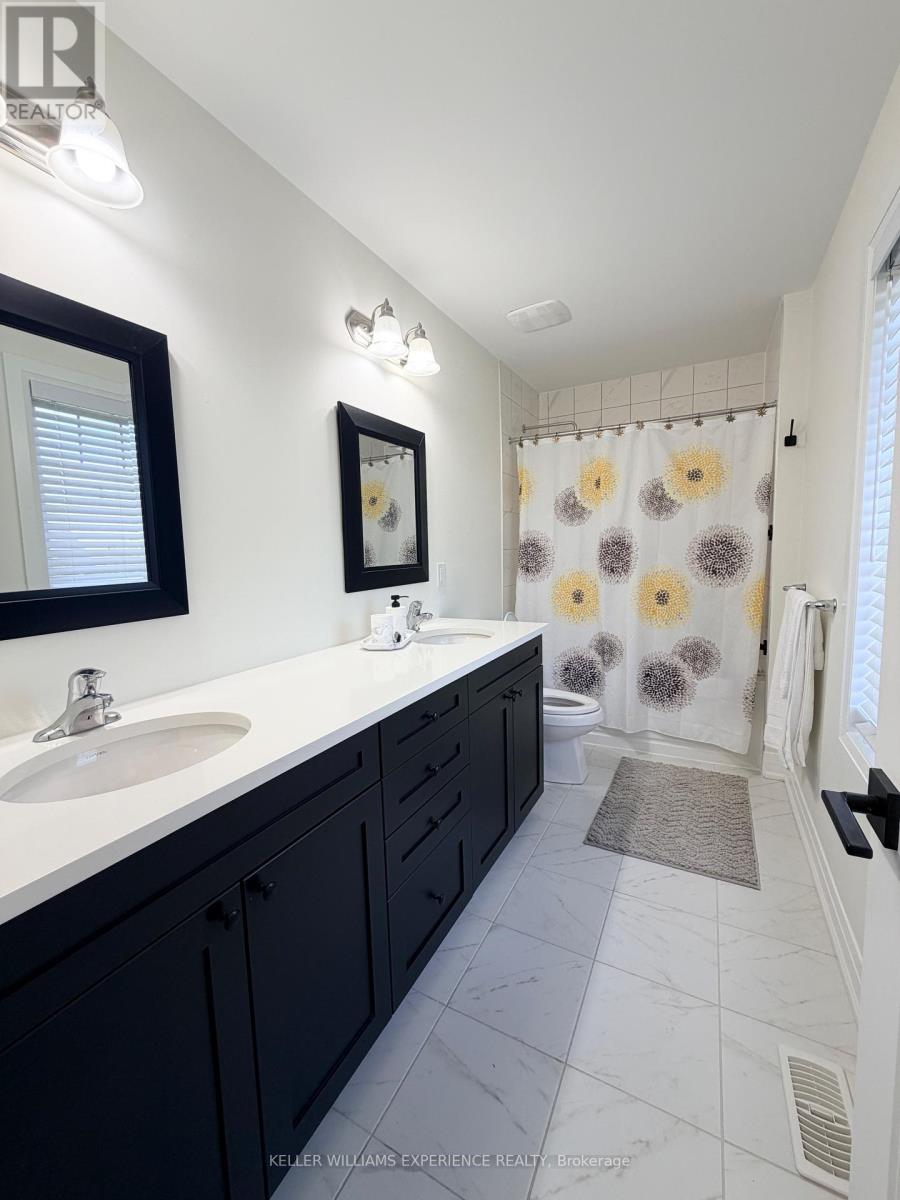
3 Bathroom
2,000 - 2,500 sqft
Fireplace
Central Air Conditioning
Forced Air
$939,000
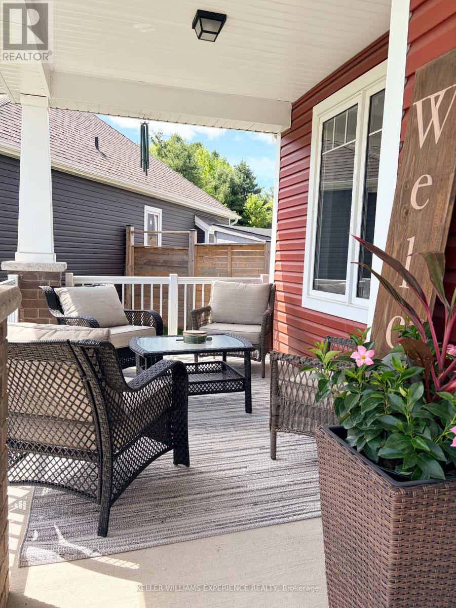
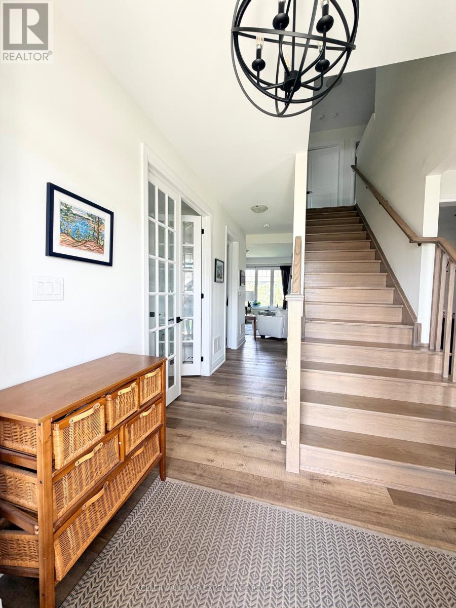
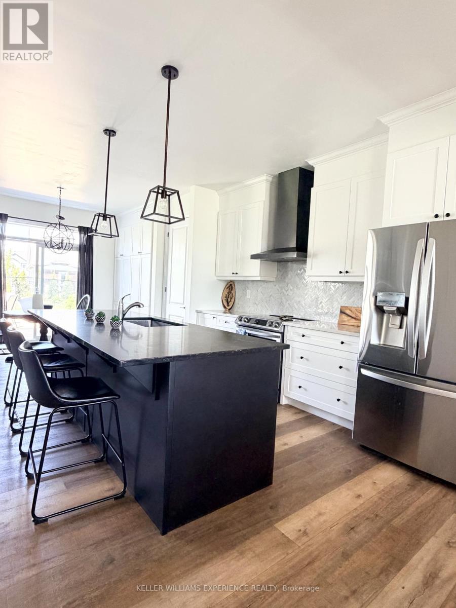
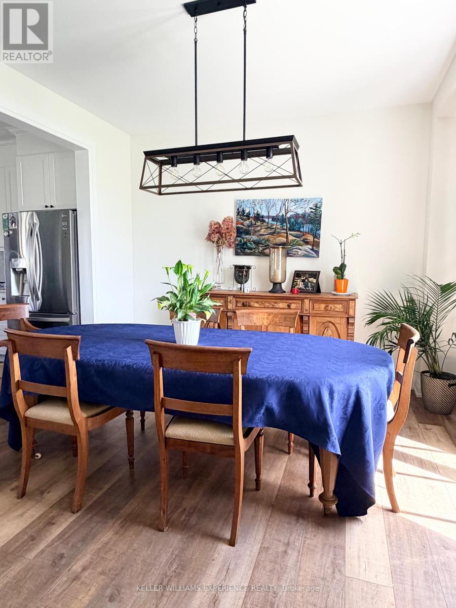
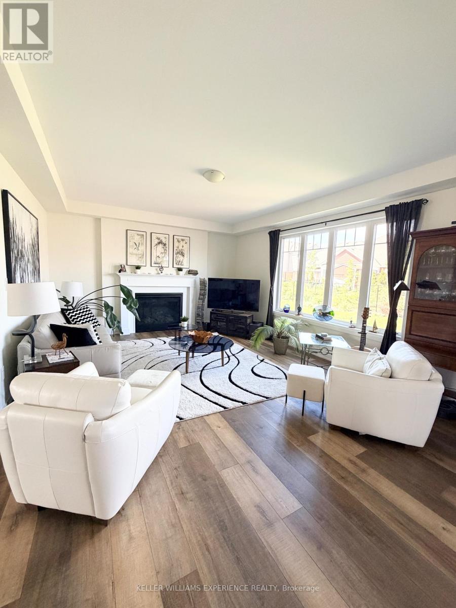
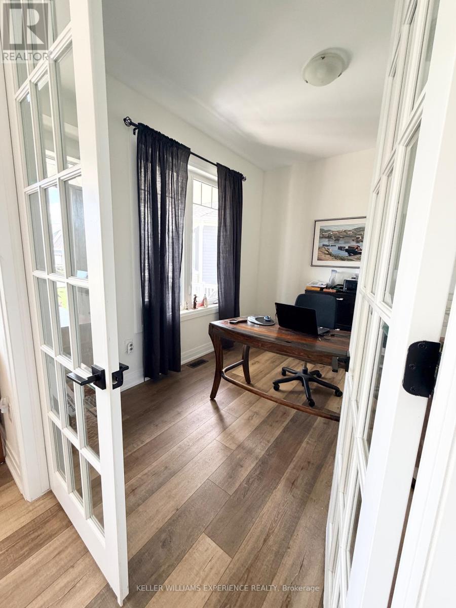
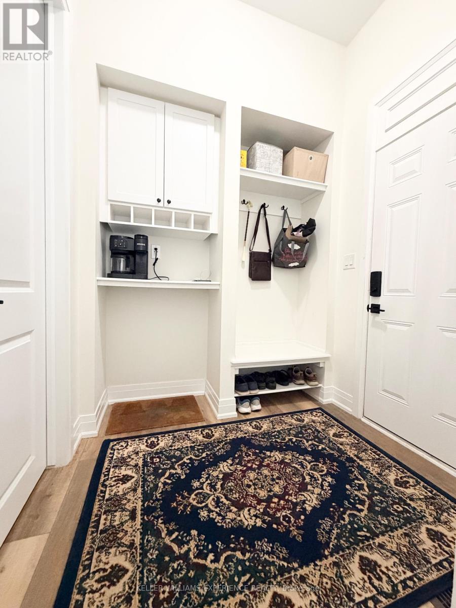
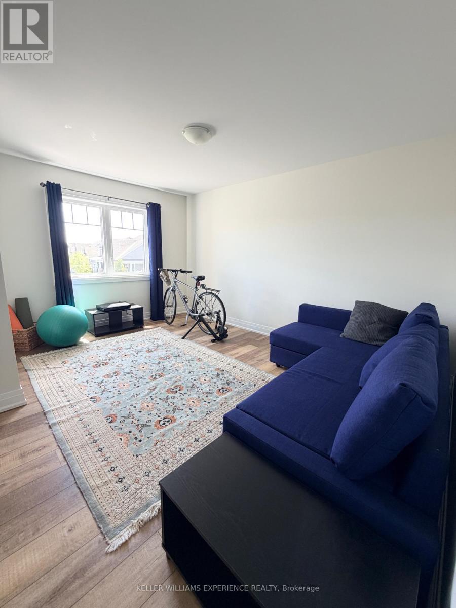
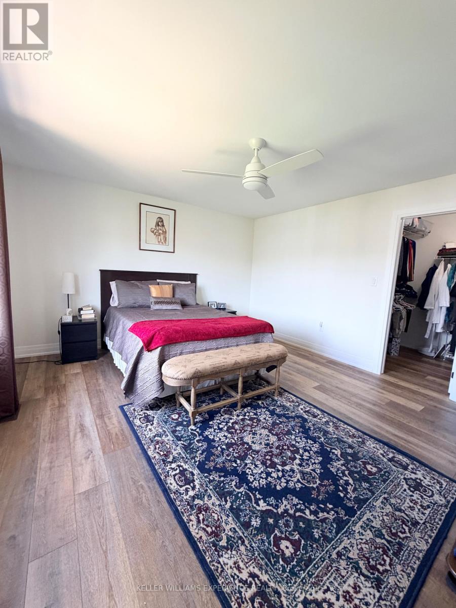
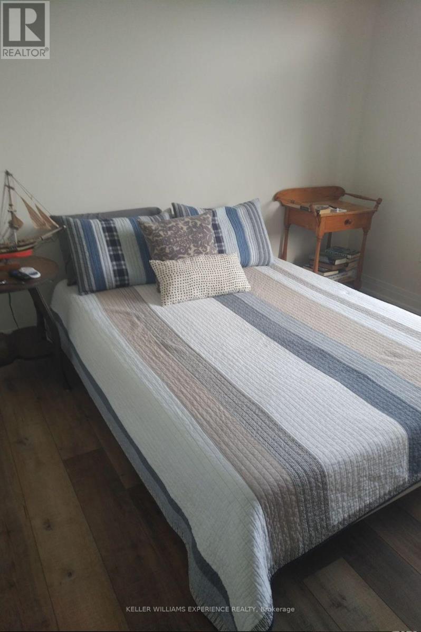
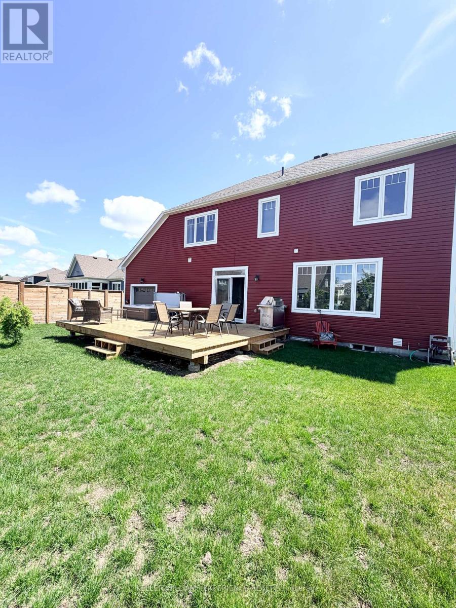
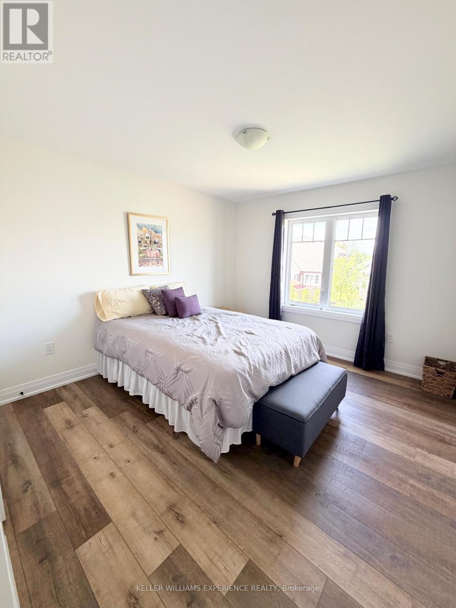
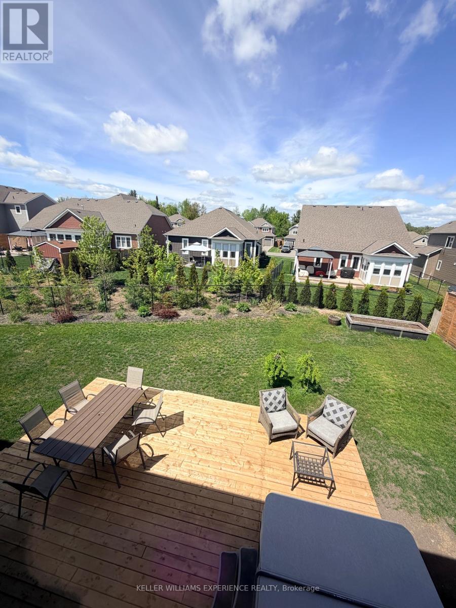
Discover a rare gem in the heart of beautiful Muskoka with this move-in-ready Mattamy home. This Tamarack model greets you with a charming double-sided front porch and an interior defined by 9ft ceilings, smooth finishes, as well with modern french doors leading to a private main-floor office/den. The heart of the home features a chef's kitchen and bathrooms all finished with elegant quartz countertops, while a practical mudroom with a walk-in closet keeping busy lives organized.The upper level offers 3 generous bedrooms plus a versatile loft, providing ample space for family and guests. For the hobbyist, the 3 car garage including the extension for a workshop and a rare drive-through door to the backyard, complemented by an extended driveway. Your private outdoor oasis awaits ..on the brand-new back deck, pool size yard , featuring a premium hot tub perfect for starlit Muskoka evenings. This sophisticated retreat perfectly blends modern luxury with cottage-country charm. (id:15069)
Property Details
| MLS® Number | X13560008 |
| Property Type | Single Family |
| Community Name | Macaulay |
| Equipment Type | Water Heater |
| Features | Carpet Free |
| Parking Space Total | 9 |
| Rental Equipment Type | Water Heater |
Building
| Bathroom Total | 3 |
| Bedrooms Above Ground | 3 |
| Bedrooms Below Ground | 1 |
| Bedrooms Total | 4 |
| Age | 0 To 5 Years |
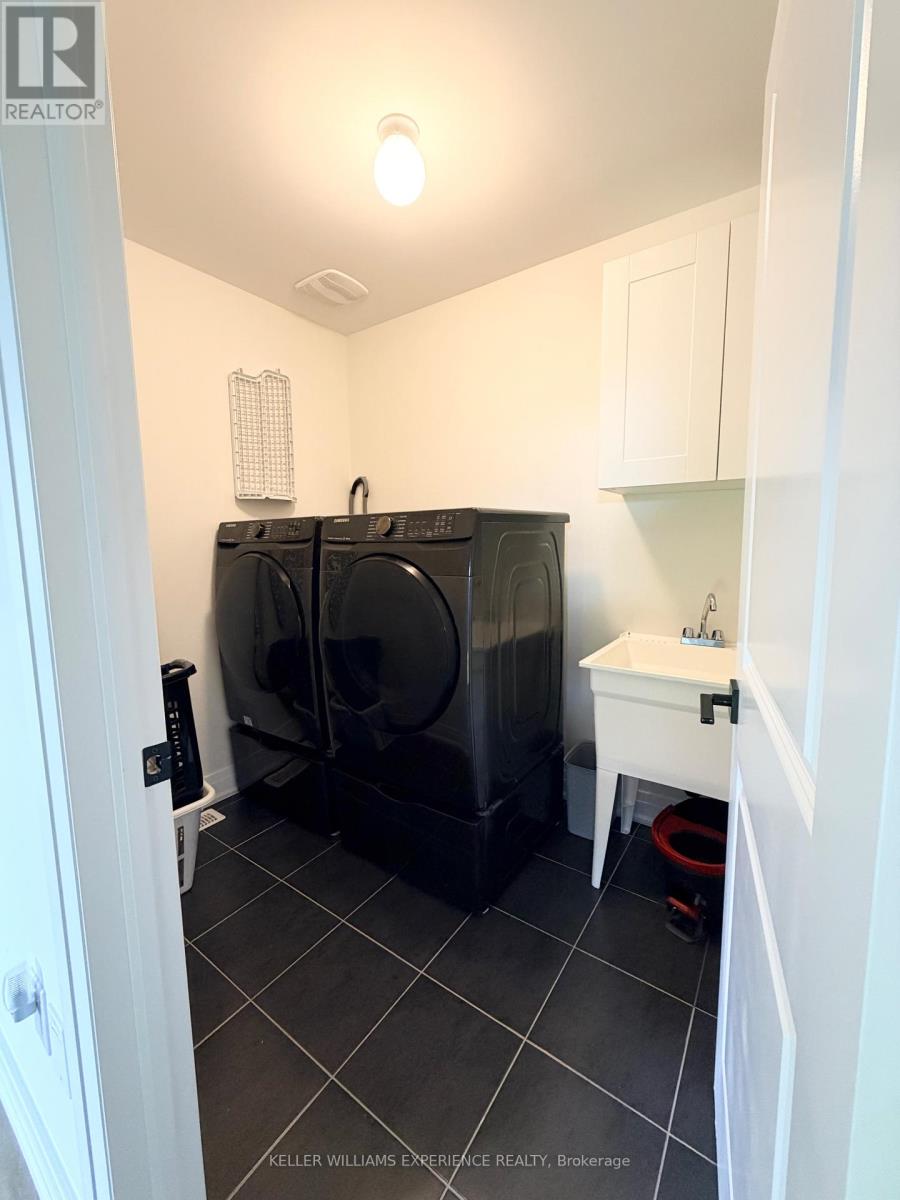
| Appliances | Garage Door Opener Remote(s), Dishwasher, Dryer, Stove, Washer, Window Coverings, Refrigerator |
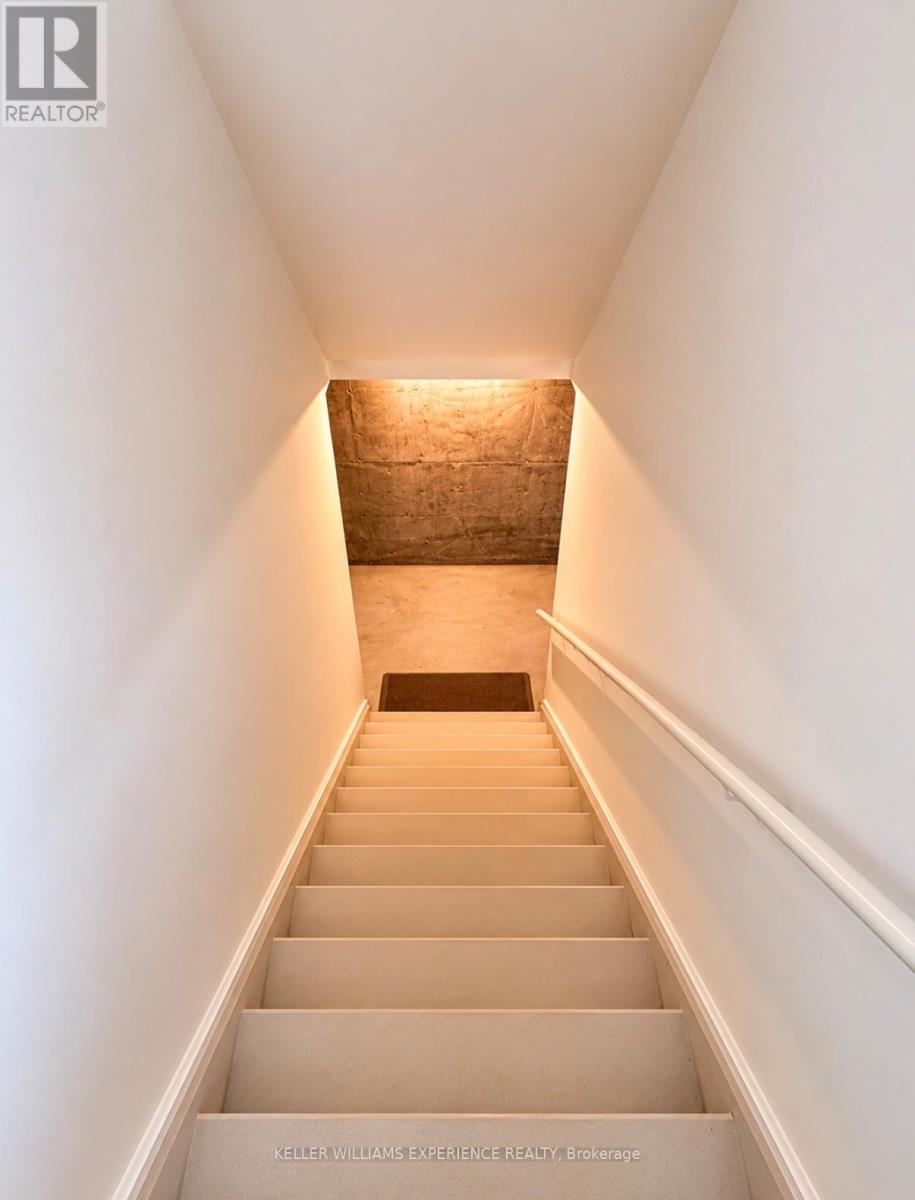
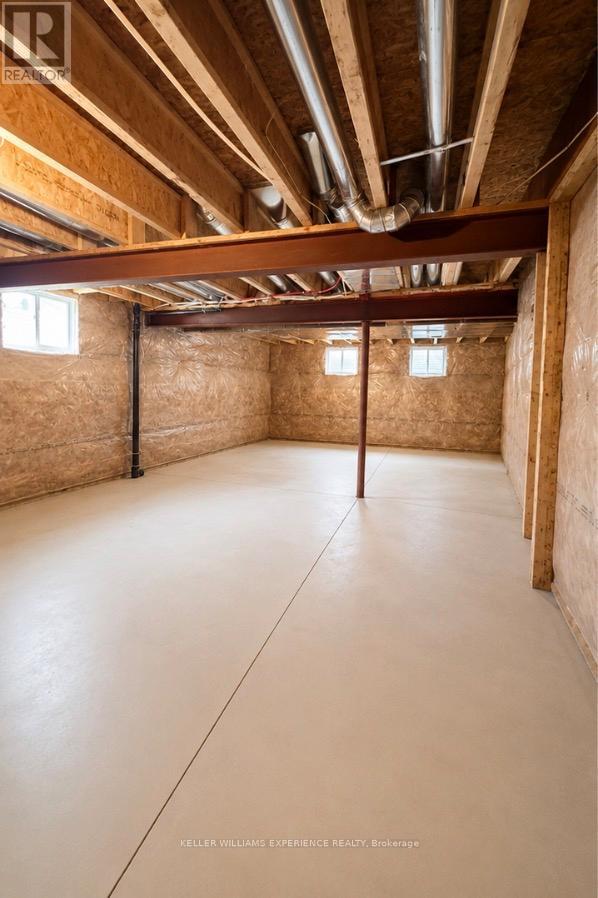
| Basement Development | Unfinished |
| Basement Type | N/a (unfinished) |
| Construction Style Attachment | Detached |
| Cooling Type | Central Air Conditioning |
| Exterior Finish | Vinyl Siding |
| Fireplace Present | Yes |
| Fireplace Total | 1 |
| Foundation Type | Concrete |
| Half Bath Total | 1 |
| Heating Fuel | Natural Gas |
| Heating Type | Forced Air |
| Stories Total | 2 |
| Size Interior | 2,000 - 2,500 Sqft |
| Type | House |
| Utility Water | Municipal Water |
Parking
| Attached Garage | |
| Garage |
Land
| Acreage | No |
| Sewer | Sanitary Sewer |
| Size Depth | 38.81 M |
| Size Frontage | 11.83 M |
| Size Irregular | 11.8 X 38.8 M ; Pie Shaped Lot 38.9x135.3x85.17x131.2ft |
| Size Total Text | 11.8 X 38.8 M ; Pie Shaped Lot 38.9x135.3x85.17x131.2ft |
| Zoning Description | R1-43 |
Rooms
| Level | Type | Length | Width | Dimensions |
|---|---|---|---|---|
| Second Level | Primary Bedroom | 4.03 m | 4.67 m | 4.03 m x 4.67 m |
| Second Level | Bedroom 2 | 4.85 m | 3.33 m | 4.85 m x 3.33 m |
| Second Level | Bedroom 3 | 4.46 m | 3.79 m | 4.46 m x 3.79 m |
| Main Level | Mud Room | 2.02 m | 2.52 m | 2.02 m x 2.52 m |
| Main Level | Dining Room | 3.58 m | 3.8 m | 3.58 m x 3.8 m |
| Main Level | Eating Area | 6.93 m | 3.8 m | 6.93 m x 3.8 m |
| Main Level | Kitchen | 6.92 m | 3.8 m | 6.92 m x 3.8 m |
| Main Level | Den | 2.89 m | 3.36 m | 2.89 m x 3.36 m |
| Main Level | Great Room | 5.2 m | 6 m | 5.2 m x 6 m |
| Upper Level | Loft | 4.44 m | 3.79 m | 4.44 m x 3.79 m |
https://www.realtor.ca/real-estate/30046449/31-browning-boulevard-s-bracebridge-macaulay-macaulay
Contact Us
Contact us for more information

This REALTOR.ca listing content is owned and licensed by REALTOR® members of The Canadian Real Estate Association
The trademarks REALTOR®, REALTORS®, and the REALTOR® logo are controlled by The Canadian Real Estate Association (CREA) and identify real estate professionals who are members of CREA. The trademarks MLS®, Multiple Listing Service® and the associated logos are owned by The Canadian Real Estate Association (CREA) and identify the quality of services provided by real estate professionals who are members of CREA. The trademark DDF® is owned by The Canadian Real Estate Association (CREA) and identifies CREA's Data Distribution Facility (DDF®)
September 27 2026 04:41:38
Toronto Regional Real Estate Board
Keller Williams Experience Realty