
31 Bagot Street Guelph, Ontario N1H 5T2

2 Bedroom
1 Bathroom
700 - 1,100 sqft
Bungalow
Central Air Conditioning
Forced Air
$499,900
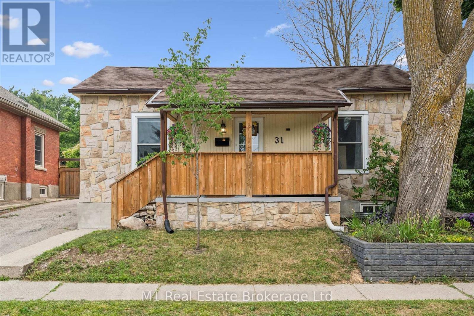
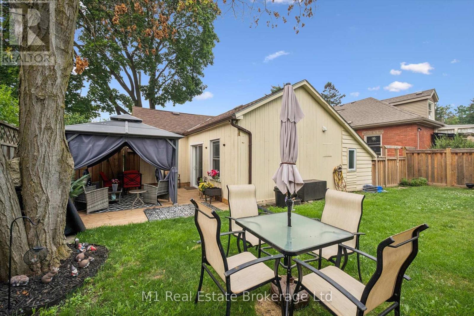
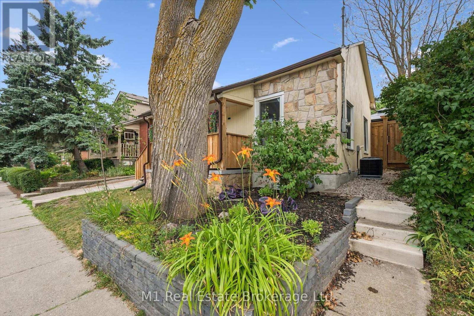
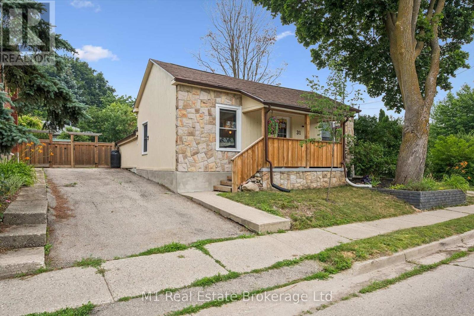
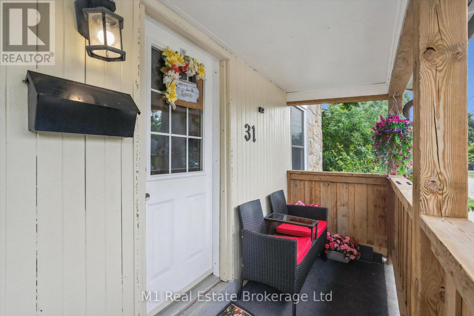
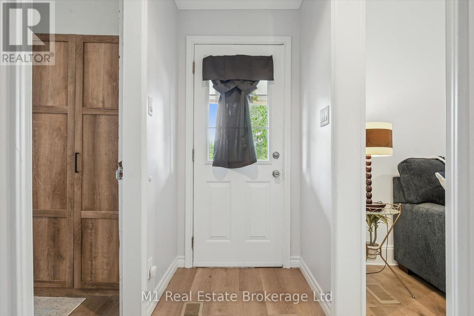
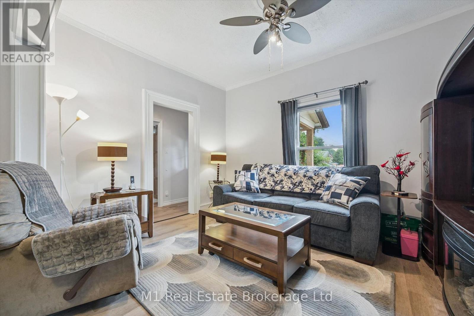
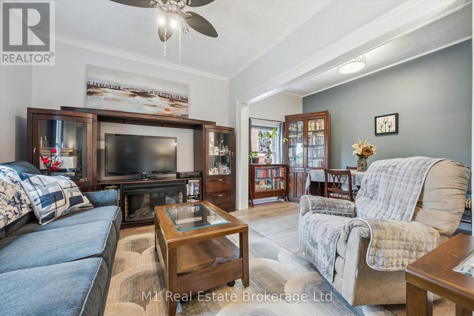
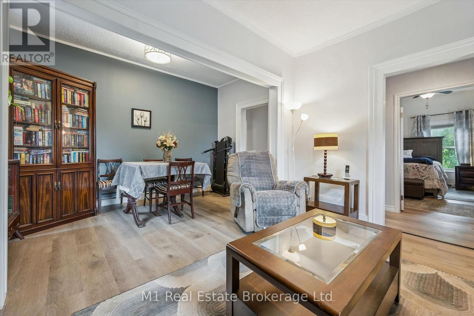
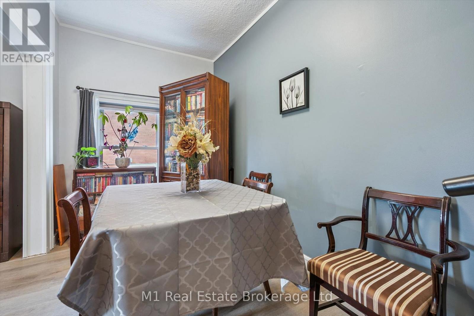
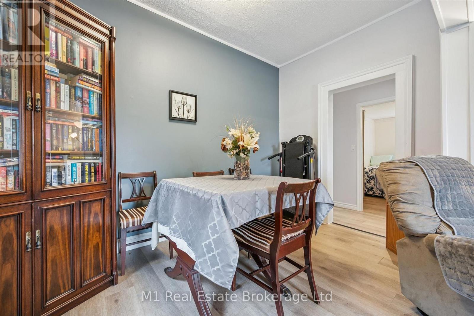
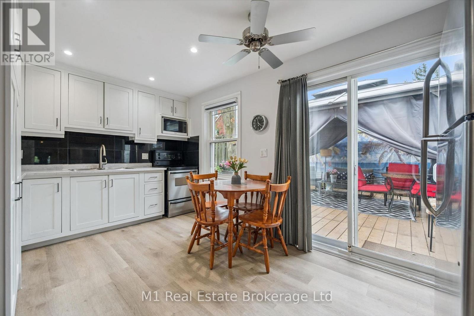
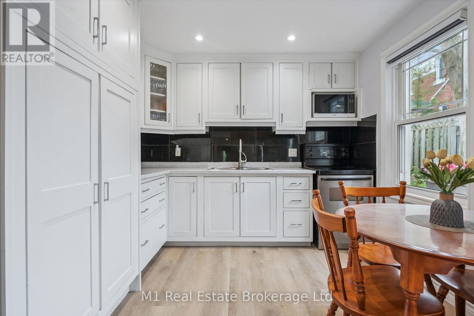
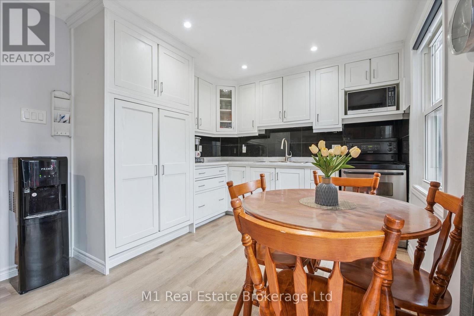
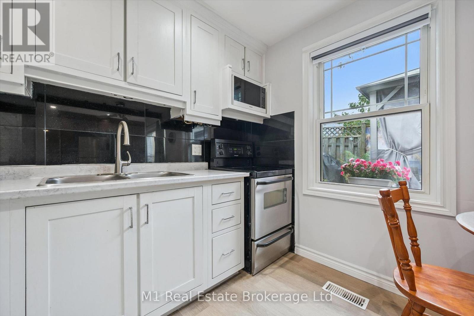
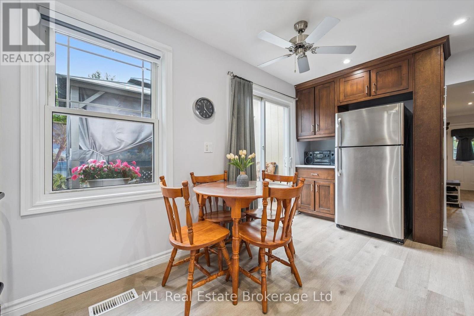
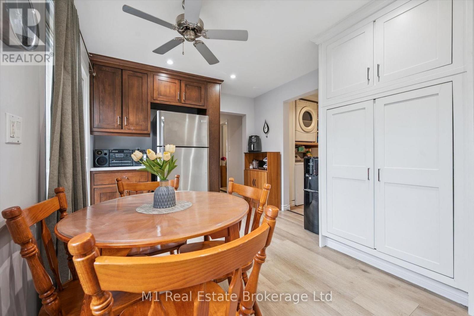
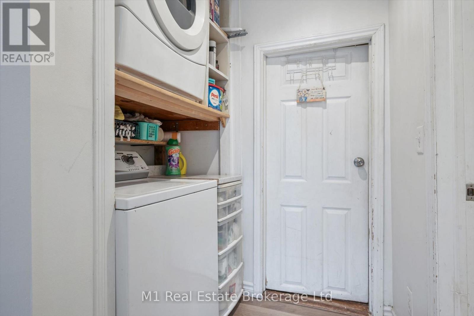
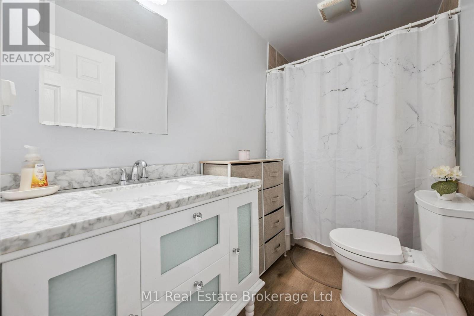
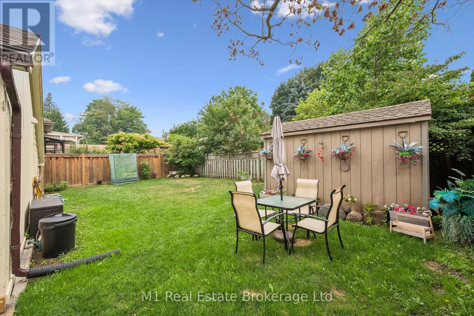
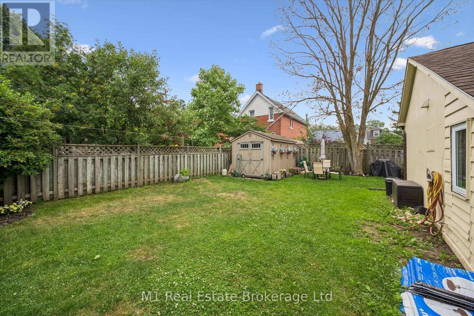
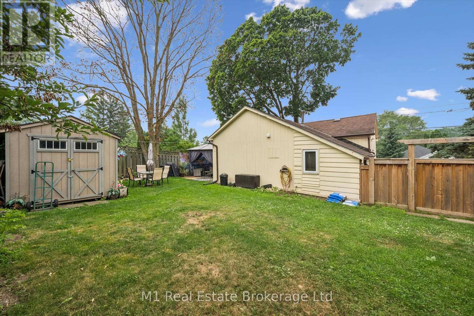
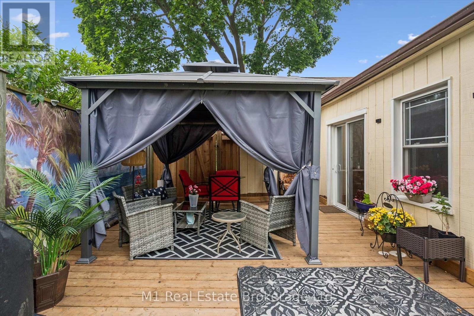
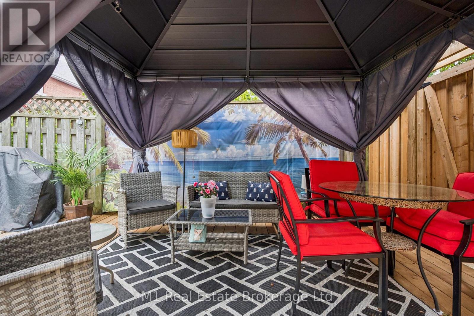
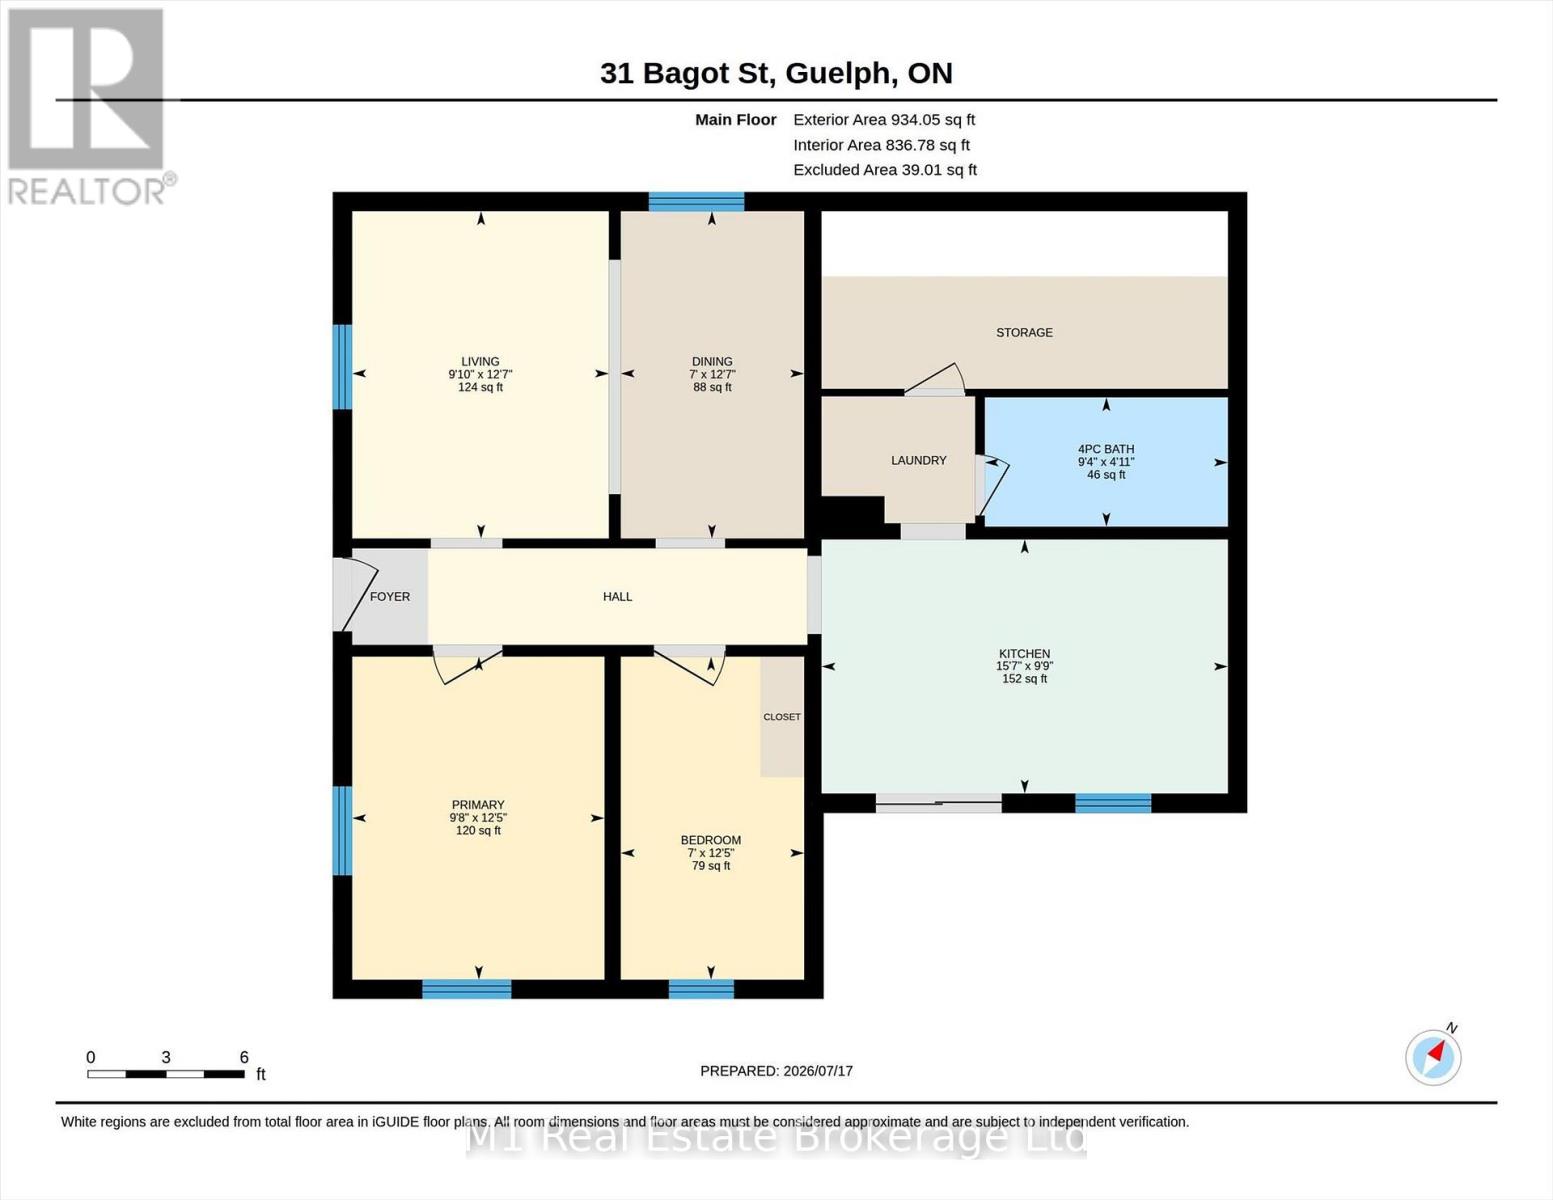
CHARMING BUNGALOW WITH A FULLY FENCED YARD JUST MINUTES FROM DOWNTOWN GUELPH! Welcome to 31 Bagot Street, where comfort, convenience, and outdoor living come together. Perfect for first-time buyers, downsizers, or investors, this beautifully maintained 2-bedroom, 1-bathroom bungalow is ideally located just a 20-minute walk to vibrant downtown Guelph, offering easy access to restaurants, cafés, shopping, parks, the GO Station, and local events. Step inside to discover a bright, inviting interior featuring new flooring throughout and a functional layout designed for everyday living with main floor laundry. The kitchen offers sliding patio doors that lead directly to a brand-new deck, creating the perfect space for summer barbecues, morning coffee, or relaxing evenings overlooking the fully fenced backyard-ideal for children, pets, and entertaining. Enjoy your morning coffee on the welcoming front porch, adding to the home's curb appeal and charm. With parking for 2-3 vehicles, this property offers the convenience of detached living in a sought-after central location. Whether you're looking to get into the market, simplify your lifestyle, or add to your investment portfolio, this move-in-ready bungalow is a fantastic opportunity to own a detached home close to everything Guelph has to offer. (id:15069)
Property Details
| MLS® Number | X13575368 |
| Property Type | Single Family |
| Community Name | Junction/Onward Willow |
| Equipment Type | Water Heater |
| Parking Space Total | 3 |
| Rental Equipment Type | Water Heater |
Building
| Bathroom Total | 1 |
| Bedrooms Above Ground | 2 |
| Bedrooms Total | 2 |
| Appliances | Water Heater, Blinds, Dryer, Stove, Washer, Refrigerator |
| Architectural Style | Bungalow |
| Basement Type | Crawl Space |
| Construction Style Attachment | Detached |
| Cooling Type | Central Air Conditioning |
| Exterior Finish | Wood |
| Foundation Type | Stone |
| Heating Fuel | Natural Gas |
| Heating Type | Forced Air |
| Stories Total | 1 |
| Size Interior | 700 - 1,100 Sqft |
| Type | House |
| Utility Water | Municipal Water |
Parking
| No Garage |
Land
| Acreage | No |
| Sewer | Sanitary Sewer |
| Size Depth | 66 Ft ,2 In |
| Size Frontage | 50 Ft ,6 In |
| Size Irregular | 50.5 X 66.2 Ft |
| Size Total Text | 50.5 X 66.2 Ft |
Rooms
| Level | Type | Length | Width | Dimensions |
|---|---|---|---|---|
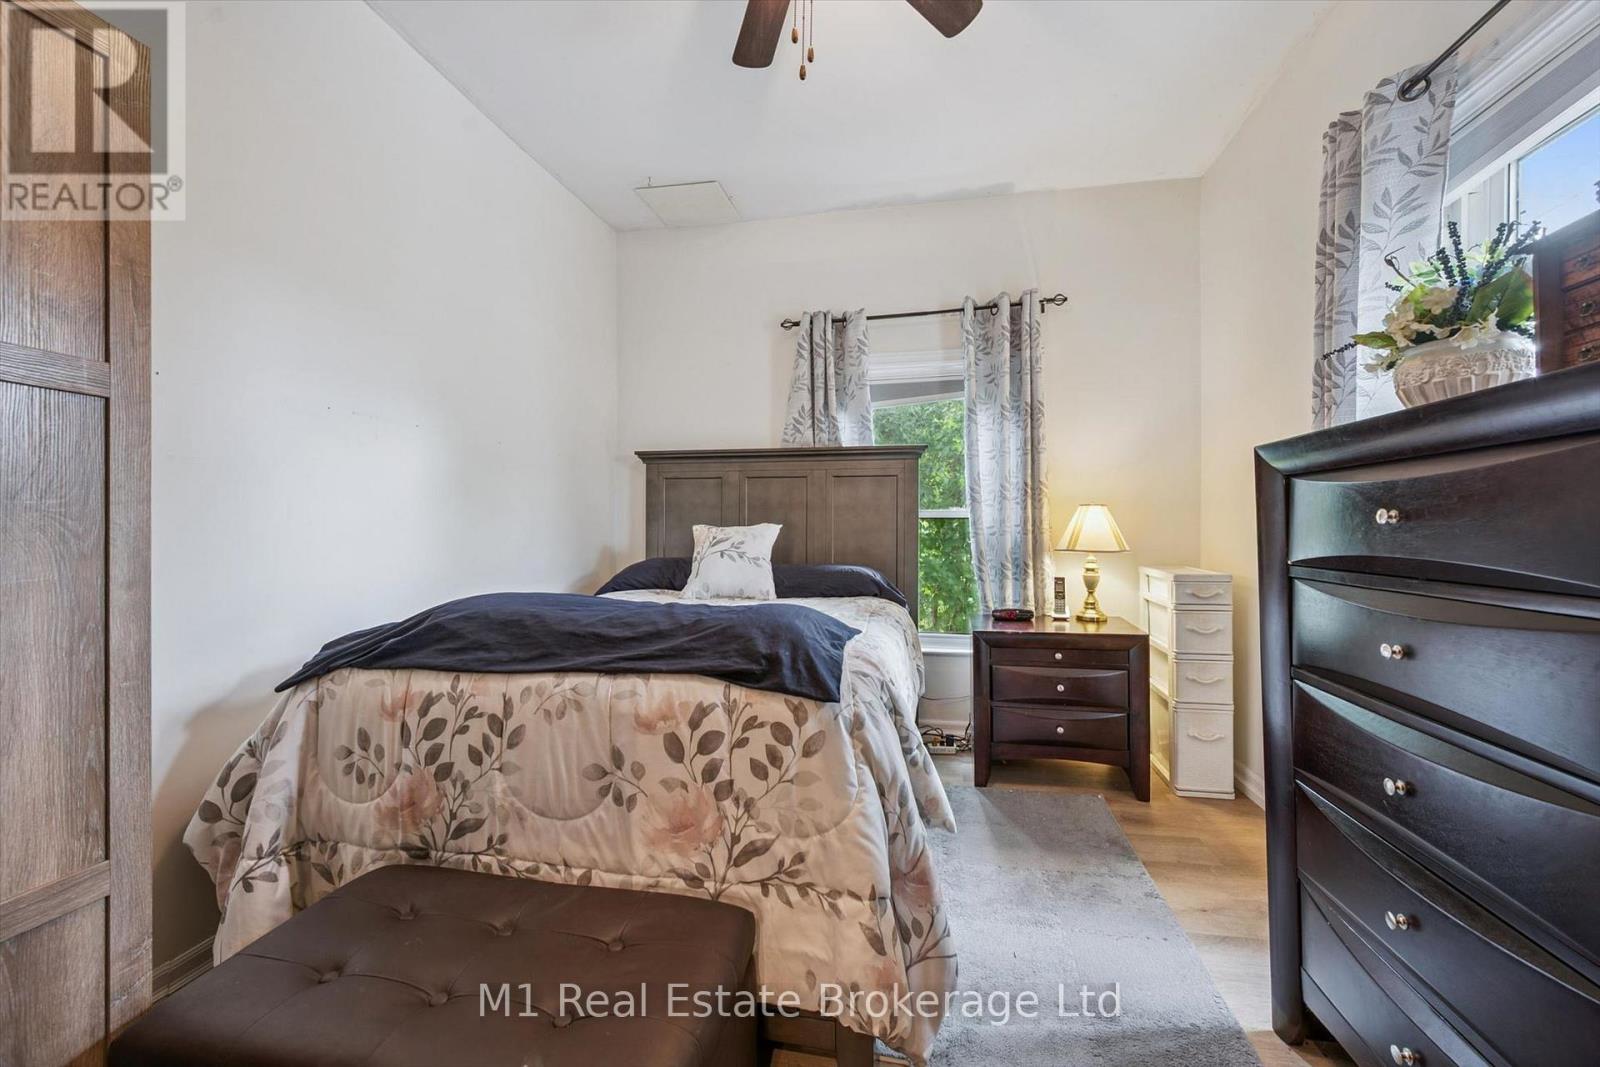
| Main Level | Primary Bedroom | 3.78 m | 2.95 m | 3.78 m x 2.95 m |
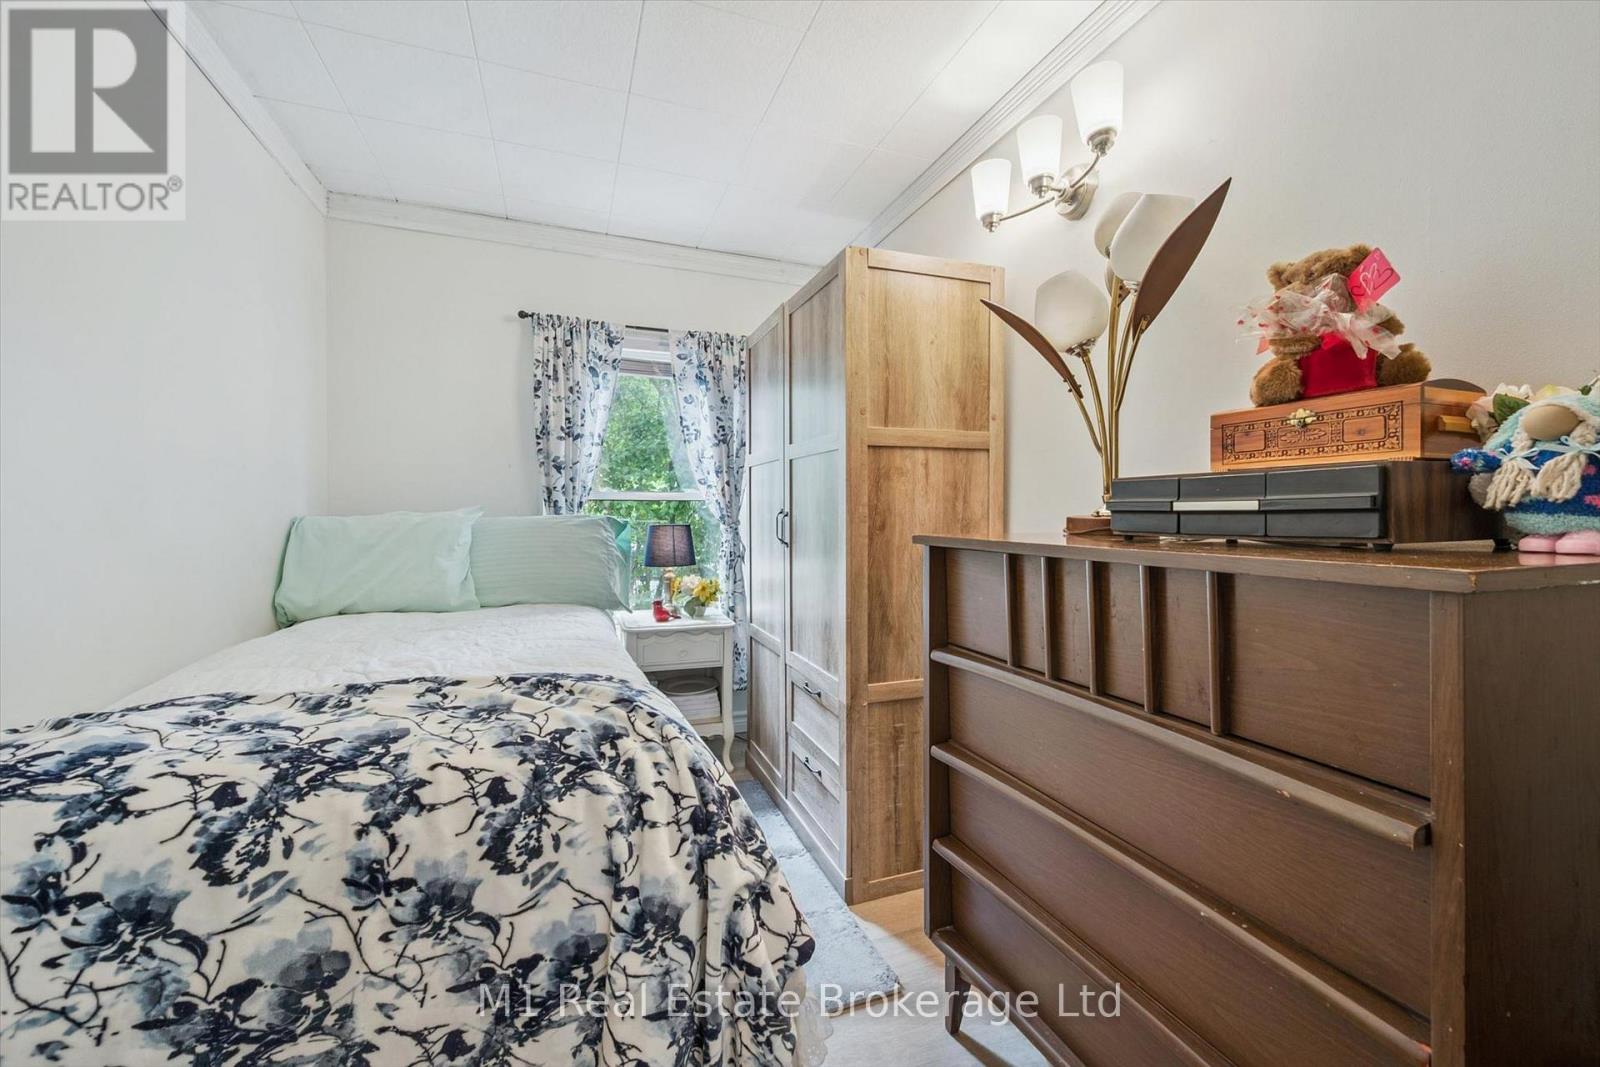
| Main Level | Bedroom 2 | 3.78 m | 2.15 m | 3.78 m x 2.15 m |
| Main Level | Bathroom | 2.85 m | 1.51 m | 2.85 m x 1.51 m |
| Main Level | Living Room | 3.83 m | 3 m | 3.83 m x 3 m |
| Main Level | Dining Room | 3.83 m | 2.15 m | 3.83 m x 2.15 m |
| Main Level | Kitchen | 4.76 m | 2.97 m | 4.76 m x 2.97 m |
Contact Us
Contact us for more information

This REALTOR.ca listing content is owned and licensed by REALTOR® members of The Canadian Real Estate Association
The trademarks REALTOR®, REALTORS®, and the REALTOR® logo are controlled by The Canadian Real Estate Association (CREA) and identify real estate professionals who are members of CREA. The trademarks MLS®, Multiple Listing Service® and the associated logos are owned by The Canadian Real Estate Association (CREA) and identify the quality of services provided by real estate professionals who are members of CREA. The trademark DDF® is owned by The Canadian Real Estate Association (CREA) and identifies CREA's Data Distribution Facility (DDF®)
July 17 2026 06:59:56
The Lakelands Association of REALTORS®
M1 Real Estate Brokerage Ltd