
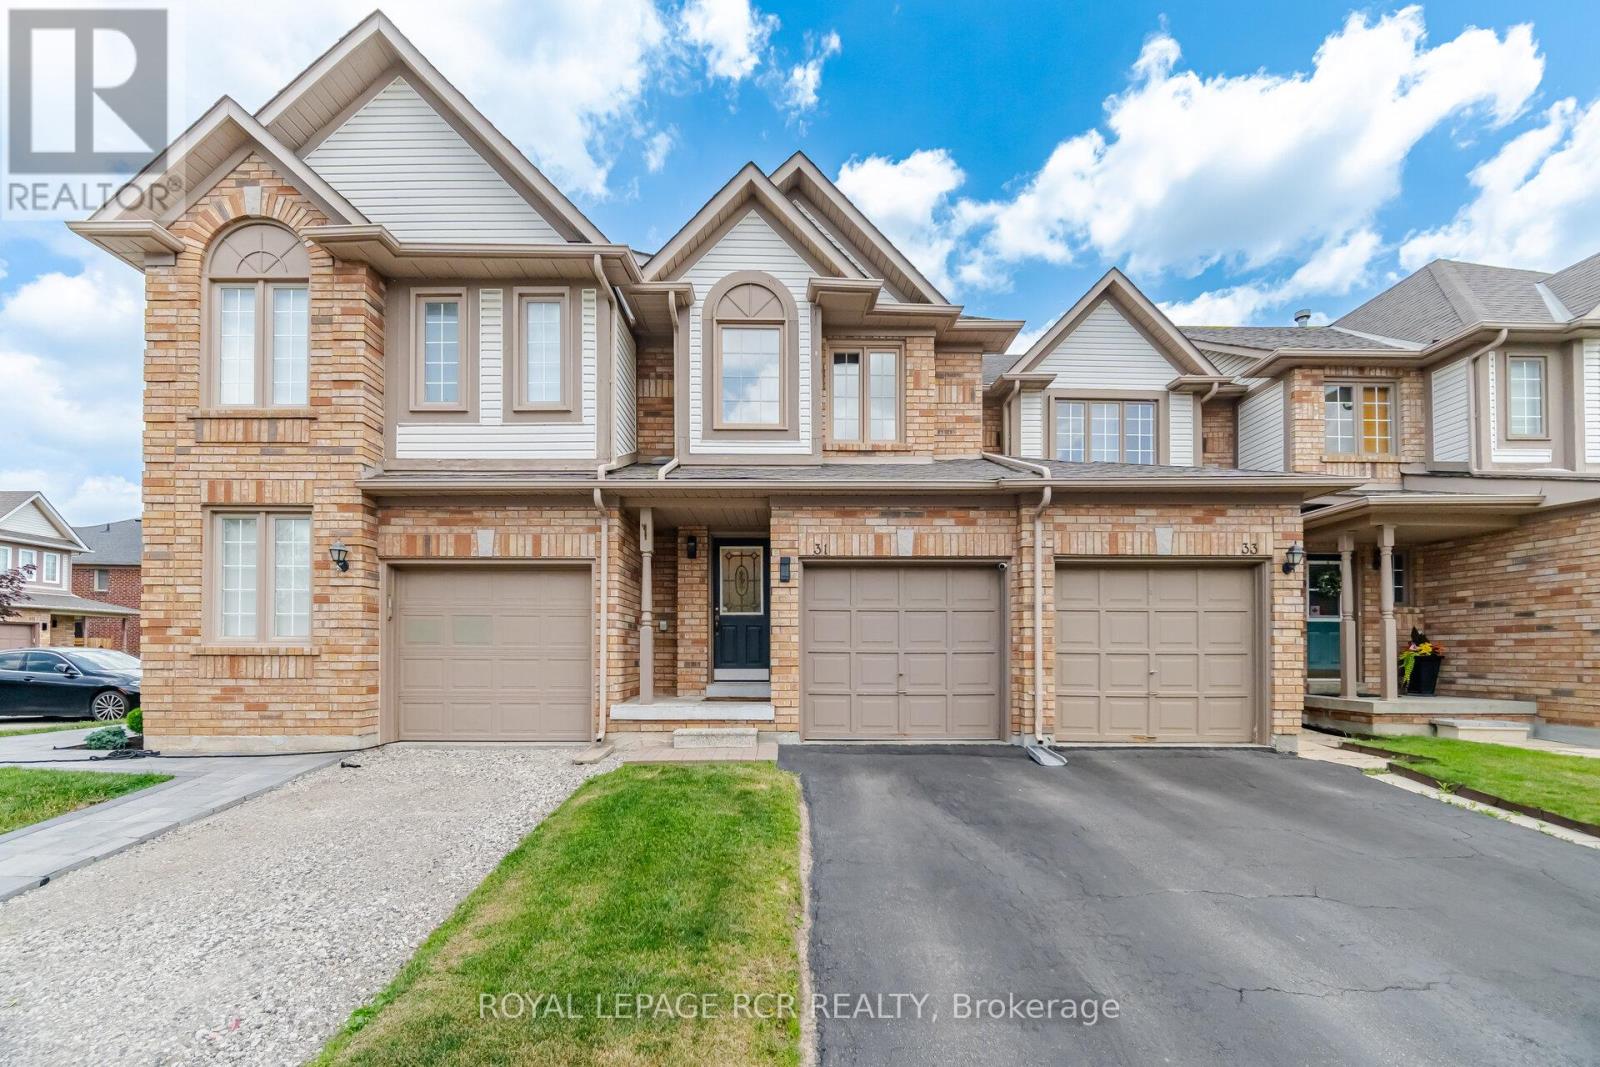
31 Alderbrook Place Caledon, Ontario L7E 1Y6

3 Bedroom
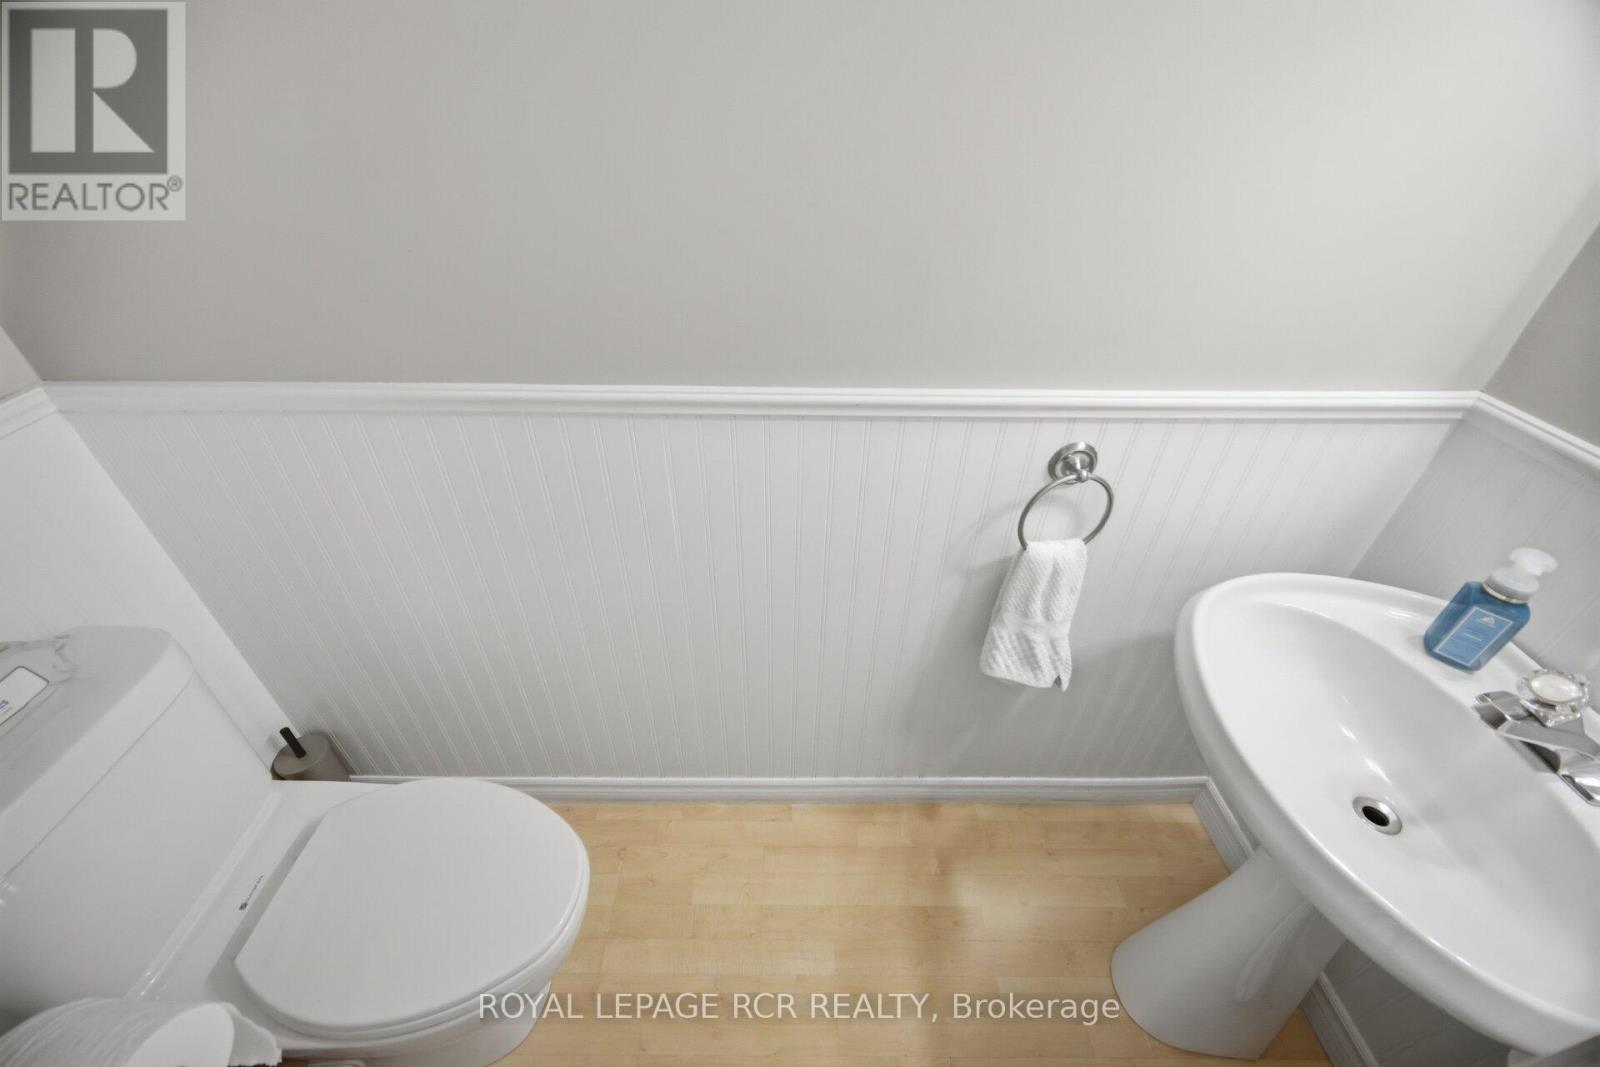
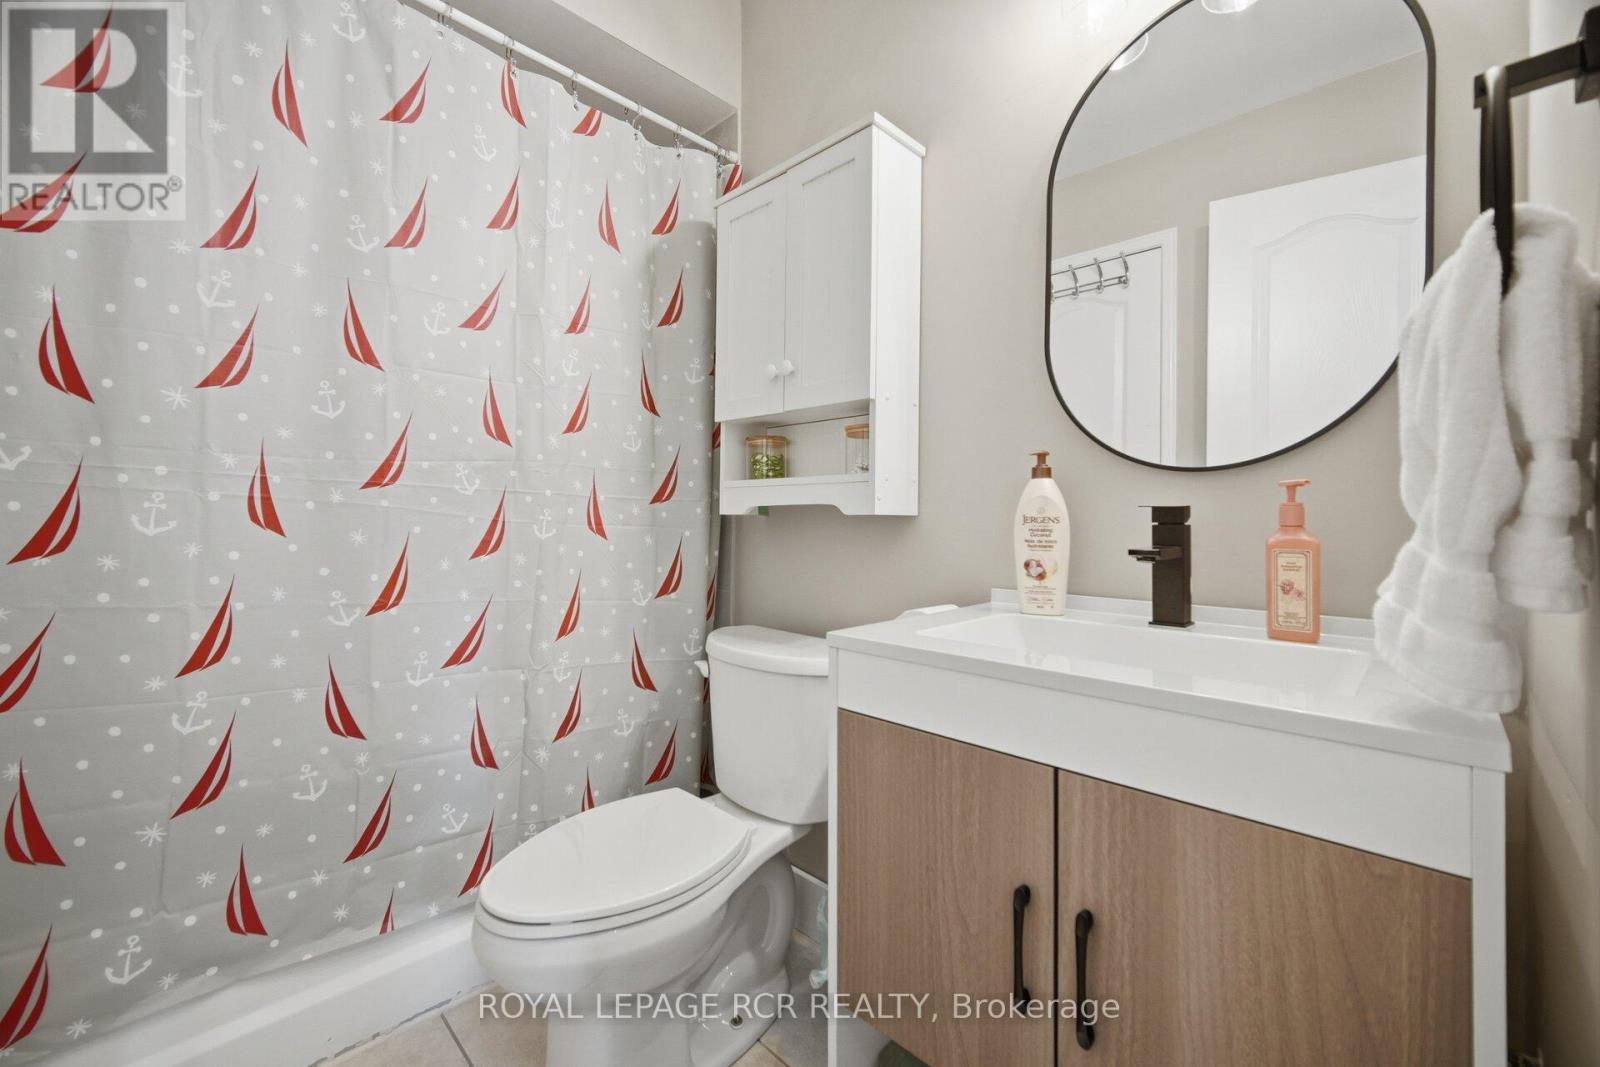
2 Bathroom
1,000 - 1,199 sqft
Central Air Conditioning
Forced Air
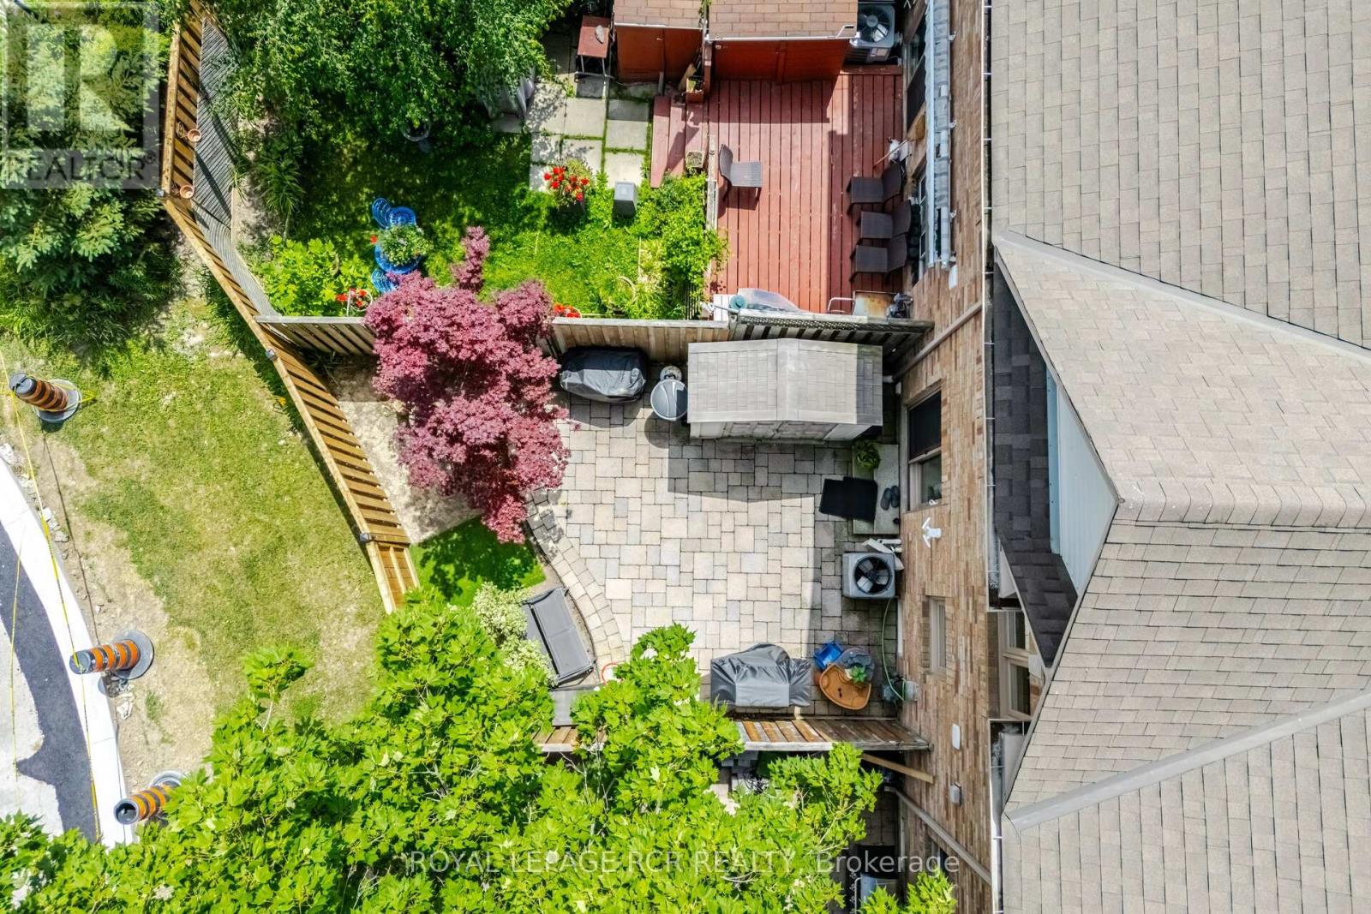
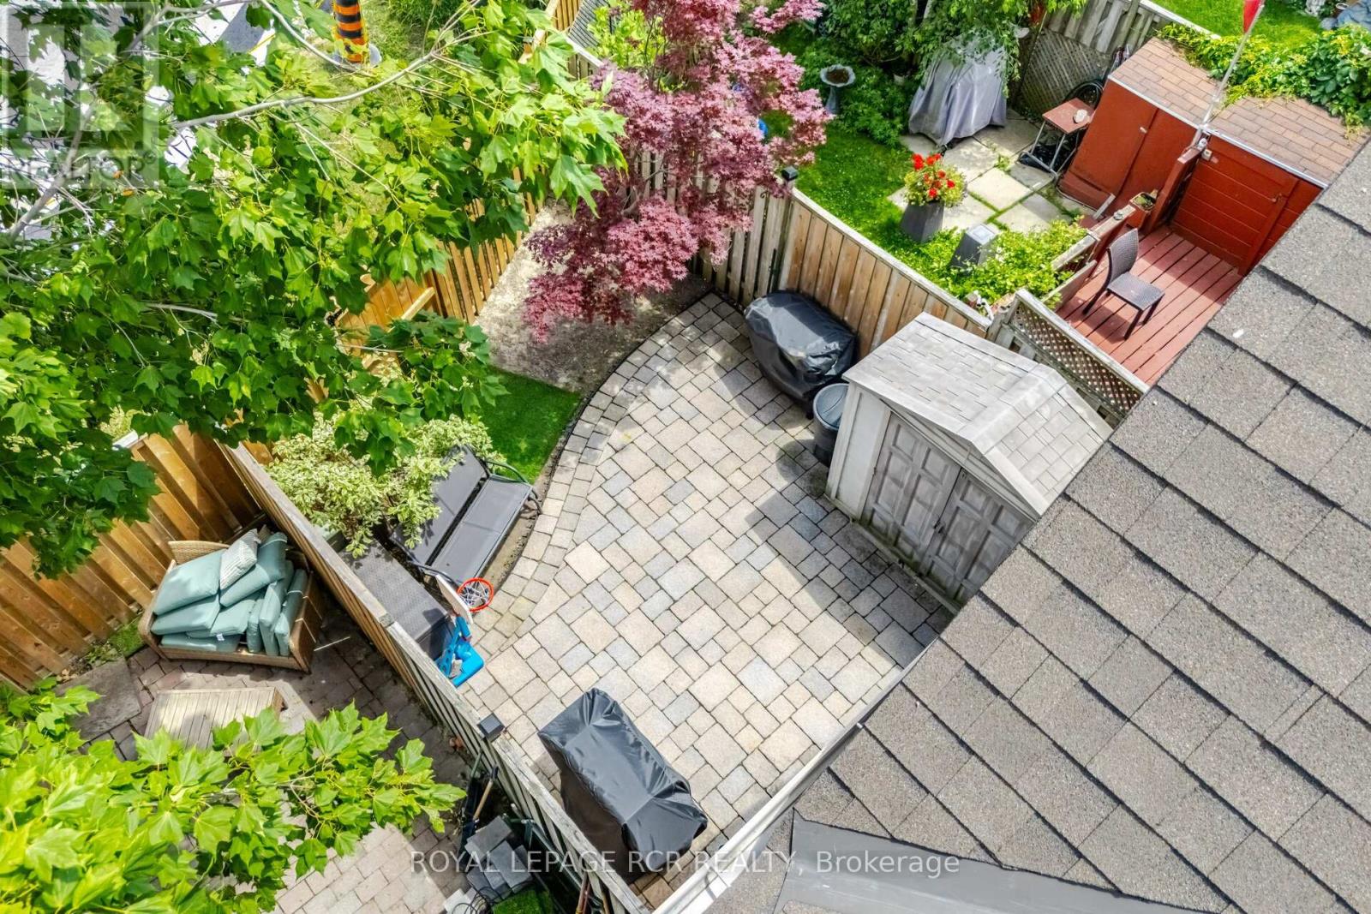
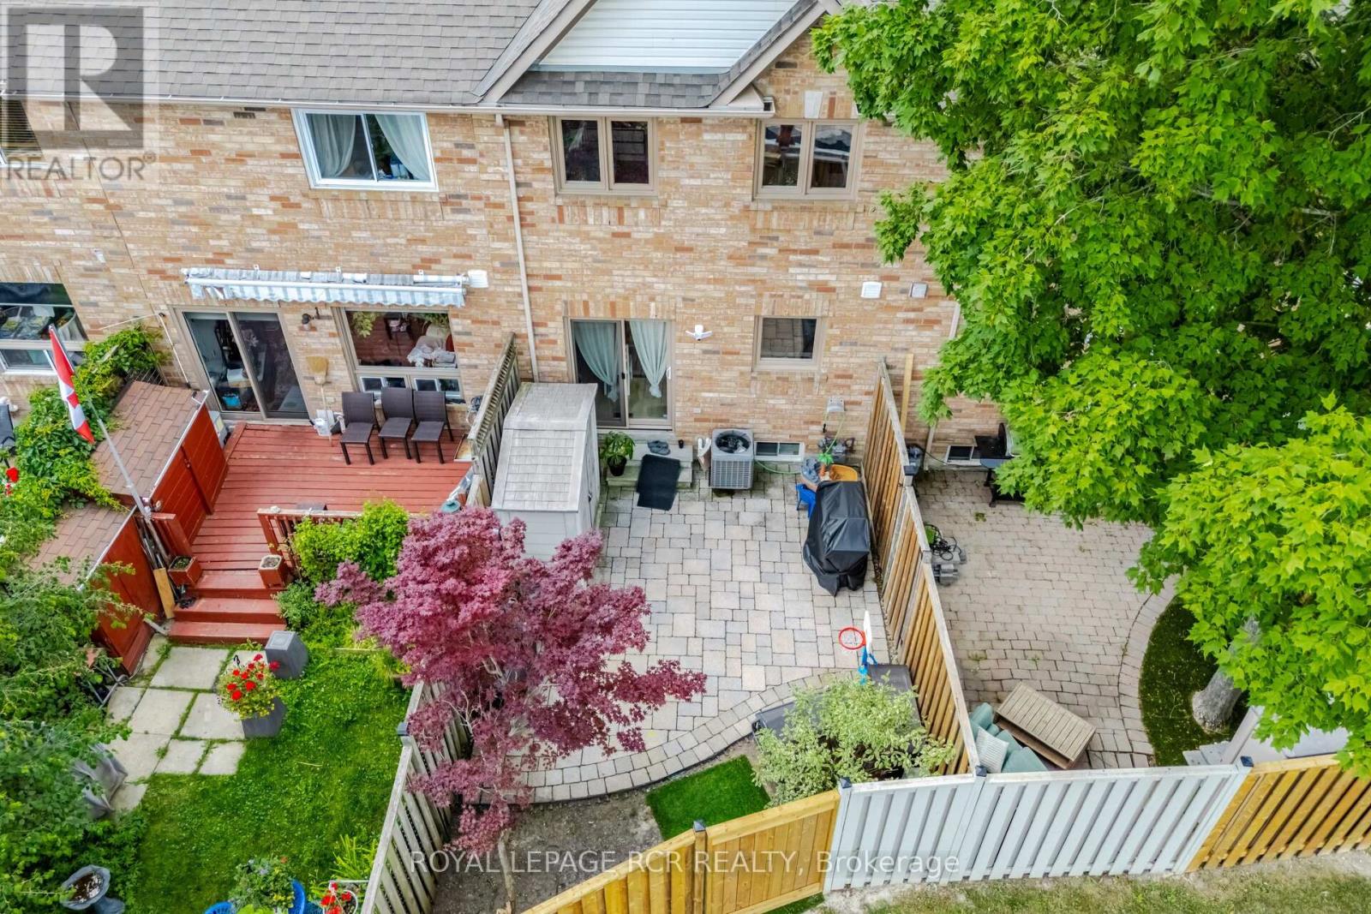
Landscaped
$759,000Maintenance, Common Area Maintenance
$165 Monthly
Maintenance, Common Area Maintenance
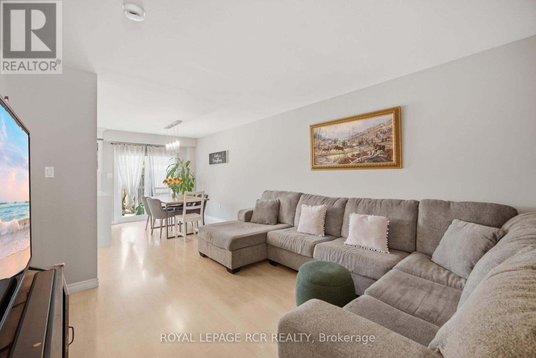
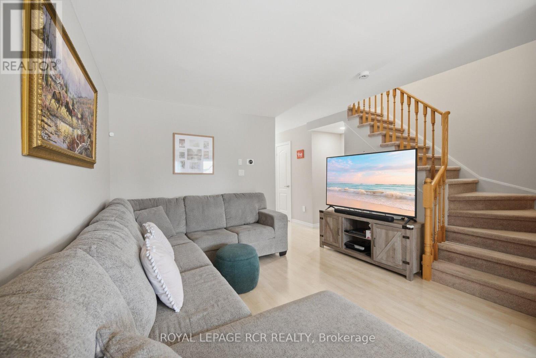
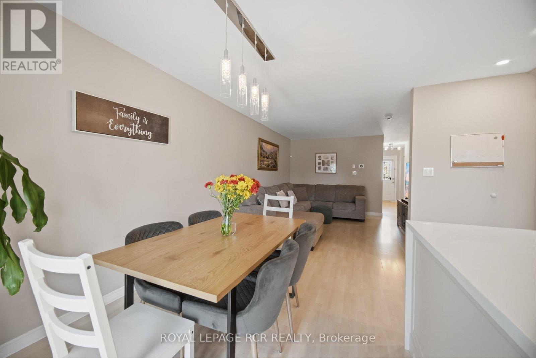
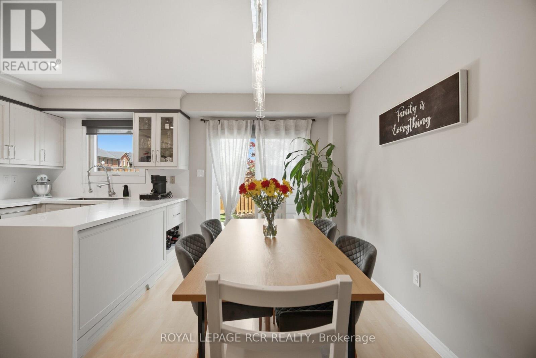
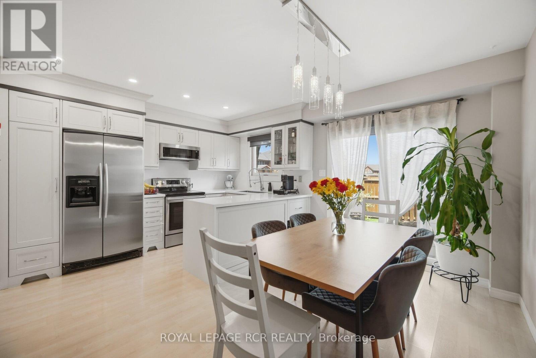
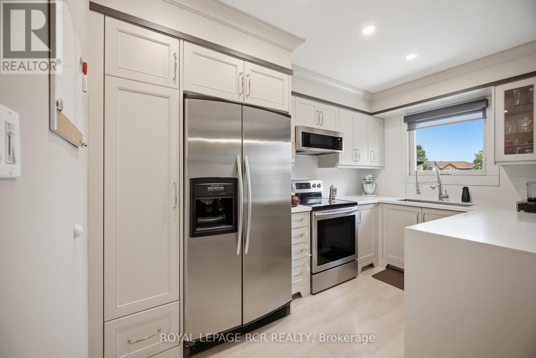
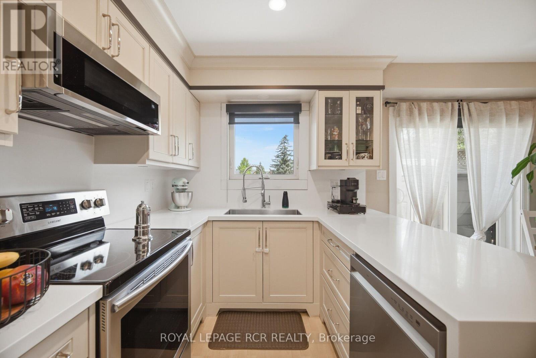
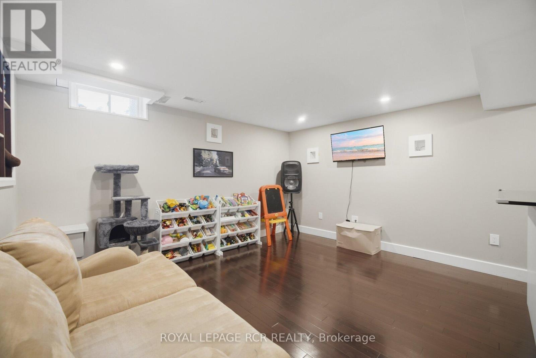
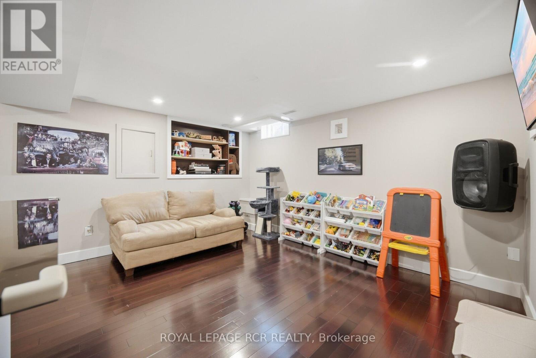
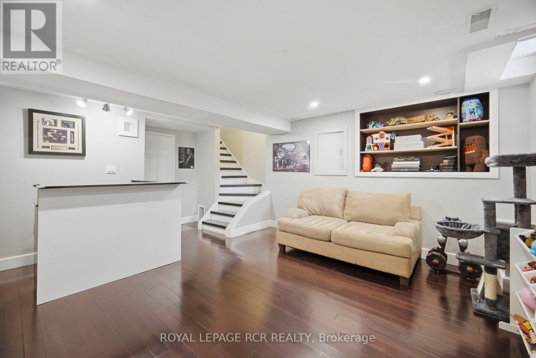
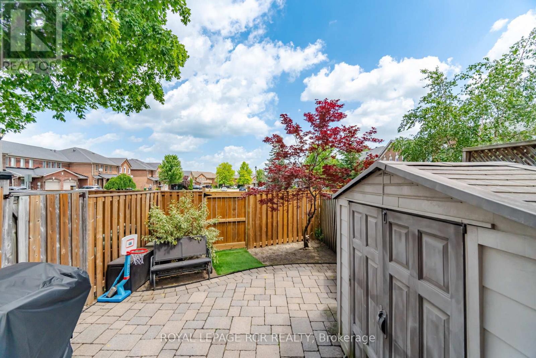
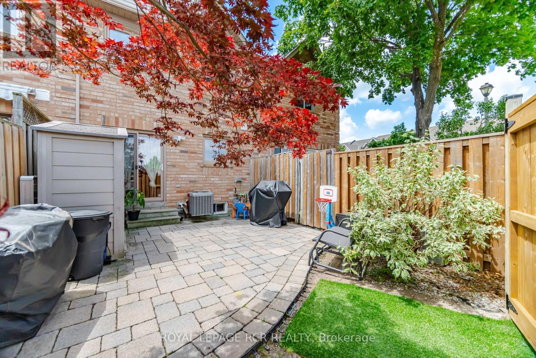
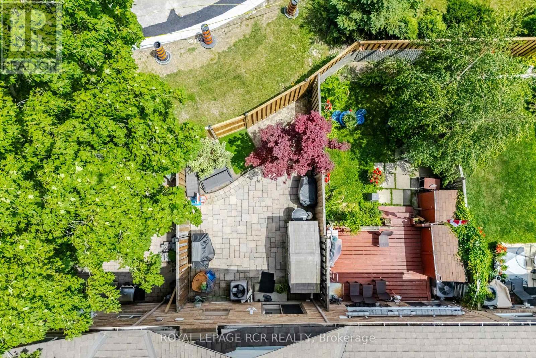
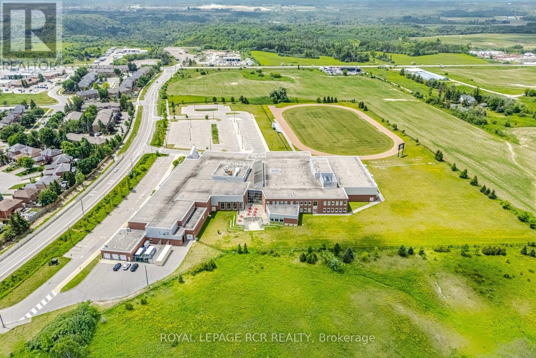
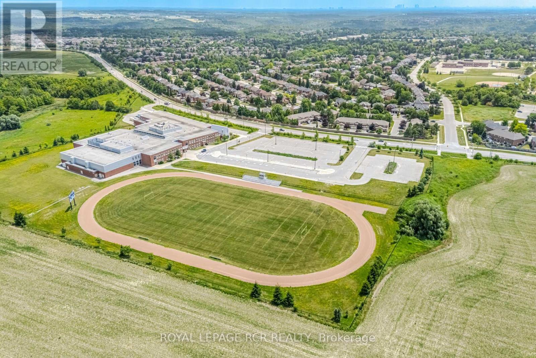
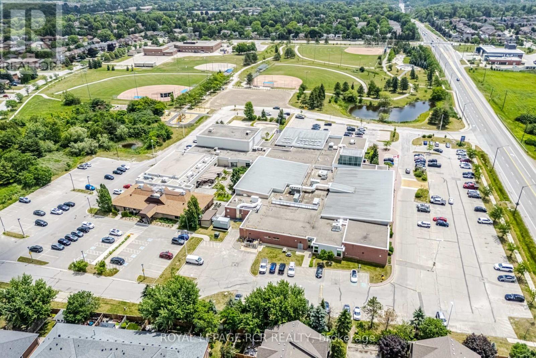
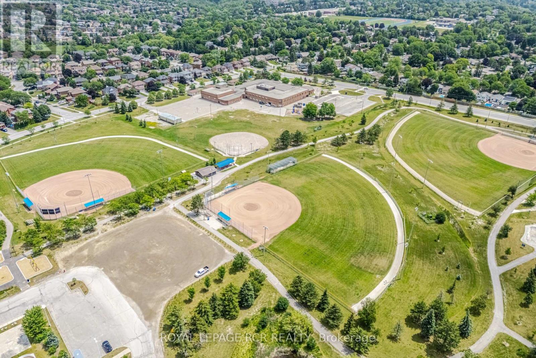
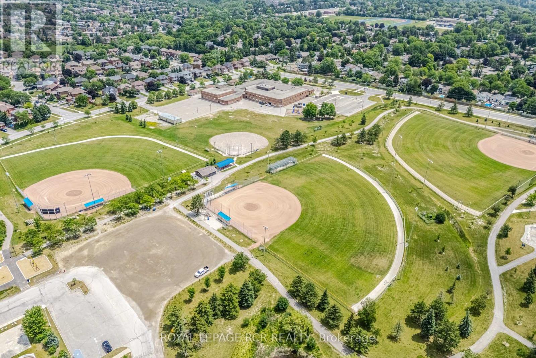
$165 MonthlyWell Maintained Condo Townhome Located On Bolton's North Hill, Steps Away From The Caledon Center! Features 3 Bedrooms, 2 Bathrooms, Newer kitchen with Corian Counter Top & Custom Built Cabinets S/S Appliances, Eat-In Breakfast Area, Fully Landscaped Private Backyard. Finished Basement With Dry Bar. All Newer Mechanical & Windows. Just Move In & Enjoy! (id:15069)
Property Details
| MLS® Number | W13525910 |
| Property Type | Single Family |
| Community Name | Bolton North |
| Community Features | Pets Allowed With Restrictions |
| Parking Space Total | 2 |
| Structure | Patio(s) |
Building
| Bathroom Total | 2 |
| Bedrooms Above Ground | 3 |
| Bedrooms Total | 3 |
| Age | 16 To 30 Years |
| Appliances | All, Blinds, Dishwasher, Dryer, Garage Door Opener, Stove, Washer, Refrigerator |
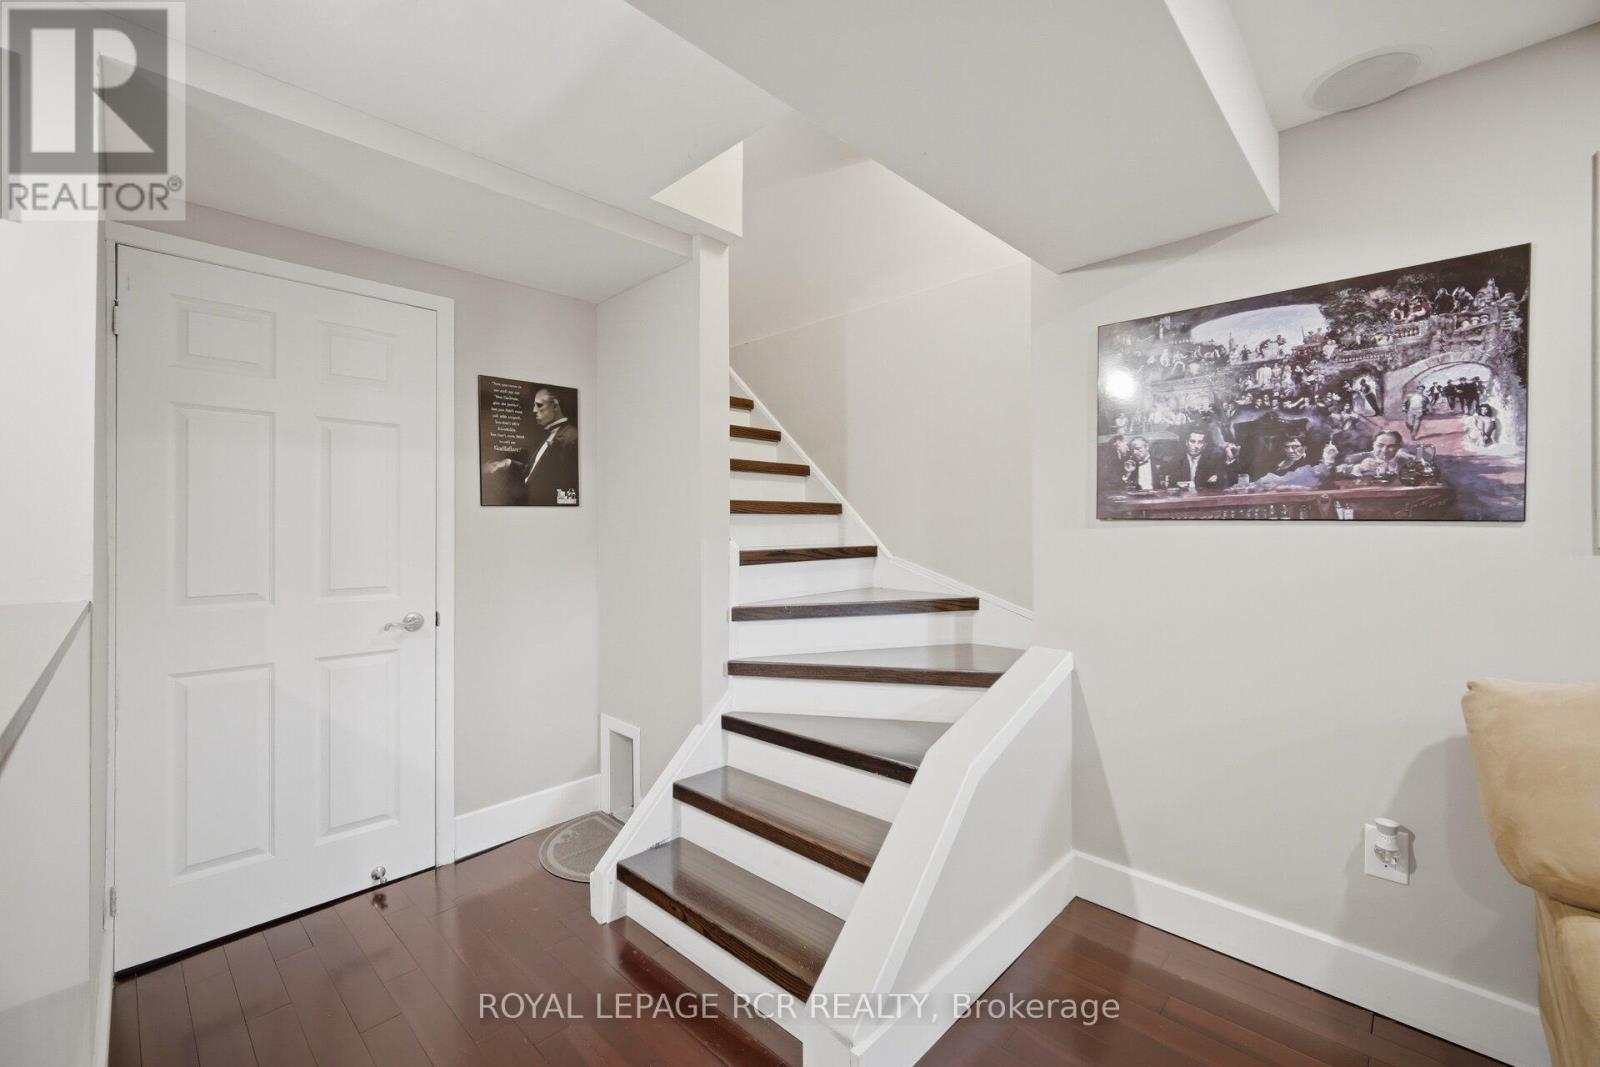
| Basement Development | Finished |
| Basement Type | N/a (finished) |
| Cooling Type | Central Air Conditioning |
| Exterior Finish | Brick |
| Flooring Type | Laminate, Tile, Hardwood |
| Heating Fuel | Natural Gas |
| Heating Type | Forced Air |
| Stories Total | 2 |
| Size Interior | 1,000 - 1,199 Sqft |
| Type | Row / Townhouse |
Parking
| Attached Garage | |
| Garage |
Land
| Acreage | No |
| Landscape Features | Landscaped |
Rooms
| Level | Type | Length | Width | Dimensions |
|---|---|---|---|---|
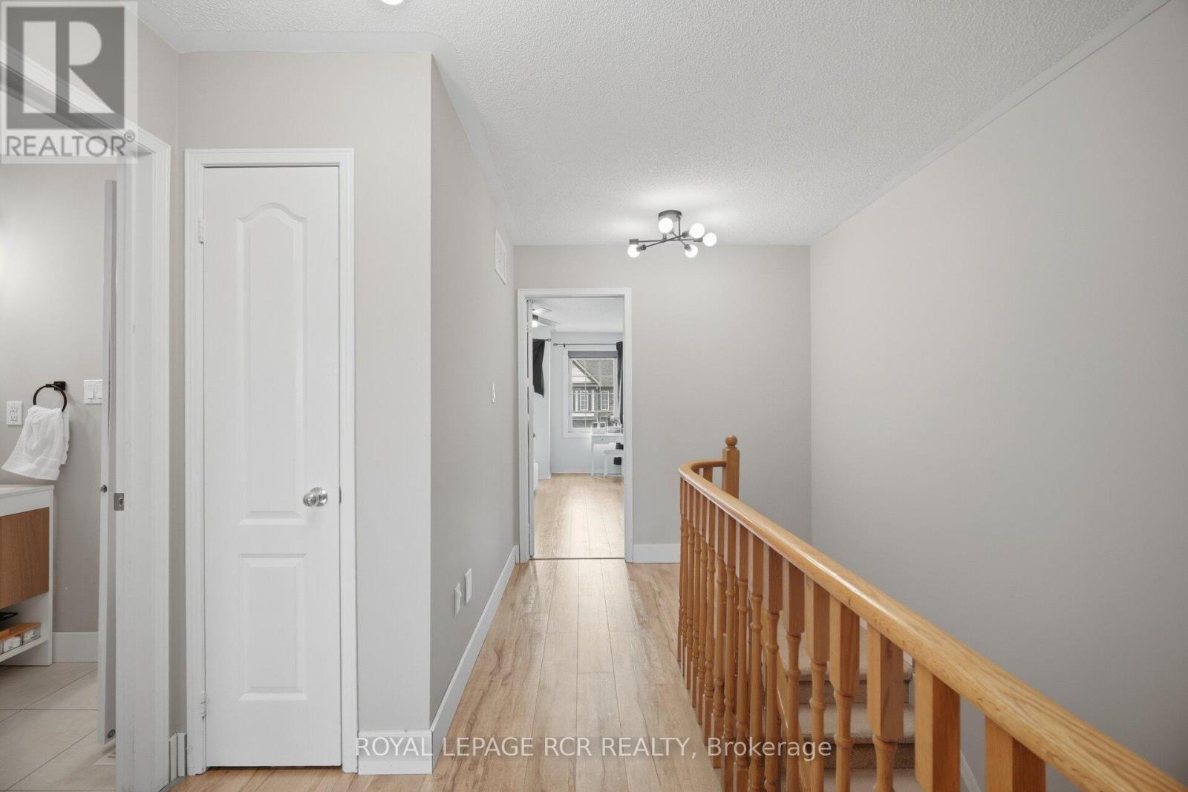
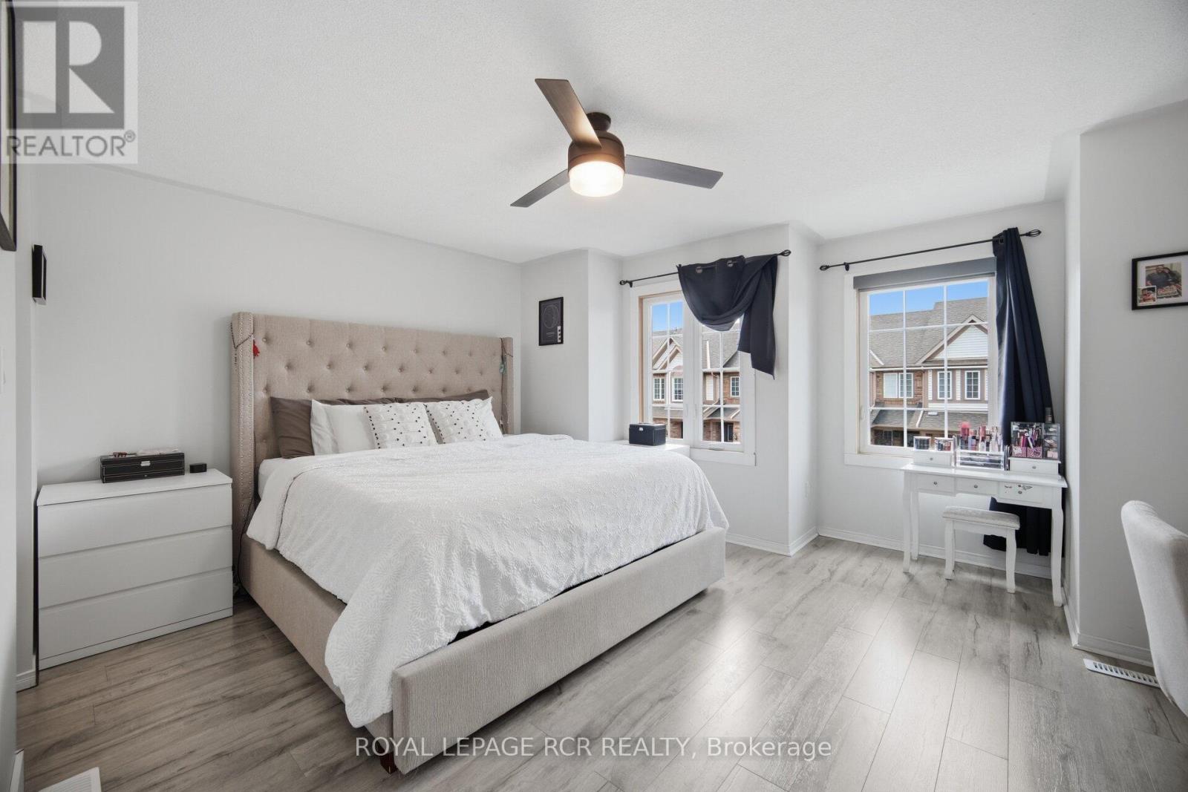
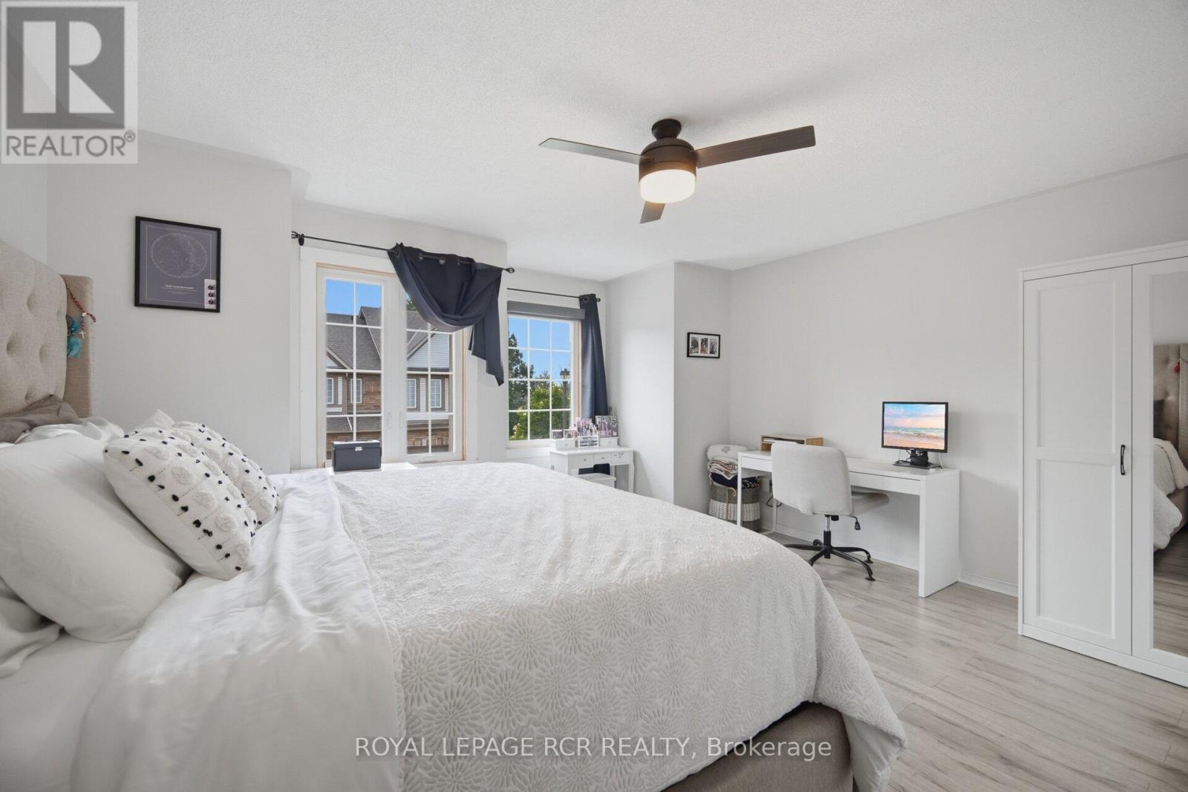
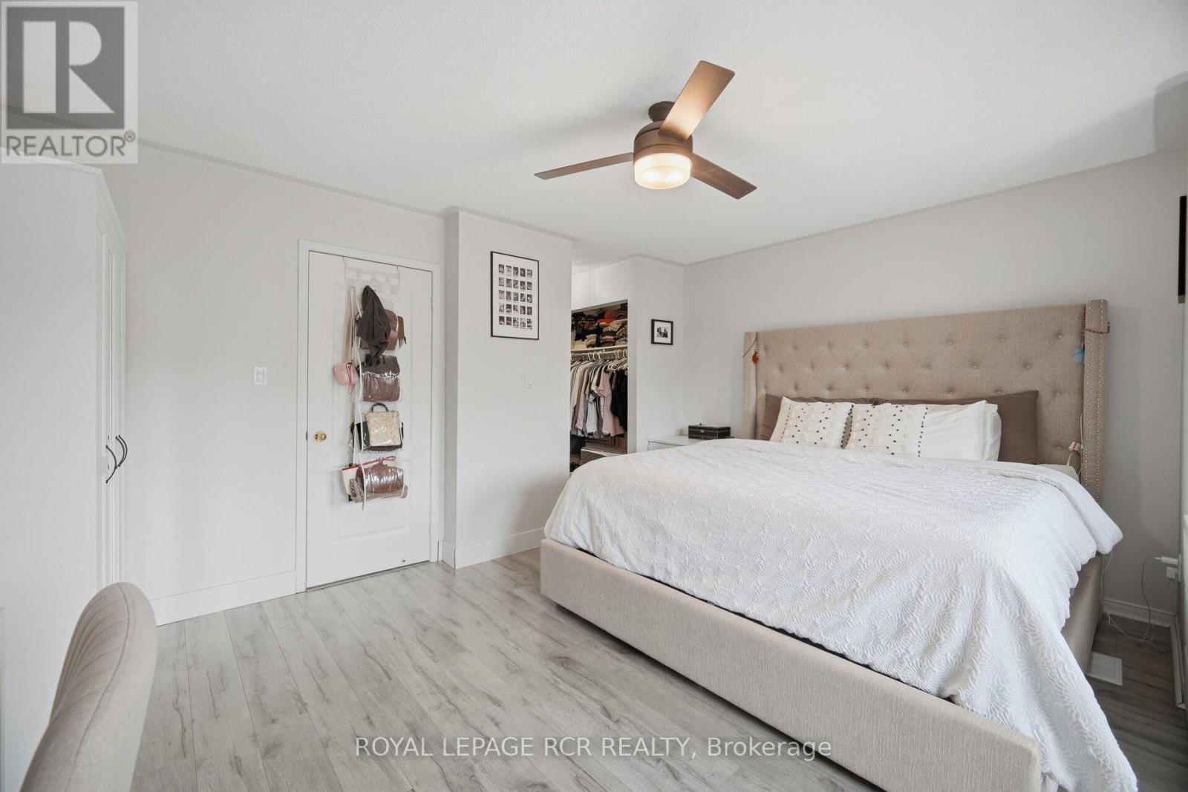
| Second Level | Primary Bedroom | 4.67 m | 4.83 m | 4.67 m x 4.83 m |
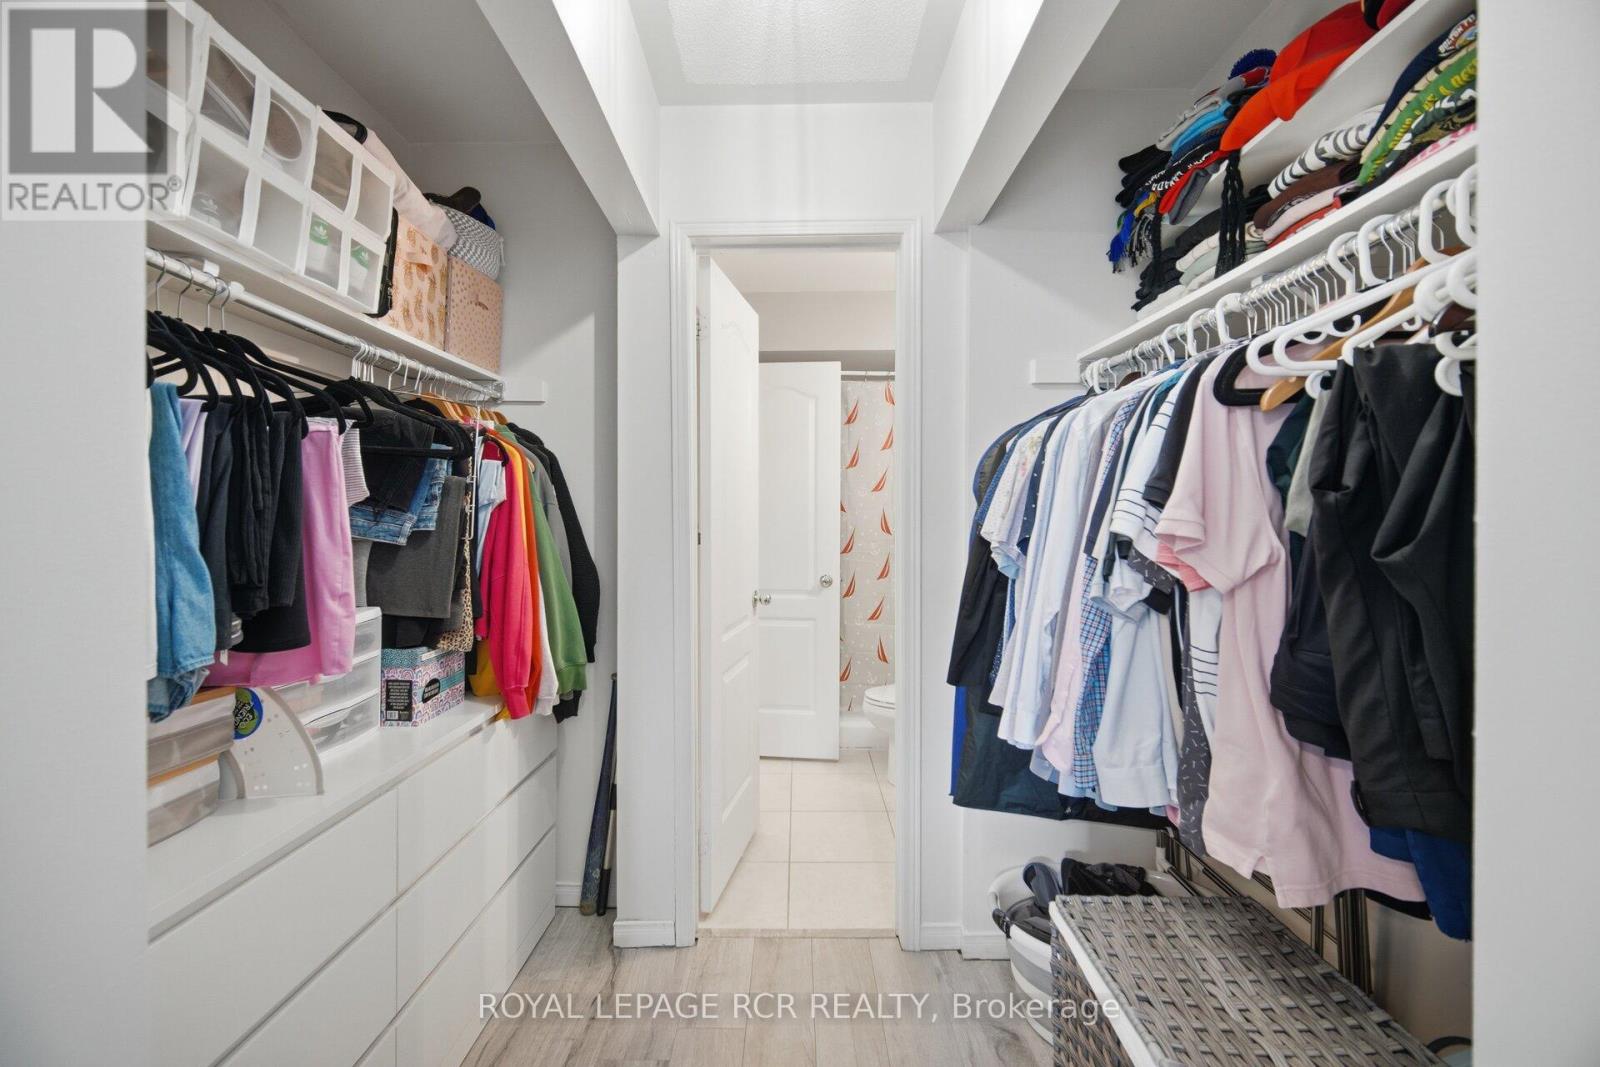
| Second Level | Other | 1.68 m | 2.49 m | 1.68 m x 2.49 m |
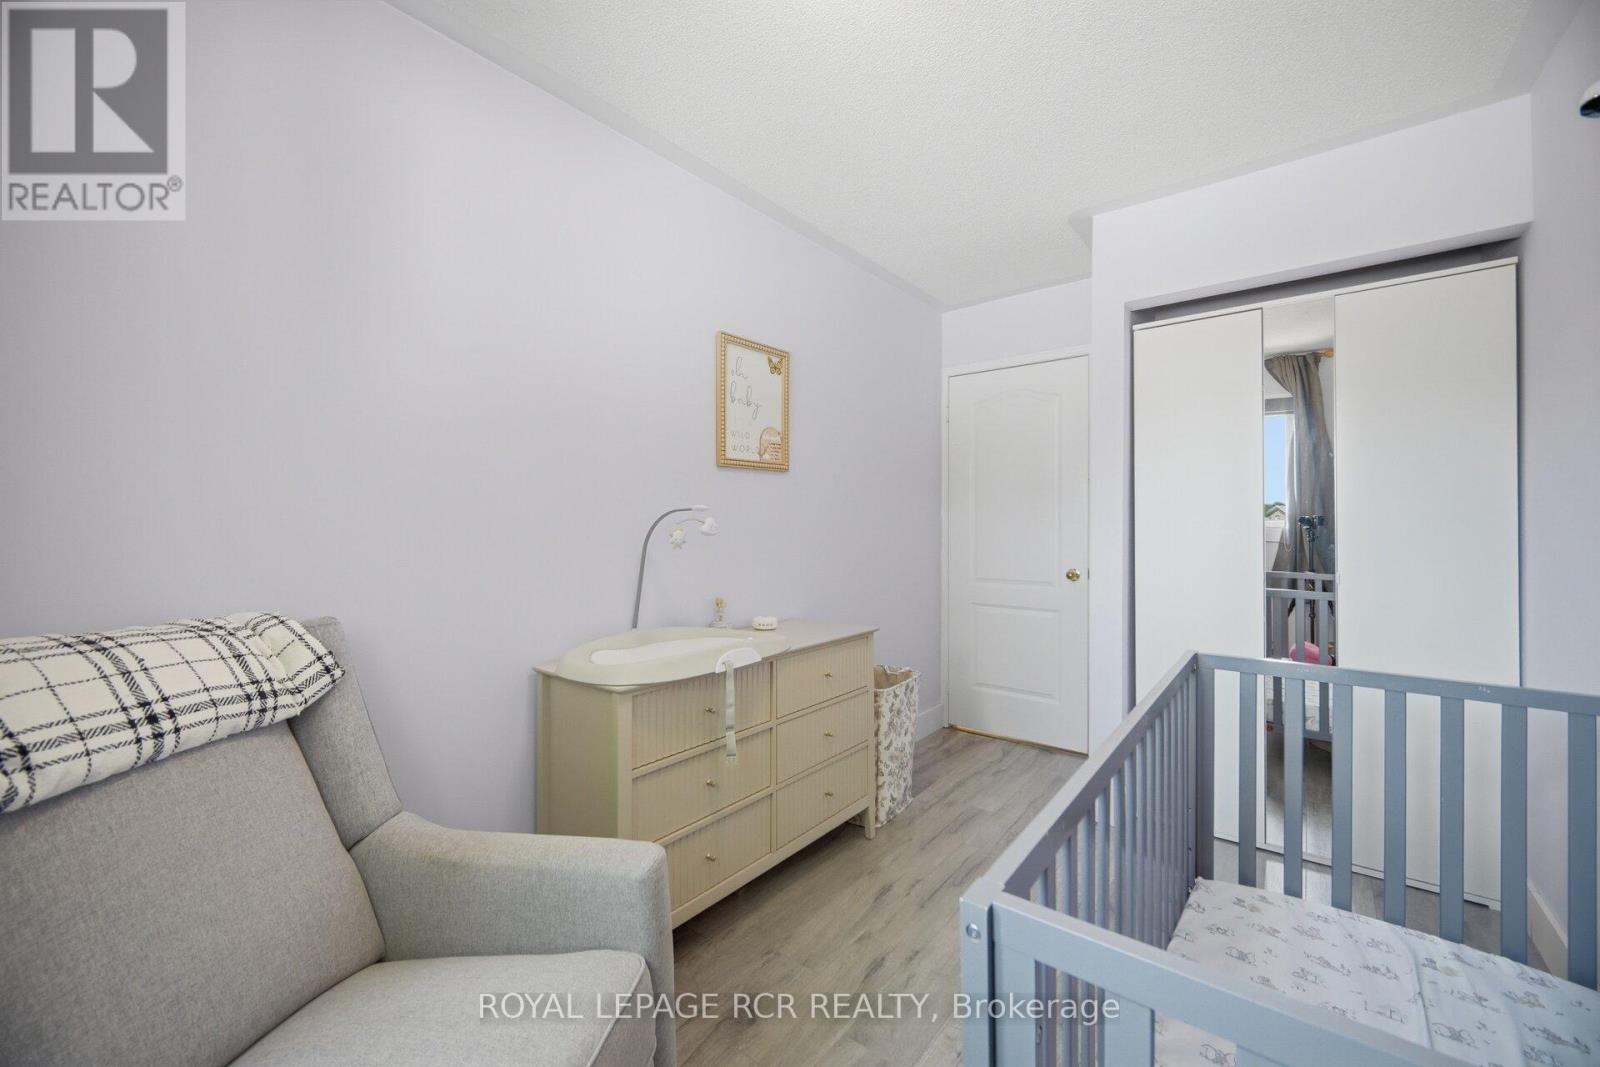
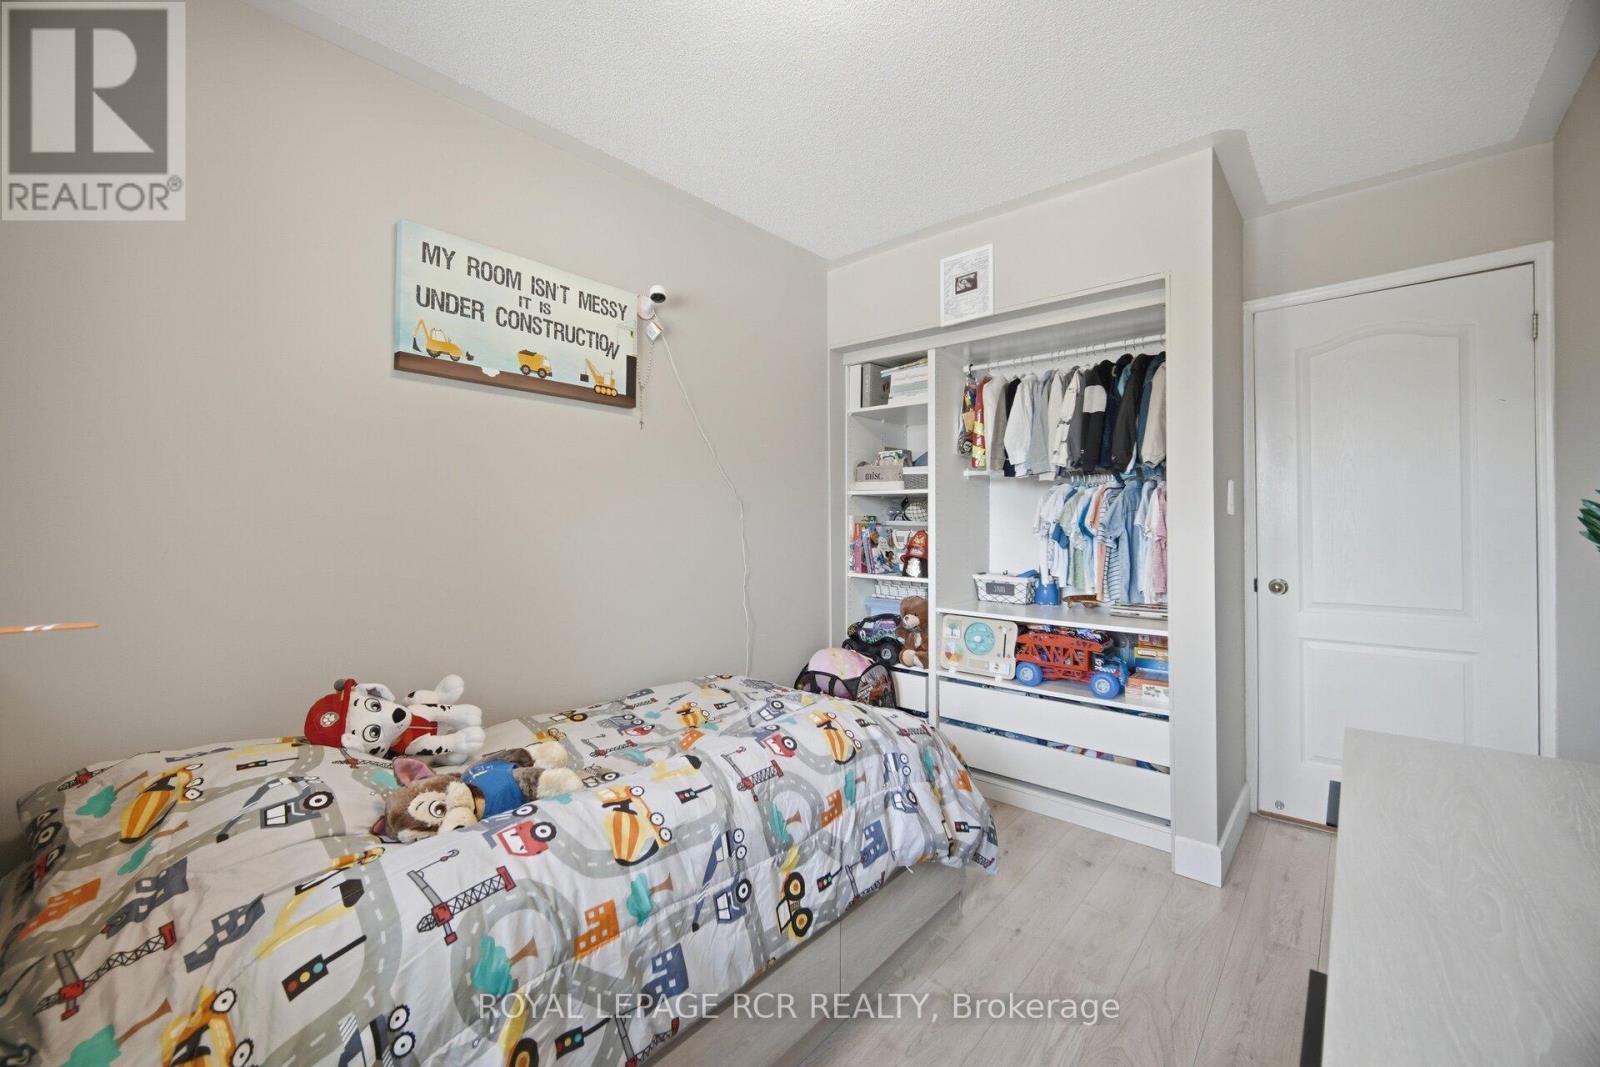
| Second Level | Bedroom 2 | 3.73 m | 2.21 m | 3.73 m x 2.21 m |
| Second Level | Bedroom 3 | 3.73 m | 2.51 m | 3.73 m x 2.51 m |
| Basement | Recreational, Games Room | 3.68 m | 4.19 m | 3.68 m x 4.19 m |
| Basement | Other | 1.17 m | 2.03 m | 1.17 m x 2.03 m |
| Main Level | Kitchen | 3.68 m | 2.29 m | 3.68 m x 2.29 m |
| Main Level | Eating Area | 3.68 m | 2.54 m | 3.68 m x 2.54 m |
| Main Level | Living Room | 3.71 m | 3.71 m | 3.71 m x 3.71 m |
https://www.realtor.ca/real-estate/29992716/31-alderbrook-place-caledon-bolton-north-bolton-north
Contact Us
Contact us for more information

This REALTOR.ca listing content is owned and licensed by REALTOR® members of The Canadian Real Estate Association
The trademarks REALTOR®, REALTORS®, and the REALTOR® logo are controlled by The Canadian Real Estate Association (CREA) and identify real estate professionals who are members of CREA. The trademarks MLS®, Multiple Listing Service® and the associated logos are owned by The Canadian Real Estate Association (CREA) and identify the quality of services provided by real estate professionals who are members of CREA. The trademark DDF® is owned by The Canadian Real Estate Association (CREA) and identifies CREA's Data Distribution Facility (DDF®)
July 29 2026 02:35:58
Toronto Regional Real Estate Board
Royal LePage Rcr Realty