
31 - 1548 Richmond Street London North, Ontario N6G 4W8

4 Bedroom
4 Bathroom
1,600 - 1,799 sqft
Fireplace
Central Air Conditioning
Forced Air
Landscaped
$509,000Maintenance, Common Area Maintenance, Insurance, Parking
$480 Monthly
Maintenance, Common Area Maintenance, Insurance, Parking
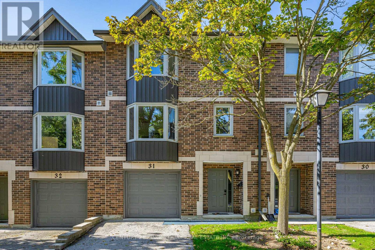
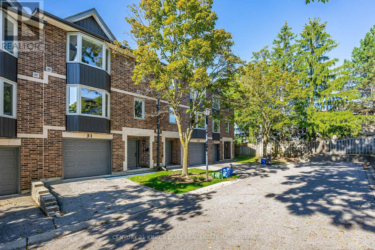
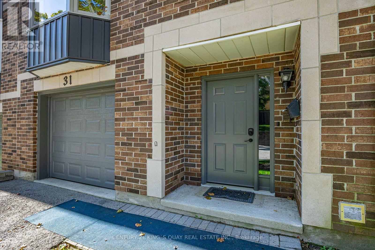
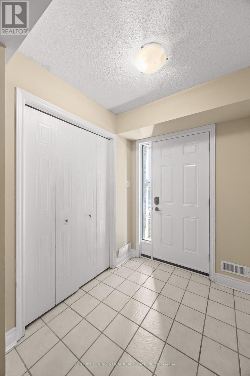
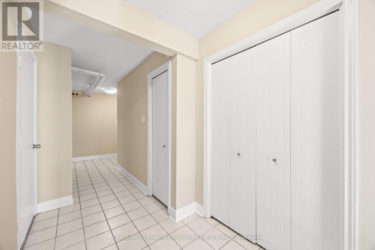
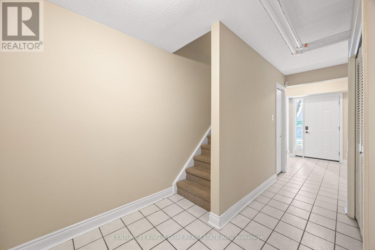
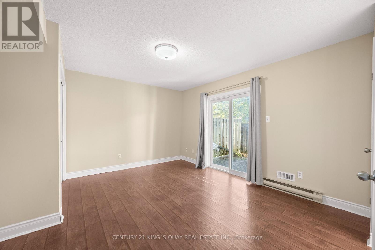
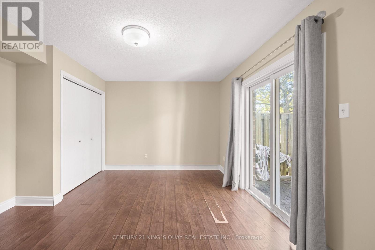
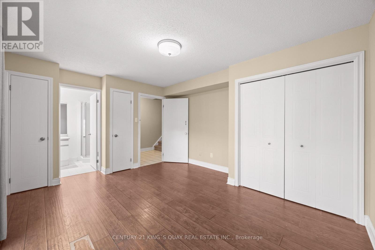
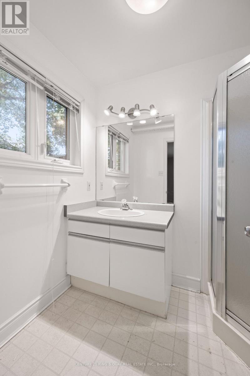
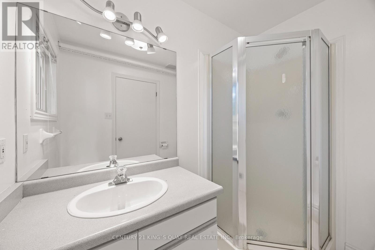
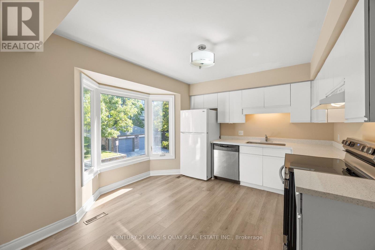
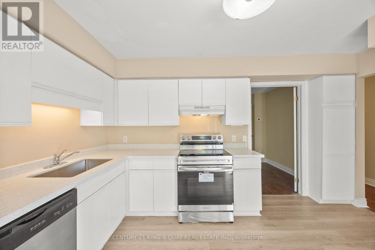
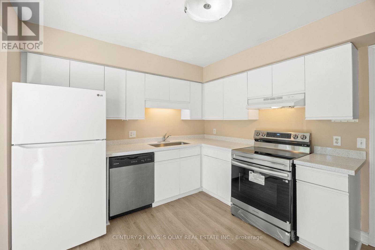
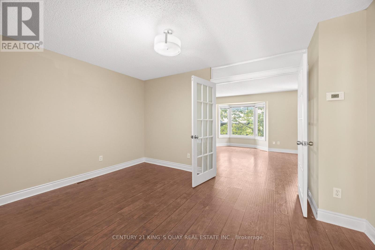
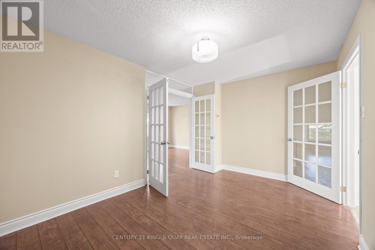
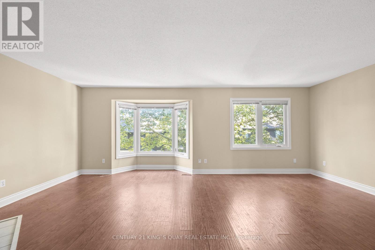
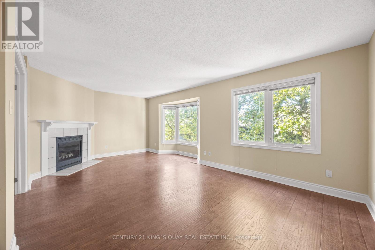
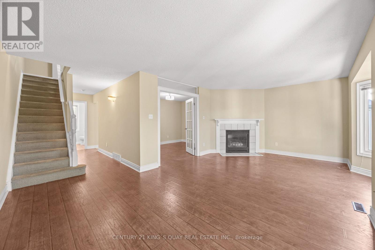
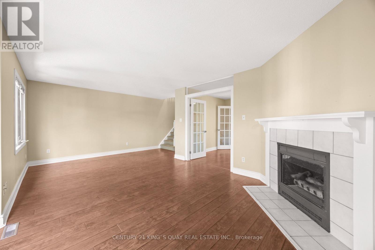
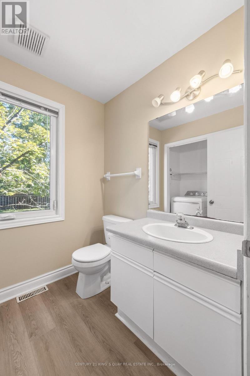
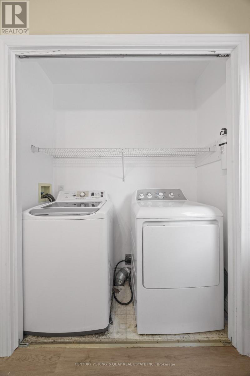
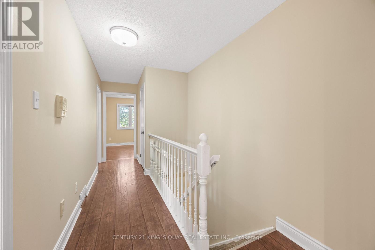
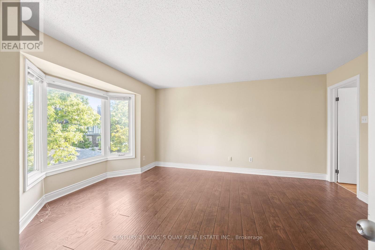
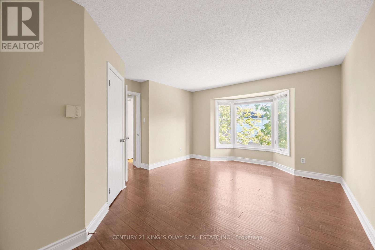
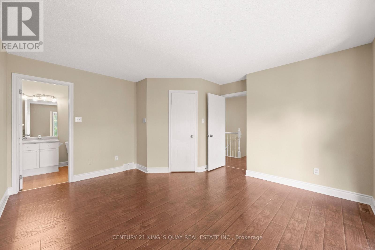
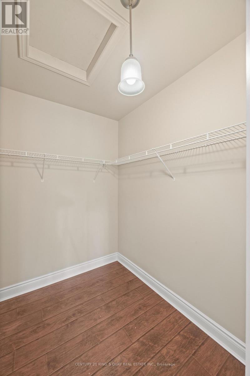
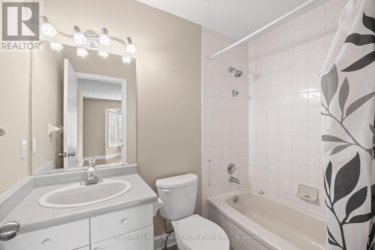
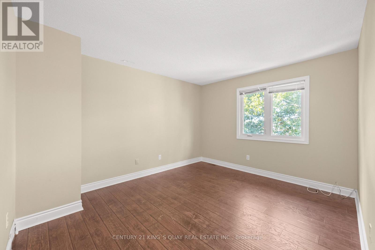
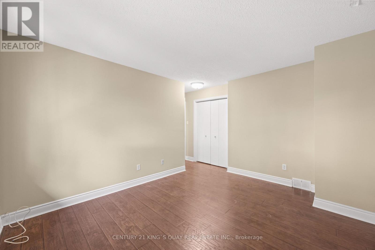
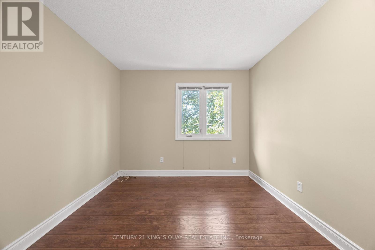
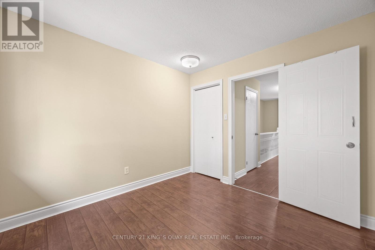
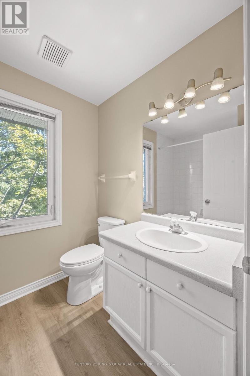
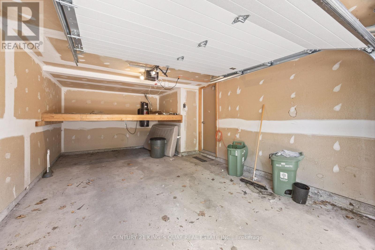
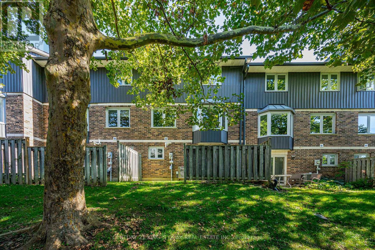
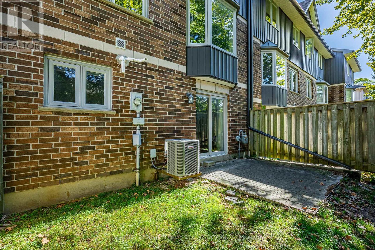
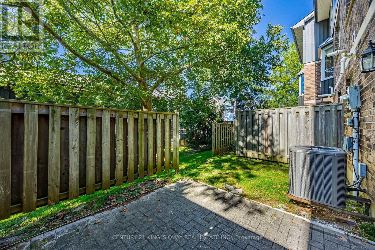
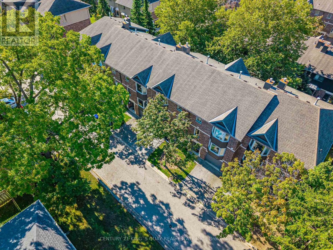
$480 MonthlyPerfectly positioned in a quiet and private setting within the highly desirable Richmond Manor community, this spacious 3-storey townhouse offers an exceptional combination of comfort, flexibility, and investment potential. Featuring 4 above-grade bedrooms, 3.5 bathrooms, including 2 private ensuites, the home offers a versatile layout ideal for growing families, multi-generational living, or investors.Tucked further inside the community, the property enjoys a more peaceful setting with enhanced privacy while remaining conveniently close to everything North London has to offer. The main-floor bedroom with its own ensuite provides exceptional flexibility, making it ideal for family members seeking a private living space or for tenants who value privacy-an especially attractive feature for room-by-room rentals.The bright, open-concept second level features a spacious living and dining area with a cozy gas fireplace, an eat-in kitchen, convenient in-suite laundry, and a walkout to a private backyard deck. The third floor offers three additional bedrooms, including a generous primary suite with its own ensuite.With 4 above-grade bedrooms and a highly functional layout, the property offers excellent rental potential and the flexibility to maximize income by leasing all four bedrooms individually. Additional features include a single-car garage, driveway parking, and ample visitor parking for added convenience.Ideally located just minutes from Western University, University Hospital, Masonville Place, restaurants, parks, and public transit, this home is situated in one of London's most established rental areas. Whether you're an investor looking for strong tenant demand and income potential, or a family seeking space, privacy, and a convenient North London location, this property offers an outstanding opportunity. (id:15069)
Property Details
| MLS® Number | X13814238 |
| Property Type | Single Family |
| Community Name | North G |
| Amenities Near By | Public Transit, Schools |
| Community Features | Pets Allowed With Restrictions, School Bus |
| Features | Cul-de-sac, Irregular Lot Size, Flat Site |
| Parking Space Total | 2 |
| Structure | Patio(s) |
| View Type | City View |
Building
| Bathroom Total | 4 |
| Bedrooms Above Ground | 4 |
| Bedrooms Total | 4 |
| Age | 31 To 50 Years |
| Amenities | Fireplace(s) |
| Appliances | Water Meter |
| Basement Type | None |
| Cooling Type | Central Air Conditioning |
| Exterior Finish | Aluminum Siding, Brick |
| Fire Protection | Smoke Detectors |
| Fireplace Present | Yes |
| Fireplace Total | 1 |
| Half Bath Total | 1 |
| Heating Fuel | Natural Gas |
| Heating Type | Forced Air |
| Stories Total | 3 |
| Size Interior | 1,600 - 1,799 Sqft |
| Type | Row / Townhouse |
Parking
| Attached Garage | |
| Garage | |
| Inside Entry |
Land
| Acreage | No |
| Land Amenities | Public Transit, Schools |
| Landscape Features | Landscaped |
| Zoning Description | R5-5 R9 |
Rooms
| Level | Type | Length | Width | Dimensions |
|---|---|---|---|---|
| Second Level | Eating Area | 4 m | 3.67 m | 4 m x 3.67 m |
| Second Level | Dining Room | 4.63 m | 3.33 m | 4.63 m x 3.33 m |
| Second Level | Family Room | 7 m | 4 m | 7 m x 4 m |
| Third Level | Primary Bedroom | 5 m | 4.33 m | 5 m x 4.33 m |
| Third Level | Bedroom 2 | 4.33 m | 3.67 m | 4.33 m x 3.67 m |
| Third Level | Bedroom 3 | 3.33 m | 3.33 m | 3.33 m x 3.33 m |
| Main Level | Primary Bedroom | 5 m | 4 m | 5 m x 4 m |
https://www.realtor.ca/real-estate/30311826/31-1548-richmond-street-london-north-north-g-north-g
Contact Us
Contact us for more information

This REALTOR.ca listing content is owned and licensed by REALTOR® members of The Canadian Real Estate Association
The trademarks REALTOR®, REALTORS®, and the REALTOR® logo are controlled by The Canadian Real Estate Association (CREA) and identify real estate professionals who are members of CREA. The trademarks MLS®, Multiple Listing Service® and the associated logos are owned by The Canadian Real Estate Association (CREA) and identify the quality of services provided by real estate professionals who are members of CREA. The trademark DDF® is owned by The Canadian Real Estate Association (CREA) and identifies CREA's Data Distribution Facility (DDF®)
September 22 2026 04:38:03
Toronto Regional Real Estate Board
Century 21 King's Quay Real Estate Inc.