
30a - 85 Mullin Drive Guelph, Ontario N1E 0R4

2 Bedroom
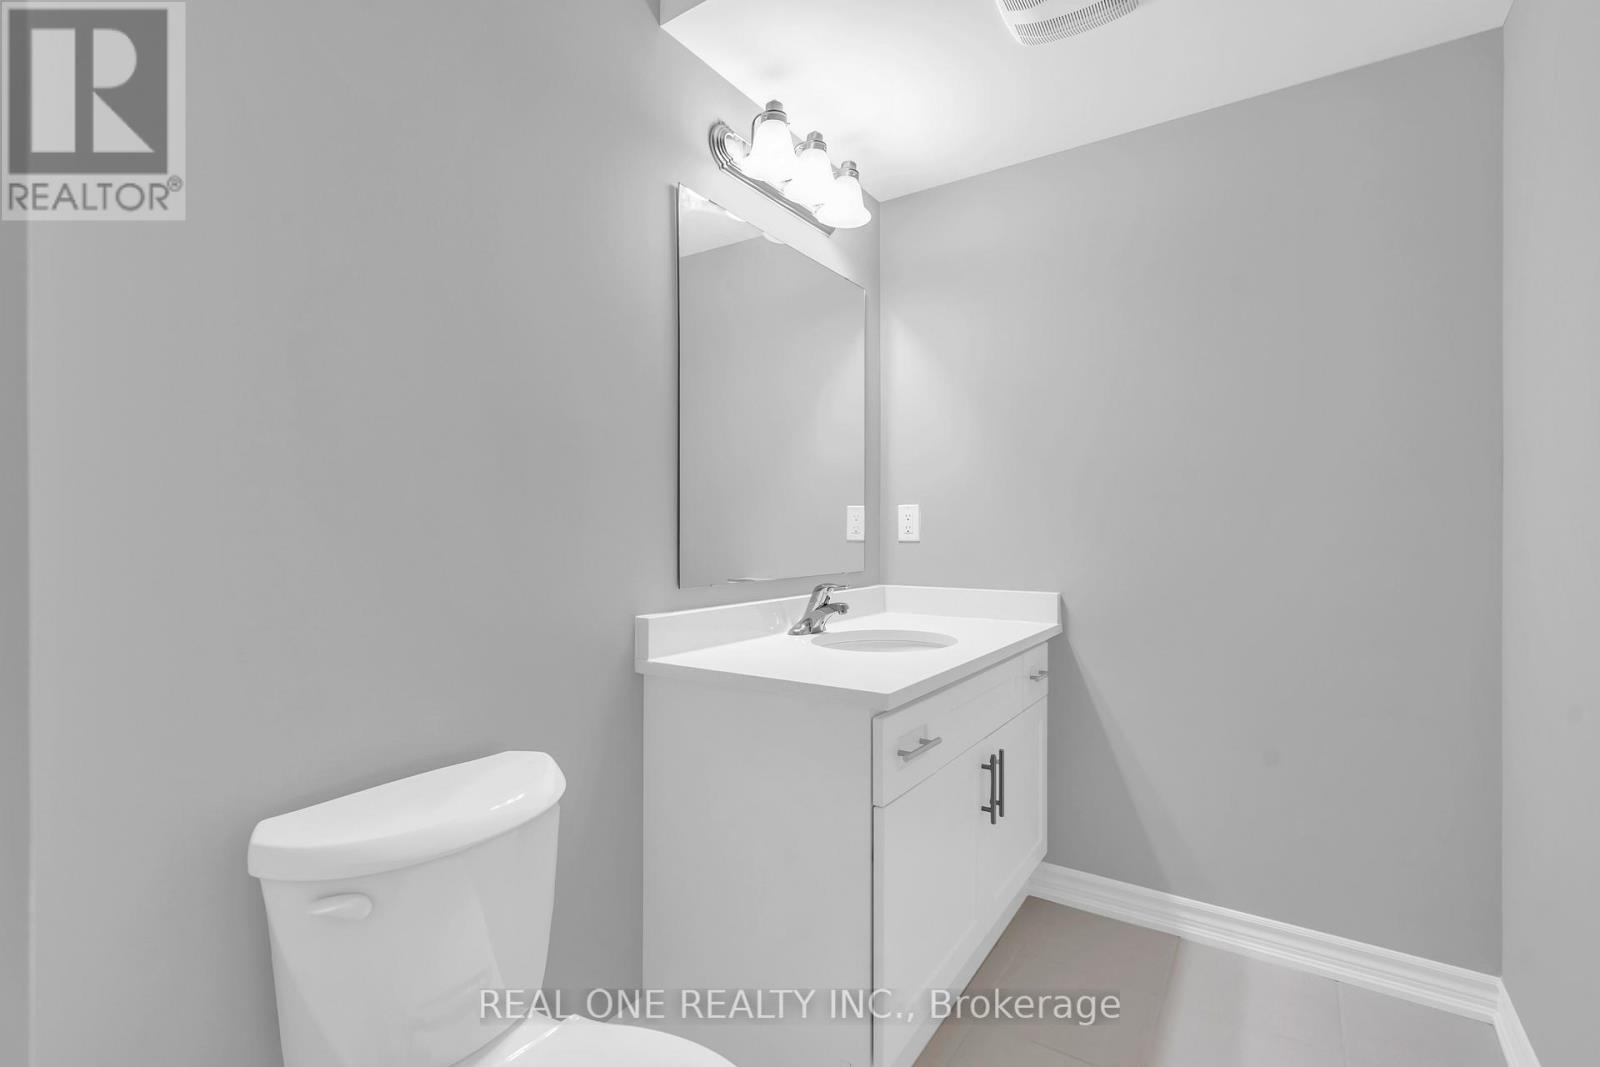
2 Bathroom
600 - 699 sqft
Central Air Conditioning
Forced Air
$469,900Maintenance, Insurance, Parking, Common Area Maintenance
$300 Monthly
Maintenance, Insurance, Parking, Common Area Maintenance
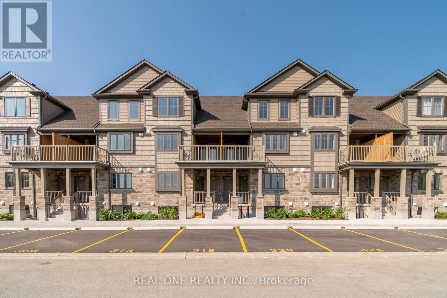
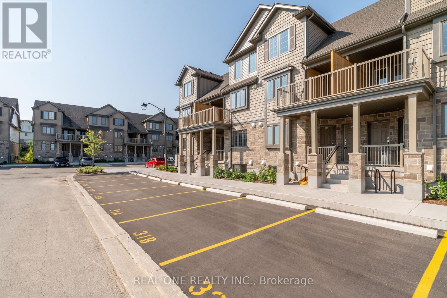
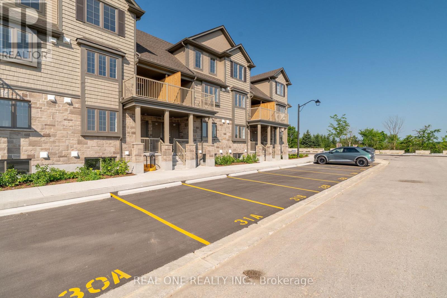
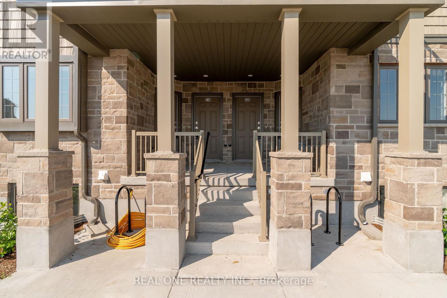
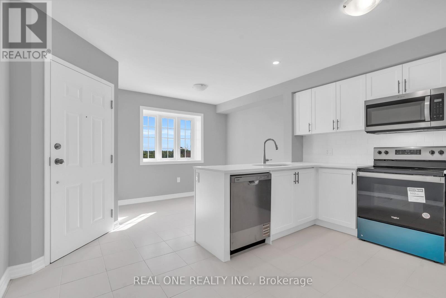
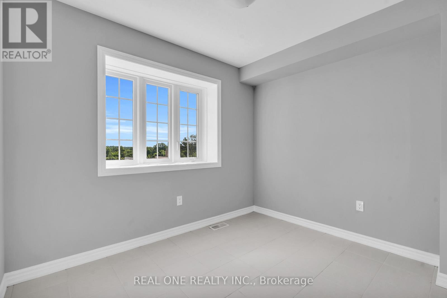
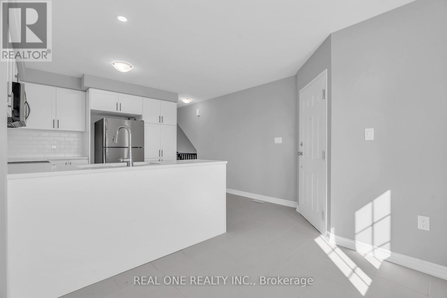
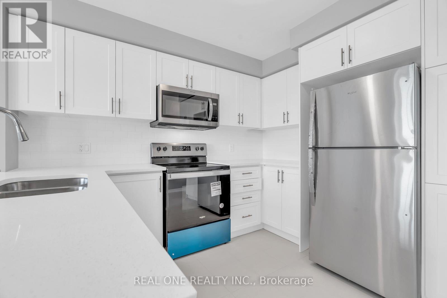
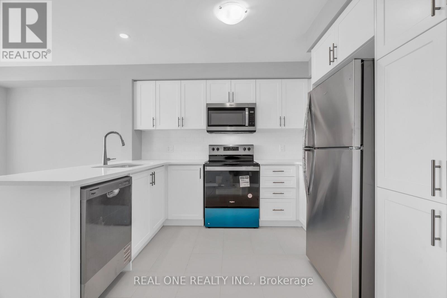
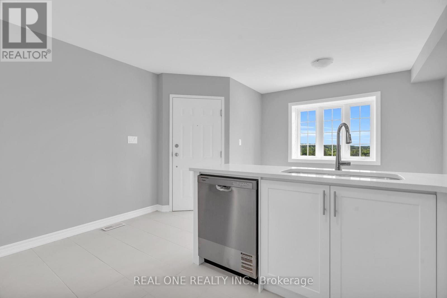
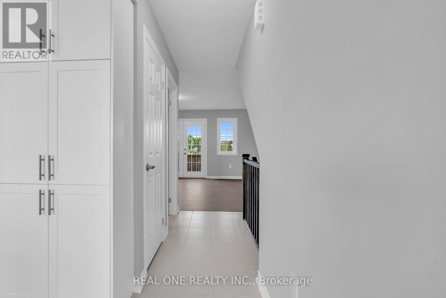
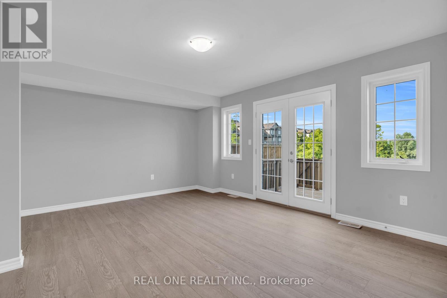
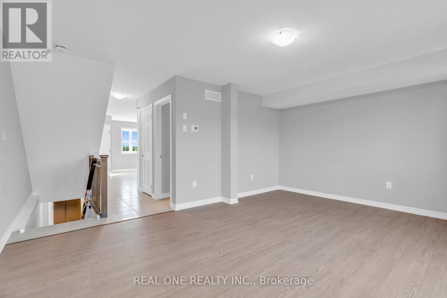
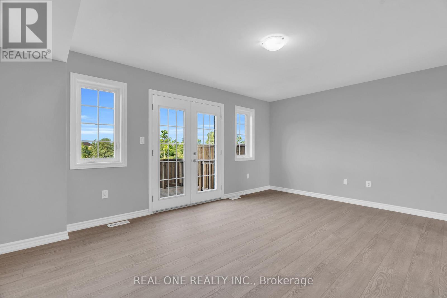
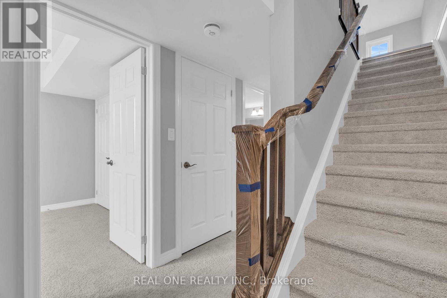
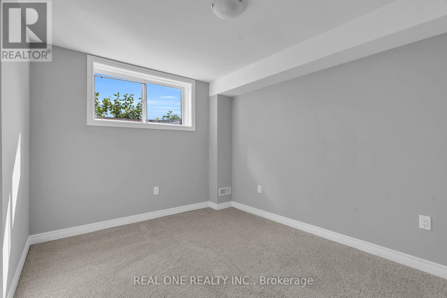
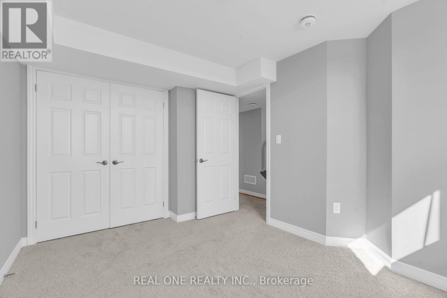
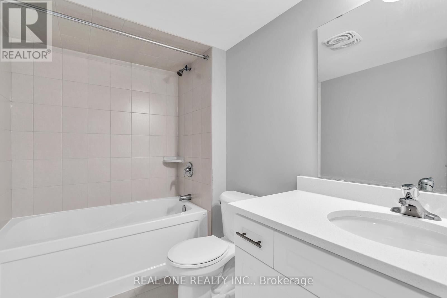
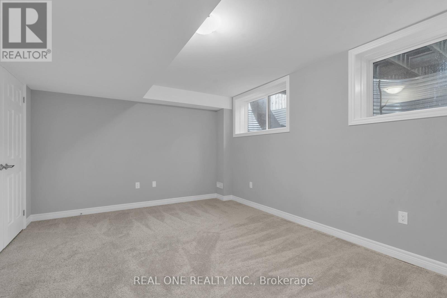
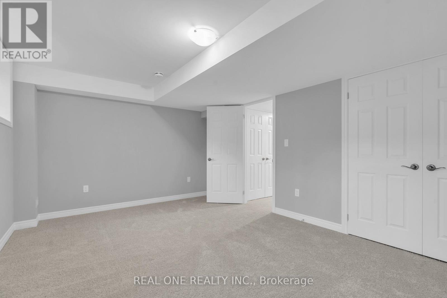
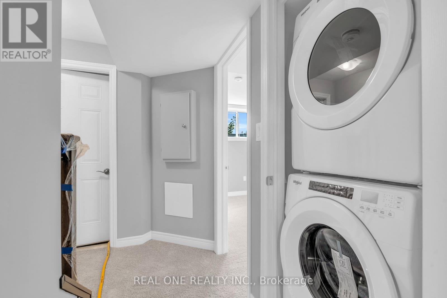
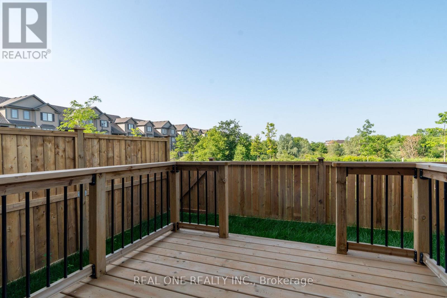
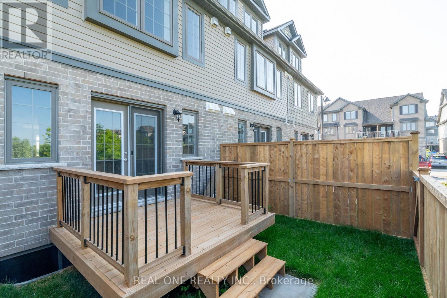
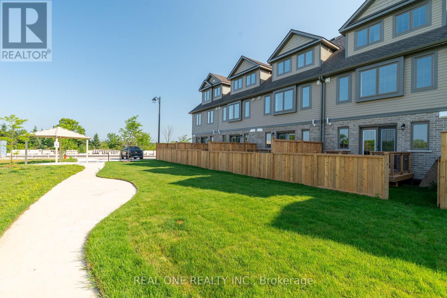
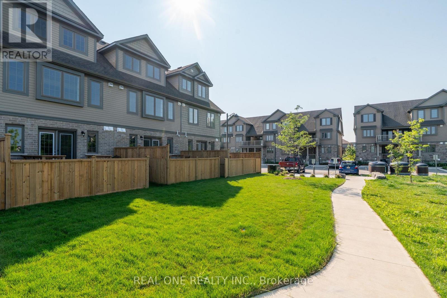
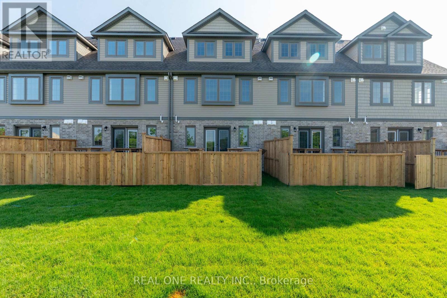
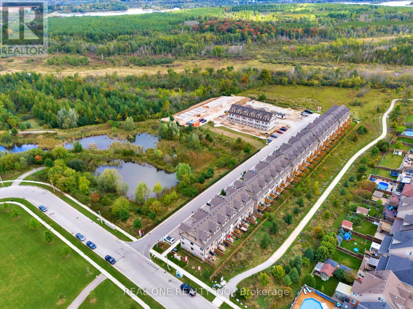
$300 MonthlyWelcome to this brand-new, move-in-ready condo townhouse offering a unique multi-level layout on the main floor and basement, ideally located just minutes from Guelph Lake Conservation Area. Bright and spacious, this home features an open-concept design with a modern kitchen complete with quartz countertops and stainless steel appliances, overlooking the family room with double doors leading to a fully fenced backyard. Enjoy deck stairs and a private gate with direct access to the adjacent park. The home offers 2 bedrooms and 1.5 bathrooms, including a spacious primary bedroom with double closets. Includes 1 owned parking space and is backed by a full Tarion Warranty for added peace of mind. Conveniently located within walking distance to schools, parks, and everyday amenities, this home offers the perfect blend of nature and modern living. Photos are of a similar unit and are for illustrative purposes only. Purchase price is exclusive of HST. Applicable HST is payable by the purchaser in addition to the purchase price. (id:15069)
Property Details
| MLS® Number | X13527982 |
| Property Type | Single Family |
| Community Name | Victoria North |
| Community Features | Pets Allowed With Restrictions |
| Equipment Type | Water Heater |
| Features | In Suite Laundry |
| Parking Space Total | 1 |
| Rental Equipment Type | Water Heater |
Building
| Bathroom Total | 2 |
| Bedrooms Above Ground | 2 |
| Bedrooms Total | 2 |
| Appliances | Water Heater - Tankless, Dishwasher, Dryer, Microwave, Stove, Washer, Refrigerator |
| Basement Development | Finished |
| Basement Type | Full (finished) |
| Cooling Type | Central Air Conditioning |
| Exterior Finish | Brick, Vinyl Siding |
| Half Bath Total | 1 |
| Heating Fuel | Natural Gas |
| Heating Type | Forced Air |
| Size Interior | 600 - 699 Sqft |
| Type | Row / Townhouse |
Parking
| No Garage |
Land
| Acreage | No |
Rooms
| Level | Type | Length | Width | Dimensions |
|---|---|---|---|---|
| Basement | Primary Bedroom | 5.18 m | 3.63 m | 5.18 m x 3.63 m |
| Basement | Bedroom 2 | 2.97 m | 4.08 m | 2.97 m x 4.08 m |
| Main Level | Dining Room | 3.07 m | 2.38 m | 3.07 m x 2.38 m |
| Main Level | Kitchen | 2 m | 3.13 m | 2 m x 3.13 m |
| Main Level | Living Room | 5.27 m | 3.93 m | 5.27 m x 3.93 m |
https://www.realtor.ca/real-estate/29994925/30a-85-mullin-drive-guelph-victoria-north-victoria-north
Contact Us
Contact us for more information

This REALTOR.ca listing content is owned and licensed by REALTOR® members of The Canadian Real Estate Association
The trademarks REALTOR®, REALTORS®, and the REALTOR® logo are controlled by The Canadian Real Estate Association (CREA) and identify real estate professionals who are members of CREA. The trademarks MLS®, Multiple Listing Service® and the associated logos are owned by The Canadian Real Estate Association (CREA) and identify the quality of services provided by real estate professionals who are members of CREA. The trademark DDF® is owned by The Canadian Real Estate Association (CREA) and identifies CREA's Data Distribution Facility (DDF®)
July 06 2026 06:40:58
Toronto Regional Real Estate Board
Real One Realty Inc.