
3098 Given Road Mississauga, Ontario L5A 2N3

3 Bedroom
2 Bathroom
1,500 - 2,000 sqft
Fireplace
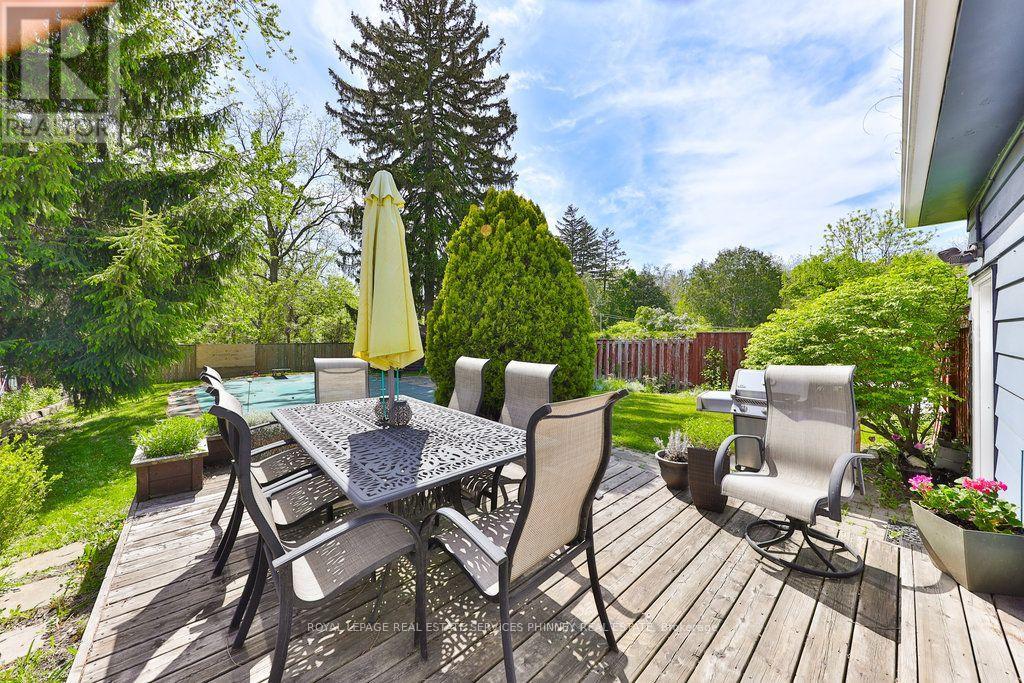
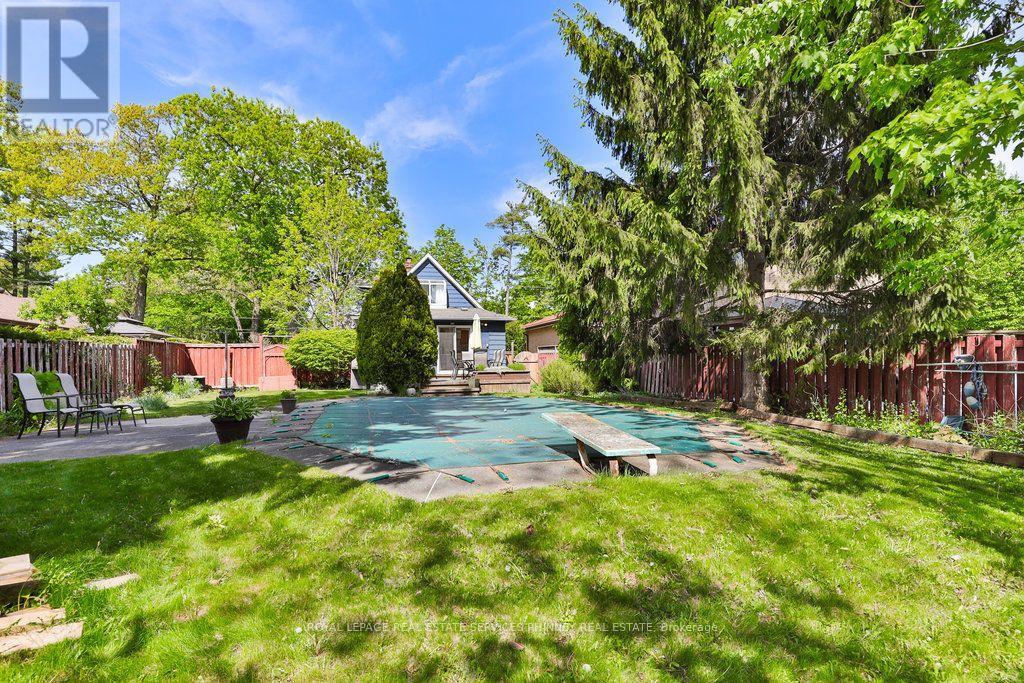
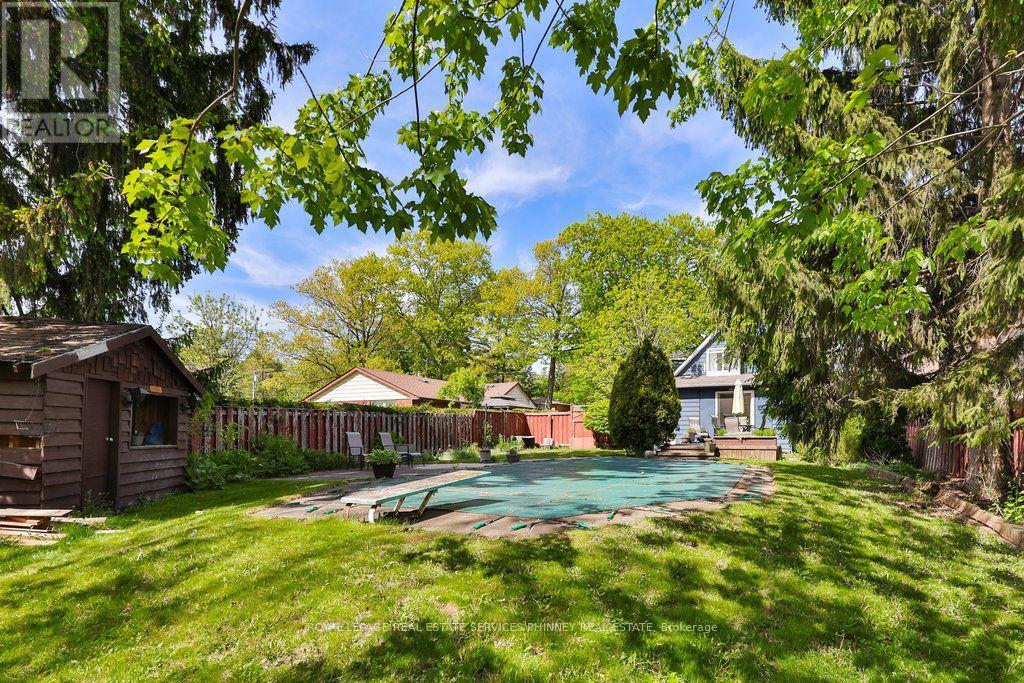
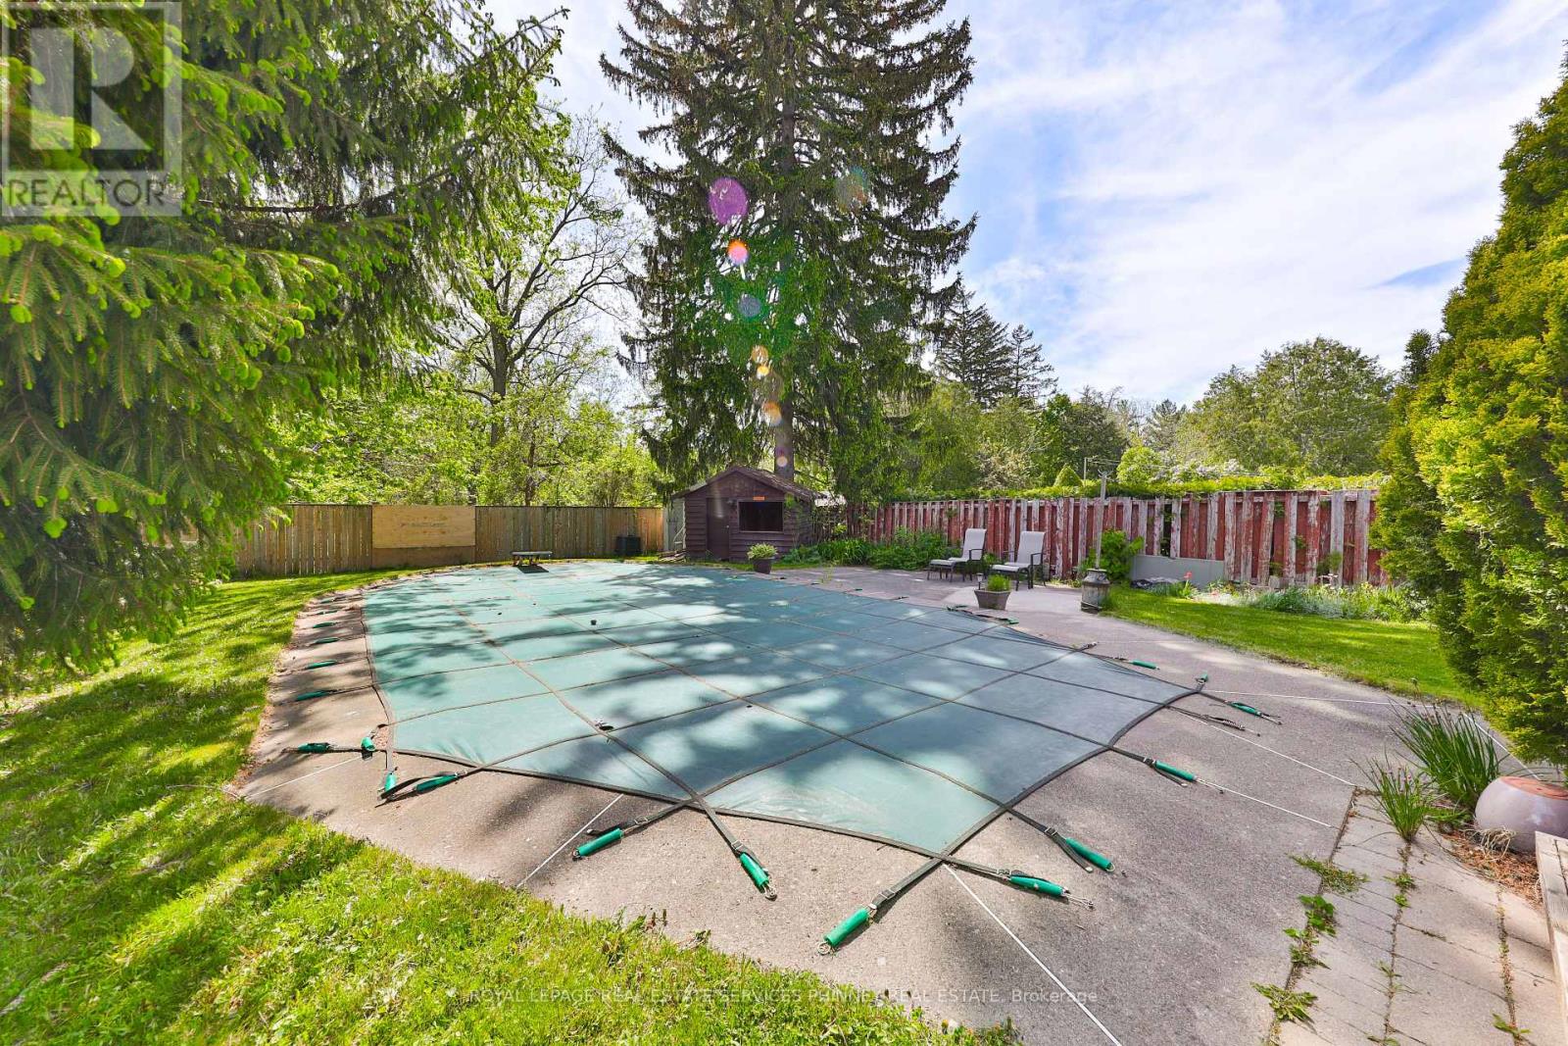
Inground Pool
Central Air Conditioning
Forced Air
$899,999
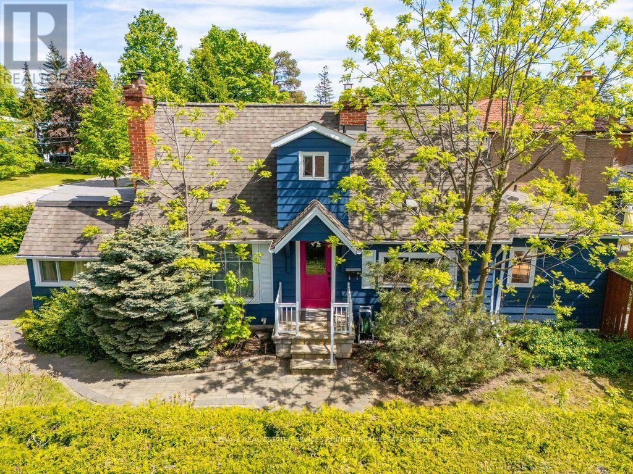
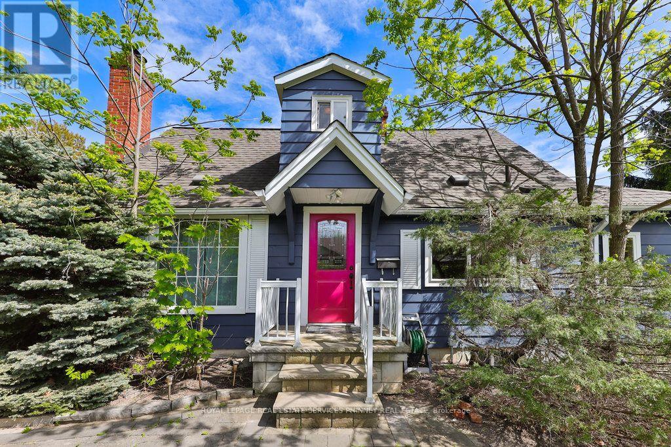
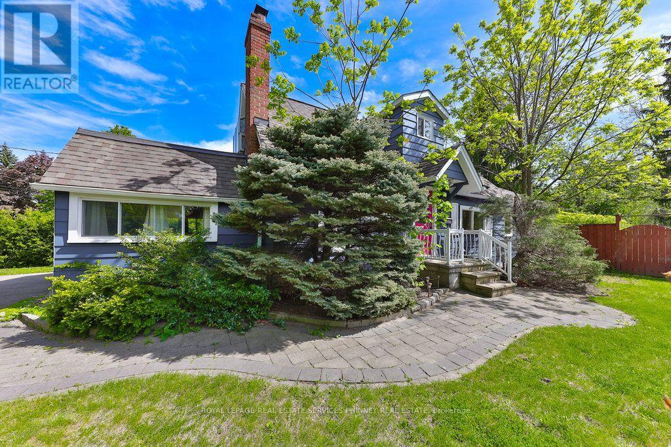
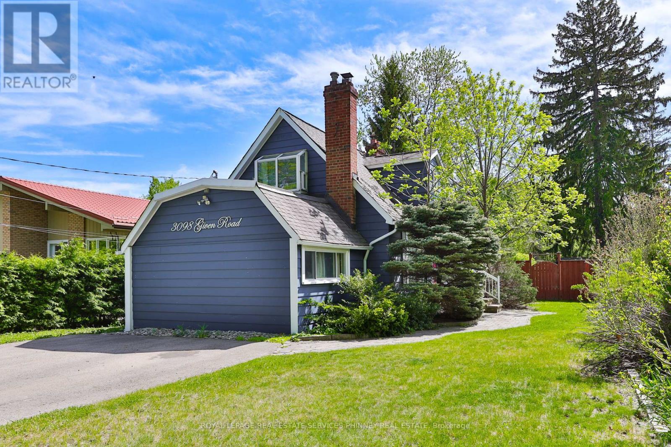
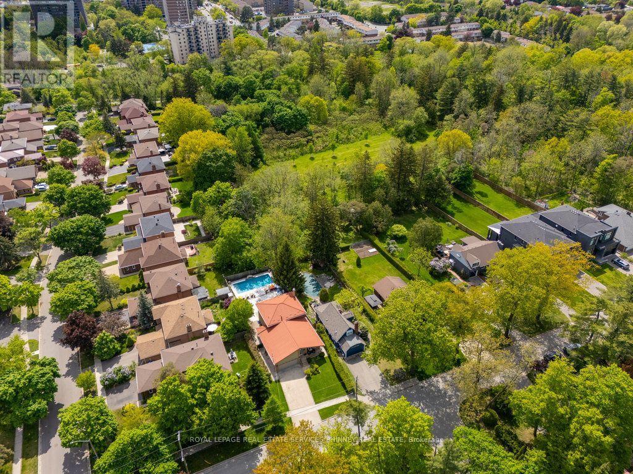
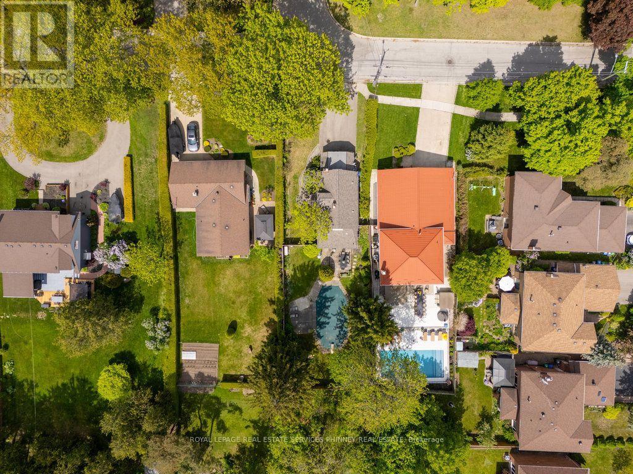
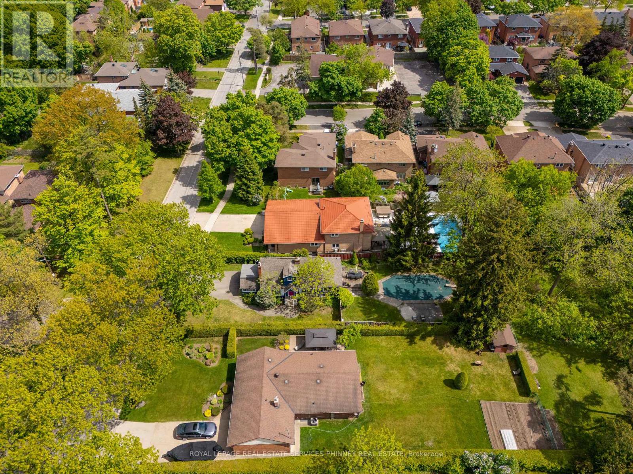
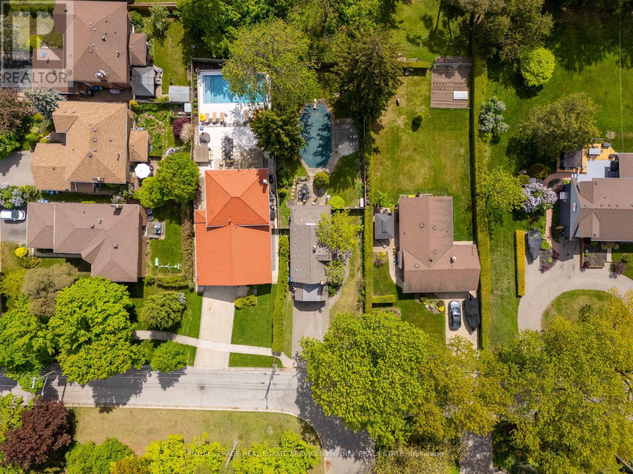
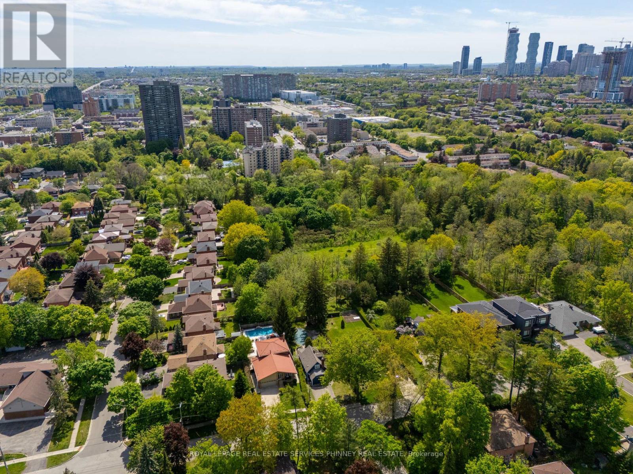
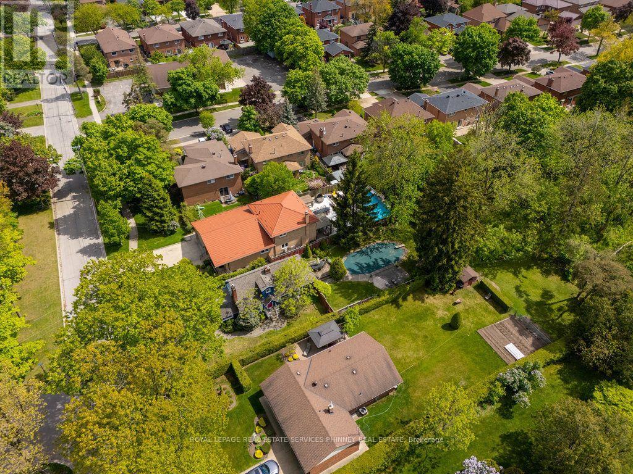
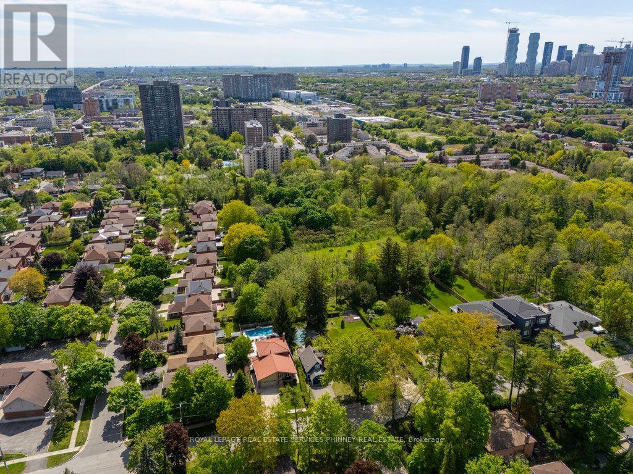
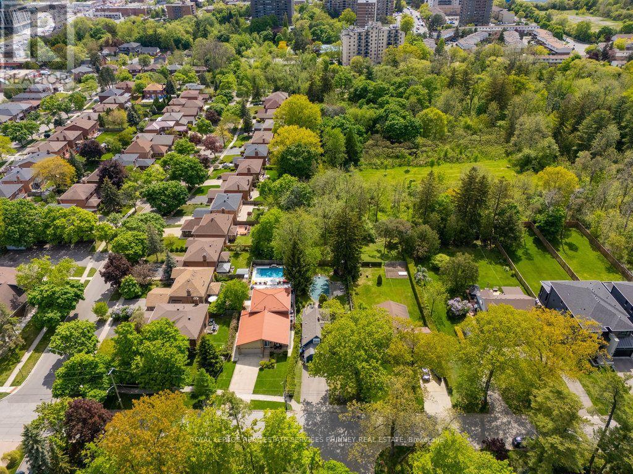
Discover an exceptional opportunity to build your dream home on a picturesque 50 x 156 ft lot backing directly onto peaceful greenspace. Nestled on a quiet, tree-lined street in one of Mississauga's most established neighbourhoods, this premium property offers the perfect canvas to create a custom residence surrounded by numerous luxury new builds. Whether you're a builder, investor, or end user, the possibilities are endless. Enjoy the privacy of no rear neighbours and the tranquility of a park-like setting while remaining just minutes from every urban convenience. Ideally located in the heart of Cooksville, you'll appreciate the neighbourhood's mature trees, strong sense of community, and unbeatable convenience. Walk to Dundas Street, enjoy easy access to school bus routes, Square One Shopping Centre, major highways, GO Transit, and public transit with a direct bus to the subway. This is a rare chance to secure a premium lot in a rapidly transforming neighbourhood and bring your vision to life. (id:15069)
Property Details
| MLS® Number | W13556500 |
| Property Type | Single Family |
| Neigbourhood | Cooksville |
| Community Name | Cooksville |
| Equipment Type | None |
| Parking Space Total | 4 |
| Pool Type | Inground Pool |
| Rental Equipment Type | None |
Building
| Bathroom Total | 2 |
| Bedrooms Above Ground | 3 |
| Bedrooms Total | 3 |
| Age | 51 To 99 Years |
| Appliances | Water Heater, All |
| Basement Development | Unfinished |
| Basement Type | Full (unfinished) |
| Construction Style Attachment | Detached |
| Cooling Type | Central Air Conditioning |
| Fireplace Present | Yes |
| Flooring Type | Hardwood, Tile |
| Foundation Type | Block |
| Heating Fuel | Natural Gas |
| Heating Type | Forced Air |
| Stories Total | 2 |
| Size Interior | 1,500 - 2,000 Sqft |
| Type | House |
| Utility Water | Municipal Water |
Parking
| No Garage |
Land
| Acreage | No |
| Sewer | Sanitary Sewer |
| Size Depth | 156 Ft ,3 In |
| Size Frontage | 50 Ft |
| Size Irregular | 50 X 156.3 Ft |
| Size Total Text | 50 X 156.3 Ft |
Rooms
| Level | Type | Length | Width | Dimensions |
|---|---|---|---|---|
| Second Level | Bedroom 2 | 3.45 m | 2.72 m | 3.45 m x 2.72 m |
| Second Level | Bedroom 3 | 3.63 m | 4.29 m | 3.63 m x 4.29 m |
| Main Level | Living Room | 5.16 m | 6.2 m | 5.16 m x 6.2 m |
| Main Level | Dining Room | 4.55 m | 3.33 m | 4.55 m x 3.33 m |
| Main Level | Kitchen | 3.02 m | 5.28 m | 3.02 m x 5.28 m |
| Main Level | Office | 2.54 m | 2.69 m | 2.54 m x 2.69 m |
| Main Level | Primary Bedroom | 3.07 m | 4.85 m | 3.07 m x 4.85 m |
https://www.realtor.ca/real-estate/30025327/3098-given-road-mississauga-cooksville-cooksville
Contact Us
Contact us for more information

This REALTOR.ca listing content is owned and licensed by REALTOR® members of The Canadian Real Estate Association
The trademarks REALTOR®, REALTORS®, and the REALTOR® logo are controlled by The Canadian Real Estate Association (CREA) and identify real estate professionals who are members of CREA. The trademarks MLS®, Multiple Listing Service® and the associated logos are owned by The Canadian Real Estate Association (CREA) and identify the quality of services provided by real estate professionals who are members of CREA. The trademark DDF® is owned by The Canadian Real Estate Association (CREA) and identifies CREA's Data Distribution Facility (DDF®)
July 13 2026 08:06:16
Toronto Regional Real Estate Board
Royal LePage Real Estate Services Phinney Real Estate