
309 Kenrei Road Kawartha Lakes, Ontario K9V 4R1

1 Bedroom
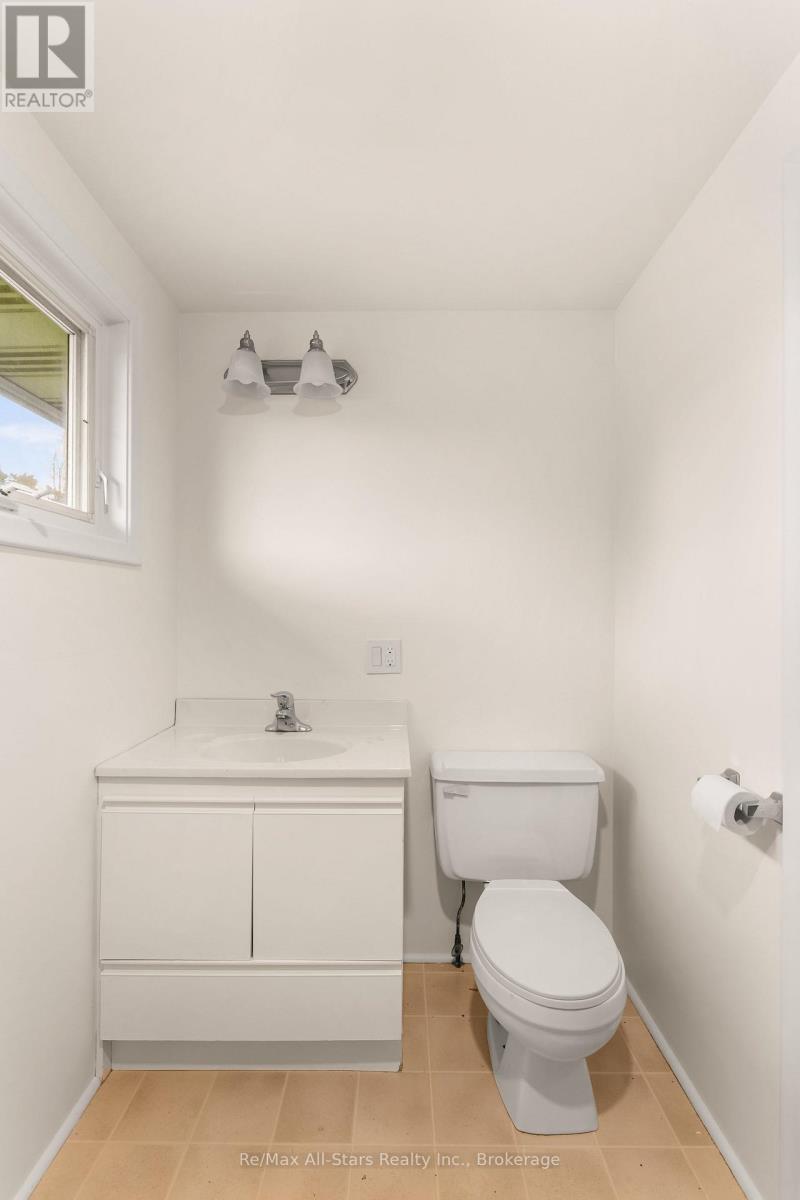
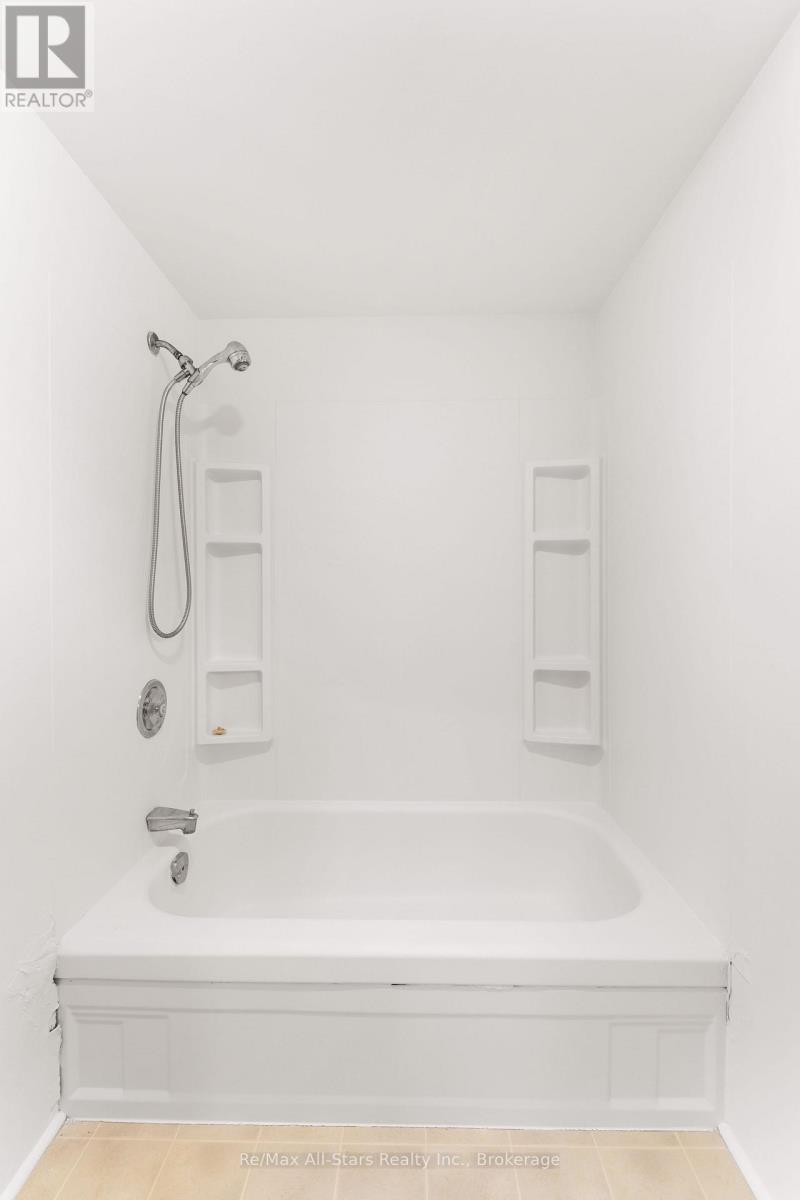
1 Bathroom
700 - 1,100 sqft
Bungalow
Window Air Conditioner
Baseboard Heaters
$389,000
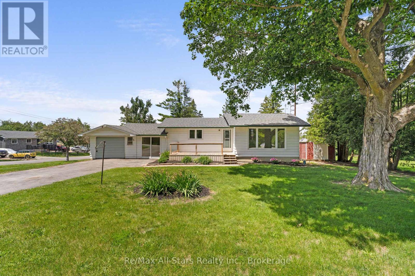
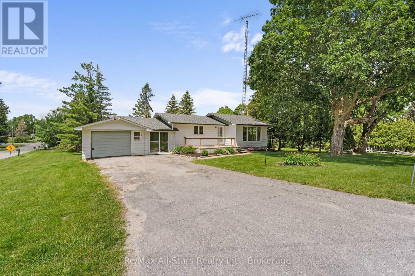
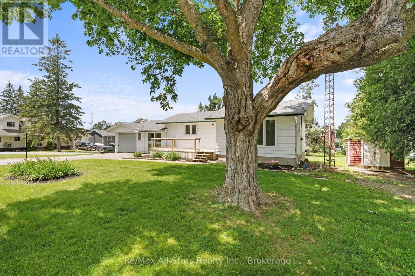
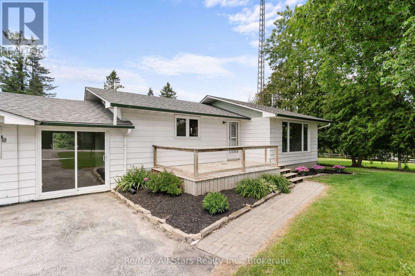
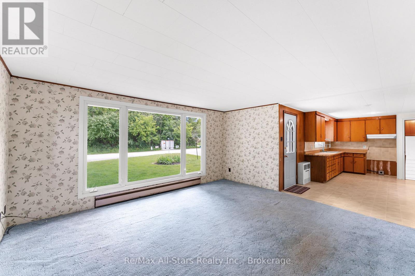
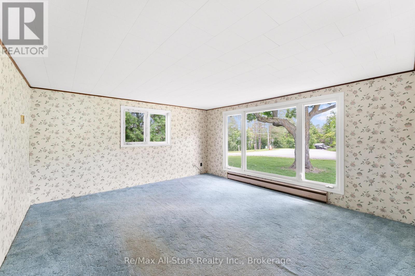
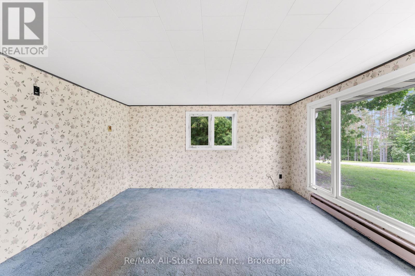
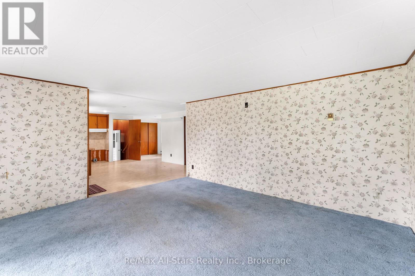
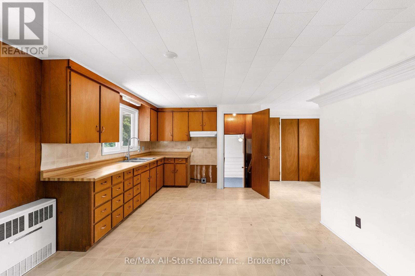
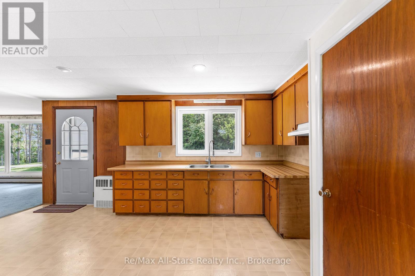
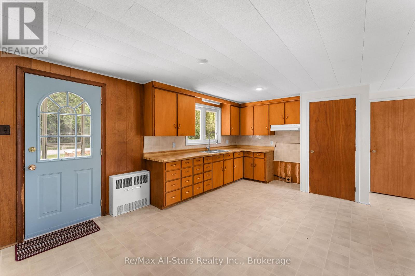
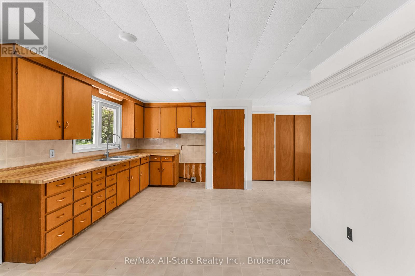
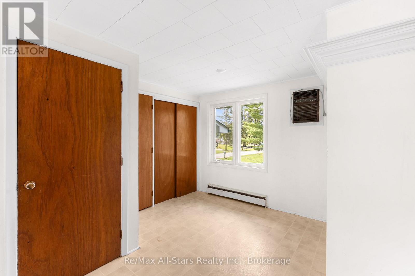
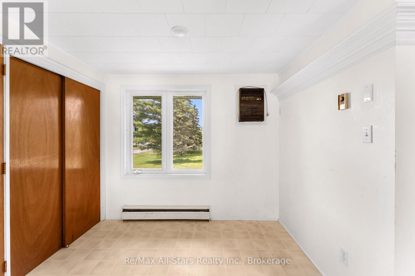
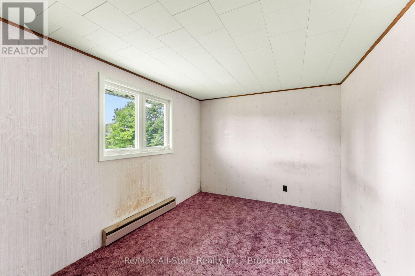
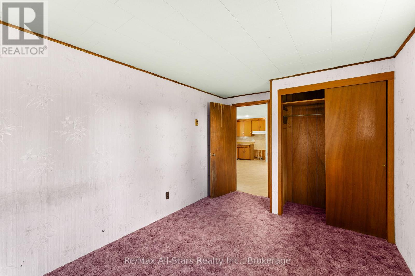
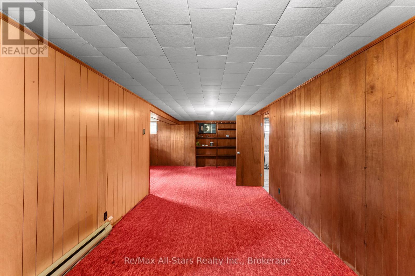
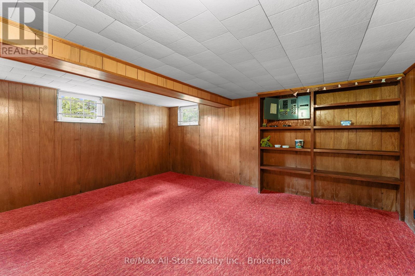
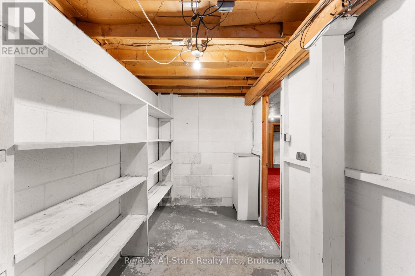
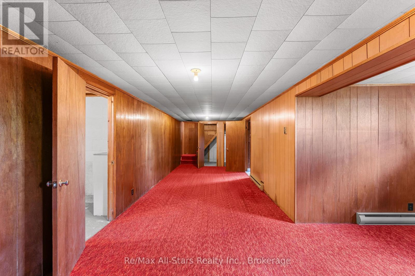
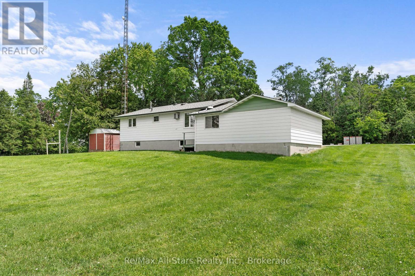
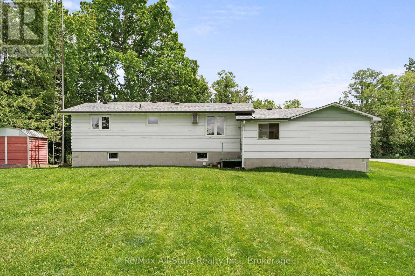
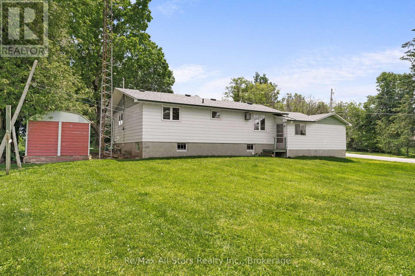
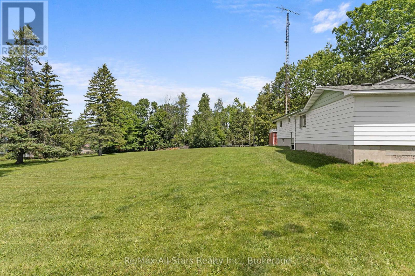
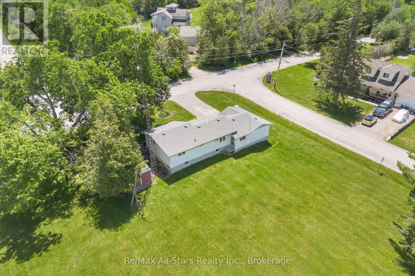
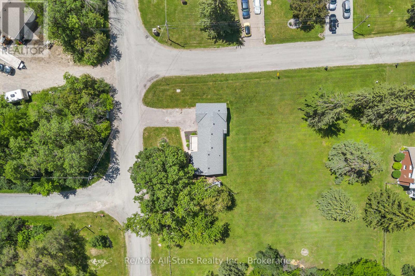
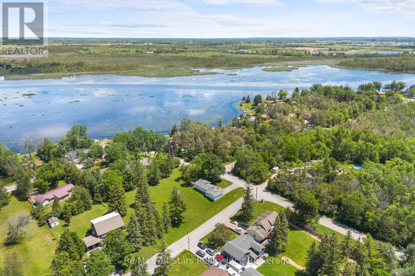
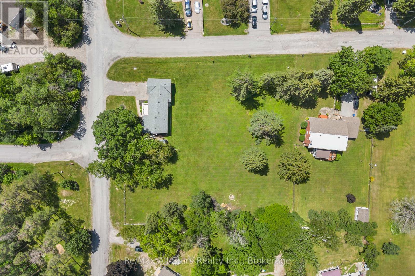
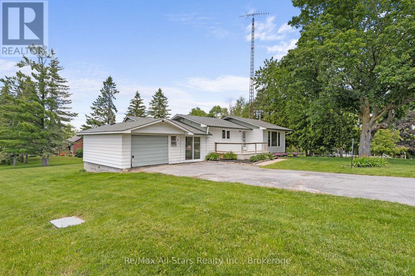
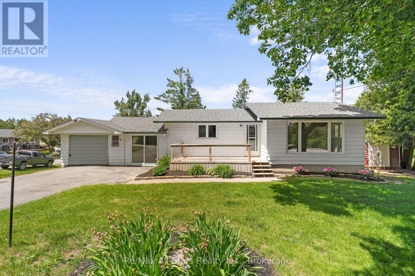
Spacious bungalow tucked away in a quiet pocket of Lindsay, perfect for first-time buyers, downsizers, or investors. Offering an open-concept, living room and kitchen, a convenient main-floor bedroom, and a full 4-piece bath, this home provides easy, comfortable living. The lower level offers plenty of storage and is ready for your ideas-whether you envision a recreation room, home office, gym, or potential in-law setup. set on a large, mature lot with established trees and lush greenery, the yard feels like a private retreat, ideal for gardening, entertaining, or simply relaxing in nature. (id:15069)
Property Details
| MLS® Number | X13497360 |
| Property Type | Single Family |
| Community Name | Lindsay |
| Features | Sloping |
| Parking Space Total | 7 |
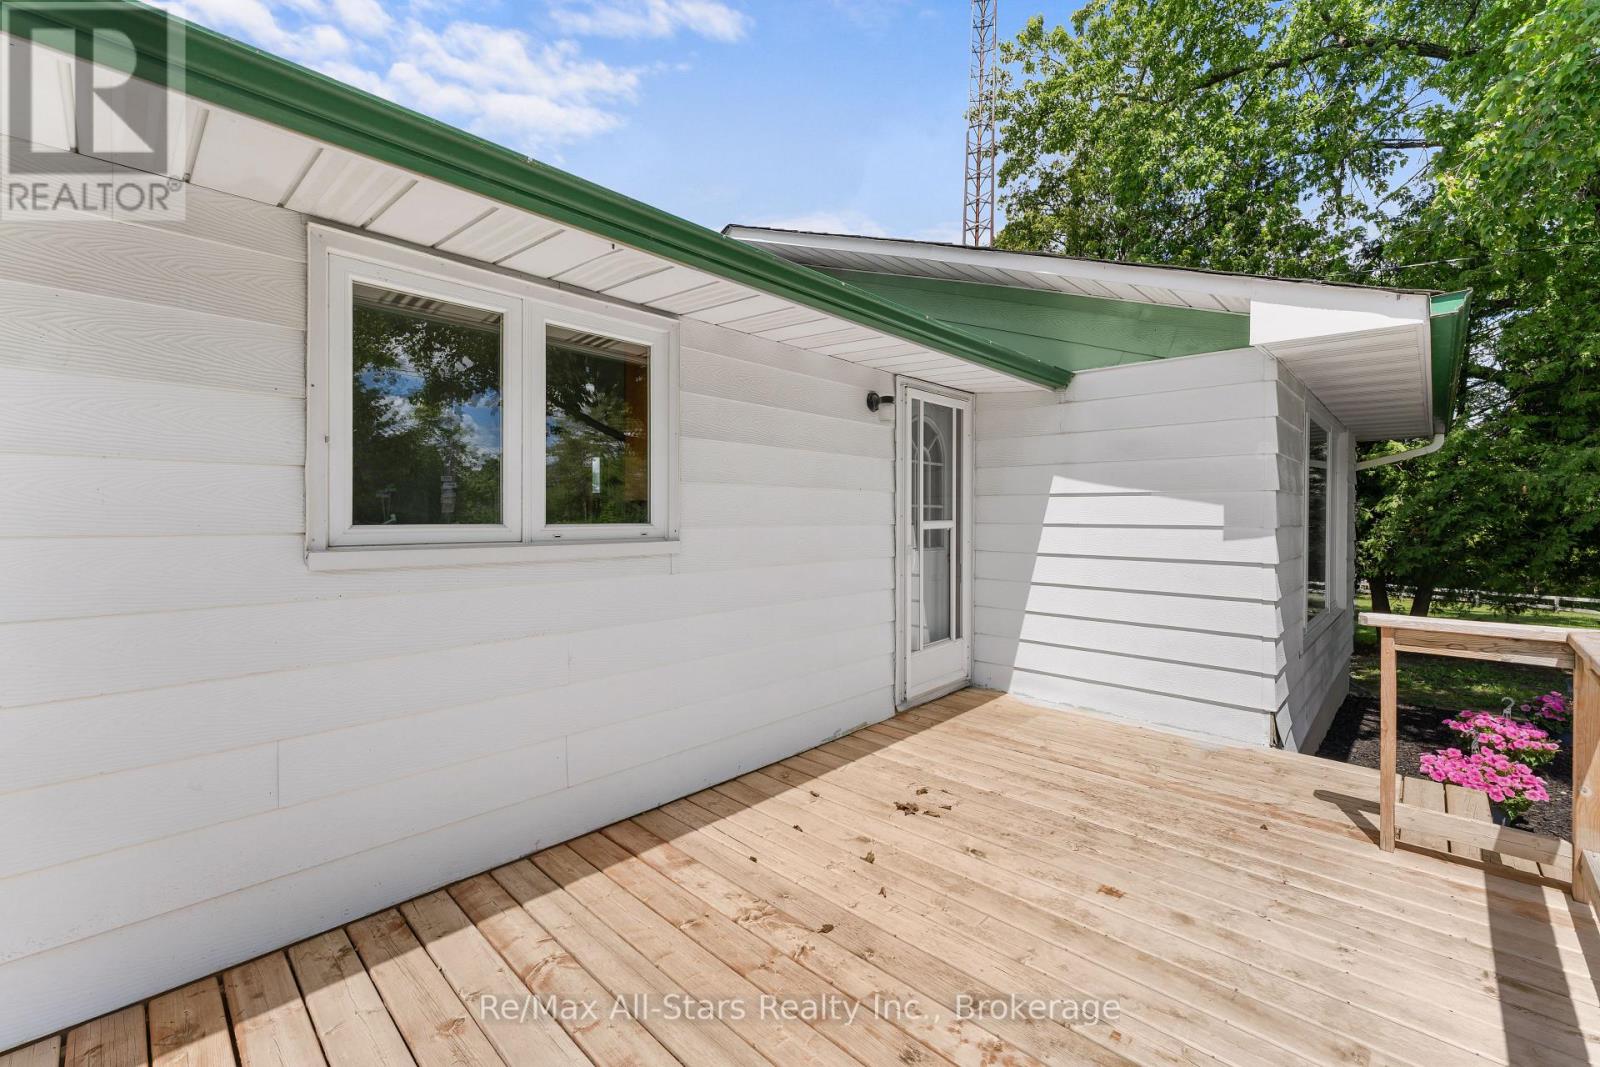
| Structure | Deck |
Building
| Bathroom Total | 1 |
| Bedrooms Above Ground | 1 |
| Bedrooms Total | 1 |
| Amenities | Separate Heating Controls |
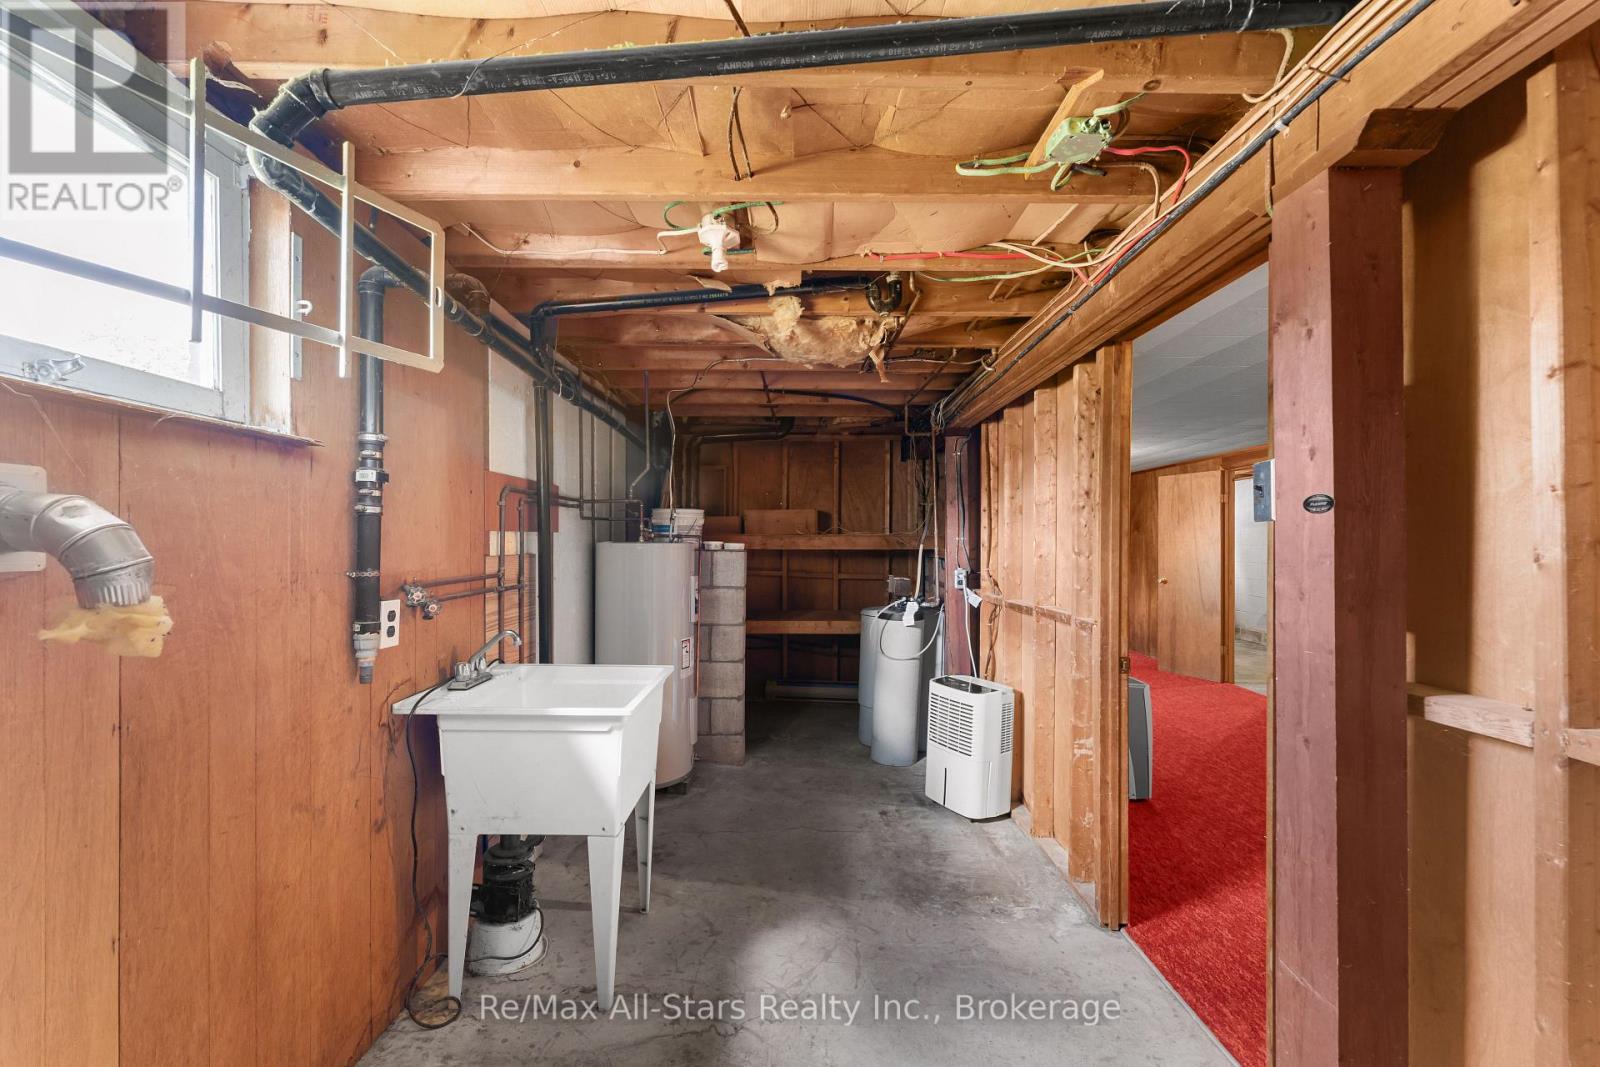
| Appliances | Water Heater, Water Softener |
| Architectural Style | Bungalow |
| Basement Development | Partially Finished |
| Basement Type | Full (partially Finished) |
| Construction Style Attachment | Detached |
| Cooling Type | Window Air Conditioner |
| Exterior Finish | Aluminum Siding |
| Foundation Type | Slab |
| Heating Fuel | Electric |
| Heating Type | Baseboard Heaters |
| Stories Total | 1 |
| Size Interior | 700 - 1,100 Sqft |
| Type | House |
| Utility Water | Drilled Well |
Parking
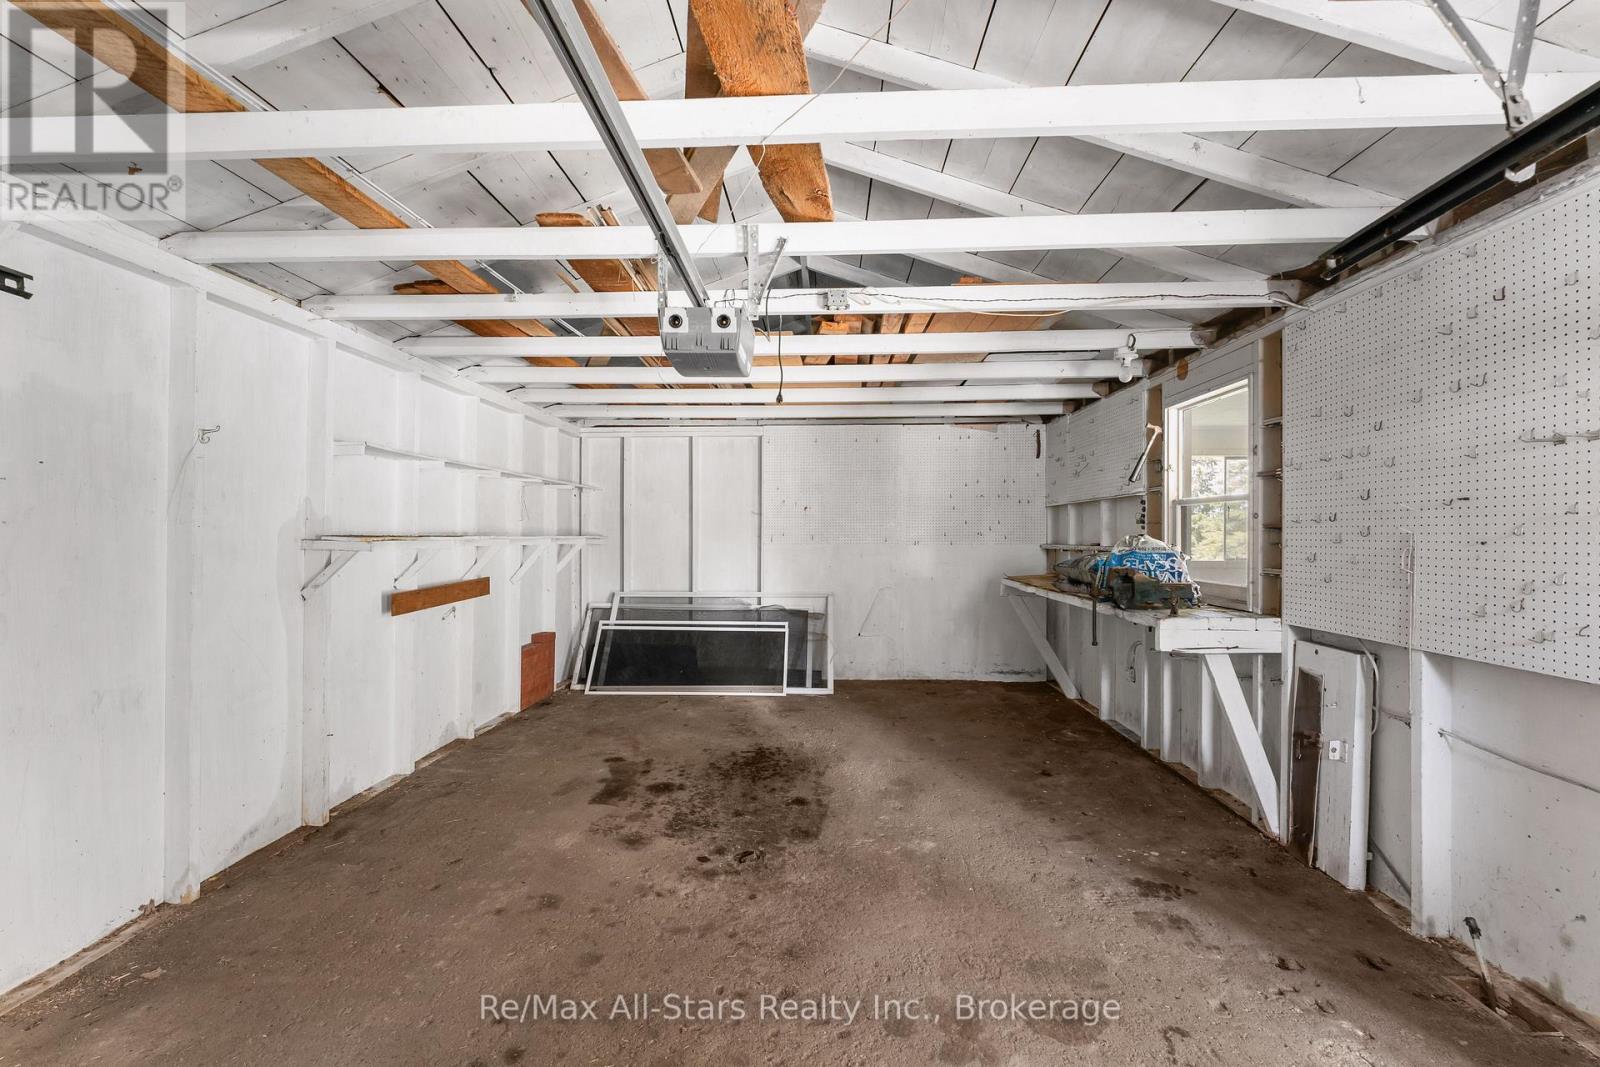
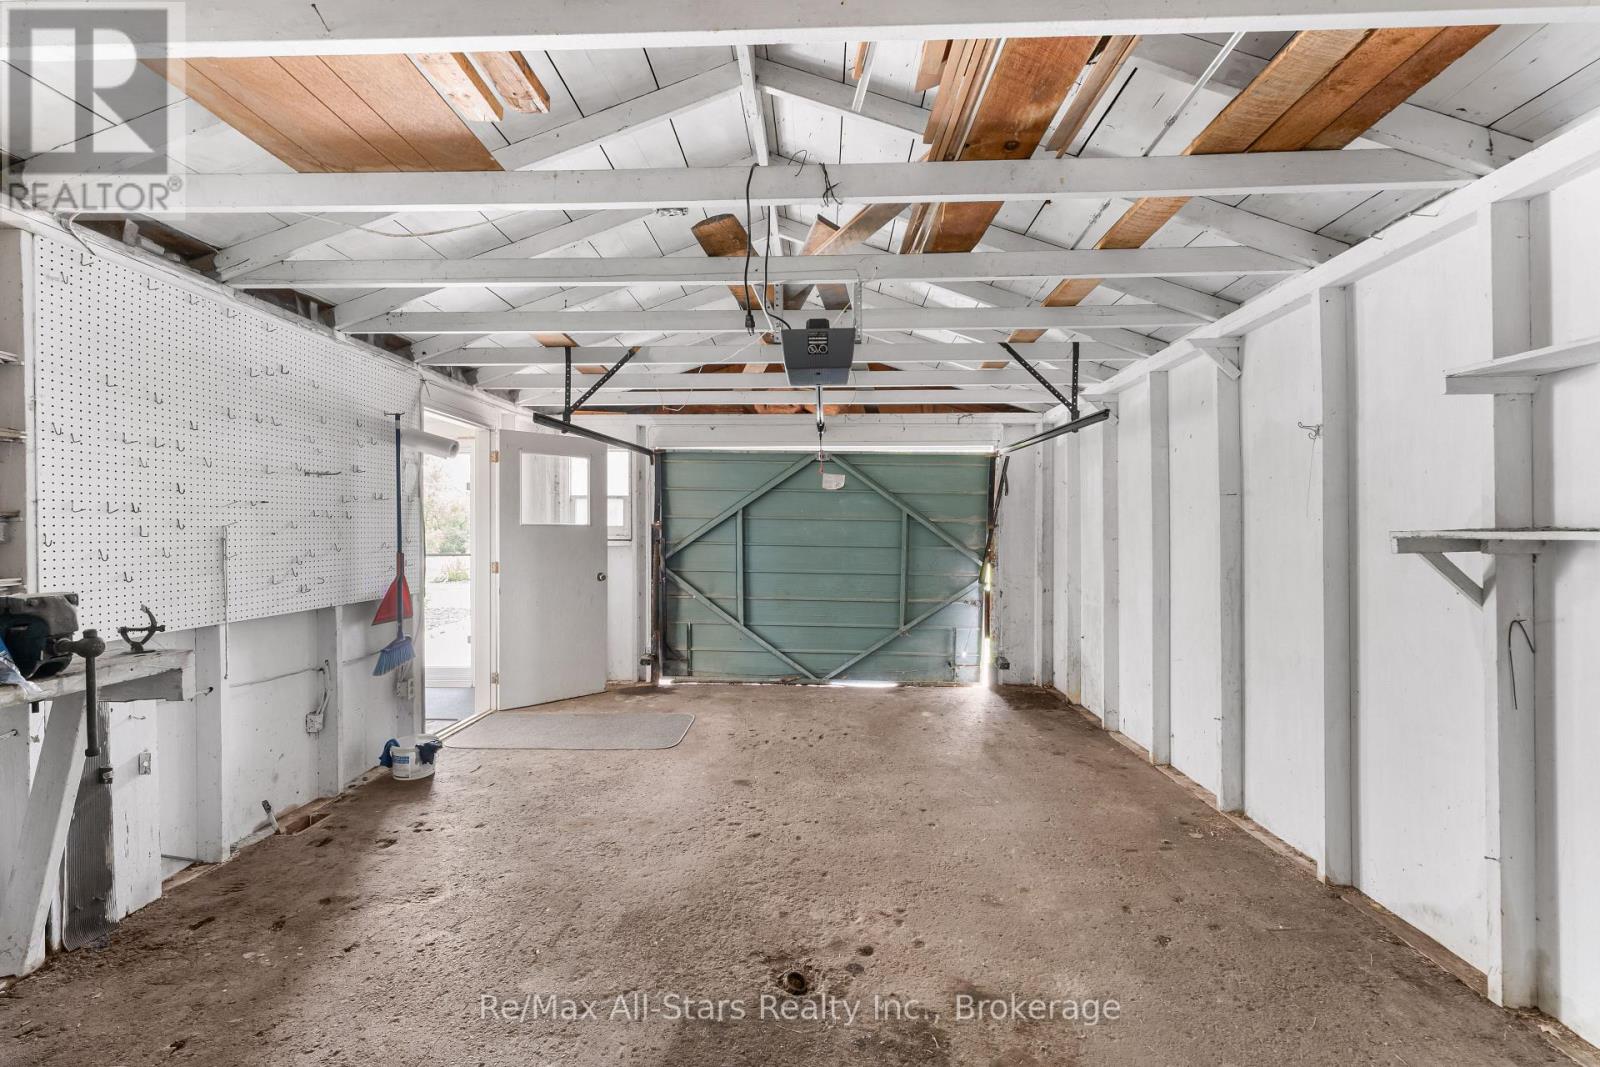
| Attached Garage | |
| Garage |
Land
| Acreage | No |
| Sewer | Septic System |
| Size Depth | 170 Ft |
| Size Frontage | 100 Ft |
| Size Irregular | 100 X 170 Ft |
| Size Total Text | 100 X 170 Ft |
| Zoning Description | Rr3 |
Rooms
| Level | Type | Length | Width | Dimensions |
|---|---|---|---|---|
| Basement | Living Room | 7.92 m | 4.5 m | 7.92 m x 4.5 m |
| Basement | Utility Room | 4.5 m | 1.82 m | 4.5 m x 1.82 m |
| Basement | Other | 4.5 m | 1.82 m | 4.5 m x 1.82 m |
| Main Level | Living Room | 4.27 m | 4.27 m | 4.27 m x 4.27 m |
| Main Level | Kitchen | 4.87 m | 4.87 m | 4.87 m x 4.87 m |
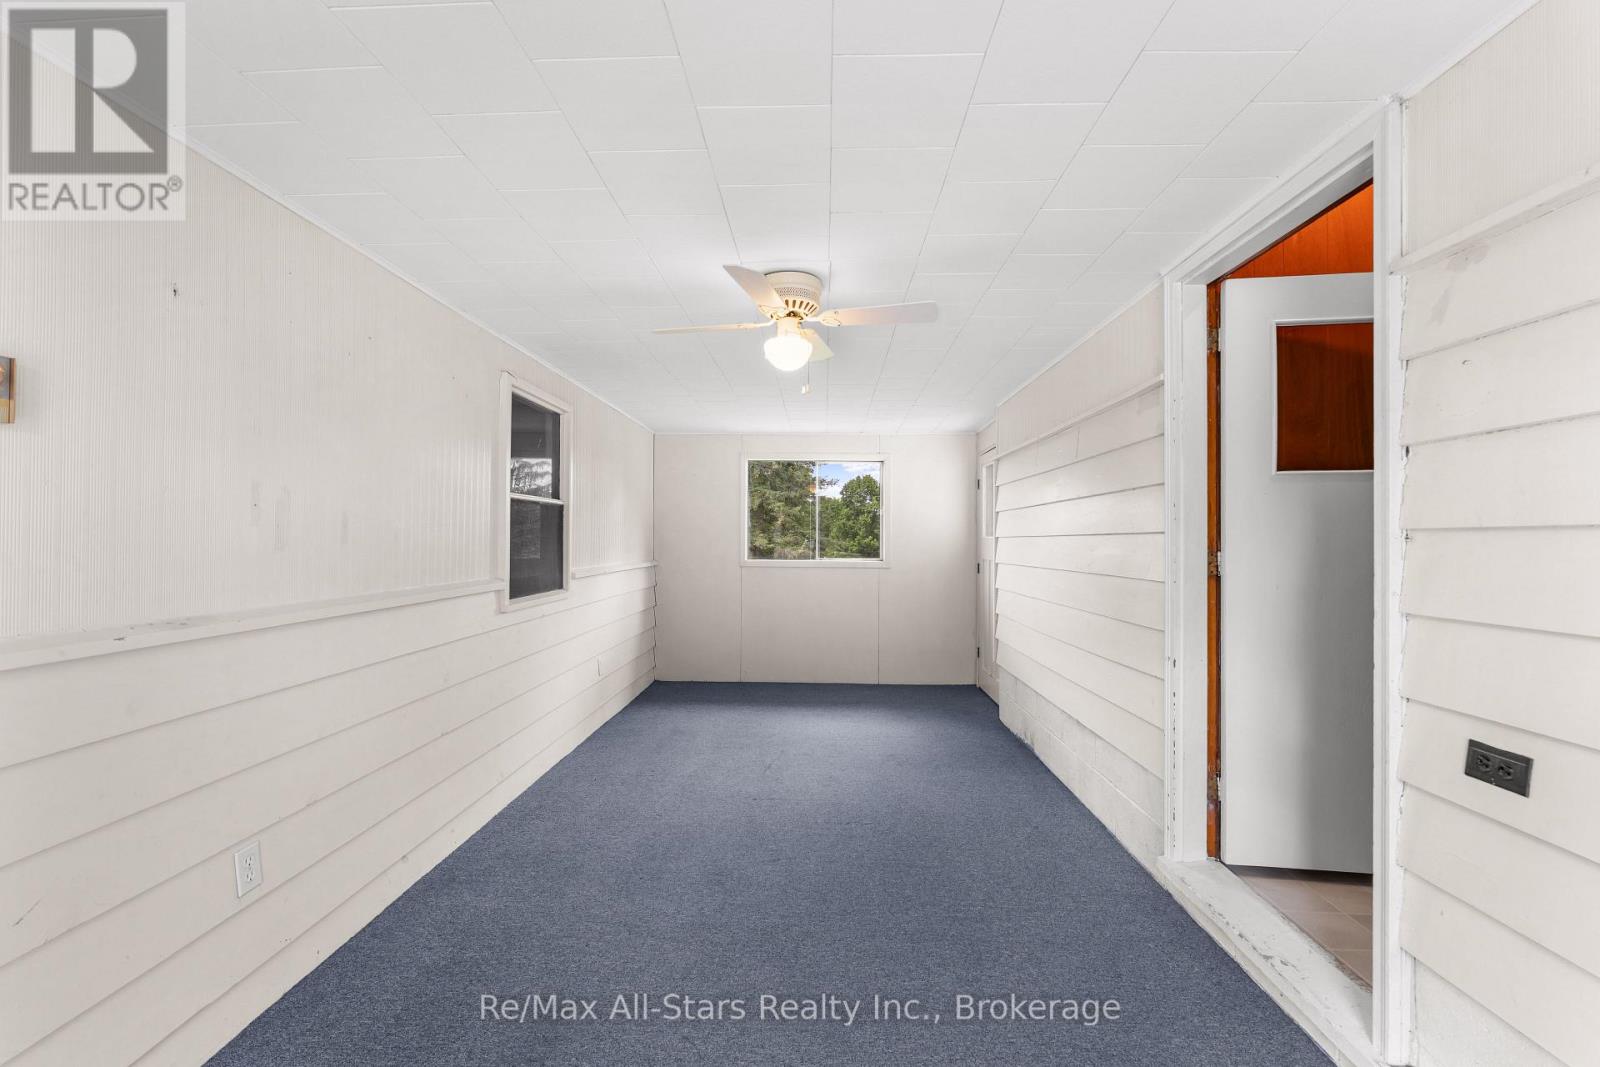
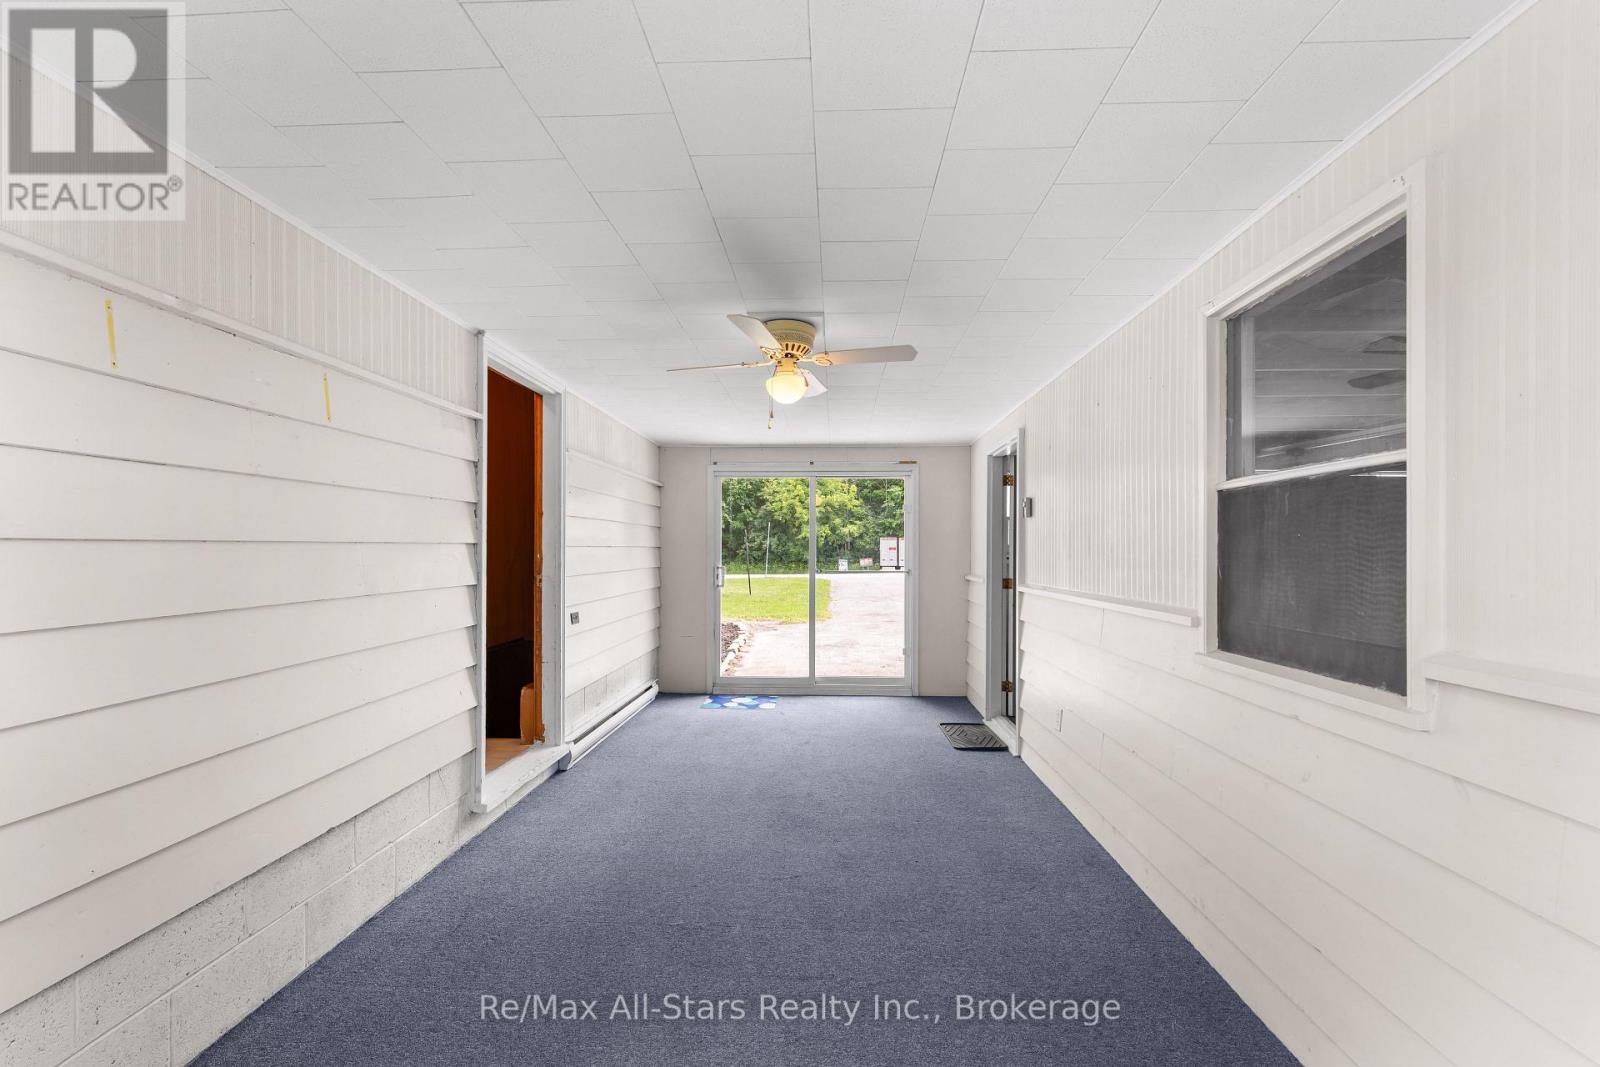
| Main Level | Other | 6.09 m | 3.04 m | 6.09 m x 3.04 m |
| Main Level | Bathroom | 1.52 m | 1.52 m | 1.52 m x 1.52 m |
| Main Level | Primary Bedroom | 4.27 m | 3.04 m | 4.27 m x 3.04 m |
https://www.realtor.ca/real-estate/29962374/309-kenrei-road-kawartha-lakes-lindsay-lindsay
Contact Us
Contact us for more information

This REALTOR.ca listing content is owned and licensed by REALTOR® members of The Canadian Real Estate Association
The trademarks REALTOR®, REALTORS®, and the REALTOR® logo are controlled by The Canadian Real Estate Association (CREA) and identify real estate professionals who are members of CREA. The trademarks MLS®, Multiple Listing Service® and the associated logos are owned by The Canadian Real Estate Association (CREA) and identify the quality of services provided by real estate professionals who are members of CREA. The trademark DDF® is owned by The Canadian Real Estate Association (CREA) and identifies CREA's Data Distribution Facility (DDF®)
June 27 2026 02:21:28
Central Lakes Association of REALTORS®
RE/MAX All-Stars Realty Inc.