
309 - 8 Tippett Road Toronto, Ontario M3H 0E7


3 Bedroom
2 Bathroom
800 - 899 sqft
Central Air Conditioning
Coil Fan
$580,000Maintenance, Insurance, Common Area Maintenance
$634.25 Monthly
Maintenance, Insurance, Common Area Maintenance
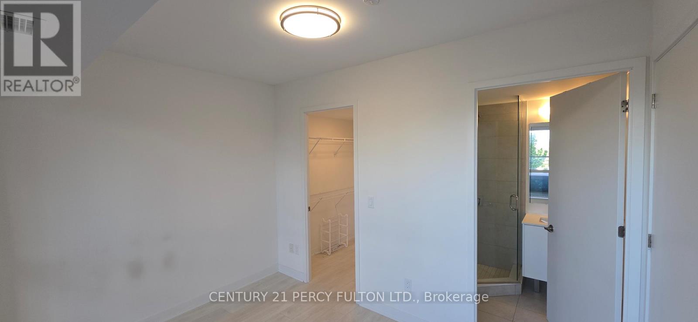
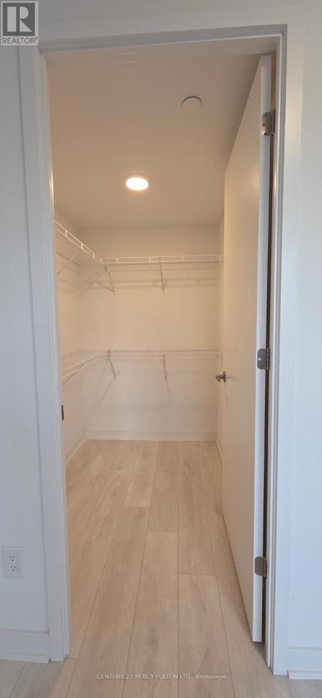
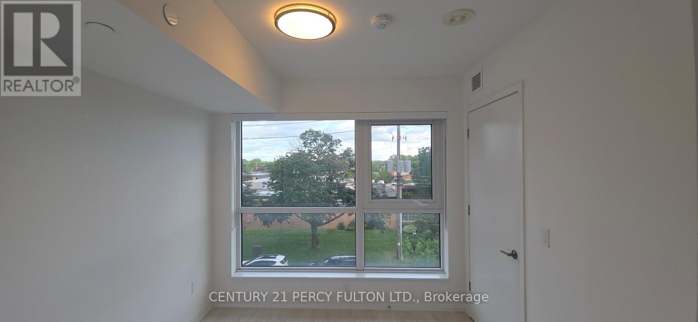
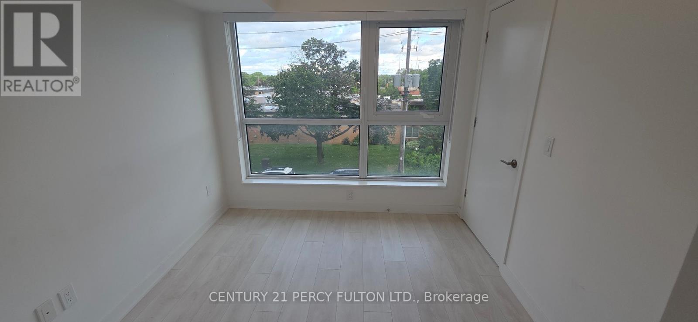
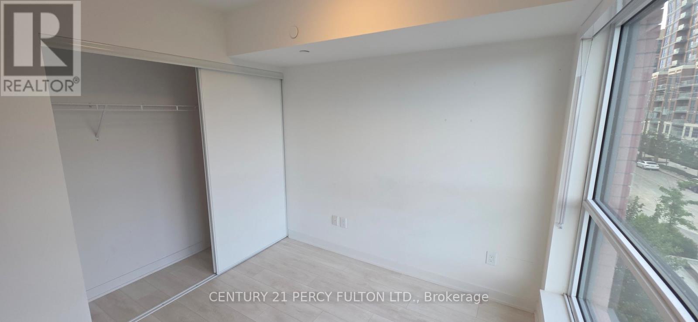
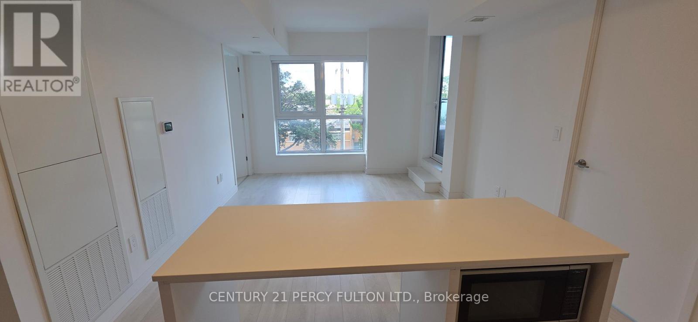
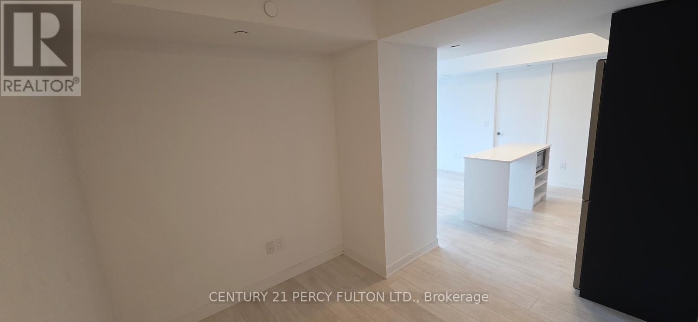
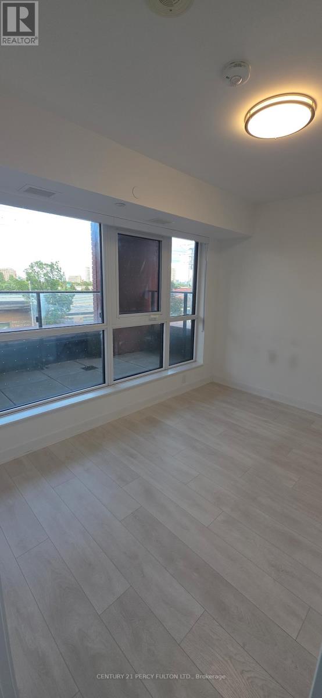
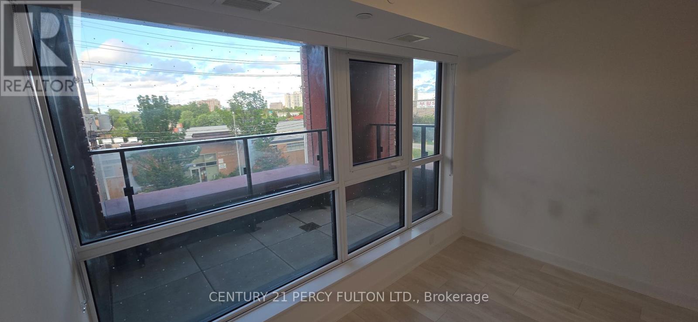
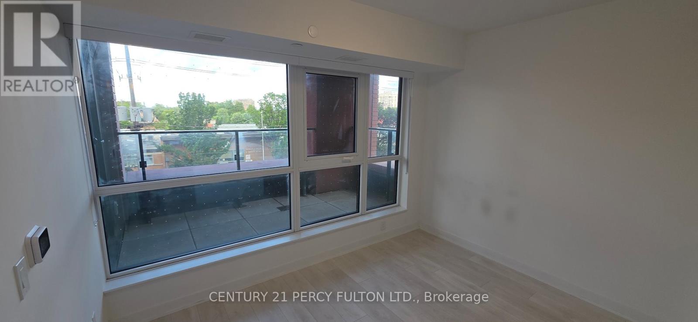
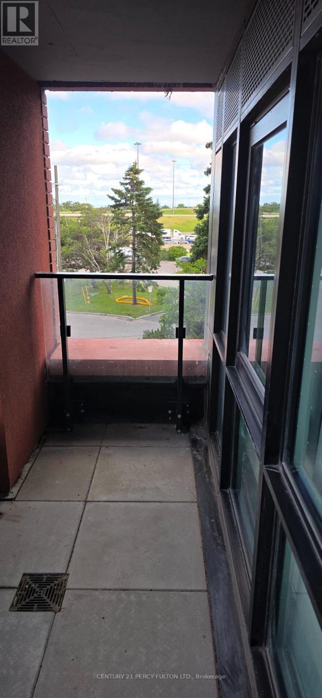
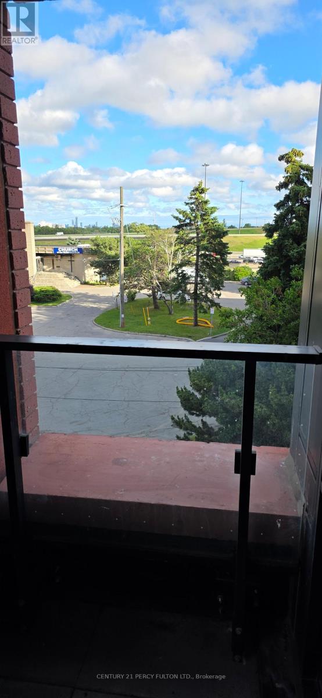
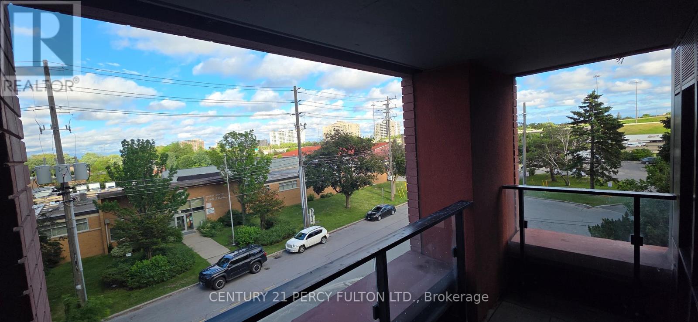
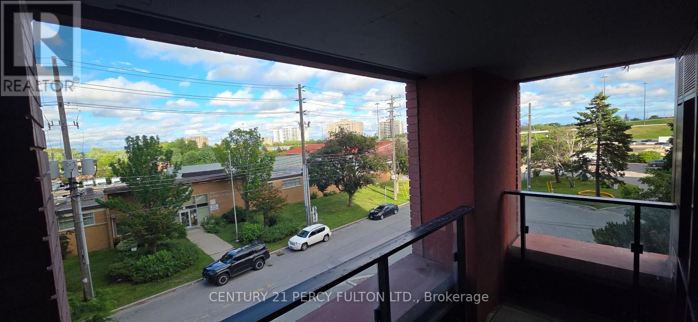
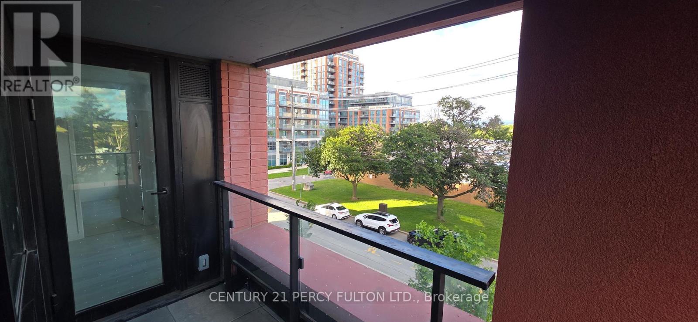
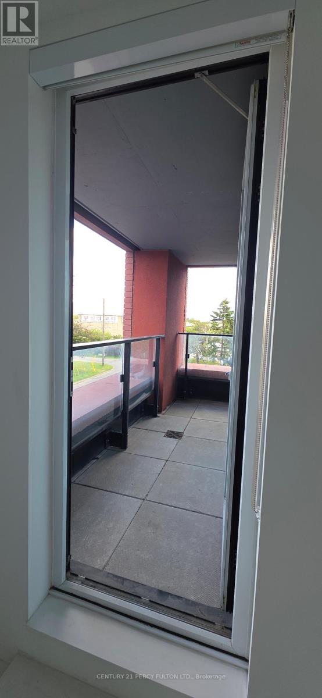
$634.25 MonthlyElegantly Designed, Pristine & Ready to move in. Enjoy this south east corner unit with a view of CN Tower from the open balcony. Great Large Window throughout with window coverings. Open concept kitchen with modern cabinets & central island with quartz countertops. Prime bedroom with walk in closet and upgraded full washroom. 2nd bedroom with large window and large closet. Beautiful hallway with Din for office use & full washroom. Close to Wilson subway station , Yorkdale mall, Costco, York University, Groceries, restaurants and parks. 24 hours concierge, Fitness room, Yoga Studio, Guest Suite, Pet Spa and visitor parking. (id:15069)
Property Details
| MLS® Number | C13477026 |
| Property Type | Single Family |
| Community Name | Clanton Park |
| Community Features | Pets Allowed With Restrictions |
| Features | Balcony |
Building
| Bathroom Total | 2 |
| Bedrooms Above Ground | 2 |
| Bedrooms Below Ground | 1 |
| Bedrooms Total | 3 |
| Amenities | Storage - Locker |
| Appliances | Dishwasher, Dryer, Microwave, Stove, Washer, Window Coverings, Refrigerator |
| Basement Type | None |
| Cooling Type | Central Air Conditioning |
| Exterior Finish | Brick |
| Flooring Type | Laminate |
| Heating Fuel | Other |
| Heating Type | Coil Fan |
| Size Interior | 800 - 899 Sqft |
| Type | Apartment |
Parking
| No Garage |
Land
| Acreage | No |
Rooms
| Level | Type | Length | Width | Dimensions |
|---|---|---|---|---|
| Flat | Living Room | 5.46 m | 3.44 m | 5.46 m x 3.44 m |
| Flat | Kitchen | 5.46 m | 3.44 m | 5.46 m x 3.44 m |
| Flat | Primary Bedroom | 2.71 m | 3.5 m | 2.71 m x 3.5 m |
| Flat | Bedroom 2 | 2.47 m | 2.83 m | 2.47 m x 2.83 m |
https://www.realtor.ca/real-estate/29939801/309-8-tippett-road-toronto-clanton-park-clanton-park
Contact Us
Contact us for more information

This REALTOR.ca listing content is owned and licensed by REALTOR® members of The Canadian Real Estate Association
The trademarks REALTOR®, REALTORS®, and the REALTOR® logo are controlled by The Canadian Real Estate Association (CREA) and identify real estate professionals who are members of CREA. The trademarks MLS®, Multiple Listing Service® and the associated logos are owned by The Canadian Real Estate Association (CREA) and identify the quality of services provided by real estate professionals who are members of CREA. The trademark DDF® is owned by The Canadian Real Estate Association (CREA) and identifies CREA's Data Distribution Facility (DDF®)
June 23 2026 01:36:09
Toronto Regional Real Estate Board
Century 21 Percy Fulton Ltd.