
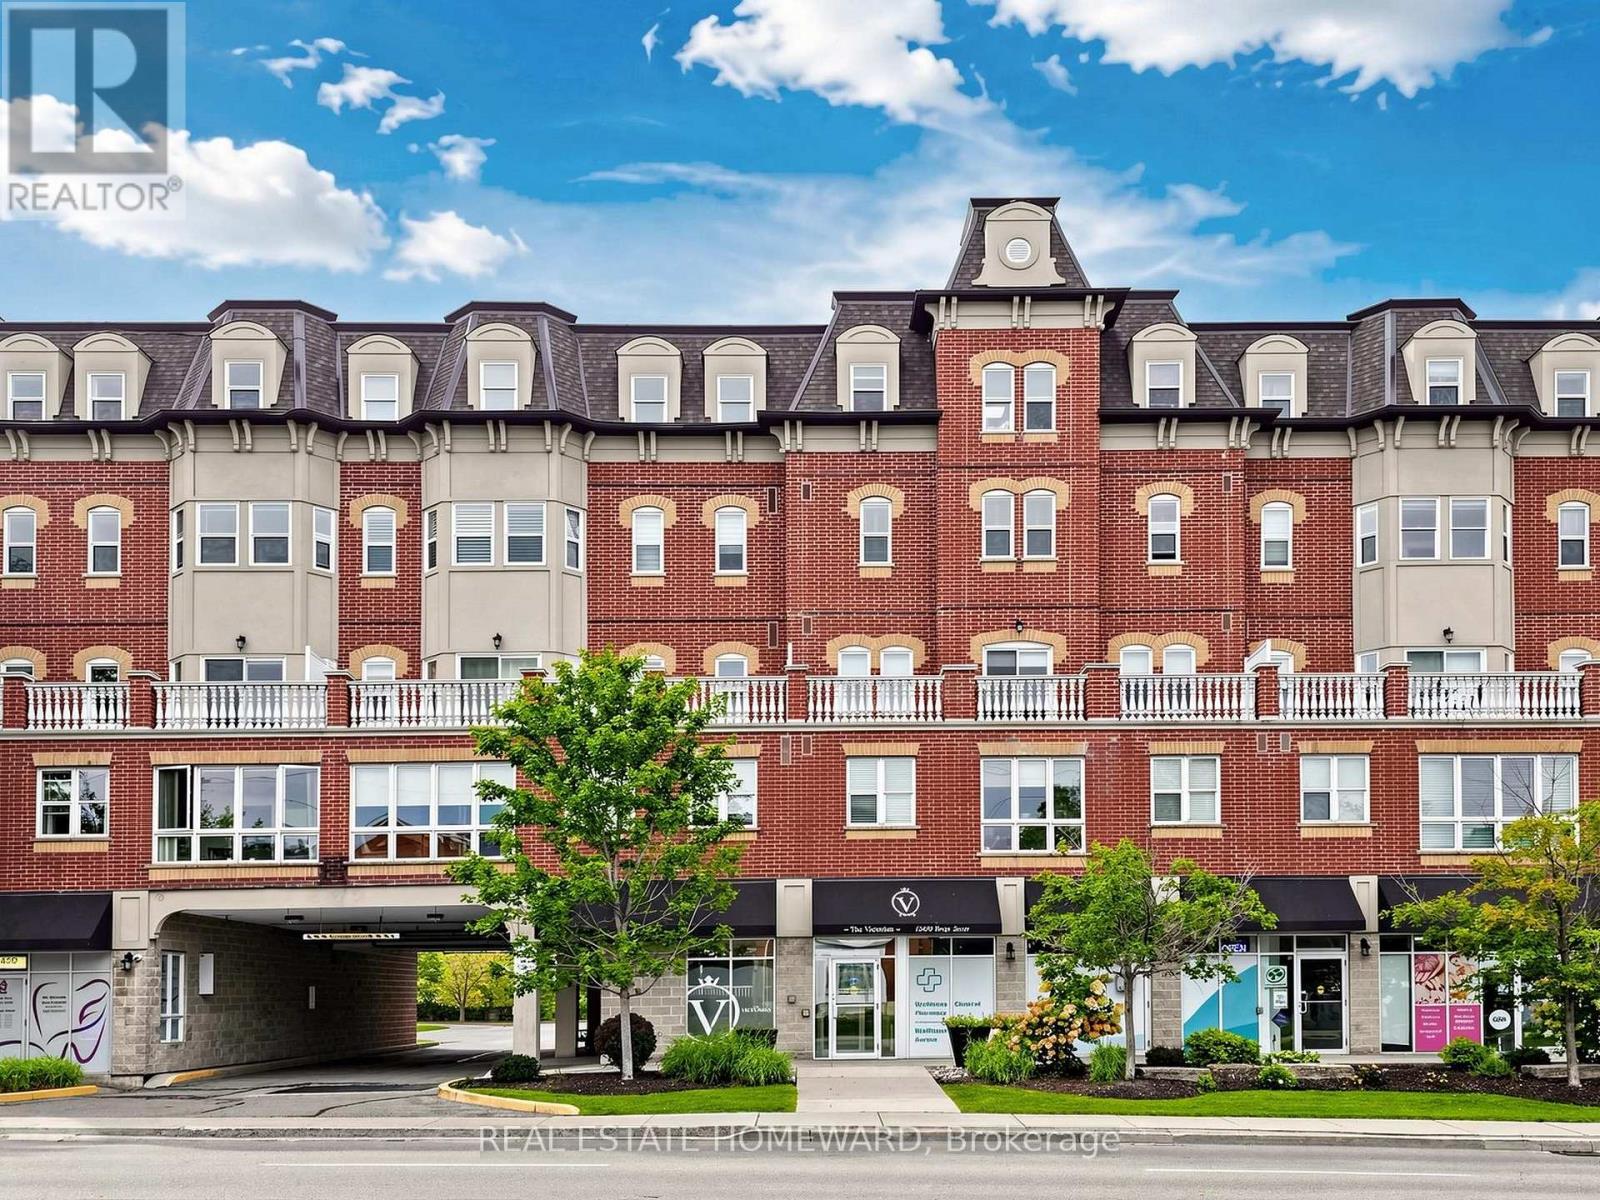
309 - 15450 Yonge Street Aurora, Ontario L4G 0K1



2 Bedroom
2 Bathroom
700 - 799 sqft
Central Air Conditioning, Ventilation System
Forced Air
Landscaped
$489,000Maintenance, Common Area Maintenance, Heat, Insurance, Parking, Water
$870.35 Monthly
Maintenance, Common Area Maintenance, Heat, Insurance, Parking, Water
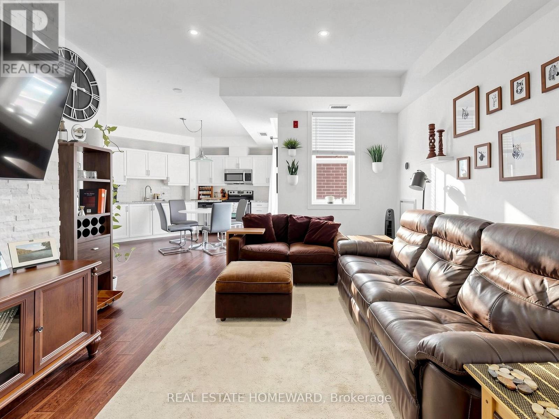
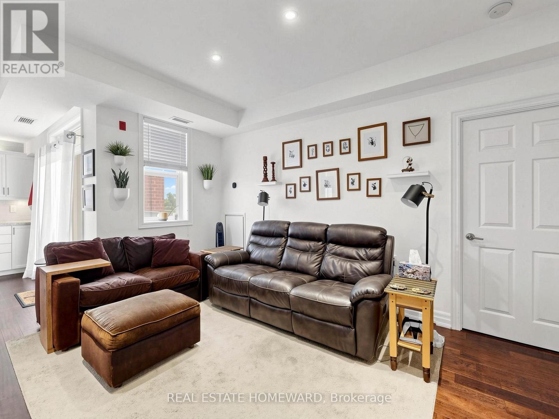
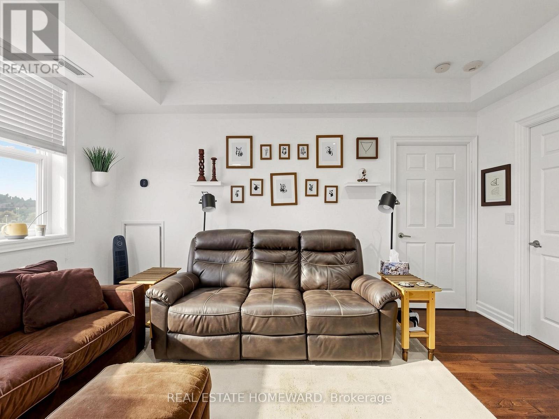
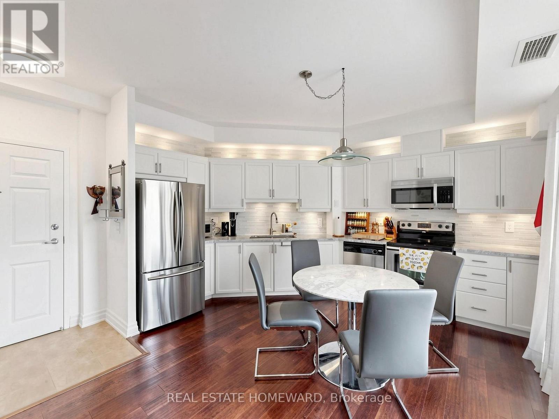
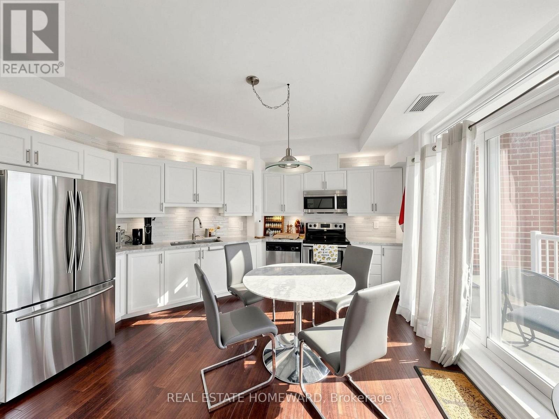
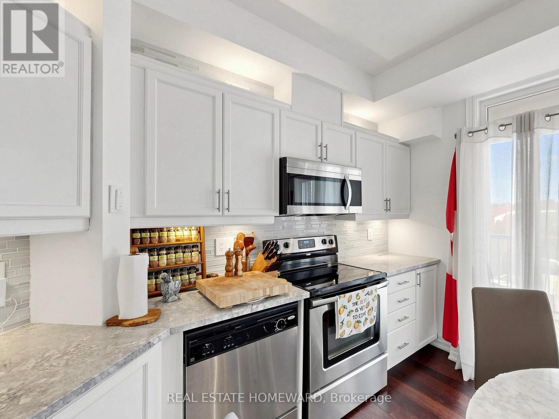
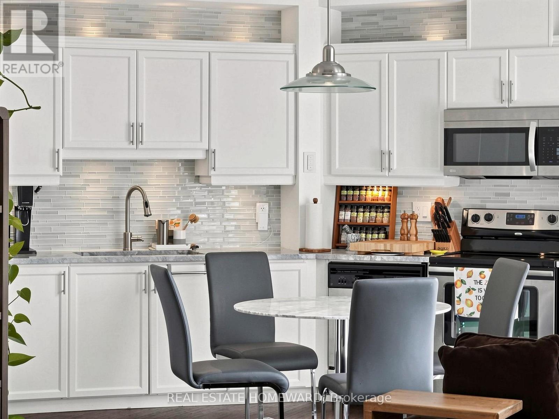
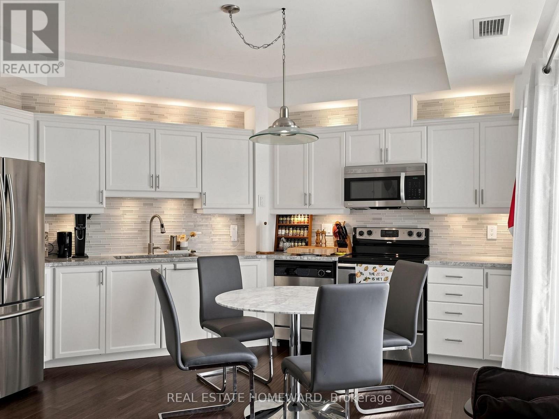
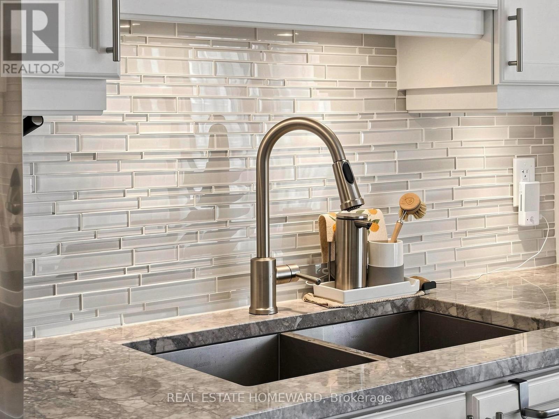
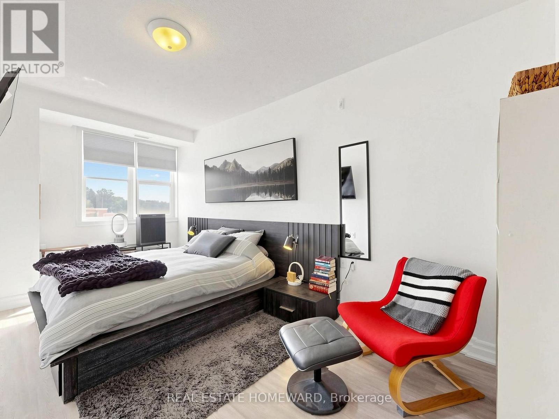
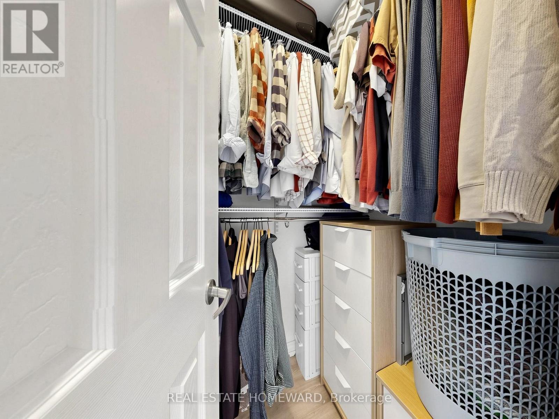
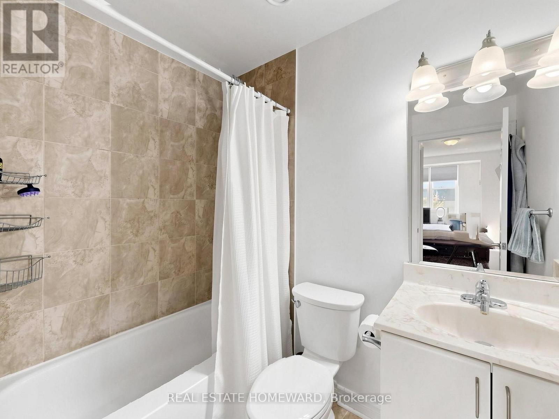
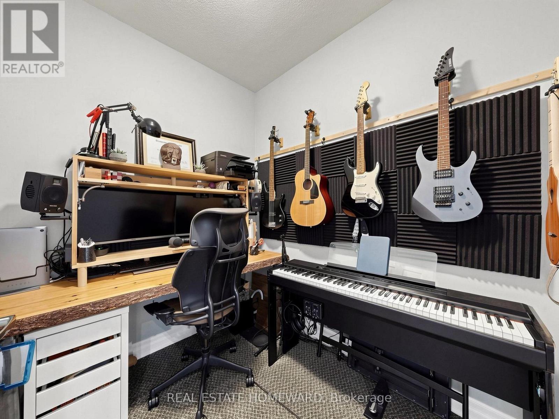
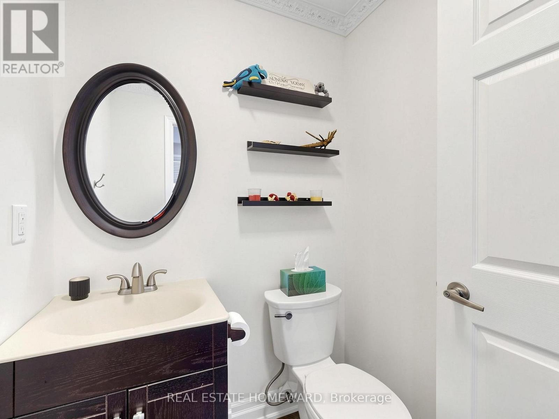
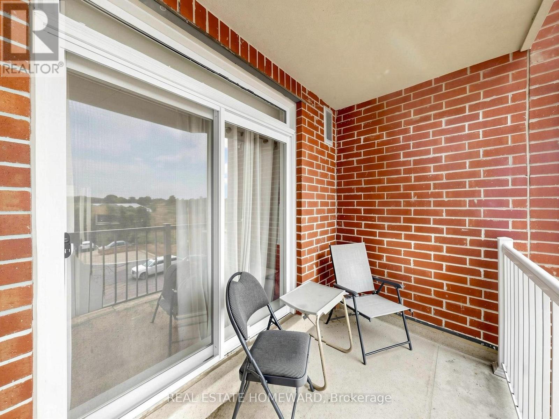
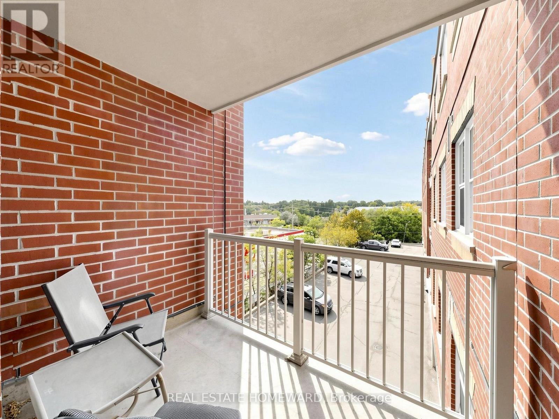
$870.35 MonthlyUnmatched Elegance at The Victorian | Bright & Spacious 1 Bed + Den in Prime Central Aurora. Welcome to turn-key luxury living in one of Aurora's most sought-after boutique addresses. This immaculate, sun-drenched 1 Bedroom + Den, 2 Bathroom condo effortlessly combines style, functionality, and unbeatable modern convenience.Key Highlights & Luxury Upgrades: Soaring 9-Foot Ceilings & Open-Concept Layout: Designed to maximize natural light and create an airy, expansive flow throughout. Chef's Eat-In Kitchen: Modernized with custom glass tile backsplash, premium granite countertops, under-cabinet task lighting, and a seamless walk-out to your private balcony-perfect for morning coffee or evening relaxation. Private Primary Retreat: Generously sized bedroom complete with a walk-in closet and a full 4-piece ensuite bath. Flexible Den Space: Ideal for a dedicated home office, studio or nursery. Upgraded Finishes & Convenience: Features elevated trim and baseboard work throughout, plus a convenient 2-piece powder room for guests. Unbeatable Central Aurora Location: Situated just steps from vibrant Yonge Street, you're walking distance to boutique shopping, top-rated restaurants, serene parks, and great schools. You have a Dentist, Doctor's Office and Pharmacy right at your doorstep. Commuting is effortless with immediate access to public transit and the Aurora GO Station (Train & Bus). An ideal opportunity for first-time buyers, downsizers, or savvy investors looking for luxury and lifestyle in the heart of Aurora. Schedule your private showing today! (id:15069)
Property Details
| MLS® Number | N13763932 |
| Property Type | Single Family |
| Community Name | Aurora Heights |
| Amenities Near By | Hospital, Park, Place Of Worship, Public Transit |
| Community Features | Pets Allowed With Restrictions, Community Centre |
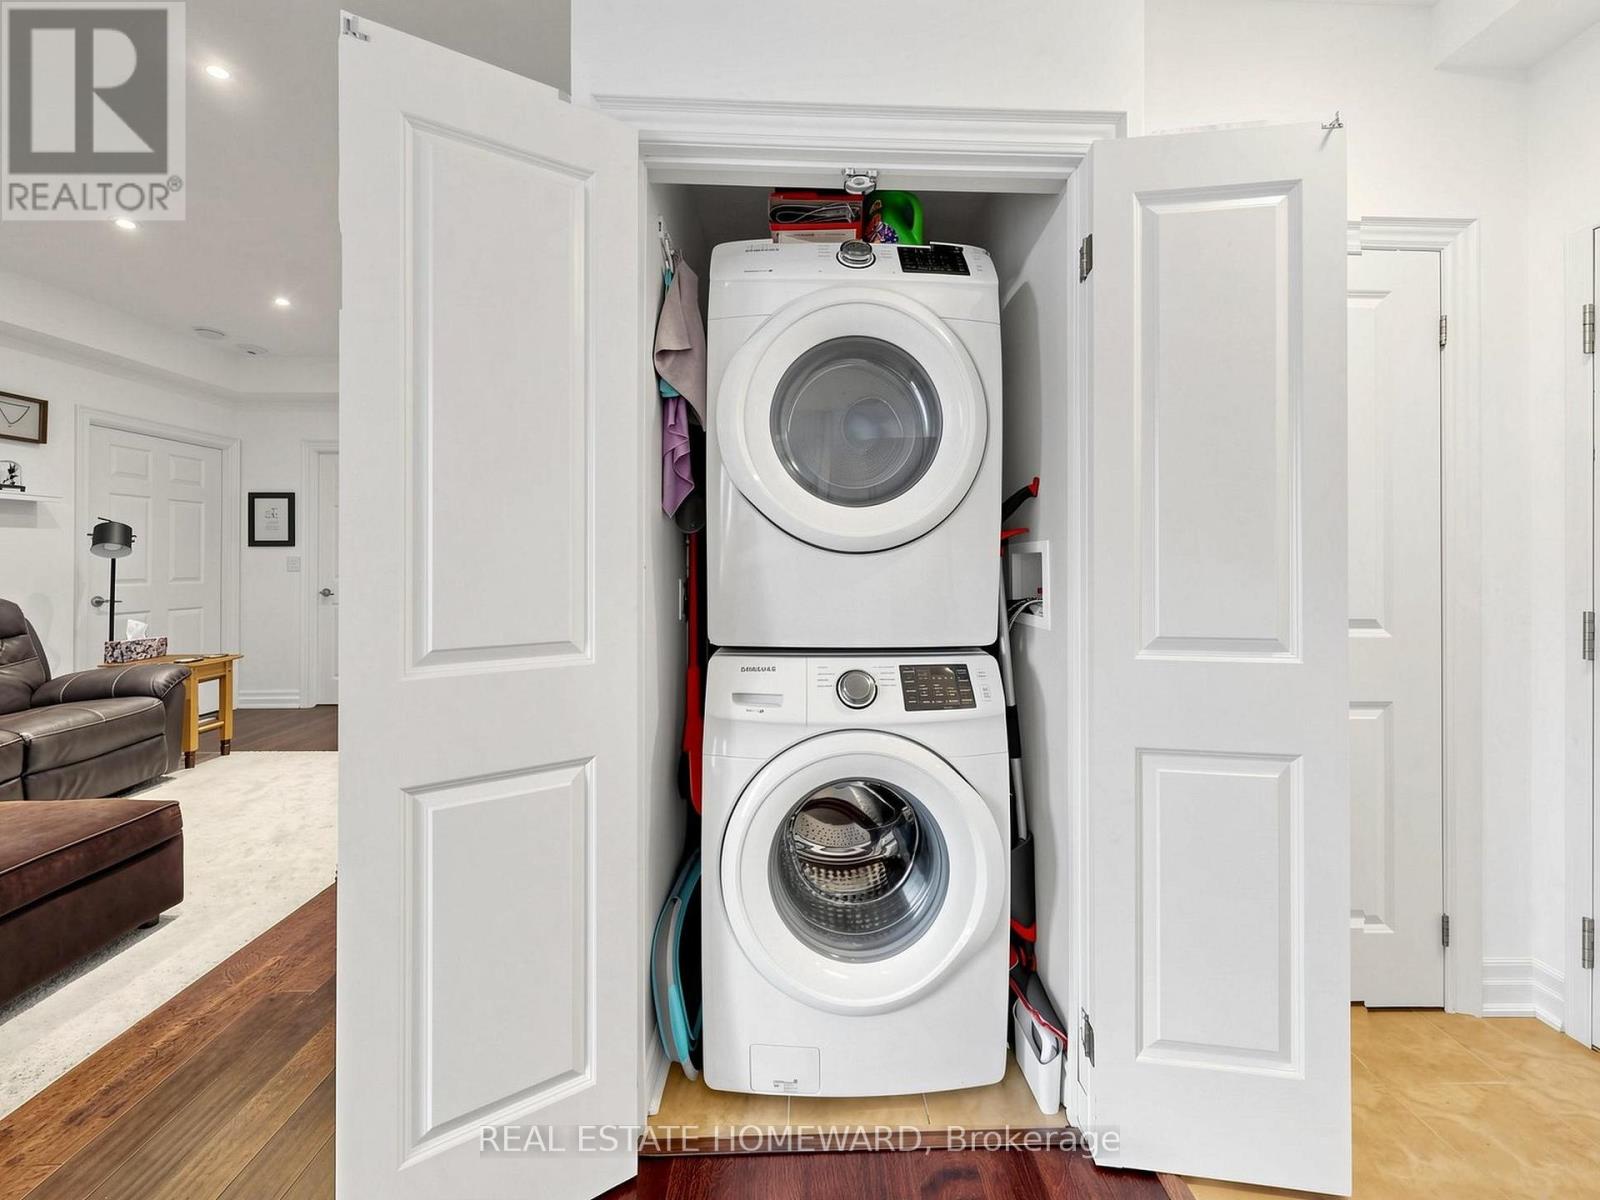
| Features | Elevator, Lighting, Balcony, Carpet Free, In Suite Laundry |
| Parking Space Total | 1 |
Building
| Bathroom Total | 2 |
| Bedrooms Above Ground | 1 |
| Bedrooms Below Ground | 1 |
| Bedrooms Total | 2 |
| Amenities | Exercise Centre, Party Room, Sauna, Visitor Parking, Storage - Locker |
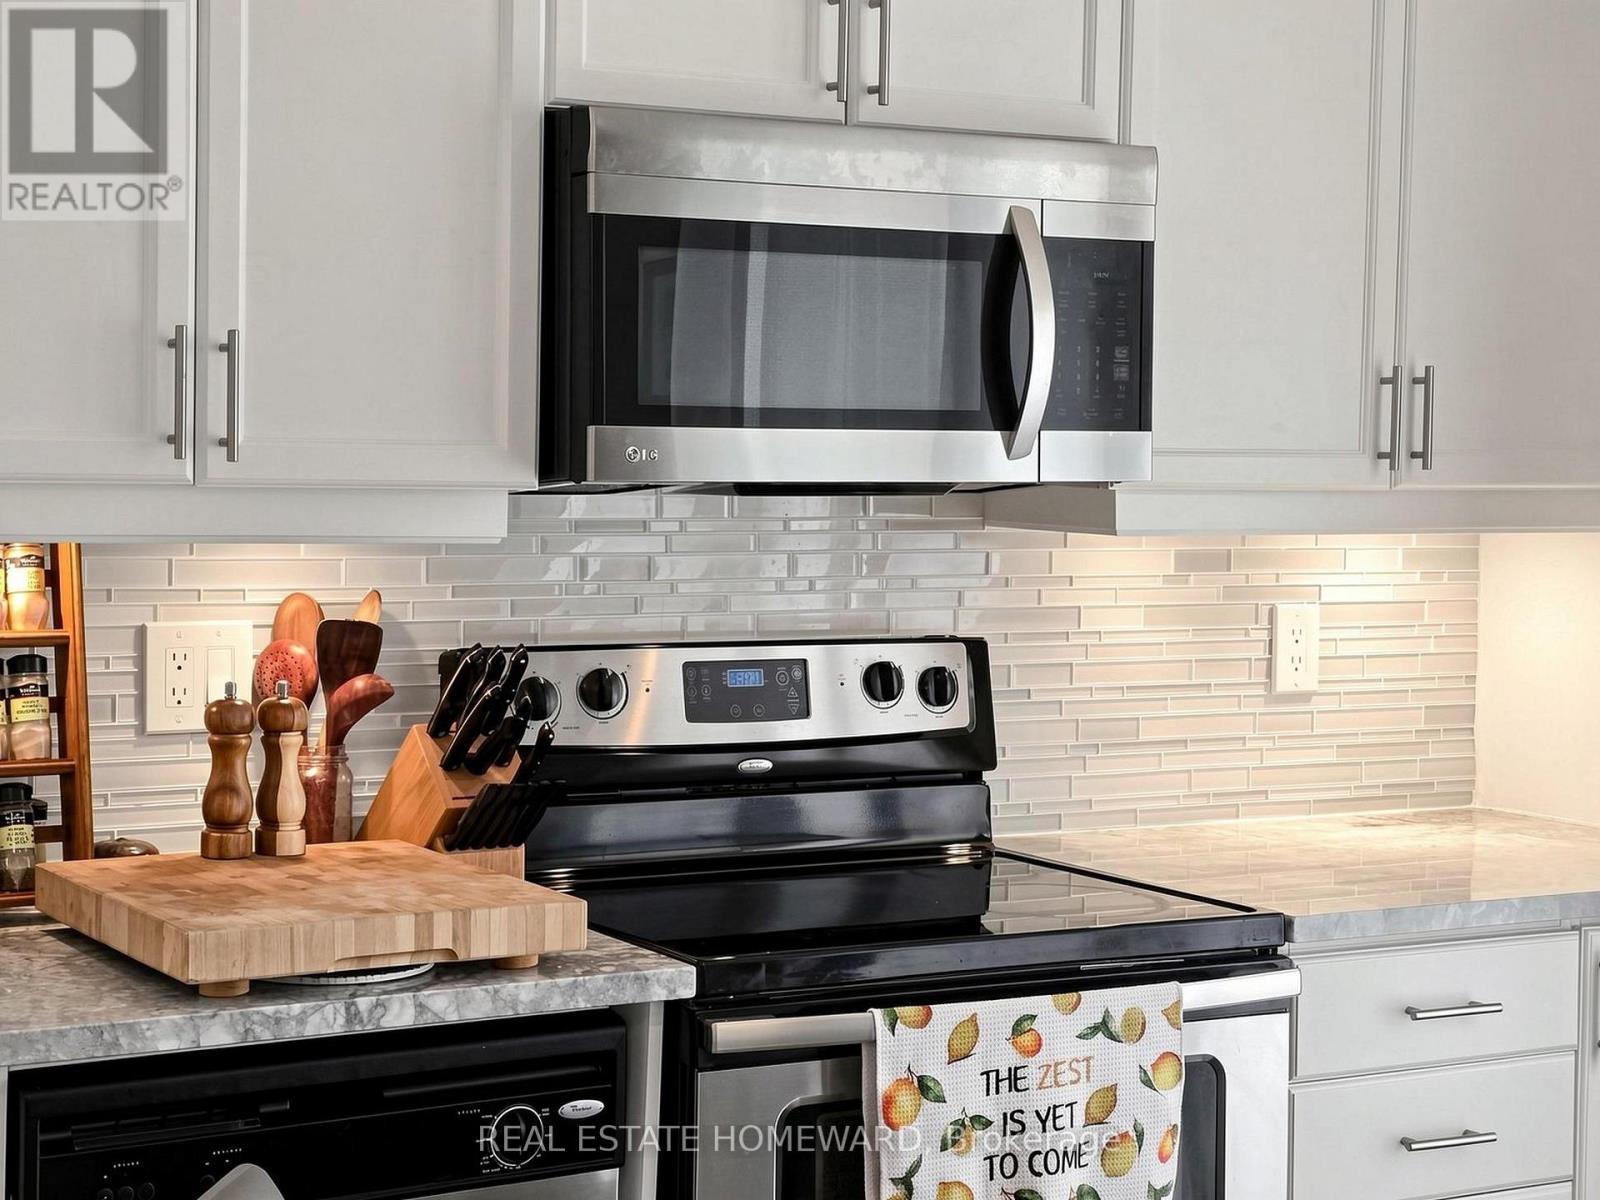
| Appliances | Garage Door Opener Remote(s), Dishwasher, Dryer, Microwave, Hood Fan, Sauna, Stove, Washer, Window Coverings, Refrigerator |
| Basement Type | None |
| Cooling Type | Central Air Conditioning, Ventilation System |
| Exterior Finish | Brick, Stone |
| Fire Protection | Controlled Entry, Smoke Detectors |
| Flooring Type | Laminate, Hardwood |
| Half Bath Total | 1 |
| Heating Fuel | Natural Gas |
| Heating Type | Forced Air |
| Size Interior | 700 - 799 Sqft |
| Type | Apartment |
Parking
| Underground | |
| Garage |
Land
| Acreage | No |
| Land Amenities | Hospital, Park, Place Of Worship, Public Transit |
| Landscape Features | Landscaped |
Rooms
| Level | Type | Length | Width | Dimensions |
|---|---|---|---|---|
| Main Level | Kitchen | 3.83 m | 3.51 m | 3.83 m x 3.51 m |
| Main Level | Primary Bedroom | 4.84 m | 2.75 m | 4.84 m x 2.75 m |
| Main Level | Den | 2.34 m | 1.99 m | 2.34 m x 1.99 m |
Contact Us
Contact us for more information

This REALTOR.ca listing content is owned and licensed by REALTOR® members of The Canadian Real Estate Association
The trademarks REALTOR®, REALTORS®, and the REALTOR® logo are controlled by The Canadian Real Estate Association (CREA) and identify real estate professionals who are members of CREA. The trademarks MLS®, Multiple Listing Service® and the associated logos are owned by The Canadian Real Estate Association (CREA) and identify the quality of services provided by real estate professionals who are members of CREA. The trademark DDF® is owned by The Canadian Real Estate Association (CREA) and identifies CREA's Data Distribution Facility (DDF®)
September 11 2026 03:27:53
Toronto Regional Real Estate Board
Real Estate Homeward