
3089 Marie Avenue Val Caron, Ontario P3N 1C2

3 Bedroom
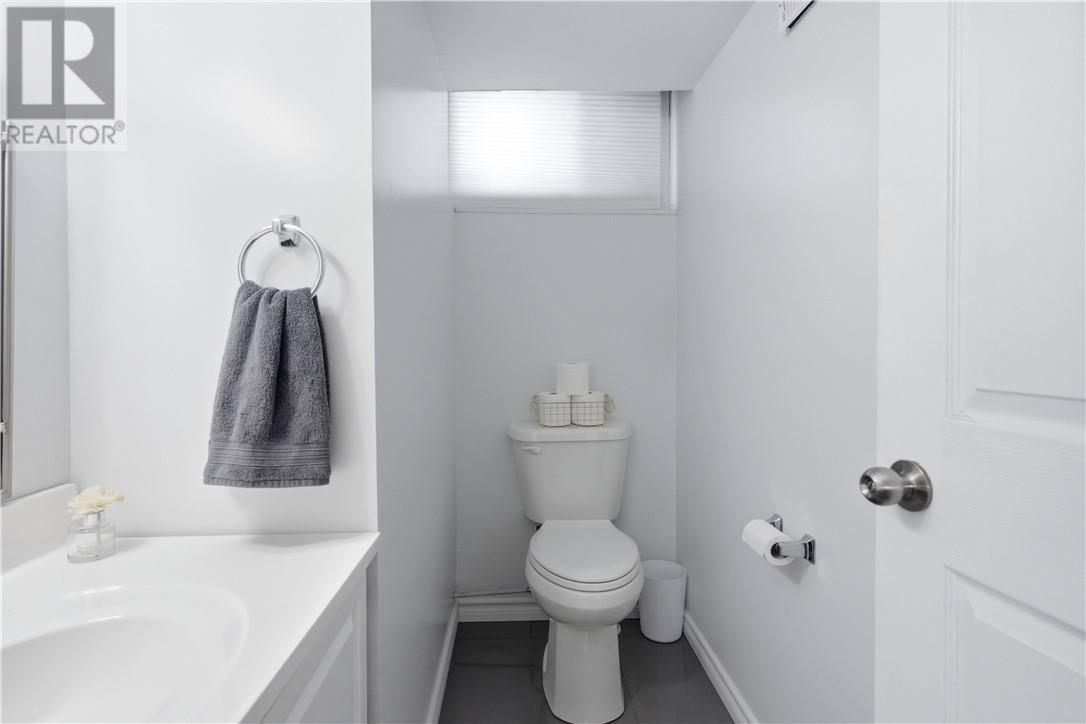
2 Bathroom
Central Air Conditioning
Forced Air
$579,900
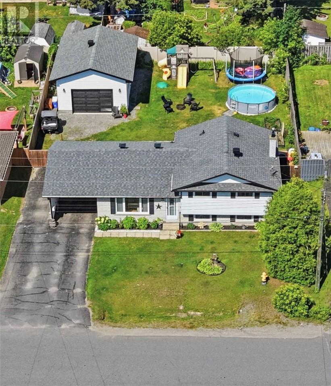
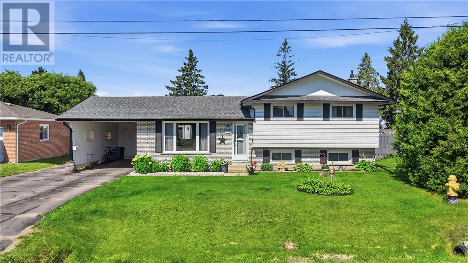
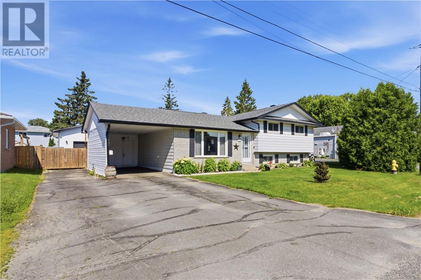
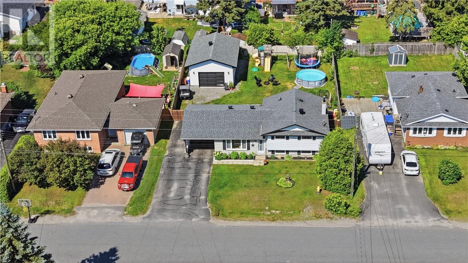
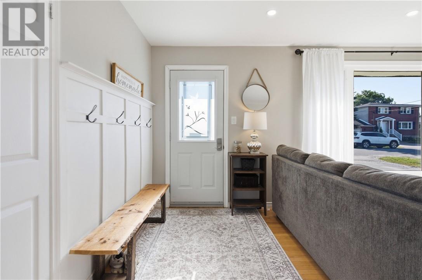
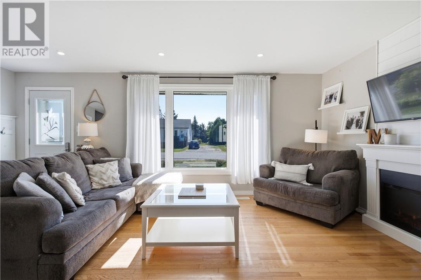
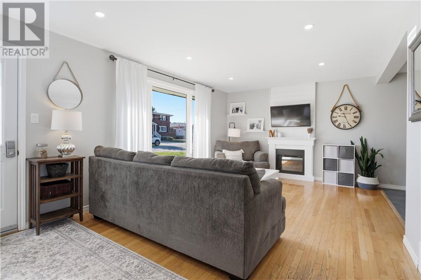
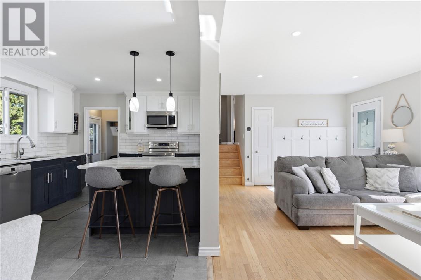
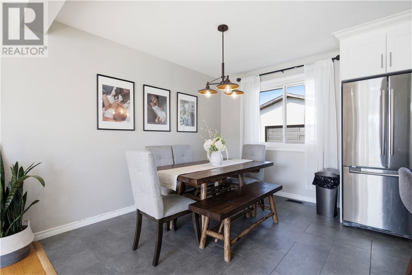
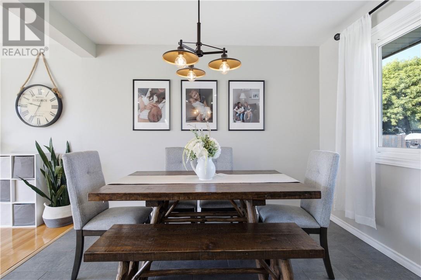
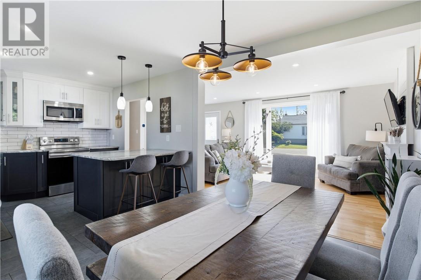
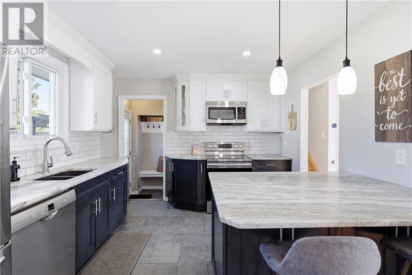
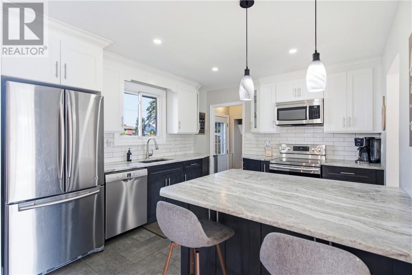
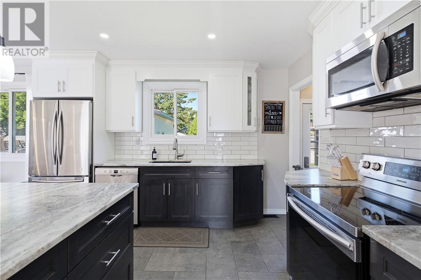
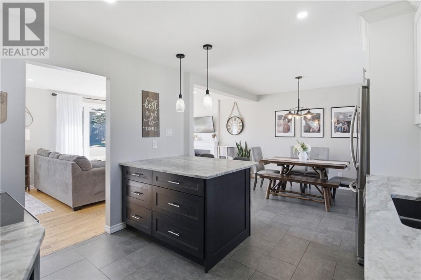
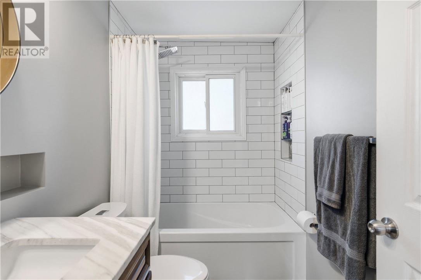
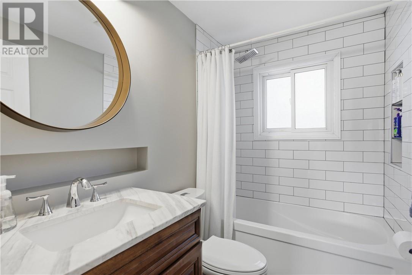
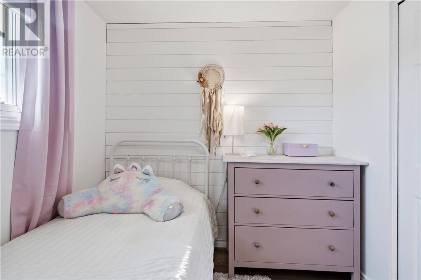
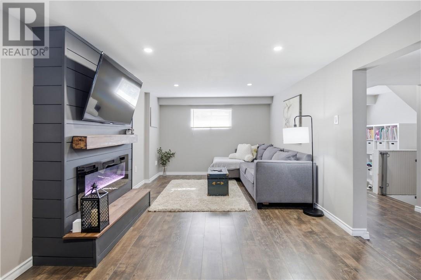
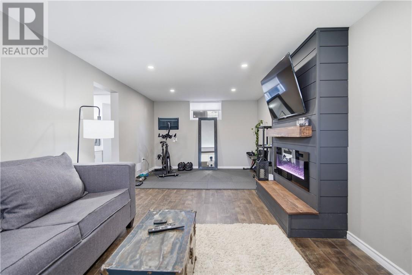
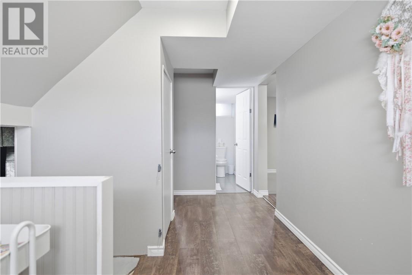
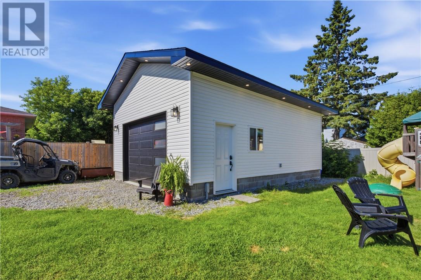
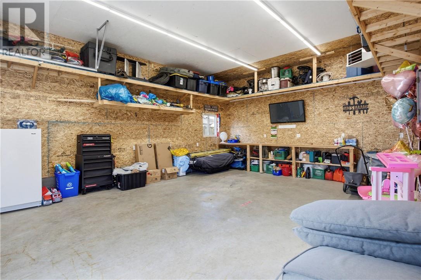
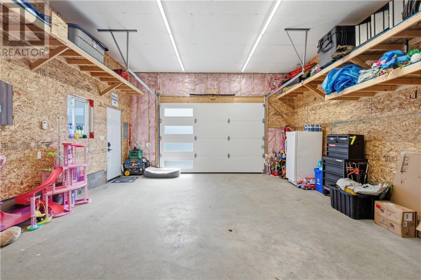
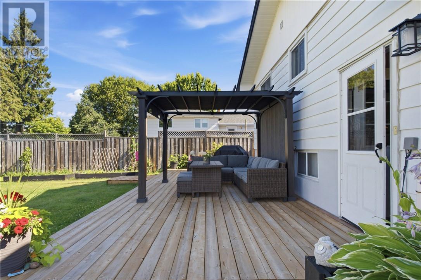
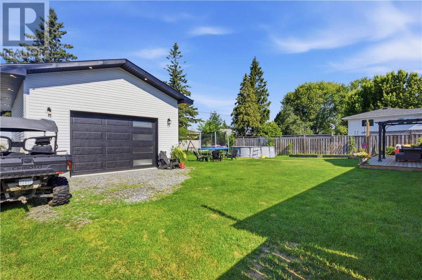
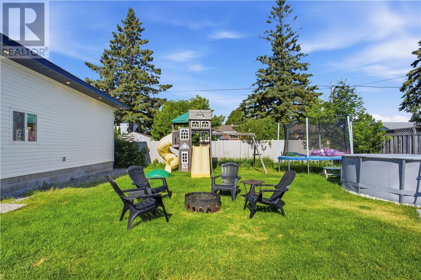
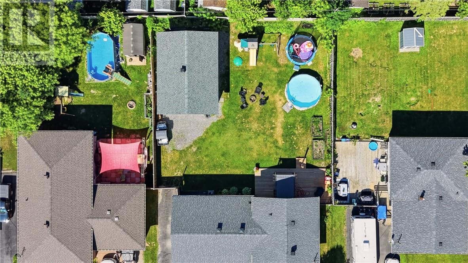
Welcome to the perfect blend of style, space, and functionality! Situated on a massive fully fenced lot, this beautifully updated 3-bedroom, 1.5-bath home offers everything you need, inside and out. The modern kitchen and renovated bathrooms provide a fresh, move-in-ready feel, while the bright, inviting interior is designed for comfortable everyday living. Outside is where this property truly shines. A huse 28' x20' detached garage, additional carport, and a convenient drive-through driveway makes it easy to store vehicles, trailers, boats or all your recreational toys. The expansive backyard offers endless possibilities for entertaining, gardening, or simply enjoying your own private outdoor space. Whether you;re looking for extra storage, room to work, or a beautiful family home with plenty of space to play, this property checks all the boxes! (id:15069)
Open House
This property has open houses!
July
15
Wednesday
Starts at:
5:00 pm
Ends at:7:00 pm
Property Details
| MLS® Number | 2129203 |
| Property Type | Single Family |
| Equipment Type | Water Heater - Gas |
| Rental Equipment Type | Water Heater - Gas |
| Storage Type | Storage Shed |
| Structure | Shed, Workshop |
Building
| Bathroom Total | 2 |
| Bedrooms Total | 3 |
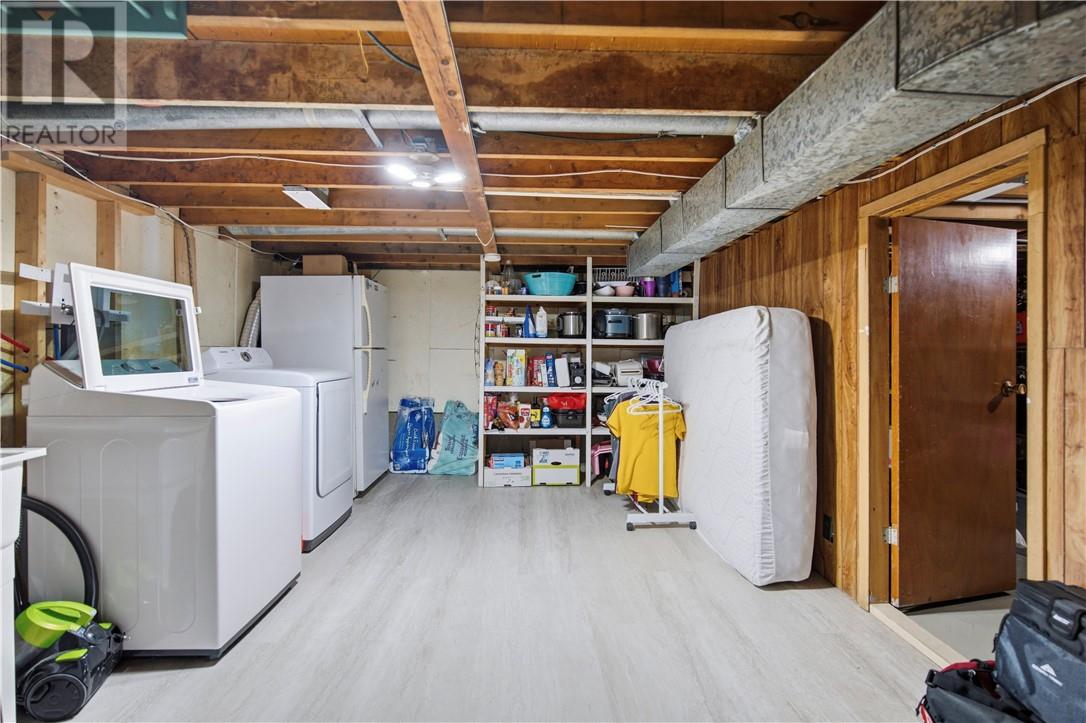
| Basement Type | Full |
| Cooling Type | Central Air Conditioning |
| Exterior Finish | Aluminum Siding, Brick |
| Foundation Type | Block |
| Half Bath Total | 1 |
| Heating Type | Forced Air |
| Roof Material | Asphalt Shingle |
| Roof Style | Unknown |
| Stories Total | 1 |
| Type | House |
| Utility Water | Municipal Water |
Parking
| Gravel |
Land
| Access Type | Year-round Access |
| Acreage | No |
| Fence Type | Fenced Yard |
| Sewer | Municipal Sewage System |
| Size Total Text | Under 1/2 Acre |
| Zoning Description | R1-5 |
Rooms
| Level | Type | Length | Width | Dimensions |
|---|---|---|---|---|
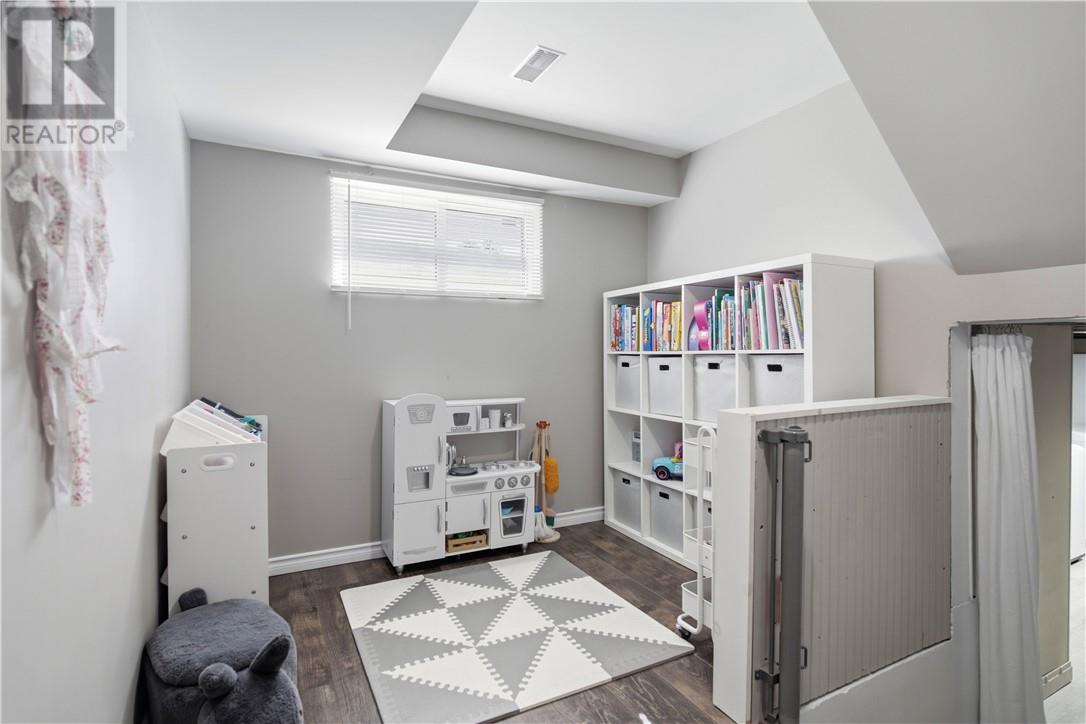
| Lower Level | Recreational, Games Room | 22' x 10' | ||
| Main Level | Living Room | 20' x 12' | ||
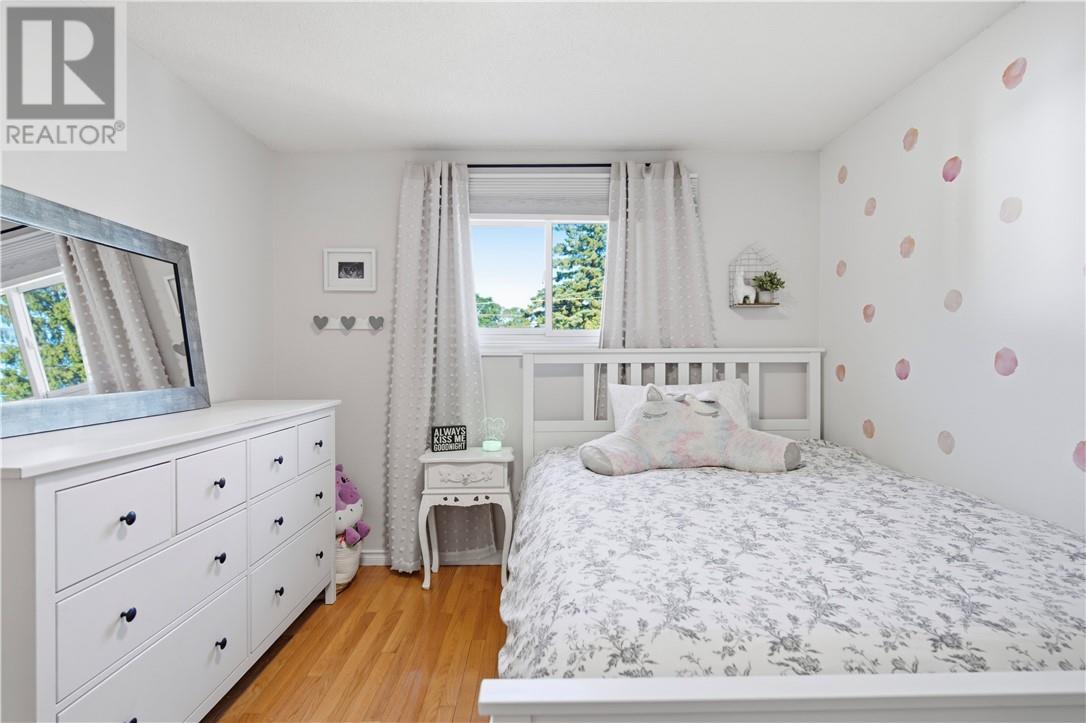
| Main Level | Bedroom | 11'7 x 10'10 | ||
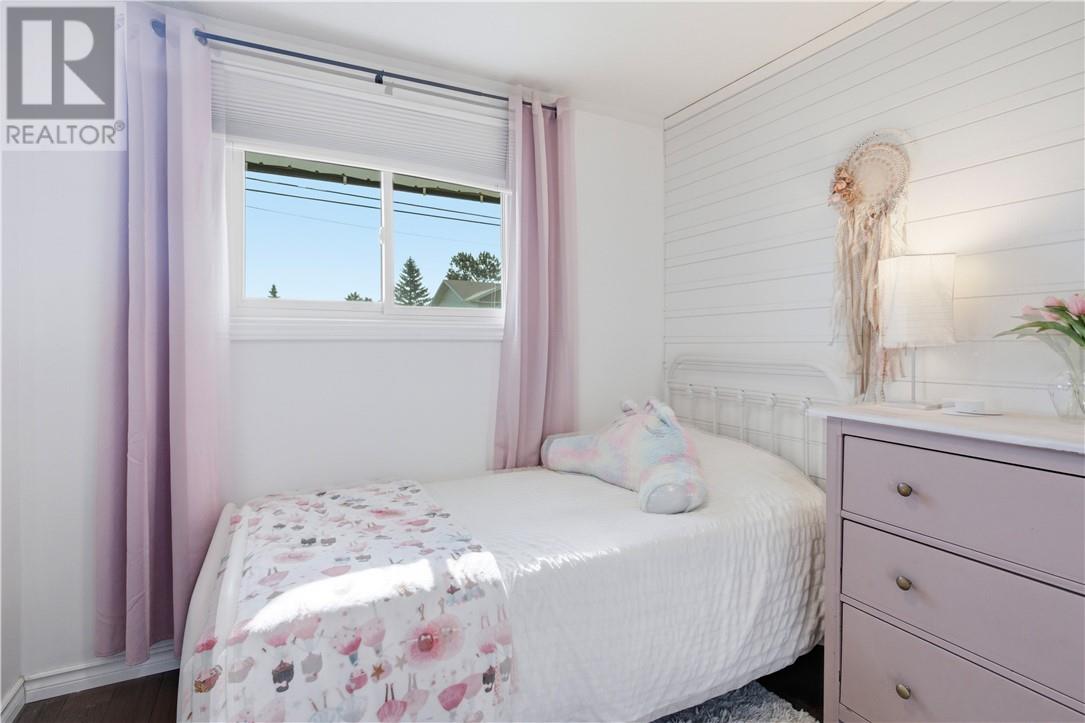
| Main Level | Bedroom | 8'6 x 7'10 | ||
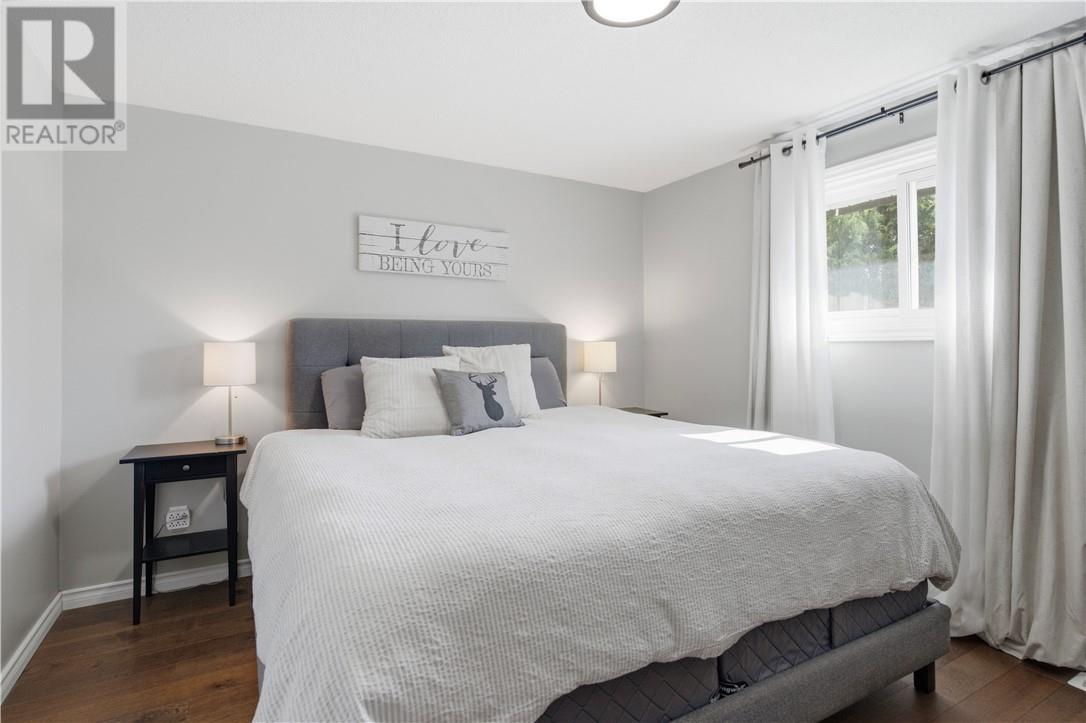
| Main Level | Primary Bedroom | 11'1 x 10'10 | ||
| Main Level | Kitchen | 10'11 x 10'10 |
https://www.realtor.ca/real-estate/30030260/3089-marie-avenue-val-caron
Contact Us
Contact us for more information

This REALTOR.ca listing content is owned and licensed by REALTOR® members of The Canadian Real Estate Association
The trademarks REALTOR®, REALTORS®, and the REALTOR® logo are controlled by The Canadian Real Estate Association (CREA) and identify real estate professionals who are members of CREA. The trademarks MLS®, Multiple Listing Service® and the associated logos are owned by The Canadian Real Estate Association (CREA) and identify the quality of services provided by real estate professionals who are members of CREA. The trademark DDF® is owned by The Canadian Real Estate Association (CREA) and identifies CREA's Data Distribution Facility (DDF®)
July 15 2026 01:02:41
Sudbury Real Estate Board
RE/MAX Crown Realty Inc. (Sudbury)