
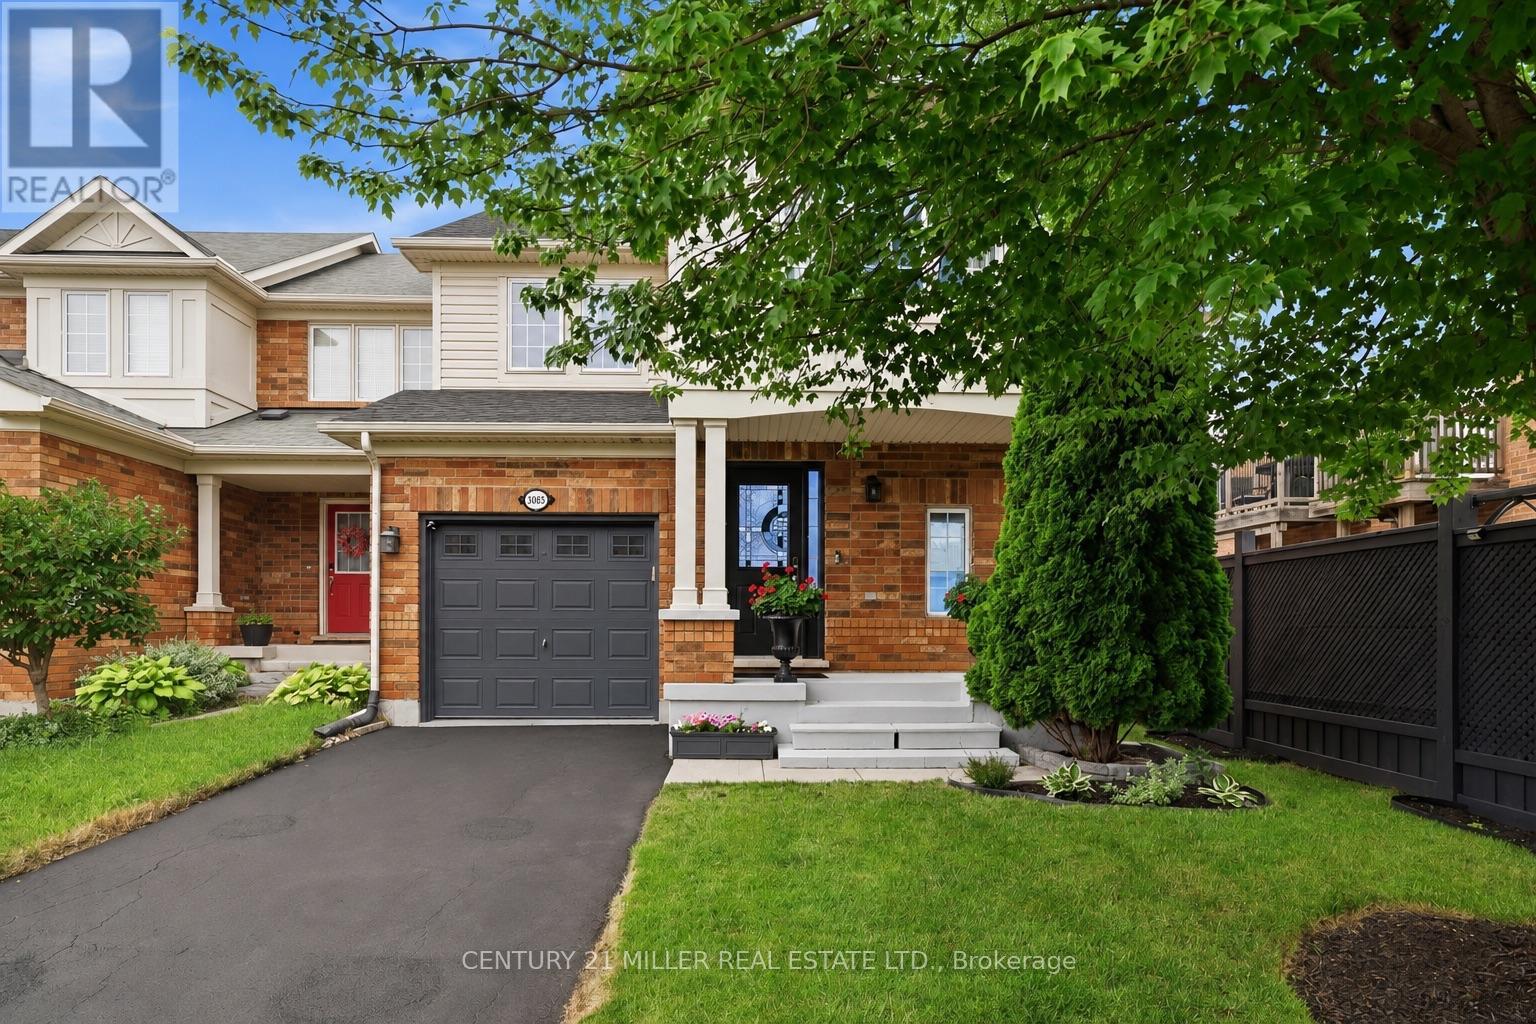
3085 Cardross Court Oakville, Ontario L6M 5H4

4 Bedroom
3 Bathroom
1,100 - 1,500 sqft
Fireplace
Central Air Conditioning
Forced Air
$1,029,900
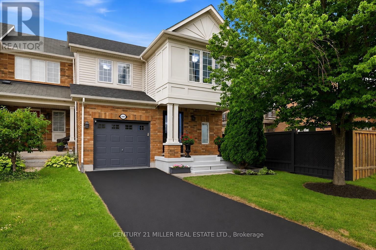
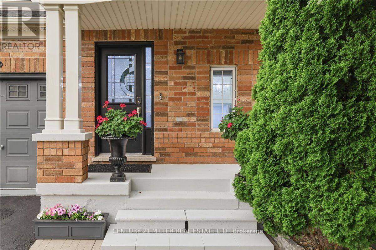
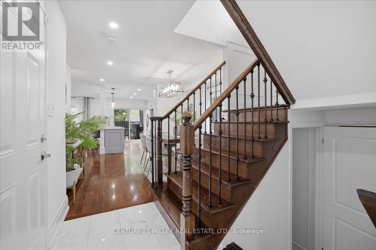
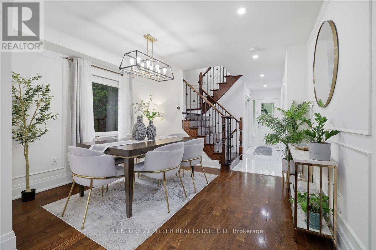
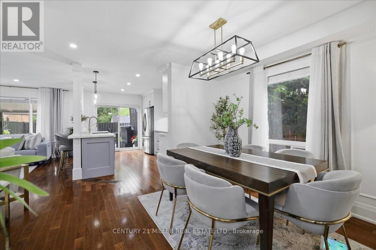
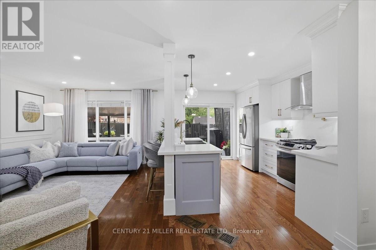
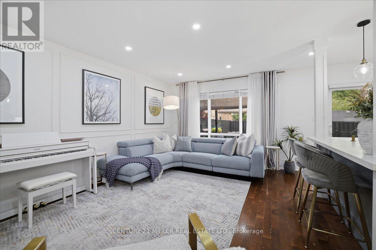
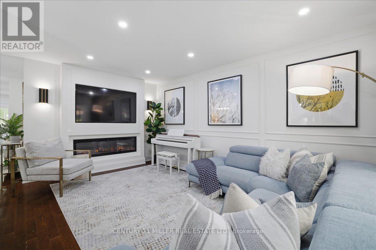
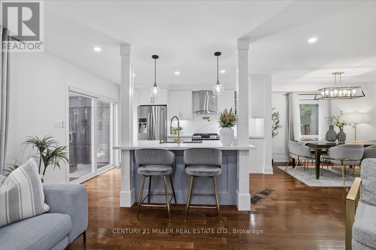
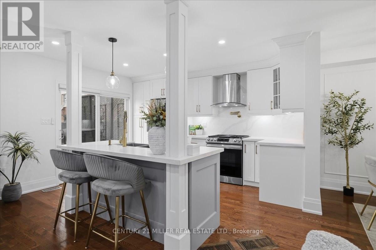
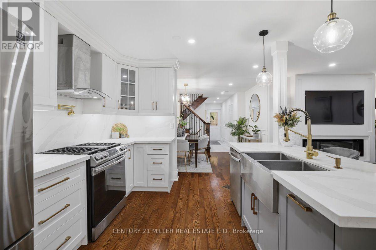
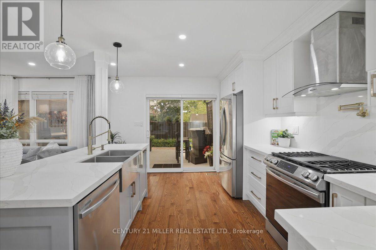
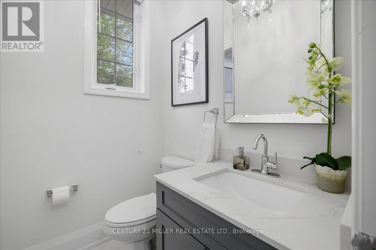
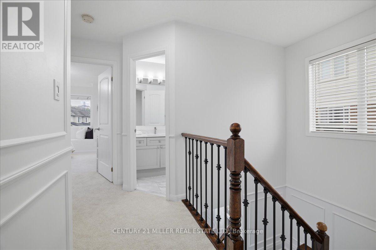
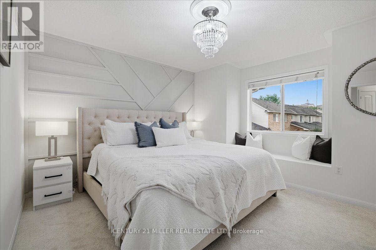
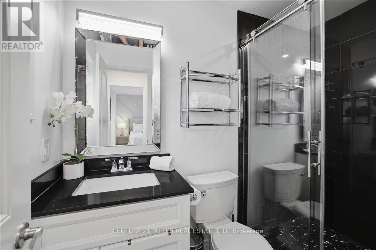
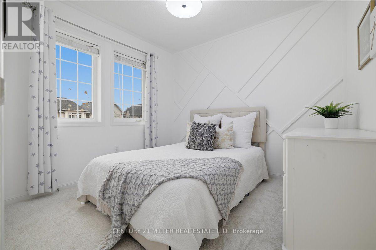
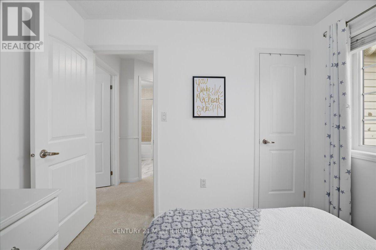
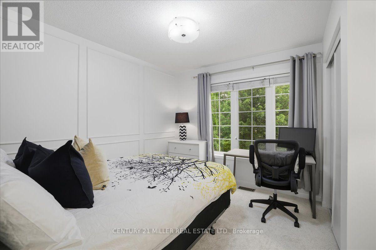
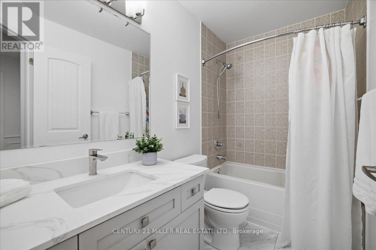
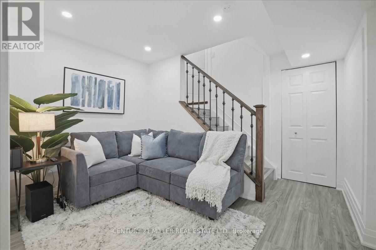
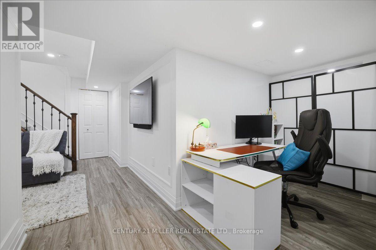
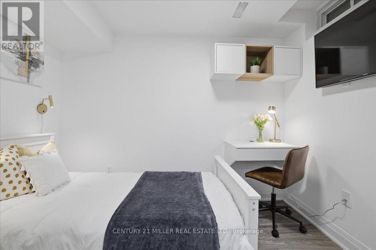
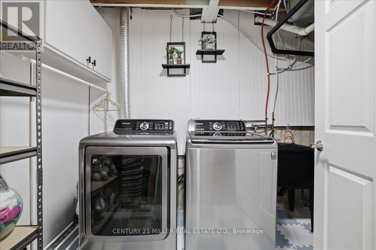
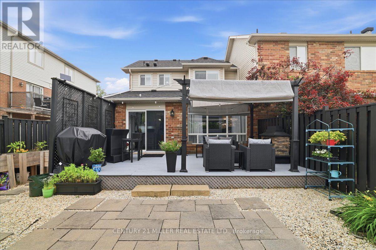
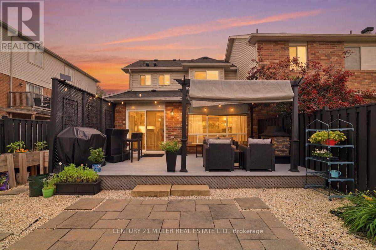
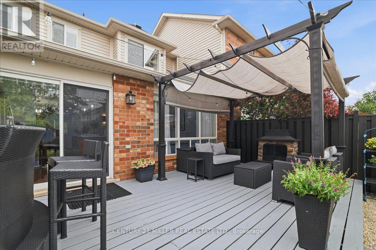
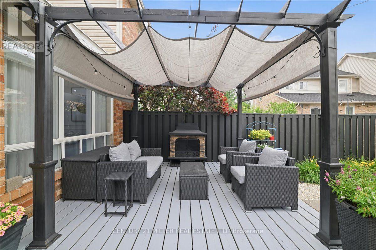
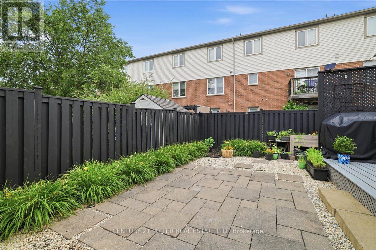
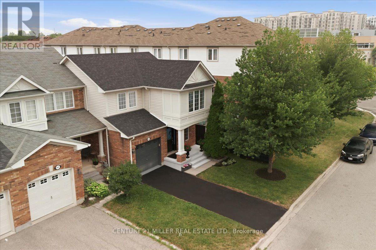
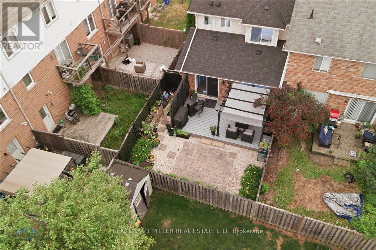
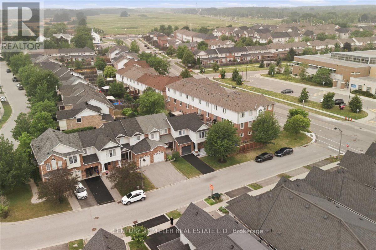
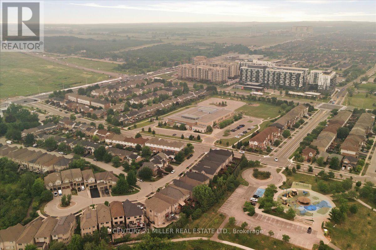
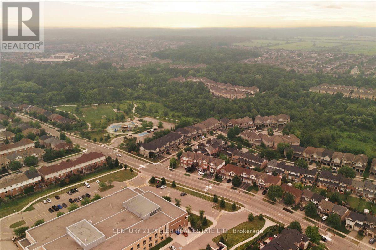
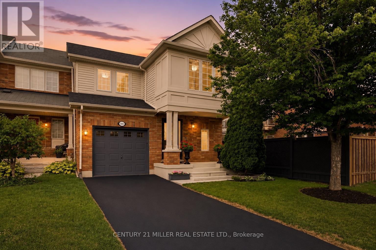
Welcome to this beautifully upgraded freehold townhouse in Oakville's highly desirable Bronte Creek community. Featuring a bright, open-concept layout with stylish finishes T/O. Rich hardwood flooring spans the main level, leading to a spacious dining area. The inviting living room offers a custom TV built-in, modern linear electric fireplace & elegant wall detailing. The renovated kitchen features white cabinetry, a contrasting grey island with breakfast bar, quartz countertops with matching backsplash, S/S appliances incl. gas range & chimney-style hood fan, designer pendant lighting & sliding patio doors with electronic blinds. Under-sink water purification system. Wood stairs with wrought iron spindles lead to the upper level with new carpet (2026), 3 spacious bdrms & 2 updated baths. The primary suite features a walk-in closet, custom feature wall, window bench & updated 3-pc ensuite with glass shower. Two additional bdrms are served by an updated 4-pc bath with quartz vanity. The fully finished basement offers a spacious rec room with pot lights, 4th bdrm, dedicated office area & laundry room. Enjoy the private, fully fenced backyard with a spacious deck, pergola, stone patio, decorative gravel, landscaped garden beds & modern stained fence-perfect for entertaining or relaxing. Single-car garage & driveway parking for 2 vehicles. Steps to Elephant Park & Palermo Public School, close to shopping, restaurants, amenities, major highways & more. New roof (2023) & furnace (2020). (id:15069)
Property Details
| MLS® Number | W13575548 |
| Property Type | Single Family |
| Community Name | 1000 - BC Bronte Creek |
| Amenities Near By | Hospital, Park, Place Of Worship, Public Transit, Schools |
| Community Features | Community Centre |
| Equipment Type | Water Heater, Furnace |
| Parking Space Total | 3 |
| Rental Equipment Type | Water Heater, Furnace |
Building
| Bathroom Total | 3 |
| Bedrooms Above Ground | 3 |
| Bedrooms Below Ground | 1 |
| Bedrooms Total | 4 |
| Age | 6 To 15 Years |
| Amenities | Fireplace(s) |
| Appliances | Dishwasher, Dryer, Stove, Washer, Window Coverings, Refrigerator |
| Basement Development | Finished |
| Basement Type | Full (finished) |
| Construction Style Attachment | Attached |
| Cooling Type | Central Air Conditioning |
| Exterior Finish | Brick |
| Fireplace Present | Yes |
| Fireplace Total | 1 |
| Flooring Type | Hardwood, Carpeted |
| Foundation Type | Unknown |
| Half Bath Total | 1 |
| Heating Fuel | Natural Gas |
| Heating Type | Forced Air |
| Stories Total | 2 |
| Size Interior | 1,100 - 1,500 Sqft |
| Type | Row / Townhouse |
| Utility Water | Municipal Water |
Parking
| Attached Garage | |
| Garage |
Land
| Acreage | No |
| Land Amenities | Hospital, Park, Place Of Worship, Public Transit, Schools |
| Sewer | Sanitary Sewer |
| Size Depth | 84 Ft ,3 In |
| Size Frontage | 29 Ft ,8 In |
| Size Irregular | 29.7 X 84.3 Ft |
| Size Total Text | 29.7 X 84.3 Ft|under 1/2 Acre |
| Zoning Description | Rm1 Sp:257 |
Rooms
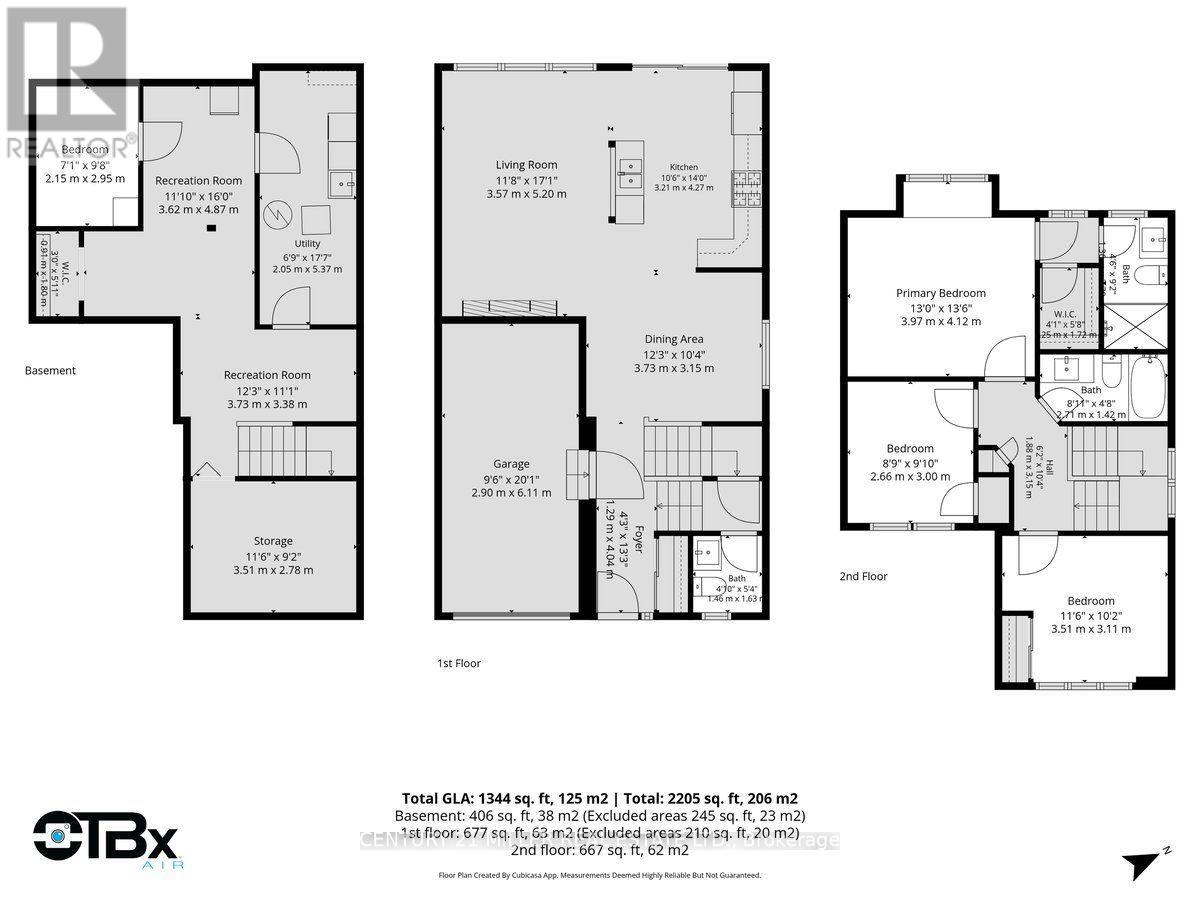
| Level | Type | Length | Width | Dimensions |
|---|---|---|---|---|
| Second Level | Primary Bedroom | 3.96 m | 4.11 m | 3.96 m x 4.11 m |
| Second Level | Bedroom 2 | 2.67 m | 3 m | 2.67 m x 3 m |
| Second Level | Bedroom 3 | 3.51 m | 3.1 m | 3.51 m x 3.1 m |
| Basement | Recreational, Games Room | 3.61 m | 4.88 m | 3.61 m x 4.88 m |
| Basement | Bedroom 4 | 2.16 m | 2.95 m | 2.16 m x 2.95 m |
| Main Level | Living Room | 3.56 m | 5.21 m | 3.56 m x 5.21 m |
| Main Level | Dining Room | 3.73 m | 3.15 m | 3.73 m x 3.15 m |
| Main Level | Kitchen | 3.2 m | 4.27 m | 3.2 m x 4.27 m |
Utilities
| Electricity | Installed |
Contact Us
Contact us for more information

This REALTOR.ca listing content is owned and licensed by REALTOR® members of The Canadian Real Estate Association
The trademarks REALTOR®, REALTORS®, and the REALTOR® logo are controlled by The Canadian Real Estate Association (CREA) and identify real estate professionals who are members of CREA. The trademarks MLS®, Multiple Listing Service® and the associated logos are owned by The Canadian Real Estate Association (CREA) and identify the quality of services provided by real estate professionals who are members of CREA. The trademark DDF® is owned by The Canadian Real Estate Association (CREA) and identifies CREA's Data Distribution Facility (DDF®)
July 17 2026 03:27:16
Toronto Regional Real Estate Board
Century 21 Miller Real Estate Ltd.