
308 Wigwas Street Ottawa, Ontario K1K 5A1

3 Bedroom
3 Bathroom
1,500 - 2,000 sqft
Fireplace
Central Air Conditioning, Air Exchanger
Forced Air
$914,900
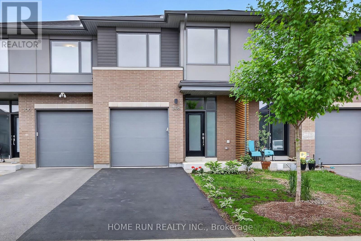
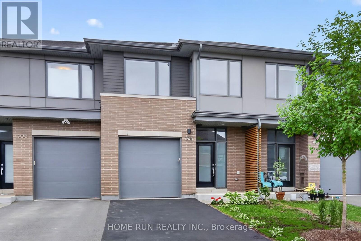
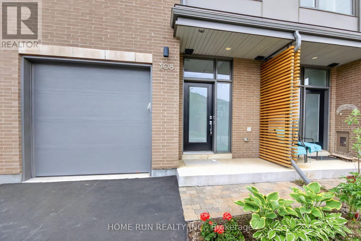
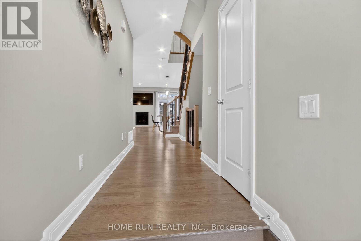
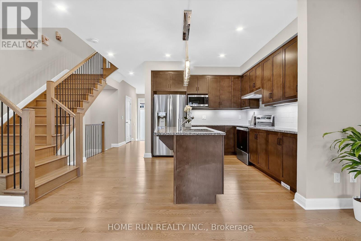
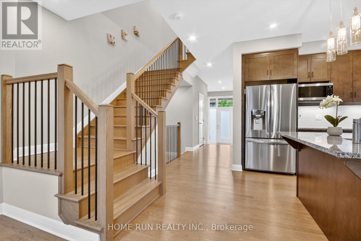
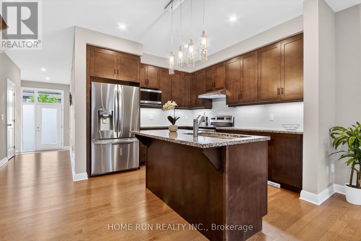
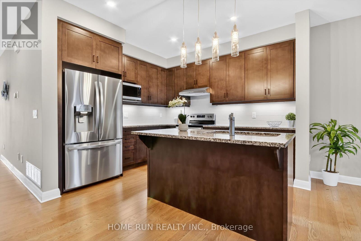
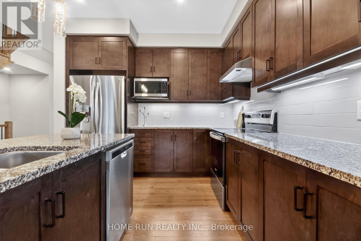
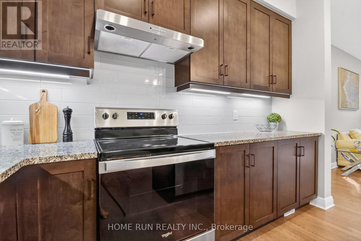
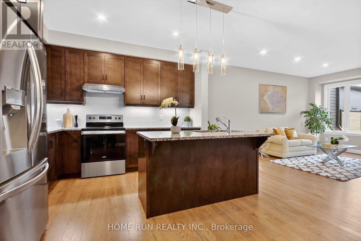
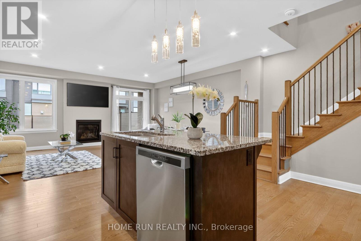
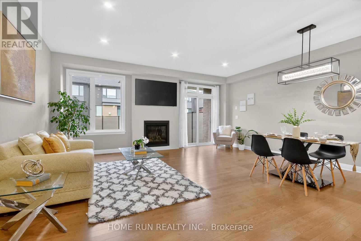
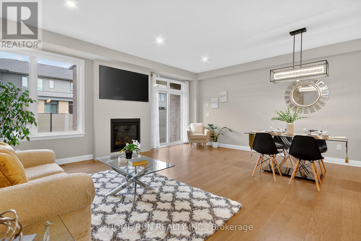
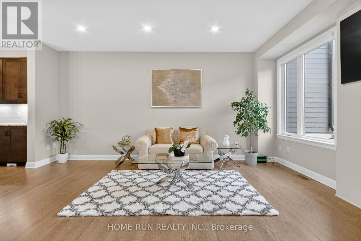
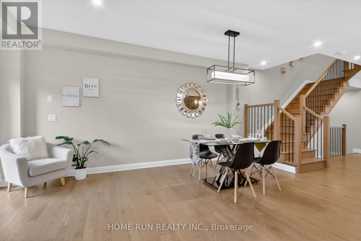
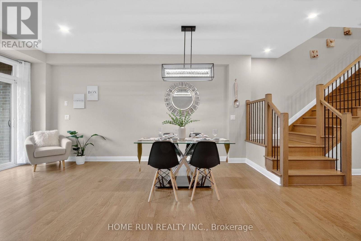
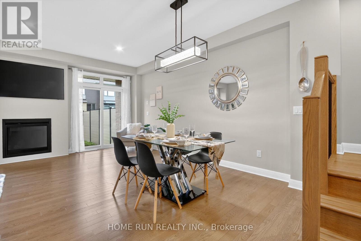
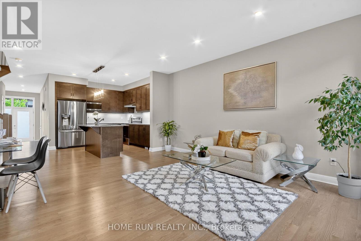
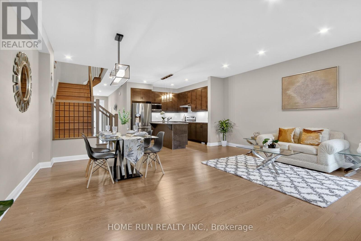
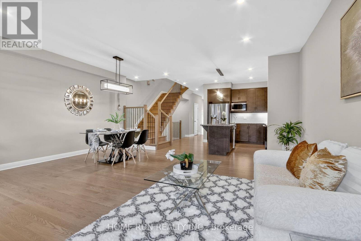
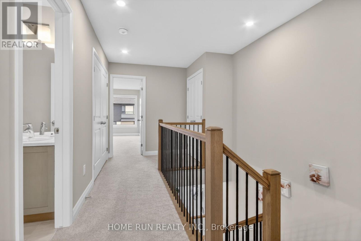
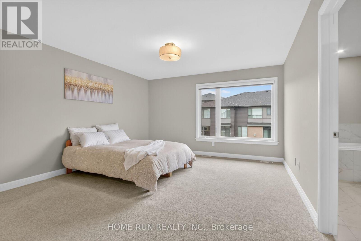
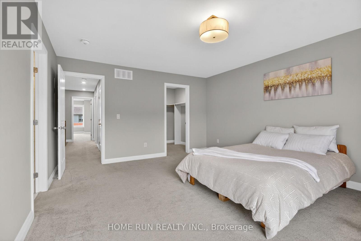
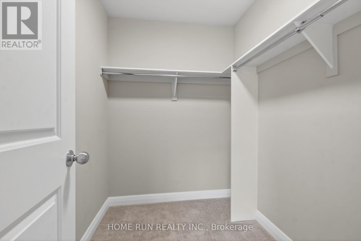
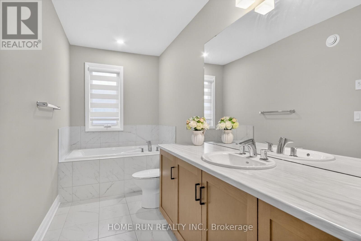
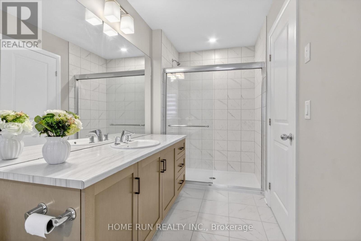
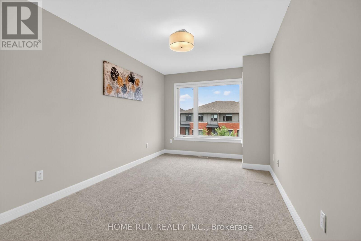
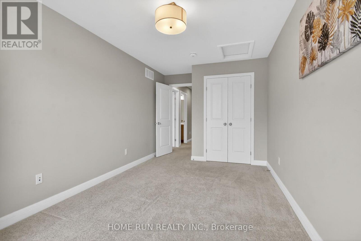
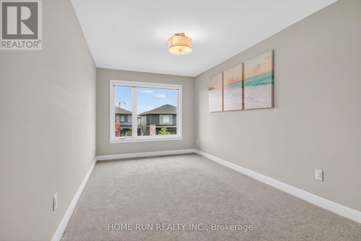
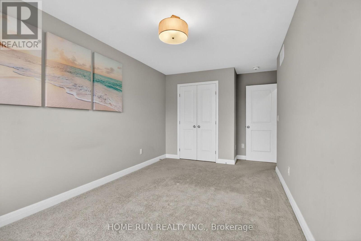
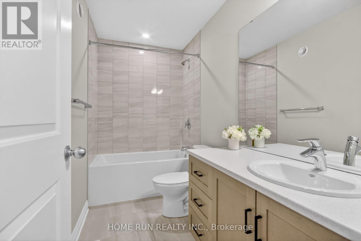
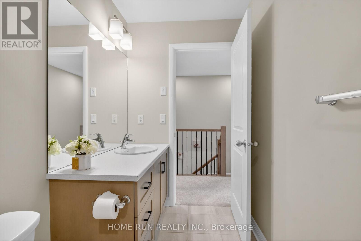
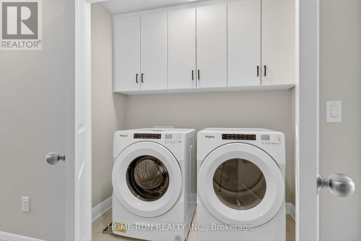
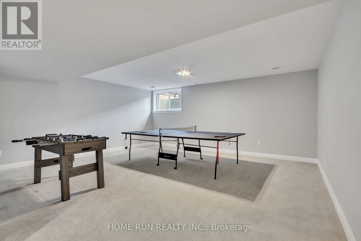
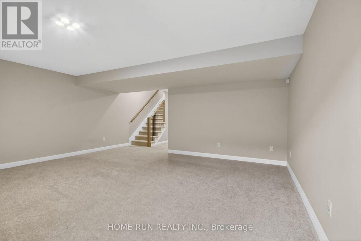
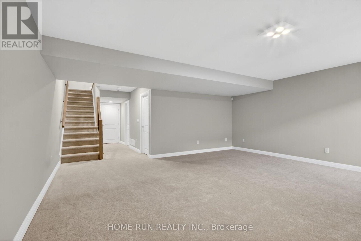
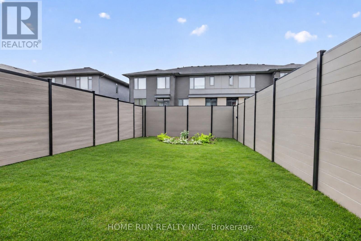
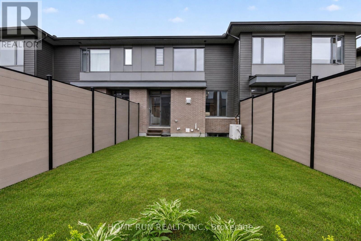
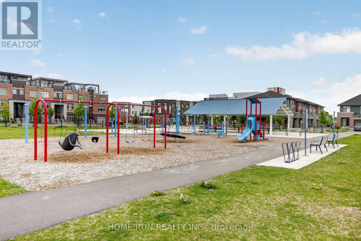
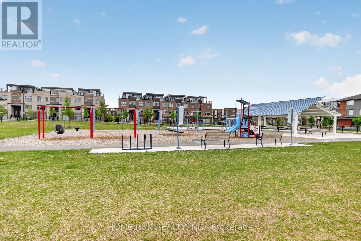
Meticulously designed by renowned architect Barry Hobin, completed by Ottawa's leading home builder Uniform, located in prestigious Wateridge Village, this 2021 built Elmhurst model offers 2,211 sqft of impeccably finished living space (1,713 above ground plus 498 in basement) across from the community park. The chef-inspired kitchen is anchored by upgraded 36-inch tall cabinets, granite countertops, premium appliances, under cabinet lighting, and seamless flows into the elegant dining area. The modern living area completes with a contemporary fireplace and owns tranquil views of the fully fenced backyard. Upstairs, the spacious primary suite offers a true retreat, complete with a generous ensuite and a large walk-in closet. Two additional bedrooms, a full bathroom, and a well-appointed laundry room finish the upper level. The builder finished basement boasting upgraded large windows provides abundant room for family gathering or gym exercise, and a dedicated space with rough-ins for a potential full bathroom. Enjoy the unbeatable location for families - central access to Blair LRT, Montfort Hospital, NRC, quick highway access, 10 minutes to reputable schools (Ashbury College, Elmwood School, and Colonel By Secondary School with IB program), less than 15 minutes to downtown Ottawa and major shopping such as Costco, Home Depot, Walmart, and Canadian Tire. For more pictures, visit https://www.myvisuallistings.com/cvt/364037. (id:15069)
Open House
This property has open houses!
May
31
Sunday
Starts at:
2:00 pm
Ends at:4:00 pm
Property Details
| MLS® Number | X13218456 |
| Property Type | Single Family |
| Neigbourhood | Wateridge Village |
| Community Name | 3104 - CFB Rockcliffe and Area |
| Amenities Near By | Park |
| Equipment Type | Water Heater, Water Heater - Tankless |
| Parking Space Total | 2 |
| Rental Equipment Type | Water Heater, Water Heater - Tankless |
Building
| Bathroom Total | 3 |
| Bedrooms Above Ground | 3 |
| Bedrooms Total | 3 |
| Amenities | Fireplace(s) |
| Appliances | Alarm System, Blinds, Dishwasher, Dryer, Garage Door Opener, Oven, Washer, Whirlpool, Refrigerator |
| Basement Development | Partially Finished |
| Basement Type | Full (partially Finished) |
| Construction Style Attachment | Attached |
| Cooling Type | Central Air Conditioning, Air Exchanger |
| Exterior Finish | Brick |
| Fire Protection | Alarm System |
| Fireplace Present | Yes |
| Fireplace Total | 1 |
| Foundation Type | Poured Concrete |
| Half Bath Total | 1 |
| Heating Fuel | Natural Gas |
| Heating Type | Forced Air |
| Stories Total | 2 |
| Size Interior | 1,500 - 2,000 Sqft |
| Type | Row / Townhouse |
| Utility Water | Municipal Water |
Parking
| Attached Garage | |
| Garage |
Land
| Acreage | No |
| Land Amenities | Park |
| Sewer | Sanitary Sewer |
| Size Depth | 108 Ft ,1 In |
| Size Frontage | 19 Ft ,10 In |
| Size Irregular | 19.9 X 108.1 Ft ; 0 |
| Size Total Text | 19.9 X 108.1 Ft ; 0 |
| Zoning Description | Residential |
Rooms
| Level | Type | Length | Width | Dimensions |
|---|---|---|---|---|
| Second Level | Primary Bedroom | 4.01 m | 4.87 m | 4.01 m x 4.87 m |
| Second Level | Bedroom | 2.84 m | 4.77 m | 2.84 m x 4.77 m |
| Second Level | Bedroom | 2.84 m | 4.57 m | 2.84 m x 4.57 m |
| Second Level | Bathroom | 4.86 m | 1.6 m | 4.86 m x 1.6 m |
| Second Level | Bathroom | 2.95 m | 1.48 m | 2.95 m x 1.48 m |
| Second Level | Laundry Room | 2.1 m | 1.14 m | 2.1 m x 1.14 m |
| Basement | Family Room | 5.63 m | 5.2 m | 5.63 m x 5.2 m |
| Main Level | Great Room | 5.79 m | 5.43 m | 5.79 m x 5.43 m |
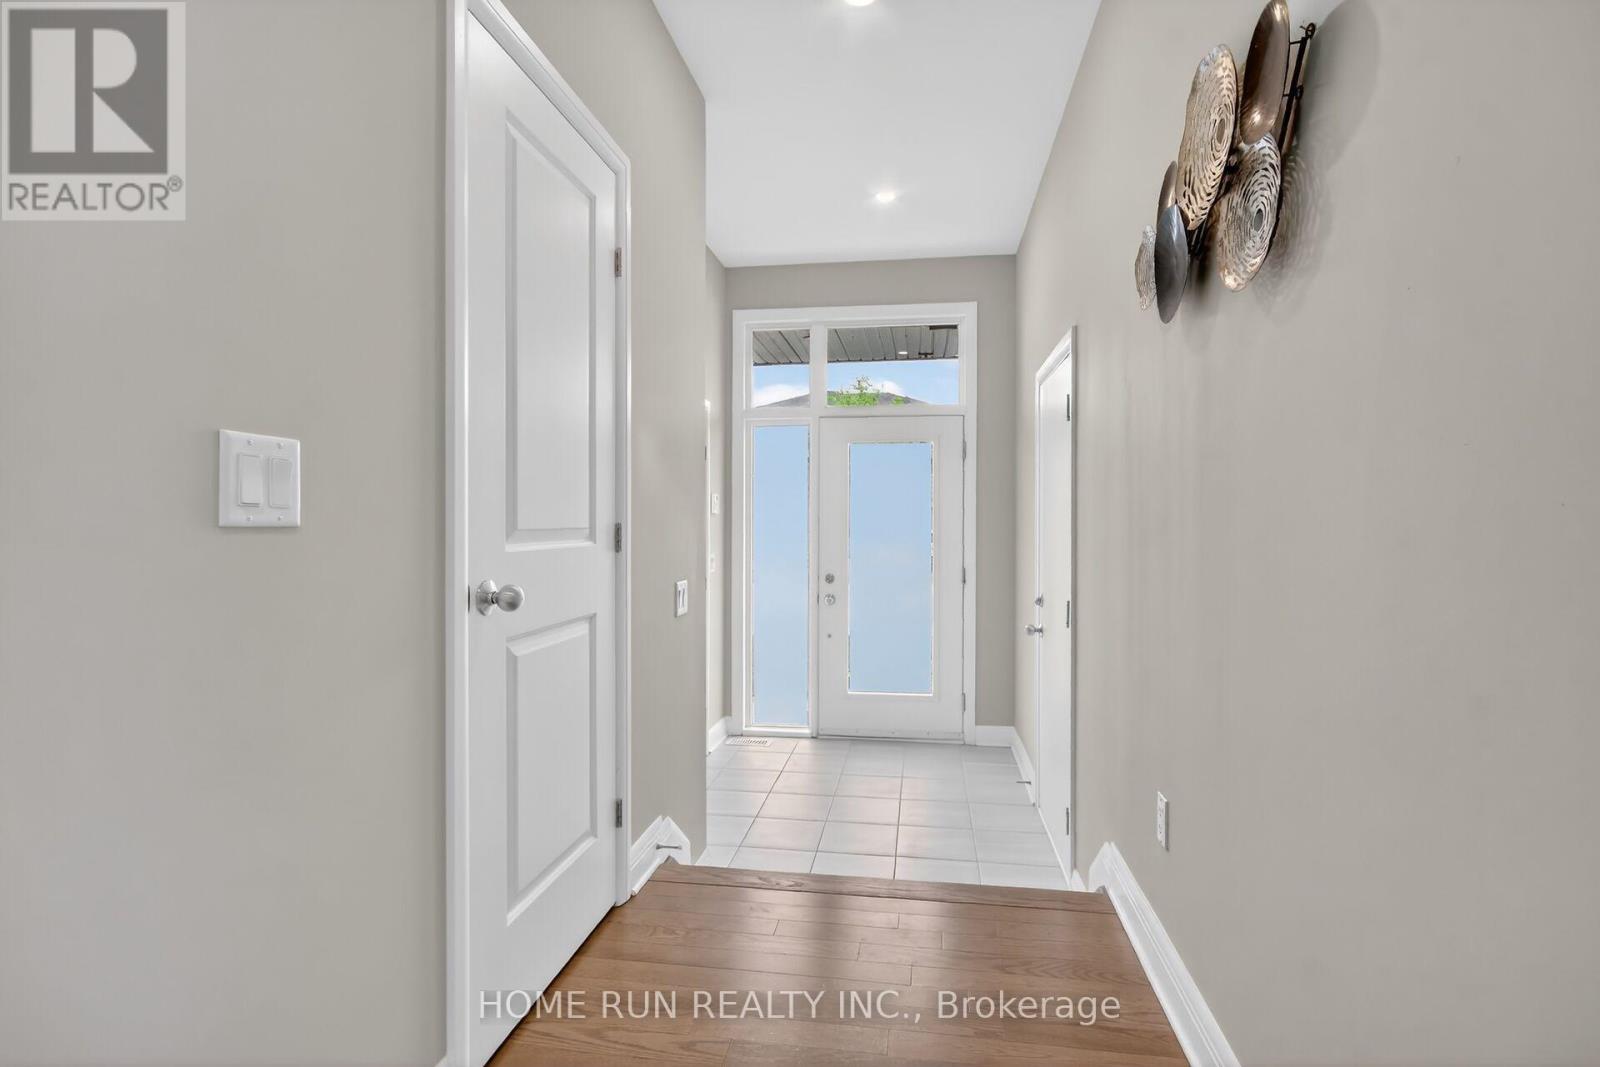
| Main Level | Foyer | 2.36 m | 1.84 m | 2.36 m x 1.84 m |
| Main Level | Kitchen | 3.53 m | 3.2 m | 3.53 m x 3.2 m |
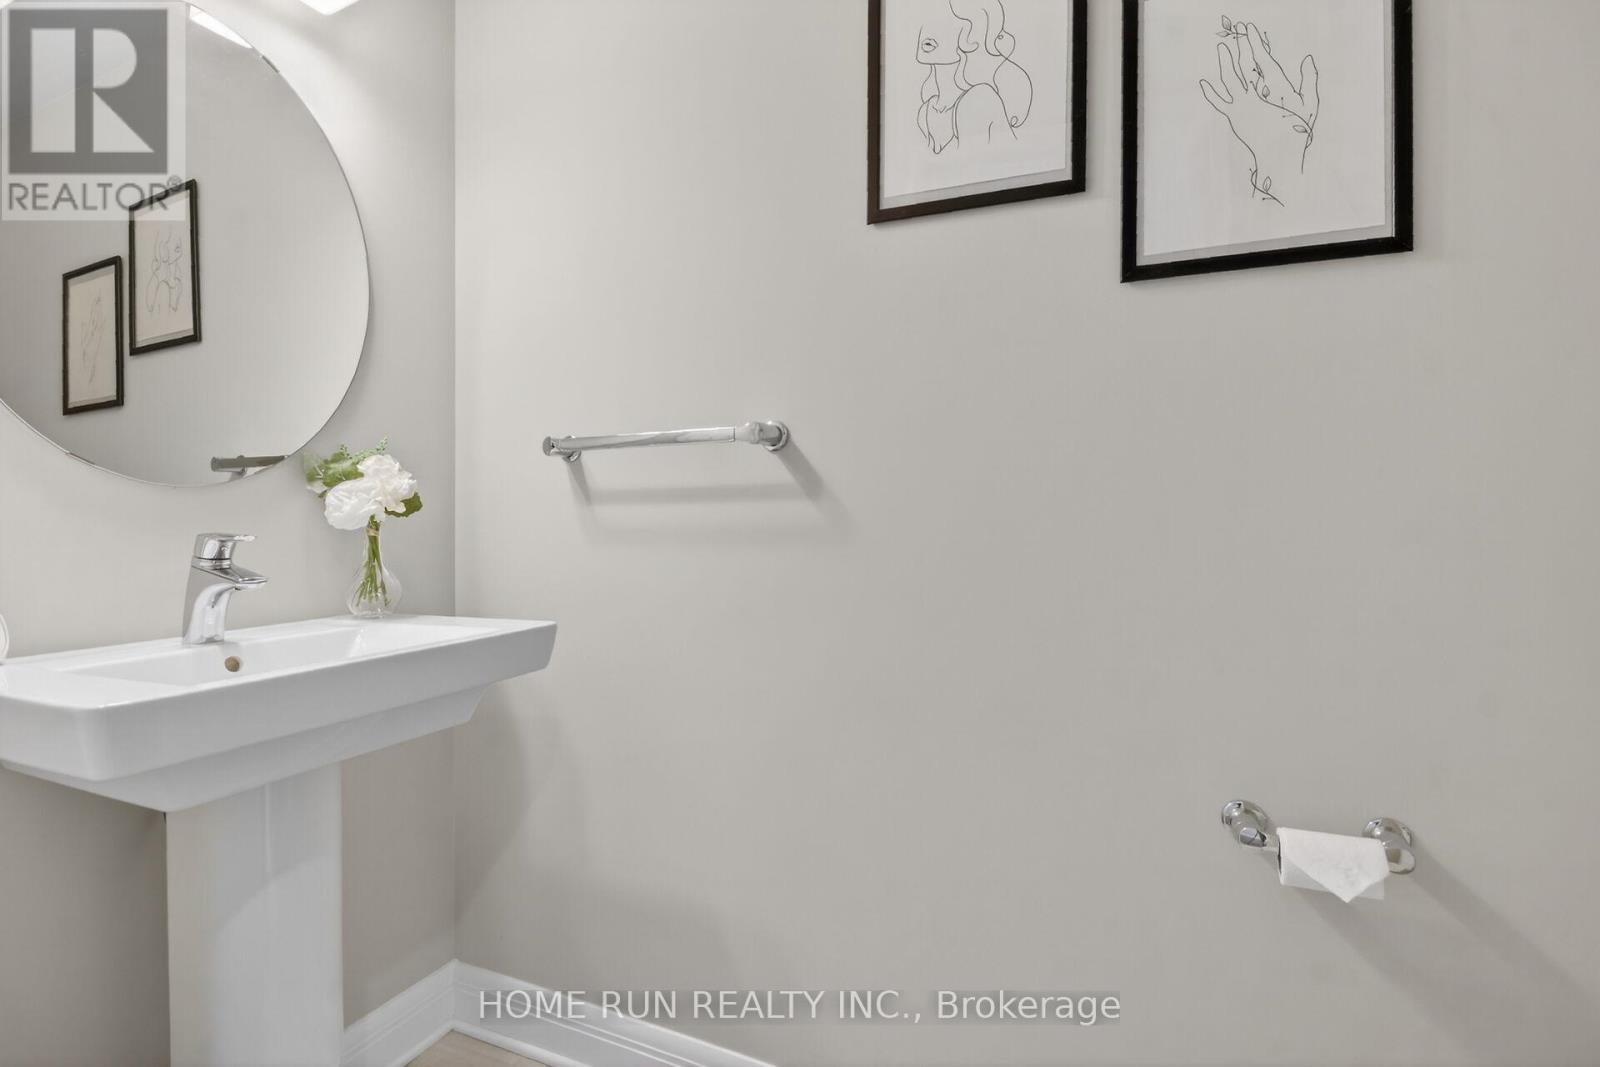
| Main Level | Bathroom | 2.18 m | 1.11 m | 2.18 m x 1.11 m |
https://www.realtor.ca/real-estate/29829697/308-wigwas-street-ottawa-3104-cfb-rockcliffe-and-area
Contact Us
Contact us for more information

This REALTOR.ca listing content is owned and licensed by REALTOR® members of The Canadian Real Estate Association
The trademarks REALTOR®, REALTORS®, and the REALTOR® logo are controlled by The Canadian Real Estate Association (CREA) and identify real estate professionals who are members of CREA. The trademarks MLS®, Multiple Listing Service® and the associated logos are owned by The Canadian Real Estate Association (CREA) and identify the quality of services provided by real estate professionals who are members of CREA. The trademark DDF® is owned by The Canadian Real Estate Association (CREA) and identifies CREA's Data Distribution Facility (DDF®)
May 30 2026 09:25:22
Ottawa Real Estate Board
Home Run Realty Inc.