
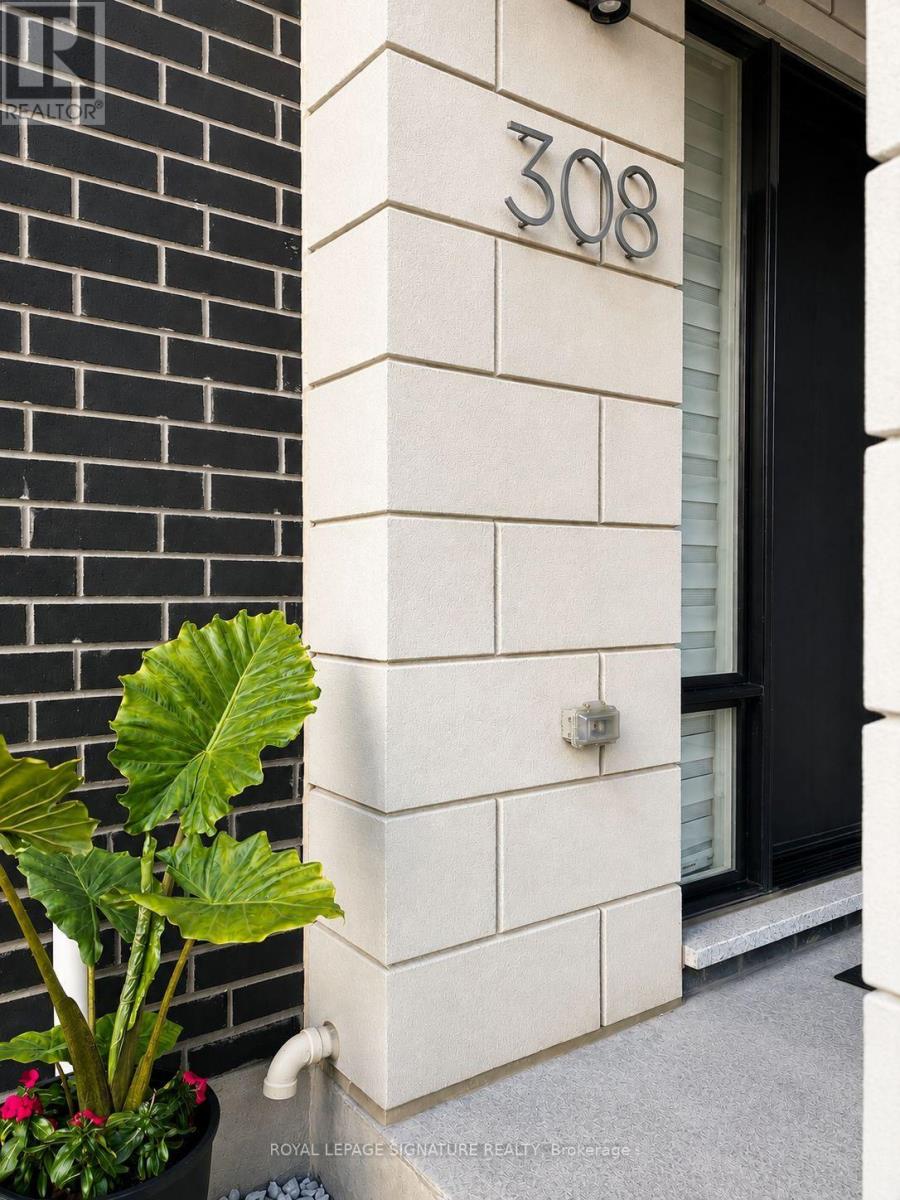
308 King Road Richmond Hill, Ontario L4E 1H4

3 Bedroom
5 Bathroom
2,000 - 2,500 sqft
Fireplace
Central Air Conditioning
Forced Air
$1,338,000
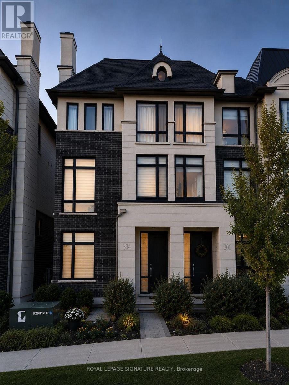
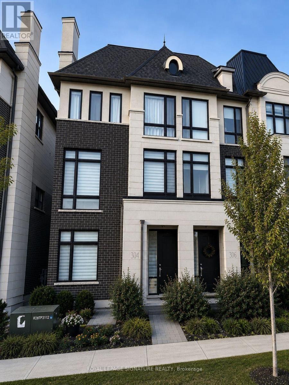
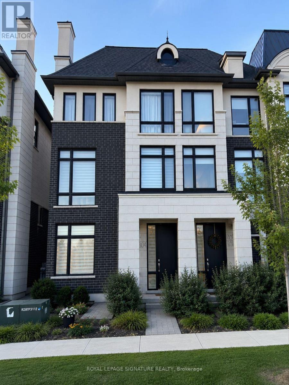
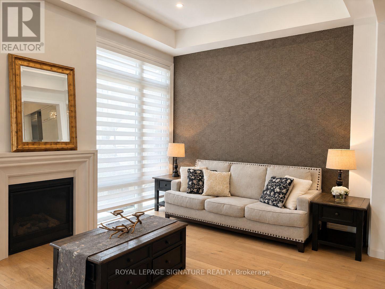
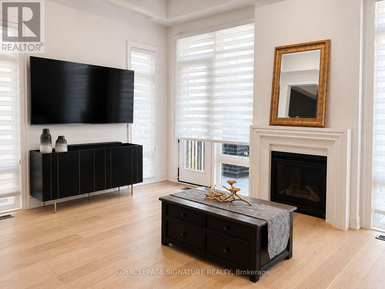
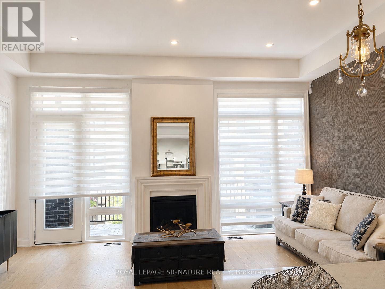
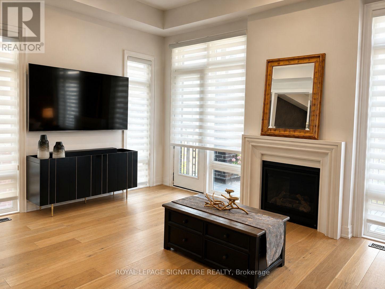
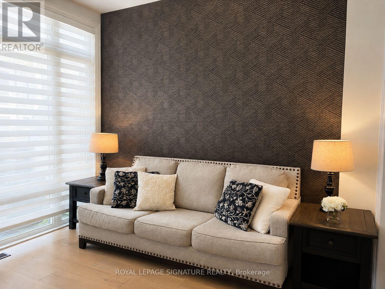
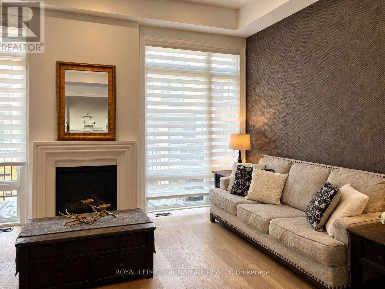
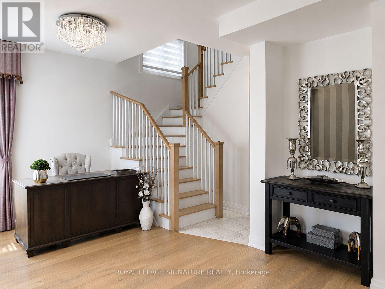
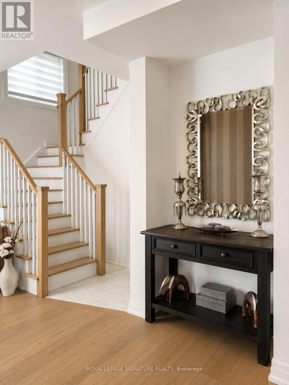
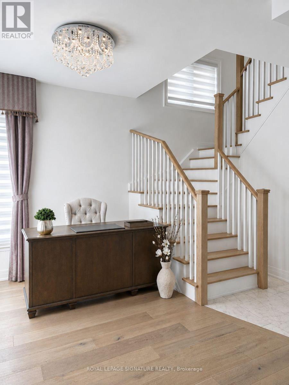
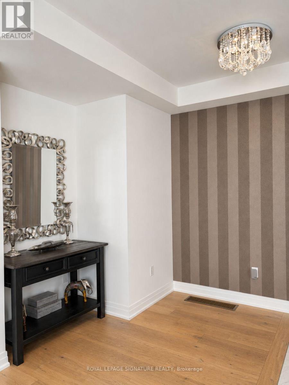
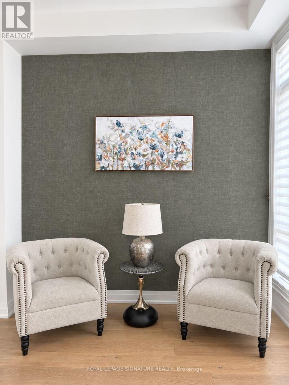
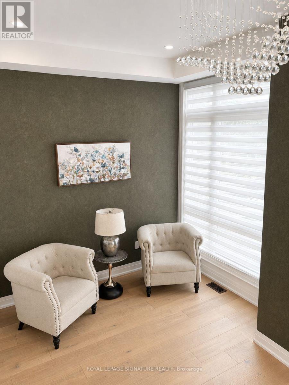
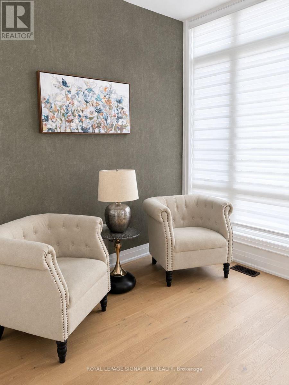
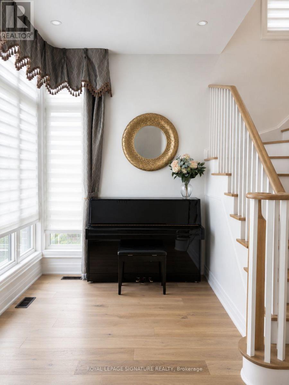
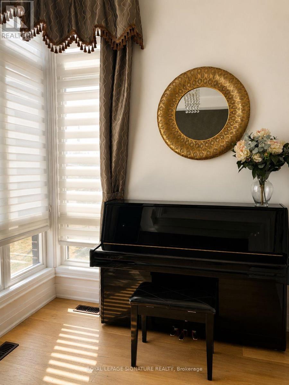
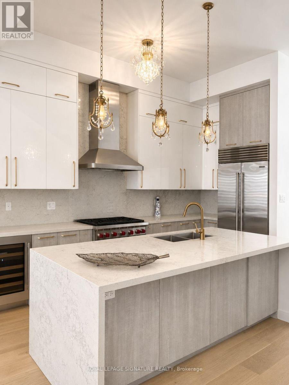
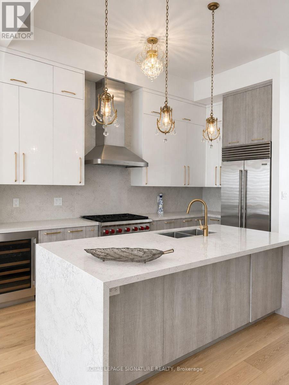
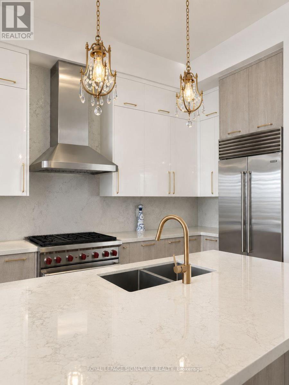
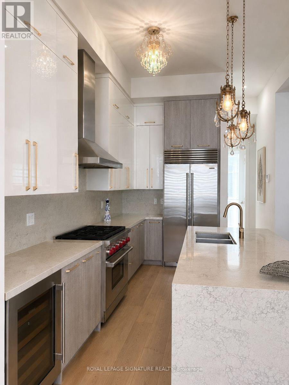
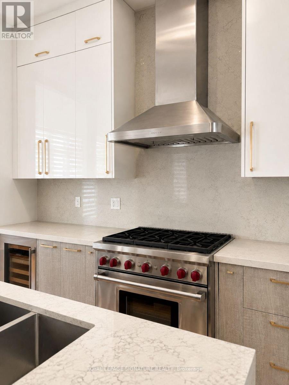
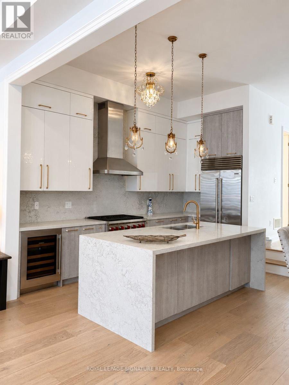
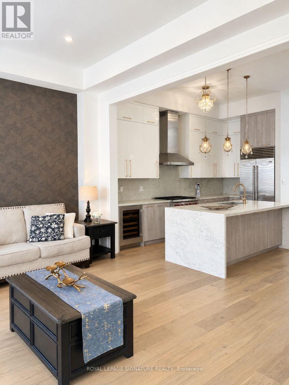
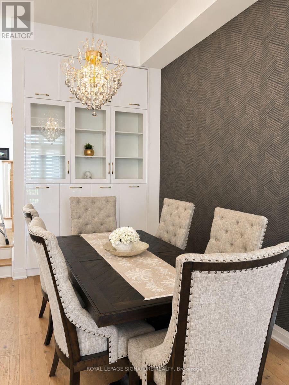
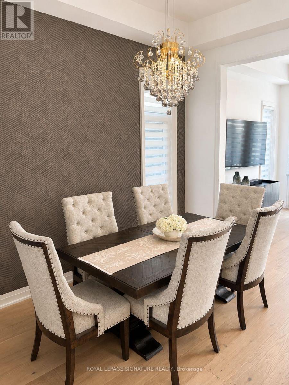
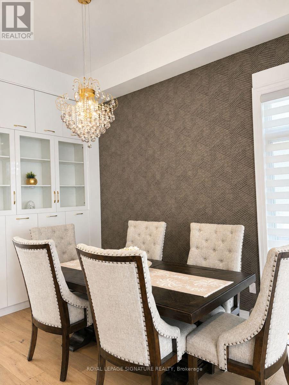
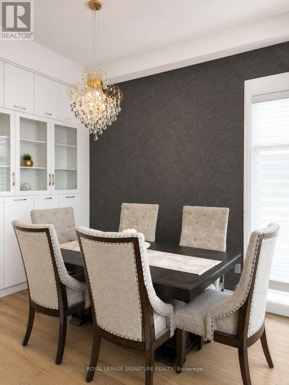
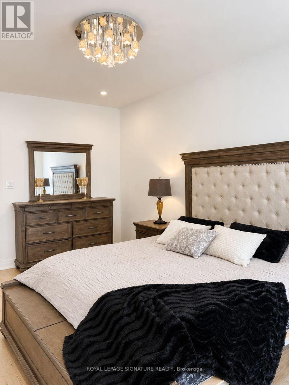
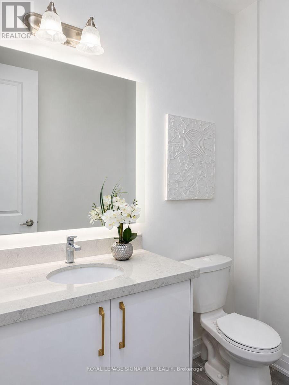
This elegant end unit semi-detached Town built by prestige Fifth Avenue Homes located on King Road boasts Luxury, Quality Finishes, Lots of Natural Lighting and Space. The home features 3 Bedrooms, 5 Baths, a double garage, 4 parking spaces, 2 balconies, gas fireplace, upper level laundry for easy access, modern executive chef's kitchen, family room, living room & dining, office and a finished basement. With over $200,000 in upgrades the home is a true gem--11.3 foot ceilings; extended kitchen cabinets, gold hardware; waterfall island seating 4; Wolf Gas Range, Subzero Fridge & Wine Cooler; s/s appliances, Built in Beautiful Unit in Dining; 8' doors, 9' ceilings upper level; upper level laundry with built in storage cabinets and sink; built in display shelf; Decorative Wall Coverings; Grand Stately Lighting; Two Electric Car Power Outlet in garage with storage unit and landing; Wide plank Oak Flooring throughout; Extra closet storage in a finished basement; Chic window blinds. The location offers a quality lifestyle with golf courses, shopping, parks, health care, education, restaurants, and transit accessible. Living at its Finest! (id:15069)
Property Details
| MLS® Number | N13629018 |
| Property Type | Single Family |
| Community Name | Oak Ridges |
| Amenities Near By | Public Transit, Schools |
| Community Features | School Bus |
| Features | Carpet Free |
| Parking Space Total | 4 |
| Structure | Deck |
| View Type | City View |
Building
| Bathroom Total | 5 |
| Bedrooms Above Ground | 3 |
| Bedrooms Total | 3 |
| Age | 0 To 5 Years |
| Amenities | Canopy, Fireplace(s), Separate Electricity Meters |
| Appliances | Garage Door Opener Remote(s), Water Heater - Tankless, Water Heater |
| Basement Development | Finished |
| Basement Type | N/a (finished) |
| Construction Style Attachment | Attached |
| Cooling Type | Central Air Conditioning |
| Exterior Finish | Brick Facing, Concrete |
| Fire Protection | Smoke Detectors |
| Fireplace Present | Yes |
| Fireplace Total | 1 |
| Flooring Type | Hardwood, Marble |
| Foundation Type | Concrete |
| Half Bath Total | 2 |
| Heating Fuel | Natural Gas |
| Heating Type | Forced Air |
| Stories Total | 3 |
| Size Interior | 2,000 - 2,500 Sqft |
| Type | Row / Townhouse |
| Utility Water | Municipal Water |
Parking
| Garage | |
| Covered |
Land
| Acreage | No |
| Land Amenities | Public Transit, Schools |
| Sewer | Sanitary Sewer |
| Size Depth | 68 Ft ,2 In |
| Size Frontage | 23 Ft ,10 In |
| Size Irregular | 23.9 X 68.2 Ft |
| Size Total Text | 23.9 X 68.2 Ft |
| Zoning Description | Ru |
Rooms
| Level | Type | Length | Width | Dimensions |
|---|---|---|---|---|
| Second Level | Kitchen | 3.66 m | 3.45 m | 3.66 m x 3.45 m |
| Second Level | Dining Room | 3.61 m | 2.18 m | 3.61 m x 2.18 m |
| Second Level | Family Room | 5.64 m | 3.66 m | 5.64 m x 3.66 m |
| Second Level | Living Room | 5.61 m | 3.07 m | 5.61 m x 3.07 m |
| Third Level | Primary Bedroom | 5.44 m | 3.3 m | 5.44 m x 3.3 m |
| Third Level | Bedroom 2 | 4.57 m | 2.52 m | 4.57 m x 2.52 m |
| Third Level | Bedroom 3 | 2.95 m | 2.34 m | 2.95 m x 2.34 m |
| Third Level | Laundry Room | 2.52 m | 1.55 m | 2.52 m x 1.55 m |
| Basement | Family Room | 5.44 m | 2.97 m | 5.44 m x 2.97 m |
| Ground Level | Office | 2.34 m | 2.34 m | 2.34 m x 2.34 m |
Utilities
| Cable | Available |
| Electricity | Available |
| Sewer | Available |
https://www.realtor.ca/real-estate/30104589/308-king-road-richmond-hill-oak-ridges-oak-ridges
Contact Us
Contact us for more information

This REALTOR.ca listing content is owned and licensed by REALTOR® members of The Canadian Real Estate Association
The trademarks REALTOR®, REALTORS®, and the REALTOR® logo are controlled by The Canadian Real Estate Association (CREA) and identify real estate professionals who are members of CREA. The trademarks MLS®, Multiple Listing Service® and the associated logos are owned by The Canadian Real Estate Association (CREA) and identify the quality of services provided by real estate professionals who are members of CREA. The trademark DDF® is owned by The Canadian Real Estate Association (CREA) and identifies CREA's Data Distribution Facility (DDF®)
August 01 2026 06:33:12
Toronto Regional Real Estate Board
Royal LePage Signature Realty