
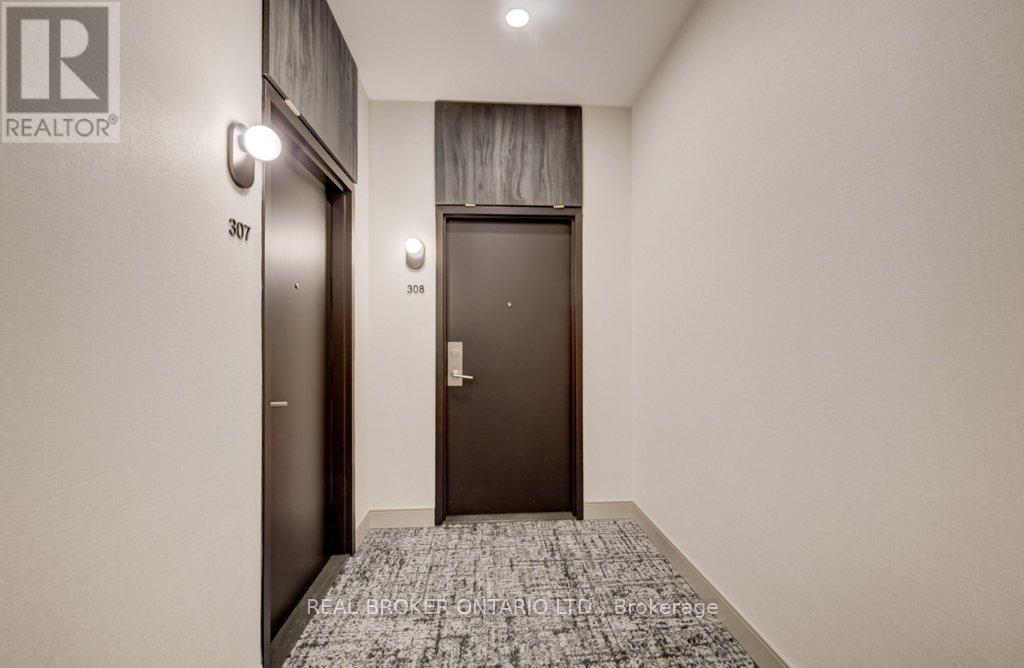
308 - 85 Duke Street W Kitchener, Ontario N2H 0B7

2 Bedroom
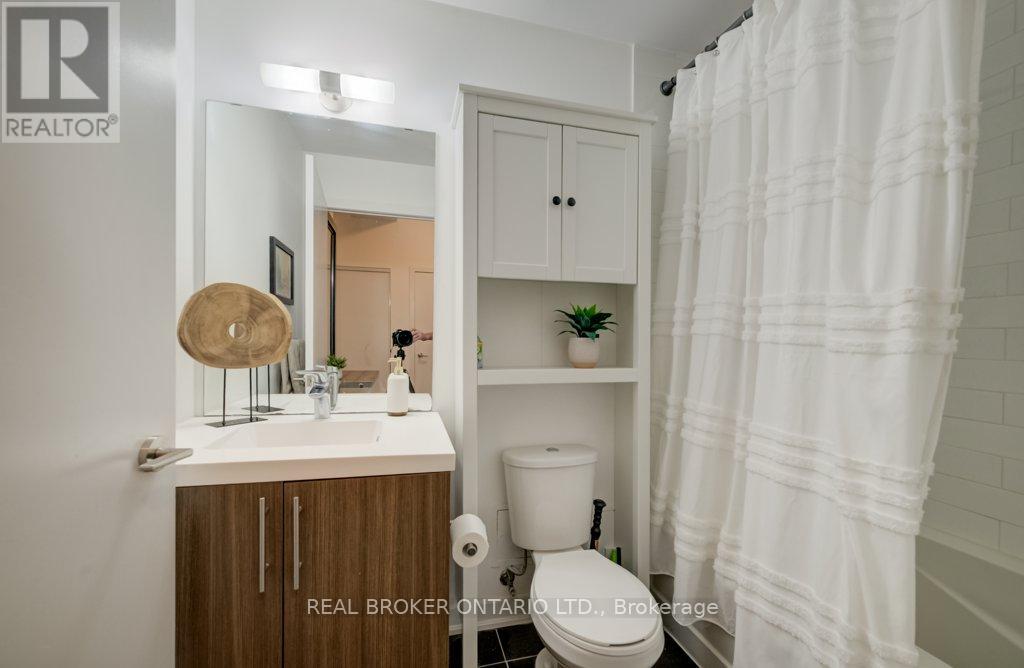
2 Bathroom
1,000 - 1,199 sqft
Central Air Conditioning
Forced Air, Heat Pump
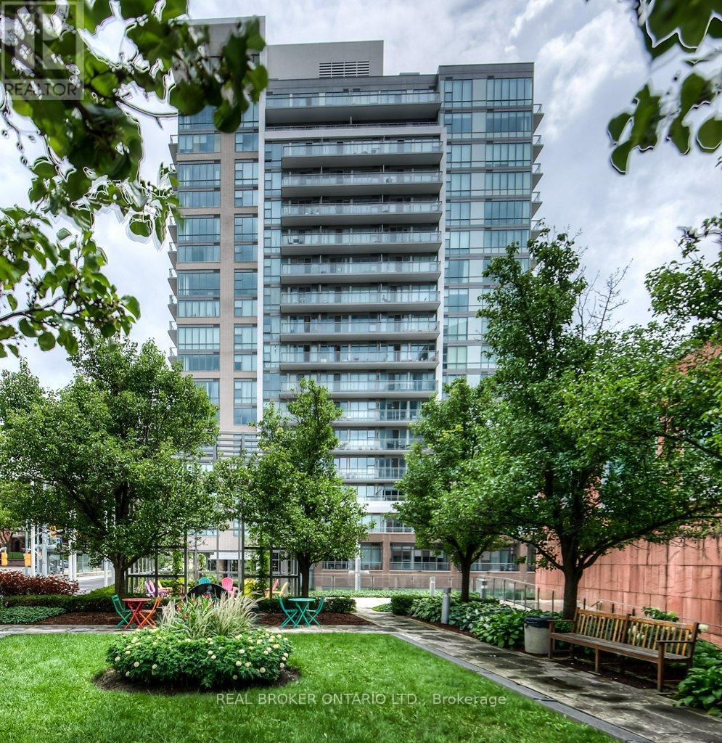
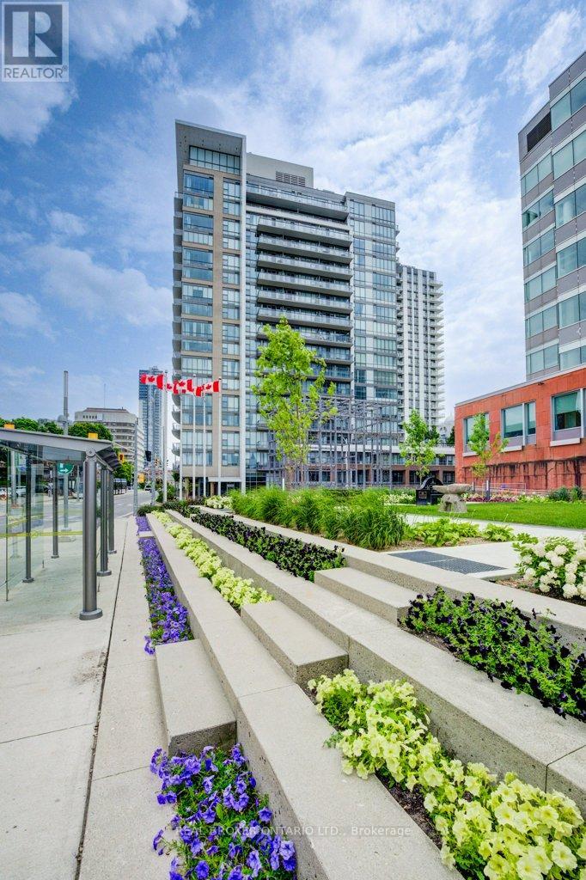
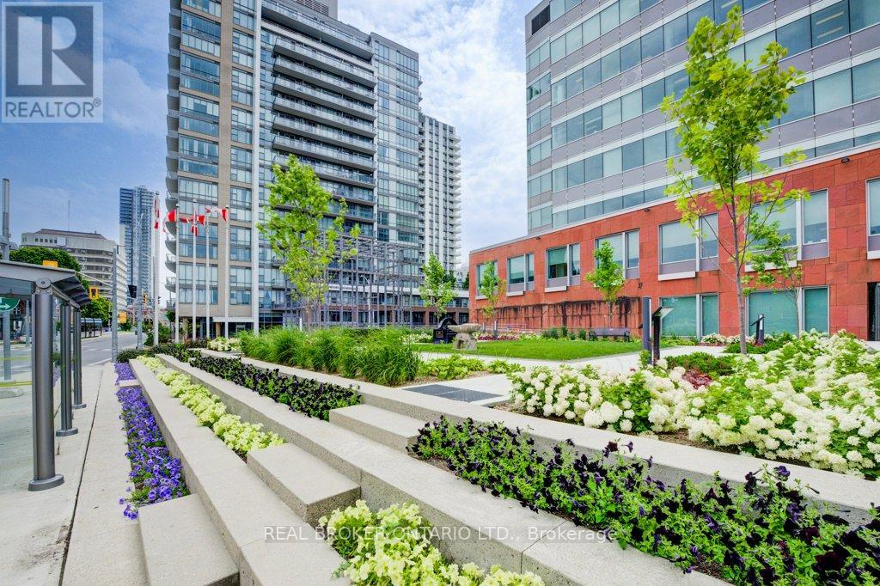
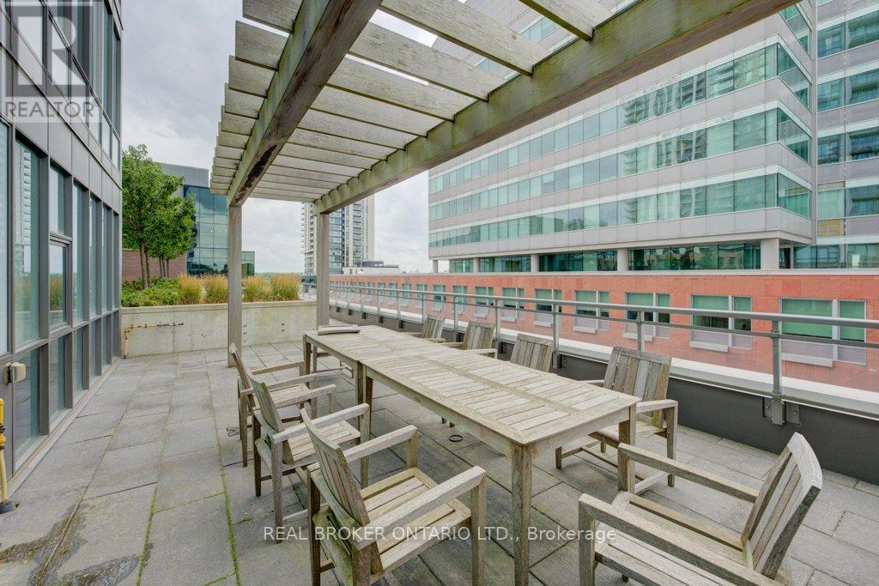
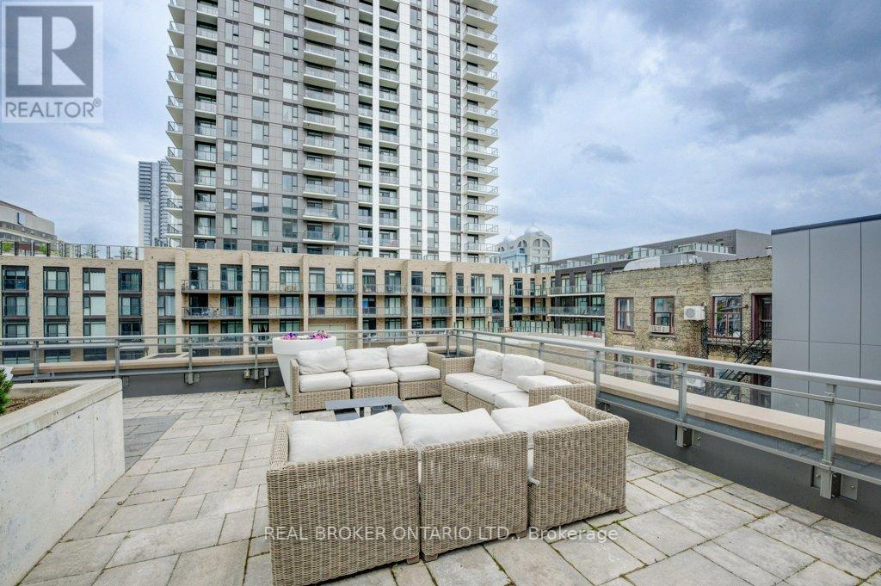
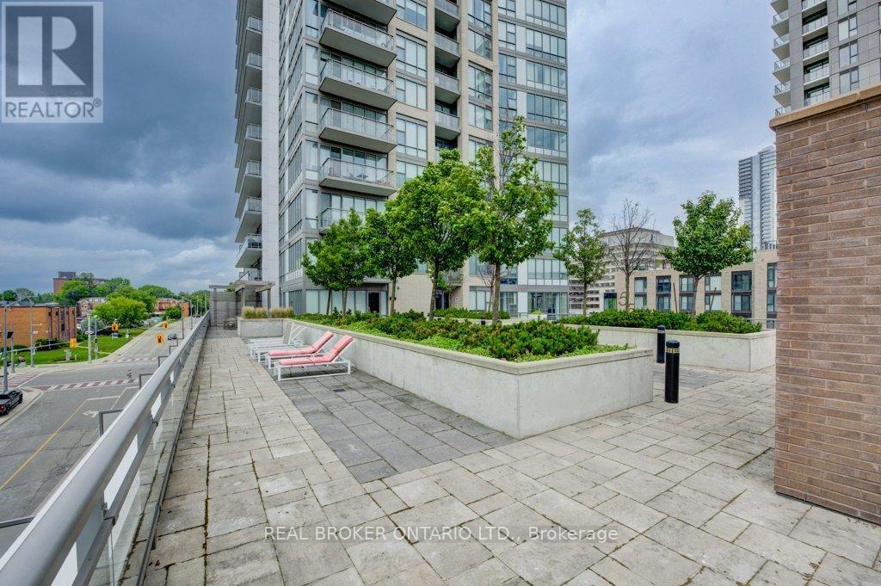
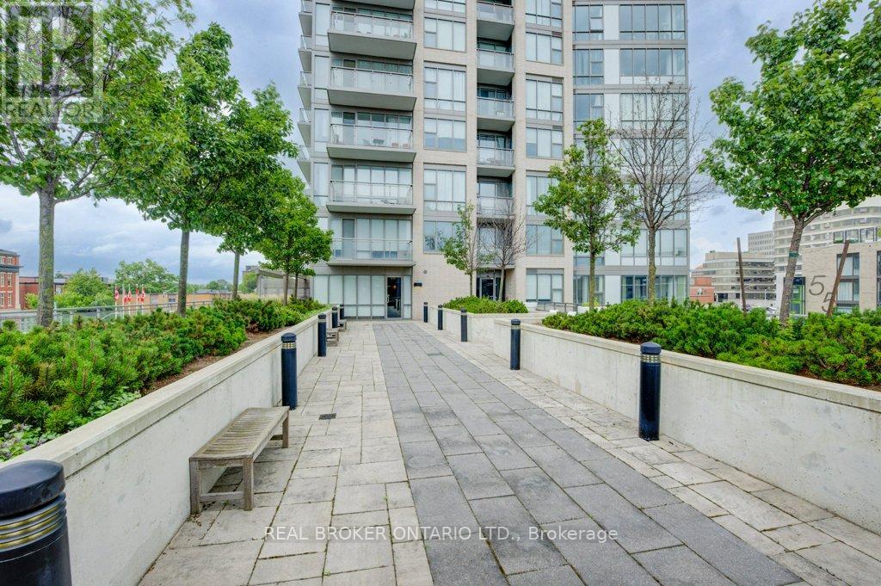
Landscaped
$460,000Maintenance, Parking, Insurance, Common Area Maintenance, Water, Heat
$983.63 Monthly
Maintenance, Parking, Insurance, Common Area Maintenance, Water, Heat
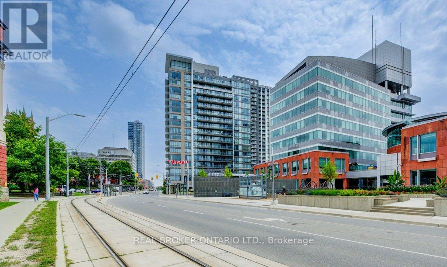
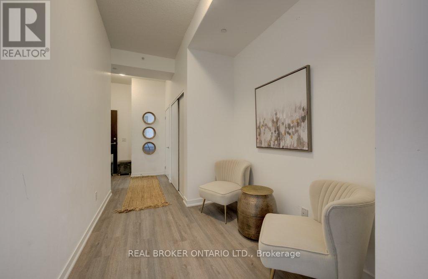
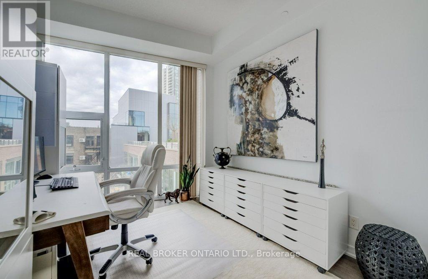
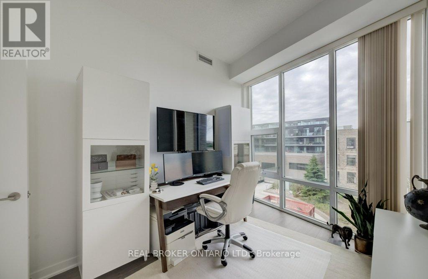
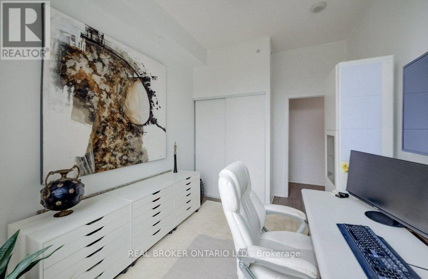
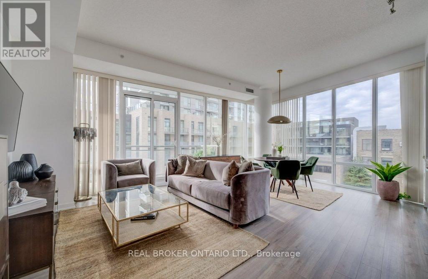
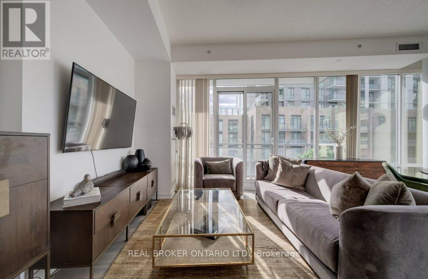
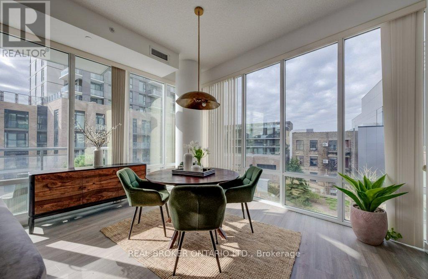
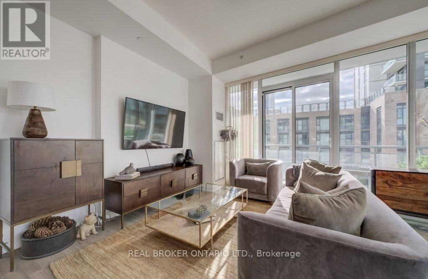
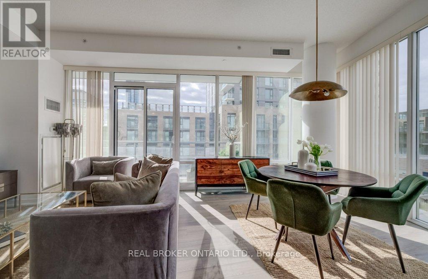
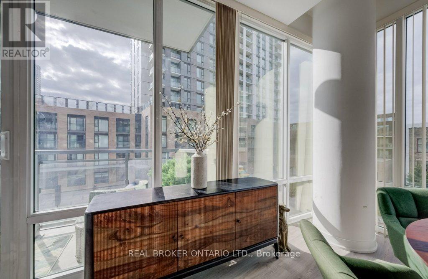
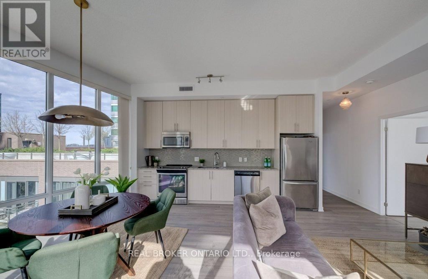
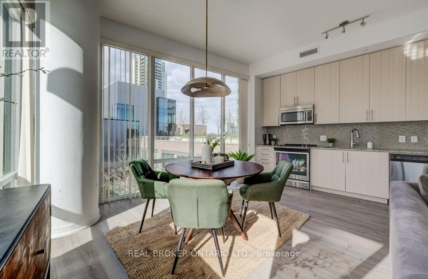
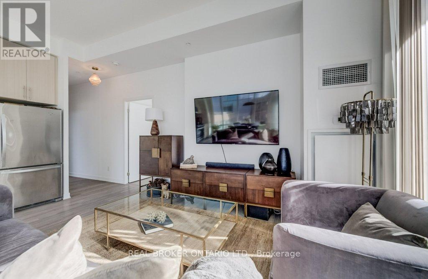
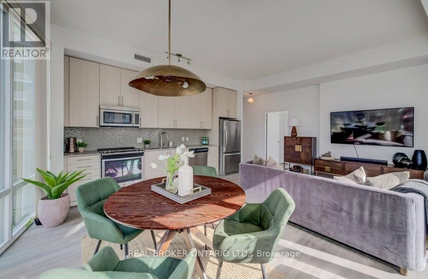
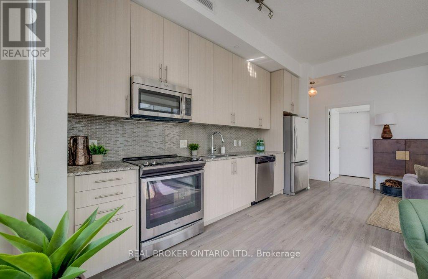
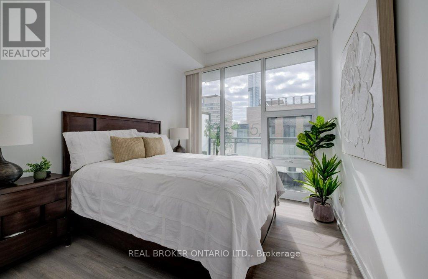
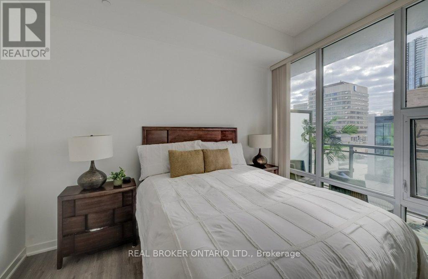
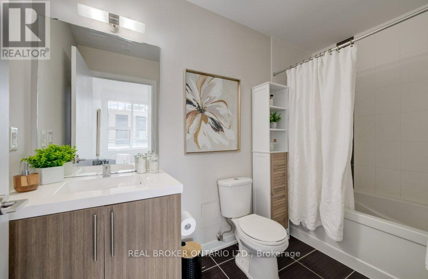
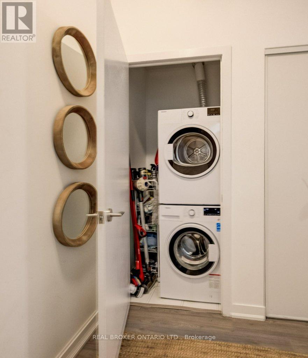
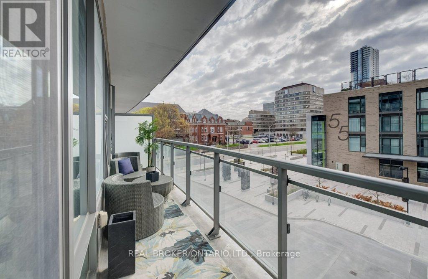
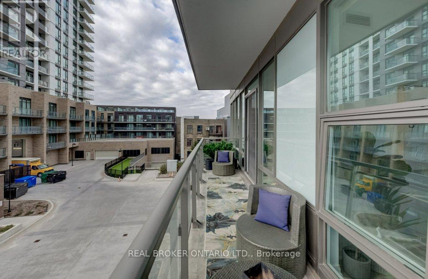
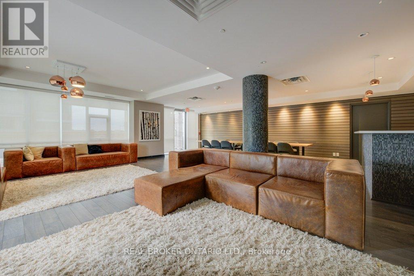
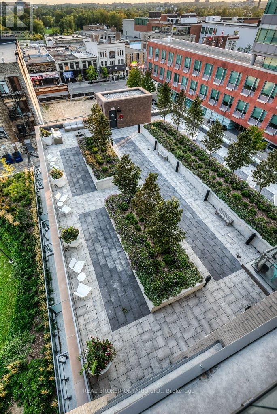
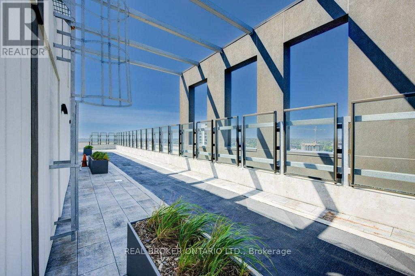
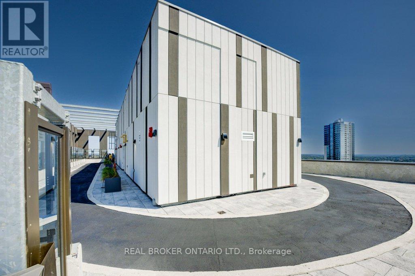
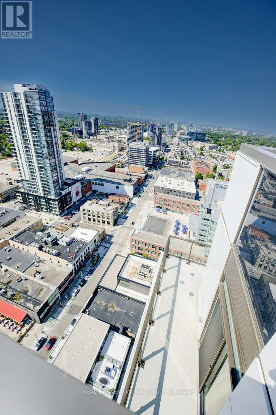
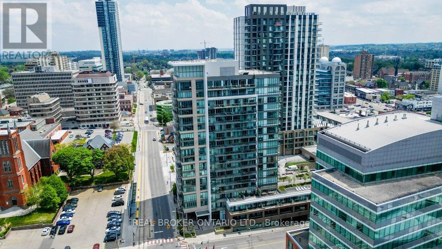
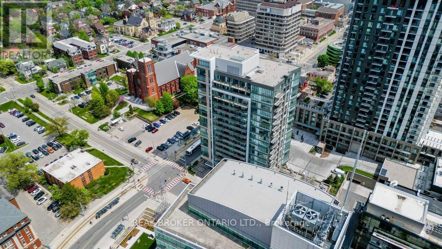
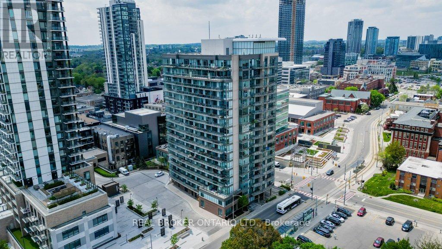
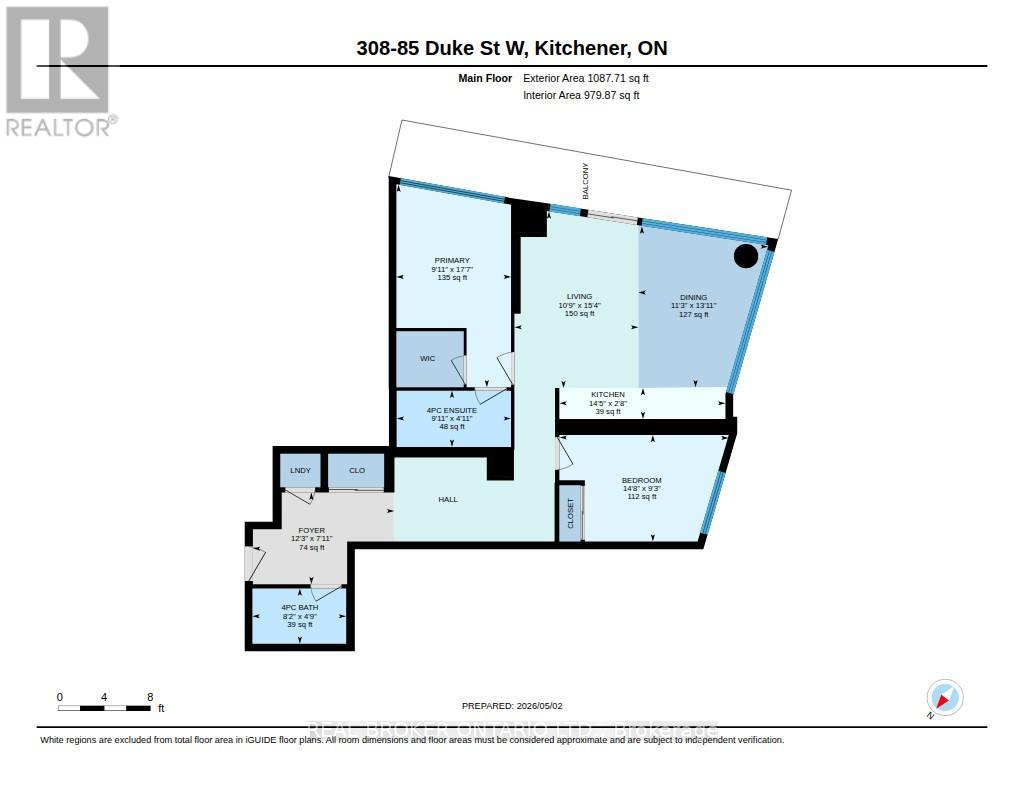
$983.63 MonthlyExperience refined condo living in this beautifully appointed 3rd-floor suite, offering a perfect blend of style, comfort, and functionality. Featuring 2 spacious bedrooms and 2 full bathrooms, this thoughtfully designed layout is ideal for professionals, downsizers, or investors alike. The open-concept kitchen, living, and dining area is both elegant and inviting-perfect for entertaining or relaxing at home. Large windows provide an abundance of natural light, while the private balcony extends your living space outdoors. The primary suite offers a serene retreat with its own ensuite bathroom, while the second bedroom is generously sized-ideal for guests, a home office, or additional living space. In-suite laundry adds everyday convenience. This unit includes 1 parking space and access to premium building amenities, delivering a low-maintenance lifestyle without compromise. A rare opportunity to own a sophisticated condo in a highly desirable location. (id:15069)
Property Details
| MLS® Number | X13084796 |
| Property Type | Single Family |
| Amenities Near By | Hospital, Park, Place Of Worship, Schools |
| Community Features | Pets Allowed With Restrictions |
| Features | Elevator, Balcony, In Suite Laundry |
| Parking Space Total | 1 |
Building
| Bathroom Total | 2 |
| Bedrooms Above Ground | 2 |
| Bedrooms Total | 2 |
| Age | 11 To 15 Years |
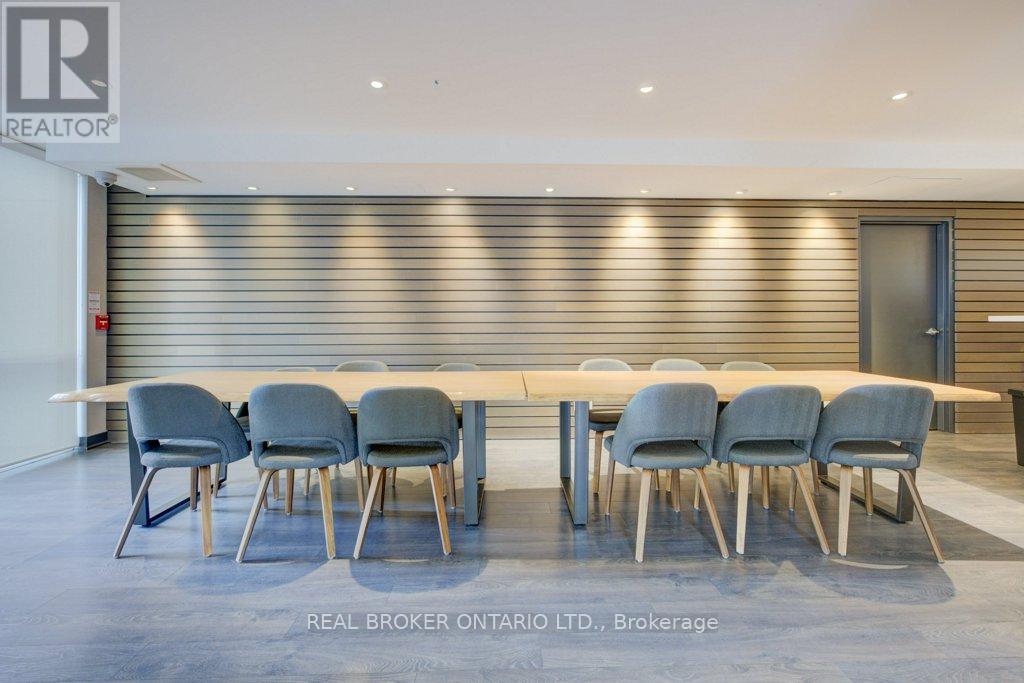
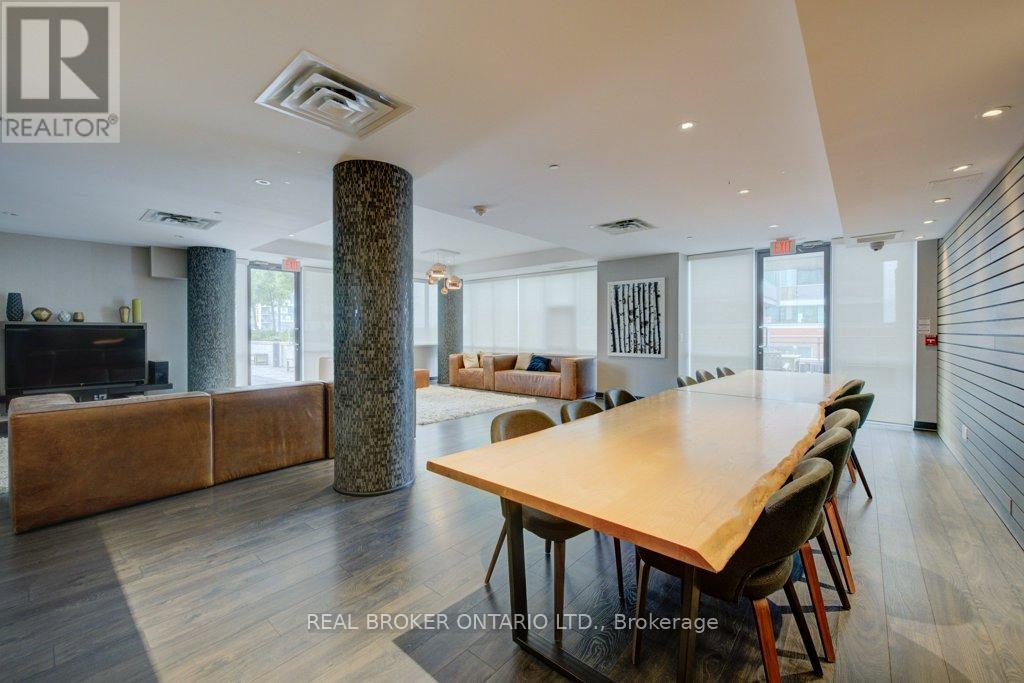
| Amenities | Security/concierge, Party Room, Exercise Centre, Storage - Locker |
| Appliances | Water Softener, Dishwasher, Dryer, Stove, Washer, Refrigerator |
| Basement Type | None |
| Cooling Type | Central Air Conditioning |
| Exterior Finish | Brick |
| Fire Protection | Controlled Entry |
| Foundation Type | Poured Concrete |
| Heating Fuel | Natural Gas |
| Heating Type | Forced Air, Heat Pump |
| Size Interior | 1,000 - 1,199 Sqft |
| Type | Apartment |
Parking
| Underground | |
| Garage |
Land
| Acreage | No |
| Land Amenities | Hospital, Park, Place Of Worship, Schools |
| Landscape Features | Landscaped |
| Zoning Description | D1 |
Rooms
| Level | Type | Length | Width | Dimensions |
|---|---|---|---|---|
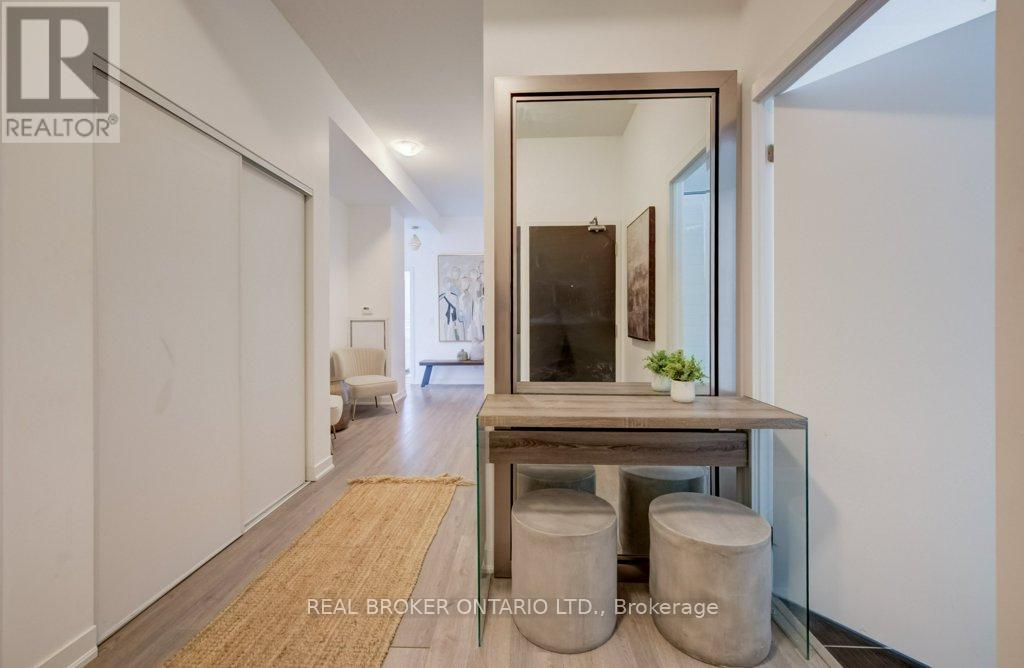
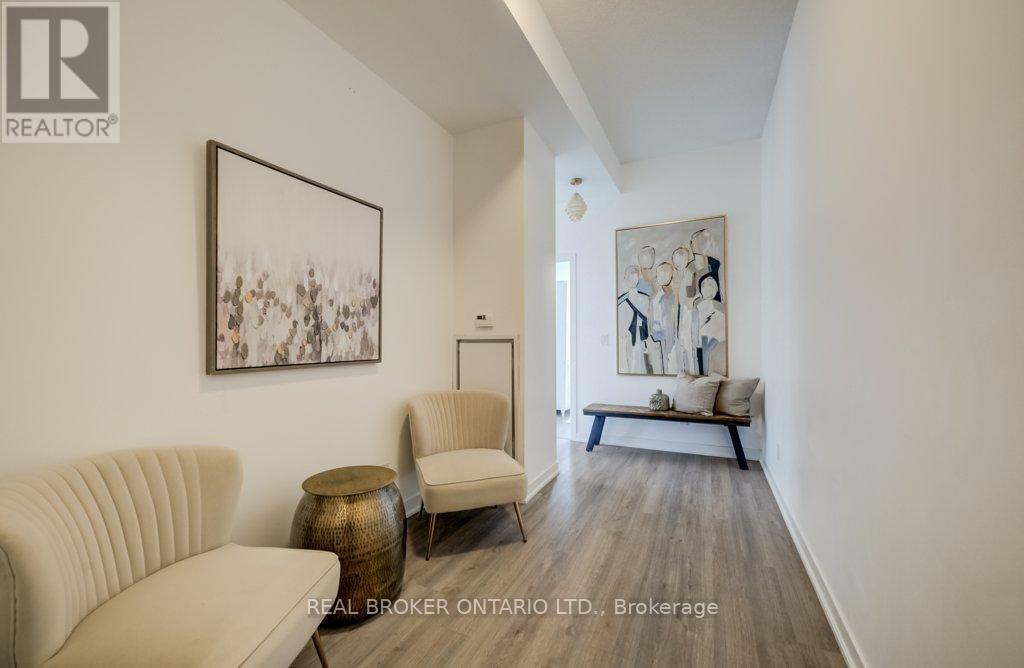
| Main Level | Foyer | 3.73 m | 2.41 m | 3.73 m x 2.41 m |
| Main Level | Bathroom | 2.49 m | 1.45 m | 2.49 m x 1.45 m |
| Main Level | Bedroom | 4.47 m | 2.82 m | 4.47 m x 2.82 m |
| Main Level | Kitchen | 4.39 m | 0.81 m | 4.39 m x 0.81 m |
| Main Level | Dining Room | 3.43 m | 4.24 m | 3.43 m x 4.24 m |
| Main Level | Living Room | 3.28 m | 4.67 m | 3.28 m x 4.67 m |
| Main Level | Primary Bedroom | 3.02 m | 5.36 m | 3.02 m x 5.36 m |
| Main Level | Bathroom | 3.02 m | 1.5 m | 3.02 m x 1.5 m |
https://www.realtor.ca/real-estate/29702708/308-85-duke-street-w-kitchener
Contact Us
Contact us for more information

This REALTOR.ca listing content is owned and licensed by REALTOR® members of The Canadian Real Estate Association
The trademarks REALTOR®, REALTORS®, and the REALTOR® logo are controlled by The Canadian Real Estate Association (CREA) and identify real estate professionals who are members of CREA. The trademarks MLS®, Multiple Listing Service® and the associated logos are owned by The Canadian Real Estate Association (CREA) and identify the quality of services provided by real estate professionals who are members of CREA. The trademark DDF® is owned by The Canadian Real Estate Association (CREA) and identifies CREA's Data Distribution Facility (DDF®)
May 24 2026 11:51:50
Toronto Regional Real Estate Board
Real Broker Ontario Ltd.