
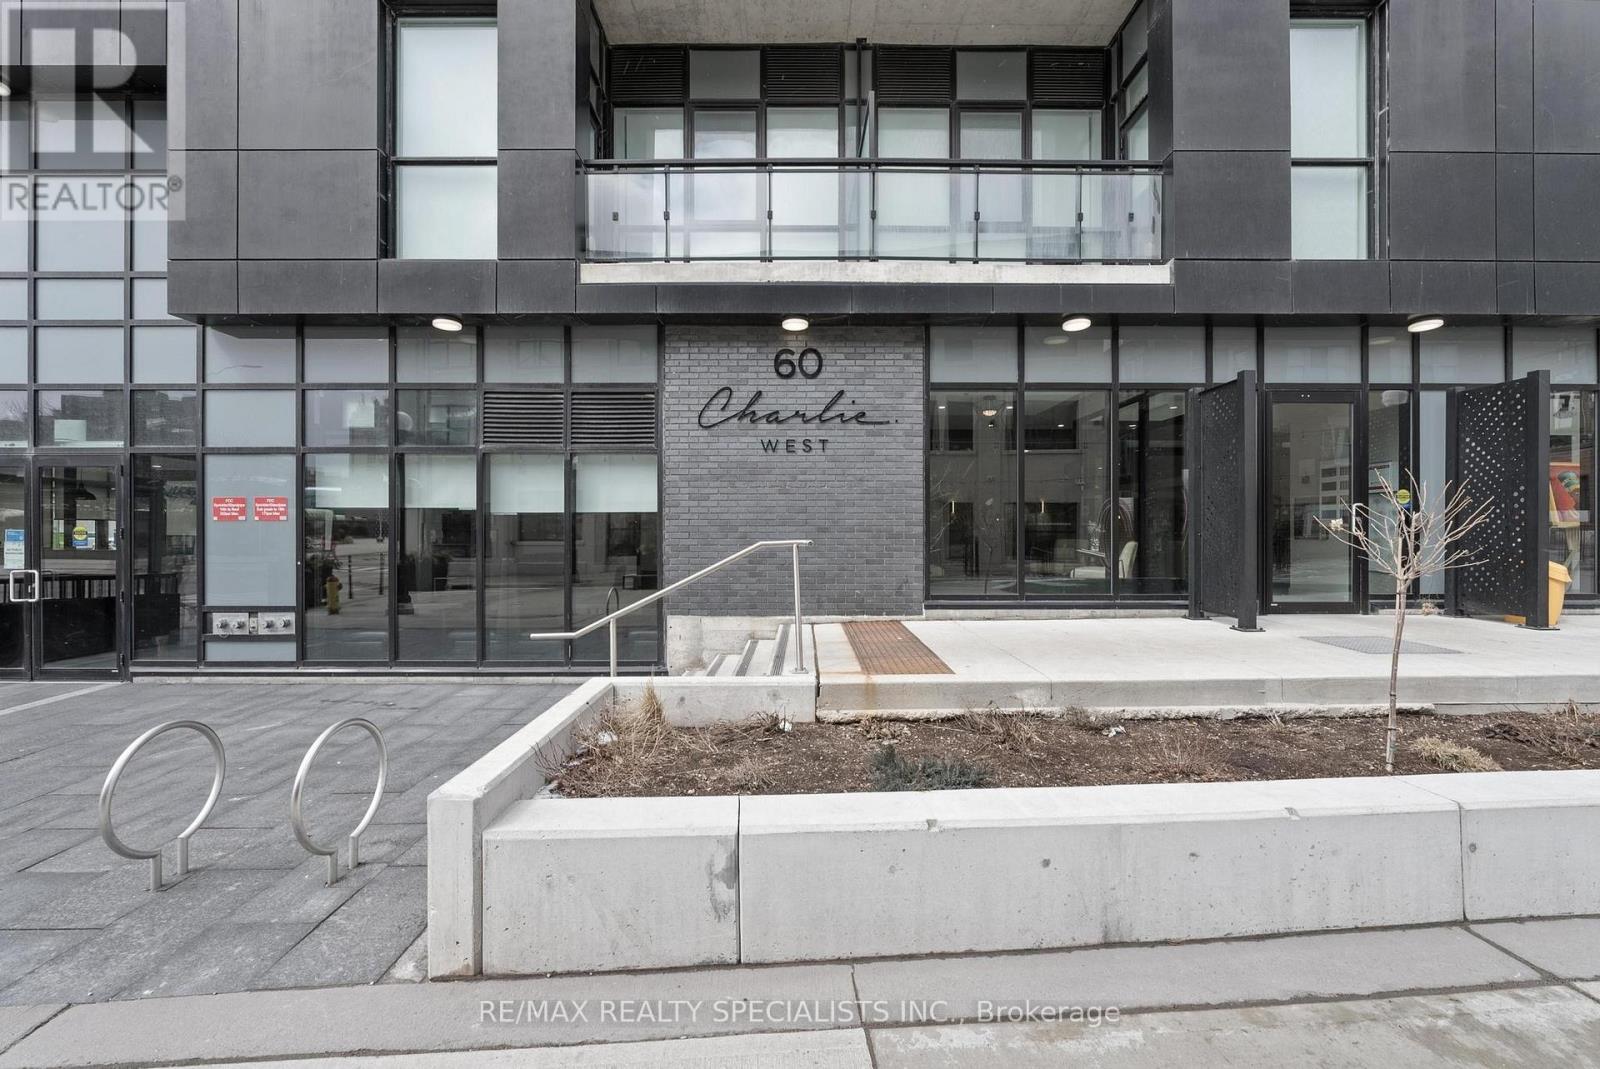
308 - 60 Charles St W Street Kitchener, Ontario N2G 0C9

2 Bedroom
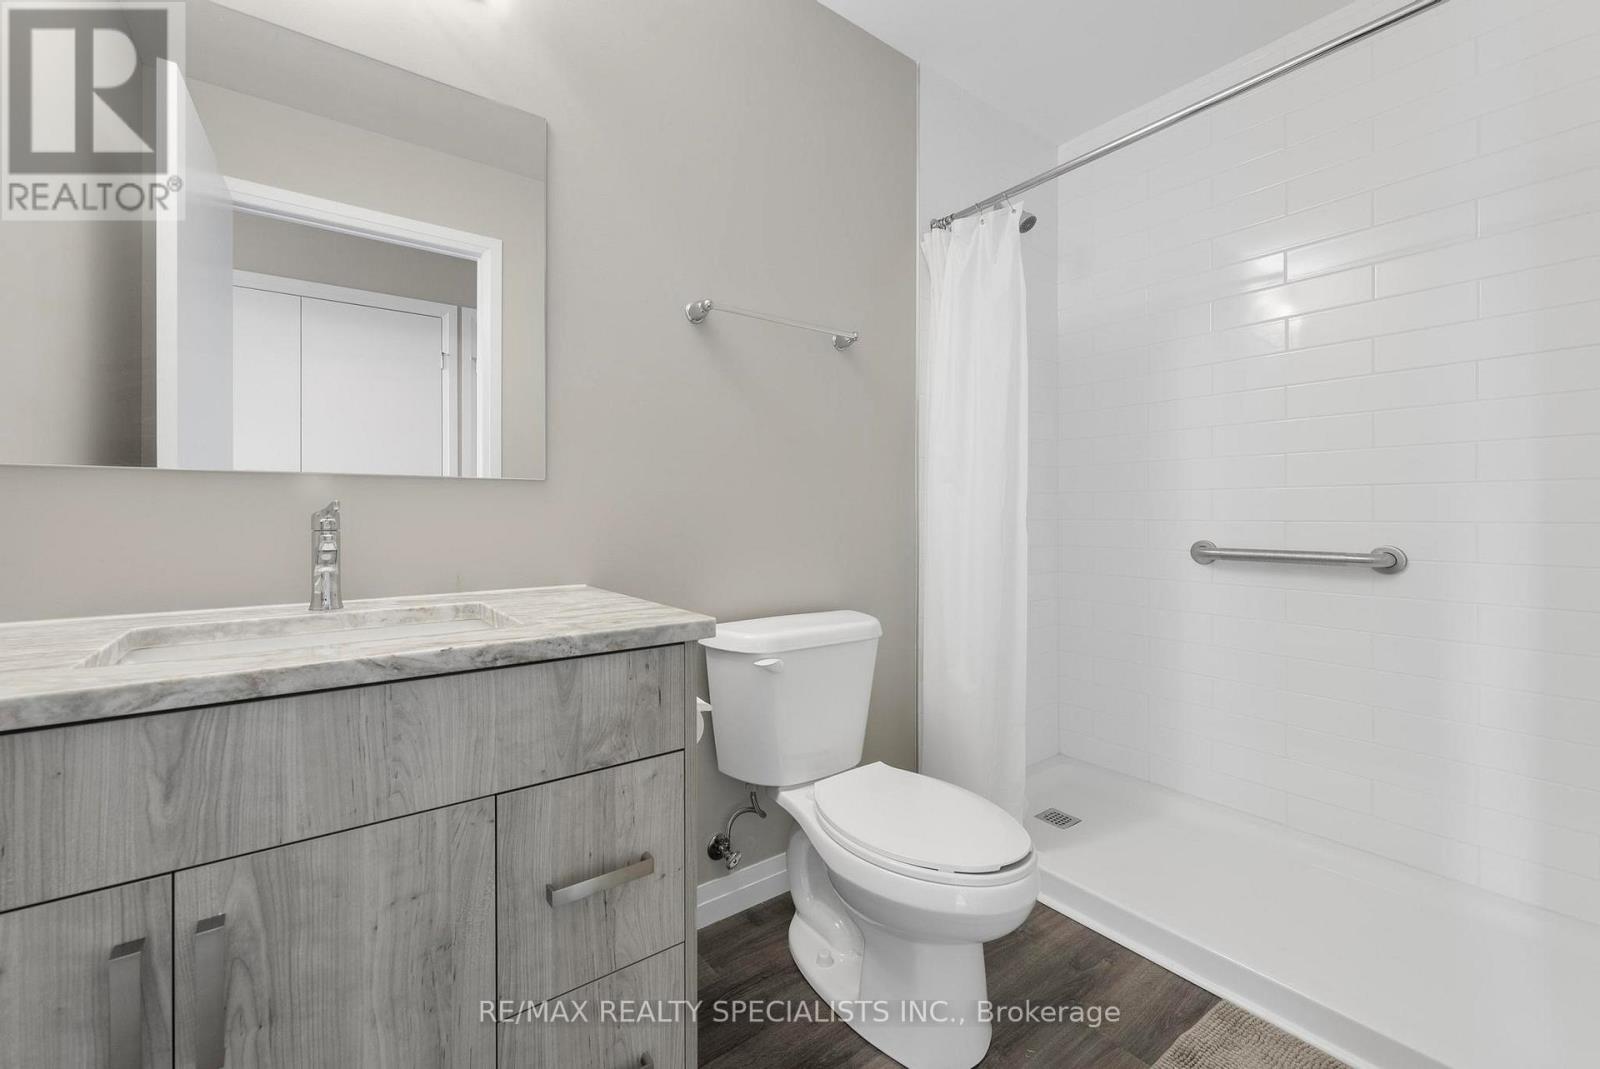
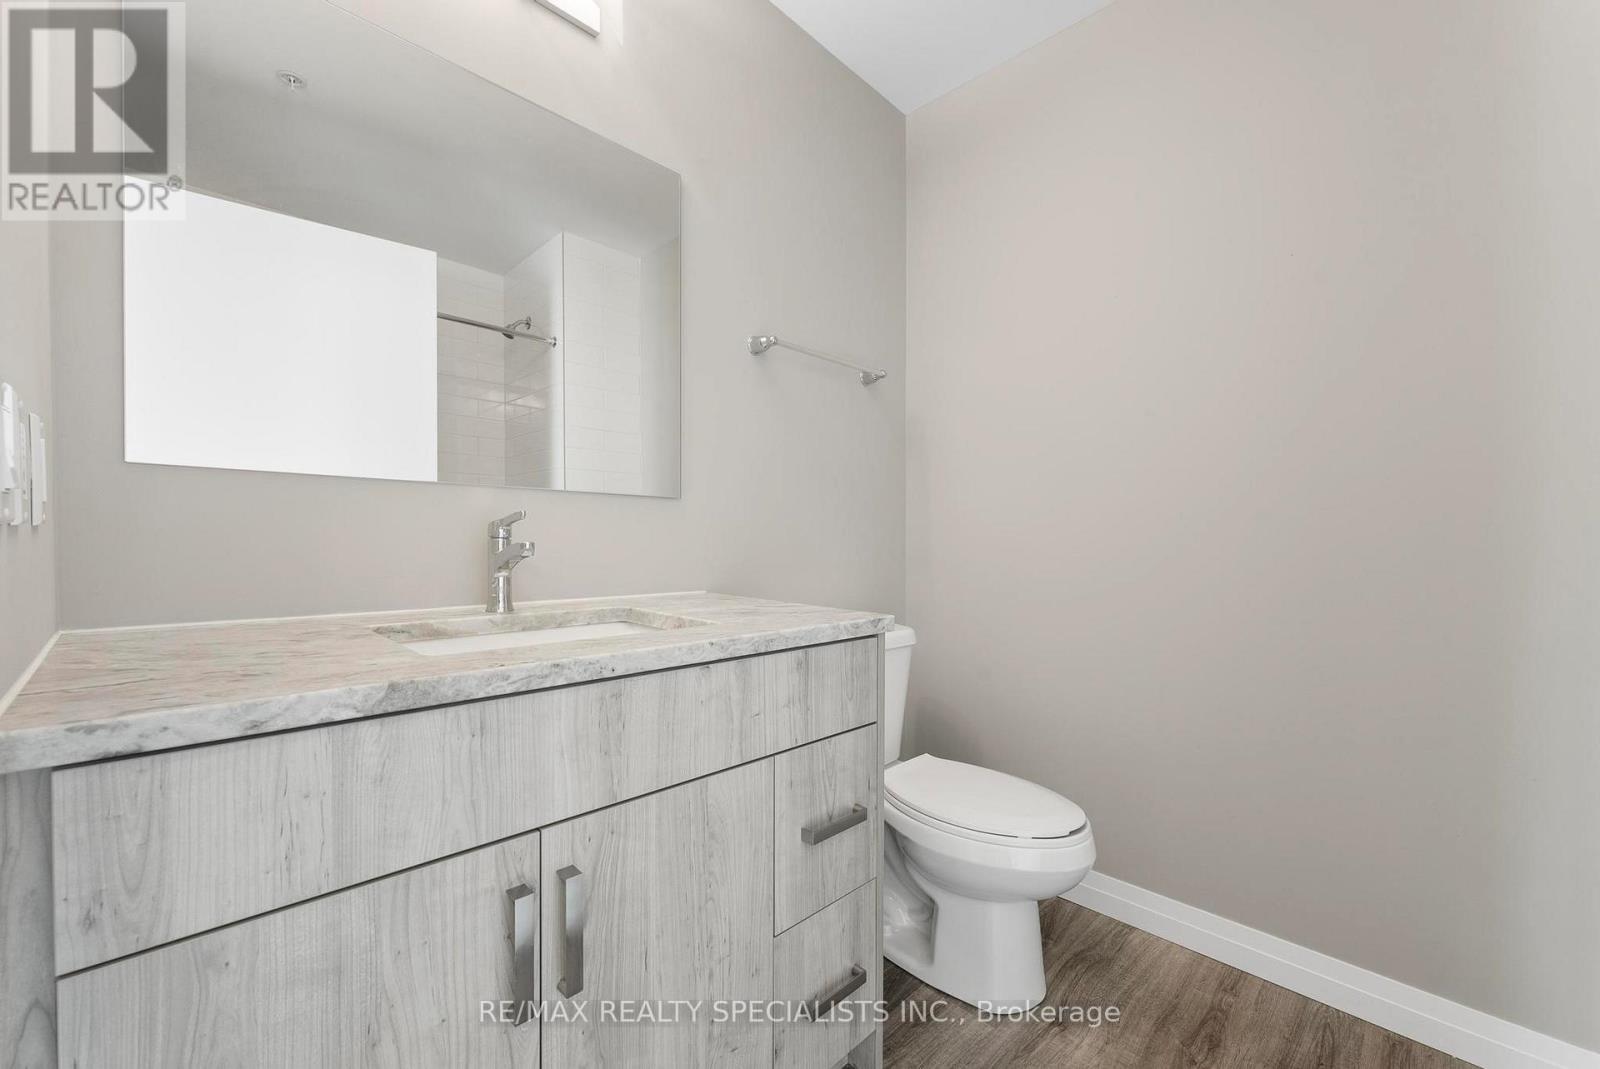
2 Bathroom
800 - 899 sqft
Central Air Conditioning
Forced Air
$525,000Maintenance, Parking, Insurance, Common Area Maintenance, Water, Heat
$702.64 Monthly
Maintenance, Parking, Insurance, Common Area Maintenance, Water, Heat
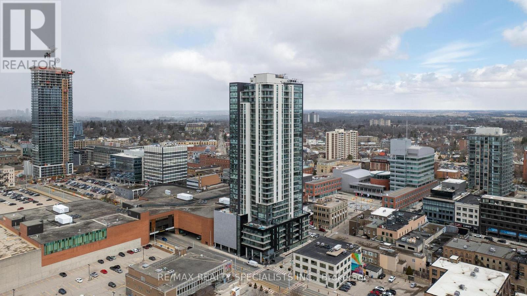
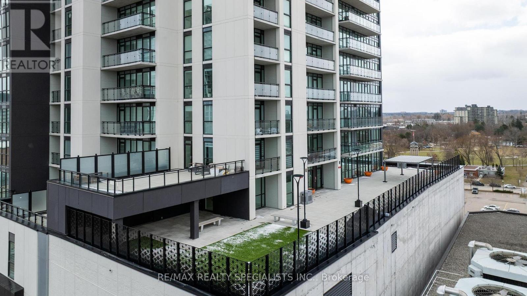
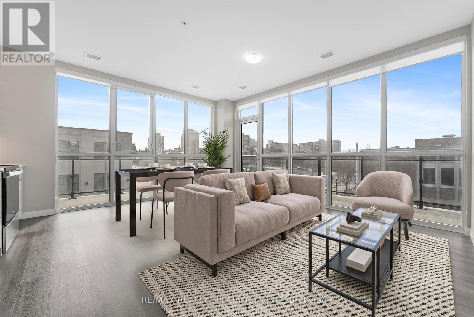
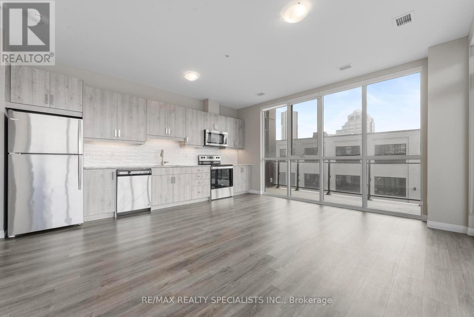
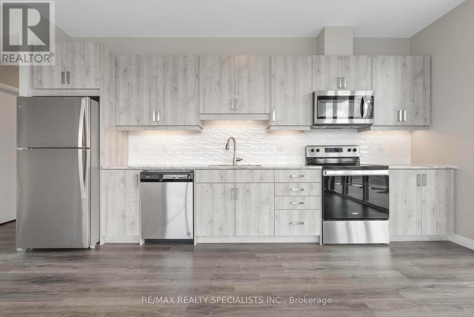
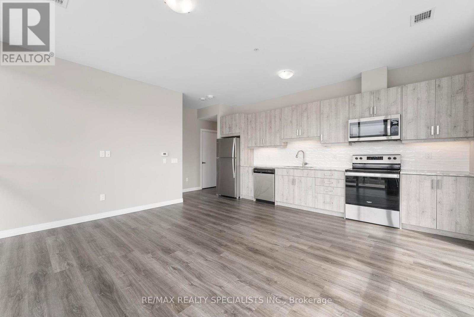
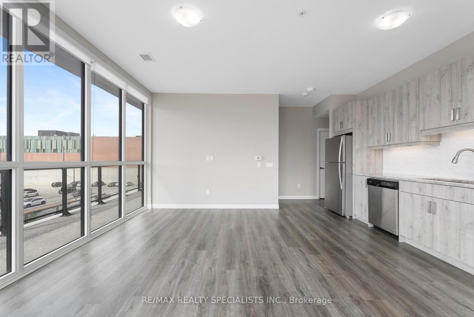
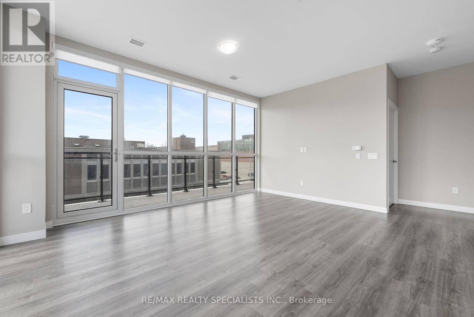
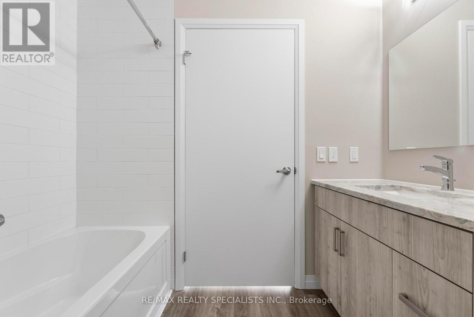
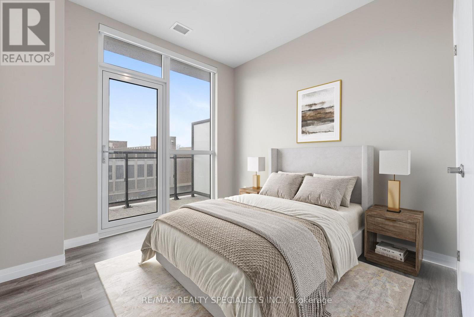
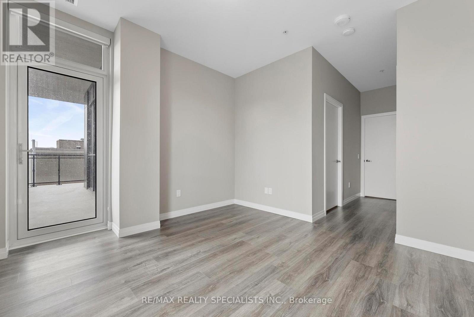
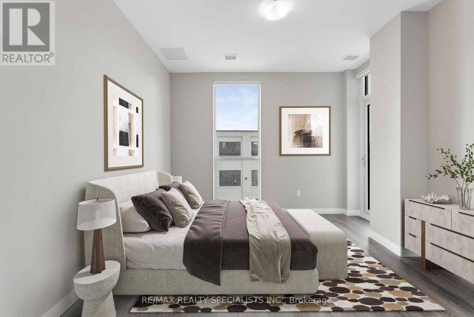
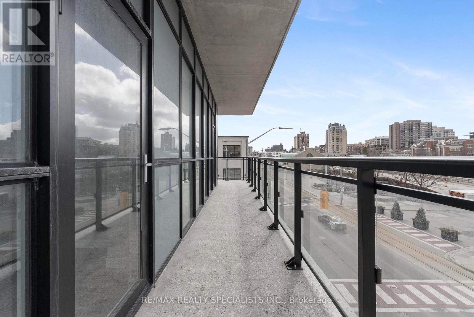
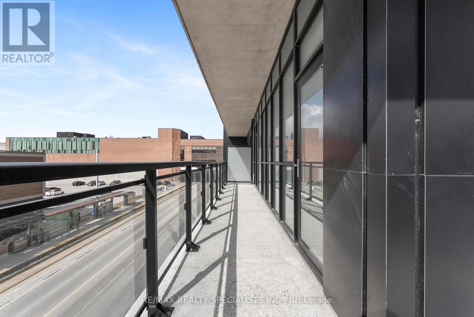
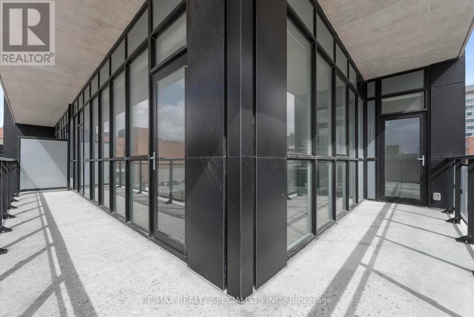
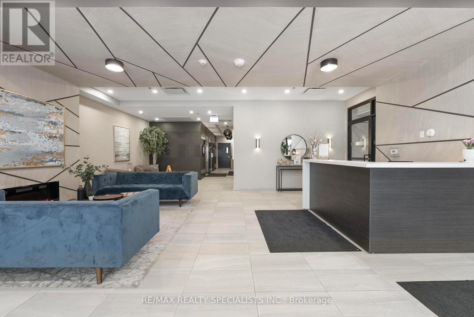
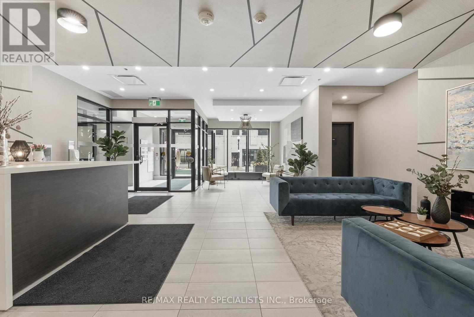
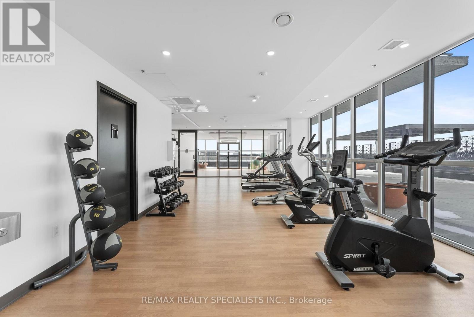
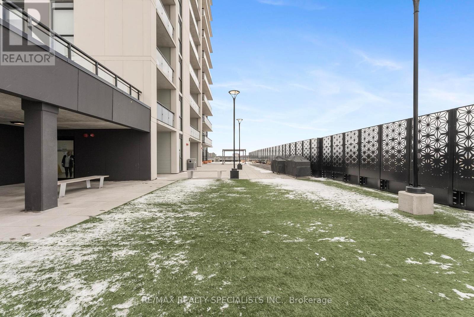
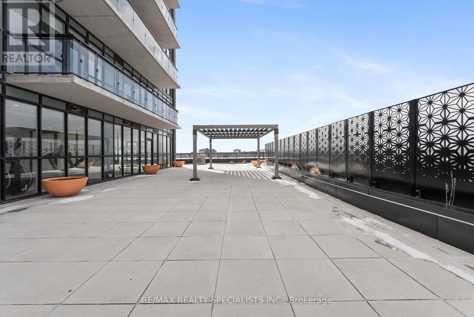
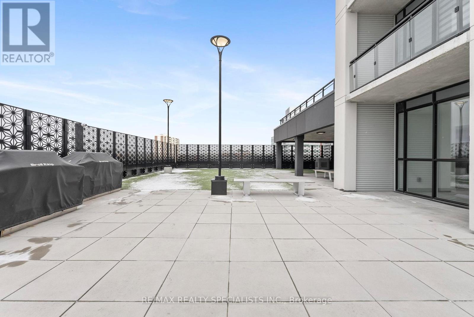
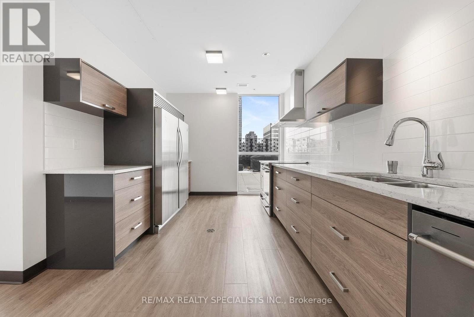
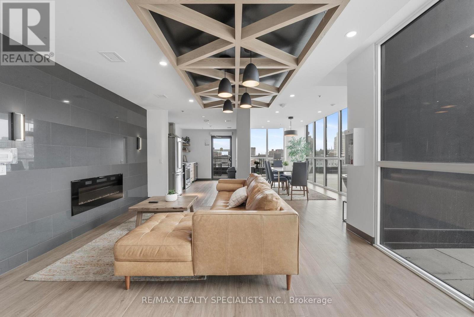
$702.64 MonthlyStunning Spacious 2 Bed 2 Bath Corner Unit With A Wraparound Private Balcony Located In The Highly Sought After Kitchener Community. Showcasing An Upgraded Designer Kitchen With Soaring 9 Ft Ceilings & Floor To Ceiling Windows Enhancing The Abundance Of Natural Light Throughout. Open Concept Living Room Featuring Three Walk-Outs To A Sprawling 264sq Balcony Overlooking The Beauty Of Victoria Park. Top Notch Amenities Including A Cutting-Edge Fitness Facility , An Elegant Lounge, A Dedicated Pet Spa, An Expansive BBQ Terrace, A Serene Yoga Studio , Guest Suites & Concierge Service. Convenient Access To LRT, Kitchener Go Station, Major Highways, Schools, Hospital, Transit, Grocery Stores, Communitech Google Building & More. High Speed Internet Included In Maintenance Fees. Some Photos Have Been Virtual Staged To Help Envision The Potential Of The Space. (id:15069)
Property Details
| MLS® Number | X12940670 |
| Property Type | Single Family |
| Community Features | Pets Allowed With Restrictions |
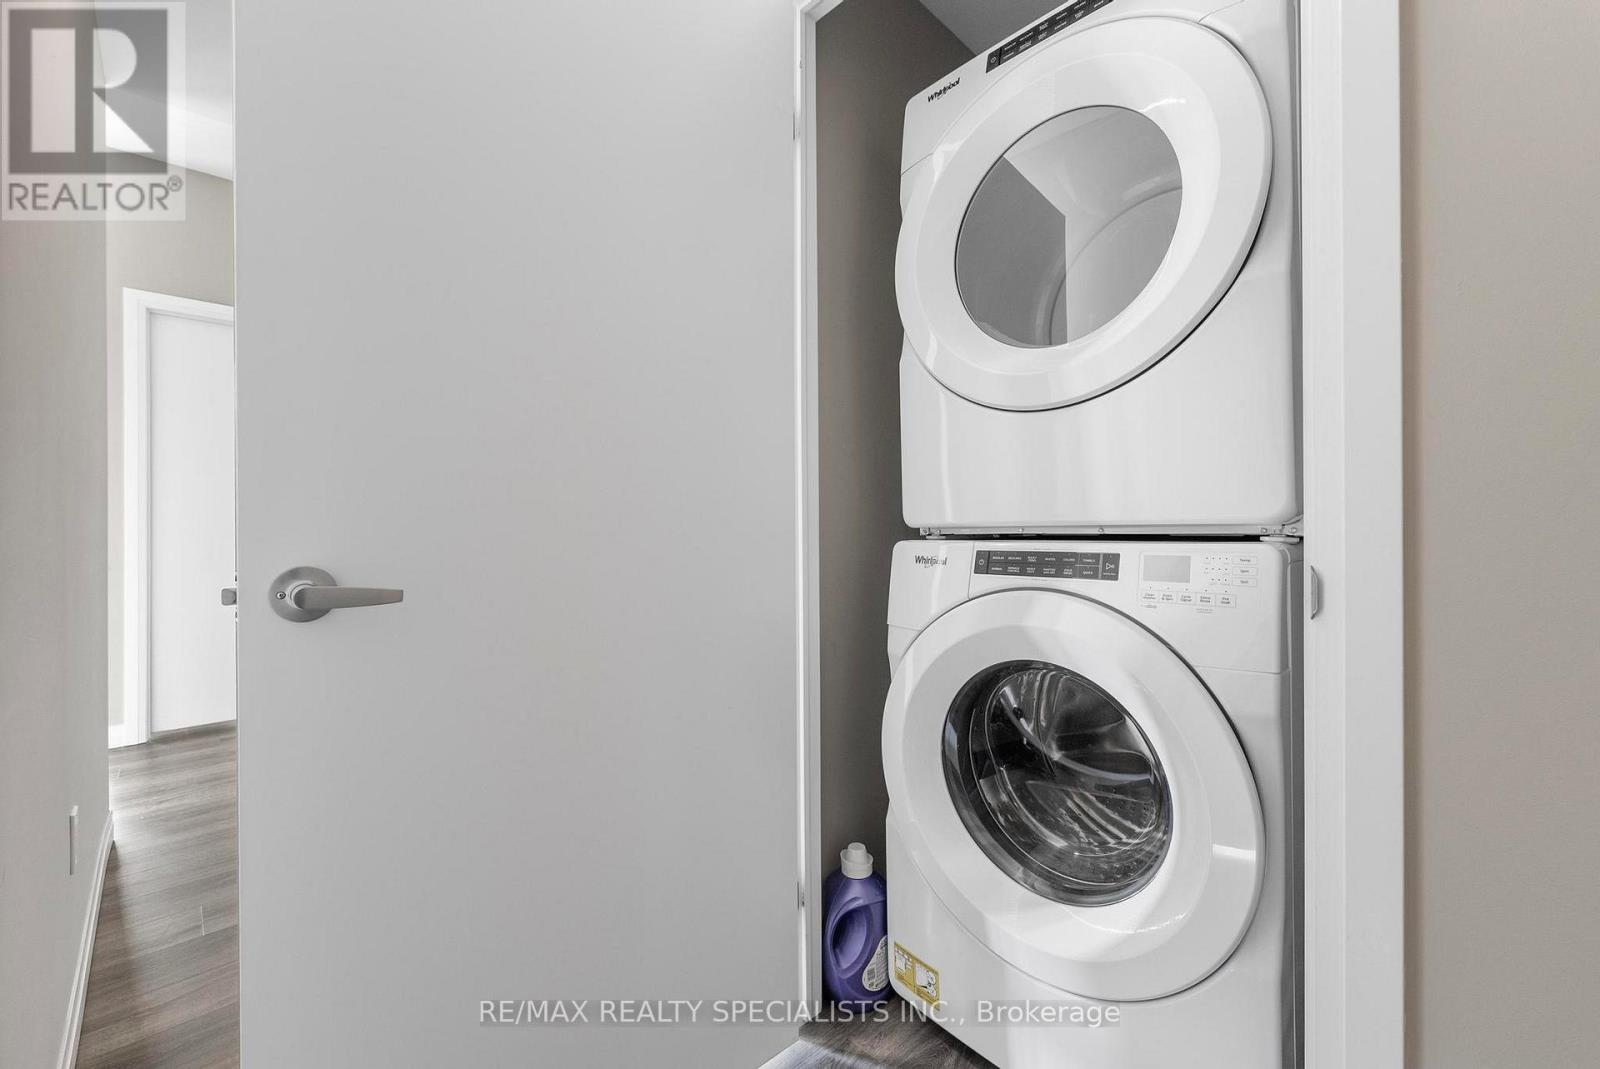
| Features | Balcony, Carpet Free, In Suite Laundry |
| Parking Space Total | 1 |
Building
| Bathroom Total | 2 |
| Bedrooms Above Ground | 2 |
| Bedrooms Total | 2 |
| Appliances | Dishwasher, Dryer, Microwave, Range, Stove, Washer, Window Coverings, Refrigerator |
| Basement Type | None |
| Cooling Type | Central Air Conditioning |
| Exterior Finish | Concrete, Brick |
| Flooring Type | Laminate |
| Heating Fuel | Natural Gas |
| Heating Type | Forced Air |
| Size Interior | 800 - 899 Sqft |
| Type | Apartment |
Parking
| Underground | |
| Garage |
Land
| Acreage | No |
Rooms
| Level | Type | Length | Width | Dimensions |
|---|---|---|---|---|
| Flat | Living Room | 3.23 m | 5.16 m | 3.23 m x 5.16 m |
| Flat | Dining Room | 1.83 m | 5.16 m | 1.83 m x 5.16 m |
| Flat | Kitchen | 1.83 m | 5.16 m | 1.83 m x 5.16 m |
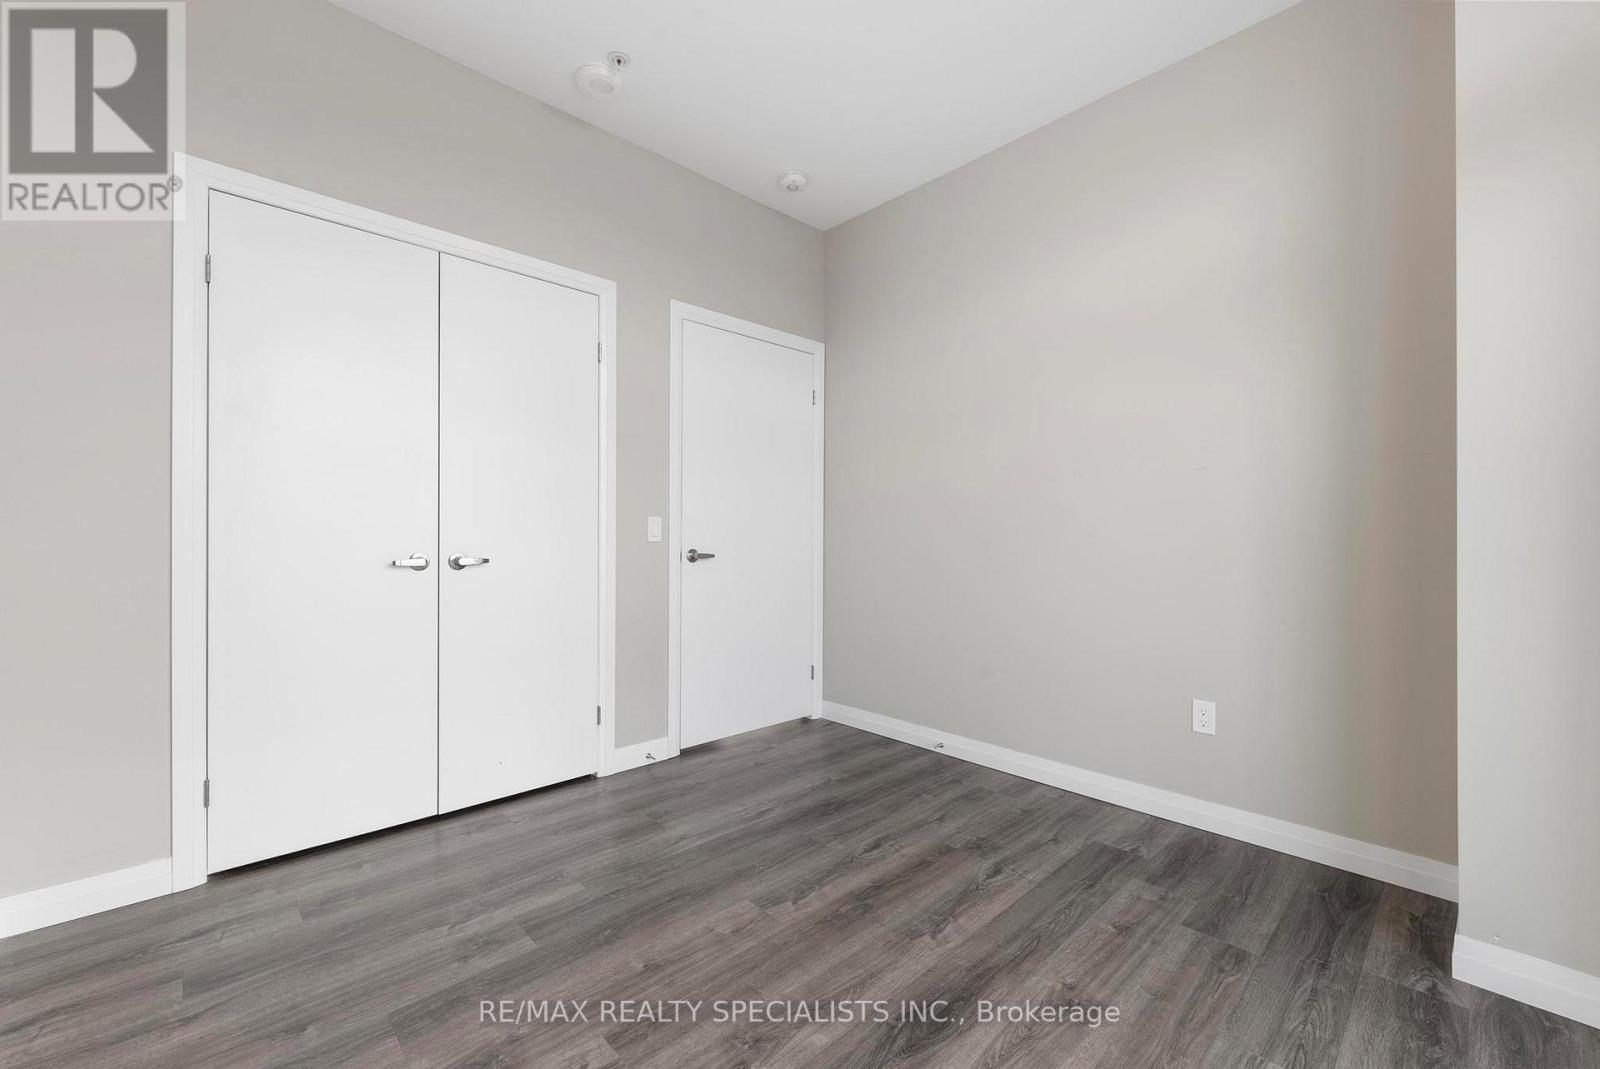
| Flat | Primary Bedroom | 3.33 m | 3.35 m | 3.33 m x 3.35 m |
| Flat | Bedroom 2 | 2.95 m | 3 m | 2.95 m x 3 m |
https://www.realtor.ca/real-estate/29539195/308-60-charles-st-w-street-kitchener
Contact Us
Contact us for more information

This REALTOR.ca listing content is owned and licensed by REALTOR® members of The Canadian Real Estate Association
The trademarks REALTOR®, REALTORS®, and the REALTOR® logo are controlled by The Canadian Real Estate Association (CREA) and identify real estate professionals who are members of CREA. The trademarks MLS®, Multiple Listing Service® and the associated logos are owned by The Canadian Real Estate Association (CREA) and identify the quality of services provided by real estate professionals who are members of CREA. The trademark DDF® is owned by The Canadian Real Estate Association (CREA) and identifies CREA's Data Distribution Facility (DDF®)
March 31 2026 07:50:45
Toronto Regional Real Estate Board
RE/MAX Realty Specialists Inc.