
308 - 334 Queen Mary Road Kingston, Ontario K7M 7E7
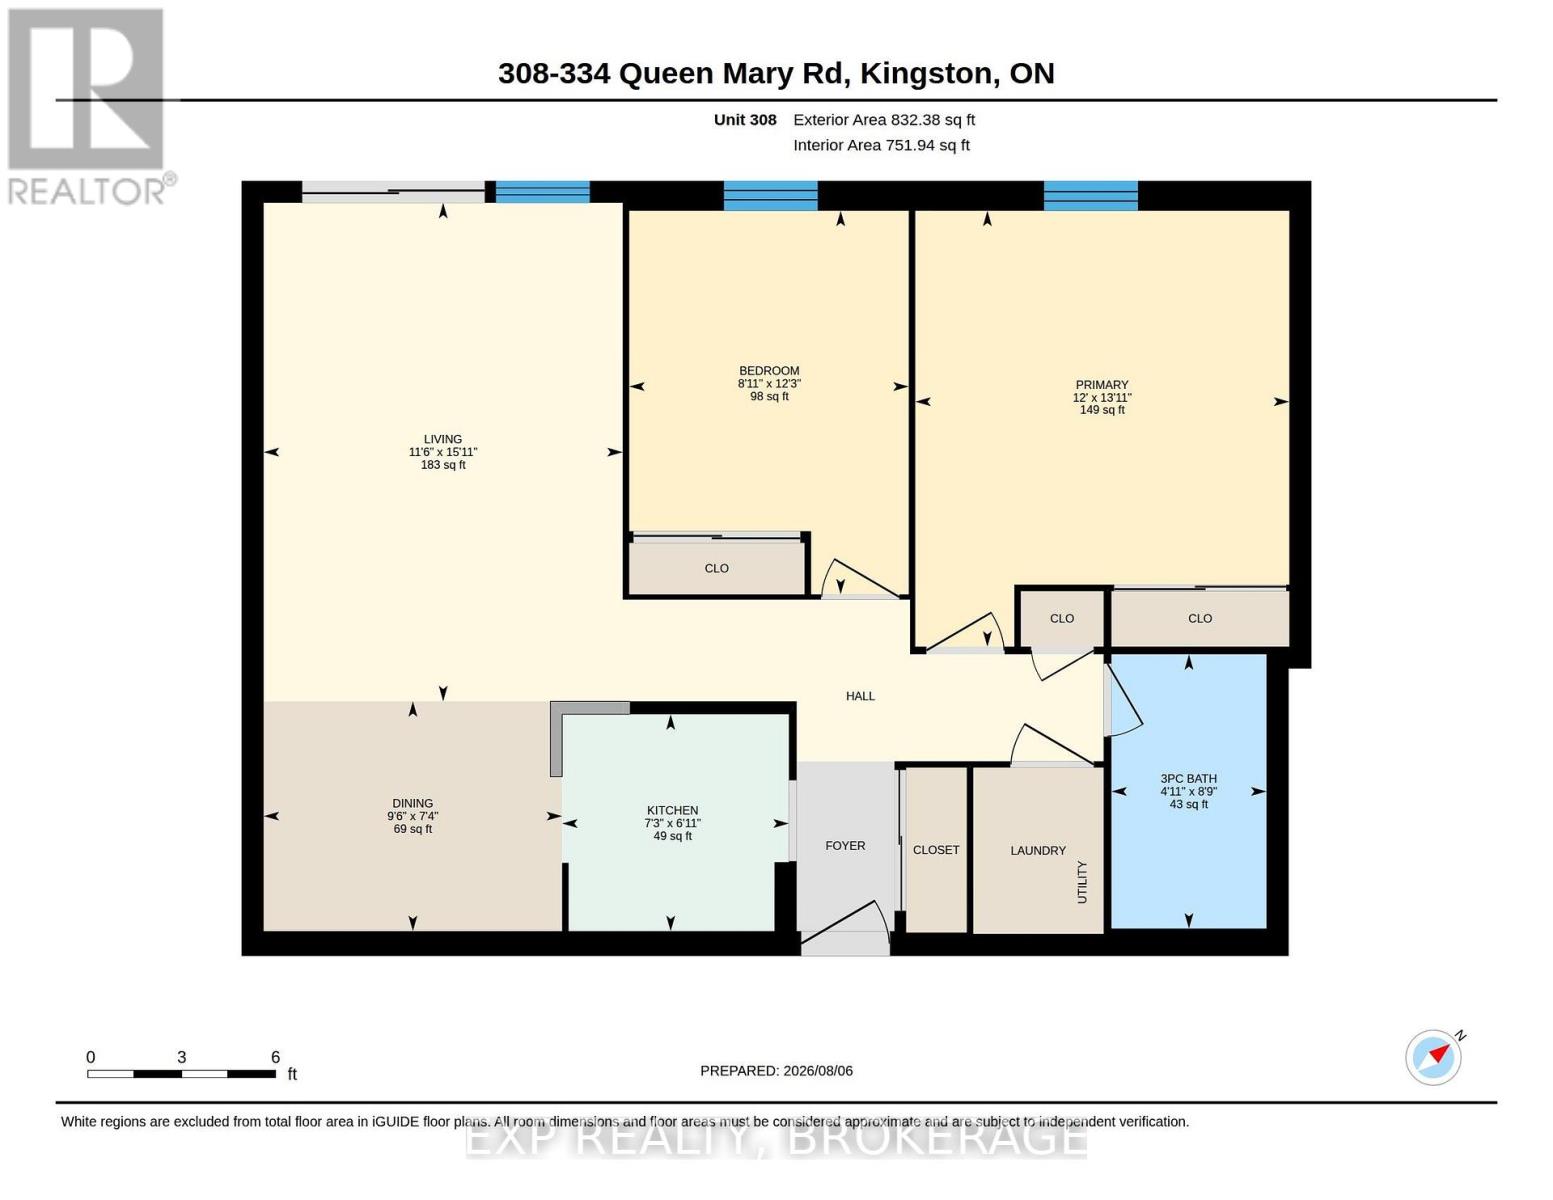

2 Bedroom
1 Bathroom
700 - 799 sqft
None
Baseboard Heaters
$329,900Maintenance, Water, Common Area Maintenance, Parking, Insurance
$486.32 Monthly
Maintenance, Water, Common Area Maintenance, Parking, Insurance
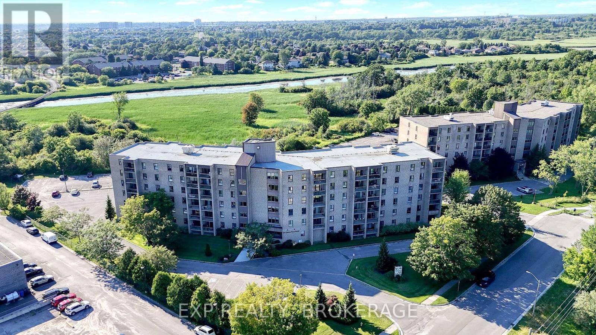
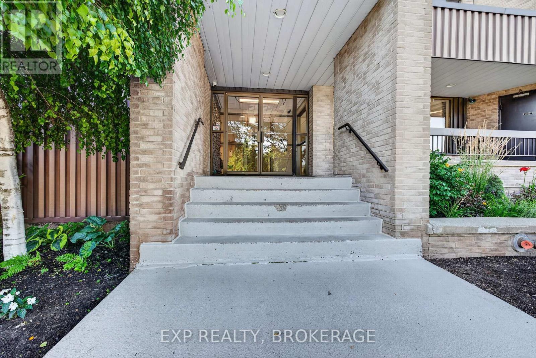
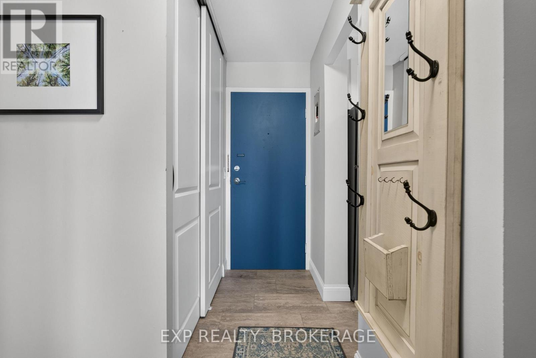
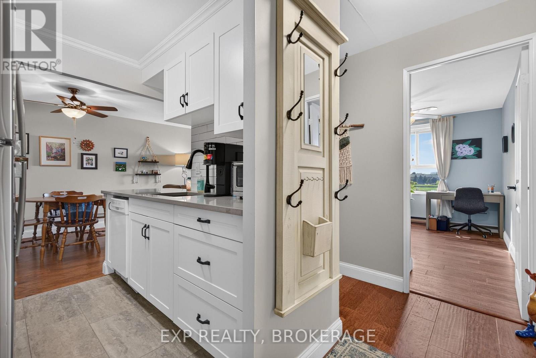
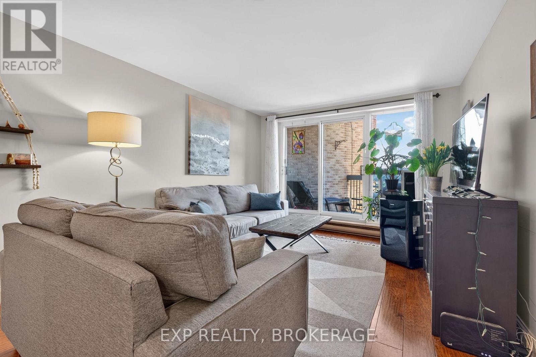
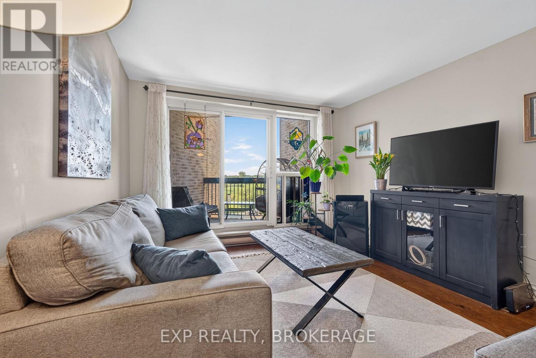
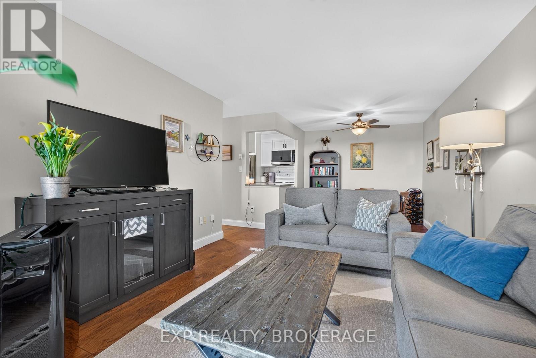
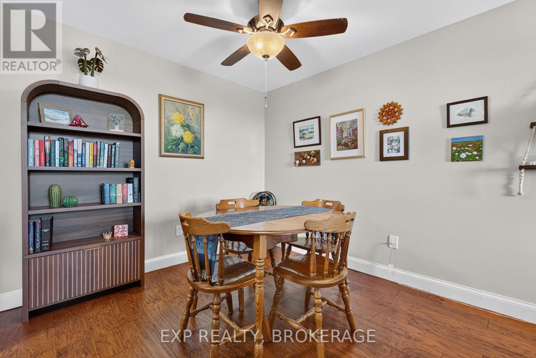
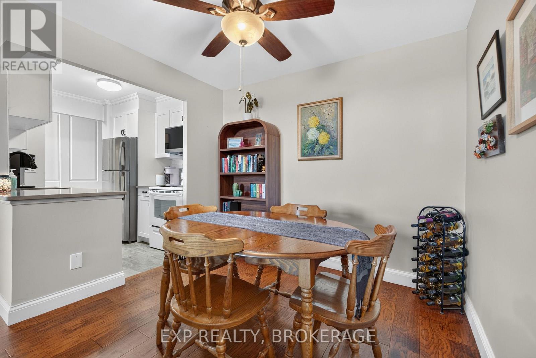
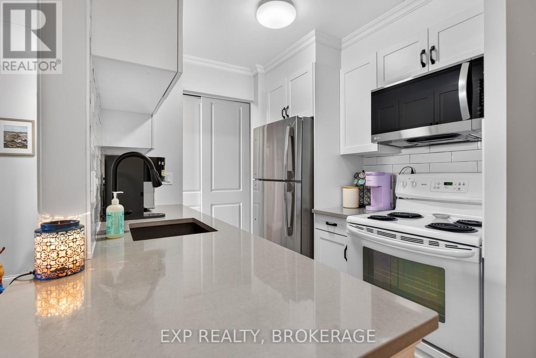
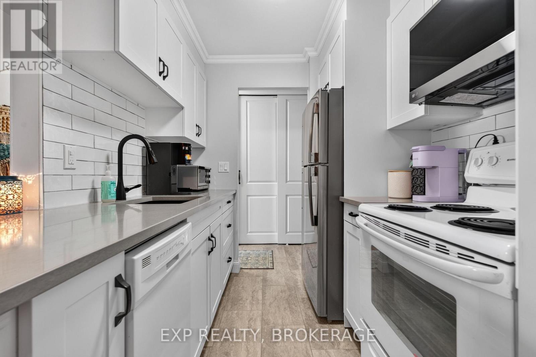
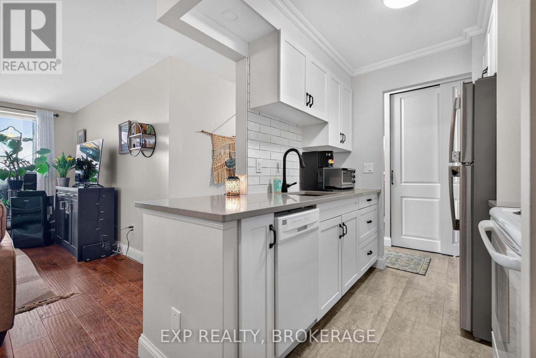
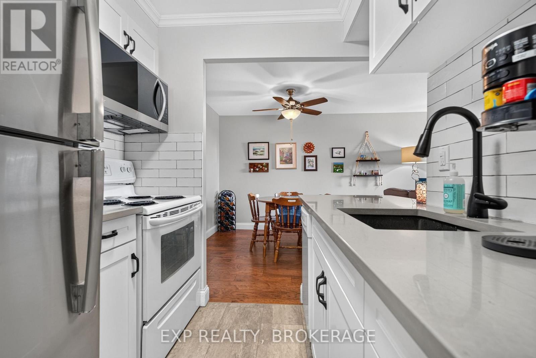
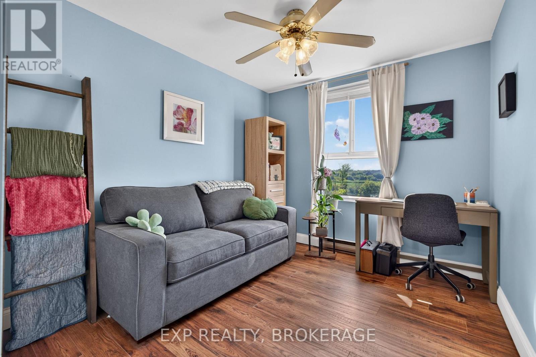
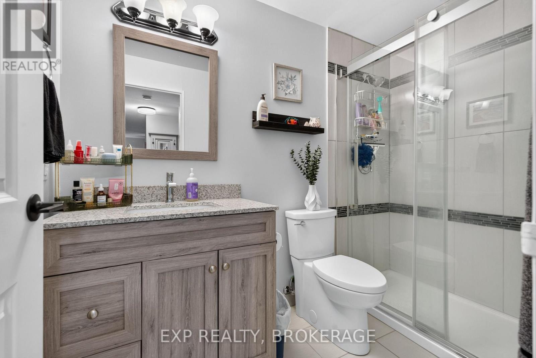
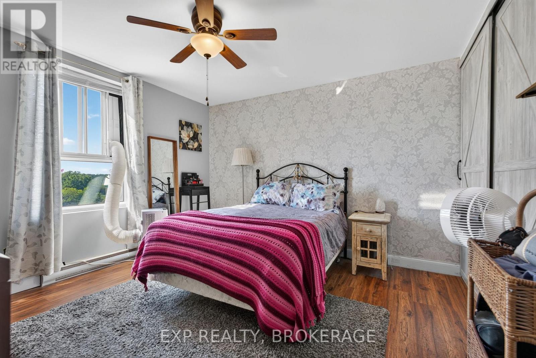
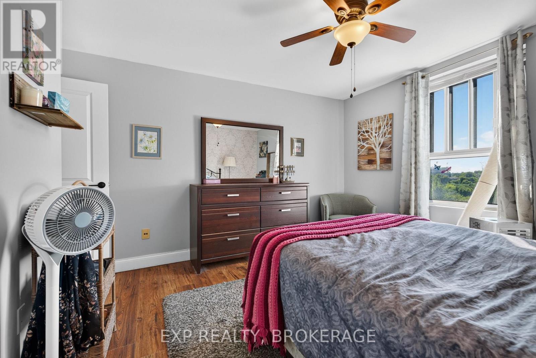
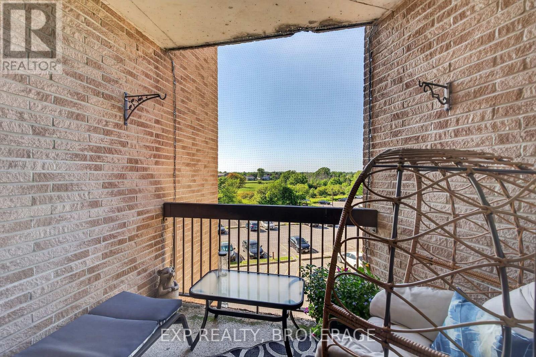
$486.32 MonthlyWelcome to this bright and inviting 2-bedroom, 1-bathroom condo offering comfortable, low-maintenance living. Featuring a functional layout, spacious living areas, and plenty of natural light, this home is perfect for first-time buyers, downsizers, or investors. Conveniently and centrally located close to shopping, restaurants, parks, schools, and public transit, you will enjoy easy access to all the amenities you need. Move in and enjoy carefree condo living. You will not want to miss this opportunity! (id:15069)
Property Details
| MLS® Number | X13648530 |
| Property Type | Single Family |
| Community Name | 25 - West of Sir John A. Blvd |
| Amenities Near By | Public Transit, Schools |
| Community Features | Pets Not Allowed |
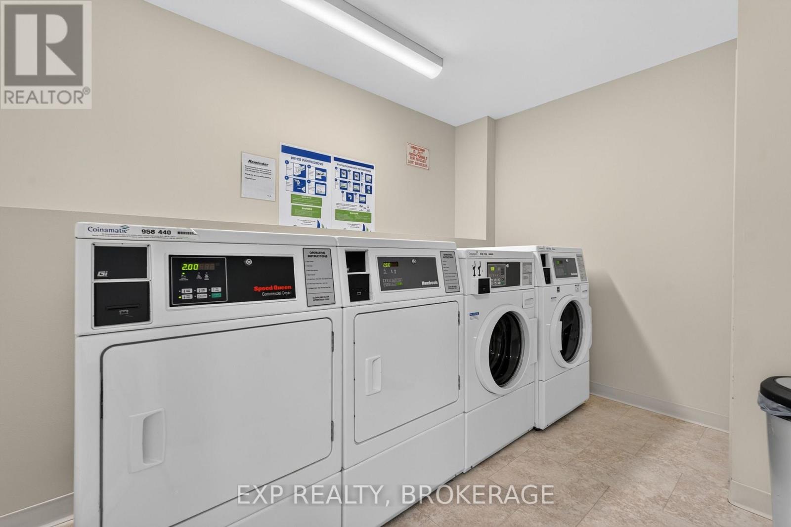
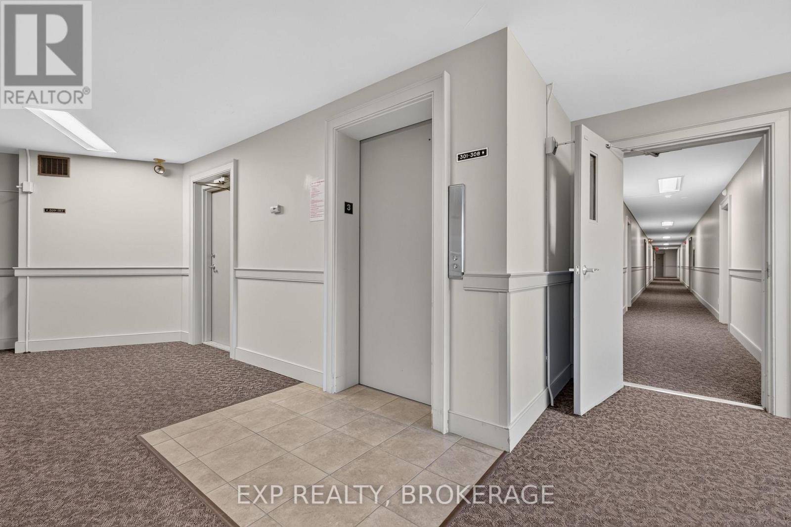
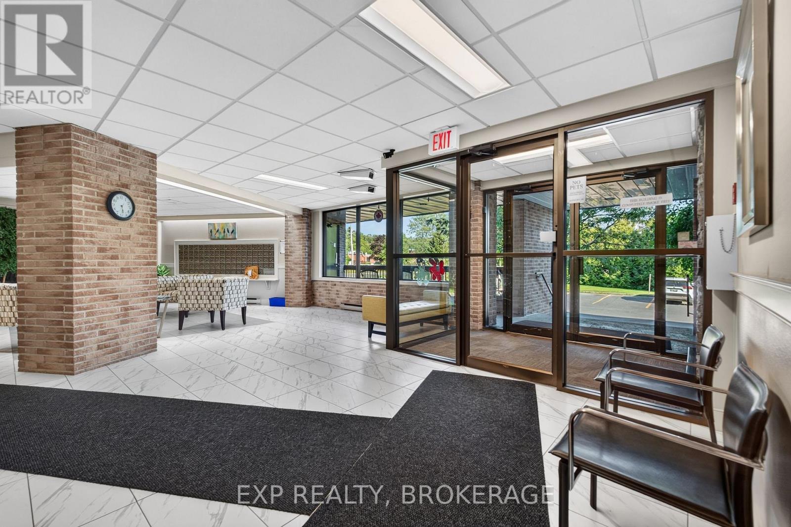
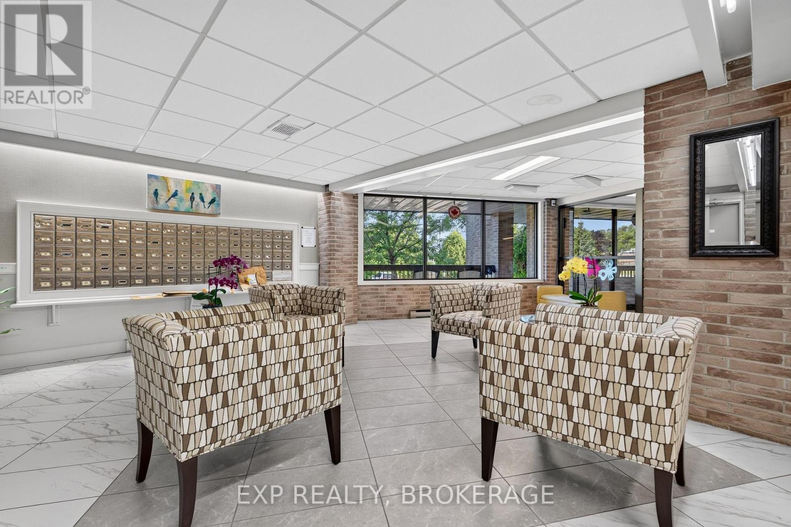
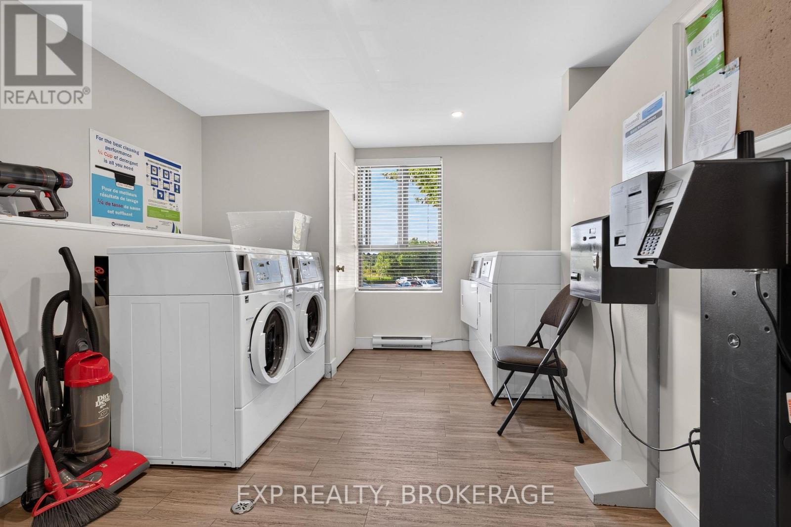
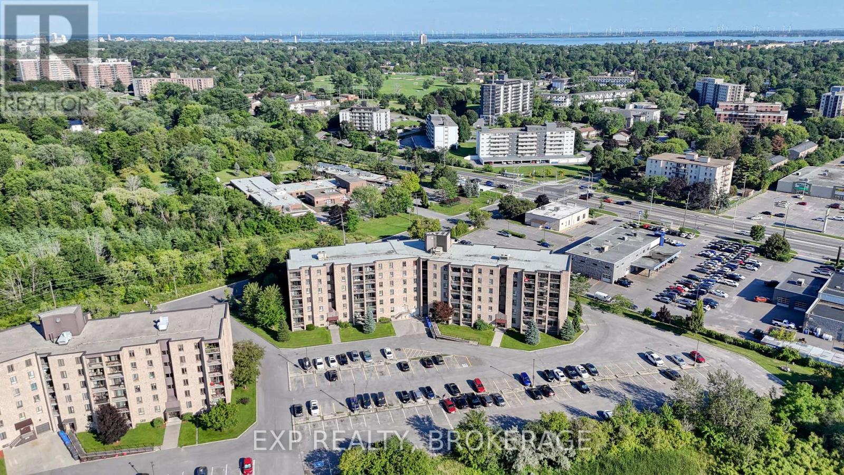
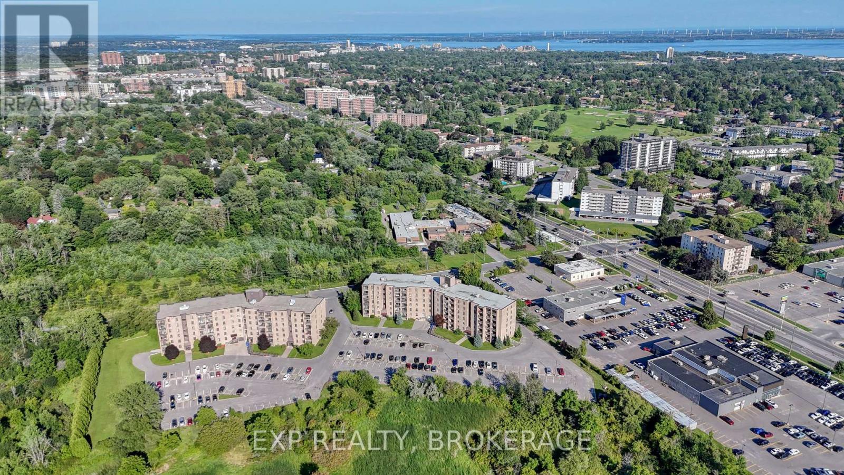
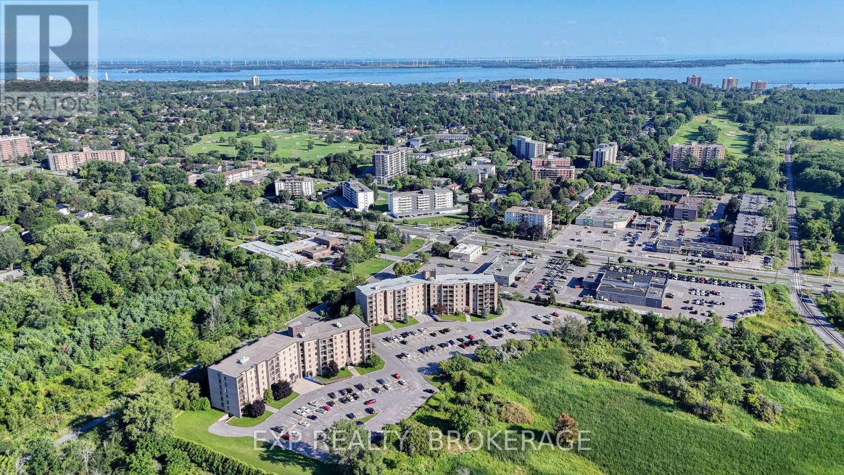
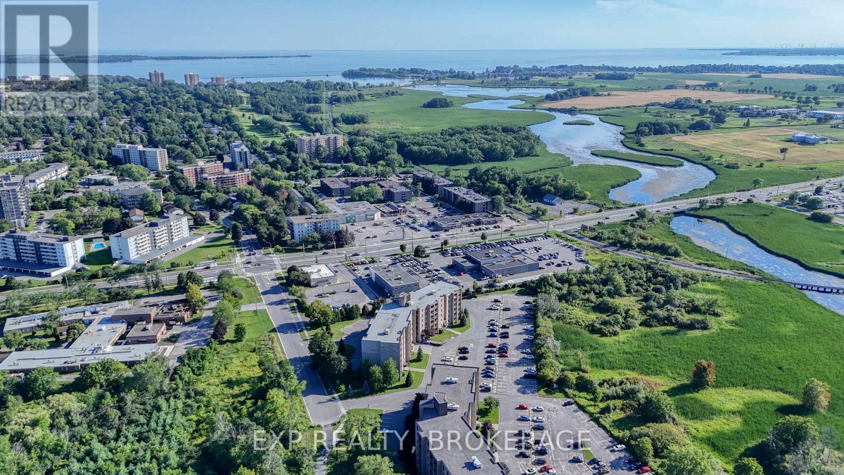
| Features | Cul-de-sac, Wooded Area, Conservation/green Belt, Elevator, Balcony, Laundry- Coin Operated |
| Parking Space Total | 1 |
| Structure | Patio(s) |
Building
| Bathroom Total | 1 |
| Bedrooms Above Ground | 2 |
| Bedrooms Total | 2 |
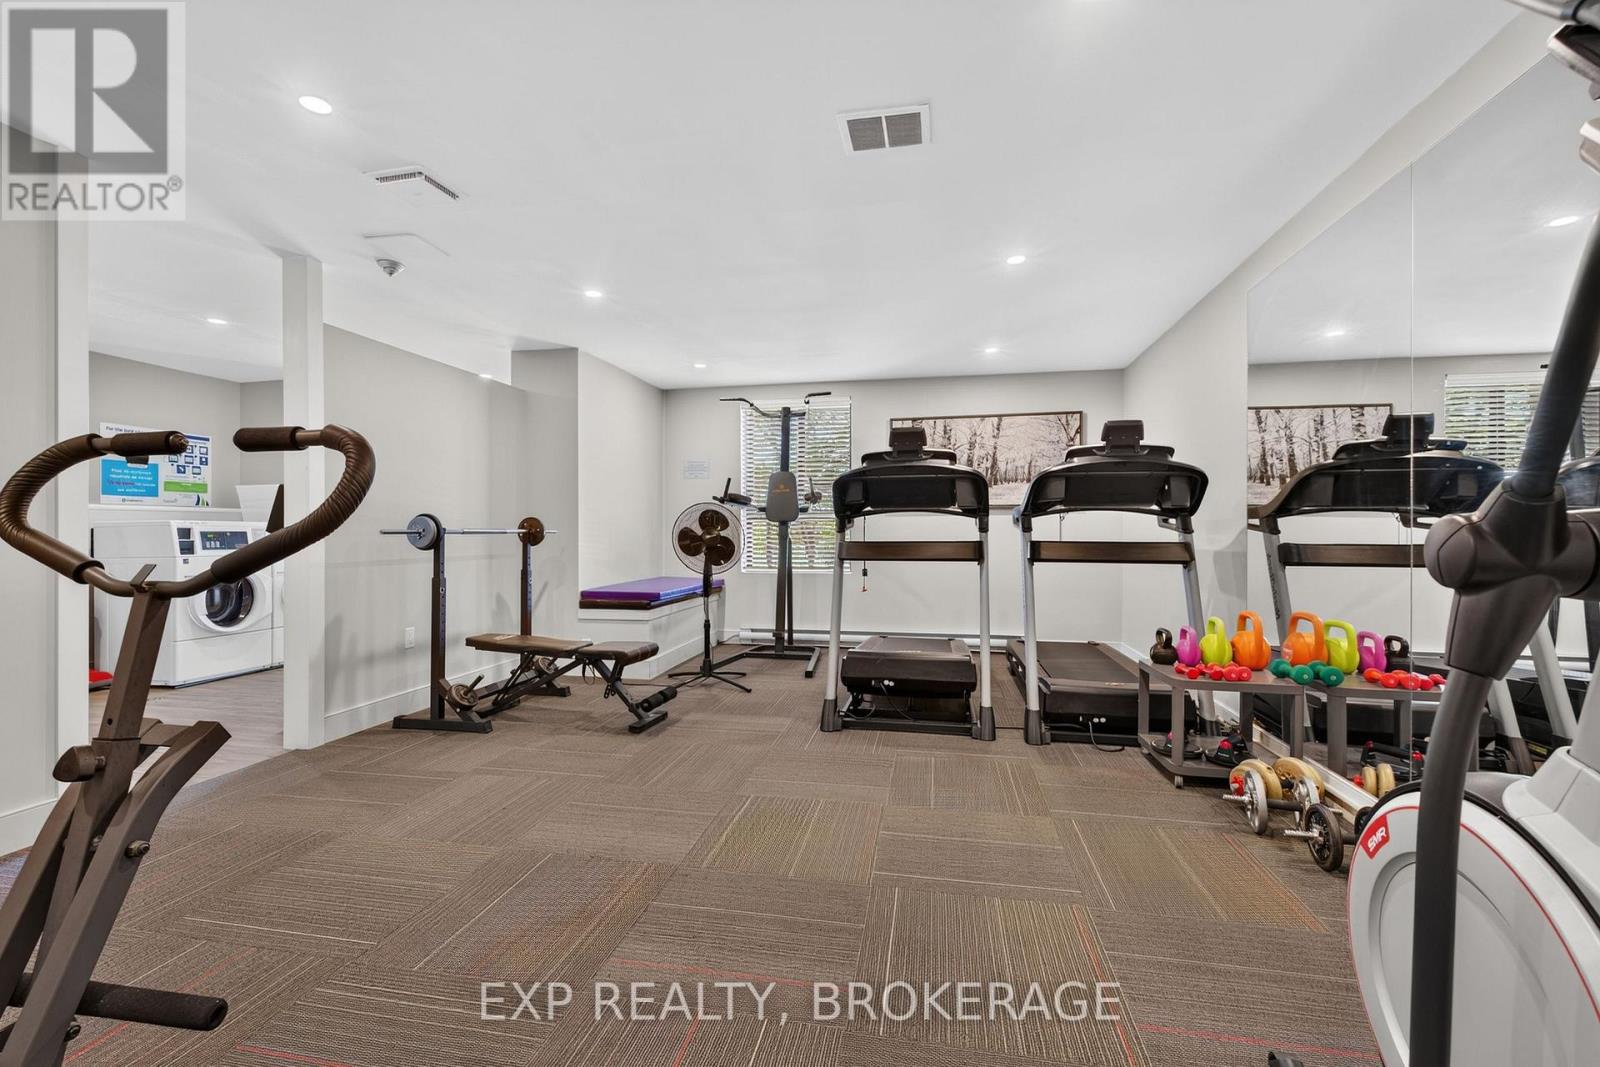
| Amenities | Car Wash, Exercise Centre, Storage - Locker |
| Appliances | Dishwasher, Microwave, Stove, Refrigerator |
| Basement Type | None |
| Cooling Type | None |
| Exterior Finish | Brick |
| Fire Protection | Smoke Detectors |
| Heating Fuel | Electric |
| Heating Type | Baseboard Heaters |
| Size Interior | 700 - 799 Sqft |
| Type | Apartment |
Parking
| No Garage |
Land
| Acreage | No |
| Land Amenities | Public Transit, Schools |
| Zoning Description | B1 |
Rooms
| Level | Type | Length | Width | Dimensions |
|---|---|---|---|---|
| Main Level | Kitchen | 2.12 m | 2.21 m | 2.12 m x 2.21 m |
| Main Level | Dining Room | 2.24 m | 2.91 m | 2.24 m x 2.91 m |
| Main Level | Living Room | 4.86 m | 3.5 m | 4.86 m x 3.5 m |
| Main Level | Primary Bedroom | 4.25 m | 3.65 m | 4.25 m x 3.65 m |
| Main Level | Bedroom 2 | 3.74 m | 2.72 m | 3.74 m x 2.72 m |
| Main Level | Bathroom | 2.67 m | 1.51 m | 2.67 m x 1.51 m |
Contact Us
Contact us for more information

This REALTOR.ca listing content is owned and licensed by REALTOR® members of The Canadian Real Estate Association
The trademarks REALTOR®, REALTORS®, and the REALTOR® logo are controlled by The Canadian Real Estate Association (CREA) and identify real estate professionals who are members of CREA. The trademarks MLS®, Multiple Listing Service® and the associated logos are owned by The Canadian Real Estate Association (CREA) and identify the quality of services provided by real estate professionals who are members of CREA. The trademark DDF® is owned by The Canadian Real Estate Association (CREA) and identifies CREA's Data Distribution Facility (DDF®)
August 14 2026 07:49:57
Kingston & Area Real Estate Association
Exp Realty, Brokerage