
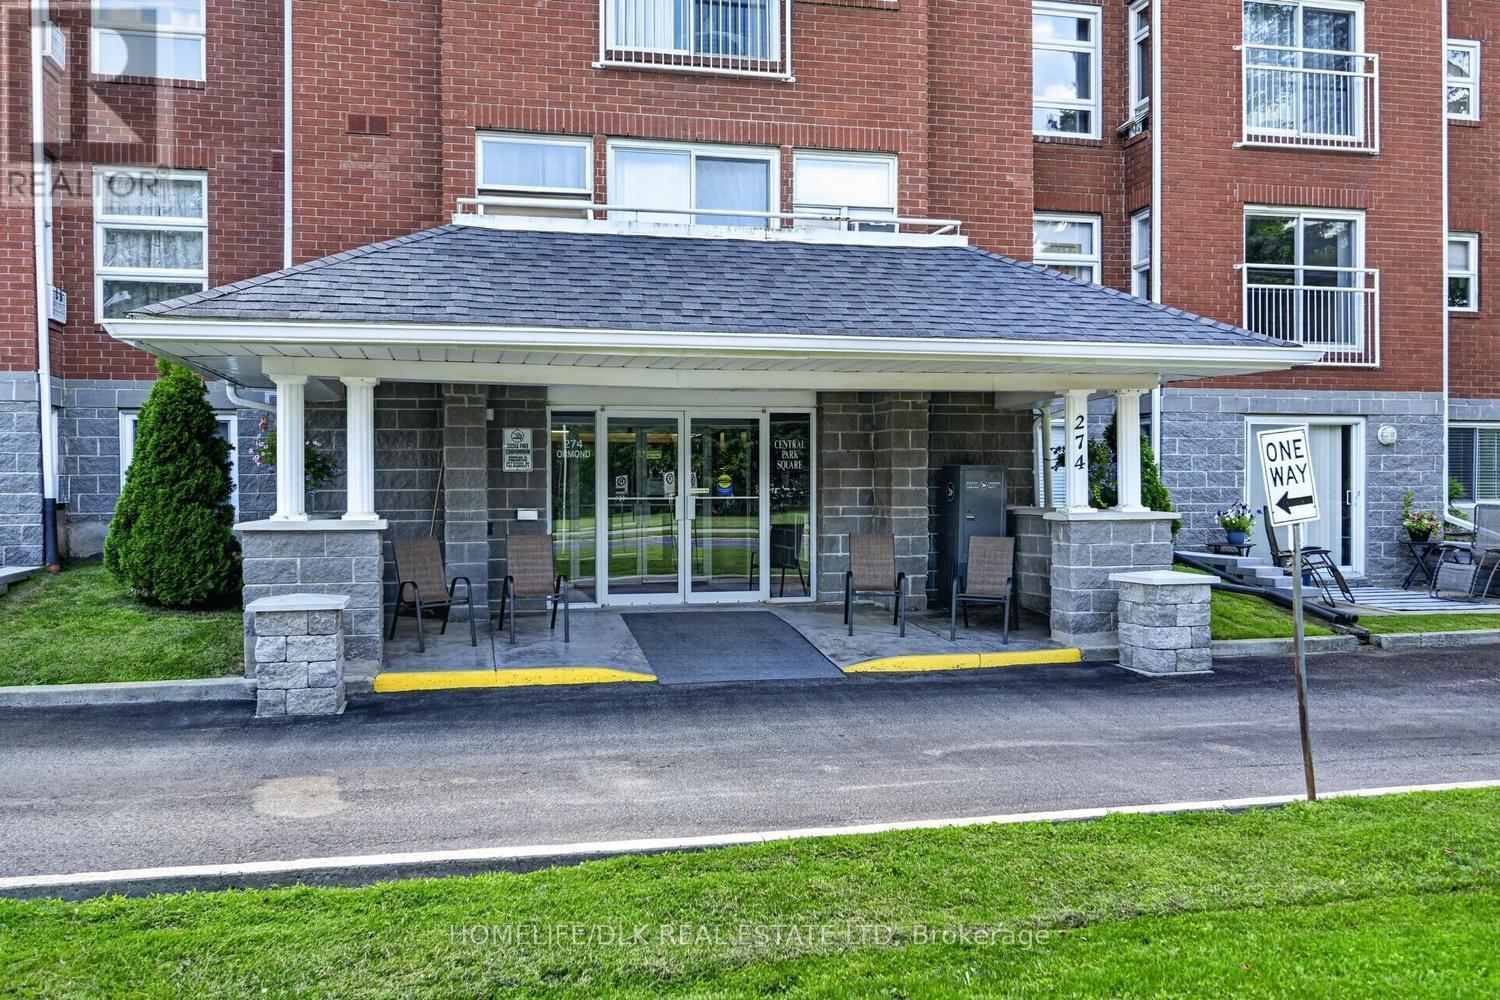
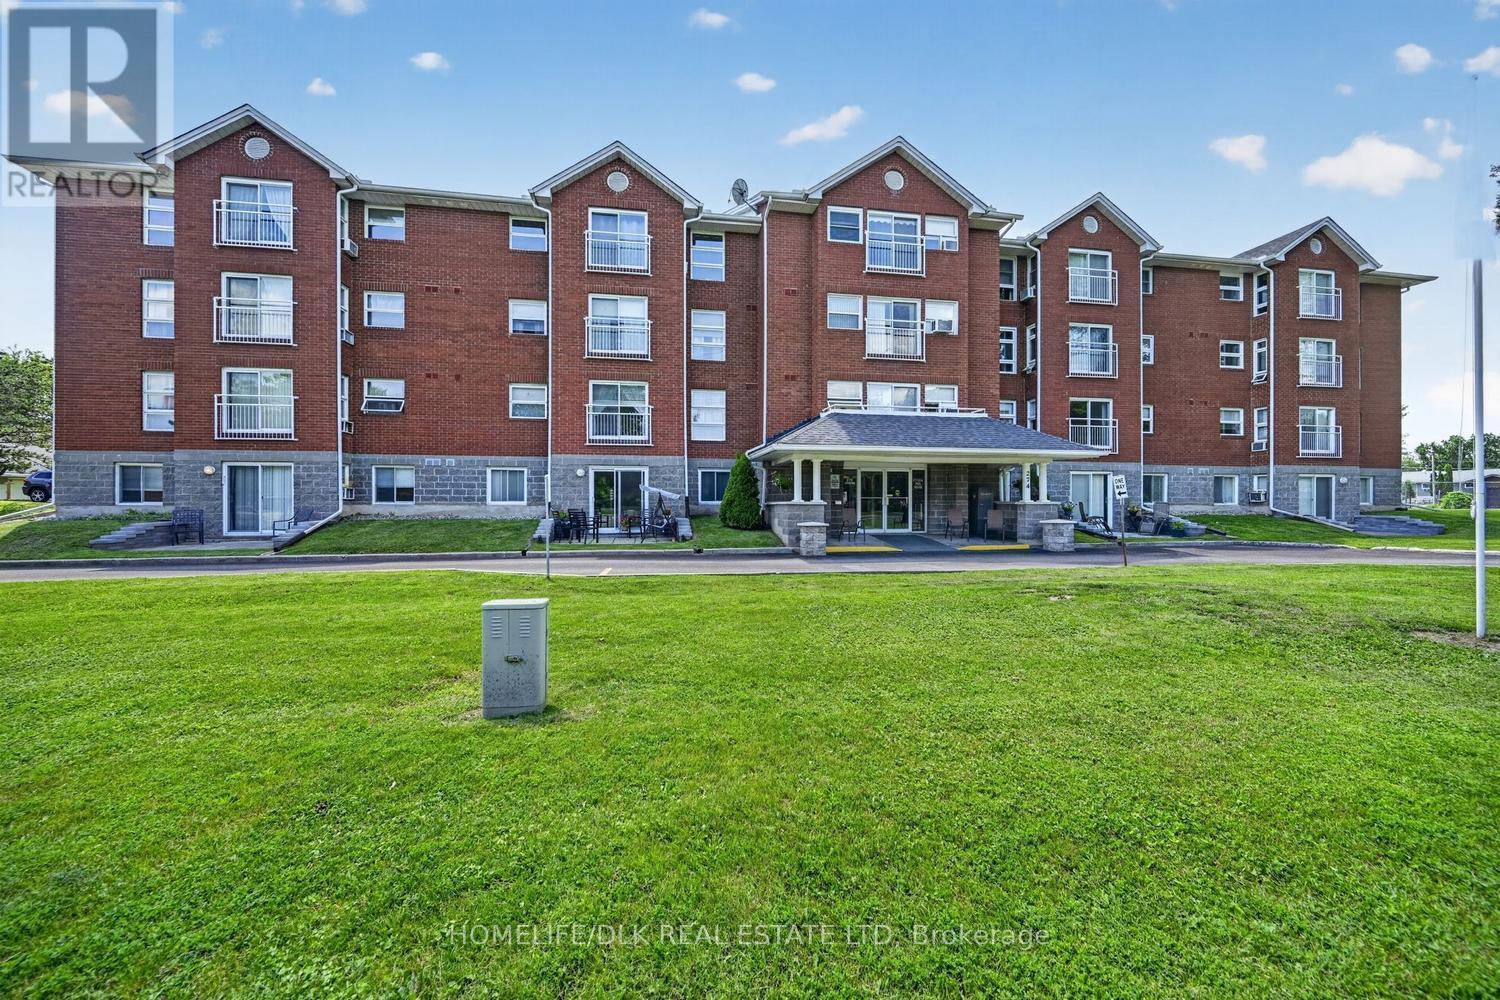
308 - 274 Ormond Street Brockville, Ontario K6V 6Z7

2 Bedroom
2 Bathroom
900 - 999 sqft
Window Air Conditioner
Baseboard Heaters
$319,900Maintenance, Water, Common Area Maintenance, Parking
$514 Monthly
Maintenance, Water, Common Area Maintenance, Parking
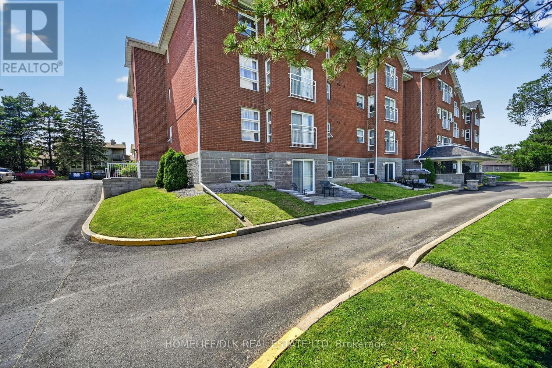
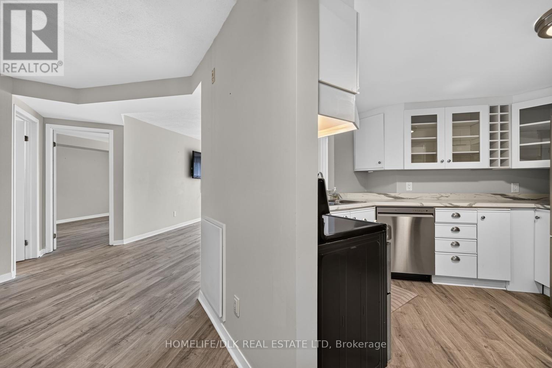
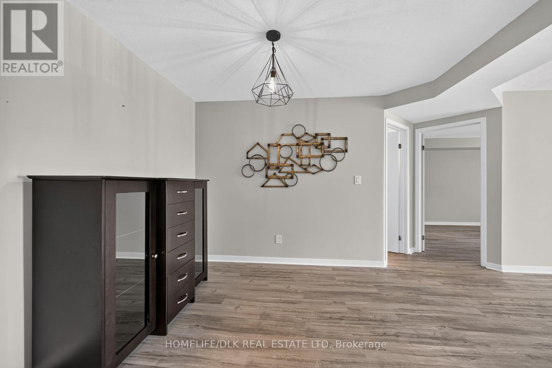
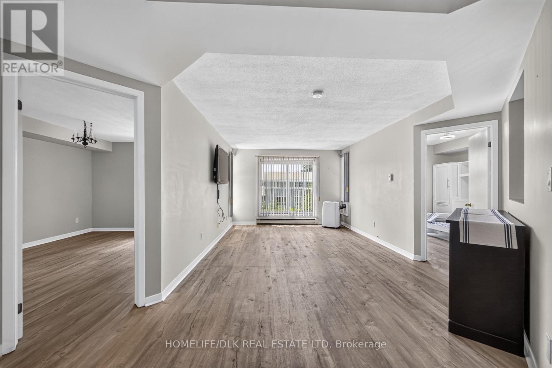
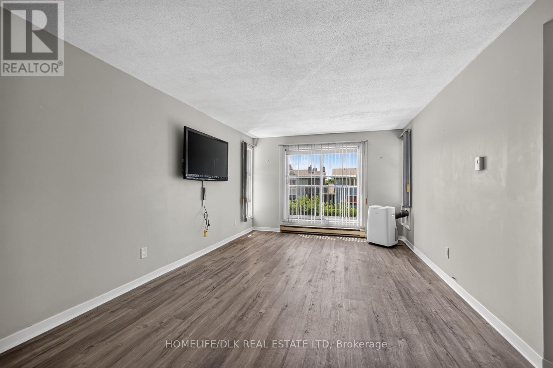
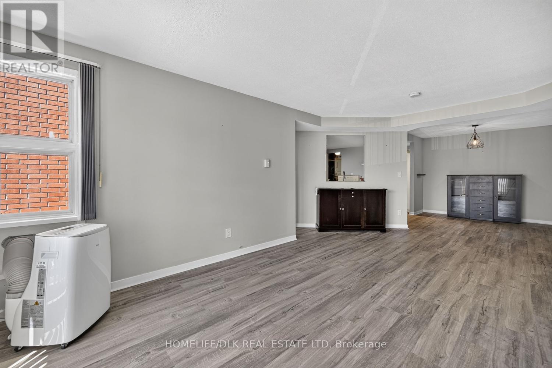
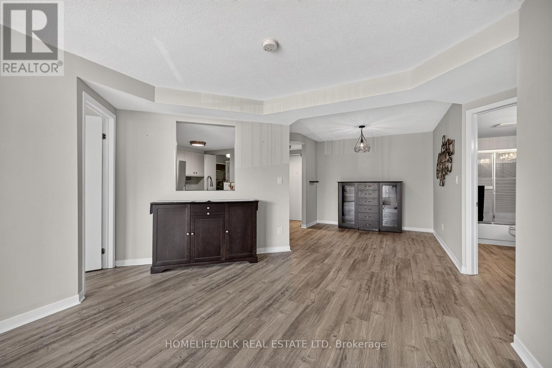
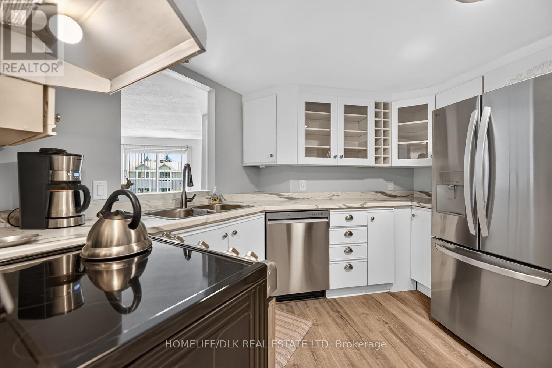
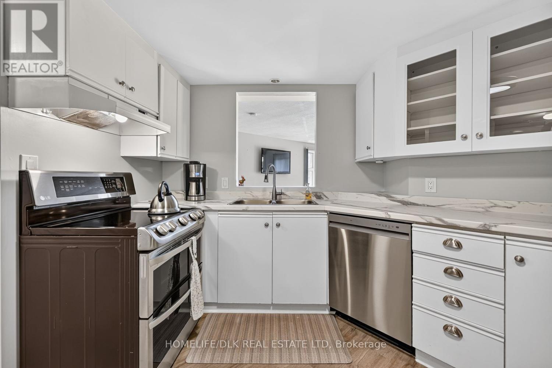
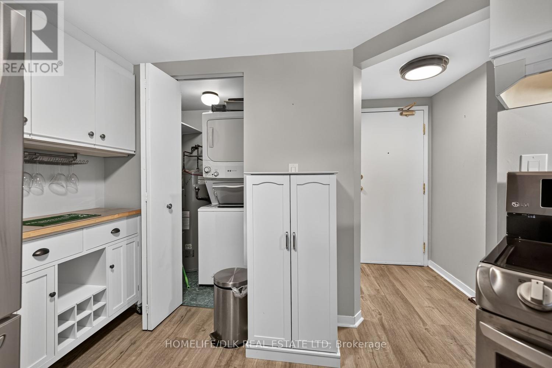
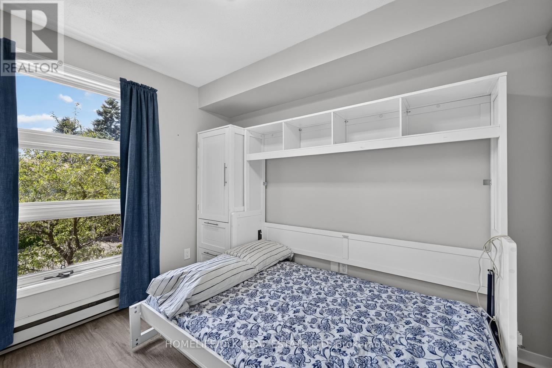
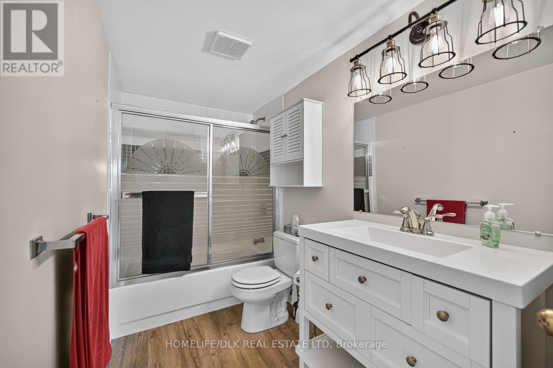
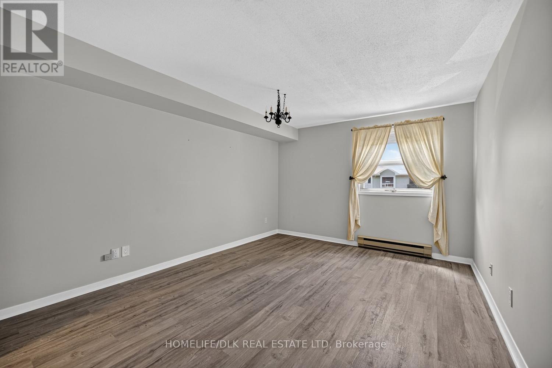
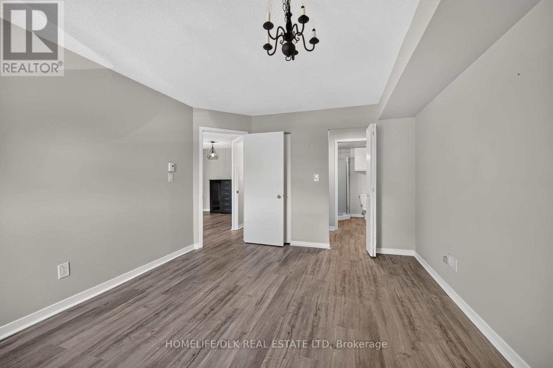
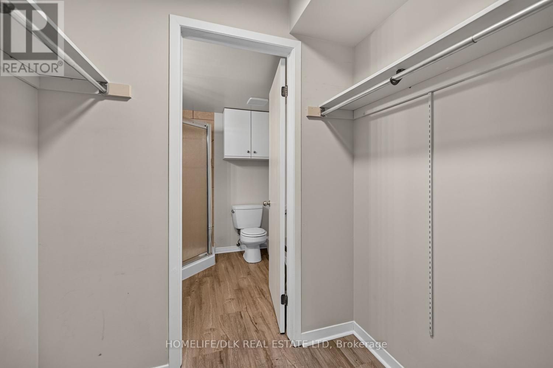
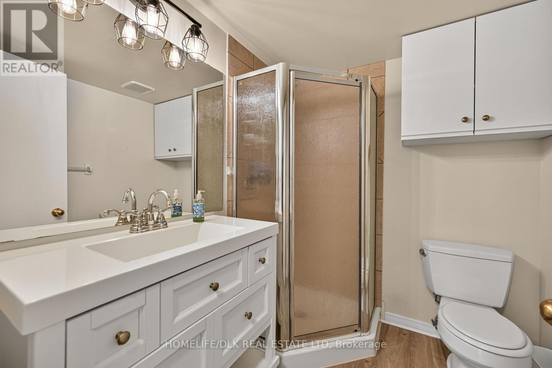
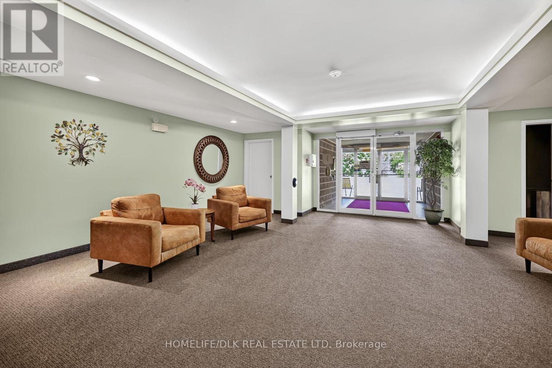
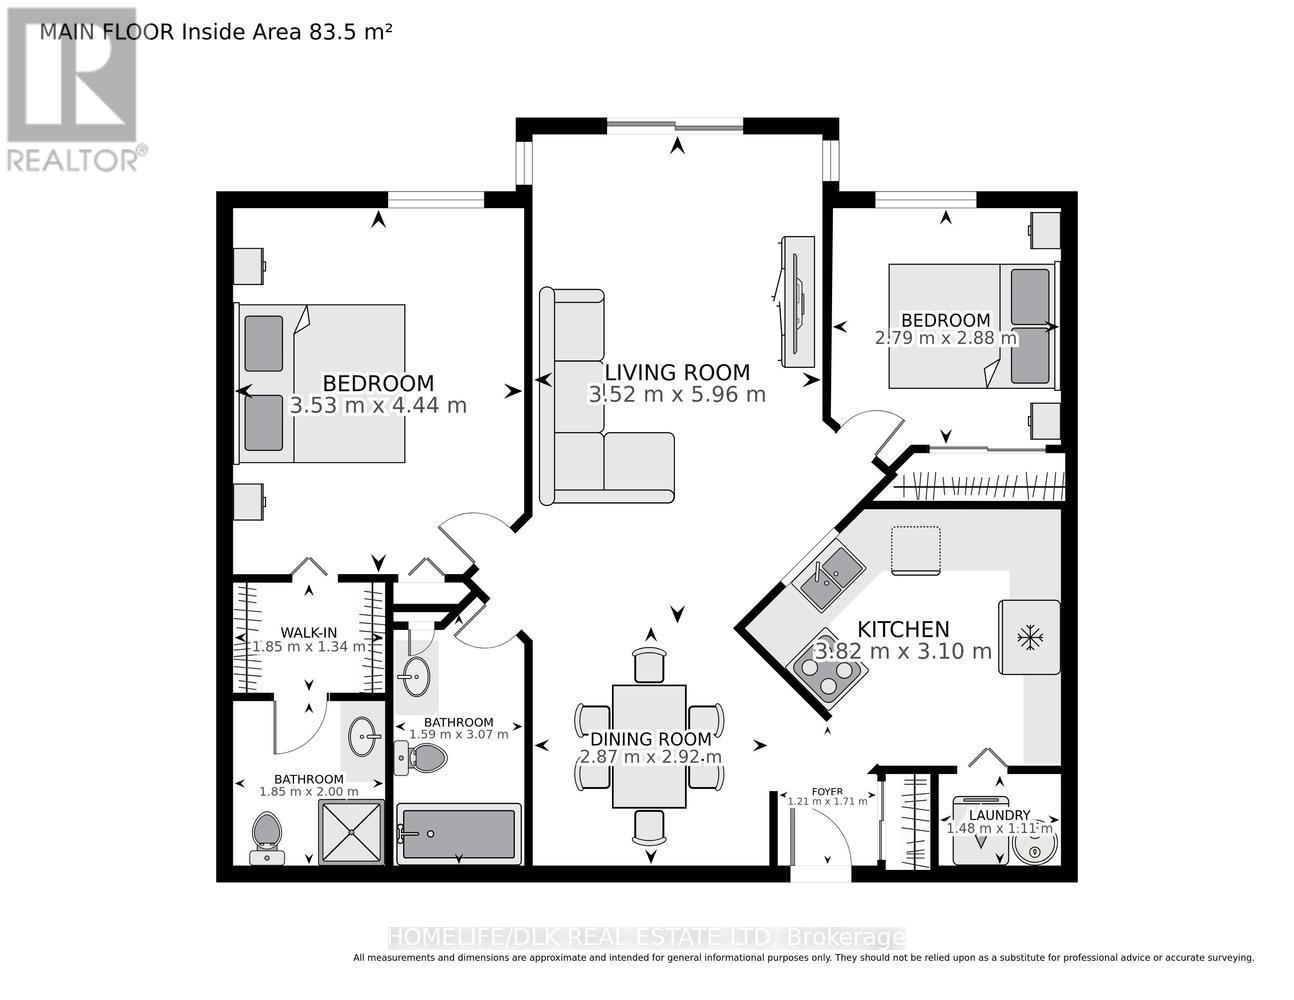
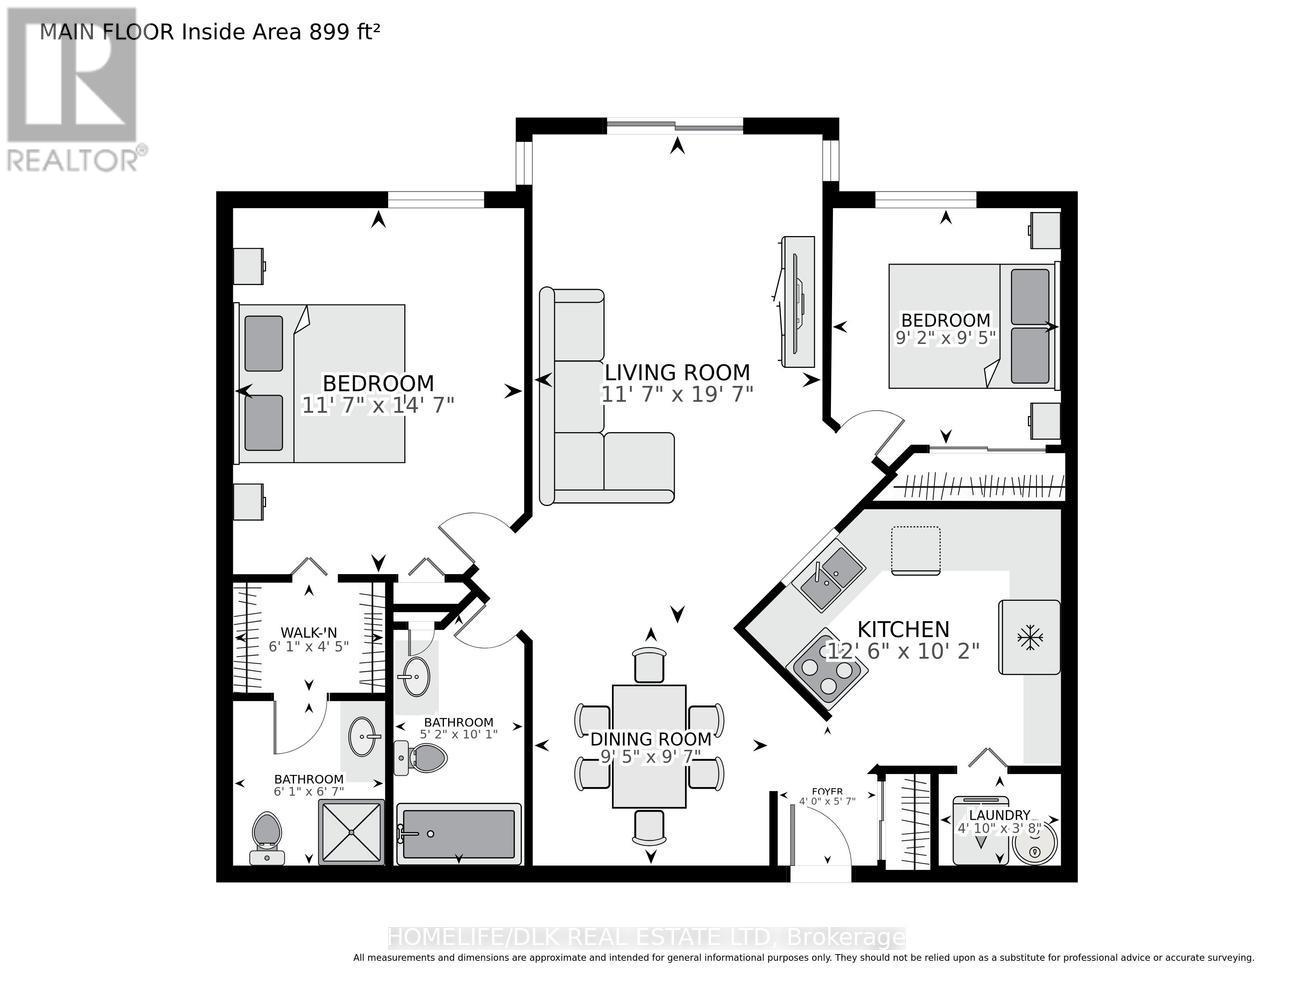
$514 MonthlyWelcome to 274 Ormond St Unit 308. If you're looking to downsize or are just looking for the convenience of home ownership with the ability to lock the doors and go, then look no further. This gorgeous 2 bedroom, 2 bath condo has been totally renovated within the last 3 years - kitchen/bathrooms/flooring. The primary bedroom boasts a walkin closet and 3pc ensuite. The second bedroom includes a Murphy bed - perfect for overnight guests and easily folds up so the room can be doubled up as an office. Great counter and cupboard space in the kitchen, open concept living room/dining room and in-unit laundry. This unit has it all. Come check out 274 Ormond St Unit 308 before it is gone. (id:15069)
Property Details
| MLS® Number | X13538986 |
| Property Type | Single Family |
| Community Name | 810 - Brockville |
| Community Features | Pets Allowed With Restrictions |
| Features | Elevator, Carpet Free, In Suite Laundry |
| Parking Space Total | 1 |
Building
| Bathroom Total | 2 |
| Bedrooms Above Ground | 2 |
| Bedrooms Total | 2 |
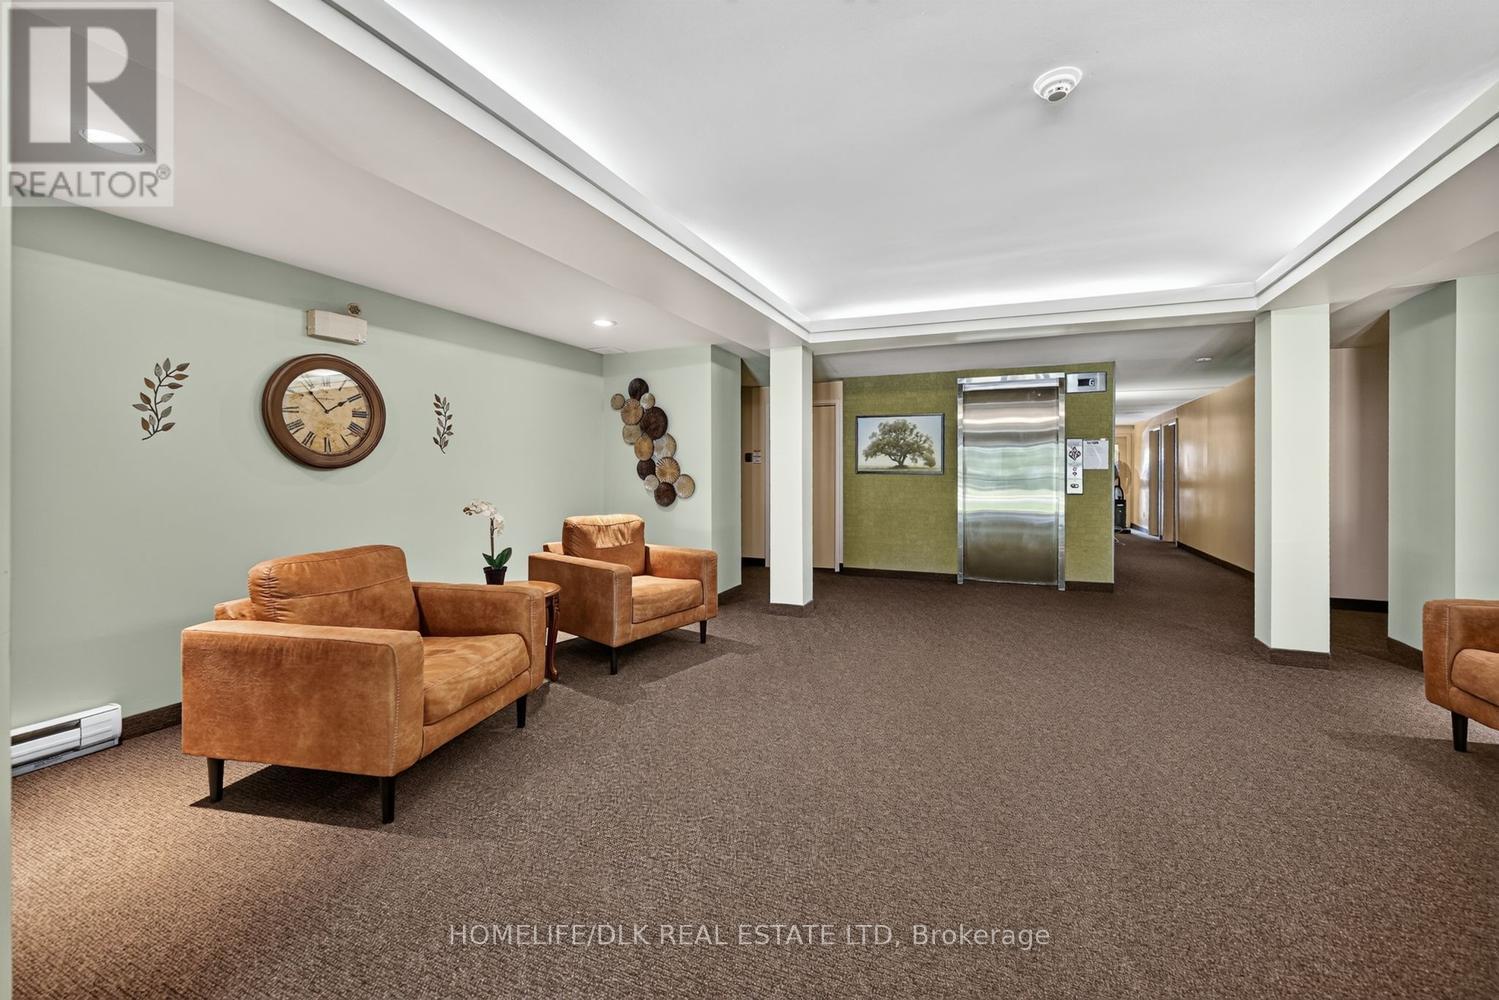
| Amenities | Visitor Parking |
| Appliances | Dishwasher, Dryer, Stove, Washer, Refrigerator |
| Basement Type | None |
| Cooling Type | Window Air Conditioner |
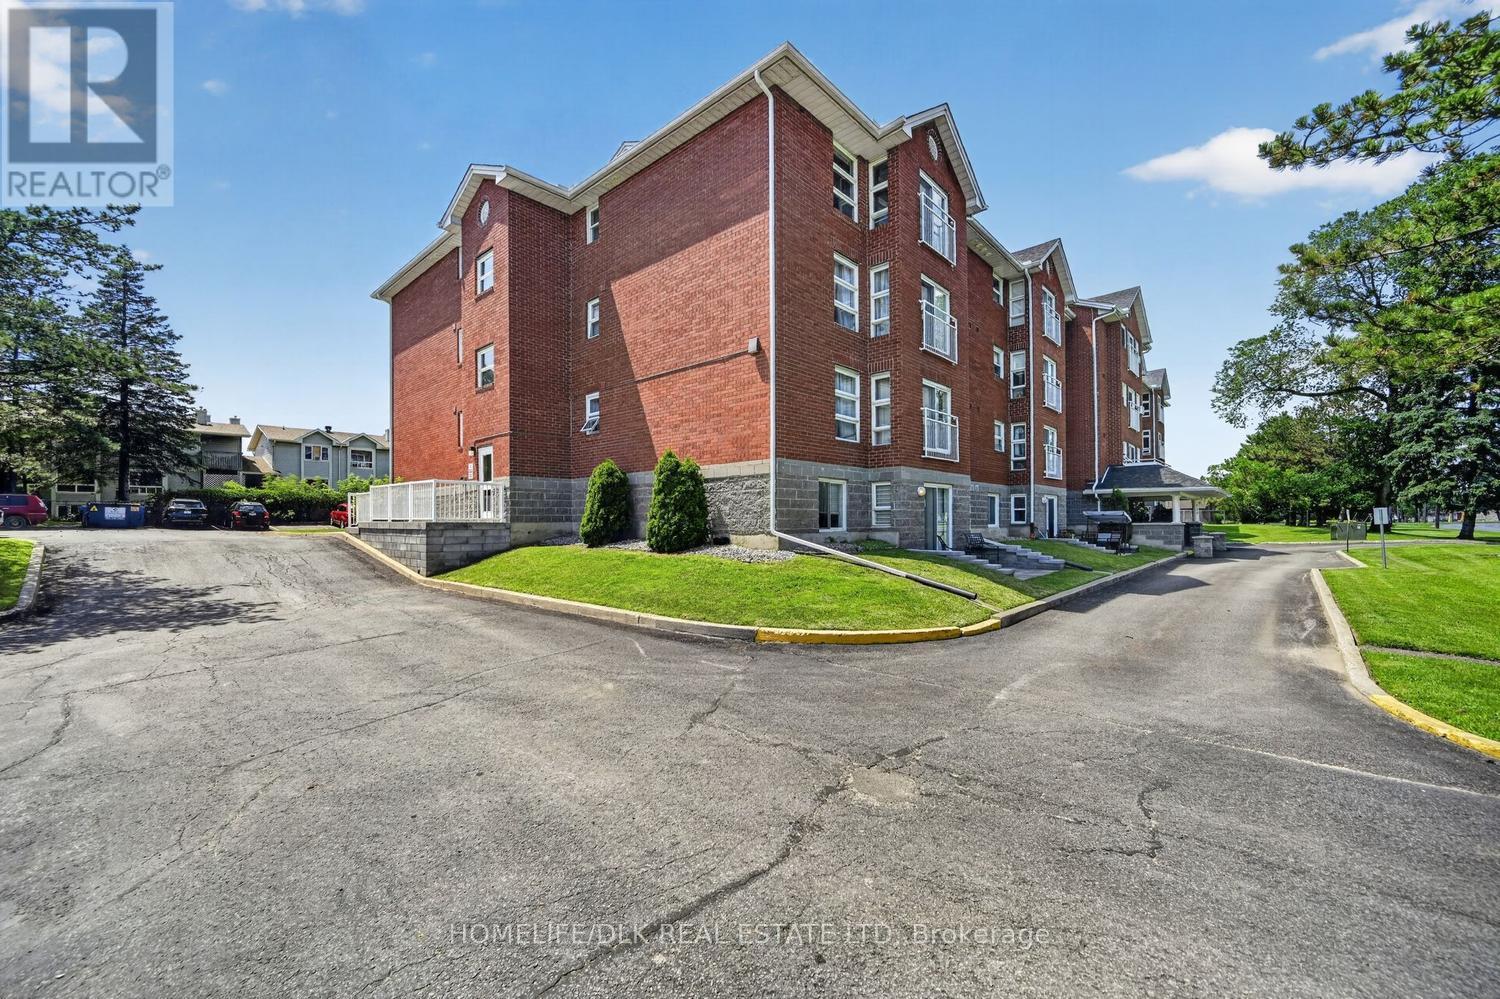
| Exterior Finish | Brick |
| Heating Fuel | Electric |
| Heating Type | Baseboard Heaters |
| Size Interior | 900 - 999 Sqft |
| Type | Apartment |
Parking
| No Garage |
Land
| Acreage | No |
Rooms
| Level | Type | Length | Width | Dimensions |
|---|---|---|---|---|
| Main Level | Bathroom | 1.85 m | 2 m | 1.85 m x 2 m |
| Main Level | Primary Bedroom | 3.53 m | 4.44 m | 3.53 m x 4.44 m |
| Main Level | Bathroom | 1.59 m | 3.07 m | 1.59 m x 3.07 m |
| Main Level | Dining Room | 2.87 m | 2.92 m | 2.87 m x 2.92 m |
| Main Level | Living Room | 3.52 m | 5.96 m | 3.52 m x 5.96 m |
| Main Level | Kitchen | 3.82 m | 3.1 m | 3.82 m x 3.1 m |
| Main Level | Bedroom | 2.79 m | 2.88 m | 2.79 m x 2.88 m |
| Main Level | Laundry Room | 1.48 m | 1.11 m | 1.48 m x 1.11 m |
https://www.realtor.ca/real-estate/30006519/308-274-ormond-street-brockville-810-brockville
Contact Us
Contact us for more information

This REALTOR.ca listing content is owned and licensed by REALTOR® members of The Canadian Real Estate Association
The trademarks REALTOR®, REALTORS®, and the REALTOR® logo are controlled by The Canadian Real Estate Association (CREA) and identify real estate professionals who are members of CREA. The trademarks MLS®, Multiple Listing Service® and the associated logos are owned by The Canadian Real Estate Association (CREA) and identify the quality of services provided by real estate professionals who are members of CREA. The trademark DDF® is owned by The Canadian Real Estate Association (CREA) and identifies CREA's Data Distribution Facility (DDF®)
July 08 2026 06:24:07
Rideau - St. Lawrence Real Estate Board
Homelife/dlk Real Estate Ltd