
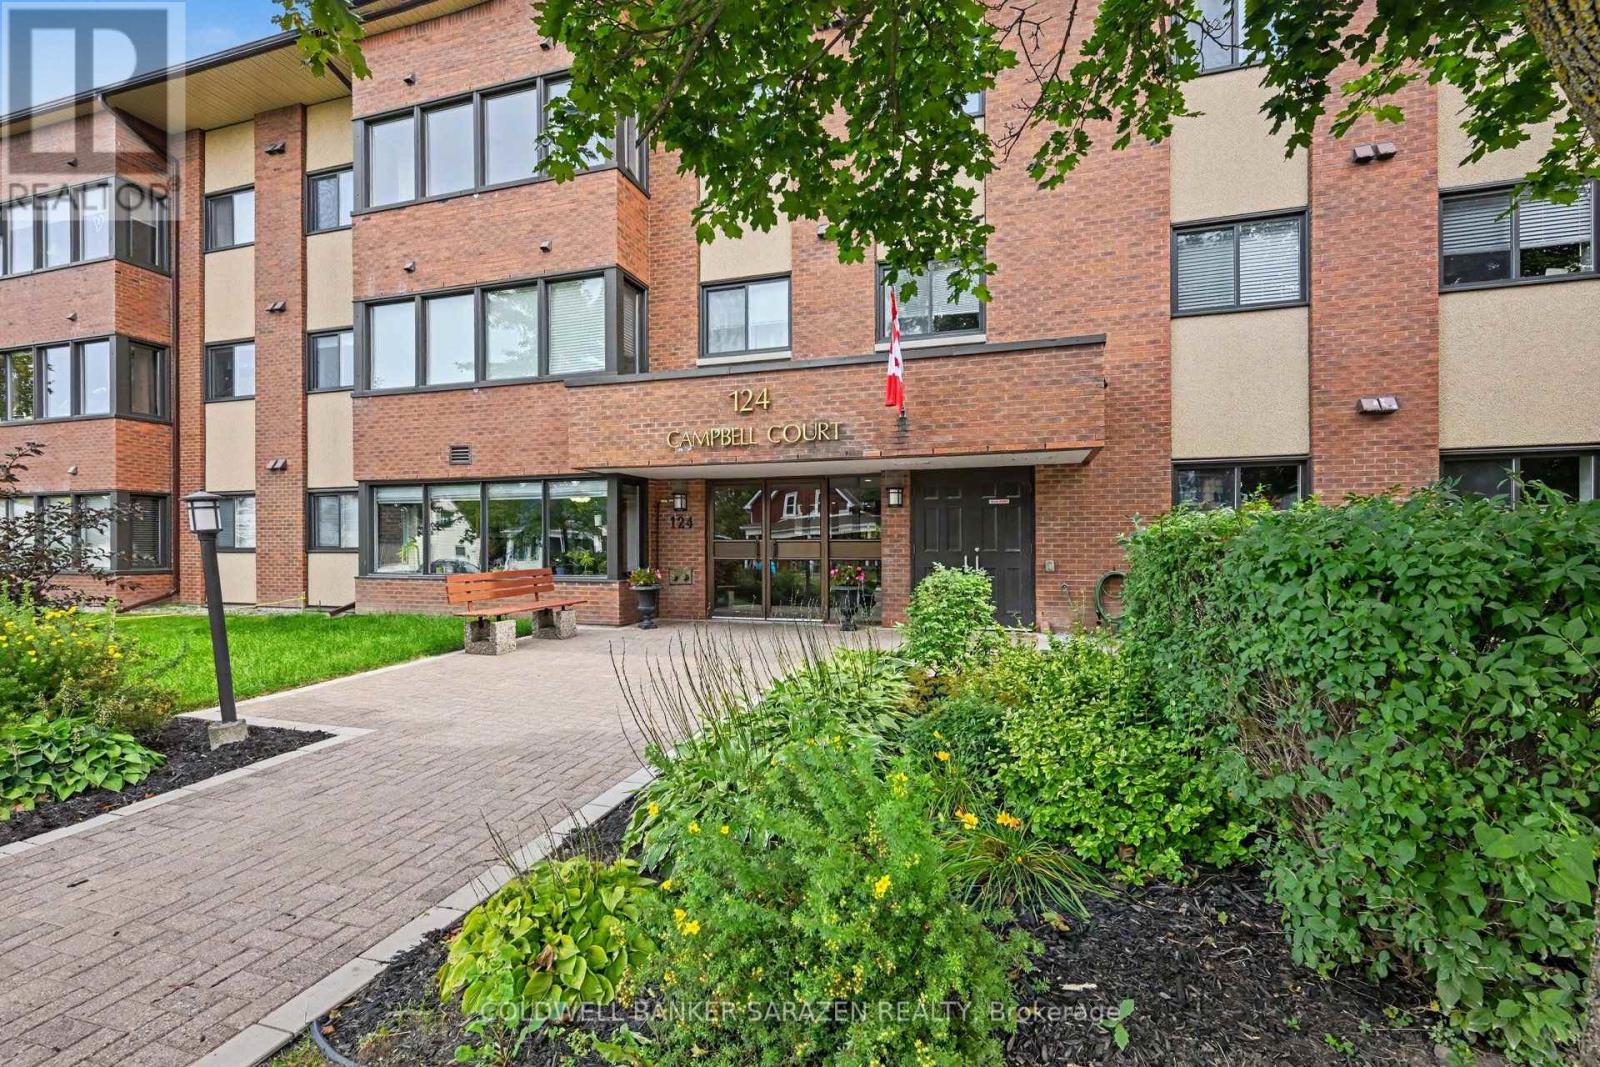
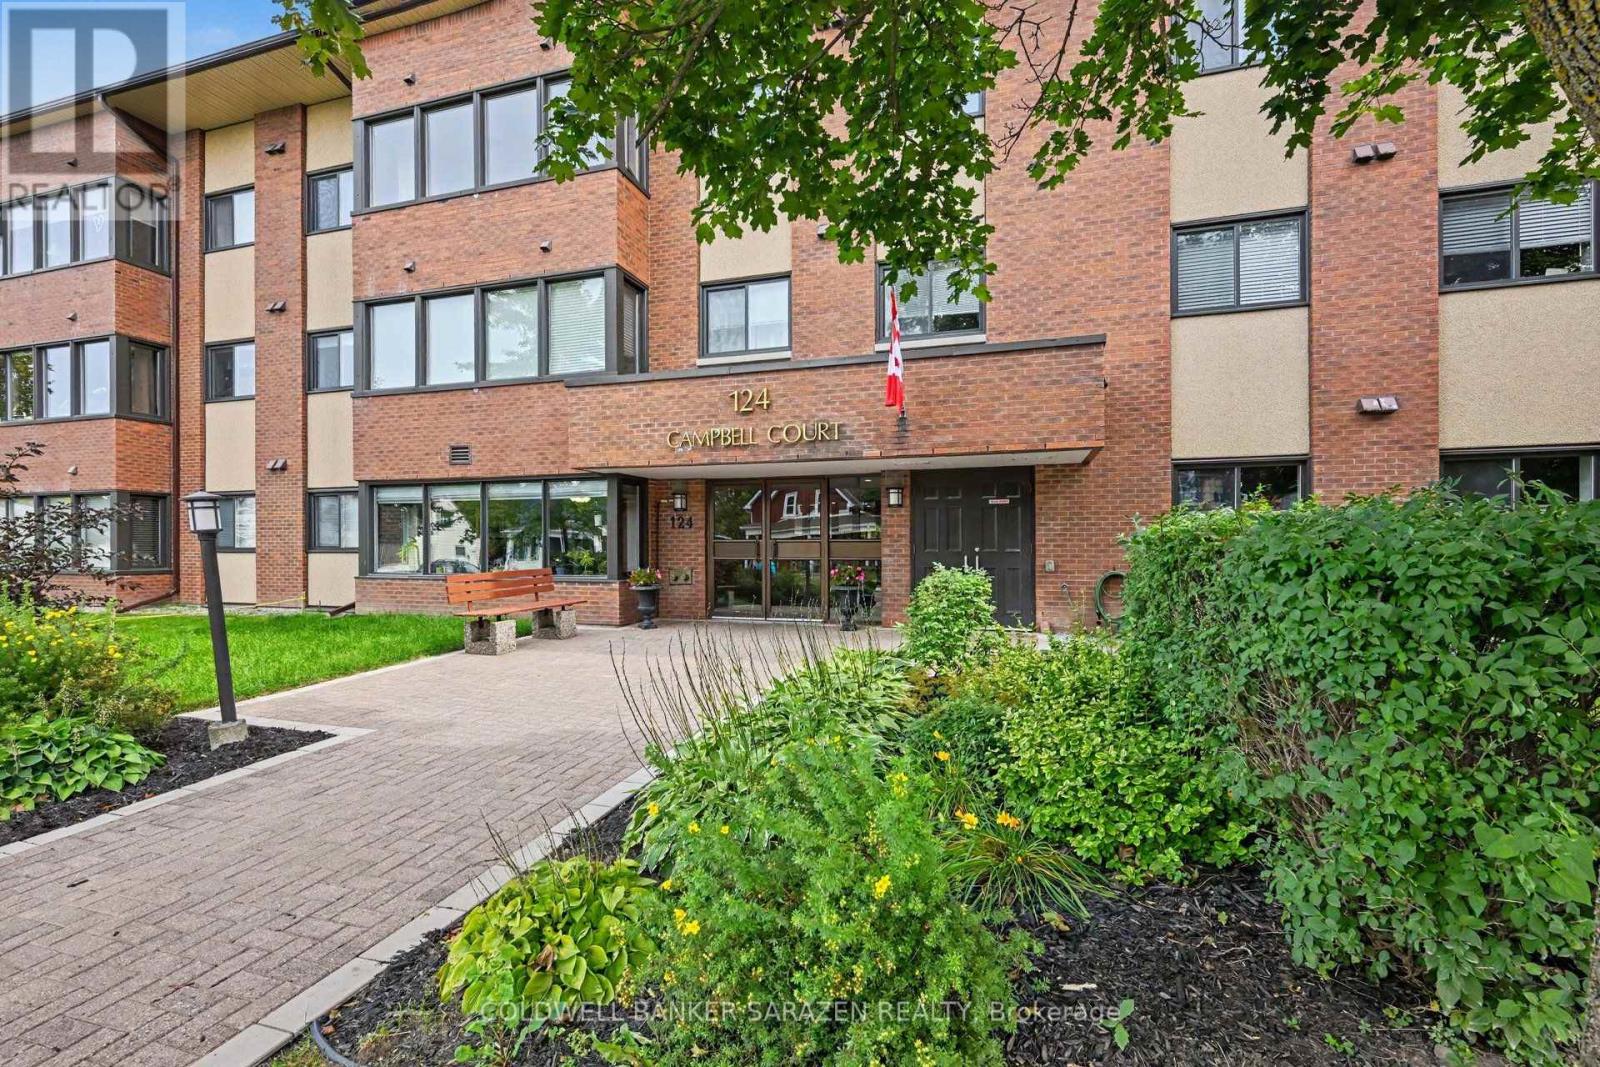
308 - 124 Daniel Street S Arnprior, Ontario K7S 2L7
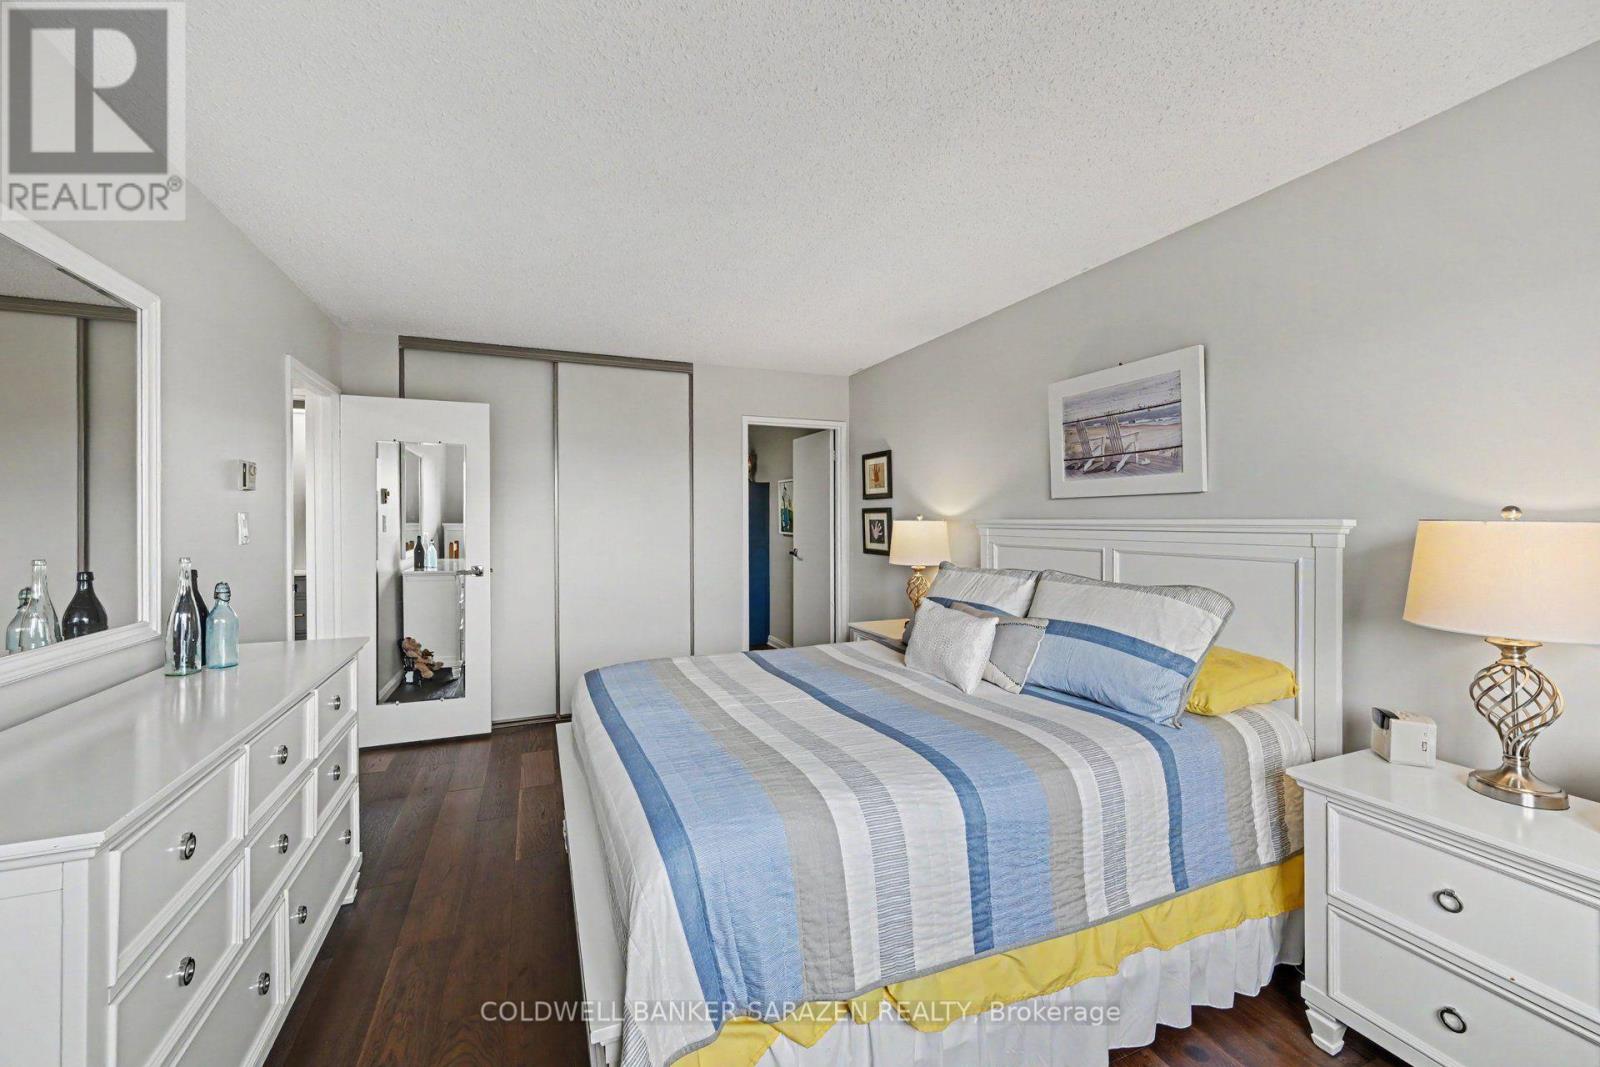

2 Bedroom
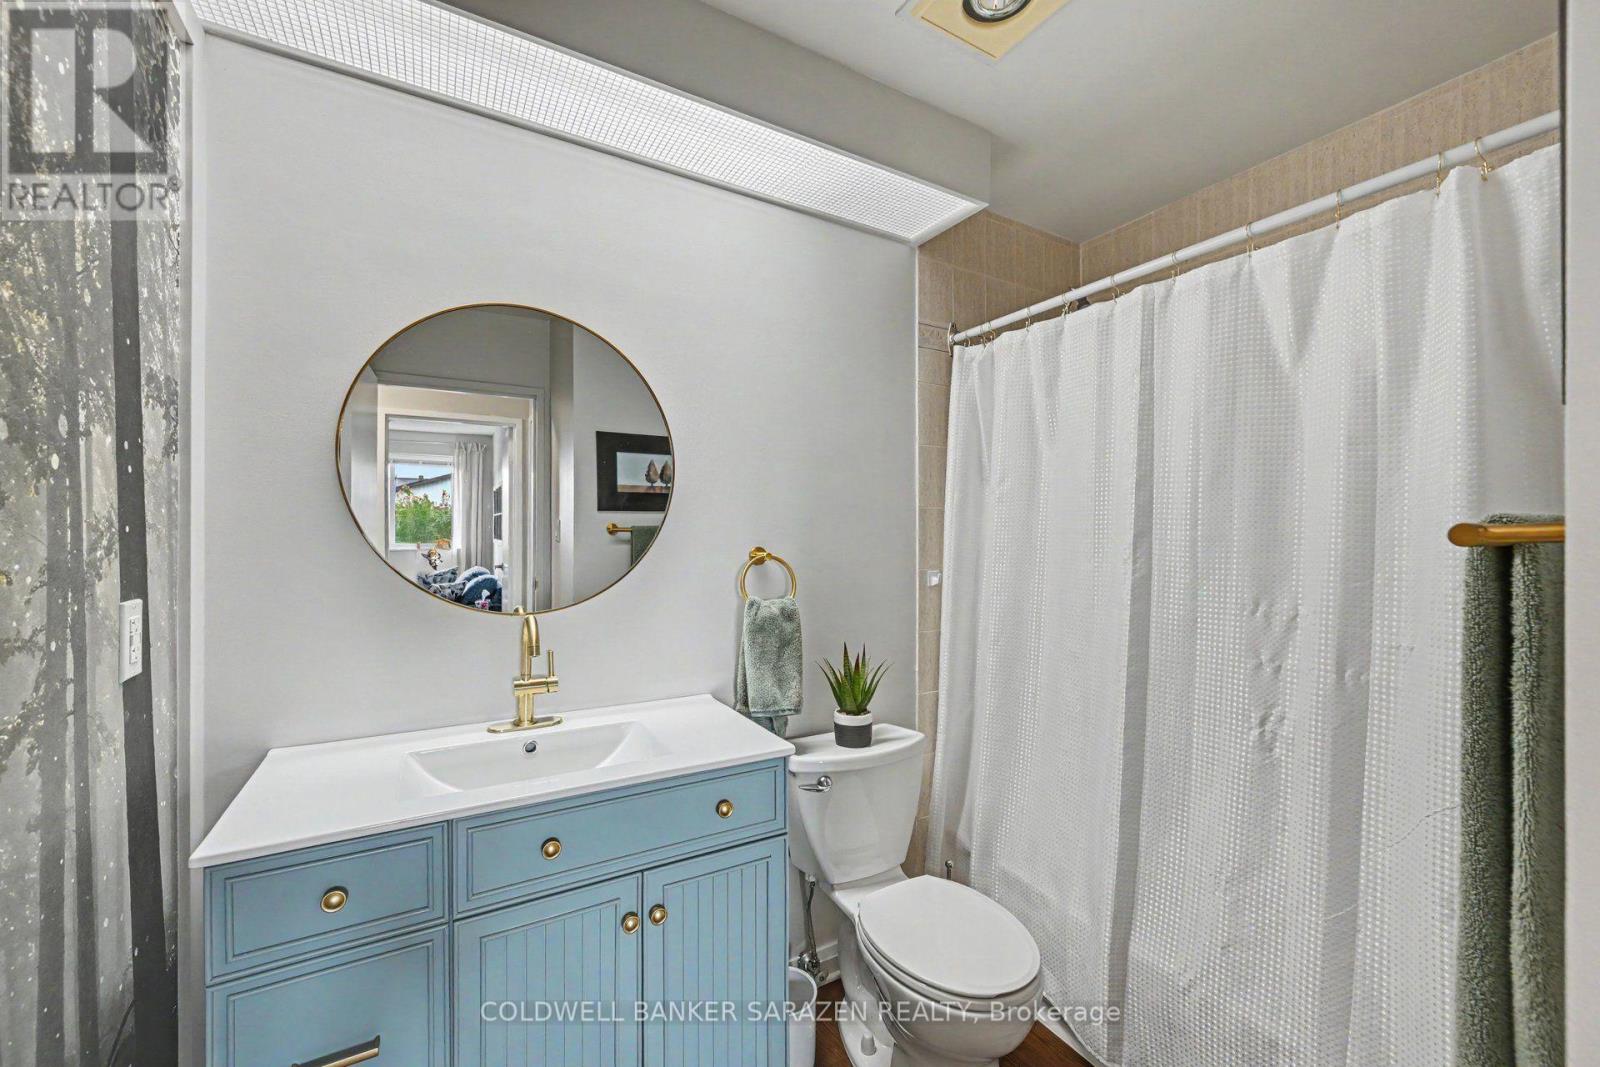
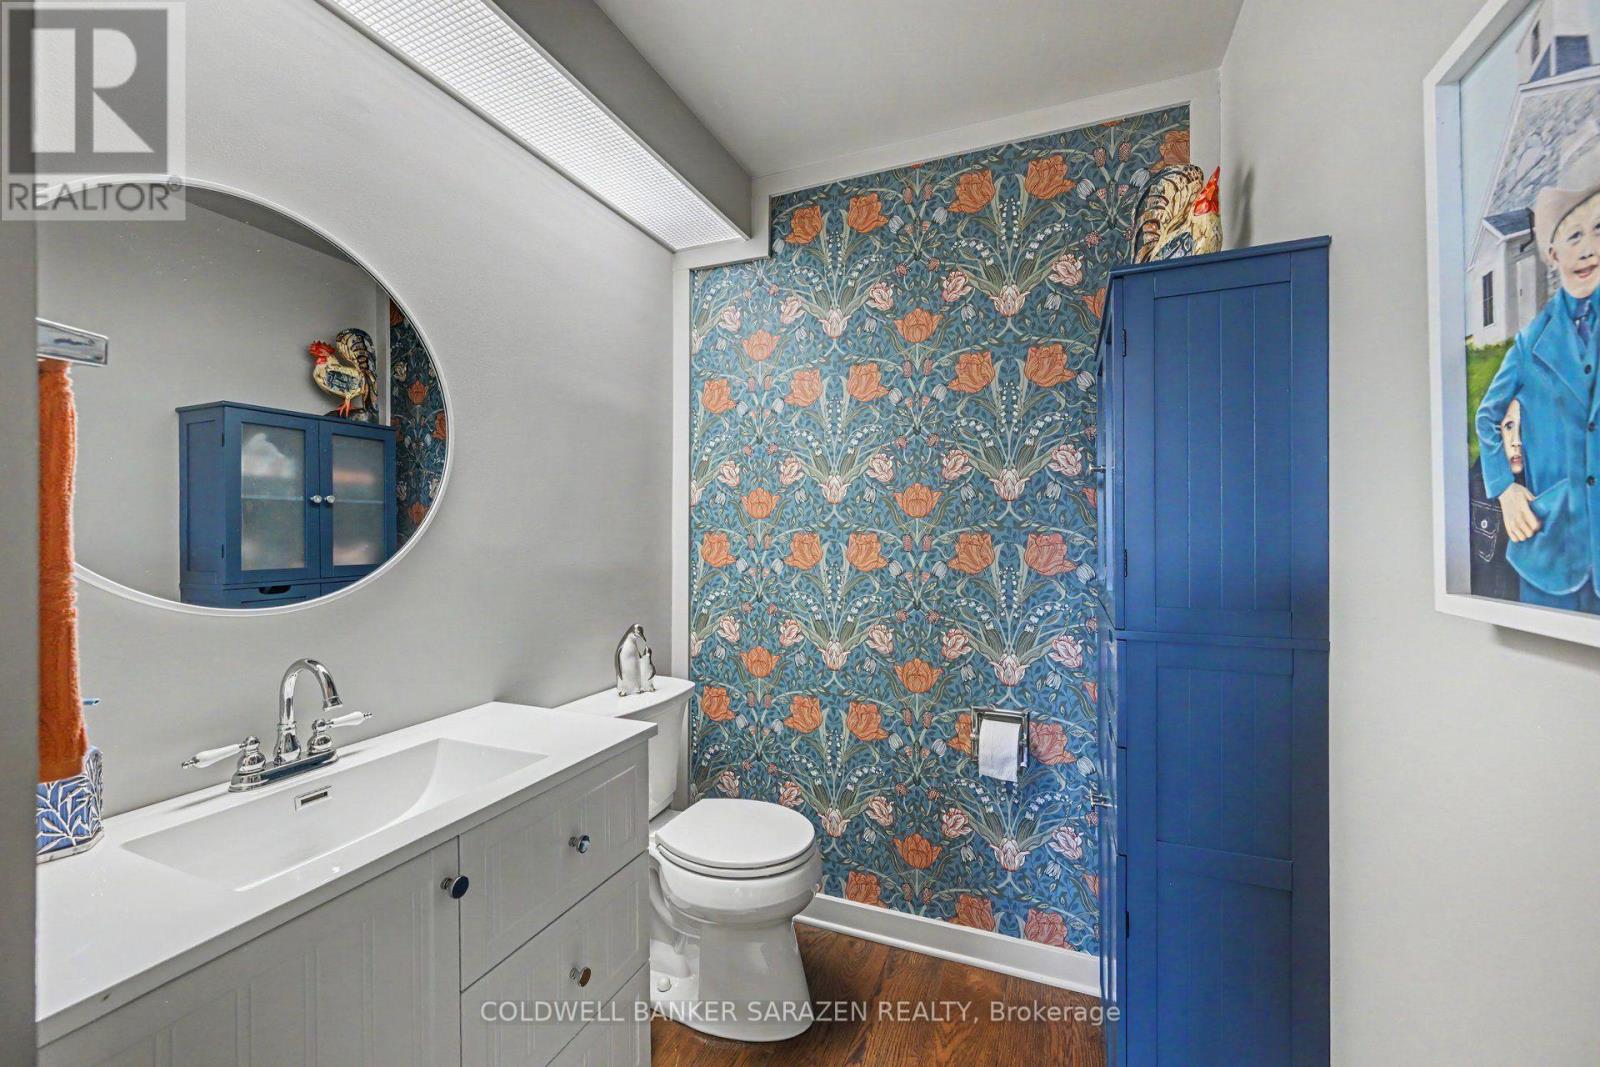
2 Bathroom
1,000 - 1,199 sqft
Central Air Conditioning
Baseboard Heaters
$349,900Maintenance, Water, Insurance, Parking
$502 Monthly
Maintenance, Water, Insurance, Parking
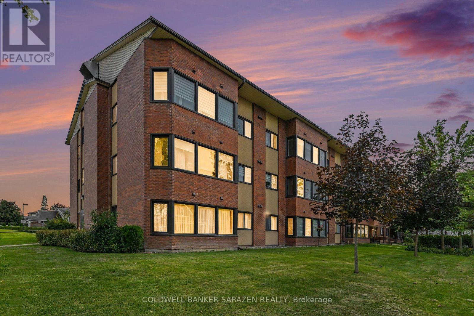
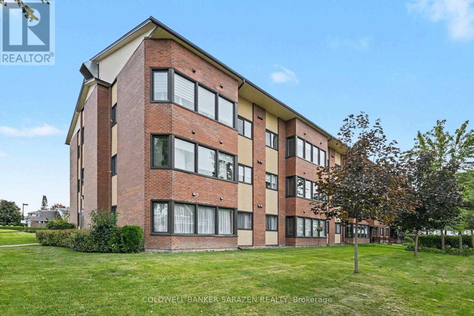
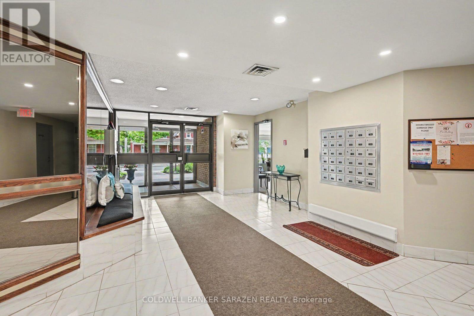
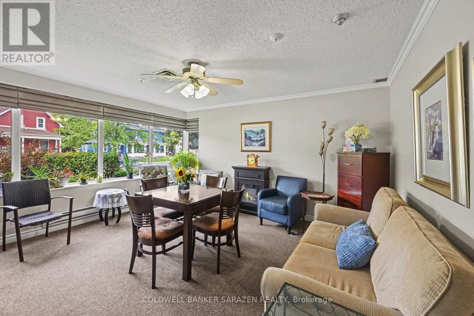
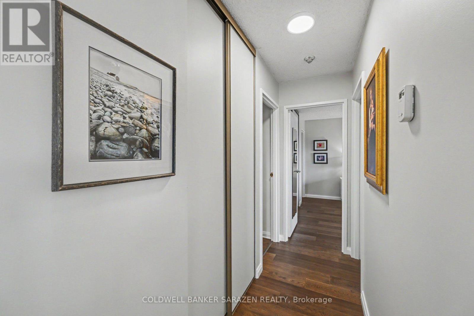
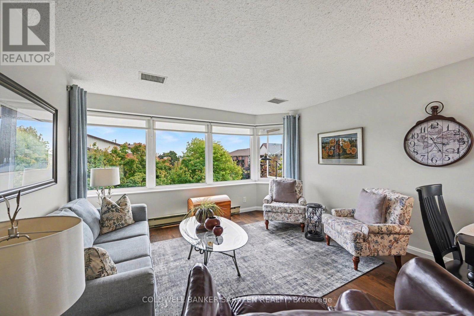
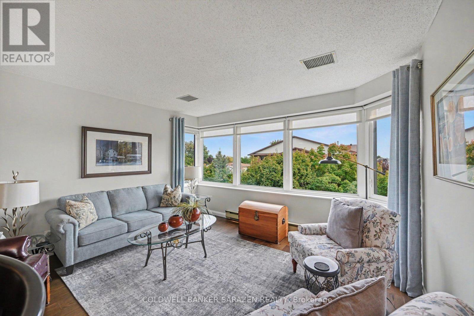
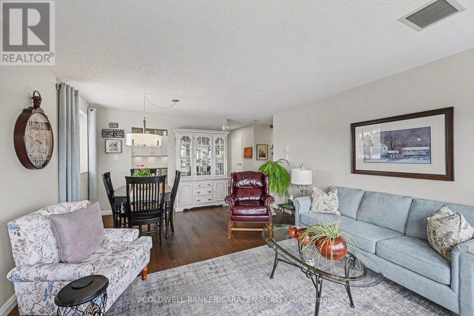
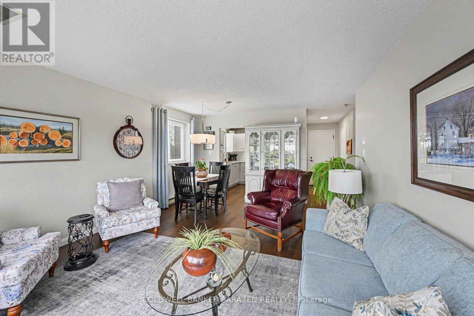
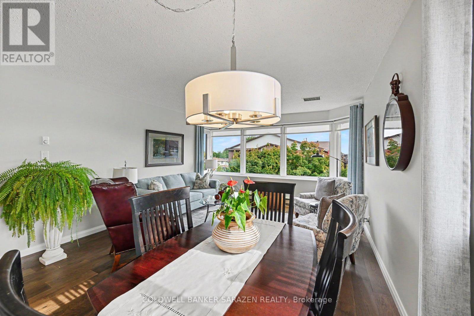
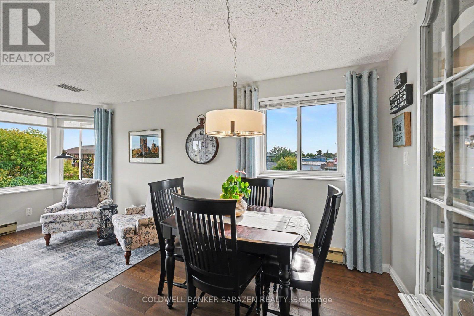
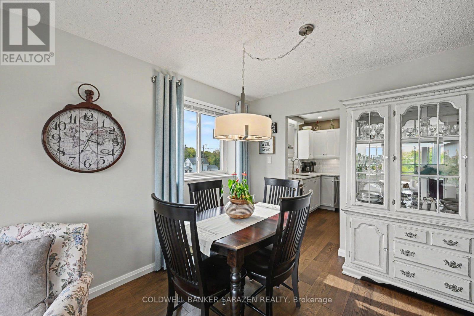
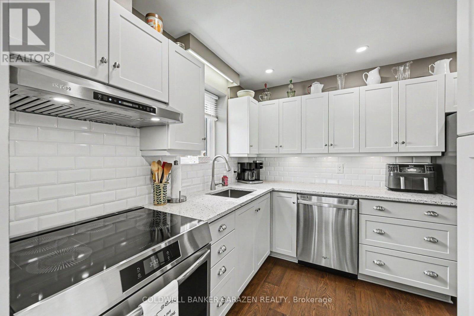
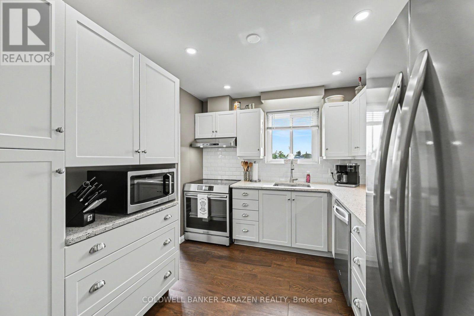
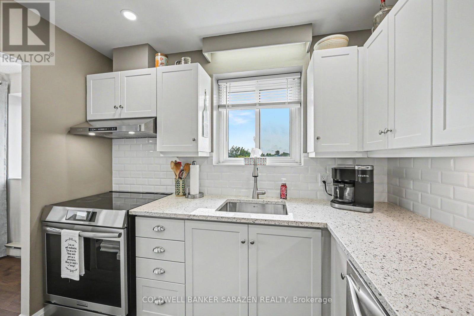
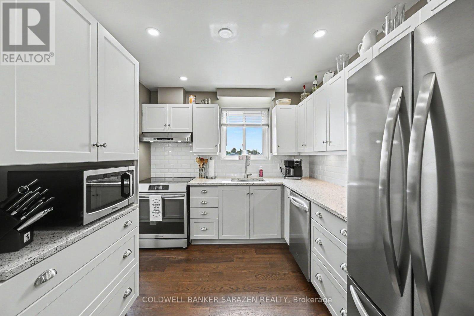
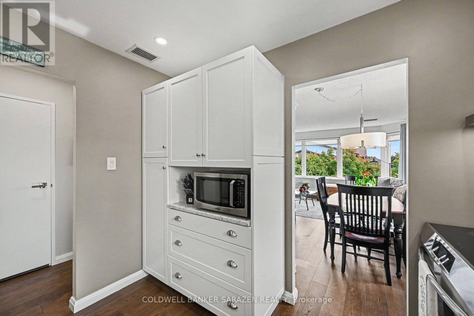
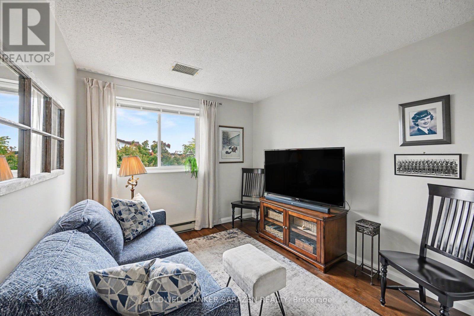
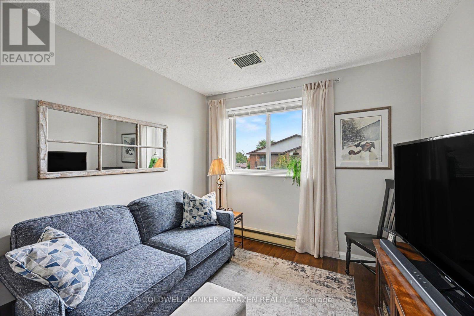
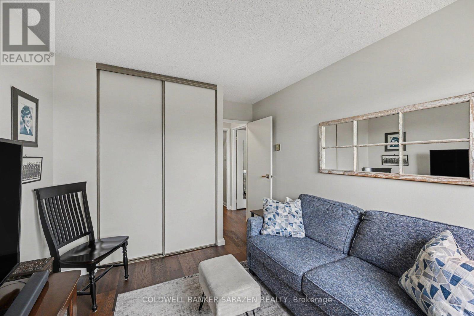
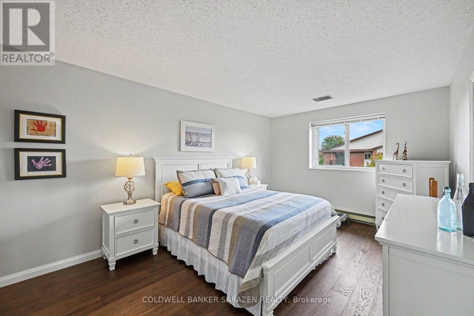
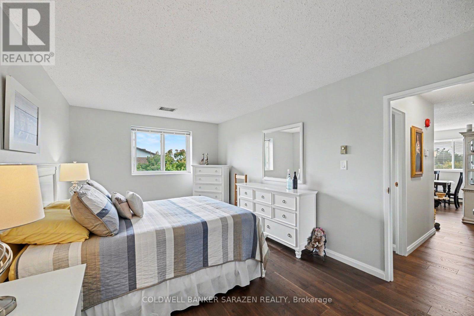
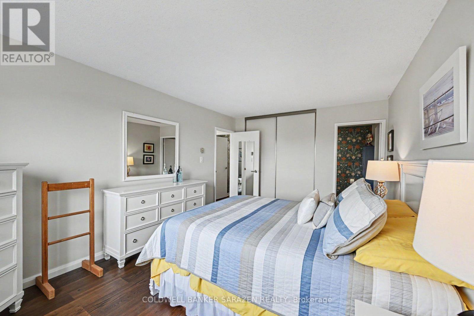
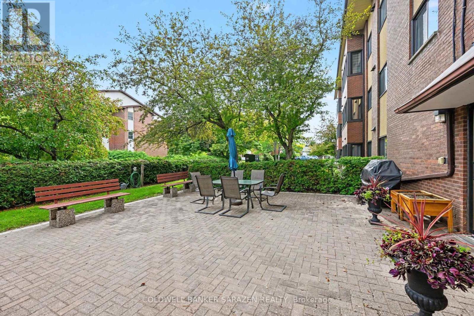
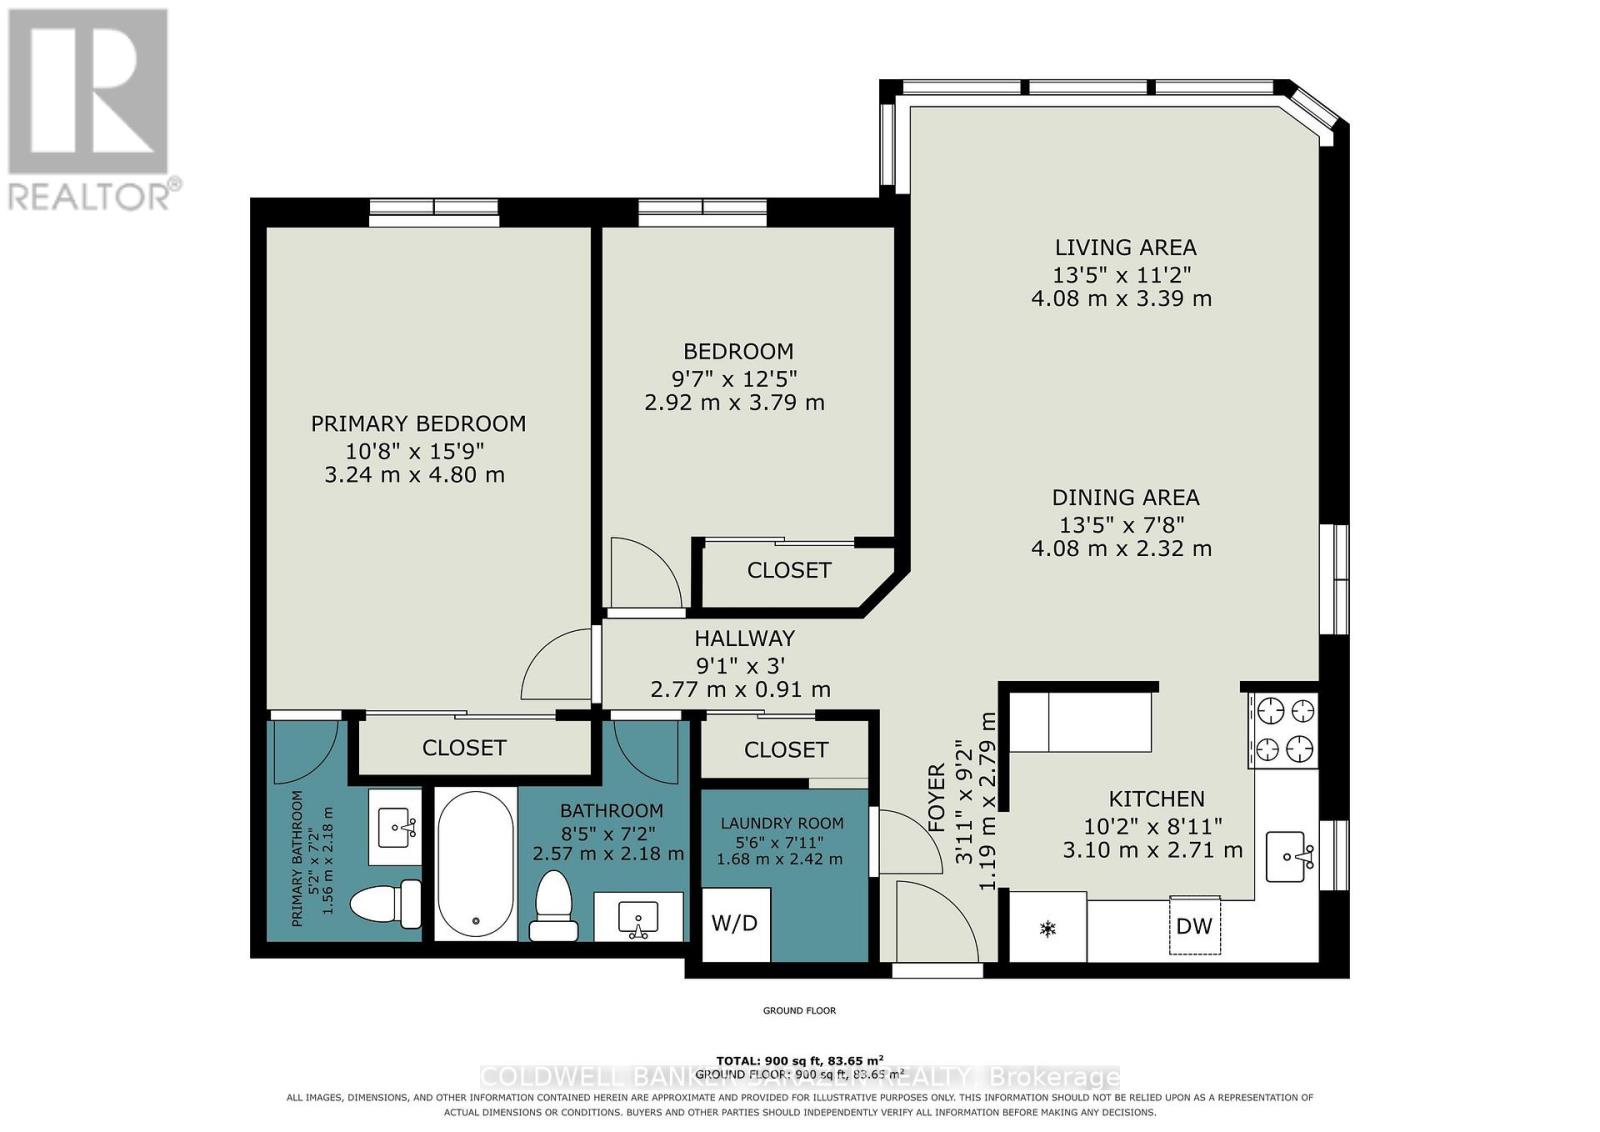
$502 MonthlyWelcome Home to this beautifully renovated 2 bedroom, 1.5 bath condominium , located within walking distance to shopping , numerous amenities & the Nick Smith Centre offering an Olympic size indoor swimming pool , plus a variety of recreational activities for all ages. A Backyard Patio area to sit & relax plus a BBQ is available here for residents to use. This condominium has its own locker for storage. There is a lounge/guest room off the main lobby. Elevators are a feature in this building. (id:15069)
Property Details
| MLS® Number | X13829548 |
| Property Type | Single Family |
| Community Name | 550 - Arnprior |
| Community Features | Pets Not Allowed |
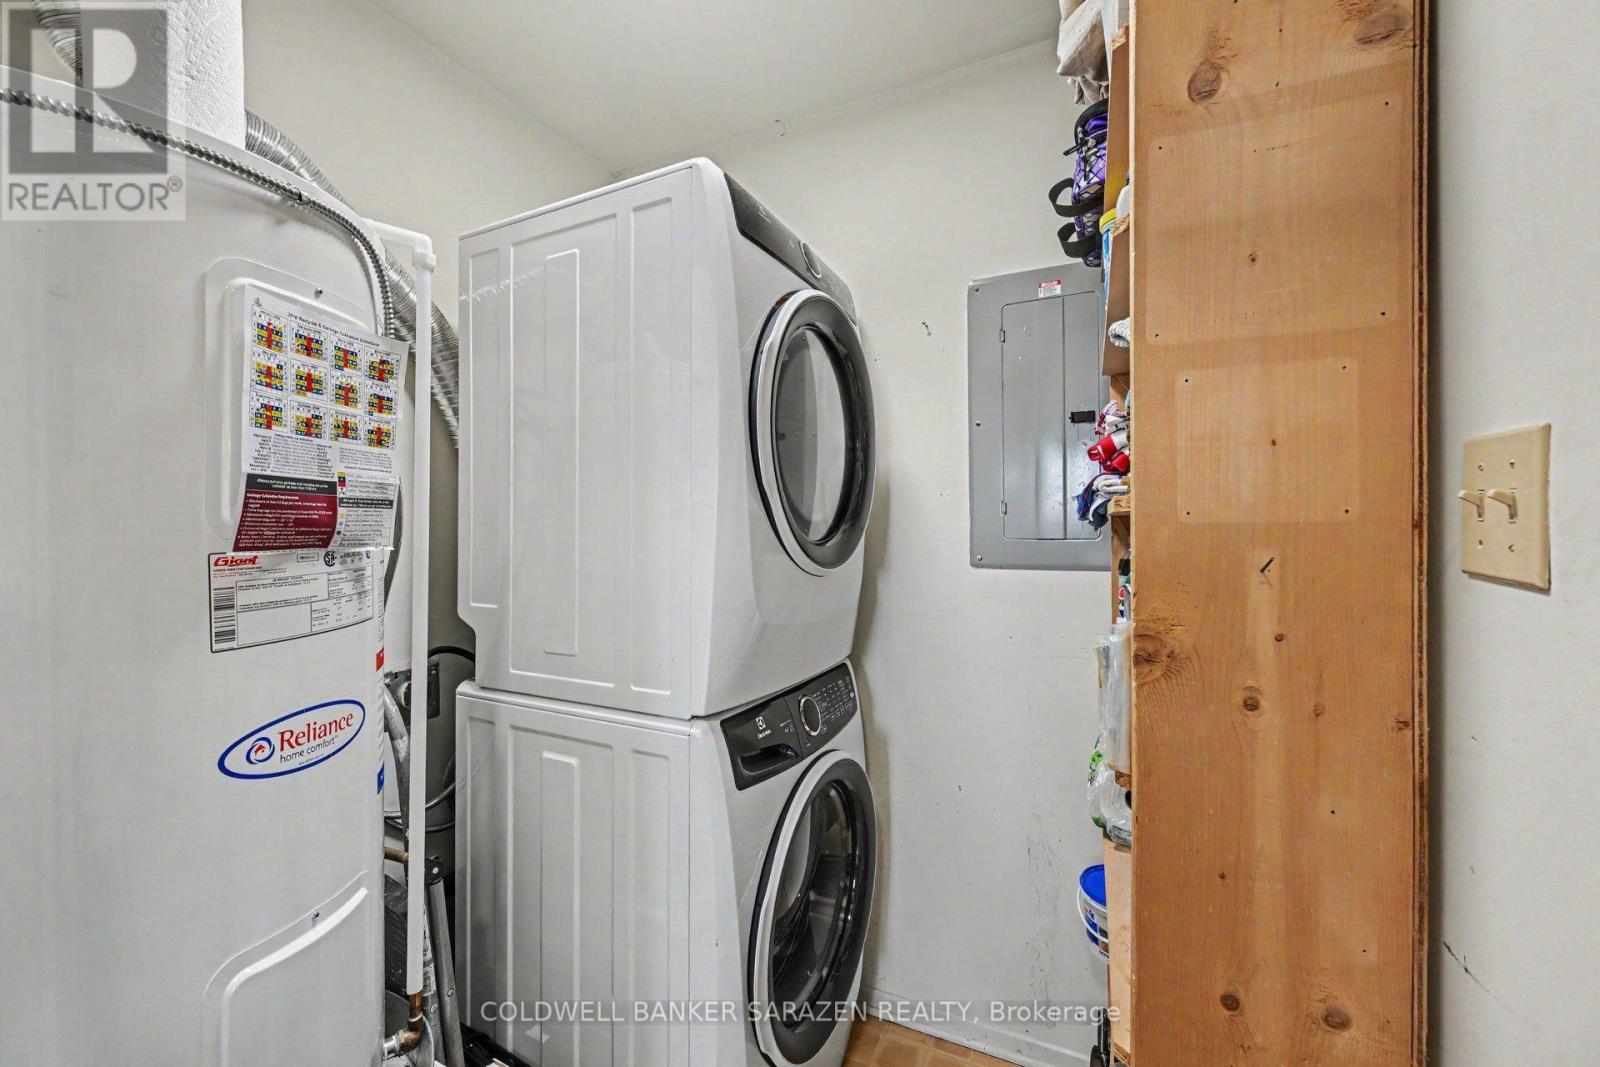
| Features | Carpet Free, In Suite Laundry |
| Parking Space Total | 1 |
Building
| Bathroom Total | 2 |
| Bedrooms Above Ground | 2 |
| Bedrooms Total | 2 |
| Amenities | Storage - Locker |
| Appliances | Water Heater, Blinds, Dishwasher, Dryer, Hood Fan, Stove, Washer, Refrigerator |
| Basement Type | None |
| Cooling Type | Central Air Conditioning |
| Exterior Finish | Brick |
| Half Bath Total | 1 |
| Heating Fuel | Electric |
| Heating Type | Baseboard Heaters |
| Size Interior | 1,000 - 1,199 Sqft |
| Type | Apartment |
Parking
| No Garage |
Land
| Acreage | No |
Rooms
| Level | Type | Length | Width | Dimensions |
|---|---|---|---|---|
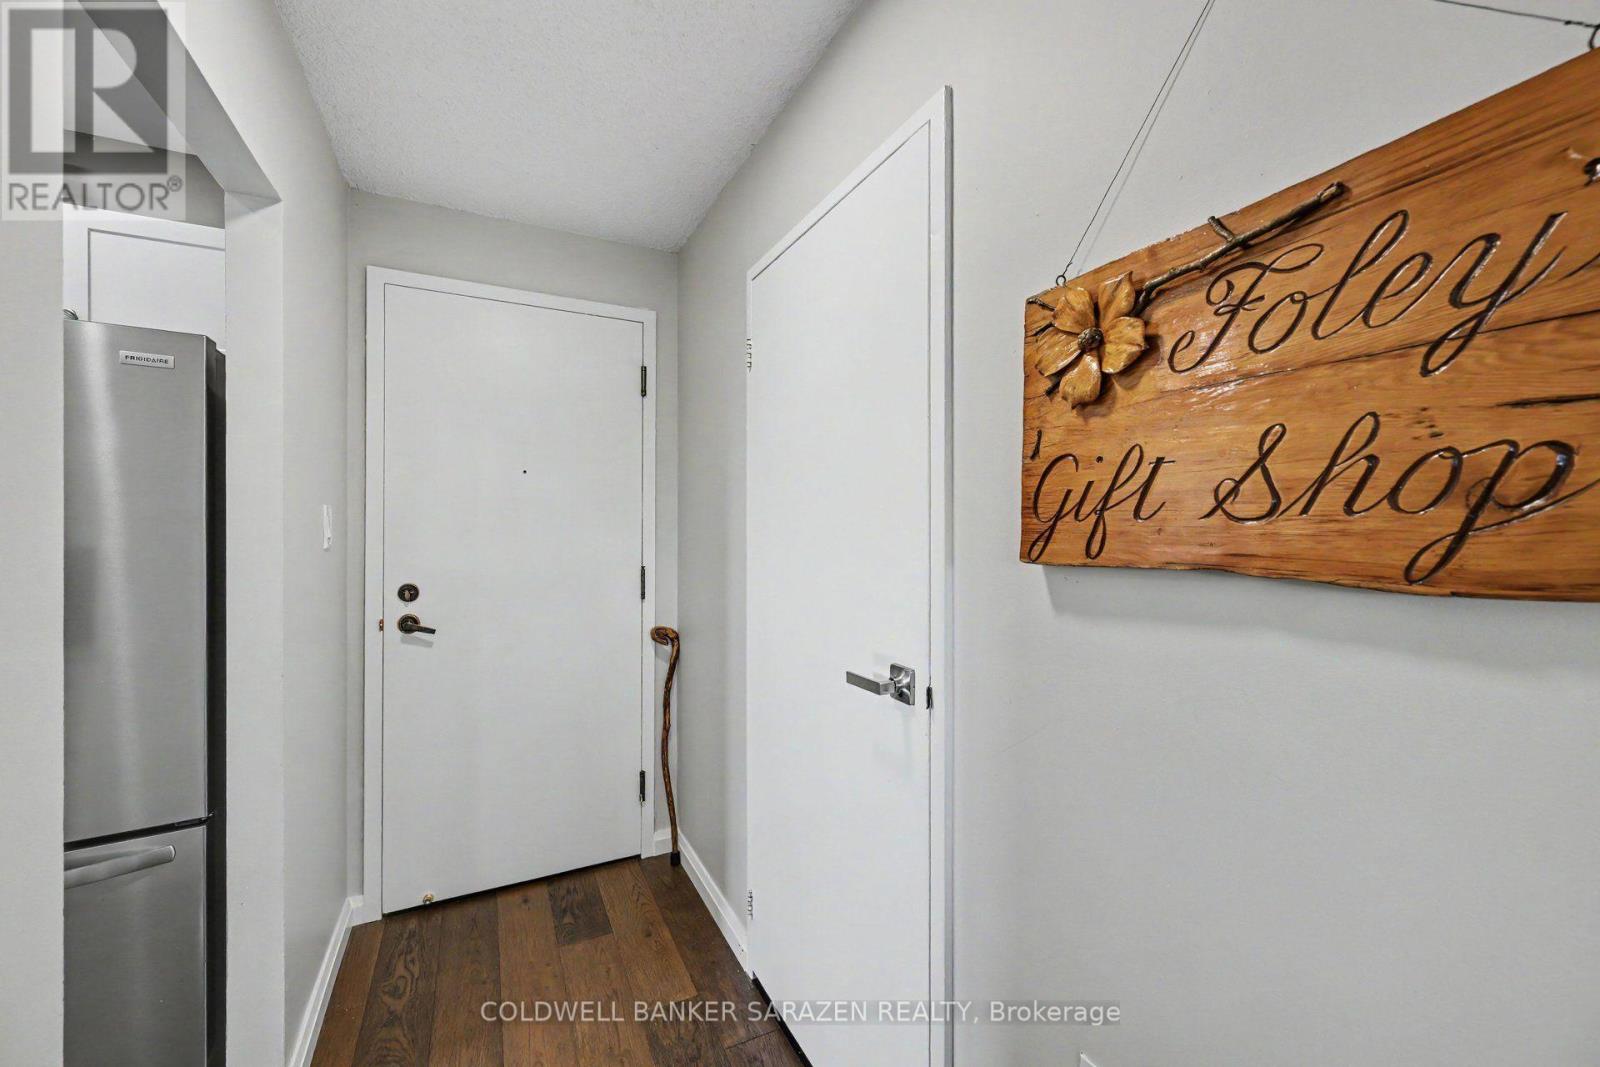
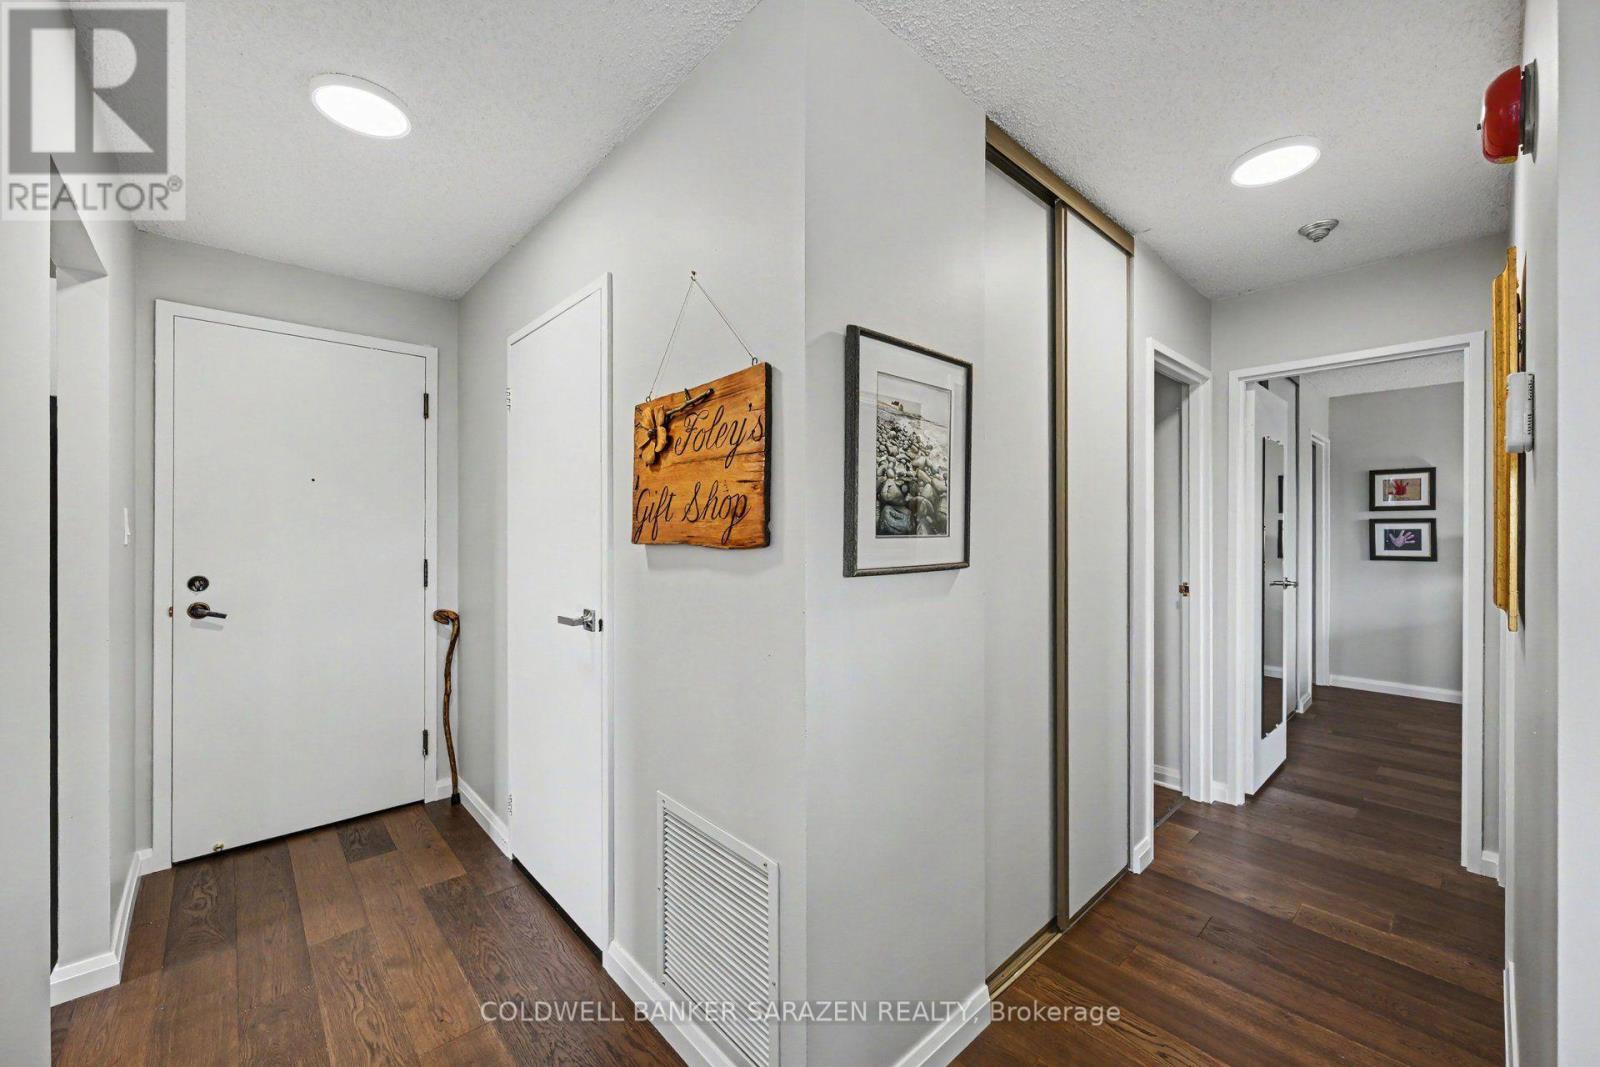
| Main Level | Foyer | 2.79 m | 1.1922 m | 2.79 m x 1.1922 m |
| Main Level | Kitchen | 3.1 m | 2.71 m | 3.1 m x 2.71 m |
| Main Level | Dining Room | 4.08 m | 2.32 m | 4.08 m x 2.32 m |
| Main Level | Living Room | 4.08 m | 3.39 m | 4.08 m x 3.39 m |
| Main Level | Other | 2.77 m | 0.91 m | 2.77 m x 0.91 m |
| Main Level | Bathroom | 2.57 m | 2.18 m | 2.57 m x 2.18 m |
| Main Level | Bedroom 2 | 3.79 m | 2.92 m | 3.79 m x 2.92 m |
| Main Level | Primary Bedroom | 4.8 m | 3.24 m | 4.8 m x 3.24 m |
| Main Level | Bathroom | 1.56 m | 2.18 m | 1.56 m x 2.18 m |
| Main Level | Laundry Room | 1.68 m | 2.42 m | 1.68 m x 2.42 m |
https://www.realtor.ca/real-estate/30329052/308-124-daniel-street-s-arnprior-550-arnprior
Contact Us
Contact us for more information

This REALTOR.ca listing content is owned and licensed by REALTOR® members of The Canadian Real Estate Association
The trademarks REALTOR®, REALTORS®, and the REALTOR® logo are controlled by The Canadian Real Estate Association (CREA) and identify real estate professionals who are members of CREA. The trademarks MLS®, Multiple Listing Service® and the associated logos are owned by The Canadian Real Estate Association (CREA) and identify the quality of services provided by real estate professionals who are members of CREA. The trademark DDF® is owned by The Canadian Real Estate Association (CREA) and identifies CREA's Data Distribution Facility (DDF®)
September 25 2026 06:23:21
Ottawa Real Estate Board
Coldwell Banker Sarazen Realty