
3070 Church Street Windsor, Ontario N9E 1T8

3 Bedroom
3 Bathroom
Central Air Conditioning
Forced Air
Landscaped
$549,000
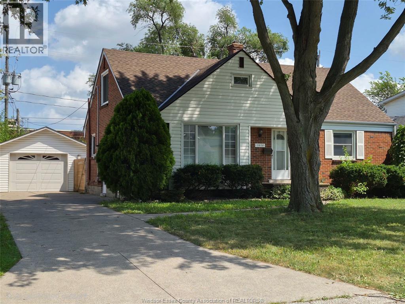
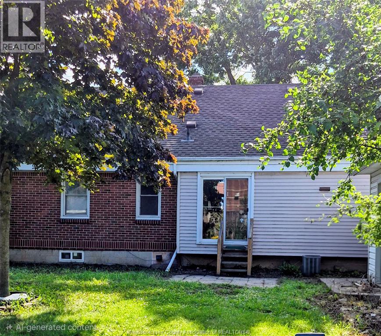
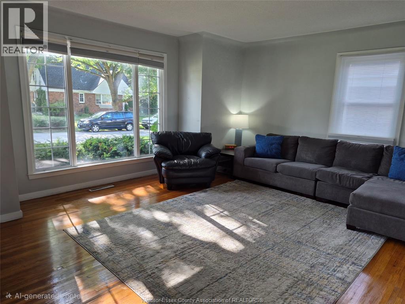
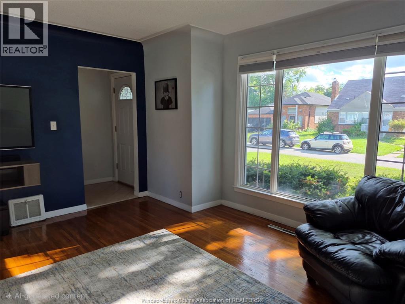
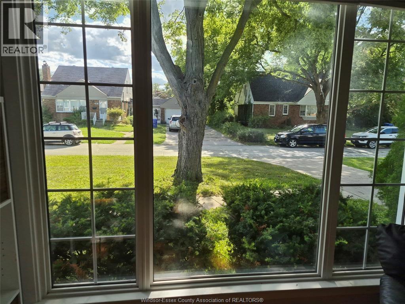
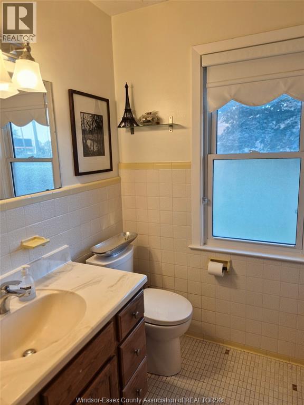
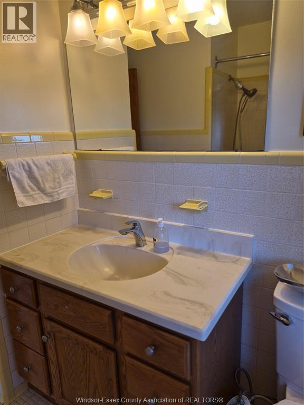
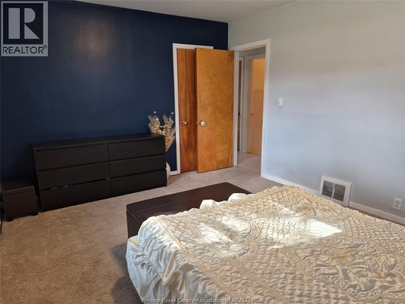
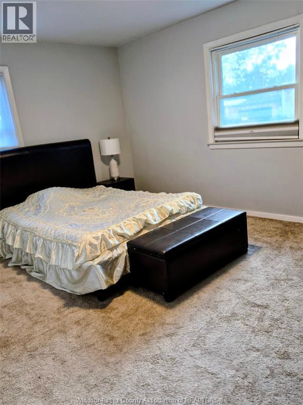
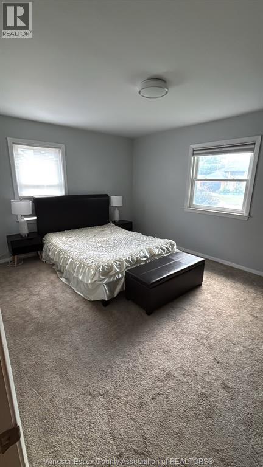
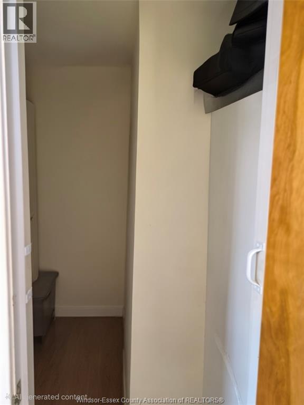
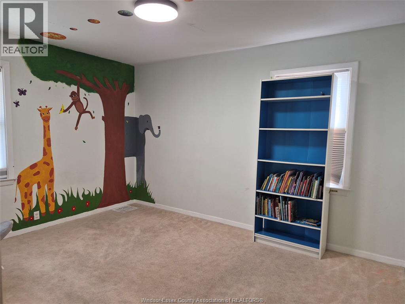
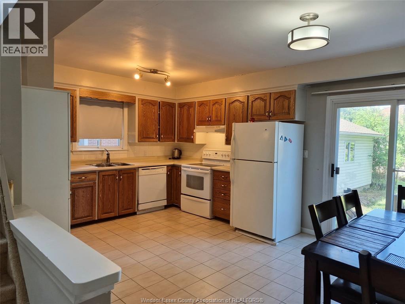
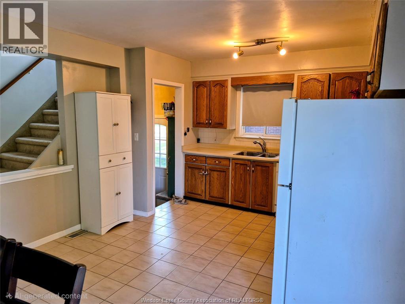
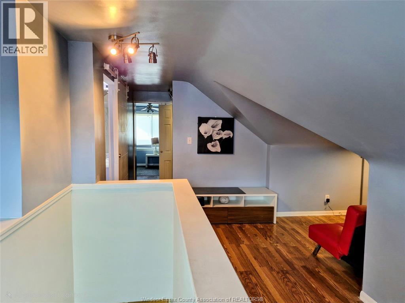
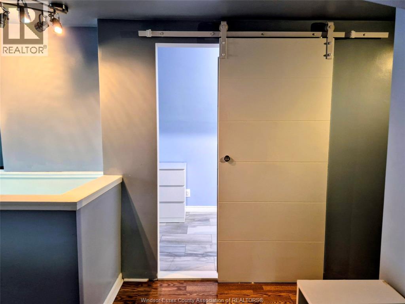
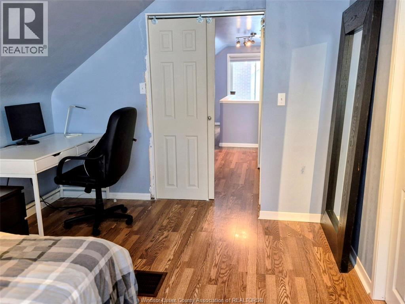
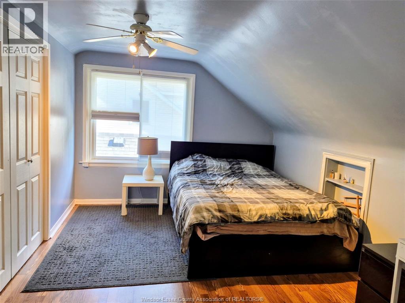
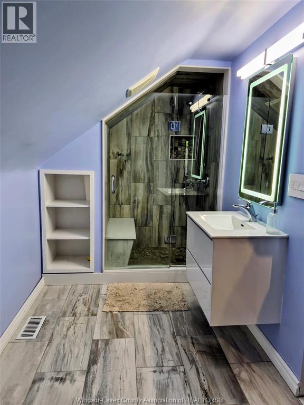
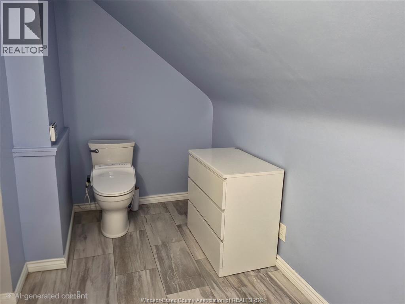
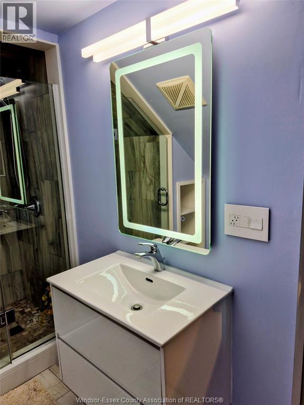
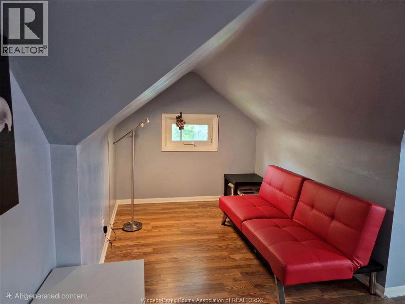
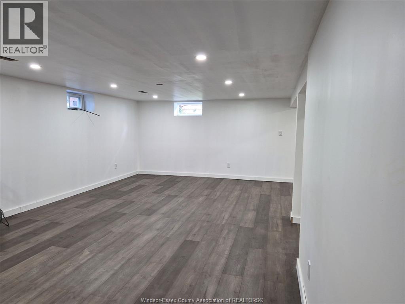
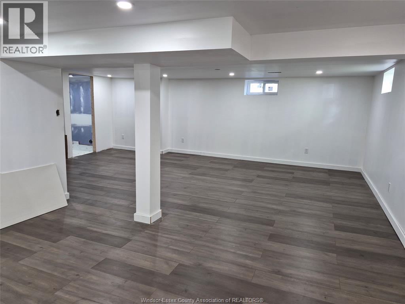
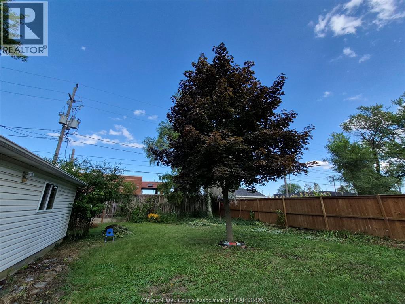
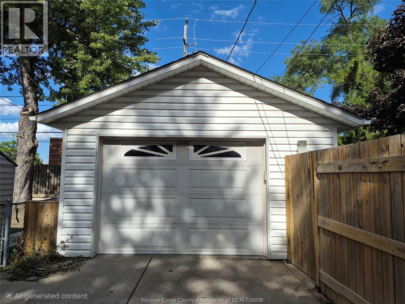
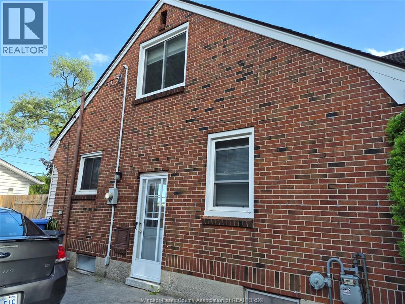
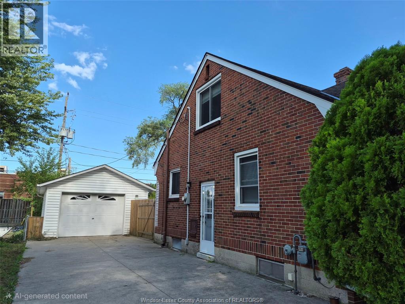
Welcome to this charming brick home located in the highly sought after area of South Windsor. Enjoy the spacious sunny living room. Large kitchen with open concept eating area with sliding doors to the backyard patio. Walking distance to ALL amenities, Walmart, restaurants, banks, doctors, transit etc. Excellent schools in area including ST. Clair College, Massey High School. Home has many updates, insulation, vinyl windows, thermostat, interior drain system, backwater valve, sump pump and much more. Fenced huge yard and landscaped. 3 Nice sized bedrooms plus den for studying or office with walk-in closets and plenty of storage throughout! Hardwoods are under carpets, 3 bathrooms, one per floor, (2 are newer). Huge detached 16 X 26 1 1/2 car garage with drive parking for 4 vehicles. Fully finished lower level including a new 3 piece bath. Excellent for teenagers or mother-in-law! New HWT installed. Immediate possession available for kids to start school in September! Show and sell this beautiful family home today! (id:15069)
Property Details
| MLS® Number | 26020163 |
| Property Type | Single Family |
| Features | Paved Driveway, Finished Driveway, Side Driveway |
Building
| Bathroom Total | 3 |
| Bedrooms Above Ground | 3 |
| Bedrooms Total | 3 |
| Constructed Date | 1953 |
| Cooling Type | Central Air Conditioning |
| Exterior Finish | Brick |
| Flooring Type | Carpet Over Hardwood, Ceramic/porcelain, Laminate |
| Foundation Type | Block |
| Heating Fuel | Natural Gas |
| Heating Type | Forced Air |
| Stories Total | 2 |
| Type | House |
Parking
| Garage |
Land
| Acreage | No |
| Fence Type | Fence |
| Landscape Features | Landscaped |
| Size Irregular | 60.01 X 117 Ft / 0.162 Ac |
| Size Total Text | 60.01 X 117 Ft / 0.162 Ac|0-0.25 Acre |
| Zoning Description | Res |
Rooms
| Level | Type | Length | Width | Dimensions |
|---|---|---|---|---|
| Second Level | 3pc Bathroom | Measurements not available | ||
| Second Level | Storage | Measurements not available | ||
| Second Level | Den | Measurements not available | ||
| Second Level | Bedroom | Measurements not available | ||
| Lower Level | Laundry Room | Measurements not available | ||
| Lower Level | 3pc Bathroom | Measurements not available | ||
| Lower Level | Family Room | Measurements not available | ||
| Main Level | Living Room | Measurements not available | ||
| Main Level | 4pc Bathroom | Measurements not available | ||
| Main Level | Bedroom | Measurements not available | ||
| Main Level | Bedroom | Measurements not available | ||
| Main Level | Eating Area | Measurements not available | ||
| Main Level | Kitchen | Measurements not available |
https://www.realtor.ca/real-estate/30169896/3070-church-street-windsor
Contact Us
Contact us for more information

This REALTOR.ca listing content is owned and licensed by REALTOR® members of The Canadian Real Estate Association
The trademarks REALTOR®, REALTORS®, and the REALTOR® logo are controlled by The Canadian Real Estate Association (CREA) and identify real estate professionals who are members of CREA. The trademarks MLS®, Multiple Listing Service® and the associated logos are owned by The Canadian Real Estate Association (CREA) and identify the quality of services provided by real estate professionals who are members of CREA. The trademark DDF® is owned by The Canadian Real Estate Association (CREA) and identifies CREA's Data Distribution Facility (DDF®)
August 30 2026 08:14:02
Windsor-Essex County Association of REALTORS®
Century 21 Teams & Associates Ltd.