
307 Mckenzie Avenue North Bay, Ontario P1B 7E3

3 Bedroom
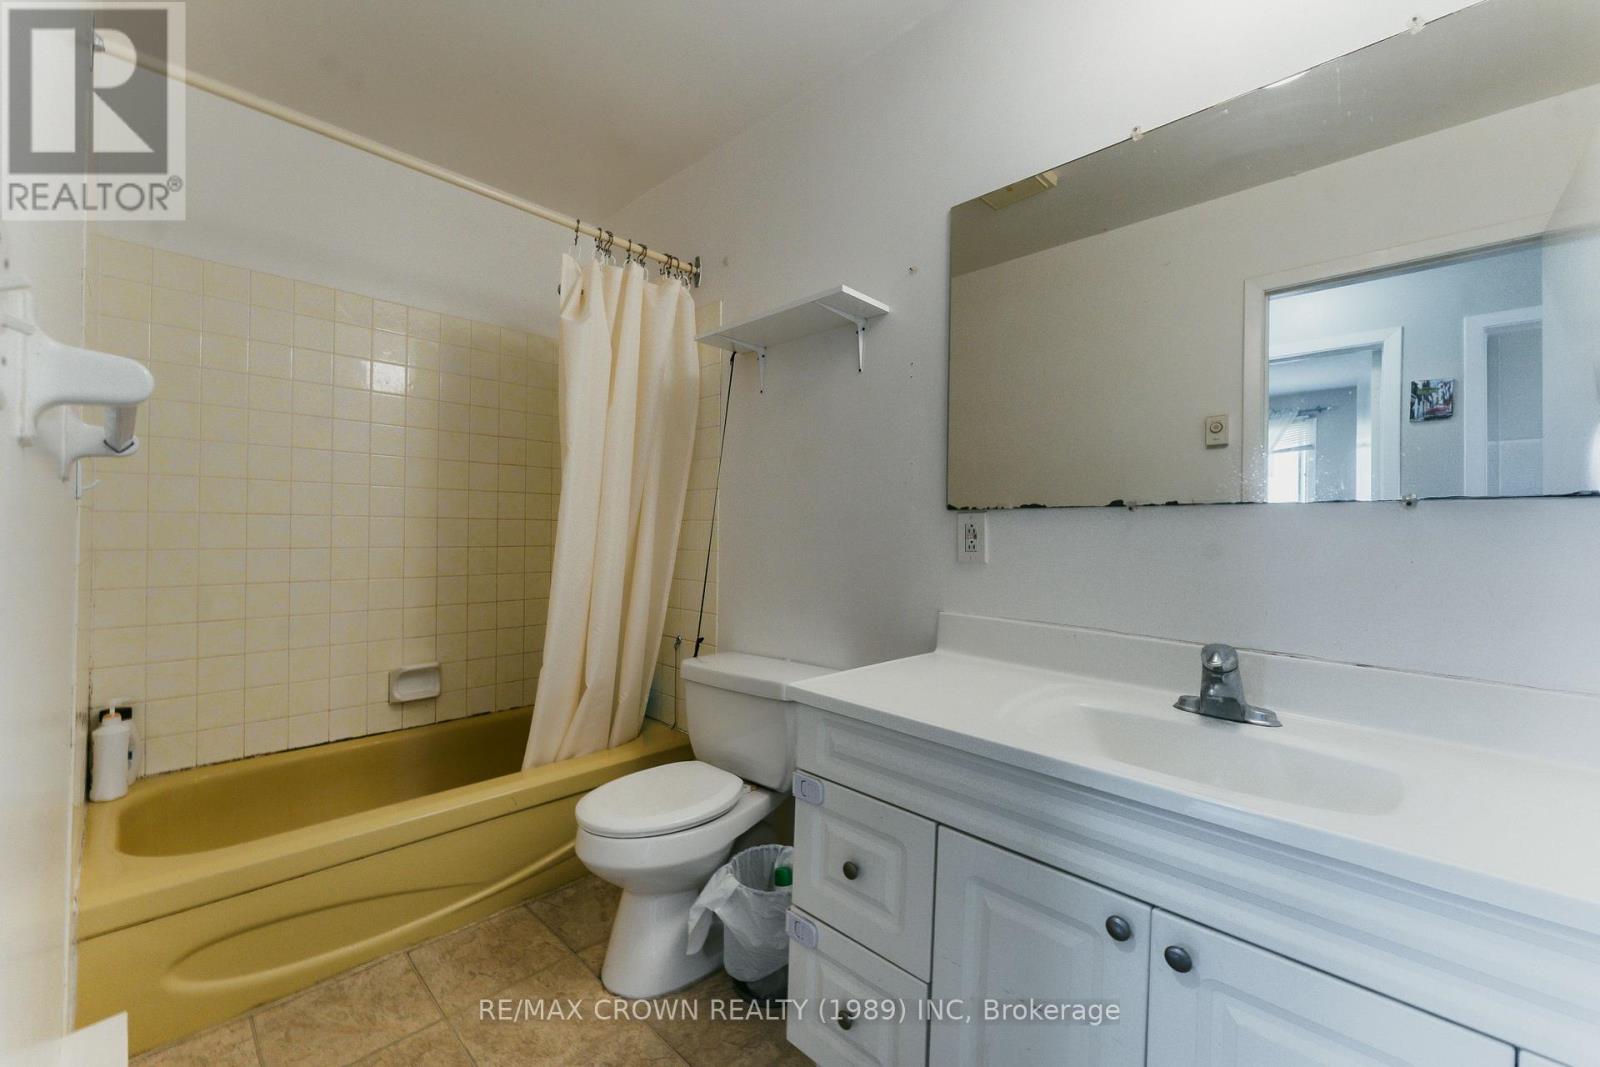
2 Bathroom
700 - 1,100 sqft
Raised Bungalow
Inground Pool
None
Baseboard Heaters, Radiant Heat
$399,900
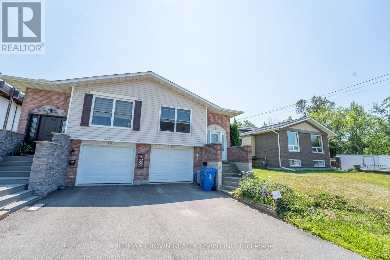
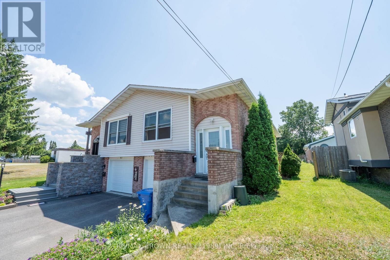
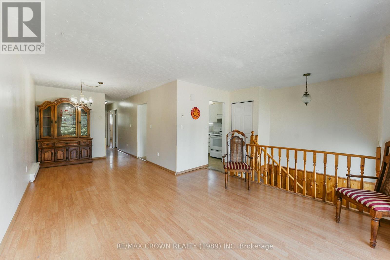
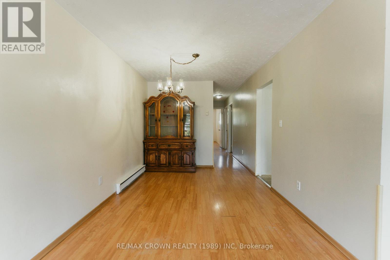
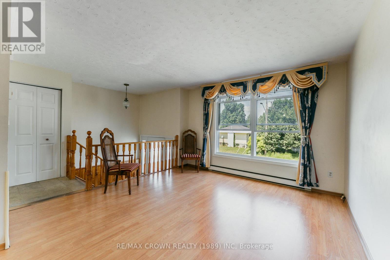
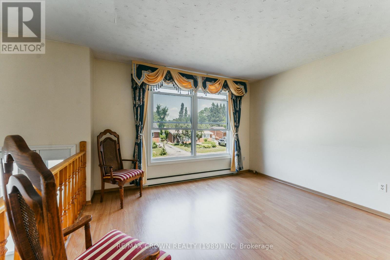
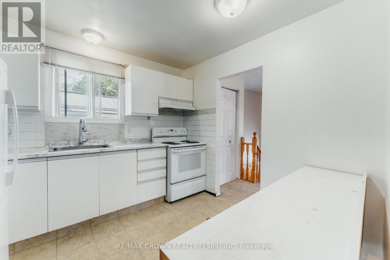
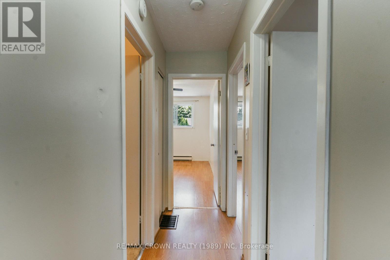
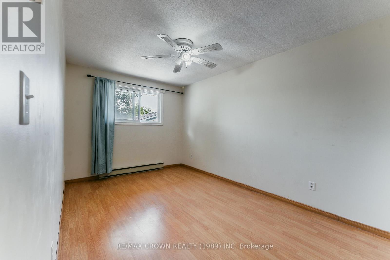
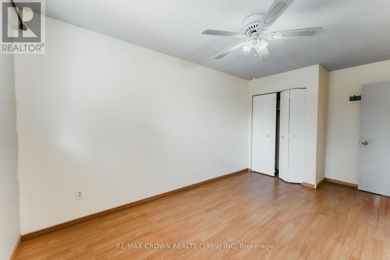
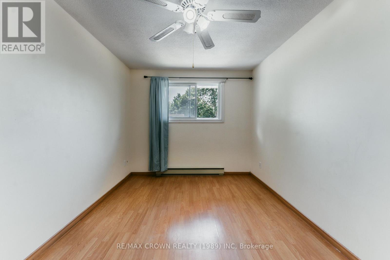
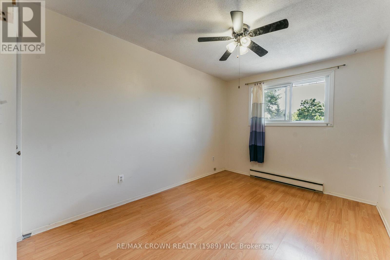
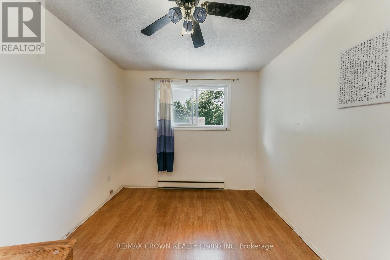
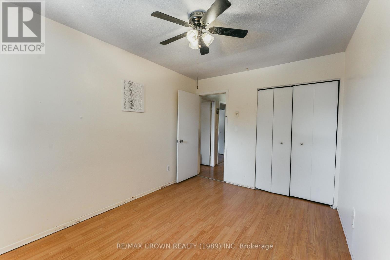
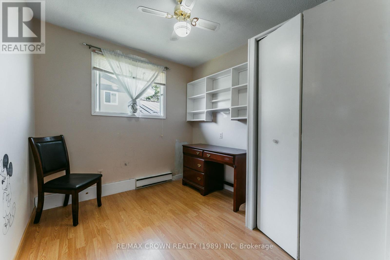
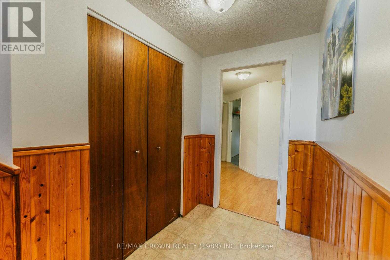
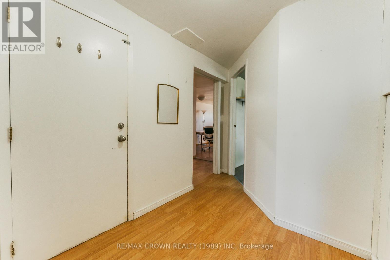
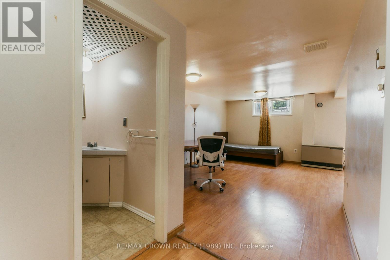
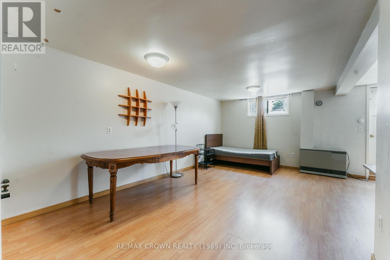
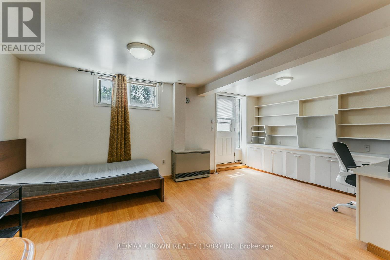
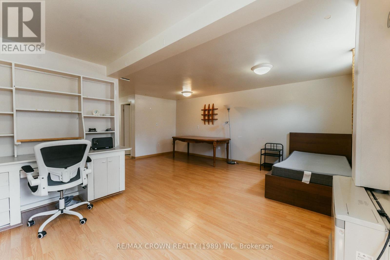
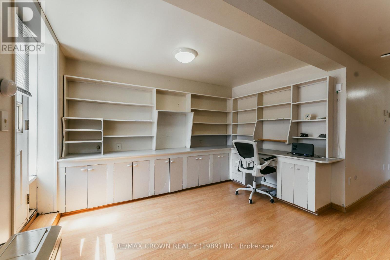
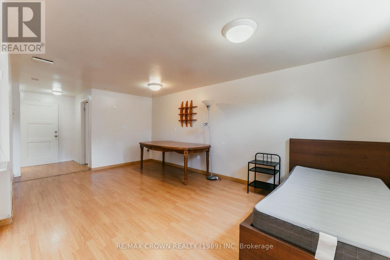
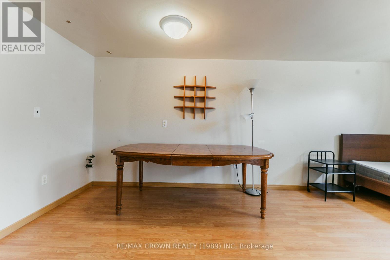
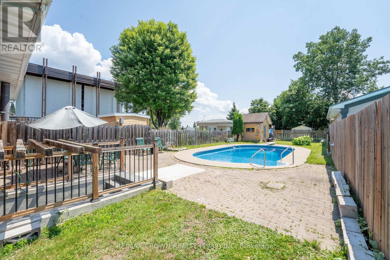
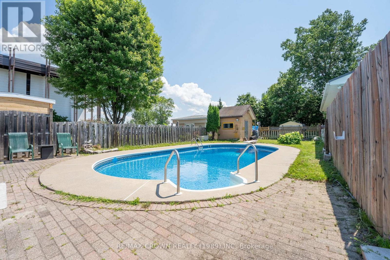
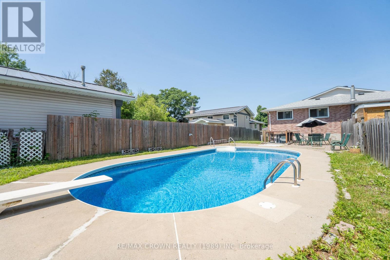
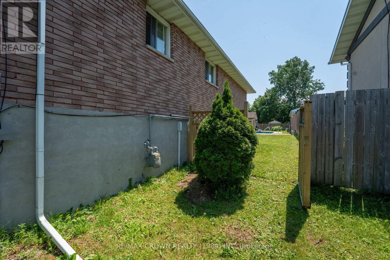
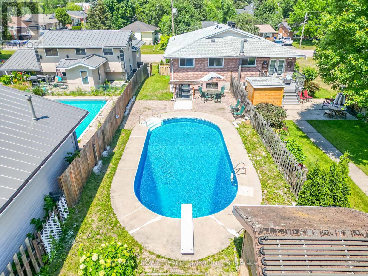
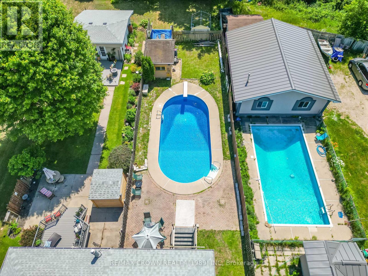
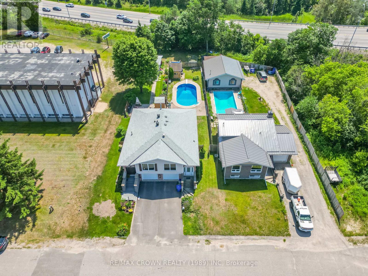
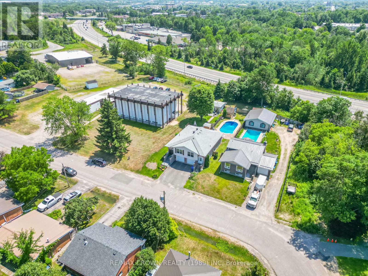
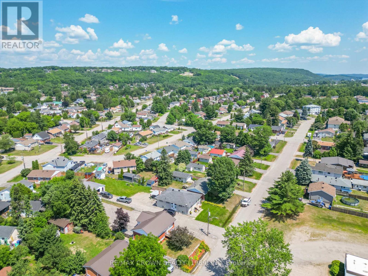
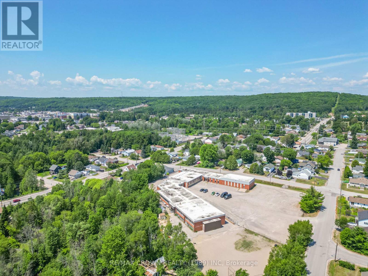
Welcome to 307 MacKenzie, a well-maintained home offering the perfect combination of comfortable family living and future investment potential. The main level features a bright and spacious living room, three well-sized bedrooms, and a functional layout designed for everyday living. Step outside to enjoy the fully fenced backyard with an in-ground pool, providing an excellent space for entertaining family and friends throughout the summer months. An attached 11' x 21' garage offers convenient parking and additional storage. The lower level presents an excellent opportunity for buyers looking to offset mortgage costs or create additional living space. With a separate entrance, water rough-ins already in place, a functional layout, and generous storage, the basement is well suited for the future development of an in-law suite or secondary apartment, subject to all required municipal approvals and permits. Conveniently located in a family-friendly neighborhood close to parks, schools, walking trails, and the hospital, this property is an excellent opportunity for first-time buyers, growing families, or investors seeking a home with both immediate comfort and long-term potential. (id:15069)
Property Details
| MLS® Number | X13558582 |
| Property Type | Single Family |
| Community Name | Widdifield |
| Amenities Near By | Golf Nearby, Hospital, Park |
| Easement | Unknown |
| Equipment Type | Water Heater |
| Features | Irregular Lot Size |
| Parking Space Total | 2 |
| Pool Type | Inground Pool |
| Rental Equipment Type | Water Heater |
| Structure | Patio(s), Shed |
Building
| Bathroom Total | 2 |
| Bedrooms Above Ground | 3 |
| Bedrooms Total | 3 |
| Amenities | Separate Heating Controls |
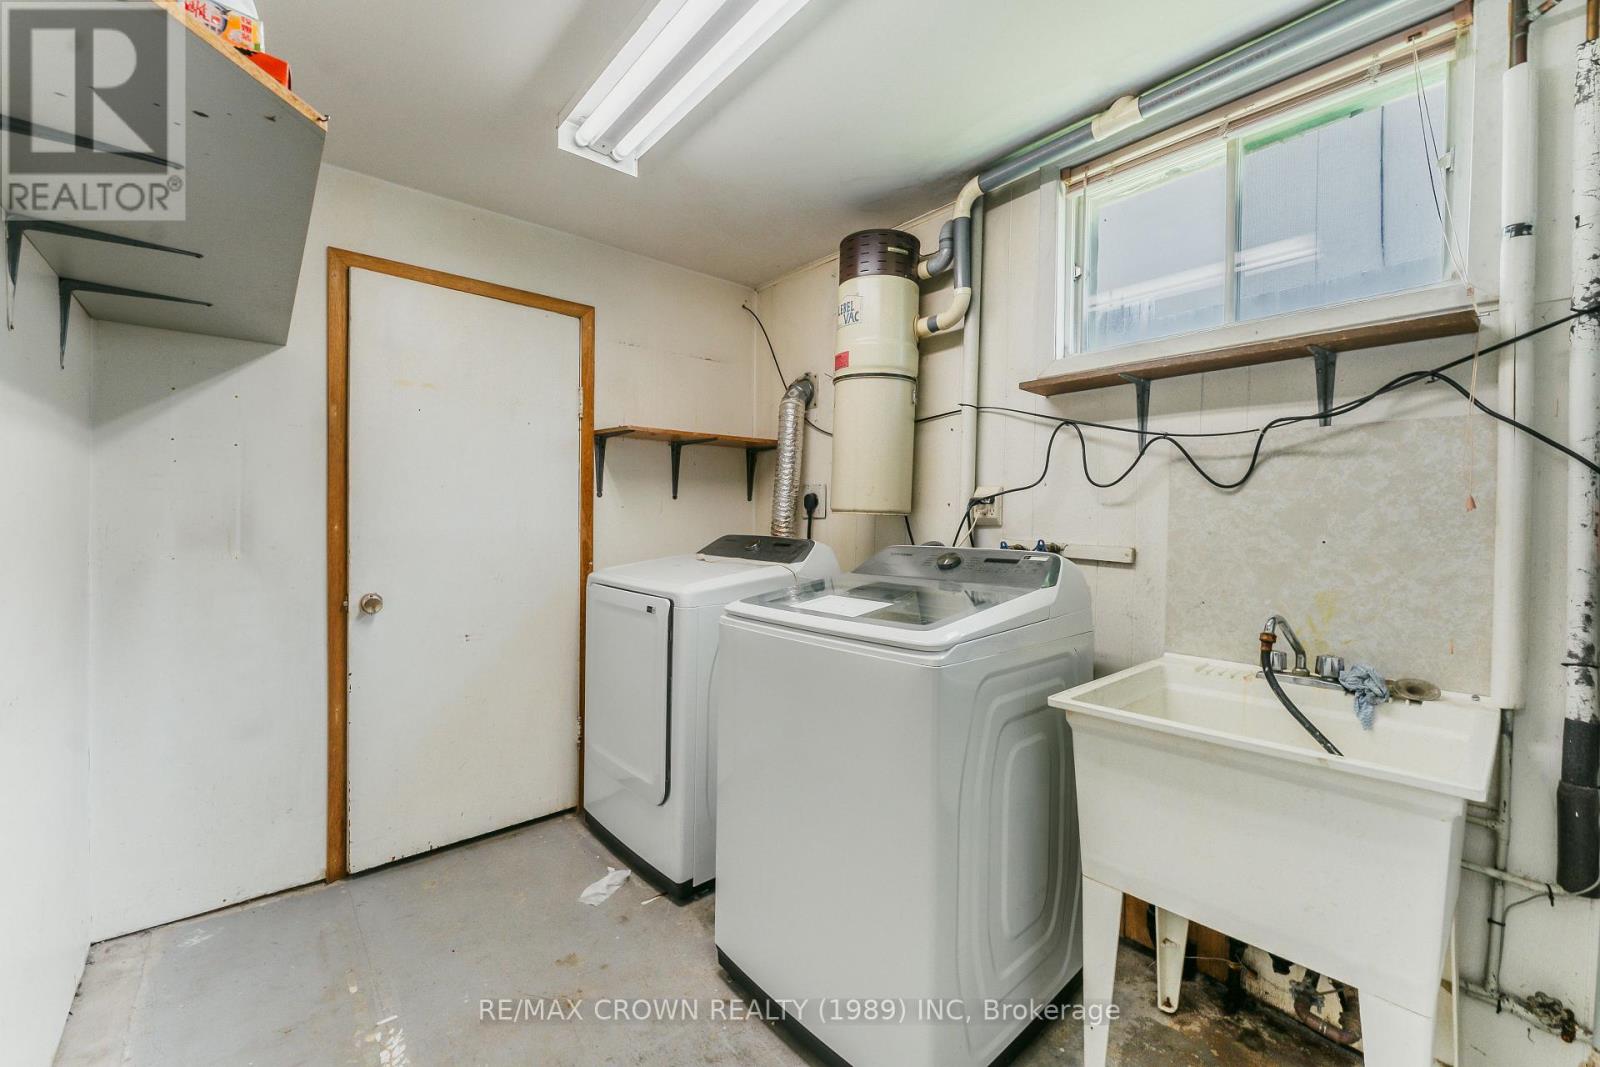
| Appliances | Water Meter, Dryer, Stove, Washer, Refrigerator |
| Architectural Style | Raised Bungalow |
| Basement Development | Finished |
| Basement Features | Separate Entrance |
| Basement Type | N/a (finished), N/a |
| Construction Style Attachment | Semi-detached |
| Cooling Type | None |
| Exterior Finish | Brick, Vinyl Siding |
| Fire Protection | Smoke Detectors |
| Foundation Type | Block |
| Heating Fuel | Electric, Natural Gas |
| Heating Type | Baseboard Heaters, Radiant Heat |
| Stories Total | 1 |
| Size Interior | 700 - 1,100 Sqft |
| Type | House |
| Utility Water | Municipal Water |
Parking
| Attached Garage | |
| Garage |
Land
| Access Type | Year-round Access |
| Acreage | No |
| Fence Type | Fenced Yard |
| Land Amenities | Golf Nearby, Hospital, Park |
| Sewer | Sanitary Sewer |
| Size Depth | 119 Ft ,3 In |
| Size Frontage | 31 Ft |
| Size Irregular | 31 X 119.3 Ft |
| Size Total Text | 31 X 119.3 Ft|under 1/2 Acre |
| Zoning Description | R3 |
Rooms
| Level | Type | Length | Width | Dimensions |
|---|---|---|---|---|
| Lower Level | Laundry Room | 1.89 m | 2.07 m | 1.89 m x 2.07 m |
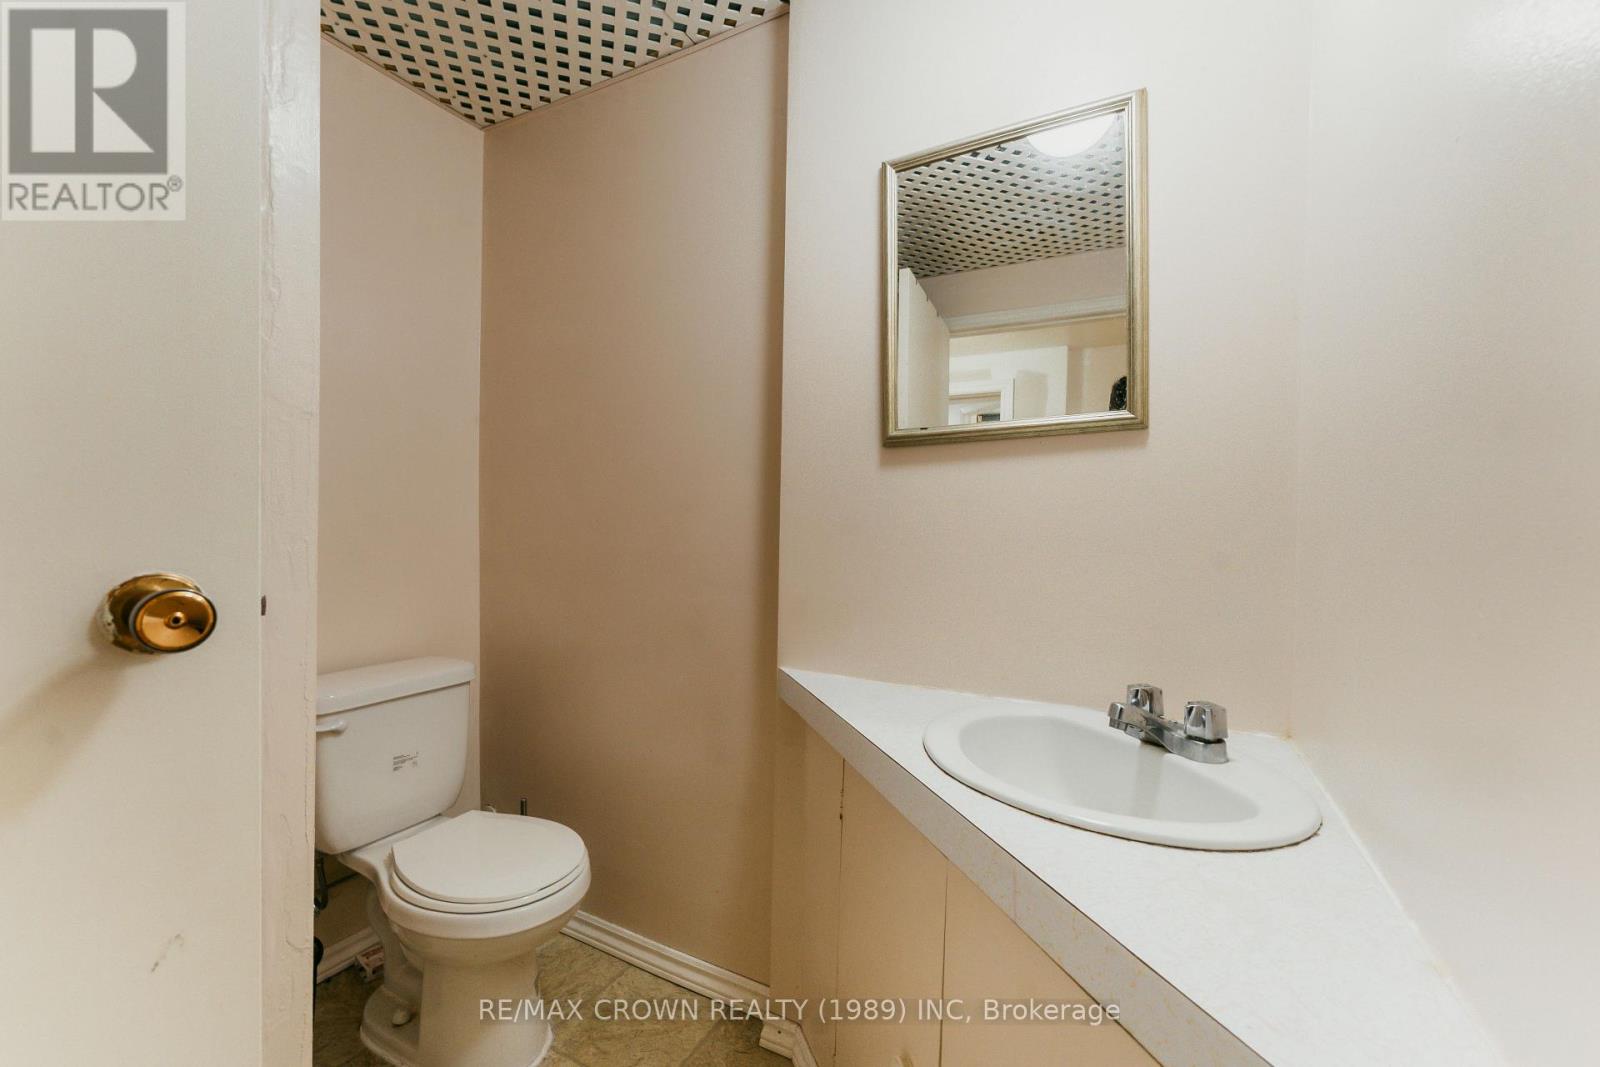
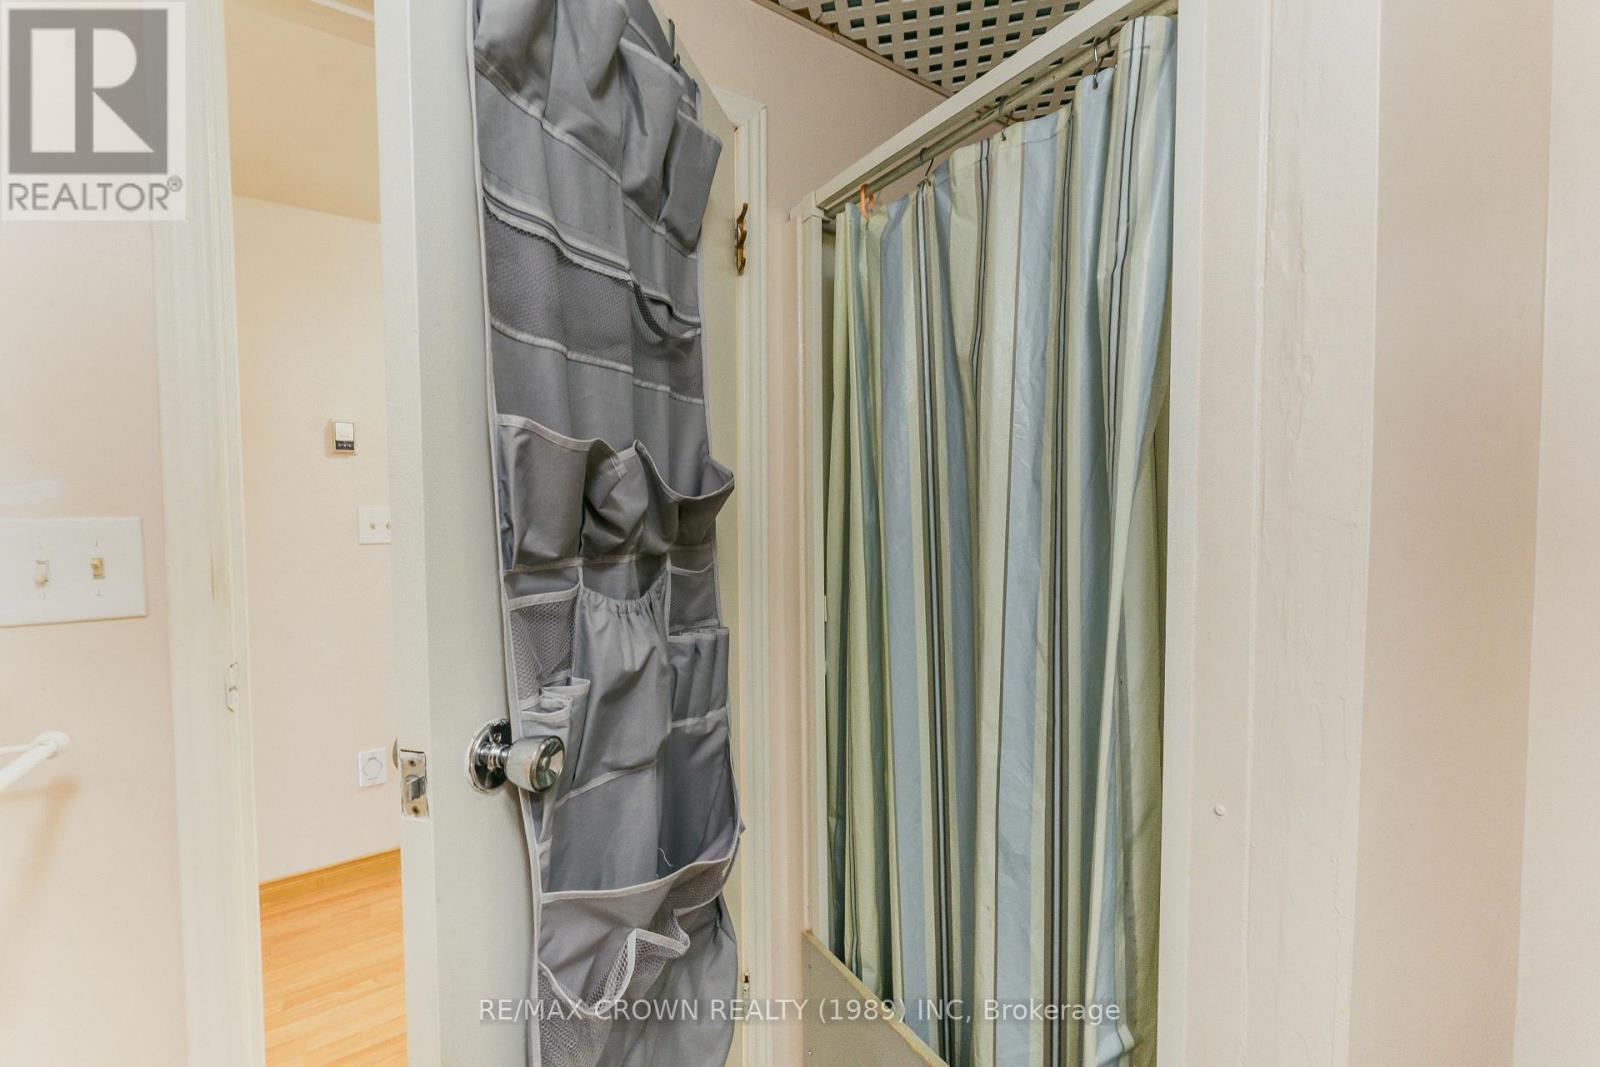
| Lower Level | Bathroom | 1.6 m | 1.85 m | 1.6 m x 1.85 m |
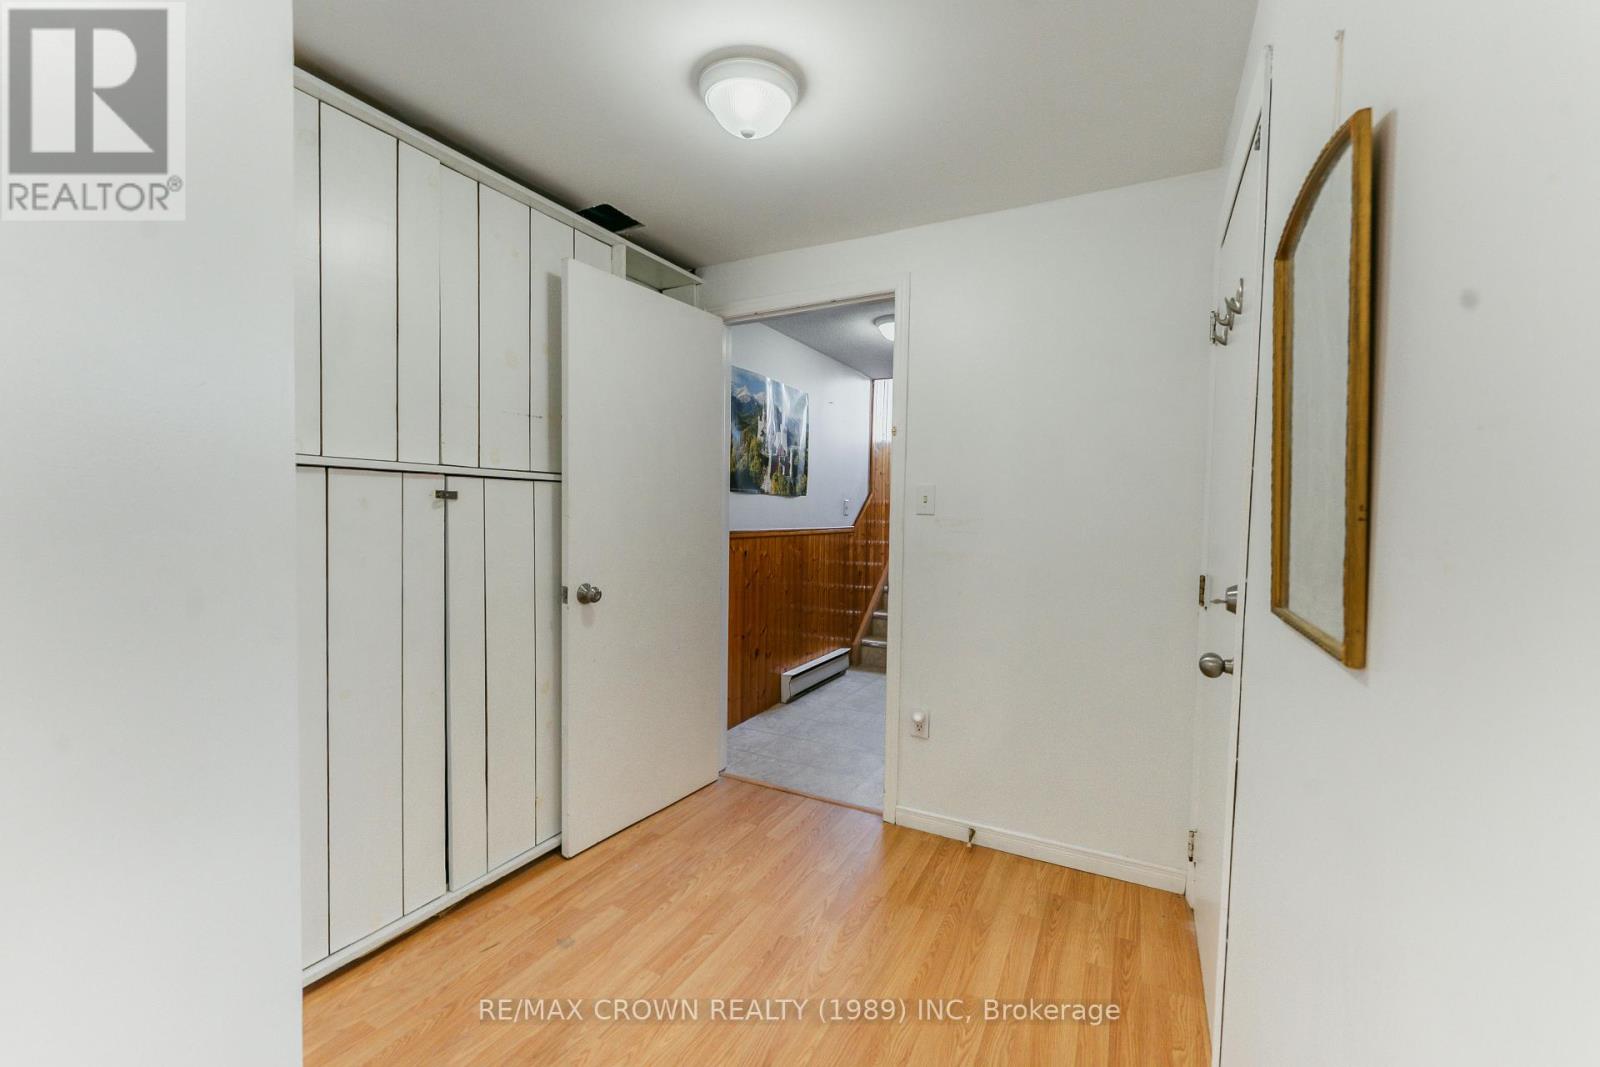
| Lower Level | Foyer | 1.32 m | 1.93 m | 1.32 m x 1.93 m |
| Lower Level | Recreational, Games Room | 5.49 m | 5.39 m | 5.49 m x 5.39 m |
| Lower Level | Mud Room | 2.13 m | 1.34 m | 2.13 m x 1.34 m |
| Lower Level | Other | 3.13 m | 1.86 m | 3.13 m x 1.86 m |
| Main Level | Living Room | 3.6 m | 3.75 m | 3.6 m x 3.75 m |
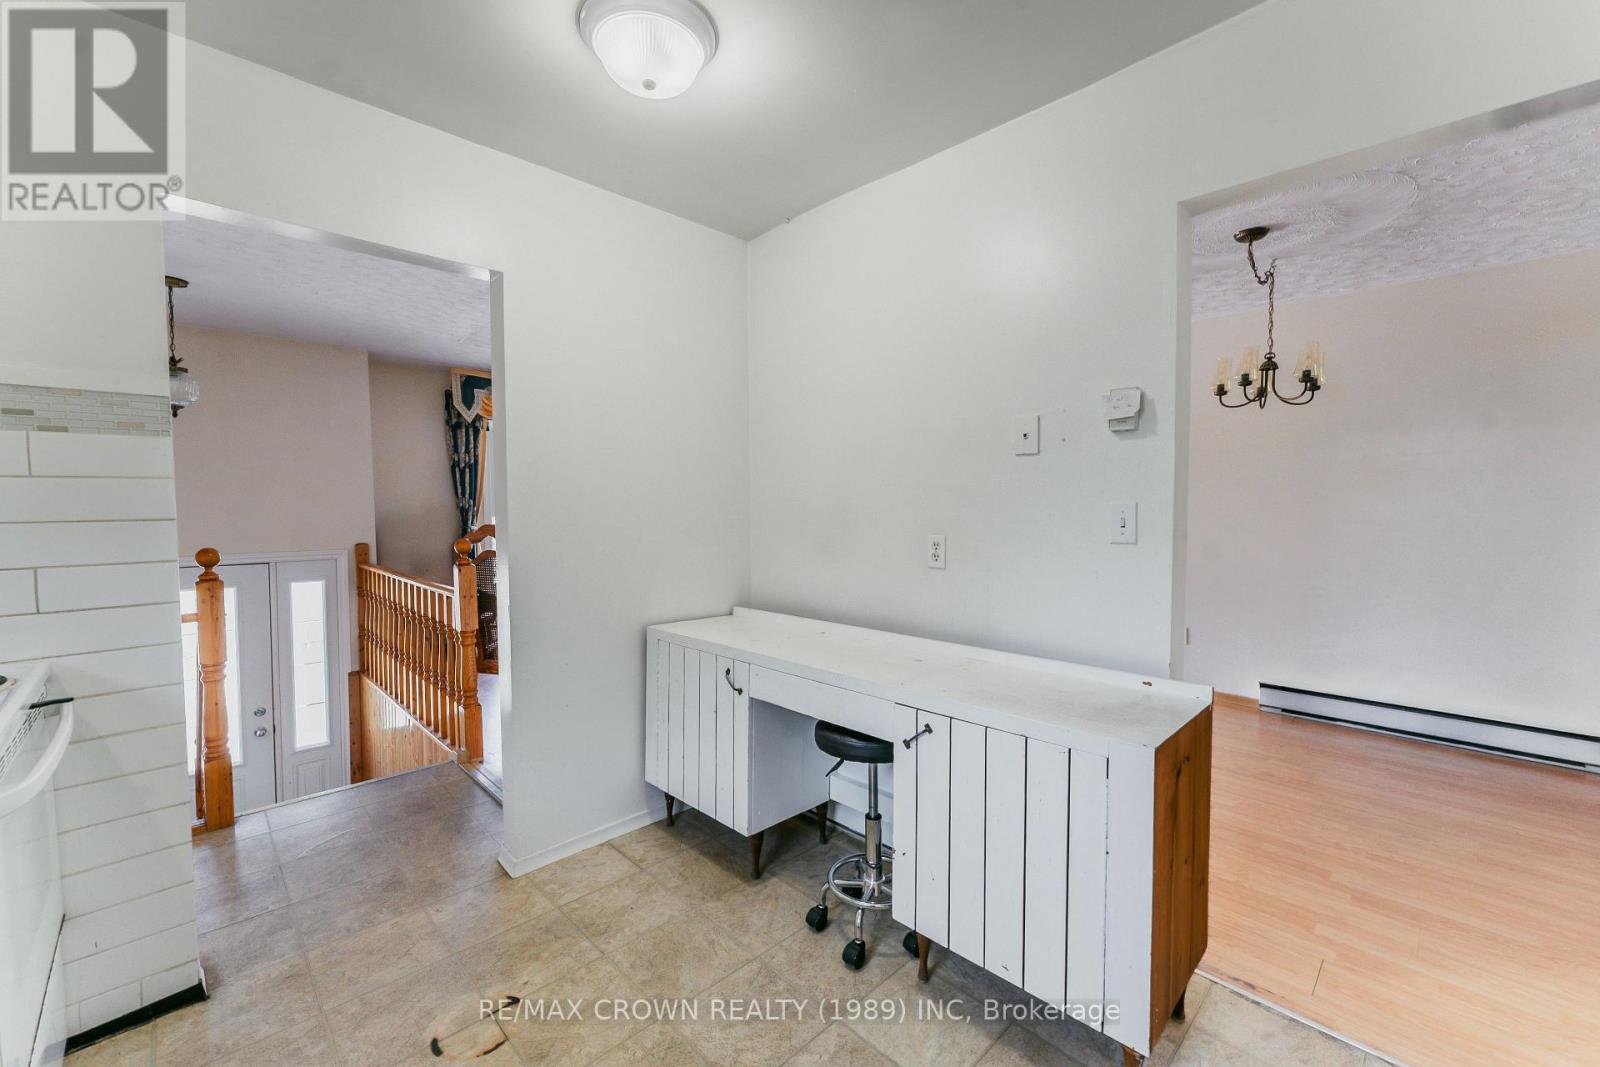
| Main Level | Dining Room | 2.7 m | 3.35 m | 2.7 m x 3.35 m |
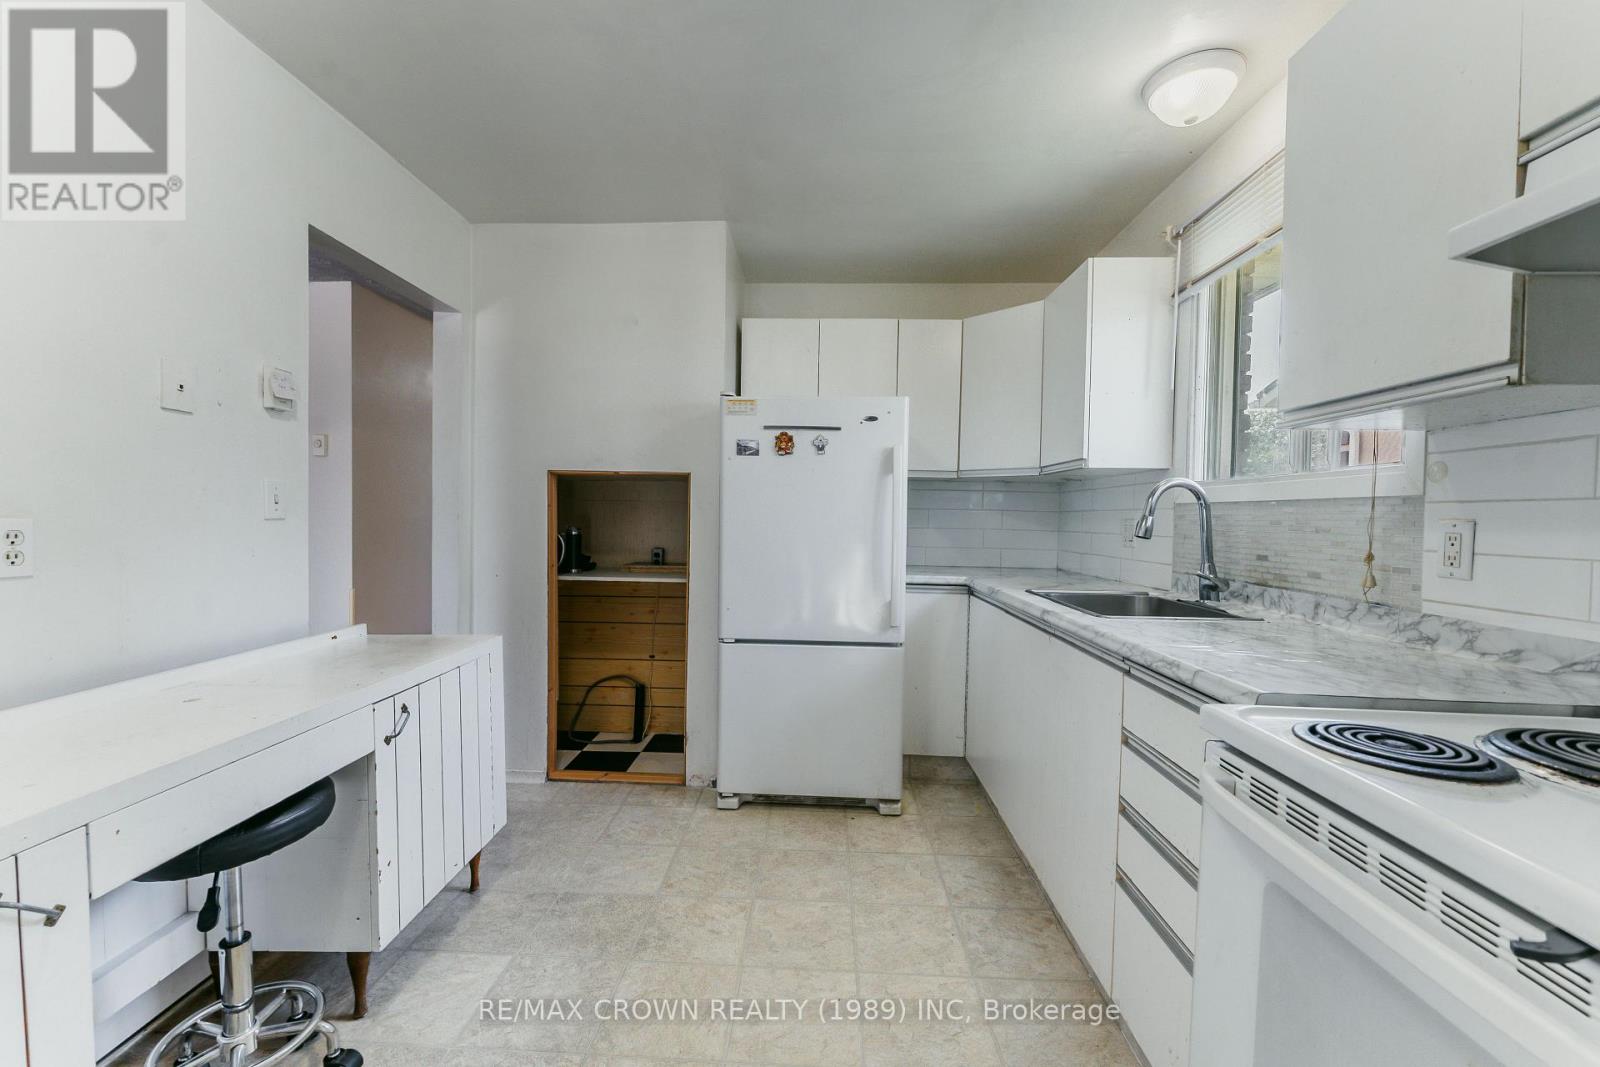
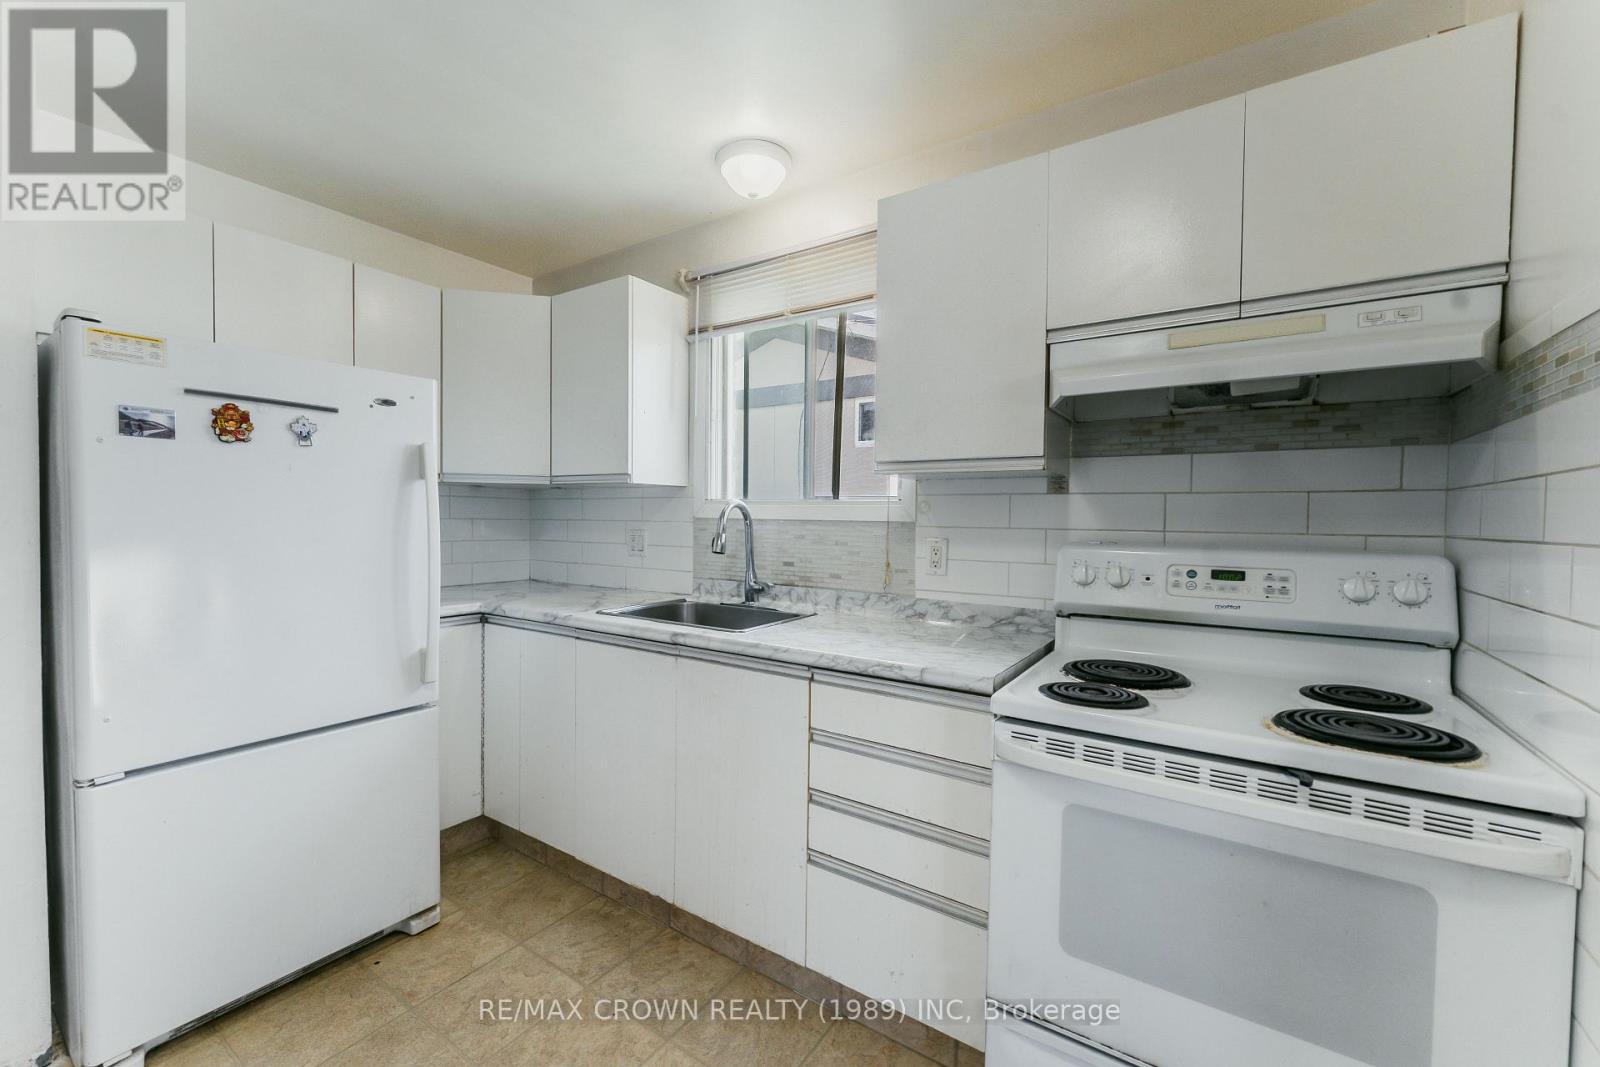
| Main Level | Kitchen | 2.72 m | 3.19 m | 2.72 m x 3.19 m |
| Main Level | Bathroom | 1.38 m | 2.9 m | 1.38 m x 2.9 m |
| Main Level | Primary Bedroom | 2.71 m | 4.88 m | 2.71 m x 4.88 m |
| Main Level | Bedroom 2 | 2.69 m | 3.73 m | 2.69 m x 3.73 m |
| Main Level | Bedroom 3 | 2.71 m | 2.46 m | 2.71 m x 2.46 m |
| Main Level | Foyer | 1.75 m | 1.01 m | 1.75 m x 1.01 m |
Utilities
| Cable | Available |
| Electricity | Installed |
| Sewer | Installed |
https://www.realtor.ca/real-estate/30027602/307-mckenzie-avenue-north-bay-widdifield-widdifield
Contact Us
Contact us for more information

This REALTOR.ca listing content is owned and licensed by REALTOR® members of The Canadian Real Estate Association
The trademarks REALTOR®, REALTORS®, and the REALTOR® logo are controlled by The Canadian Real Estate Association (CREA) and identify real estate professionals who are members of CREA. The trademarks MLS®, Multiple Listing Service® and the associated logos are owned by The Canadian Real Estate Association (CREA) and identify the quality of services provided by real estate professionals who are members of CREA. The trademark DDF® is owned by The Canadian Real Estate Association (CREA) and identifies CREA's Data Distribution Facility (DDF®)
July 13 2026 09:26:59
North Bay and Area REALTORS® Association
RE/MAX Crown Realty (1989) Inc