
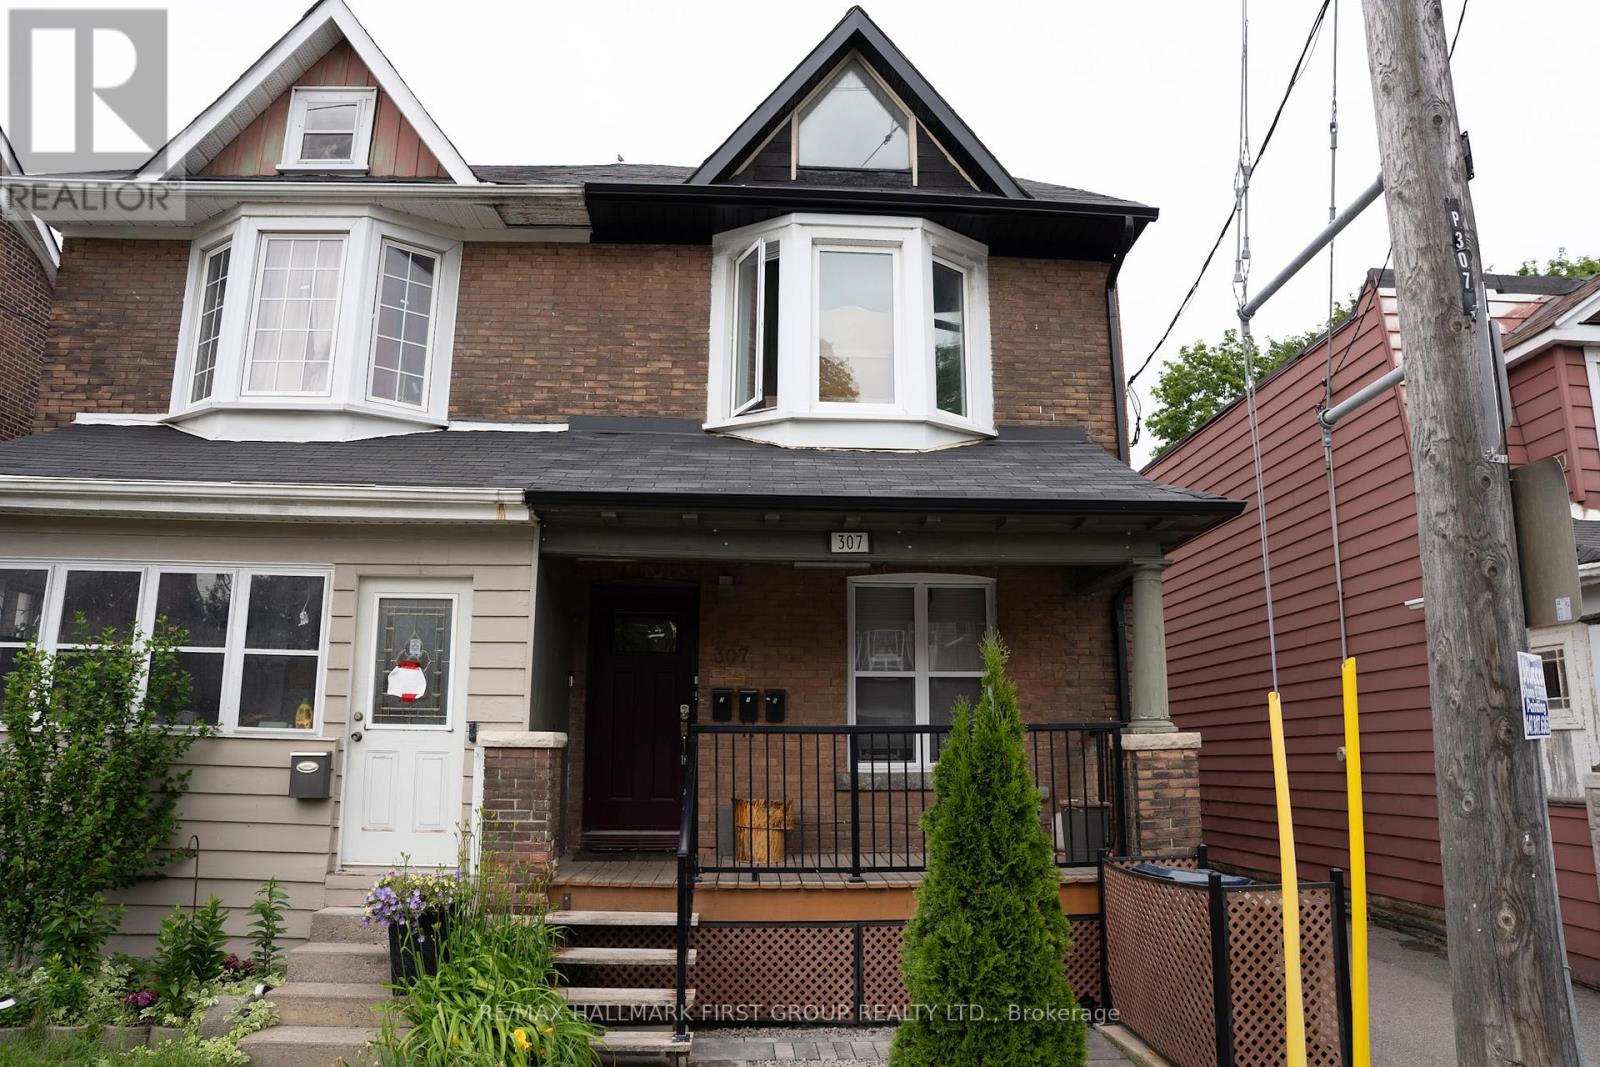
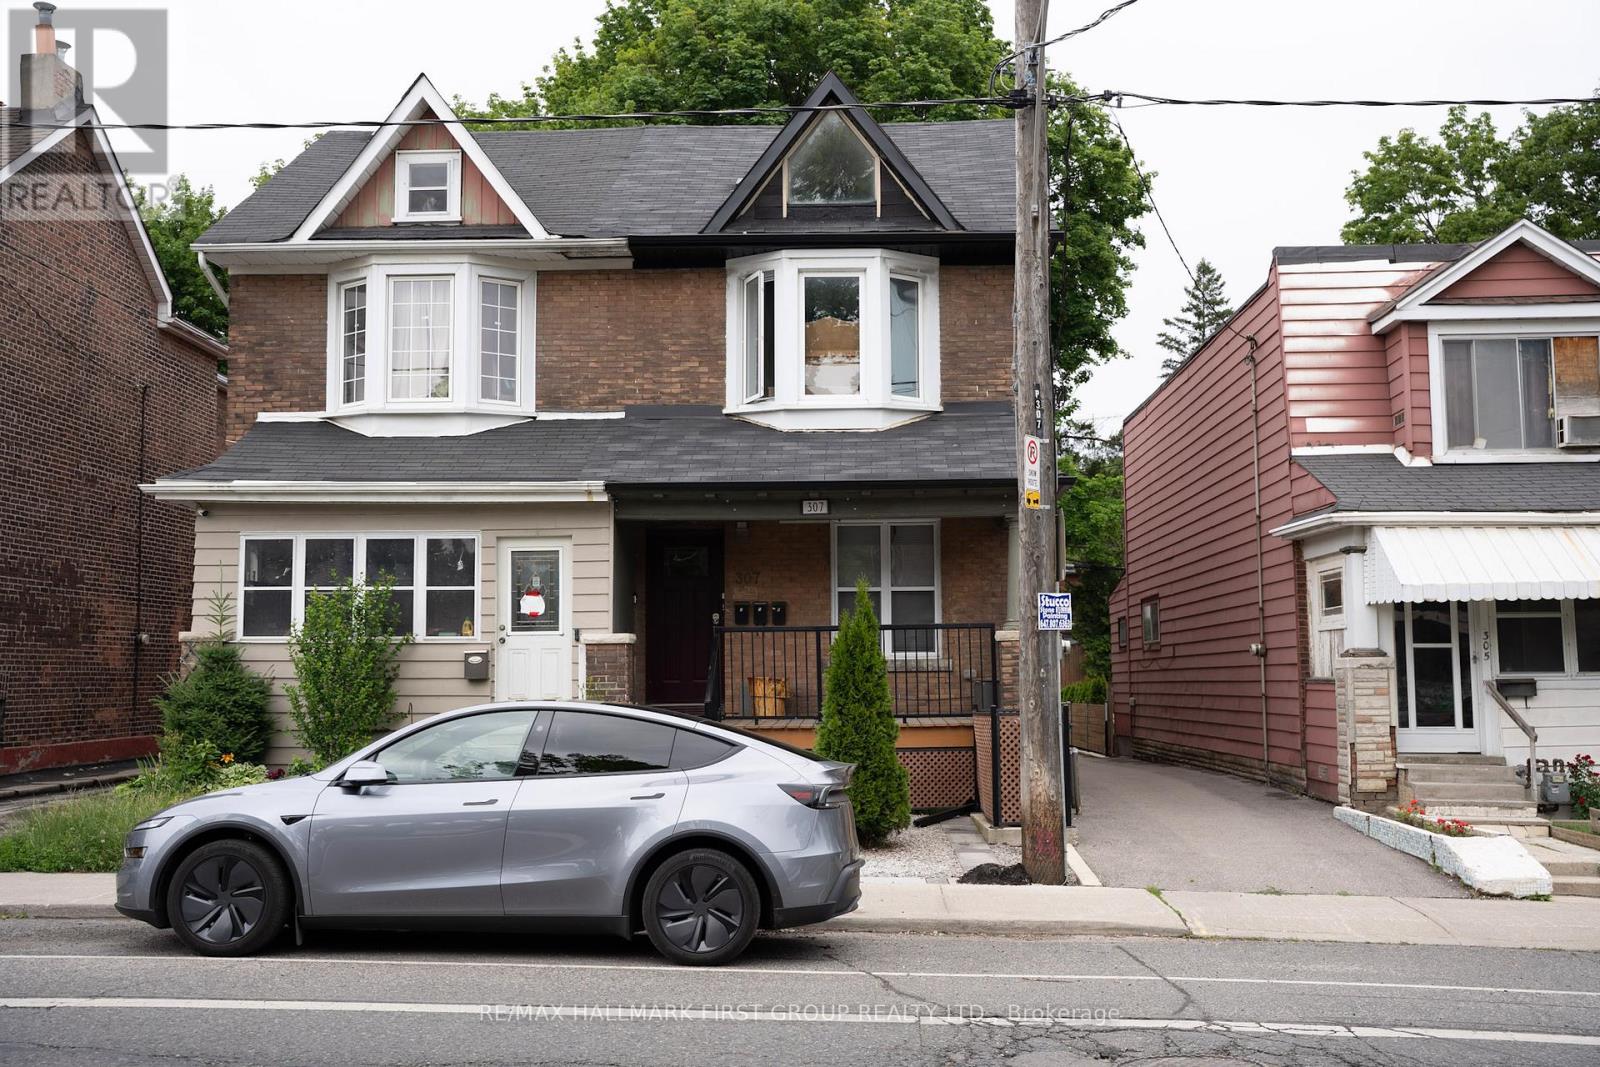
307 Greenwood Avenue Toronto, Ontario M4L 2R6
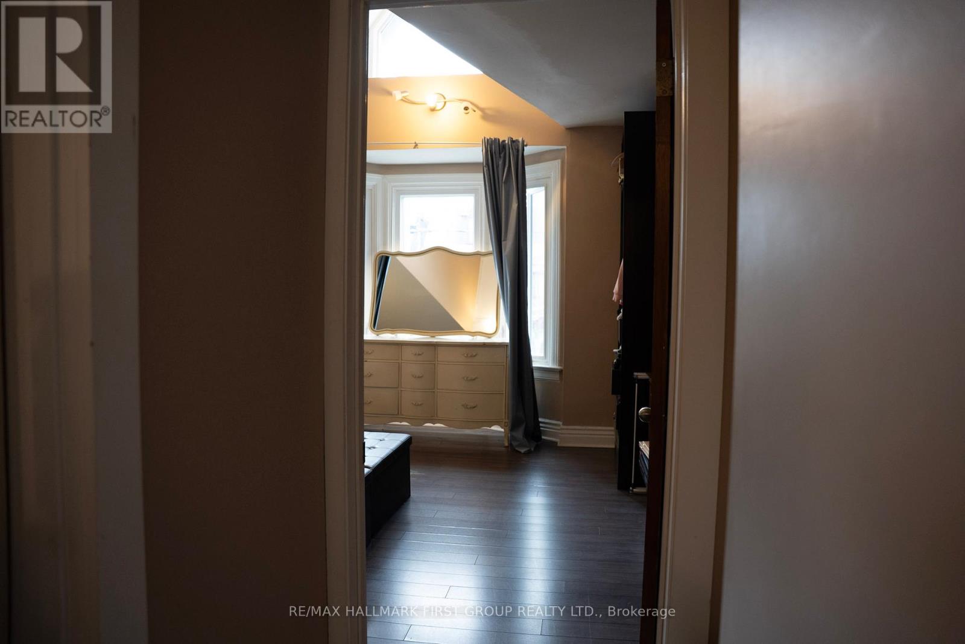
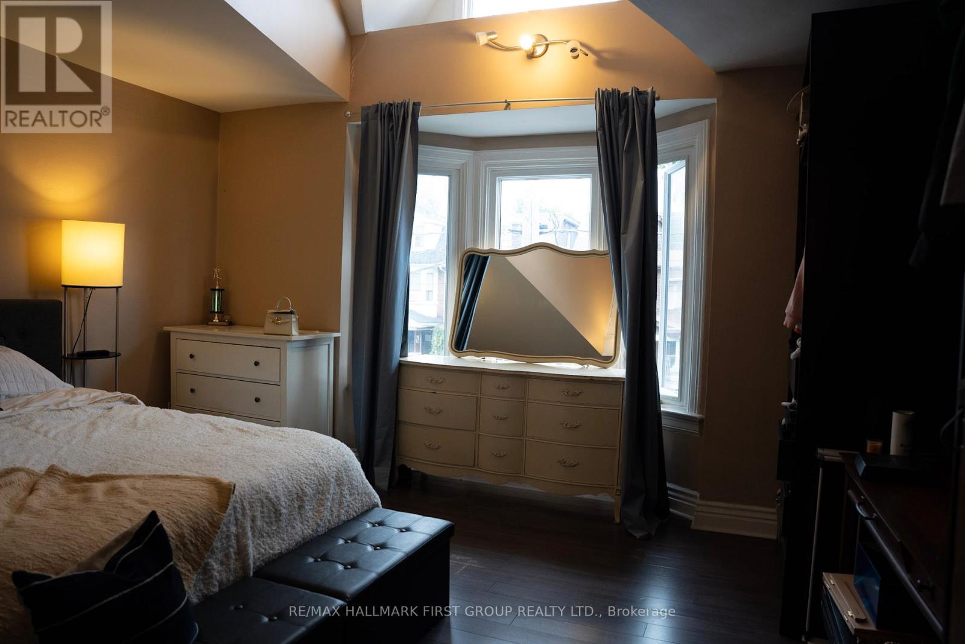
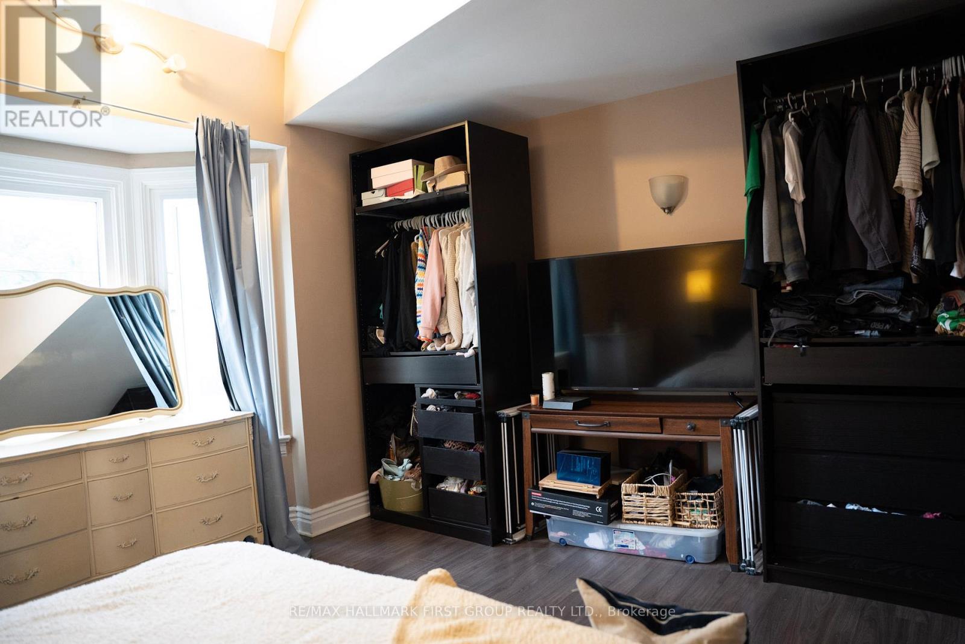
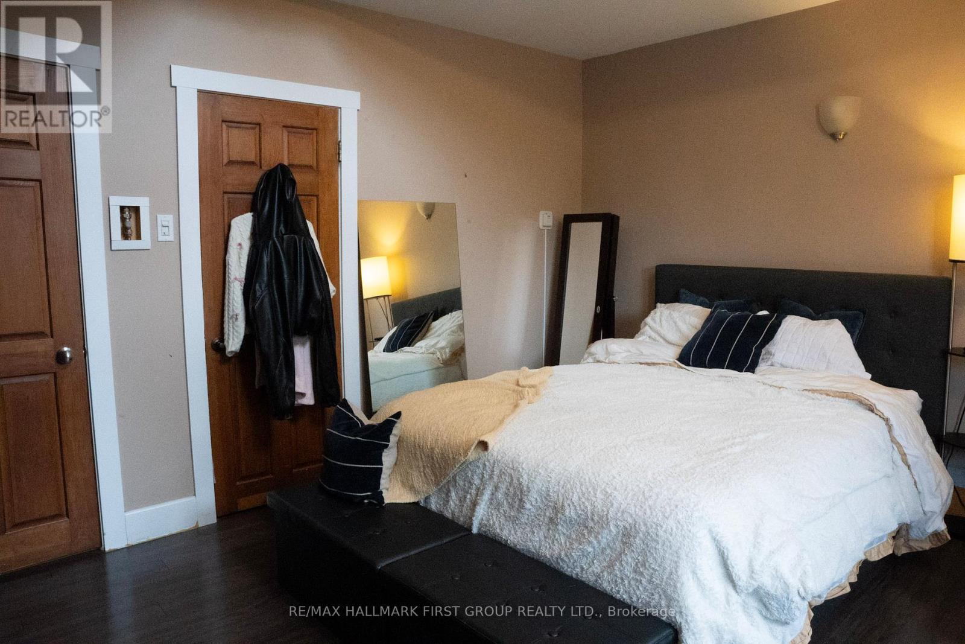
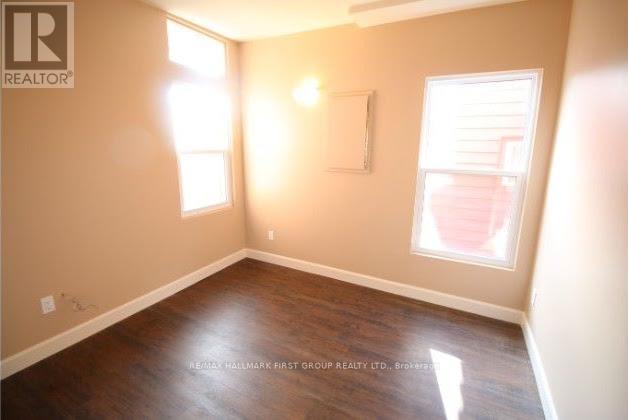
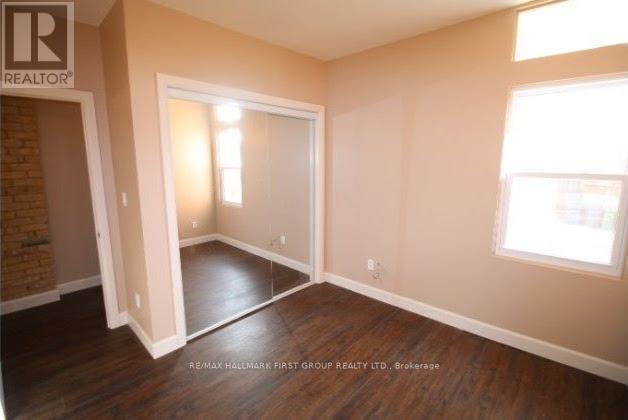
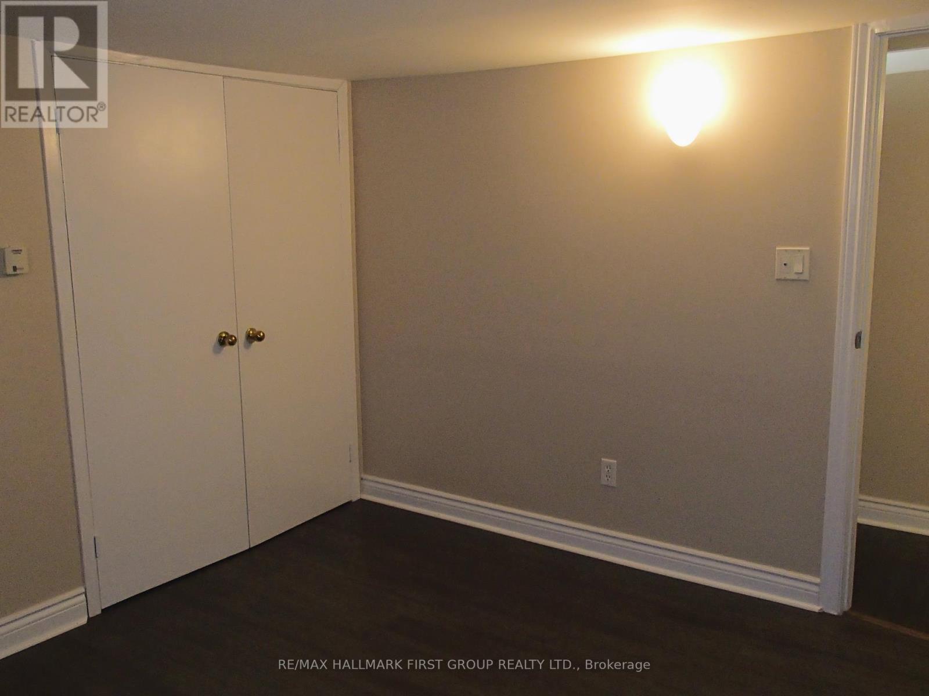

6 Bedroom
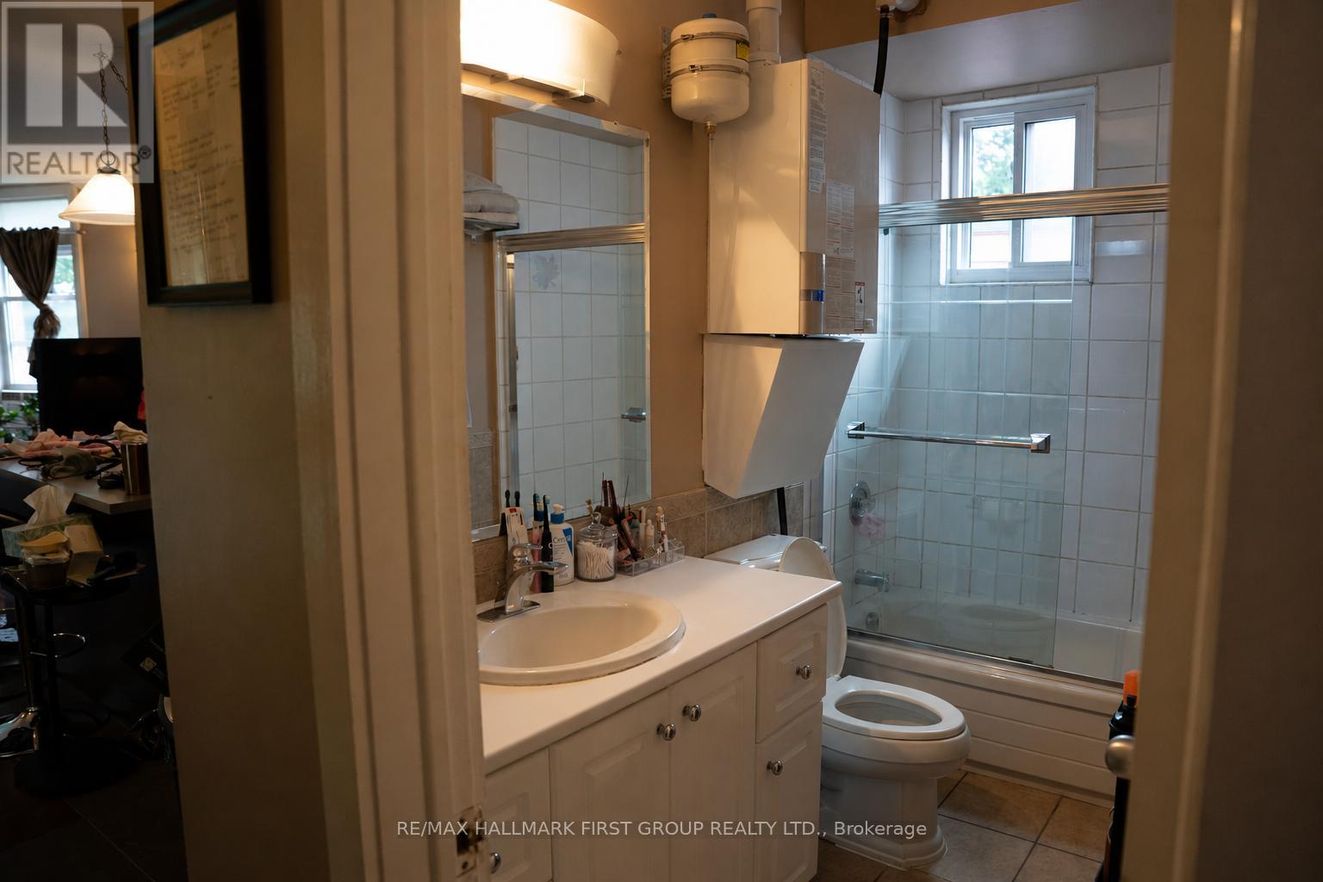
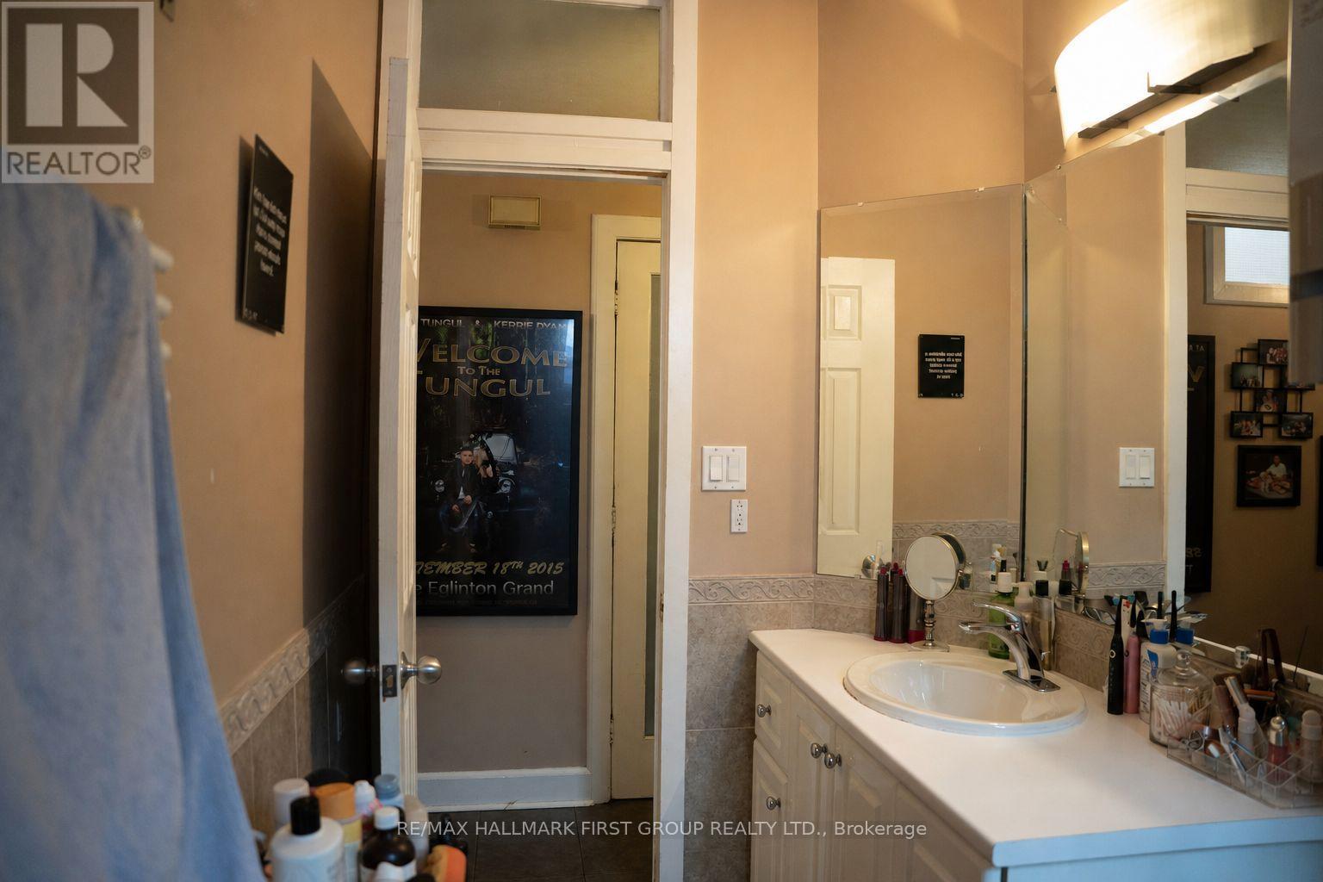
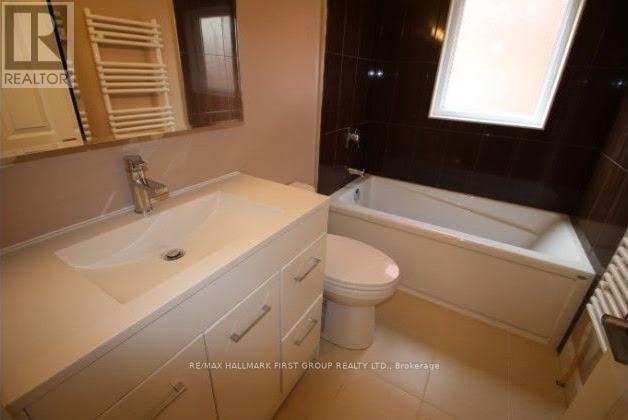
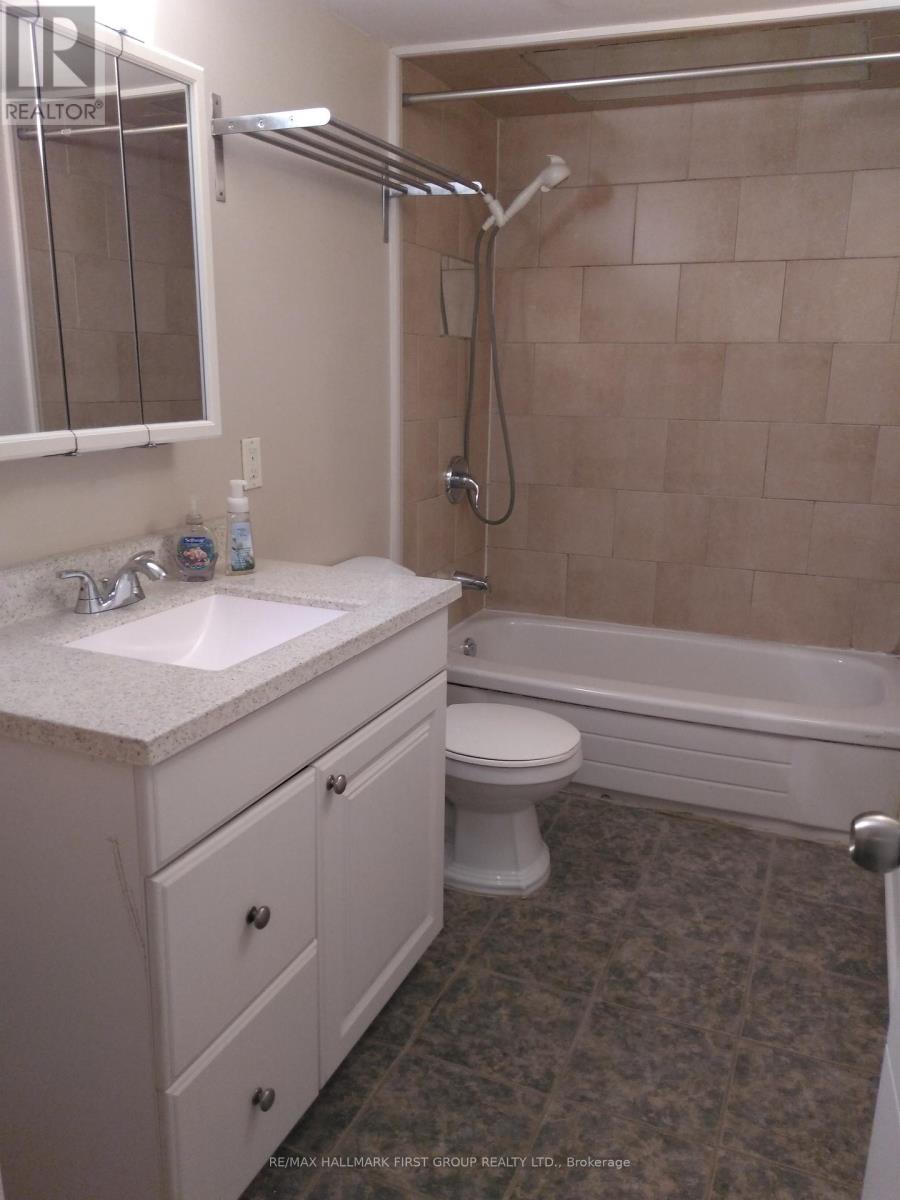
3 Bathroom
1,500 - 2,000 sqft
Window Air Conditioner
Radiant Heat
$1,238,888
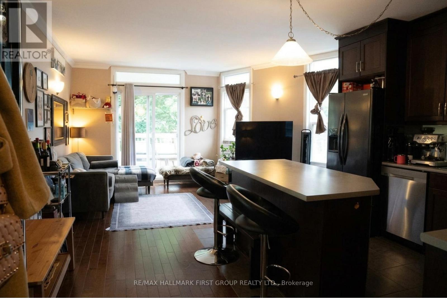
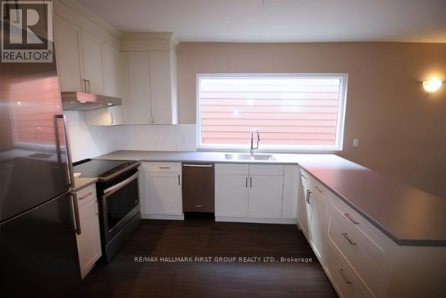
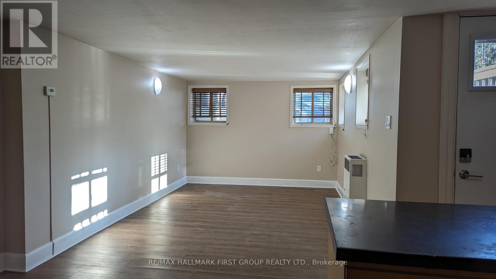
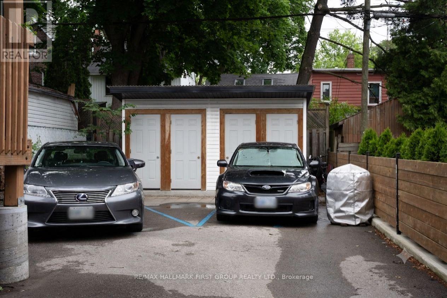
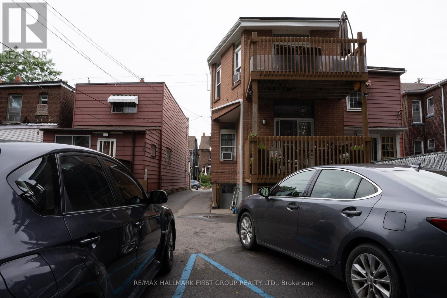
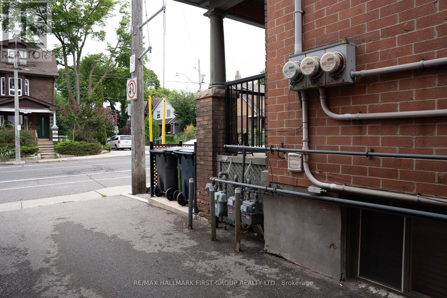
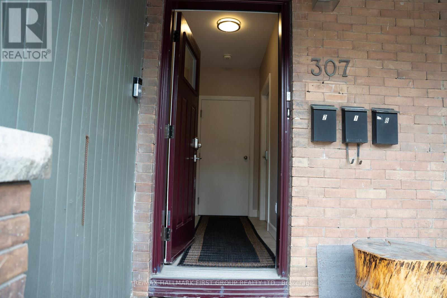
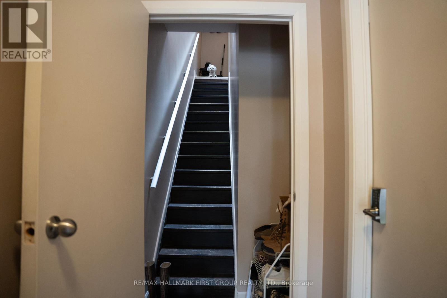
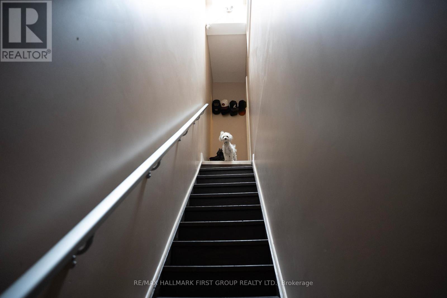
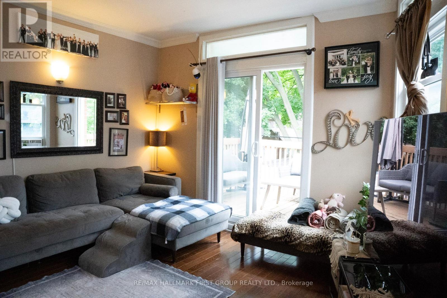
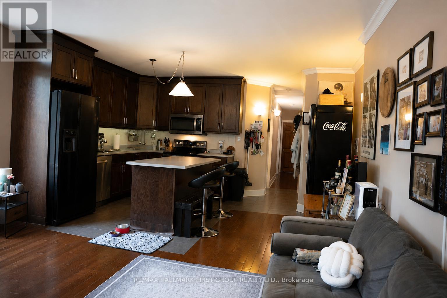
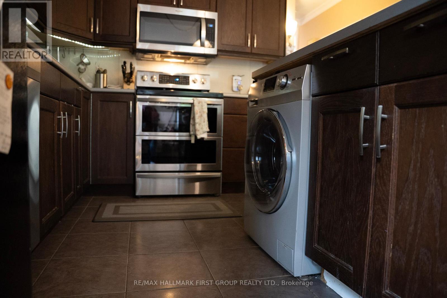
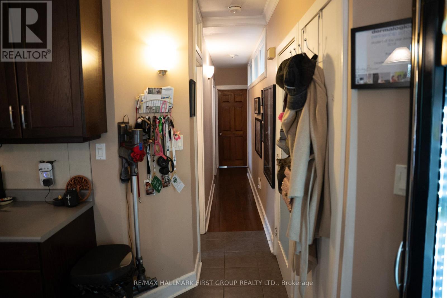
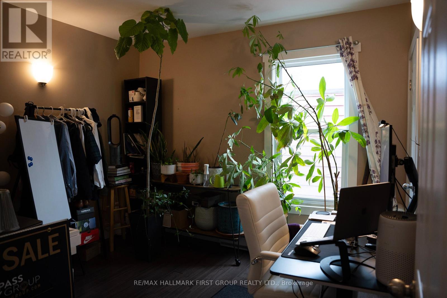
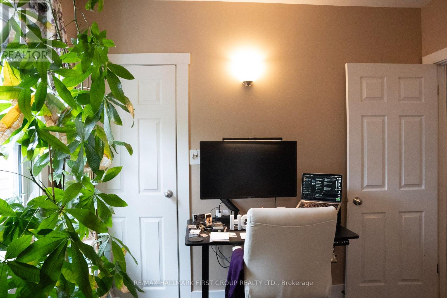
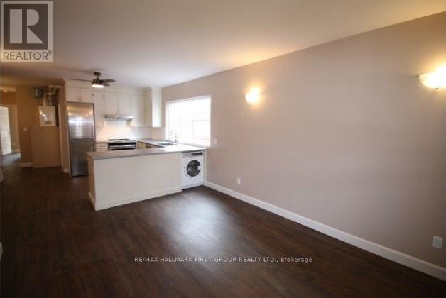
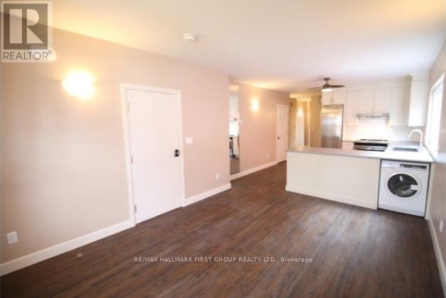
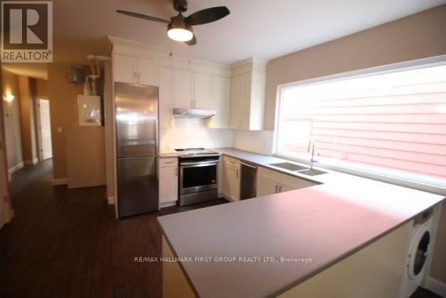
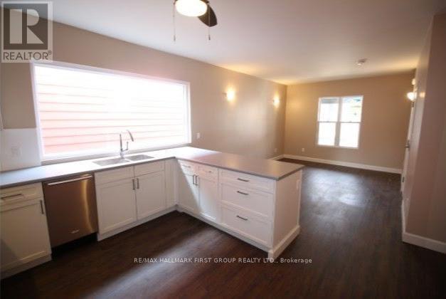
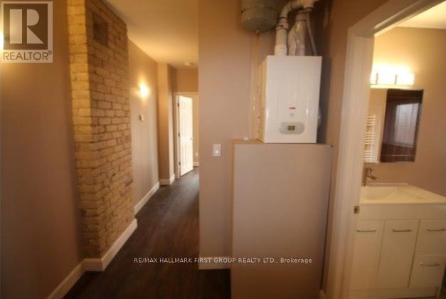
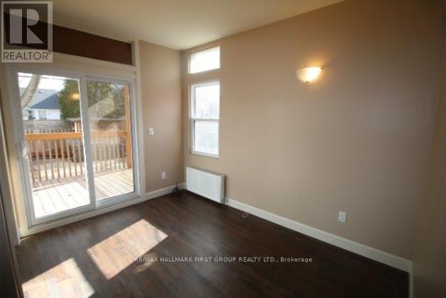
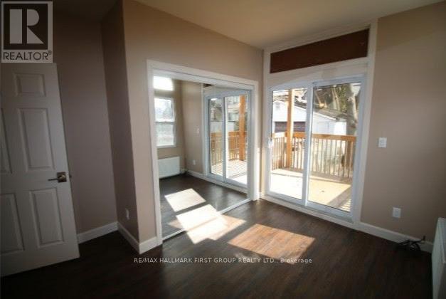
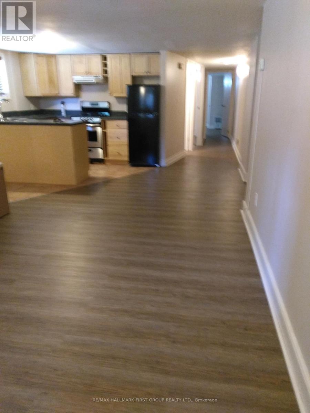
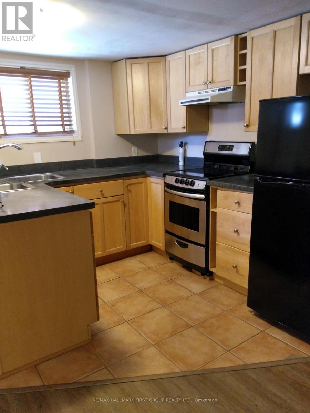
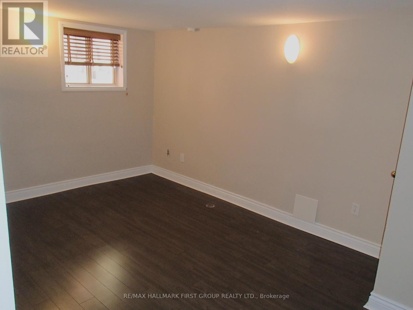
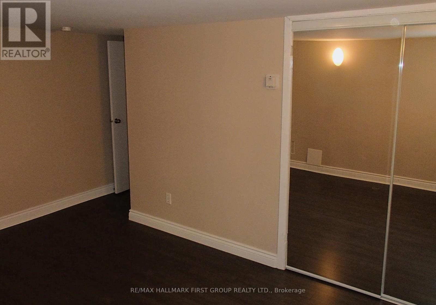
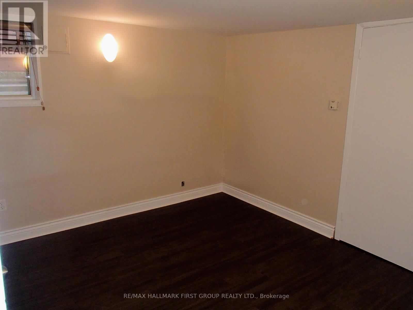
Exceptional opportunity to own a legal triplex in the heart of one of Toronto's most sought-after communities, Leslieville. This well-maintained property has undergone multiple upgrades and is fully tenanted, providing immediate income for investors. Ideally located just a short 5-minute walk to Greenwood Park and surrounded by schools, parks, transit, shops, cafés, and everyday conveniences. The property also features separately metered units, keyless entry, two private parking spaces, dedicated storage lockers for each unit, plus an additional locker reserved for landlord maintenance items, providing added convenience and functional storage. A rare opportunity for investors seeking strong rental income, with future potential for owner occupancy. Whether you're a seasoned investor or an end-user looking to offset your mortgage with rental income, this is a property you won't want to miss. Disclaimer: Main and basement unit photos were taken prior to occupancy. (id:15069)
Property Details
| MLS® Number | E13487402 |
| Property Type | Single Family |
| Community Name | Greenwood-Coxwell |
| Amenities Near By | Beach, Hospital, Public Transit, Park |
| Community Features | Community Centre |
| Features | Paved Yard, Carpet Free |
| Parking Space Total | 2 |
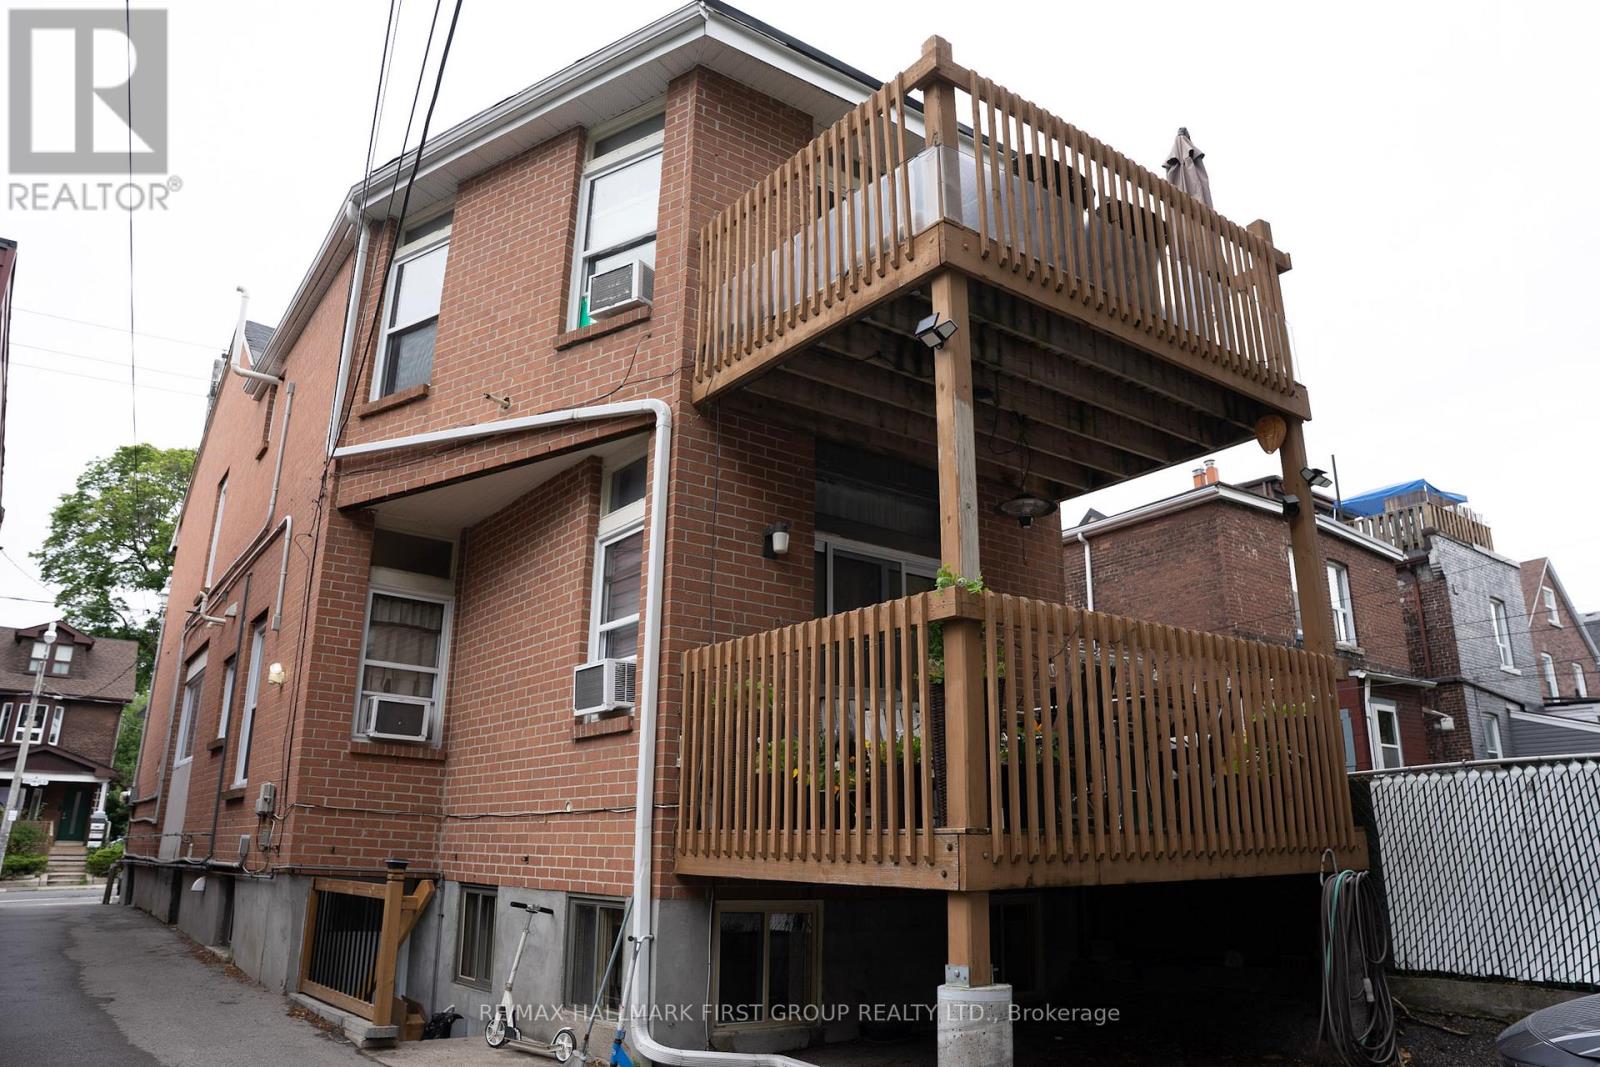
| Structure | Deck, Porch |
Building
| Bathroom Total | 3 |
| Bedrooms Above Ground | 4 |
| Bedrooms Below Ground | 2 |
| Bedrooms Total | 6 |
| Amenities | Separate Heating Controls, Separate Electricity Meters |
| Appliances | Water Heater - Tankless, Water Heater, Dryer, Microwave, Hood Fan, Stove, Washer, Refrigerator |
| Basement Development | Finished |
| Basement Features | Apartment In Basement, Separate Entrance |
| Basement Type | N/a, N/a, N/a (finished) |
| Construction Status | Insulation Upgraded |
| Construction Style Attachment | Semi-detached |
| Cooling Type | Window Air Conditioner |
| Exterior Finish | Brick |
| Fire Protection | Smoke Detectors |
| Flooring Type | Tile, Vinyl, Hardwood |
| Foundation Type | Concrete |
| Heating Fuel | Electric, Natural Gas, Other |
| Heating Type | Radiant Heat |
| Stories Total | 2 |
| Size Interior | 1,500 - 2,000 Sqft |
| Type | House |
| Utility Water | Municipal Water |
Parking
| No Garage |
Land
| Acreage | No |
| Land Amenities | Beach, Hospital, Public Transit, Park |
| Sewer | Sanitary Sewer |
| Size Depth | 120 Ft |
| Size Frontage | 25 Ft |
| Size Irregular | 25 X 120 Ft |
| Size Total Text | 25 X 120 Ft |
Rooms
| Level | Type | Length | Width | Dimensions |
|---|---|---|---|---|
| Second Level | Bedroom | 3.35 m | 4.67 m | 3.35 m x 4.67 m |
| Second Level | Bedroom 2 | 3.35 m | 4.67 m | 3.35 m x 4.67 m |
| Second Level | Kitchen | 3.45 m | 3.86 m | 3.45 m x 3.86 m |
| Second Level | Living Room | 3.98 m | 3.86 m | 3.98 m x 3.86 m |
| Basement | Kitchen | 3.67 m | 2.57 m | 3.67 m x 2.57 m |
| Basement | Living Room | 4.88 m | 3.07 m | 4.88 m x 3.07 m |
| Basement | Bedroom | 3.28 m | 3.35 m | 3.28 m x 3.35 m |
| Basement | Bedroom 2 | 4.5 m | 3.35 m | 4.5 m x 3.35 m |
| Main Level | Bedroom | 3.66 m | 3.07 m | 3.66 m x 3.07 m |
| Main Level | Bedroom 2 | 3.6 m | 3.2 m | 3.6 m x 3.2 m |
| Main Level | Kitchen | 3.5 m | 3.73 m | 3.5 m x 3.73 m |
| Main Level | Living Room | 4.65 m | 3.4 m | 4.65 m x 3.4 m |
Contact Us
Contact us for more information

This REALTOR.ca listing content is owned and licensed by REALTOR® members of The Canadian Real Estate Association
The trademarks REALTOR®, REALTORS®, and the REALTOR® logo are controlled by The Canadian Real Estate Association (CREA) and identify real estate professionals who are members of CREA. The trademarks MLS®, Multiple Listing Service® and the associated logos are owned by The Canadian Real Estate Association (CREA) and identify the quality of services provided by real estate professionals who are members of CREA. The trademark DDF® is owned by The Canadian Real Estate Association (CREA) and identifies CREA's Data Distribution Facility (DDF®)
June 25 2026 09:35:42
Toronto Regional Real Estate Board
RE/MAX Hallmark First Group Realty Ltd.