
307 - 7340 Markham Road Markham, Ontario L3S 0B1

2 Bedroom
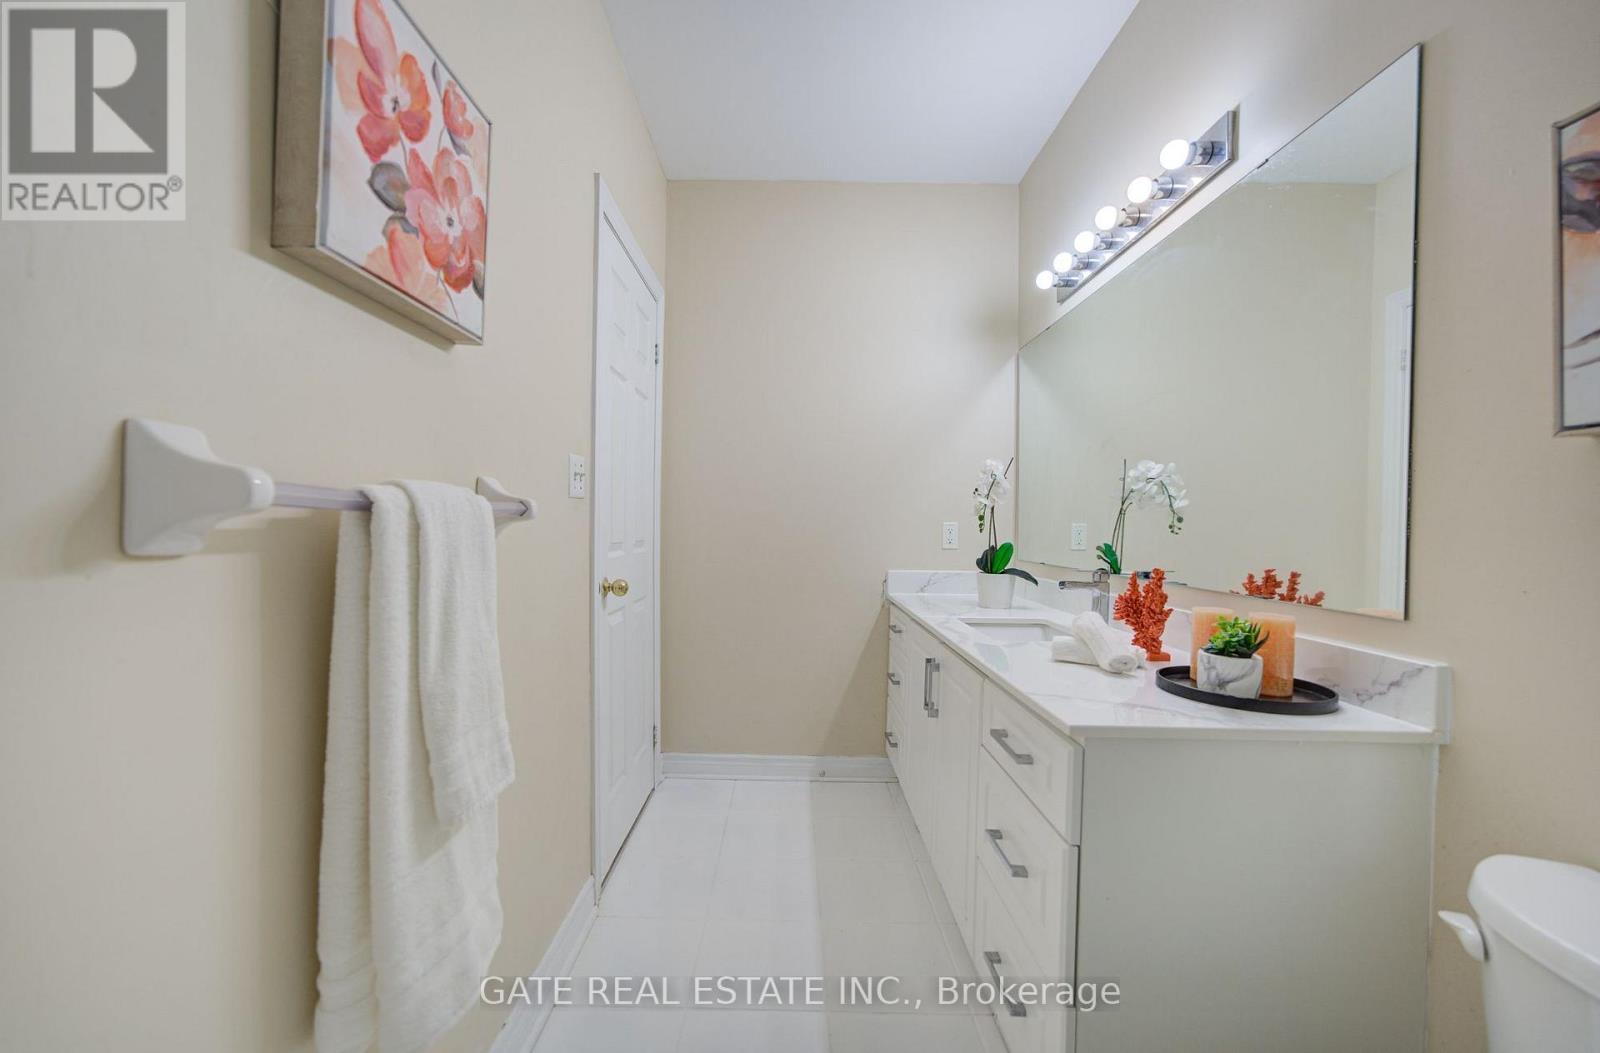
1 Bathroom
1,200 - 1,399 sqft
Central Air Conditioning
Forced Air
$488,800Maintenance, Heat, Water, Insurance, Parking, Common Area Maintenance
$879.79 Monthly
Maintenance, Heat, Water, Insurance, Parking, Common Area Maintenance
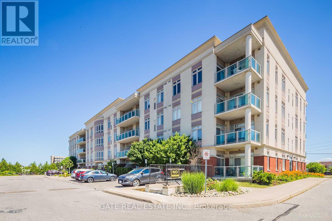
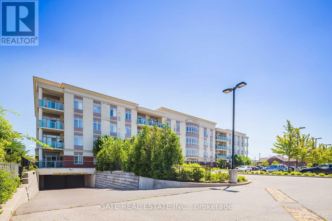
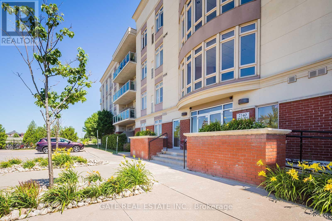
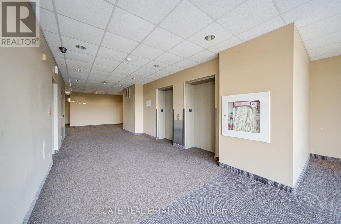
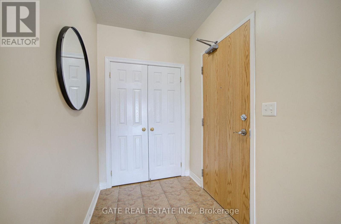
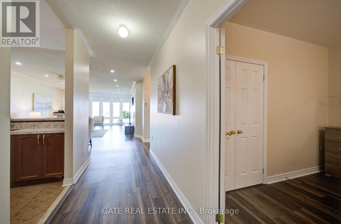
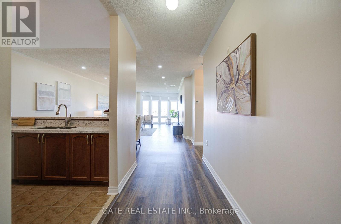
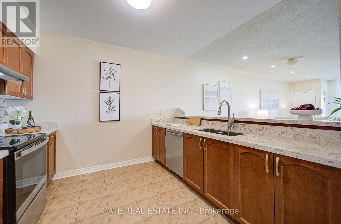
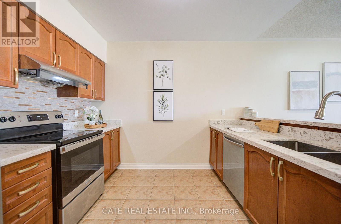
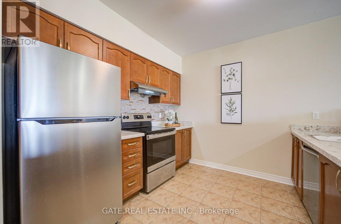
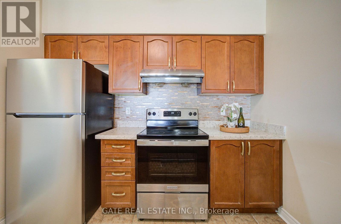
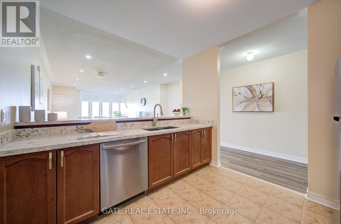
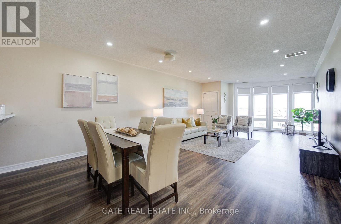
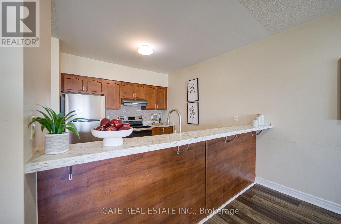
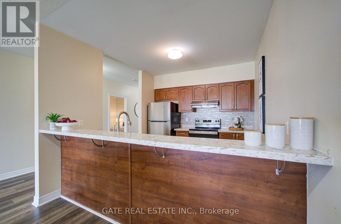
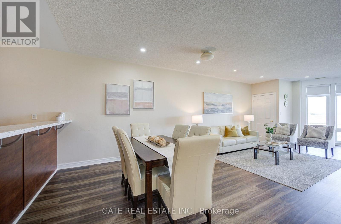
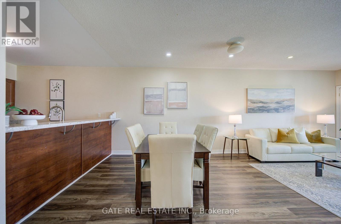
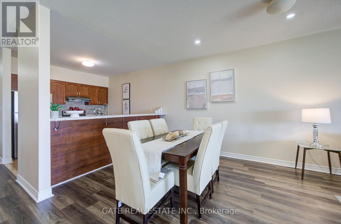
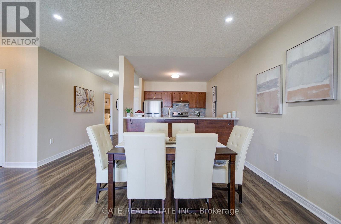
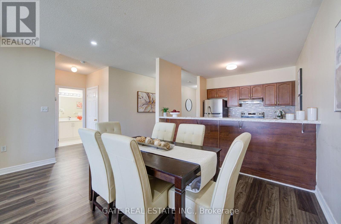
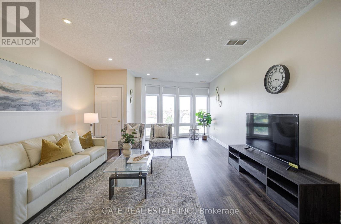
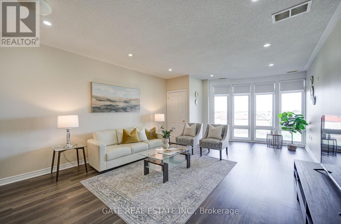
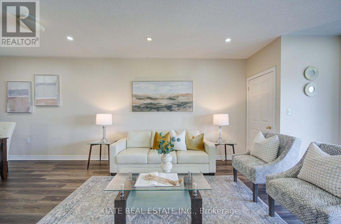
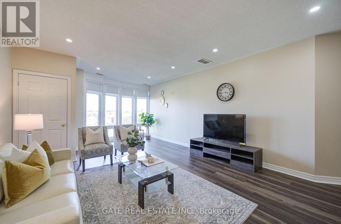
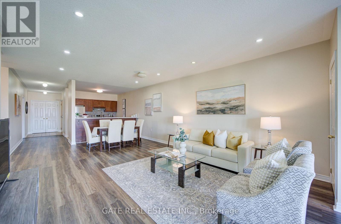
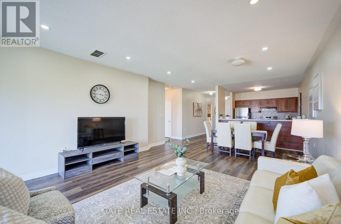
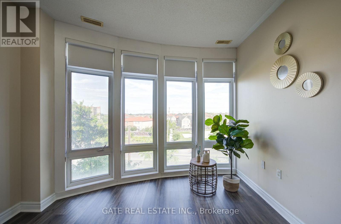
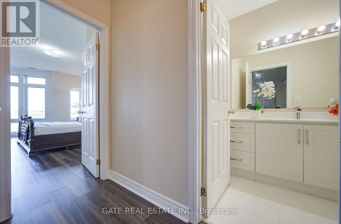
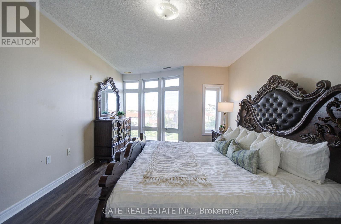
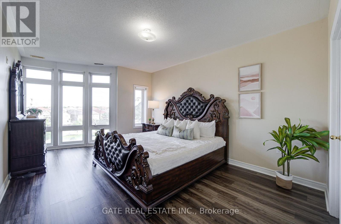
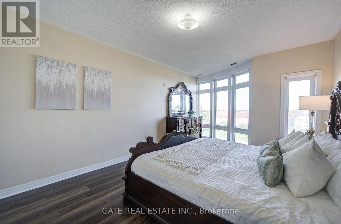
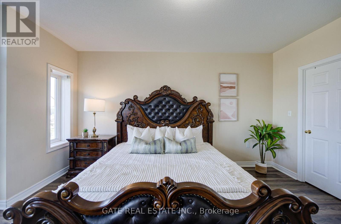
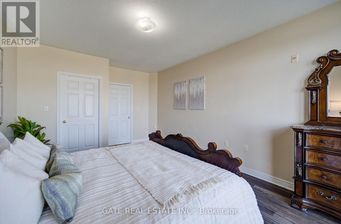
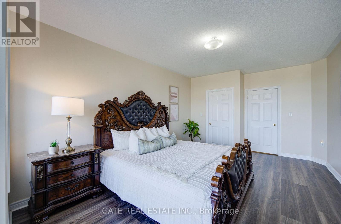
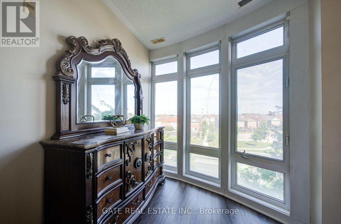
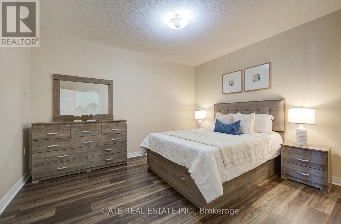
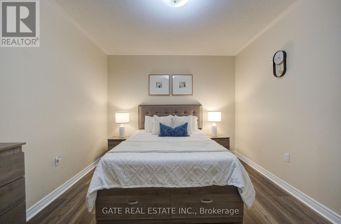
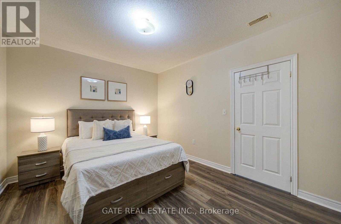
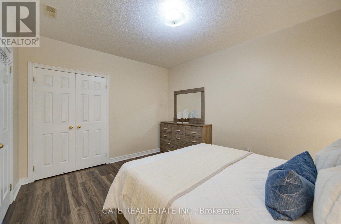
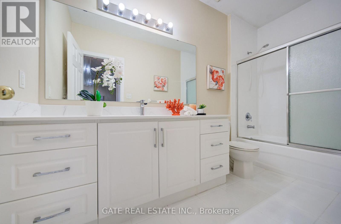
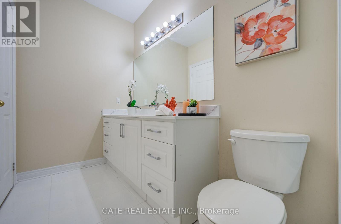
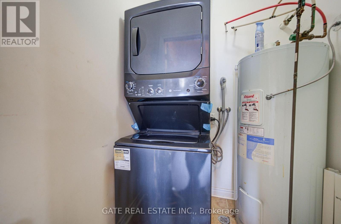
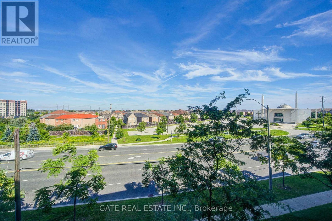
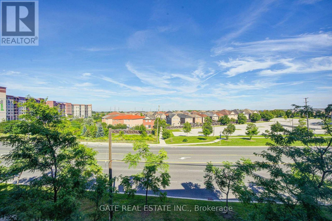
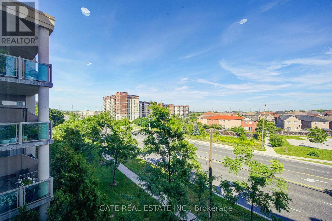
$879.79 MonthlyBeautifull, Bright, Well Maintained, 1+1 Bdrm & 1 Full Bathroom Condo Suite Located in the High Demand Middlefield Community in Markham. One Level Living with Spacious Rooms, Larger than most stacked town-homes. Large Family Size Kitchen with Granite Countertop, Lots of Counter Space and Maple Wood Cabinets. Laminate Floors & Carpet Free Thruout, Tiled in Kitchen , Laundry & Washrooms. Spacious Open Concept Living & Dining Rooms. Spacious Master Bedroom comes with a spacious Walk-in Closet. Spacious Den with a Double Closet Currently being used as 2nd Bedroom !! Close To All Amenities, Shopping ,Supermarket, Restaurants, 407, Transit, Schools, Community Centre, Banks, Costco, Tim Hortons just a couple of minutes walk !! (id:15069)
Property Details
| MLS® Number | N13721646 |
| Property Type | Single Family |
| Community Name | Middlefield |
| Amenities Near By | Public Transit, Place Of Worship, Schools |
| Community Features | Pets Allowed With Restrictions, Community Centre |
| Equipment Type | Water Heater - Gas, Water Heater |
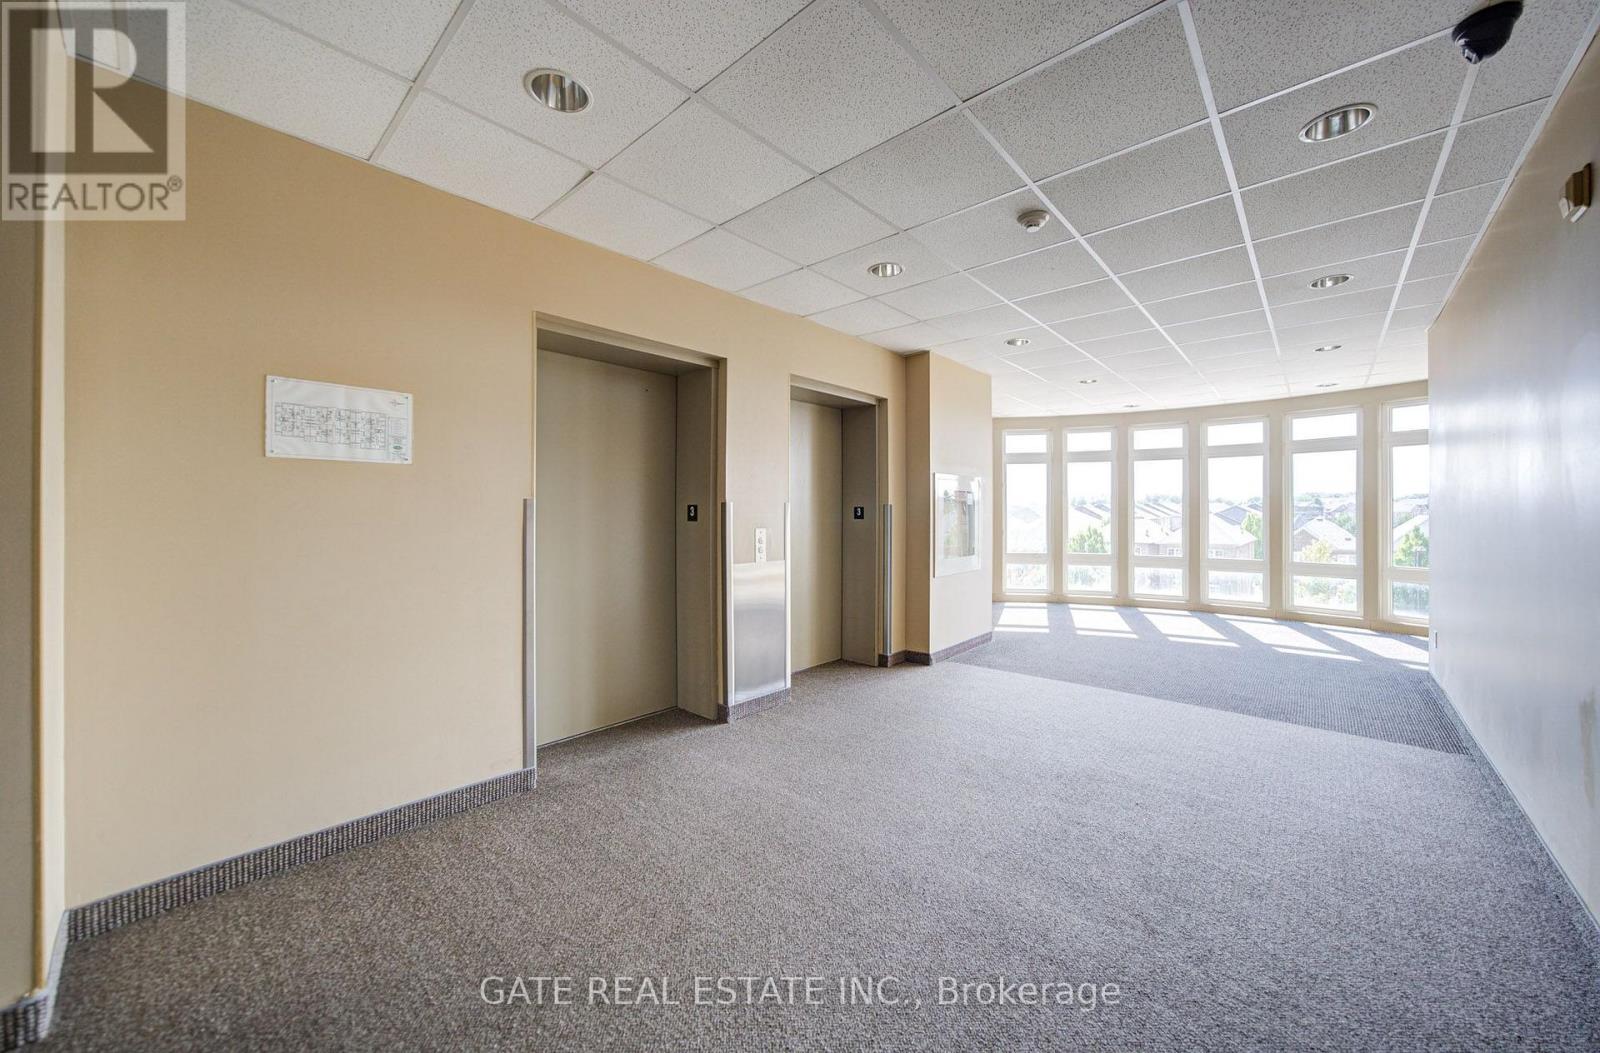
| Features | Elevator, Carpet Free, In Suite Laundry |
| Parking Space Total | 1 |
| Rental Equipment Type | Water Heater - Gas, Water Heater |
Building
| Bathroom Total | 1 |
| Bedrooms Above Ground | 1 |
| Bedrooms Below Ground | 1 |
| Bedrooms Total | 2 |
| Age | 16 To 30 Years |
| Amenities | Party Room, Visitor Parking, Storage - Locker |
| Appliances | Dishwasher, Dryer, Hood Fan, Stove, Washer, Refrigerator |
| Basement Type | None |
| Cooling Type | Central Air Conditioning |
| Exterior Finish | Stucco, Concrete |
| Fire Protection | Security System |
| Flooring Type | Laminate, Ceramic |
| Heating Fuel | Natural Gas |
| Heating Type | Forced Air |
| Size Interior | 1,200 - 1,399 Sqft |
| Type | Apartment |
Parking
| Garage |
Land
| Acreage | No |
| Land Amenities | Public Transit, Place Of Worship, Schools |
| Zoning Description | Residential Condominium |
Rooms
| Level | Type | Length | Width | Dimensions |
|---|---|---|---|---|
| Flat | Living Room | 8.23 m | 4.42 m | 8.23 m x 4.42 m |
| Flat | Dining Room | 8.23 m | 4.23 m | 8.23 m x 4.23 m |
| Flat | Kitchen | 2.97 m | 3.16 m | 2.97 m x 3.16 m |
| Flat | Primary Bedroom | 4.58 m | 3.71 m | 4.58 m x 3.71 m |
| Flat | Den | 3.38 m | 4.06 m | 3.38 m x 4.06 m |
https://www.realtor.ca/real-estate/30208253/307-7340-markham-road-markham-middlefield-middlefield
Contact Us
Contact us for more information

This REALTOR.ca listing content is owned and licensed by REALTOR® members of The Canadian Real Estate Association
The trademarks REALTOR®, REALTORS®, and the REALTOR® logo are controlled by The Canadian Real Estate Association (CREA) and identify real estate professionals who are members of CREA. The trademarks MLS®, Multiple Listing Service® and the associated logos are owned by The Canadian Real Estate Association (CREA) and identify the quality of services provided by real estate professionals who are members of CREA. The trademark DDF® is owned by The Canadian Real Estate Association (CREA) and identifies CREA's Data Distribution Facility (DDF®)
August 28 2026 03:03:20
Toronto Regional Real Estate Board
Gate Real Estate Inc.